564 houses for sale in Barfield Meadows

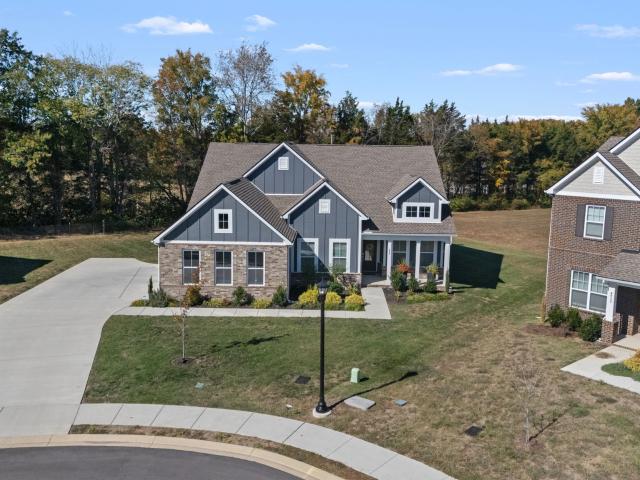
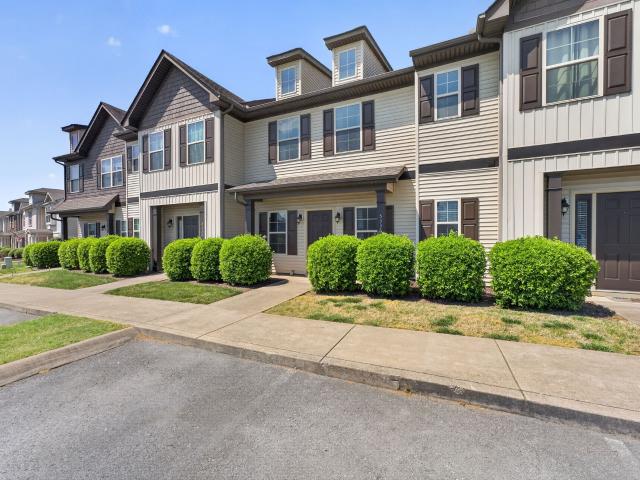
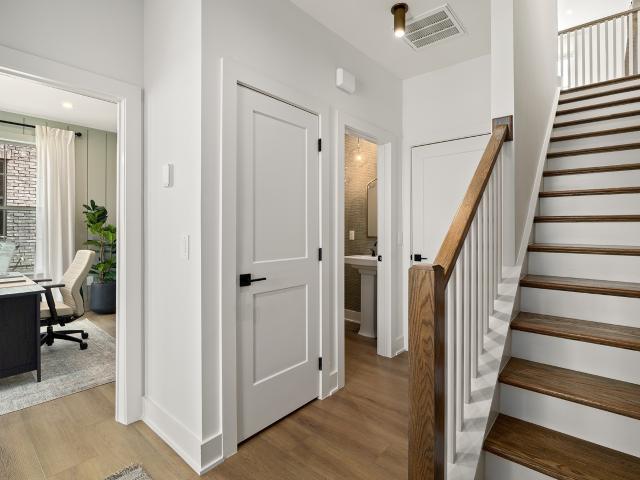
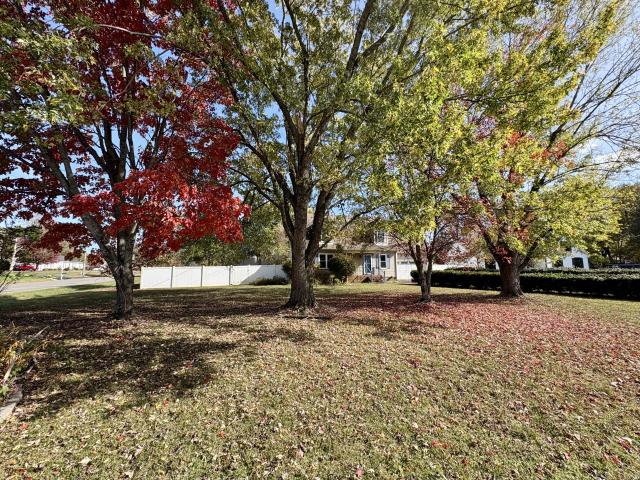
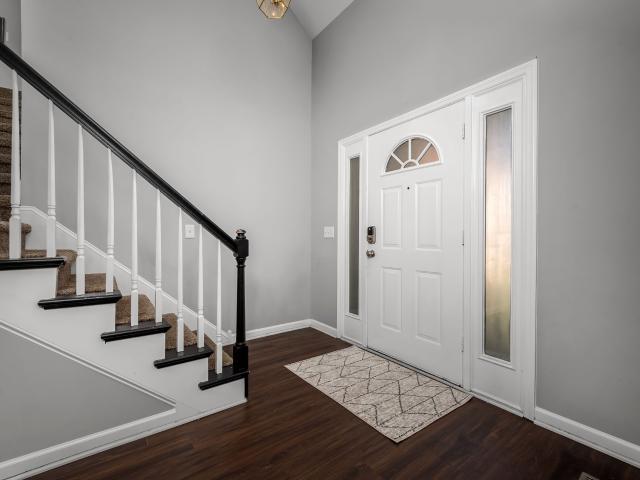
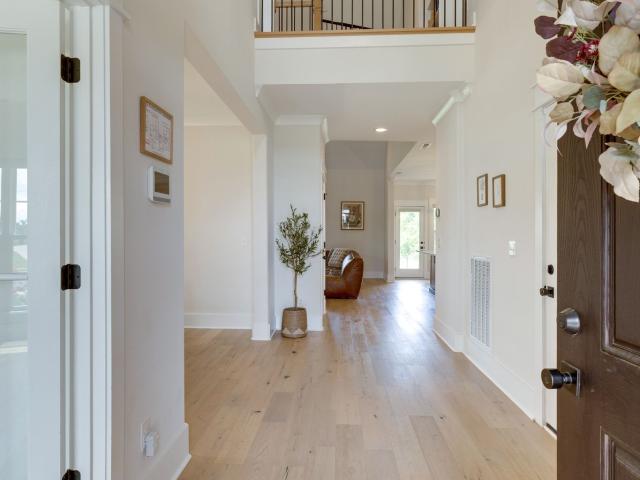
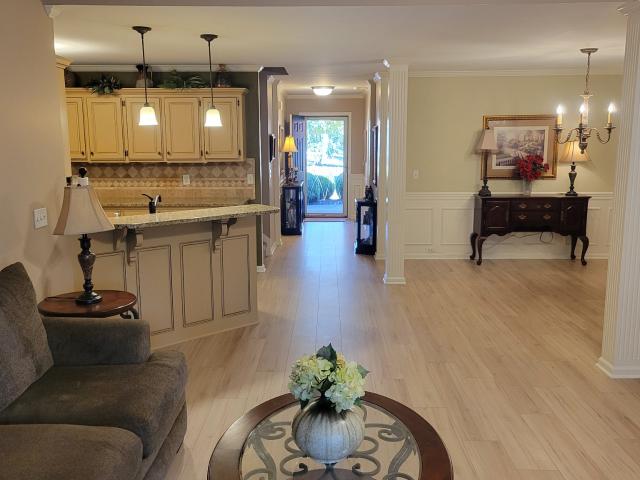
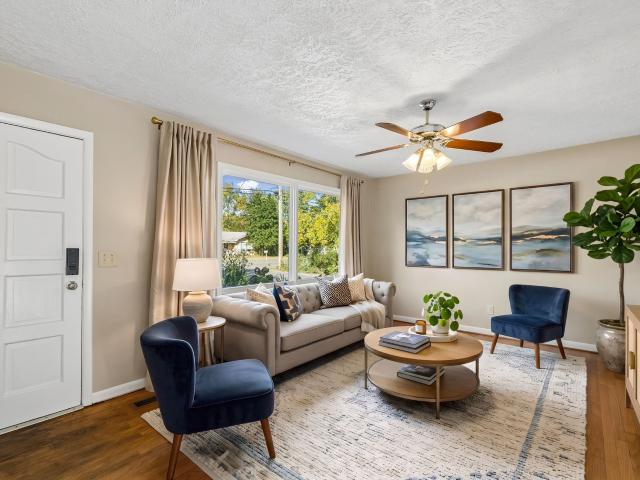
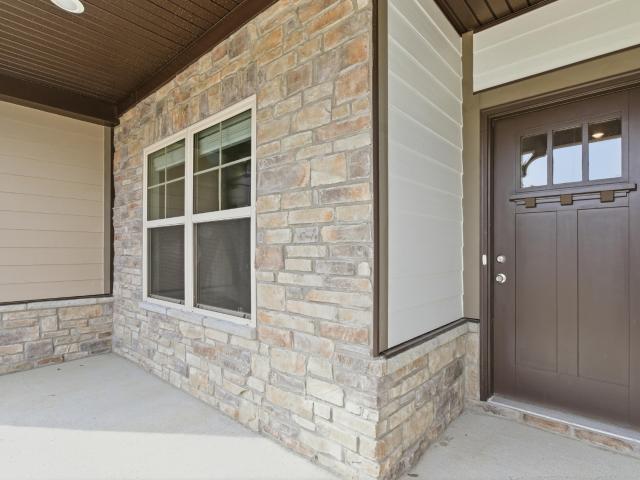
1438 Suzanne Drive
View photo
Townhouse · for sale
USD 435,000
USD 189/sq.ft
1438 Suzanne Drive
Barfield Meadows
· 2,293 sq.ft · 3 Bedrooms · 3 Baths · Townhouse
· Equipped kitchen · Parking
Barfield Meadows · 2,293 sq.ft · 3 Bedrooms · 3 Baths · Townhouse · Equipped kitchen · Parking
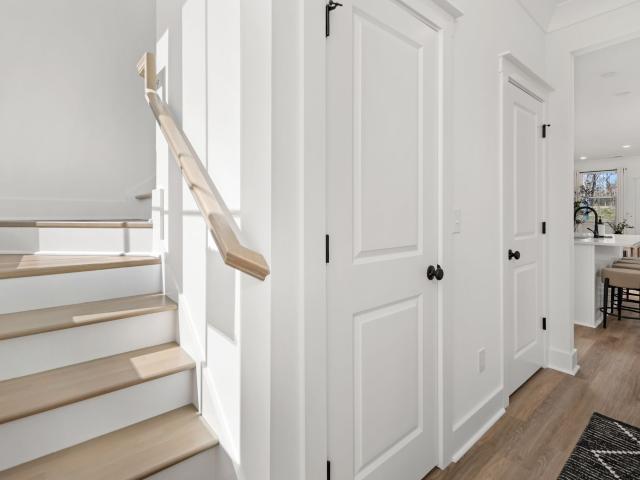
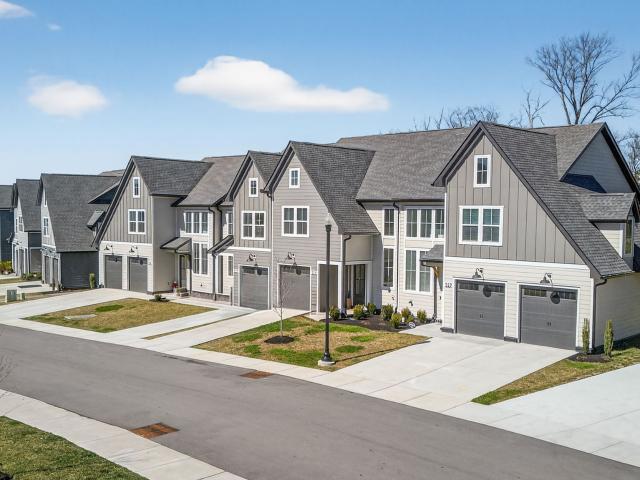
You can buy your new market home today with a $99 deposit and pay only $99 total cash out of pocket for total closing costs using preferred lender & “one year paid HOA dues. Highly sought after luxury townhomes, Owners suite & laundry 1st floor, convenient location, 2 Car garages. Loaded with features! Laminate floorings, White cabinets, granite in kitchen, tile backsplash, under cabinet lighting. Owners Tile shower, Double vanities, water closet in the owners suite, window blinds, Covered Porch & more! Ask about $25,000 interest free down payment loan. Discount fixed rates for Veterans, Active Military, Teachers, and First Responders. ”
USD 435,000
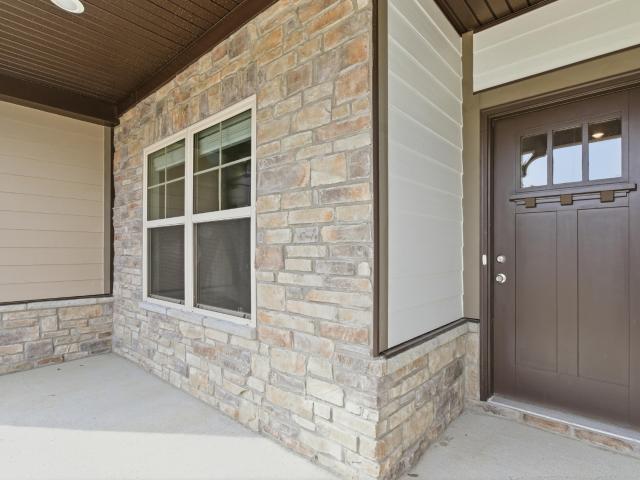
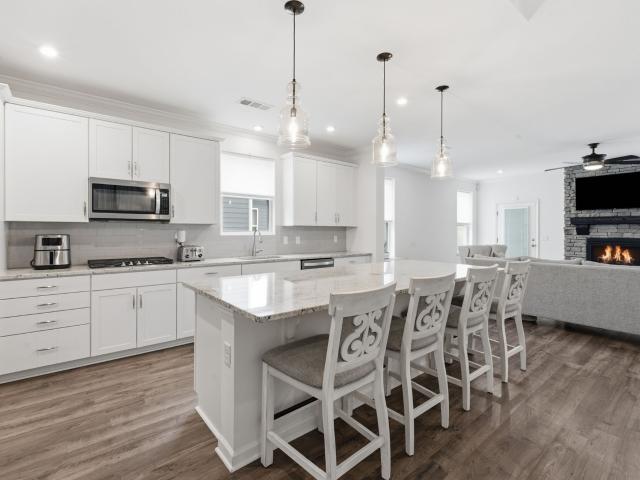
1440 Suzanne Drive
View photo
Townhouse · for sale
USD 439,000
USD 191/sq.ft
1440 Suzanne Drive
Barfield Meadows
· 2,293 sq.ft · 3 Bedrooms · 3 Baths · Townhouse
· Equipped kitchen · Parking
Barfield Meadows · 2,293 sq.ft · 3 Bedrooms · 3 Baths · Townhouse · Equipped kitchen · Parking
You can buy your new market home today with a $99 deposit and pay only $99 total cash out of pocket for total closing costs using preferred lender & “one year paid HOA dues. Highly sought after luxury townhomes, Owners suite & laundry 1st floor, convenient location, 2 Car garages. Loaded with features! Laminate floorings, White cabinets, granite in kitchen, tile backsplash, under cabinet lighting. Owners Tile shower, Double vanities, water closet in the owners suite, window blinds, Covered Porch & more! Ask about $25,000 interest free down payment loan. Discount fixed rates for Veterans, Active Military, Teachers, and First Responders. ”
USD 439,000
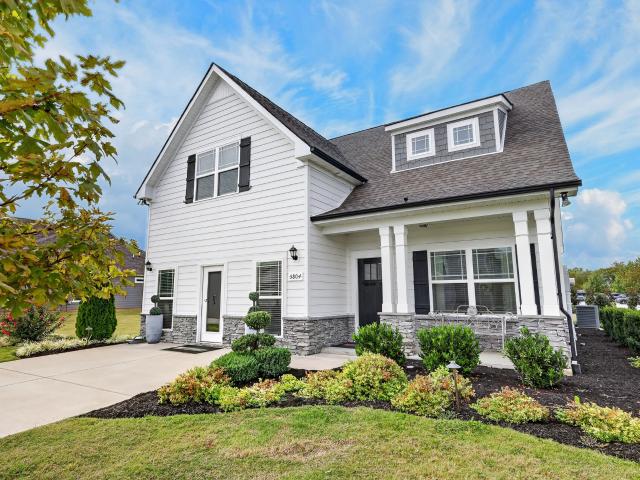
223 Spinelli Way
View photo
House · for sale
USD 700,000
USD 283/sq.ft
223 Spinelli Way
Barfield Meadows
· 2,465 sq.ft · 4 Bedrooms · 3 Baths · House
· Gym · Fireplace · Equipped kitchen · Parking
Barfield Meadows · 2,465 sq.ft · 4 Bedrooms · 3 Baths · House · Gym · Fireplace · Equipped kitchen · Parking
Showings not permitted until week of Nov 9th. You won't believe this home. A Choral floorplan from the builder, a one-level home that has been updated with modern accents, lighting, and functionality. Largest lot in the neighborhood! Features an enormous open concept kitchen, huge dining nook opening to a covered porch, family room with gas fireplace, plus a separate dining area, all on a large corner lot. Sellers have upgraded the 3-car garage with custom epoxy floors to create extra parking or a hobby space. Could also serve as a home gym space. Home also features gourmet kitchen with vented hood, double ovens and an unbelievable HUGE WALK-IN PANTRY! Luxurious private primary suite with tile floor, executive height cabinets, quartz top, and oversized walk-in ceramic tile shower with built-in bench seat. LVP flooring in all main living areas, tile in secondary baths and laundry, including a laundry sink. Smart features throughout: Ring doorbell and camera system ready for you. Schlage
USD 700,000
2816 Frogtown Ln
View photo
House · for sale
USD 454,990
USD 187/sq.ft
2816 Frogtown Ln
Barfield Meadows
· 2,422 sq.ft · 4 Bedrooms · 1 Bath · House
· Office room · Equipped kitchen · Parking
Barfield Meadows · 2,422 sq.ft · 4 Bedrooms · 1 Bath · House · Office room · Equipped kitchen · Parking
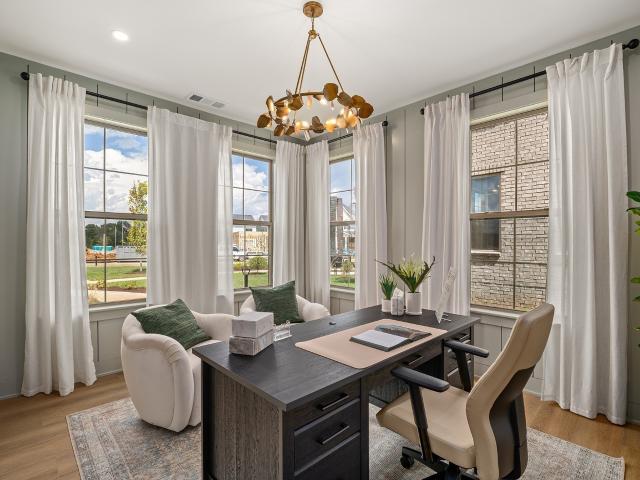
The Ballenger | Flexible, Functional & Designed for Modern Living Welcome home to the highly sought-after Ballenger floor plan! From the moment you step inside, you'll appreciate the versatility of the first-floor flex room, perfect for a home office, playroom, hobby space, homeschool classroom, formal dining room, or whatever fits your lifestyle. Continue into the heart of the home where an expansive open-concept living area seamlessly connects the family room, dining space, and chef-inspired kitchen. The kitchen is truly the centerpiece, featuring a stunning quartz island, soft-close cabinetry, pull-out shelving, hidden trash bins, stainless steel appliances, stylish pendant lighting, luxury vinyl plank flooring, and the option to upgrade to a gourmet kitchen package. Just off the garage entry, you'll find a thoughtfully designed family entry complete with a mud area, and convenient half bath, helping keep everyday life organized and clutter-free. Upstairs, the spacious layout contin
USD 454,990
604 Carver Ave
View photo
House · for sale
USD 299,000
USD 223/sq.ft
604 Carver Ave
Barfield Meadows
· 1,335 sq.ft · 4 Bedrooms · 2 Baths · House
· Office room · Equipped kitchen
Barfield Meadows · 1,335 sq.ft · 4 Bedrooms · 2 Baths · House · Office room · Equipped kitchen
Welcome to 604 Carver Avenue—a refreshed 4-bedroom, 2-bath home offering surprising space, flexibility and convenience in the heart of Murfreesboro. Designed for the way people actually live, this one-level home offers four bedrooms plus a spacious den, giving you room for everyone and everything. Need a home office, guest room, playroom, hobby space or second living area? You have options here without sacrificing a bedroom. One of the home's standout features is its individual mini-split heating and cooling system, providing zoned comfort throughout the home. Instead of relying on one thermostat to keep every room at the same temperature, individual zones allow you to customize comfort where you need it. Mini-splits are also known for energy-efficient operation, and because they don't rely on traditional ductwork, there are fewer ducts where dust and allergens can accumulate. It's a practical feature that offers both comfort and flexibility. The updated kitchen is bright and functiona
USD 299,000
2615 Wilkinson Pike # 1603
View photo
Townhouse · for sale
USD 429,995
USD 211/sq.ft
2615 Wilkinson Pike # 1603
Barfield Meadows
· 2,034 sq.ft · 3 Bedrooms · 2 Baths · Townhouse
· Office room
Barfield Meadows · 2,034 sq.ft · 3 Bedrooms · 2 Baths · Townhouse · Office room
Prices reflect a standard base package with limited selections. Structural Options, Design Packages, and Enhancements are optional to the buyer! Incentives for this lot: $15,000 towards Closing Costs using our In-House Lender! Build-to-order opportunity at meadowlark! Build the Sunnybell and make it your own! This spacious 2,045 sq. Ft. townhome offers 3–4 bedrooms, 2 full baths, and 2 half baths, with a thoughtfully designed layout across three levels. The base price of $429,995 includes our standard features and finishes, allowing to personalize from there. Choose from available structural options to customize the floor plan to fit your lifestyle, then select from professionally curated design packages and add optional enhancements to create a home that feels uniquely yours. The first floor offers a versatile flex space that can be personalized to fit your needs, whether you envision a home office, additional living space, or an optional bedroom and bath configuration. The second lev
USD 429,995
2615 Wilkinson Pike # 1602
View photo
Townhouse · for sale
USD 404,995
USD 217/sq.ft
2615 Wilkinson Pike # 1602
Barfield Meadows
· 1,862 sq.ft · 3 Bedrooms · 2 Baths · Townhouse
· Office room · Equipped kitchen
Barfield Meadows · 1,862 sq.ft · 3 Bedrooms · 2 Baths · Townhouse · Office room · Equipped kitchen
Prices reflect a standard base package with limited selections. Structural Options, Design Packages, and Enhancements are optional to the buyer! Incentives for this lot: $15,000 towards Closing Costs using our In-House Lender! Build-to-order opportunity at meadowlark! Build the Yellowwood and make it your own! This spacious 1,869 sq. Ft. townhome offers 3–4 bedrooms, 2 full baths, and 2 half baths, with a thoughtfully designed layout across three levels. The base price of $404,995 includes our standard features and finishes, giving buyers the opportunity to personalize from there. The first floor offers a versatile flex space that can be personalized to fit your needs, whether you envision a home office, additional living space, or an optional bedroom and bath configuration. The second level is designed for everyday living and entertaining with an open-concept great room, dining area, and kitchen, creating one large, connected gathering space. The kitchen features a center island and f
USD 404,995
1847 Kiva Drive
View photo
House · for sale
USD 349,900
USD 197/sq.ft
1847 Kiva Drive
Barfield Meadows
· 1,776 sq.ft · 3 Bedrooms · 2 Baths · House
· Equipped kitchen · Parking · Swimming pool
Barfield Meadows · 1,776 sq.ft · 3 Bedrooms · 2 Baths · House · Equipped kitchen · Parking · Swimming pool
Homeownership may be closer than you think! Qualified buyers may be eligible for THDA Down Payment Assistance! Teachers & First Responders may also qualify for a special rate. THDA Homeownership for Heroes rate. Ask about eligibility and how little you may need to get into your new home! Rate/terms subject to change; buyer must qualify. 100 moves you in! Jackson Towne UNIT A Plan Jackson Towne, Luxury Town Home Community upgrades included, White painted brick exteriors, Black Shutters, Craftsman style front doors with black powder coated garage doors Interior features: All SS appliances, Granite counter tops in kitchen and in all BA, White cabinets in kitchen, and fridge included, Pool & Dog Parks!
USD 349,900
2615 Wilkinson Pike # 1501
View photo
Townhouse · for sale
USD 475,000
USD 231/sq.ft
2615 Wilkinson Pike # 1501
Barfield Meadows
· 2,056 sq.ft · 4 Bedrooms · 2 Baths · Townhouse
· Equipped kitchen · Parking
Barfield Meadows · 2,056 sq.ft · 4 Bedrooms · 2 Baths · Townhouse · Equipped kitchen · Parking
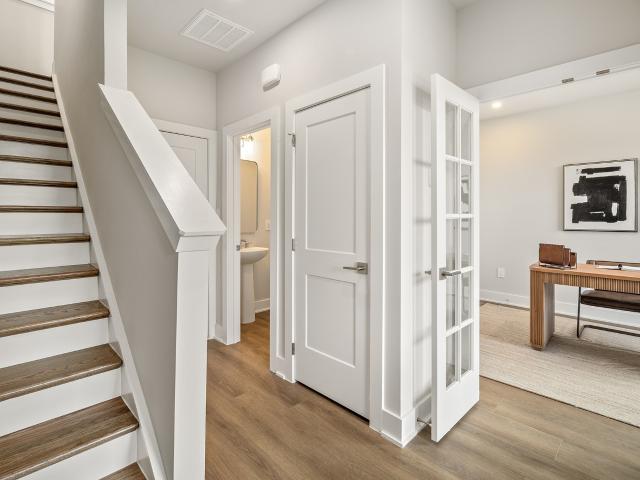
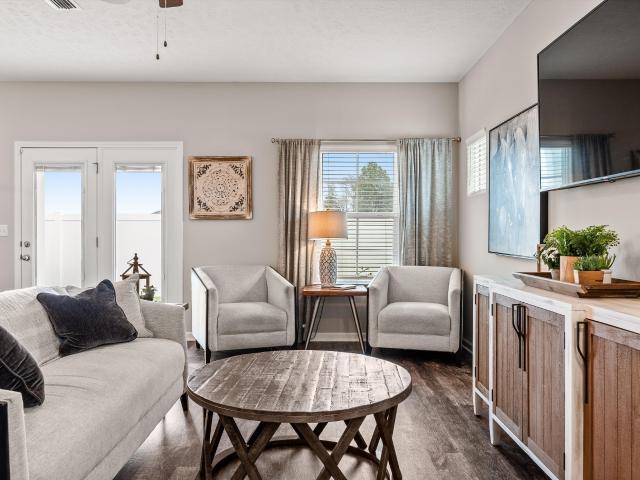
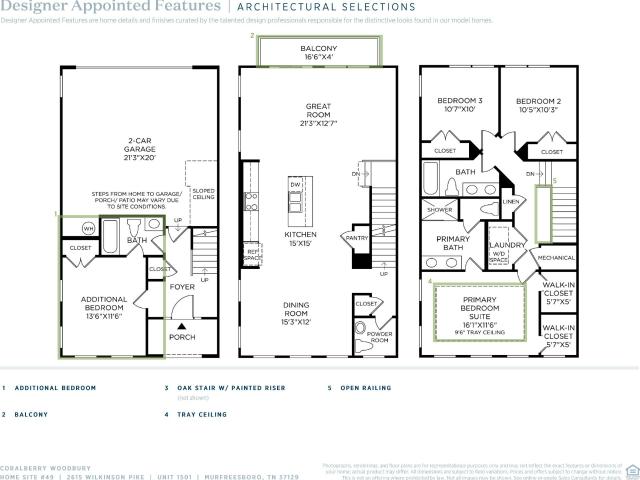
Prices reflect a standard designer package with structural option selections. Design Packages and Enhancements are optional to the buyer! Incentives for this lot: $20,000 FLEX CASH to use YOUR WAY! Welcome to your future dream home at Meadowlark. This three-story Coralberry floorplan is the perfect blend of convenience and functionality. Walk in the front door and enter the cozy foyer. Down the hall, you will find entry to the attached two-car garage as well as a guest bedroom and full bath. The second floor is a spacious open floor plan flowing effortlessly from the great room to the kitchen and casual dining area. This space is ideal for entertaining. On the third floor, you will find two additional bedrooms, a shared hall bath with dual vanity sinks, and laundry space. In addition, the third floor holds the primary suite, complete with dual walk-in closets, dual vanity sinks, and a private water closet. Meadowlark is located steps from the Avenue, which holds plenty of local restaur
USD 475,000
2615 Wilkinson Pike # 1503
View photo
Townhouse · for sale
USD 427,000
USD 229/sq.ft
2615 Wilkinson Pike # 1503
Barfield Meadows
· 1,862 sq.ft · 3 Bedrooms · 3 Baths · Townhouse
· Equipped kitchen · Parking
Barfield Meadows · 1,862 sq.ft · 3 Bedrooms · 3 Baths · Townhouse · Equipped kitchen · Parking
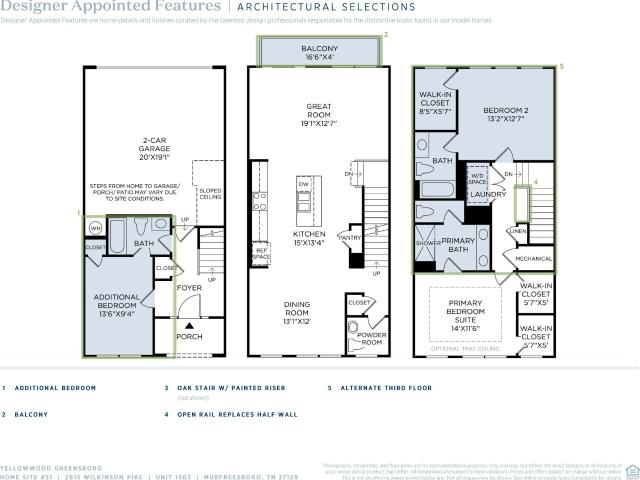
Prices reflect a standard designer package with structural option selections. Design Packages and Enhancements are optional to the buyer! Welcome to Toll Brothers at Meadowlark! Incentives for this lot: $20,000 FLEX CASH to use YOUR WAY! The Yellowwood Townhome boasts a desirable blend of luxury and style with a dynamic three-level floor plan. A charming foyer leads to the first-floor guest suite and attached 2-car Garage. On the second floor, you will find the main living space, highlighted by a spacious great room and dining room that overlooks the well-appointed kitchen, enhanced with ample counter and cabinet space, a pantry, and a large center island with a breakfast bar. The primary bedroom suite is tucked away on the third floor, featuring dual walk-in closets and an exquisite primary bath with dual sinks, a large walk-in tile shower, and a private water closet. Also on the third floor, you have an additional large bedroom suite. Additional features include a powder room on the
USD 427,000
5336 Perlou Lane
View photo
Townhouse · for sale
USD 269,500
USD 192/sq.ft
5336 Perlou Lane
Barfield Meadows
· 1,399 sq.ft · 2 Bedrooms · 2 Baths · Townhouse
· Patio · Equipped kitchen
Barfield Meadows · 1,399 sq.ft · 2 Bedrooms · 2 Baths · Townhouse · Patio · Equipped kitchen
This 1400 sq.ft, 2-bedroom, 2.5-bath two-story home sits in The Villas At Cloister with a thoughtful split-level design. The main floor features an open kitchen, dining, and living area that flows together naturally. Primary bedroom suite is upstairs, separated from the second bedroom by the central hall, with both bedrooms having walk-in closets. The laundry room sits conveniently on the upper level along with extra storage space. Brand new carpet recently installed, along with the water heater which has been replaced in the last year. Washer and dryer will convey, along with the other appliances in the home. The fenced patio area extends the living space outside opening into a grass/wooded area that is perfect for pet walks. The condo itself sits further back in the neighborhood, away from the main roads and possible noise. Very close proximity to I-840/I-24 for those trips into Nashville. ALDI sits less than a mile away for groceries, and Publix has two nearby locations. Market at V
USD 269,500
2615 Wilkinson Pike # 1605
View photo
Townhouse · for sale
USD 460,995
USD 224/sq.ft
2615 Wilkinson Pike # 1605
Barfield Meadows
· 2,056 sq.ft · 3 Bedrooms · 2 Baths · Townhouse
· Office room
Barfield Meadows · 2,056 sq.ft · 3 Bedrooms · 2 Baths · Townhouse · Office room
Prices reflect a standard base package with limited selections. Structural Options, Design Packages, and Enhancements are optional to the buyer! Incentives for this lot: $15,000 towards Closing Costs using our In-House Lender! Build-to-order opportunity at meadowlark! Build the Coralberry and make it your own! This spacious 2,062 sq. Ft. townhome offers 3–4 bedrooms, 2 full baths, and 2 half baths, with a thoughtfully designed layout across three levels. The base price of $460,995 includes our standard features and finishes, giving buyers the opportunity to personalize from there. Choose from available structural options to customize the floor plan to fit your lifestyle, then select from professionally curated design packages and add optional enhancements to create a home that feels uniquely yours. The first floor offers a versatile flex space that can be personalized to fit your needs, whether you envision a home office, additional living space, or an optional bedroom and bath configu
USD 460,995
2615 Wilkinson Pike # 1601
View photo
Townhouse · for sale
USD 459,995
USD 224/sq.ft
2615 Wilkinson Pike # 1601
Barfield Meadows
· 2,045 sq.ft · 3 Bedrooms · 2 Baths · Townhouse
· Office room
Barfield Meadows · 2,045 sq.ft · 3 Bedrooms · 2 Baths · Townhouse · Office room
Prices reflect a standard base package with limited selections. Structural Options, Design Packages, and Enhancements are optional to the buyer! Incentives for this lot: $15,000 towards Closing Costs using our In-House Lender! Build-to-order opportunity at meadowlark! Build the Buckeye and make it your own! This spacious 2,048 sq. Ft. townhome offers 3–4 bedrooms, 2 full baths, and 2 half baths. This homesite features the highly desirable wraparound porch, adding extra outdoor living space and standout curb appeal. The base price of $459,995 includes our standard features and finishes, allowing buyers to personalize from there. Choose from available structural options to customize the floor plan to fit your lifestyle, then select from professionally curated design packages and add optional enhancements to create a home that feels uniquely yours. The first floor offers a versatile flex space that can be personalized to fit your needs, whether you envision a home office, additional livin
USD 459,995
439 Golfview Ct
View photo
House · for sale
USD 449,900
USD 174/sq.ft
439 Golfview Ct
Barfield Meadows
· 2,583 sq.ft · 3 Bedrooms · 3 Baths · House
· Fireplace · Parking
Barfield Meadows · 2,583 sq.ft · 3 Bedrooms · 3 Baths · House · Fireplace · Parking
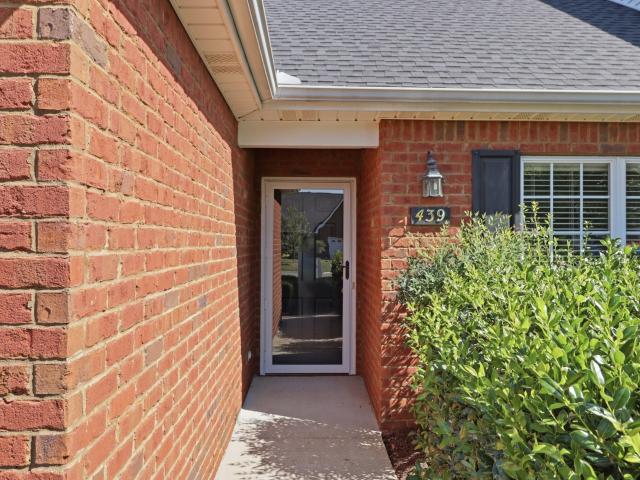
Beautiful one-owner home with a brand new roof that backs up to Indian Hills Golf Course. This 3 bedroom home has 3 full baths, 2 of which are en suites. Enjoy the beautiful engineered real hardwood flooring downstairs with gas fireplace and built-in book cases. A tiled sun room on the back of the home looks out to the golf course along with a private outdoor sitting area with pergola cover. This home also boasts a 2-car front loaded garage and a huge bonus room with surround sound. Lawns are maintained by the HOA so there's no need to bring your mower!
USD 449,900
103 Holgate Ct
View photo
House · for sale
USD 425,000
USD 235/sq.ft
103 Holgate Ct
Barfield Meadows
· 1,808 sq.ft · 3 Bedrooms · 2 Baths · House
· Garden · Office room · Parking · Equipped kitchen
Barfield Meadows · 1,808 sq.ft · 3 Bedrooms · 2 Baths · House · Garden · Office room · Parking · Equipped kitchen
Great home on a cul-de-sac with many updates! Offers a nice sized yard (. 59 acre) with shade trees and fenced for privacy! Located towards the back of the neighborhood with no thru traffic. 5 minutes to grocery, banking, medical/hospital, shopping galore, In & Out Burger, Trader Joe's, The Avenue Mall, I-24 & MUCH more! Updates include new HVAC & garage door 2024, replacement windows 2022, screened back porch & back siding 2019, privacy fence 2018, roof 2012, kitchen refrigerator & washer/dryer 2024 (all remain) Primary bedroom on the main level, roomy bath with 2 walk-in closets & tub/shower combo. Half bath on main level. Nice kitchen w/plenty of cabinets, st. Steel appliances, eat-in area & a view looking over the screened porch and back yard. Upstairs has 2 BRs, an office area/rec room and a full bath. Pull down attic for storage. 2 car garage, nicely landscaped, paved drive. Septic pumped 2024, natural gas heat and gas fp logs
USD 425,000
198 Little Turtle Way
View photo
House · for sale
USD 460,000
USD 177/sq.ft
198 Little Turtle Way
Barfield Meadows
· 2,594 sq.ft · 3 Bedrooms · 2 Baths · House
· Garden · Office room · Deck · Fireplace
Barfield Meadows · 2,594 sq.ft · 3 Bedrooms · 2 Baths · House · Garden · Office room · Deck · Fireplace
Seller paid 2-1 Rate Buy down available with our preferred lender. Or use $10,000 in seller-paid buyer incentives however works best for you! Space, flexibility, and a large backyard make this 3-bedroom, 2.5-bath all-brick home a wonderful place to call home. The main level features laminate flooring throughout, a spacious living area with vaulted ceilings and a cozy fireplace, and a main-level primary suite for added convenience. Upstairs, you’ll find even more room to spread out with two additional bedrooms, a generous bonus room, and a separate loft. Whether you need a home office, playroom, media room, workout space, or second living area, these flexible spaces can adapt to your needs. Step outside to the large backyard, offering plenty of room for pets, play, gardening, or relaxing on the deck and enjoying Tennessee evenings. With space to entertain or simply unwind, the backyard adds another dimension to this home’s appeal. An optional HOA provides the flexibility to participate
USD 460,000
1545 Shalom St
View photo
House · for sale
USD 724,900
USD 230/sq.ft
1545 Shalom St
Barfield Meadows
· 3,143 sq.ft · 4 Bedrooms · 3 Baths · House
· Garden · Office room · Fireplace · Equipped kitchen · Parking
Barfield Meadows · 3,143 sq.ft · 4 Bedrooms · 3 Baths · House · Garden · Office room · Fireplace · Equipped kitchen · Parking
Live minutes from I-24 in Hidden River, steps from Cason Trailhead, the dog park, and the community pool. This like-new 2022 home offers 4 bedrooms, 3.5 baths, and 3,148 sq ft on a 0.41-acre lot with a large fenced yard. The main level features a dedicated office with French doors, a formal dining room, a vaulted living room with fireplace, and an open kitchen with quartz counters and a gas range. The main-level primary suite includes a large walk-in closet and a dual-head shower, plus a half bath and laundry room with utility sink and storage. Upstairs are three guest bedrooms (one with its own bath), a huge bonus room, and access to a second-floor porch. The oversized 22×30 garage has built-in storage. Community amenities include a pool, pickleball and basketball courts, putting green, playground, and dog park. Move-in ready!
USD 724,900
2721 Waywood Dr
View photo
House · for sale
USD 395,000
USD 206/sq.ft
2721 Waywood Dr
Barfield Meadows
· 1,916 sq.ft · 3 Bedrooms · 2 Baths · House
· Office room · Equipped kitchen · Parking
Barfield Meadows · 1,916 sq.ft · 3 Bedrooms · 2 Baths · House · Office room · Equipped kitchen · Parking
This all brick zero-lot-line home features a spacious open floor plan, making it one of the most desirable designs in the neighborhood. The foyer leads to the living area, dining area, kitchen, and breakfast room that flow together, creating opportunities for gracious living and entertaining on one level. The master suite and 2nd bedroom are also located on the main level. The main floor has new Luxury Vinyl Plank flooring, except for the utility room, pantry, and bathrooms, which have ceramic tile. There is a flex room (3rd bedroom, office, hobby, play room, etc) above the garage with engineered hardwood laminate floors. The kitchen features granite countertops, lots of cabinets, a separate pantry, and updated stainless steel appliances. Refrigerator is 5 years old, dishwasher is 3 years, Stove & Disposal are brand new, HVAC is 6 years, and water heater is 6 years. This low maintenance home is conveniently located in a quiet neighborhood, just minutes from numerous grocery stores, maj
USD 395,000
317 Panther Dr
View photo
Townhouse · for sale
USD 359,990
USD 209/sq.ft
317 Panther Dr
Barfield Meadows
· 1,722 sq.ft · 3 Bedrooms · 2 Baths · Townhouse
· Office room · Equipped kitchen · Parking
Barfield Meadows · 1,722 sq.ft · 3 Bedrooms · 2 Baths · Townhouse · Office room · Equipped kitchen · Parking
Now discounted! Don’t miss this opportunity in Tiger Hill by DSLD Homes. This Willow townhome is located in an exterior building and backs directly to the community walking trail, offering a great location within the neighborhood. The Willow floorplan features 3 bedrooms, 2.5 baths, and a thoughtfully designed two-story layout. The open-concept main level includes a spacious kitchen that flows into the living area, creating an inviting space for everyday living and entertaining. The first-floor primary suite offers convenient main-level living with a walk-in closet, double vanity, and dedicated shower. Upstairs, you’ll find two additional bedrooms, a full bath, loft area, and extra storage space, providing flexibility for guests, a home office, playroom, or media space. Additional features include a garage, front and rear porches, recessed lighting in key living areas, and quality finishes throughout. Tiger Hill offers sidewalks, street lighting, walking paths, a playground, pavilion,
USD 359,990
318 Panther Dr
View photo
Townhouse · for sale
USD 329,990
USD 191/sq.ft
318 Panther Dr
Barfield Meadows
· 1,722 sq.ft · 3 Bedrooms · 2 Baths · Townhouse
· Equipped kitchen · Parking
Barfield Meadows · 1,722 sq.ft · 3 Bedrooms · 2 Baths · Townhouse · Equipped kitchen · Parking
Price Improvement! Move-in ready! This new-construction townhome offers approximately 1,700+ square feet, 3 bedrooms, 2.5 bathrooms, a garage, and a first-floor primary suite. The main level features an open kitchen, dining, and living area, while upstairs includes two additional bedrooms, a full bathroom, loft, and dedicated storage space. Additional features include covered front and rear porches and modern interior finishes. Located in South Murfreesboro with convenient access to I-24, South Church Street, Barfield Crescent Park, shopping, dining, and local golf courses. Tiger Hill offers sidewalks, walking paths, street lighting, a playground, pavilion, and dog park
USD 329,990
609 Carver Avenue
View photo
House · for sale
USD 395,000
USD 352/sq.ft
609 Carver Avenue
Barfield Meadows
· 1,119 sq.ft · 2 Bedrooms · 2 Baths · House
Barfield Meadows · 1,119 sq.ft · 2 Bedrooms · 2 Baths · House
Welcome to 609/611 Carver Avenue! Fantastic investment opportunity near MTSU! This move-in-ready duplex features two 1-bedroom, 1-bathroom units, each equipped with its own washer and dryer. Freshly painted with updated flooring in select areas, the property boasts a strong rental history under current ownership. Conveniently located near shopping, dining, and all that Murfreesboro has to offer. An excellent opportunity to add an income-producing property to your portfolio!
USD 395,000
111 Peters Ct
View photo
House · for sale
USD 639,470
USD 235/sq.ft
111 Peters Ct
Barfield Meadows
· 2,713 sq.ft · 3 Bedrooms · 3 Baths · House
· Fireplace · Equipped kitchen
Barfield Meadows · 2,713 sq.ft · 3 Bedrooms · 3 Baths · House · Fireplace · Equipped kitchen
Take advantage of up to $15,000 in seller paid incentives-buyer's choice of rate buydown or use towards closing costs! In addition, financing incentives are being offered i. E. lender credit when using preferred lender. No City Taxes just County! Rare, three bedrooms on the first floor! Tucked at the end of a beautiful cul-de-sac in the sought-after Valley View neighborhood, this brick and stone home offers comfort, space, and style on a generous. 42-acre lot. Step inside to a welcoming foyer with gleaming hardwood floors and soaring 10+ foot ceilings that immediately set the tone. The space flows seamlessly into the living room, where a stunning fireplace and mantle create the perfect place to gather—whether for cozy nights in or entertaining guests. At the heart of the home, the chef’s kitchen features custom cabinetry, stainless steel appliances, a slide-in oven with cooktop, granite countertops, decorative tile backsplash, and a wood hood—designed for both beauty and function. The
USD 639,470
1814 Cypress Dr
View photo
House · for sale
USD 284,000
USD 229/sq.ft
1814 Cypress Dr
Barfield Meadows
· 1,238 sq.ft · 3 Bedrooms · 1 Bath · House
· Garden · Deck · Parking
Barfield Meadows · 1,238 sq.ft · 3 Bedrooms · 1 Bath · House · Garden · Deck · Parking
Come check out this cutie! Well-layed out 3-bedroom home on a spacious lot in an established Murfreesboro neighborhood. Recent improvements include interior paint, cleaning, and $20k in repairs. HVAC, water heater, and pex plumbing installed in 2022. Looking for a new owner or investor looking for a property with rental potential and room to add value. Conveniently located near shopping, dining, schools, and major roadways. The property features uncovered hardwoods, a detached 2-car garage WITH electricity(!)plus a deck and generous outdoor space to play and garden
USD 284,000
3740 Jessup Ln
View photo
House · for sale
USD 499,990
USD 180/sq.ft
3740 Jessup Ln
Barfield Meadows
· 2,766 sq.ft · 4 Bedrooms · 3 Baths · House
Barfield Meadows · 2,766 sq.ft · 4 Bedrooms · 3 Baths · House
Public Remarks: Welcome to 3740 Jessup Lane in the highly desirable Carlton Landing community! This thoughtfully designed home offers the perfect blend of comfort, functionality, and modern convenience. From the moment you step inside, you'll appreciate the flexible floor plan featuring a dedicated flex room on the main level, a spacious lofted bonus room upstairs, and a private secondary suite with it's own attached bathroom ideal for guest or multigenerational living. The heart of the home boasts a large walk-in pantry, a smart Whirlpool gas range and smart microwave that can be controlled right from your phone through the app, allowing you to preheat the oven and turn off or on remotely. The open-concept layout is perfect for everyday living and entertaining. The luxurious primary suite features oversized walk-in closets and a private water closet for added comfort. Storage is abundant with two attic spaces, including one walk-in attic, plus multiple storage closets throughout the h
USD 499,990
5710 Craven Lane
View photo
House · for sale
USD 451,545
USD 226/sq.ft
5710 Craven Lane
Barfield Meadows
· 1,991 sq.ft · 3 Bedrooms · 2 Baths · House
· Patio · Equipped kitchen
Barfield Meadows · 1,991 sq.ft · 3 Bedrooms · 2 Baths · House · Patio · Equipped kitchen
Plan (1989 Elevation DEF). Home features an open layout with a large center kitchen island. Primary Suite is downstairs with two additional bedrooms and bonus upstairs. Enjoy the outdoors with a covered front porch and a covered back patio! Home is the same floor plan as the community model home! Home is currently in its slab phase and estimating to be complete Late January 2027, just in time for a new year move! Limited Time $99 Closing Cost and Contract Deposit Incentive when using Preferred Lender. Ask about $25,000 interest free down payment loan. Discount fixed rates for Veterans, Active Military, Teachers, and First Responders. *Photos are of the community Model Home
USD 451,545
3427 Littlegate St
View photo
House · for sale
USD 640,000
USD 174/sq.ft
3427 Littlegate St
Barfield Meadows
· 3,670 sq.ft · 5 Bedrooms · 3 Baths · House
· Patio · Garden
Barfield Meadows · 3,670 sq.ft · 5 Bedrooms · 3 Baths · House · Patio · Garden
Sometimes finding the right home isn't about finding something bigger. It's about finding a place that gives you more room to enjoy life! Imagine having the space to entertain friends, host overnight guests, work from home, or simply enjoy a little breathing room. With a spacious bonus room, a main-level primary suite, and flexible living areas, this home gives you the freedom to make each space your own. And let's talk about the backyard, because this is where I think you'll really fall in love! Picture starting your morning with coffee on the covered patio, spending an afternoon grilling with friends, or winding down after a long day in your own private, fully fenced backyard. With an expanded patio already in place, there's plenty of room to create your favorite outdoor gathering spot. And when you're ready to get out and enjoy the neighborhood, Sheffield Park's community pool and playground are just down the street! If you've been considering new construction, this home is definite
USD 640,000
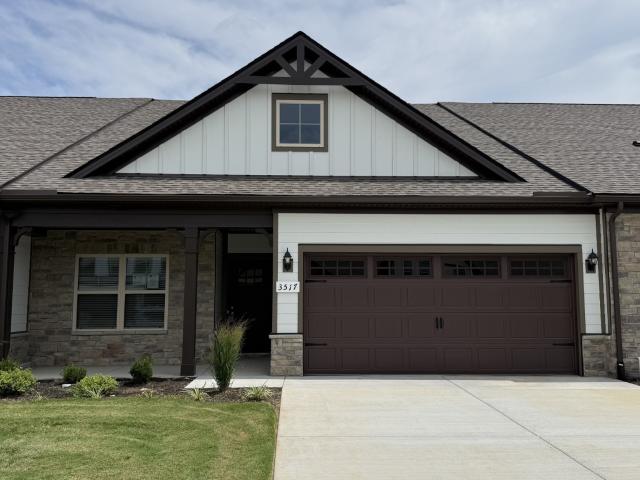
3517 Firerock Drive
View photo
Townhouse · for sale
USD 398,990
USD 224/sq.ft
3517 Firerock Drive
Barfield Meadows
· 1,776 sq.ft · 2 Bedrooms · 2 Baths · Townhouse
· Equipped kitchen · Parking
Barfield Meadows · 1,776 sq.ft · 2 Bedrooms · 2 Baths · Townhouse · Equipped kitchen · Parking
You can buy your new market home today with a $99 deposit and pay only $99 total cash out of pocket for total closing costs using preferred lender & “one year paid HOA dues”. All 1 level luxury townhome, 2 bedroom/2 baths laundry & florida room, 2 Car 18x25 Garage & insulated, Loaded with features! Laminate floorings, upgrade cabinets, granite in kitchen, huge island, tile backsplash, under cabinet lighting. Owners 5 ft. Tile shower with glass door, Double vanities, private water closet in the owners suite, blinds! ALL kitchen appliances included. Ask about $25,000 interest free down payment loan. Discount fixed rates for Veterans, Active Military, Teachers, and First Responders. ”
USD 398,990
2710 Oxford Hall Ave
View photo
House · for sale
USD 284,999
USD 326/sq.ft
2710 Oxford Hall Ave
Barfield Meadows
· 872 sq.ft · 2 Bedrooms · 1 Bath · House
· Garden · Office room · Equipped kitchen
Barfield Meadows · 872 sq.ft · 2 Bedrooms · 1 Bath · House · Garden · Office room · Equipped kitchen
Welcome home to 2710 Oxford Hall Ave, a well-kept one-level home on an established street in Murfreesboro with NO HOA! A covered front porch greets you, and inside, vaulted ceilings make the 14x12 living room feel open and bright. The 12x18 eat-in kitchen features white cabinetry, stainless steel appliances, a stainless range hood, durable vinyl plank flooring and room for a full dining table, with a door leading right out to the backyard. The primary bedroom offers a tray ceiling and a ceiling fan, and the second bedroom works well as a guest room, office or nursery. Outside, enjoy a fenced backyard with a storage shed and space to garden, grill or play. Built in 2002 and minutes from I-24 for an easy commute. A great opportunity for anyone looking to own in Murfreesboro at this price point. Schedule your showing today!
USD 284,999
257 Meigs Dr
View photo
House · for sale
USD 350,000
USD 260/sq.ft
257 Meigs Dr
Barfield Meadows
· 1,345 sq.ft · 4 Bedrooms · 2 Baths · House
· Garden
Barfield Meadows · 1,345 sq.ft · 4 Bedrooms · 2 Baths · House · Garden
A home just in time for the holidays! Primary on main level, fully fenced backyard. New roof in 2026. No hoa. Convenient location, close to shopping and restaurants. The nearby Barfield Crescent Park has 430 acres with trails, greenway access, ball fields, playgrounds, disc golf and the Wilderness Station. This established southwest Murfreesboro neighborhood is surrounded by continued residential, recreational and infrastructure investment. A great starter home or investment opportunity
USD 350,000
3024 Rincon Ct
View photo
House · for sale
USD 539,900
USD 237/sq.ft
3024 Rincon Ct
Barfield Meadows
· 2,271 sq.ft · 4 Bedrooms · 3 Baths · House
· Office room · Fireplace · Equipped kitchen
Barfield Meadows · 2,271 sq.ft · 4 Bedrooms · 3 Baths · House · Office room · Fireplace · Equipped kitchen
ALL BRICK, CUL-DE-SAC: The exterior is all brick, and the home sits on a cul-de-sac lot, with a new privacy fence. INSIDE: The primary bedroom is on the main level, separate from the three bedrooms upstairs. The open kitchen has stainless appliances, a kitchen island, and a tile backsplash, with room for food prep and cooking. The hearth room has its own coffered ceiling and a gas fireplace. The downstairs office works as a study, a playroom, or a hobby room. Both HVACs are new, along with a new oven, new microwave, and new dishwasher. THE PRIMARY SUITE: The primary has has new acacia wood floors and high ceiling. The primary bathroom has a double vanity and a separate shower / soaking tub. CLOSE BY: ALDI, Panera Bread, Toot's South, Starbucks Coffee Company, and Barfield Park any many more places along the S. Church St. shopping district
USD 539,900

Get email alerts

Don't miss out: be the first to know about new properties

The alert was correctly created

On subscribing you accept the conditions of use and the privacy policy
Alert
Receive new ads in your inbox
Save this search
Receive alerts for new listings

We'll send you an email when we have new properties for: "Houses for sale in Barfield Meadows"

The alert was correctly created

Battleground Estates, Murfreesboro city District 16 Rutherford County Tennessee
Brookhill, Murfreesboro city District 16 Rutherford County Tennessee
Get email alerts and be the first to see new listings
Required field
On subscribing I accept the terms of the privacy policy
Perfect! You'll soon start receiving new listings via email
Alert
Receive an email when we have new ads for Houses for sale in Barfield Meadows
Save this search
Filters

Bedrooms

Size (sq.ft)

sq.ft
sq.ft

Price

USD
USD

Property type

Bathrooms

Clear all filters
Receive notifications when new entries are published.