564 houses for sale in Barfield Meadows

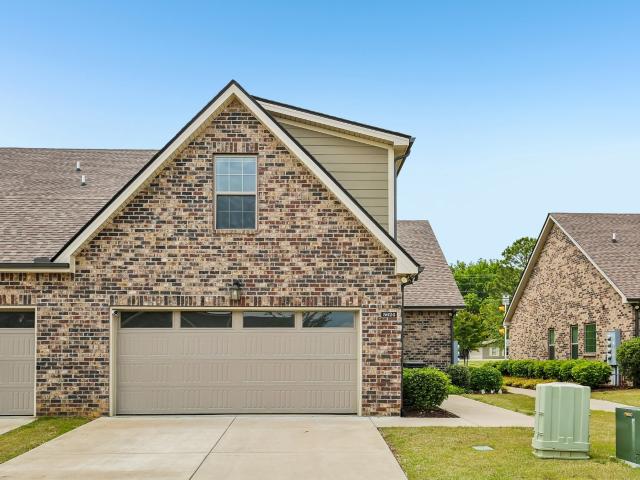
5624 Maples Retreat Dr
View photo
Townhouse · for sale
USD 360,000
USD 180/sq.ft
5624 Maples Retreat Dr
Barfield Meadows
· 1,991 sq.ft · 3 Bedrooms · 2 Baths · Townhouse
· Office room · Equipped kitchen
Barfield Meadows · 1,991 sq.ft · 3 Bedrooms · 2 Baths · Townhouse · Office room · Equipped kitchen
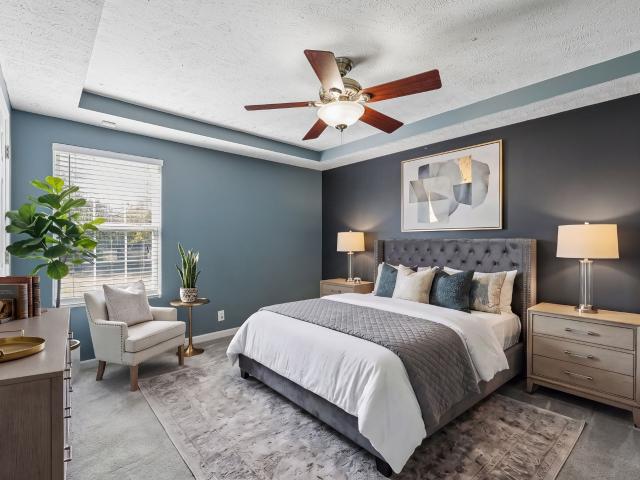
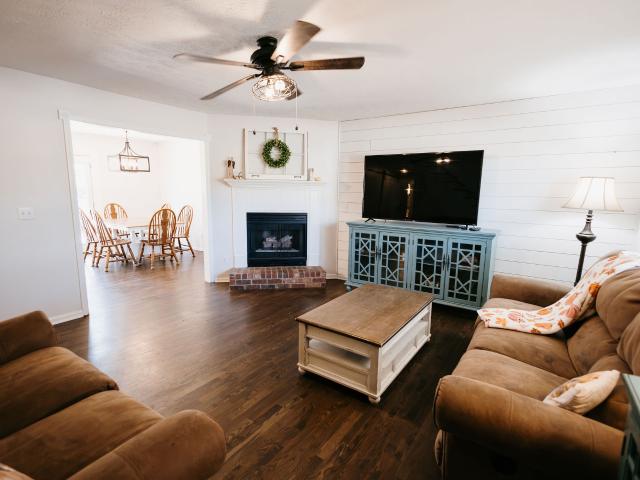
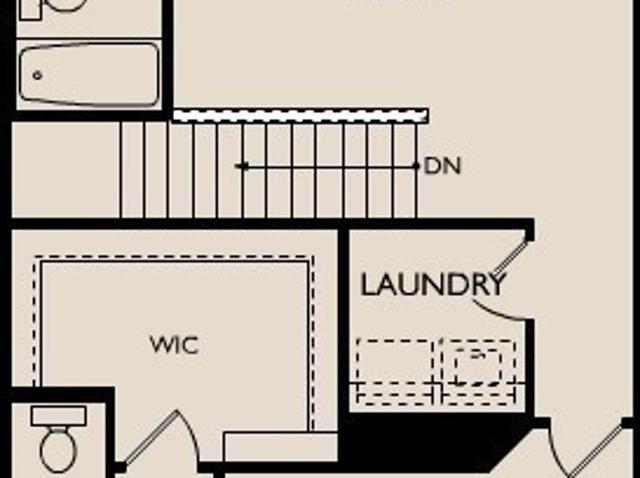
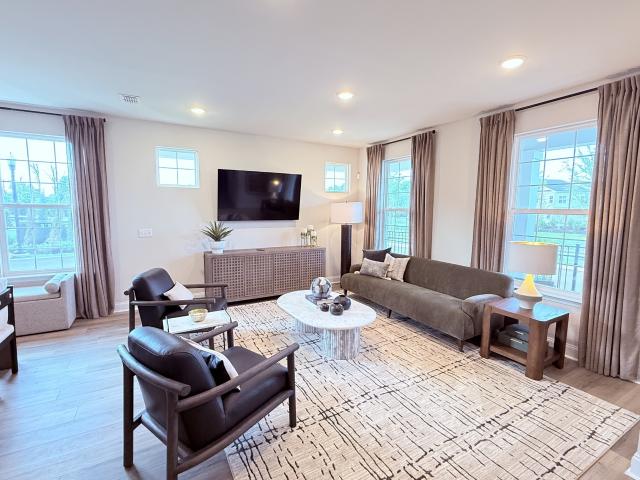
Get into this home with $0 to Little down payment and enjoy a Free Appraisal with our preferred lender! Inquire for the details This beautifully appointed end-unit residence offers 3 bedrooms and 2 baths, thoughtfully designed with an open-concept layout that feels both spacious and inviting. Natural light pours through expansive windows, highlighting the seamless flow between the living, dining, and kitchen spaces—perfect for both intimate evenings and stylish entertaining. The kitchen serves as the heart of the home, featuring modern finishes and a functional layout designed for everyday ease. The primary suite provides a private retreat, complete with a well-appointed bath and generous closet space. Secondary bedrooms offer flexibility for guests, a home office, or additional living needs. As an end unit, enjoy enhanced privacy and a peaceful outdoor setting—ideal for morning coffee or unwinding at the end of the day. This home features a water filtration system and Blackout shades!
USD 360,000
2518 Havenstone Lane
View photo
House · for sale
USD 574,990
USD 208/sq.ft
2518 Havenstone Lane
Barfield Meadows
· 2,756 sq.ft · 5 Bedrooms · 3 Baths · House
· Equipped kitchen · Parking
Barfield Meadows · 2,756 sq.ft · 5 Bedrooms · 3 Baths · House · Equipped kitchen · Parking
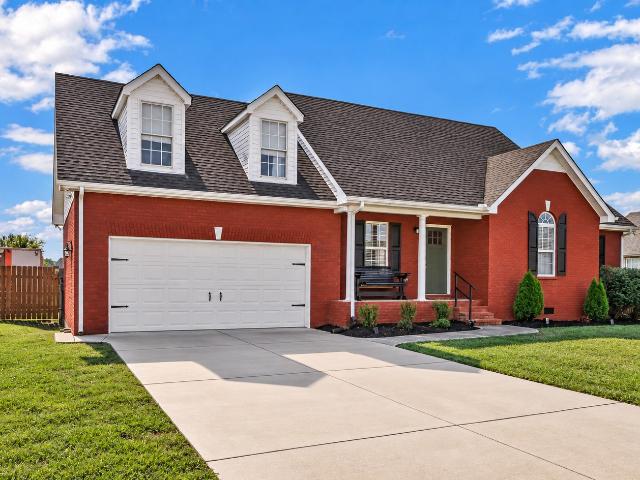
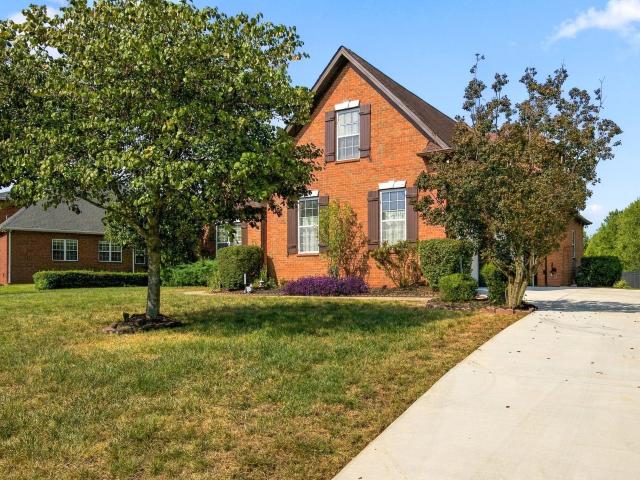
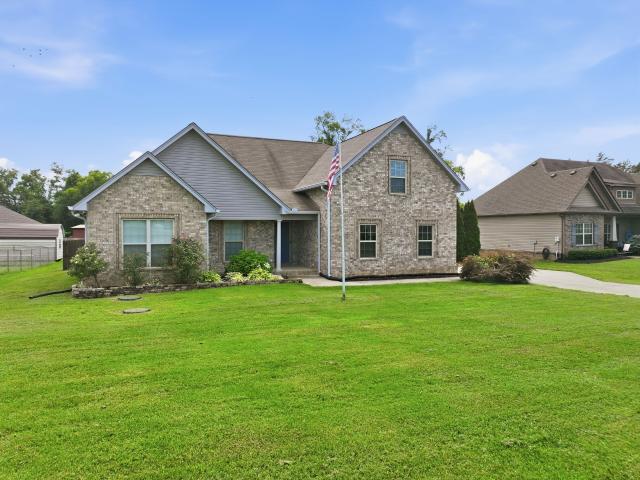
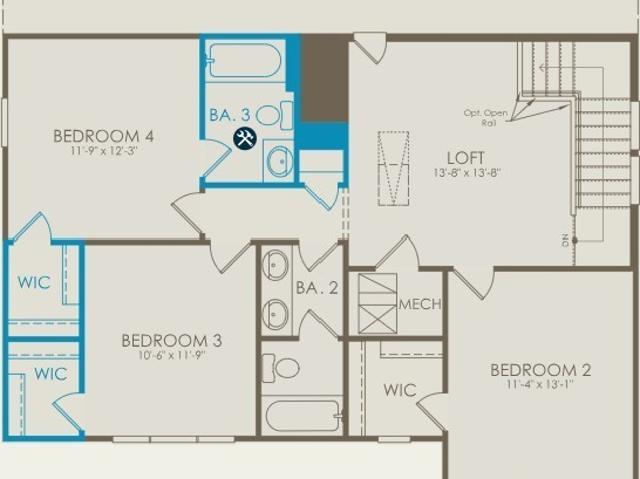
Welcome to the Galleon at Glenview Farms and the beautiful Galleon Floor Plan. This versatile layout features Primary suite down with a guest bedroom and full bath on the main floor. The open‑concept main level includes a bright gathering room, with a large open kitchen, and large café dining area—perfect for everyday living and entertaining. Upstairs, enjoy a generous loft, three additional bedrooms and two full baths, perfect for a growing family. This home includes a 3 car, side entry garage. All located on 1/3 of an acre and in one of Murfreesboro’s most desirable communities, close to shopping, dining, and major conveniences. Don’t miss this rare opportunity with incredible space and style and only 39 homesites available!
USD 574,990
1813 Antebellum Dr
View photo
House · for sale
USD 319,900
USD 280/sq.ft
1813 Antebellum Dr
Barfield Meadows
· 1,141 sq.ft · 3 Bedrooms · 2 Baths · House
· Patio · Garden
Barfield Meadows · 1,141 sq.ft · 3 Bedrooms · 2 Baths · House · Patio · Garden
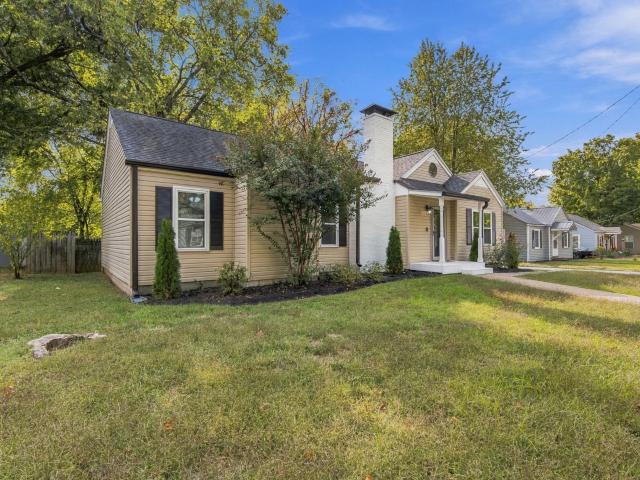
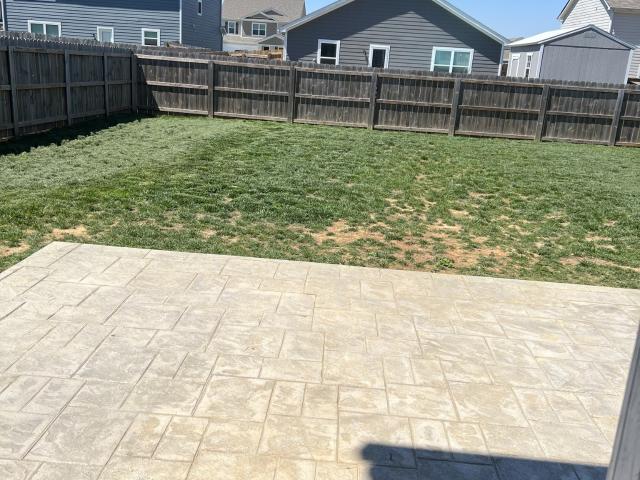
Comfortable one-level living, a half-acre lot, and beautiful backyard views—all at an inviting price point! Located in Murfreesboro’s Westview community, this 3-bedroom, 2-bath home is zoned for Rockvale Elementary, Middle, and High schools and sits just minutes from shopping, dining, and I-24. Enjoy quiet mornings or crisp fall evenings beneath the covered back patio, overlooking the spacious yard. The roof is approximately 9 years old, HVAC approximately 3 years old, and water heater approximately 6–7 years old. All appliances remain, including the washer and dryer, making your move that much easier. An excellent opportunity to add your personal touches and make it your own! Offered in its current condition, with inspections welcome. Vacant and easy to show—schedule your visit today!
USD 319,900
551 Faxon Ct
View photo
House · for sale
USD 419,900
USD 242/sq.ft
551 Faxon Ct
Barfield Meadows
· 1,733 sq.ft · 3 Bedrooms · 2 Baths · House
· Garden · Deck · Equipped kitchen · Parking
Barfield Meadows · 1,733 sq.ft · 3 Bedrooms · 2 Baths · House · Garden · Deck · Equipped kitchen · Parking
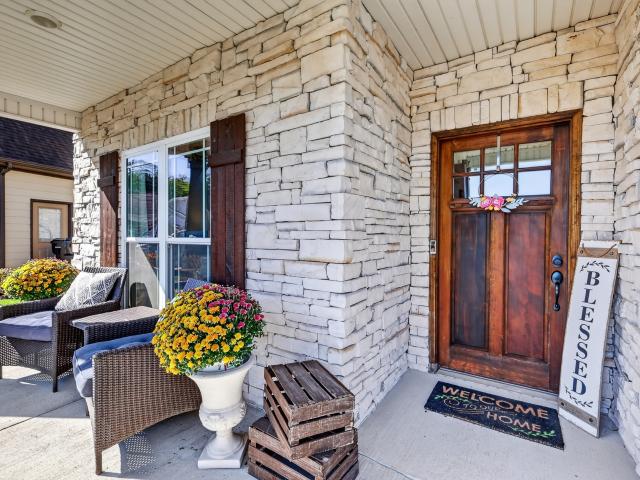
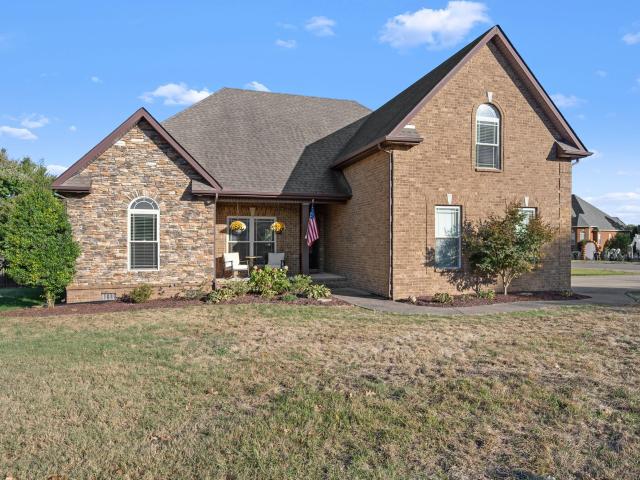
Welcome to 551 Faxon Ct. Beautifully maintained all-brick home in the heart of Murfreesboro, TN. Offering 1,738 square feet of living space, this charming residence features three spacious bedrooms, two full bathrooms, and a large upstairs bonus room with its own separate HVAC system. Inside, you'll find an inviting open floor plan highlighted by vaulted ceilings, New LVP flooring and a well-appointed kitchen complete with a breakfast area, pantry, and separate dining room. The primary suite offers a recently updated oversized walk-in shower, double vanity, tile floor and a generous walk-in closet. Step outside to enjoy the private, fenced backyard featuring a deck that's perfect for entertaining, relaxing, or enjoying your morning coffee. An oversized concrete pad provides ample space for boat, trailer, or RV parking, and could also accommodate a future shed or workshop. Located in a friendly, established neighborhood with no HOA, this home combines comfort, functionality, and freedom
USD 419,900
507 E Castle St
View photo
Townhouse · for sale
USD 289,900
USD 195/sq.ft
507 E Castle St
Barfield Meadows
· 1,485 sq.ft · 3 Bedrooms · 2 Baths · Townhouse
· Equipped kitchen · Parking
Barfield Meadows · 1,485 sq.ft · 3 Bedrooms · 2 Baths · Townhouse · Equipped kitchen · Parking
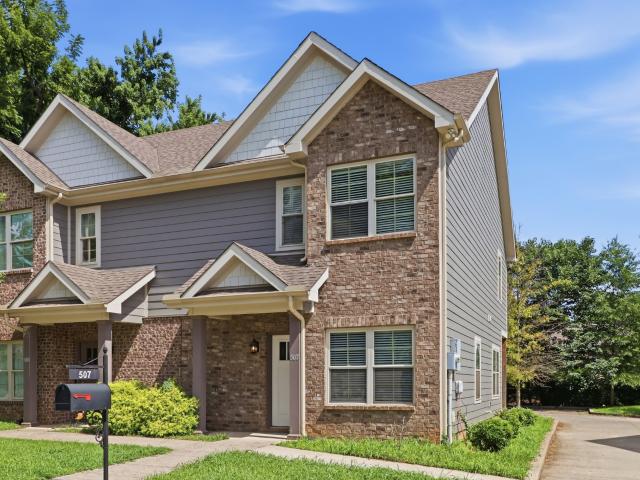
NO HOA on this one! Fantastic Move-In Ready home in the heart of Murfreesboro! Features 3 BR, 2.5 Baths with open concept living, beautiful hardwoods, kitchen w/ custom backsplash, stainless steel appliances, granite countertop, pantry, dining area, a spacious primary suite w/ lots of natural light, and a spacious bathroom w/ double vanity, and walk-in closet! Two guest bedrooms with Jack-n-Jill bath. A covered back porch is perfect for entertaining. Paver parking spaces/driveway. Over flow parking for guest in the back. Convenient to MTSU, Patterson Park, and downtown Murfreesboro! NO HOA Buyer and buyer agent to confirm rental. Short term maybe available. Seller was not sure. A covered back porch is perfect for entertaining. Only 505 and 507 are part of this development. See attached documents
USD 289,900
2148 Cason Ln
View photo
Townhouse · for sale
USD 384,999
USD 163/sq.ft
2148 Cason Ln
Barfield Meadows
· 2,357 sq.ft · 3 Bedrooms · 3 Baths · Townhouse
· Garden · Parking
Barfield Meadows · 2,357 sq.ft · 3 Bedrooms · 3 Baths · Townhouse · Garden · Parking
Well-maintained 3BR, 3BA townhome featuring a desirable main-level primary suite and secondary bedroom. Hardwood, tile, and carpet flooring, detailed trim, mature trees, and a fenced yard add to the appeal. Enjoy the convenience of a 2-car garage with breezeway access. Prime location with easy access to shopping, restaurants, the interstate, Greenway Trailhead, and more!
USD 384,999
2626 Willowoak Trail # 21A
View photo
House · for sale
USD 564,000
USD 244/sq.ft
2626 Willowoak Trail # 21A
Barfield Meadows
· 2,303 sq.ft · 3 Bedrooms · 2 Baths · House
· Office room · Equipped kitchen · Parking
Barfield Meadows · 2,303 sq.ft · 3 Bedrooms · 2 Baths · House · Office room · Equipped kitchen · Parking
Buyers can take advantage of a $20,000 incentive toward closing costs or interest rate buy-down when financing with Toll Brothers Mortgage Company. Welcome to Meadowlark by Toll Brothers! This Goldfinch floor plan with the Traditional elevation is situated on homesite 65 and is move-in ready. The spacious layout invites natural light throughout, with a seamless flow between the kitchen, dining, and living areas on the first floor. The gourmet kitchen offers a sleek design with a ton of cabinets, a sizable pantry, and ample counter space for cooking and hosting. The first floor also houses a spacious 2-car garage with room for extra storage. Upstairs, the master suite provides a peaceful retreat, complete with a luxurious walk-in tile shower and generous dual walk-in closets. Two additional bedrooms with shared bath offer versatility for family, guests, or a home office. The second floor also provides a spacious loft for a second living space. A convenient laundry room is located on the
USD 564,000
2615 Wilkinson Pike # 1505
View photo
Townhouse · for sale
USD 494,000
USD 337/sq.ft
Updated
2615 Wilkinson Pike # 1505
Barfield Meadows
· 1,464 sq.ft · 3 Bedrooms · 2 Baths · Townhouse
· Patio · Office room · Equipped kitchen · Parking
Barfield Meadows · 1,464 sq.ft · 3 Bedrooms · 2 Baths · Townhouse · Patio · Office room · Equipped kitchen · Parking
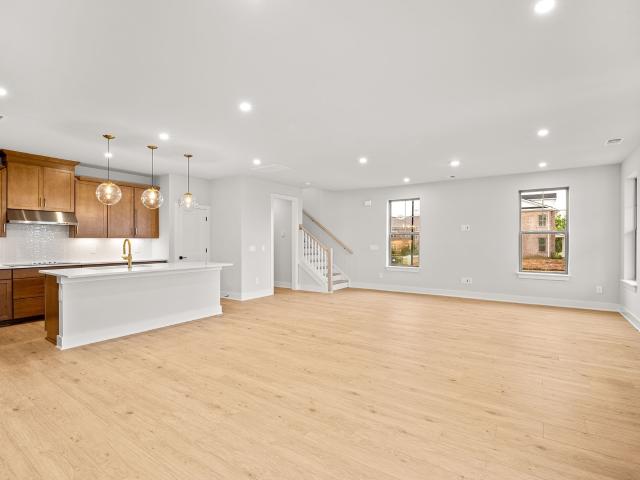
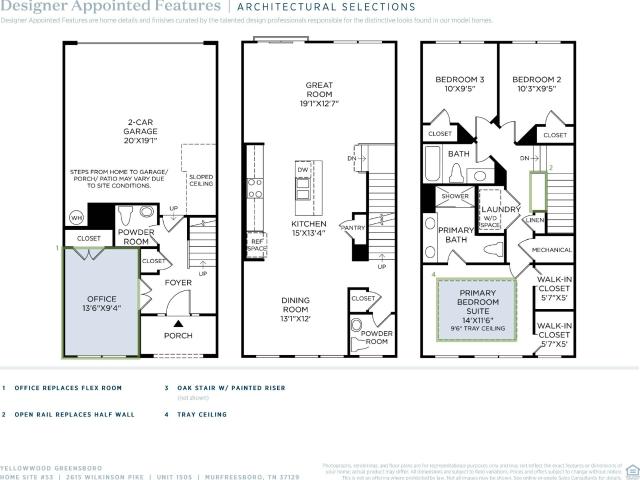
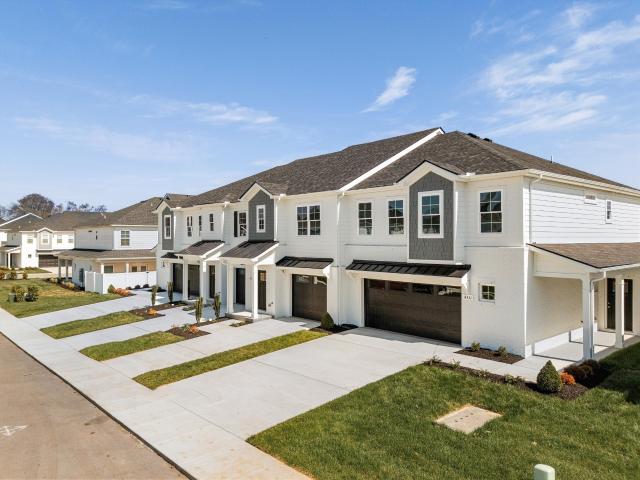
Prices reflect a standard designer package with structural option selections. Design Packages and Enhancements are optional to the buyer! Incentive for this lot: $20,000 FLEX CASH to use YOUR WAY! This Yellowwood floorplan with the Greensboro elevation is situated on homesite 53! The first floor is complete with a covered entry, 2-car garage, and hall closet. The first floor also includes a quiet office space with a half bath. The open-concept second floor features a modern kitchen with ample counter space, perfect for entertaining, while the generous living and dining areas provide a welcoming atmosphere. An outdoor patio off the dining area is yours to add for additional entertaining space. The top floor hosts the tranquil master suite with a private bath and dual walk-in closets. It also includes two additional bedrooms with a shared bath and a convenient laundry room. Customize the finishes, layout, and design to make this townhome truly your own. Meadowlark is located next to Clar
USD 494,000
1854 Maidstone Drive
View photo
Townhouse · for sale
USD 312,900
USD 192/sq.ft
1854 Maidstone Drive
Barfield Meadows
· 1,625 sq.ft · 3 Bedrooms · 2 Baths · Townhouse
· Equipped kitchen · Parking · Swimming pool
Barfield Meadows · 1,625 sq.ft · 3 Bedrooms · 2 Baths · Townhouse · Equipped kitchen · Parking · Swimming pool
Homeownership may be closer than you think! Qualified buyers may be eligible for THDA Down Payment Assistance! Teachers & First Responders may also qualify for a special rate. THDA Homeownership for Heroes rate. Ask about eligibility and how little you may need to get into your new home! Rate/terms subject to change; buyer must qualify. All Closing Cost Paid! Towne UNIT B Plan, Luxury Town Home Community upgrades included, White painted brick exteriors, Black Shutters, Craftsman style front doors with black powder coated garage doors Interior features: All SS appliances, Granite counter tops in kitchen and in all BA, White cabinets in kitchen, fence and fridge included, Pool & Dog Parks!
USD 312,900
3431 Donerail Cir
View photo
Townhouse · for sale
USD 274,900
USD 218/sq.ft
3431 Donerail Cir
Barfield Meadows
· 1,259 sq.ft · 2 Bedrooms · 2 Baths · Townhouse
· Patio · Equipped kitchen
Barfield Meadows · 1,259 sq.ft · 2 Bedrooms · 2 Baths · Townhouse · Patio · Equipped kitchen
Start your morning with coffee at the granite breakfast bar and end the day with fresh air on your privacy-fenced back patio. At 3431 Donerail Circle, the open main floor brings the living room and eat-in kitchen together with luxury vinyl plank flooring, white cabinetry, and stainless appliances. The refrigerator stays! Upstairs, two bedrooms offer vaulted ceilings, walk-in closets, and private bathrooms. The second bedroom features fresh paint and a large picture window. A main-floor half bath, laundry connections off the kitchen, and exterior storage add everyday convenience. A welcoming place to begin your next chapter!
USD 274,900
3250 Mapleside Ln
View photo
House · for sale
USD 440,000
USD 209/sq.ft
3250 Mapleside Ln
Barfield Meadows
· 2,099 sq.ft · 3 Bedrooms · 2 Baths · House
· Patio · Garden · Office room · Equipped kitchen
Barfield Meadows · 2,099 sq.ft · 3 Bedrooms · 2 Baths · House · Patio · Garden · Office room · Equipped kitchen
Beautiful home situated on a nice, level lot, offering a spacious and inviting floor plan! The main-level primary suite features a trey ceiling, dual vanities, and a large walk-in closet. The well-appointed kitchen boasts a full stainless-steel appliance package, while generous closet space throughout provides plenty of storage. Upstairs, enjoy a versatile bonus room that could serve as a 4th bedroom, home office, or flex space. Relax or entertain on the covered rear patio overlooking the privacy-fenced backyard. A wonderful home with space, comfort, and versatility!
USD 440,000
4219 Aragorn Way
View photo
Townhouse · for sale
USD 349,900
USD 183/sq.ft
4219 Aragorn Way
Barfield Meadows
· 1,905 sq.ft · 3 Bedrooms · 2 Baths · Townhouse
· Equipped kitchen · Parking
Barfield Meadows · 1,905 sq.ft · 3 Bedrooms · 2 Baths · Townhouse · Equipped kitchen · Parking
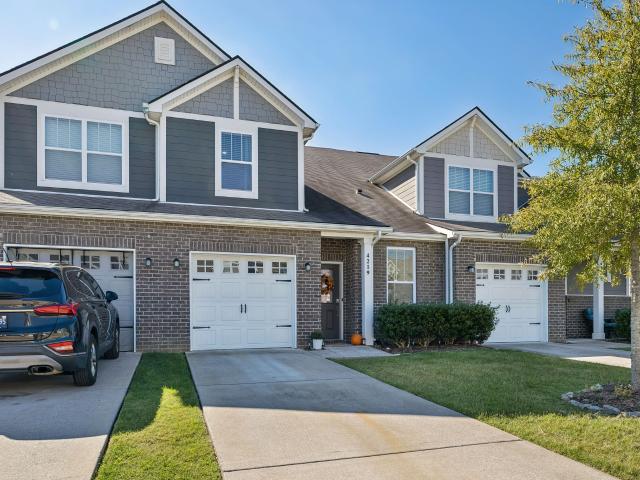
Welcome to this beautifully maintained 3-bedroom, 2.5-bath townhome in the desirable Blackman Station community! Built in 2020, this spacious 1,906 sq ft home offers a modern, open-concept layout with fresh paint and stylish modern touches throughout. The main-level primary suite provides convenience and privacy, while the open living and kitchen area is perfect for everyday living and entertaining. The kitchen features stainless steel appliances and plenty of cabinet and counter space. Additional highlights include main-level laundry, smart home features, a smart thermostat, smart locks, an air purifier, and an attached 1-car garage. Enjoy the added convenience of sidewalks, a community playground, and dog park, all with easy access to I-24, I-840, shopping, dining, and more. Zoned for Blackman Elementary, Blackman Middle, and Blackman High School. A move-in-ready home offering modern comfort, convenience, and an excellent Murfreesboro location!
USD 349,900
1981 Bishop Ave
View photo
House · for sale
USD 425,000
USD 318/sq.ft
1981 Bishop Ave
Barfield Meadows
· 1,335 sq.ft · 3 Bedrooms · 2 Baths · House
· Patio · Garden · Equipped kitchen · Parking
Barfield Meadows · 1,335 sq.ft · 3 Bedrooms · 2 Baths · House · Patio · Garden · Equipped kitchen · Parking
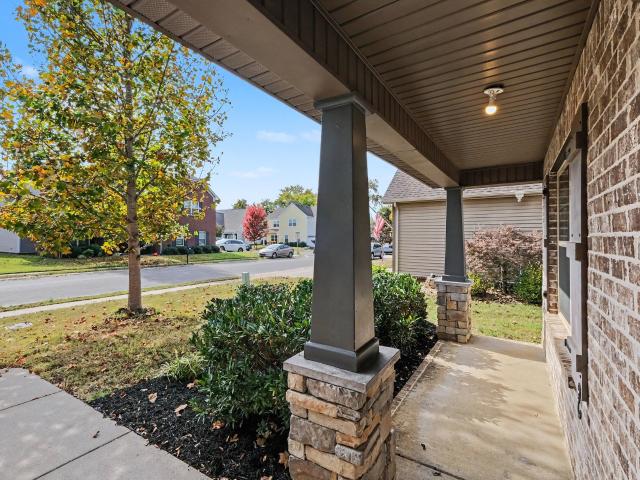
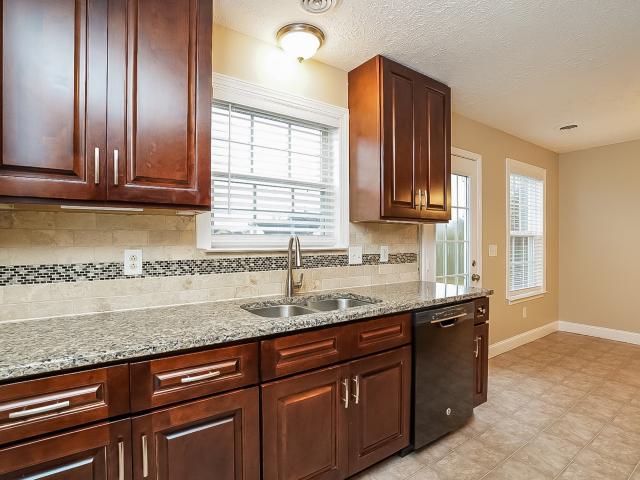
Welcome to 1981 Bishop Avenue, a vinyl-sided Cape Cod with twin dormers, a covered front porch, and an attached one-car garage. Inside, wood-look flooring and ceiling fans give the main living areas a warm, open feel. The kitchen offers rich cherry-toned cabinetry, granite countertops, a tile backsplash with accent strip, black appliances, and a bright dining area with a door to the backyard. Upstairs, carpeted rooms with charming dormer angles offer flexible space. A powder room with a granite vanity adds convenience. Outside, a concrete patio overlooks a large, level yard
USD 425,000
5979 Franklin Rd
View photo
House · for sale
Request Details
5979 Franklin Rd
Barfield Meadows
· 1,432 sq.ft · 3 Bedrooms · 1 Bath · House
· Garden · Parking · Fireplace
Barfield Meadows · 1,432 sq.ft · 3 Bedrooms · 1 Bath · House · Garden · Parking · Fireplace
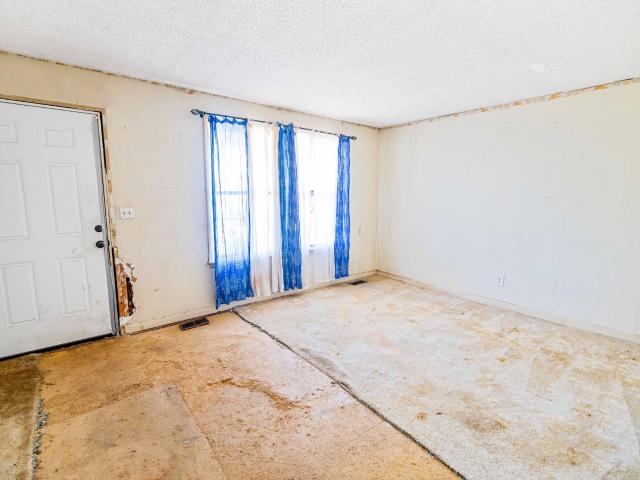
Attention investors, flippers, and home buyers, here is a rare opportunity you can’t afford to miss! Auction on Nov. 14 at 10 AM! This all brick home offers a ton of potential and is ready for someone to bring their vision to life. Situated on over half an acre, this 3 bedroom, 1.5 bathroom home is full of possibilities for renovation, remodeling, or your next investment project. The home features a sunroom, wood burning fireplace, fenced in backyard, and a one car garage. With a solid brick exterior and a desirable lot size, this flip friendly property offers an untapped opportunity to add value and make it your own. Location is everything, and this property delivers! Located just seconds from Veterans Parkway, minutes from I-840, and right down the road from downtown Murfreesboro, this property is in a prime location. Selling live & online on November 14th at 10AM! Contact the auctioneer with any questions
Request Details
133 Franklin Heights Dr
View photo
House · for sale
USD 465,000
USD 180/sq.ft
133 Franklin Heights Dr
Barfield Meadows
· 2,583 sq.ft · 4 Bedrooms · 3 Baths · House
· Deck · Parking
Barfield Meadows · 2,583 sq.ft · 4 Bedrooms · 3 Baths · House · Deck · Parking
In-law suite with separate entrance on a half acre lot with no hoa! From strong oak trees to hardwood floors to two hosting decks, this home is set apart from any other home on the market. The property offers a spacious setting on approximately half an acre, with room to enjoy the outdoors while still being conveniently located in Murfreesboro. The home features a versatile layout, an attached garage, and a covered porch area to enjoy some time outside. With a huge lot and plenty of potential, this property is a great opportunity to make a home your own. Don't miss your chance to see all it has to offer!
USD 465,000
1311 Heather Pl
View photo
House · for sale
USD 589,999
USD 187/sq.ft
1311 Heather Pl
Barfield Meadows
· 3,143 sq.ft · 4 Bedrooms · 3 Baths · House
· Patio · Garden · Office room · Fireplace · Equipped kitchen · Parking · Air conditioning
Barfield Meadows · 3,143 sq.ft · 4 Bedrooms · 3 Baths · House · Patio · Garden · Office room · Fireplace · Equipped kitchen · Parking · Air conditioning
Welcome to 1311 Heather Place! A beautiful 4BR/3BA brick home in sought-after Berkshire with 3-car garage and 3,145 sq. Ft. on a spacious 0.37-acre lot in the desirable Blackman school zone. With over $85k in recent upgrades including brand new flooring upstairs! (October 2026. Upstairs flooring) (2024. Kitchen, AC Units, Driveway) Main level features an open layout with hardwood floors, a gourmet kitchen with granite countertops, stainless appliances, breakfast bar, and pantry, opening to a cozy hearth room with gas fireplace. The main-level primary suite includes a private reading area, spa-like bath with dual vanities, soaking tub, separate shower, and large custom walk-in closet. A second main-floor bedroom with full bath is ideal for guests or multigenerational living. Recently redone floors lead you upstairs to two additional bedrooms, a full bath, a large bonus room over the 3-car garage, plus an office/flex 5th bedroom. Outside, enjoy an extended patio and fenced backyard with
USD 589,999
110 E McKnight Dr
View photo
House · for sale
USD 349,900
USD 262/sq.ft
110 E McKnight Dr
Barfield Meadows
· 1,335 sq.ft · 3 Bedrooms · 2 Baths · House
· Garden · Fireplace · Cellar · Parking
Barfield Meadows · 1,335 sq.ft · 3 Bedrooms · 2 Baths · House · Garden · Fireplace · Cellar · Parking
Fully renovated and ready for its next owner, this 1940 one story home in Murfreesboro offers 3 bedrooms and 2 full baths. The primary bedroom has its own full bath, and all three bedrooms are on the main level. The home also features a fireplace and a fenced in backyard. Below, an unfinished basement with an exterior entry adds storage and room for future use. A private driveway provides parking, vinyl siding covers the exterior, and the home has public water and sewer and no HOA. Located in the Hembree Estates area of Rutherford County, close to the Memorial Boulevard corridor and downtown Murfreesboro
USD 349,900
207 Rockcastle Dr
View photo
House · for sale
USD 544,900
USD 196/sq.ft
207 Rockcastle Dr
Barfield Meadows
· 2,777 sq.ft · 3 Bedrooms · 3 Baths · House
· Patio · Garden · Fireplace · Equipped kitchen · Parking
Barfield Meadows · 2,777 sq.ft · 3 Bedrooms · 3 Baths · House · Patio · Garden · Fireplace · Equipped kitchen · Parking
Absolutely stunning 3-bedroom, 3-bath all-brick home with a 2-car garage in the highly desirable Hampton Park community! This beautifully maintained home offers an impressive blend of elegance, comfort, and functionality. Featuring gorgeous granite countertops throughout, luxury wood laminate flooring, a spacious pantry, stainless steel appliances, and a stunning oversized kitchen island with a charming copper farmhouse sink, stylish tile backsplash, and under-cabinet lighting. The inviting main-level primary suite offers a huge luxurious dual-head tile shower, double vanities, and a generous walk-in closet. The spacious great room showcases soaring vaulted ceilings, a cozy fireplace, and a beautiful open-concept design that flows seamlessly into the kitchen and dining area, perfect for everyday living and entertaining! Step outside to the delightful screened patio overlooking a peaceful, beautifully shaded backyard that backs up to a picturesque tree line, offering a wonderful setting
USD 544,900
2718 Willowoak Trail
View photo
Townhouse · for sale
USD 379,995
USD 222/sq.ft
2718 Willowoak Trail
Barfield Meadows
· 1,711 sq.ft · 3 Bedrooms · 2 Baths · Townhouse
· Equipped kitchen · Parking
Barfield Meadows · 1,711 sq.ft · 3 Bedrooms · 2 Baths · Townhouse · Equipped kitchen · Parking
Pictures are those of a similar home*. Newly reduced price and closing costs being offered! Welcome to Promenade at Clari Park, where modern style, low-maintenance living, and an amazing location near all of the shopping and dining come together. This beautifully designed'Promenade' townhome, overlooking the community pond, showcases contemporary finishes, thoughtfully planned living spaces, and a layout tailored for today’s lifestyle—offering comfort and sophistication at every turn. The open-concept main level seamlessly connects the living, dining, and kitchen areas, creating an inviting space ideal for both everyday living and entertaining. A spacious two-car garage provides added convenience and ample storage. Upstairs, the private owner’s suite features a large walk-in closet and a well-appointed bath with dual vanities, quartz countertops, and a beautifully tiled shower with a built-in bench. Clean lines, elevated finishes, and thoughtful details throughout reflect quality craft
USD 379,995
1305 Round Rock Dr
View photo
House · for sale
USD 435,000
USD 217/sq.ft
1305 Round Rock Dr
Barfield Meadows
· 2,002 sq.ft · 3 Bedrooms · 2 Baths · House
· Patio · Garden · Office room · Equipped kitchen · Parking
Barfield Meadows · 2,002 sq.ft · 3 Bedrooms · 2 Baths · House · Patio · Garden · Office room · Equipped kitchen · Parking
Welcome to 1305 Round Rock Drive, a beautifully maintained brick home nestled on a spacious 0.36-acre lot in one of Murfreesboro's desirable south-side neighborhoods. Offering approximately 2,009 square feet of thoughtfully designed living space, this 3-bedroom, 2-bath home features a highly functional floor plan with all bedrooms conveniently located on the main level and a large bonus room upstairs—perfect for a media room, home office, or playroom. The inviting eat-in kitchen flows seamlessly into the living area, creating an ideal space for everyday living and entertaining. Step outside to enjoy the covered back patio where you can relax year-round while overlooking the expansive, fully fenced backyard with a privacy fence—offering plenty of room for pets, play, and outdoor gatherings. Built in 2014, this home also includes an attached two-car garage with a. *STORM SHELTER UNDER GROUND*, attractive curb appeal, and a quiet neighborhood setting that provides the perfect balance of p
USD 435,000
3730 Burdette Way
View photo
House · for sale
USD 370,999
USD 269/sq.ft
3730 Burdette Way
Barfield Meadows
· 1,378 sq.ft · 3 Bedrooms · 2 Baths · House
Barfield Meadows · 1,378 sq.ft · 3 Bedrooms · 2 Baths · House
Welcome to 3730 Burdette Way! This 3-bedroom, 2.5-bath home offers approximately 1,384 sq ft of living space and is conveniently located in Murfreesboro. Built in 2019, this home offers a functional layout and comfortable living spaces. Motivated seller — all offers are welcome! Don't miss the opportunity to make this Murfreesboro home yours. No showings as of now. Photos coming soon
USD 370,999
2821 Beaulah Dr
View photo
House · for sale
USD 579,900
USD 227/sq.ft
2821 Beaulah Dr
Barfield Meadows
· 2,551 sq.ft · 3 Bedrooms · 3 Baths · House
· Garden · Equipped kitchen
Barfield Meadows · 2,551 sq.ft · 3 Bedrooms · 3 Baths · House · Garden · Equipped kitchen
Welcome to this beautiful Salem Creek home on a corner lot with refreshed landscaping, spacious living areas and a flexible floor plan! Three bedrooms plus a large bonus room that could serve as a fourth bedroom offer plenty of room to fit your needs. A grand formal living room flows seamlessly into the family room, creating an inviting setting for gathering and entertaining. The kitchen features neutral colored cabinetry, bar seating and a cozy breakfast nook, complemented by a separate dining room. Two bedrooms are conveniently located downstairs, including the primary suite with plush carpeting, a tray ceiling and a spacious bath featuring dual vanities, a walk-in shower, soaking tub and two separate closets. Upstairs, an additional bedroom and the generous bonus room provide space for guests, hobbies or a fourth bedroom. With three bathrooms, ample storage, a large yard and neighborhood amenities that include a community pool, this home brings together comfort, convenience and room
USD 579,900
2615 Wilkinson Pike # 1401
View photo
Townhouse · for sale
USD 474,000
USD 230/sq.ft
2615 Wilkinson Pike # 1401
Barfield Meadows
· 2,056 sq.ft · 4 Bedrooms · 2 Baths · Townhouse
· Equipped kitchen · Parking
Barfield Meadows · 2,056 sq.ft · 4 Bedrooms · 2 Baths · Townhouse · Equipped kitchen · Parking
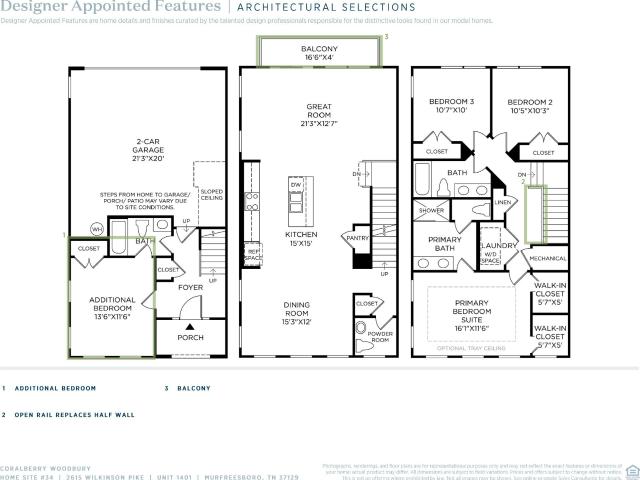
Buyers can get an interest rate as low as 5.49% (6.27%APR) fixed for 30 years when financing with Toll Brothers Mortgage Company. See a Sales Consultant for more details. Welcome to your future dream home at Meadowlark. This end unit is move-in ready! This three-story Coralberry floor plan is the perfect blend of convenience and functionality. Walk in the front door and enter the cozy foyer. Down the hall, you will find entry to the attached two-car garage as well as a guest bedroom and full bath. The second floor is a spacious open floor plan flowing effortlessly from the great room to the kitchen and casual dining area. This space is ideal for entertaining, especially with the option for the alternate kitchen island, which adds more counter and seating space. On the third floor, you will find two additional bedrooms, a shared hall bath with dual vanity sinks, and laundry space. In addition, the third floor holds the primary suite, complete with dual walk-in closets, dual vanity sinks
USD 474,000
2138 River Chase Dr
View photo
Townhouse · for sale
USD 299,900
USD 201/sq.ft
2138 River Chase Dr
Barfield Meadows
· 1,485 sq.ft · 2 Bedrooms · 2 Baths · Townhouse
· Patio · Equipped kitchen · Parking
Barfield Meadows · 1,485 sq.ft · 2 Bedrooms · 2 Baths · Townhouse · Patio · Equipped kitchen · Parking
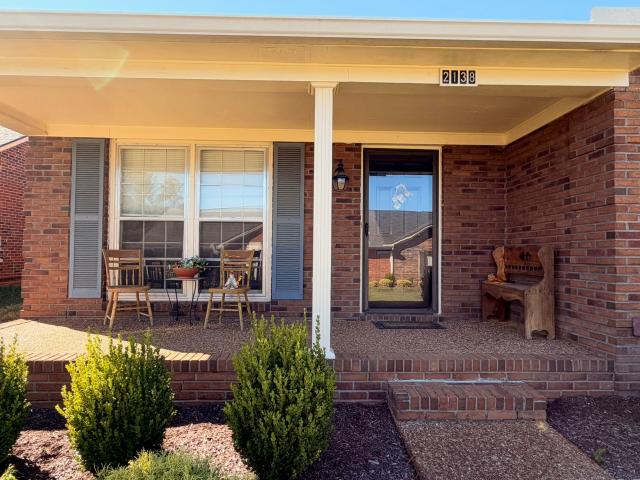
Find your peace every morning drinking your coffee in this enclosed patio overlooking a tiny Eden encased with a privacy fence. In the heart of Murfreesboro you can find this cute townhome and make it your own without fear of the neighbors becoming rentals. The floors were all replaced with laminate hardwood. The kitchen updated with lovely maple cabinets. And out back you'll find an adjacent rear carport with an attached shed. Come see this lovely home and make it your's
USD 299,900
2615 Wilkinson Pike # 1502
View photo
Townhouse · for sale
USD 416,000
USD 223/sq.ft
2615 Wilkinson Pike # 1502
Barfield Meadows
· 1,862 sq.ft · 3 Bedrooms · 2 Baths · Townhouse
· Patio · Office room · Equipped kitchen · Parking
Barfield Meadows · 1,862 sq.ft · 3 Bedrooms · 2 Baths · Townhouse · Patio · Office room · Equipped kitchen · Parking
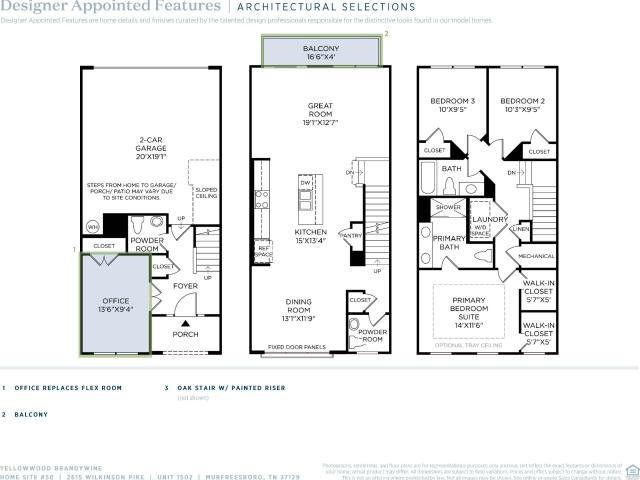
Price reflects a standard designer package with structural option selections. Design Packages and Enhancements are optional to the buyer! Incentives for this lot: $20,000 FLEX CASH to use YOUR WAY! Welcome to Meadowlark by Toll Brothers! This Yellowwood floorplan with the Brandywine elevation is situated on homesite 50! The first floor is complete with a covered entry, 2-car garage, and hall closet. The first floor also includes a quiet office space with a half bath. The open-concept second floor features a modern kitchen with ample counter space, perfect for entertaining, while the generous living and dining areas provide a welcoming atmosphere. An outdoor patio off the dining area is yours to add for additional entertaining space. The top floor hosts the tranquil master suite with a private bath and dual walk-in closets. It also includes two additional bedrooms with a shared bath and a convenient laundry room. Customize the finishes, layout, and design to make this townhome truly you
USD 416,000
2718 Willowoak Trail
View photo
Townhouse · for sale
USD 449,574
USD 248/sq.ft
2718 Willowoak Trail
Barfield Meadows
· 1,808 sq.ft · 3 Bedrooms · 2 Baths · Townhouse
· Equipped kitchen · Parking
Barfield Meadows · 1,808 sq.ft · 3 Bedrooms · 2 Baths · Townhouse · Equipped kitchen · Parking
Pictures are those of a similar home*. Newly reduced price and closing costs being offered! Welcome to Promenade at Clari Park, where modern style, low-maintenance living, and an amazing location near all of the shopping and dining come together. This beautifully designed'Alameda' townhome, showcases contemporary finishes, thoughtfully planned living spaces, and a layout tailored for today’s lifestyle—offering comfort and sophistication at every turn. The open-concept main level seamlessly connects the living, dining, and kitchen areas, creating an inviting space ideal for both everyday living and entertaining. A spacious two-car garage provides added convenience and ample storage. Upstairs, the private owner’s suite features a large walk-in closet and a well-appointed bath with dual vanities, quartz countertops, and a beautifully tiled shower with a built-in bench. Clean lines, elevated finishes, and thoughtful details throughout reflect quality craftsmanship and timeless design. Prom
USD 449,574
2718 Willowoak Trl
View photo
Townhouse · for sale
USD 429,995
USD 237/sq.ft
2718 Willowoak Trl
Barfield Meadows
· 1,808 sq.ft · 3 Bedrooms · 2 Baths · Townhouse
· Office room · Equipped kitchen · Parking
Barfield Meadows · 1,808 sq.ft · 3 Bedrooms · 2 Baths · Townhouse · Office room · Equipped kitchen · Parking
Photos are of a similar home and will have different finishes*. Take advantage of our special financing with a rate of 4.99% with our preferred lender, Trailblazer Mortgage. Welcome to Promenade at Clari Park, where modern style, low-maintenance living, and a prime location come together. This beautifully designed Alameda end-unit townhome overlooking the community pond showcases contemporary finishes, thoughtfully planned living spaces, and a layout tailored for today’s lifestyle—offering comfort and sophistication at every turn. Take advantage of new pricing and current closing cost incentives—contact a Community Sales Manager for full details. The open-concept main level seamlessly connects the living, dining, and kitchen areas, creating an inviting setting ideal for both everyday living and entertaining. A spacious two-car garage adds convenience and ample storage. Upstairs, a versatile loft provides the perfect space for a home office, media room, or creative retreat. Curated with
USD 429,995
2718 Willowoak Trail
View photo
Townhouse · for sale
USD 444,424
USD 245/sq.ft
2718 Willowoak Trail
Barfield Meadows
· 1,808 sq.ft · 3 Bedrooms · 2 Baths · Townhouse
· Equipped kitchen · Parking
Barfield Meadows · 1,808 sq.ft · 3 Bedrooms · 2 Baths · Townhouse · Equipped kitchen · Parking
Pictures are those of a similar home*. Newly reduced price and closing costs being offered! Welcome to Promenade at Clari Park, where modern style, low-maintenance living, and an amazing location near all of the shopping and dining come together. This beautifully designed'Alameda' townhome, showcases contemporary finishes, thoughtfully planned living spaces, and a layout tailored for today’s lifestyle—offering comfort and sophistication at every turn. The open-concept main level seamlessly connects the living, dining, and kitchen areas, creating an inviting space ideal for both everyday living and entertaining. A spacious two-car garage provides added convenience and ample storage. Upstairs, the private owner’s suite features a large walk-in closet and a well-appointed bath with dual vanities, quartz countertops, and a beautifully tiled shower with a built-in bench. Clean lines, elevated finishes, and thoughtful details throughout reflect quality craftsmanship and timeless design. Prom
USD 444,424
2494 Steiner Way
View photo
House · for sale
USD 483,490
USD 200/sq.ft
2494 Steiner Way
Barfield Meadows
· 2,411 sq.ft · 4 Bedrooms · 3 Baths · House
· Patio · Equipped kitchen
Barfield Meadows · 2,411 sq.ft · 4 Bedrooms · 3 Baths · House · Patio · Equipped kitchen
To be built – brooke floor plan | 4 bedrooms | 3.5 baths | main-level owner's suite | loft | salem oaks pick your lot, options, and design selections! Limited-time incentive: receive $15,000 plus $15,000 toward closing costs with use of approved lender and title company. Restrictions apply. Build your dream home in Salem Oaks, Goodall Homes' newest community in the desirable Rockvale area of Murfreesboro. The Brooke offers 4 bedrooms, 3.5 bathrooms, a main-level owner's suite, open-concept living, and an upstairs loft designed to give everyone their own space. The spacious kitchen opens to the dining area and great room, creating an ideal layout for entertaining. A large walk-in pantry, first-floor storage room, and oversized owner's suite add everyday functionality. Upstairs features: 3 bedrooms. 2 full bathrooms. Large loft/bonus room AVAILABLE OPTIONS: Covered patio. Extended covered patio. Media room. Built-in desk area. Additional structural and design selections INCLUDED FEATURES
USD 483,490
2718 Willowoak Trail
View photo
Townhouse · for sale
USD 455,924
USD 252/sq.ft
2718 Willowoak Trail
Barfield Meadows
· 1,808 sq.ft · 3 Bedrooms · 2 Baths · Townhouse
· Equipped kitchen · Parking
Barfield Meadows · 1,808 sq.ft · 3 Bedrooms · 2 Baths · Townhouse · Equipped kitchen · Parking
Pictures are those of a similar home*. Newly reduced price and closing costs being offered! Welcome to Promenade at Clari Park, where modern style, low-maintenance living, and an amazing location near all of the shopping and dining come together. This beautifully designed'Alameda' townhome, showcases contemporary finishes, thoughtfully planned living spaces, and a layout tailored for today’s lifestyle—offering comfort and sophistication at every turn. The open-concept main level seamlessly connects the living, dining, and kitchen areas, creating an inviting space ideal for both everyday living and entertaining. A spacious two-car garage provides added convenience and ample storage. Upstairs, the private owner’s suite features a large walk-in closet and a well-appointed bath with dual vanities, quartz countertops, and a beautifully tiled shower with a built-in bench. Clean lines, elevated finishes, and thoughtful details throughout reflect quality craftsmanship and timeless design. Prom
USD 455,924

Get email alerts

Don't miss out: be the first to know about new properties

The alert was correctly created

On subscribing you accept the conditions of use and the privacy policy
Alert
Receive new ads in your inbox
Save this search
Receive alerts for new listings

We'll send you an email when we have new properties for: "Houses for sale in Barfield Meadows"

The alert was correctly created

Battleground Estates, Murfreesboro city District 16 Rutherford County Tennessee
Brookhill, Murfreesboro city District 16 Rutherford County Tennessee
Get email alerts and be the first to see new listings
Required field
On subscribing I accept the terms of the privacy policy
Perfect! You'll soon start receiving new listings via email
Alert
Receive an email when we have new ads for Houses for sale in Barfield Meadows
Save this search
Filters

Bedrooms

Size (sq.ft)

sq.ft
sq.ft

Price

USD
USD

Property type

Bathrooms

Clear all filters
Receive notifications when new entries are published.