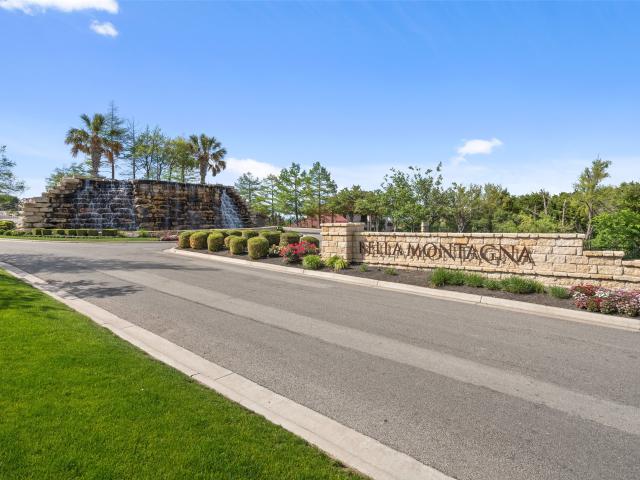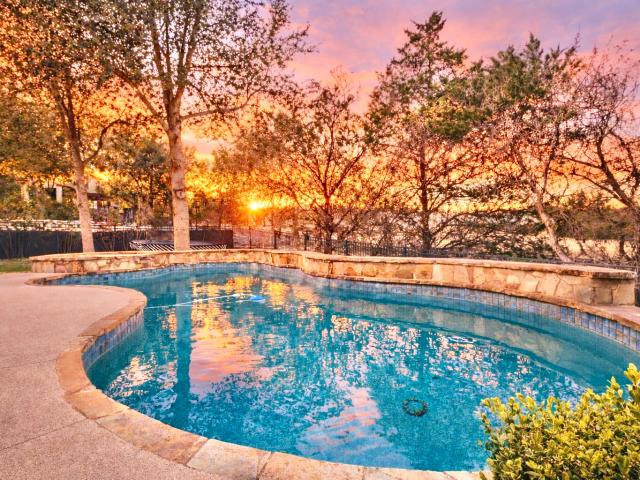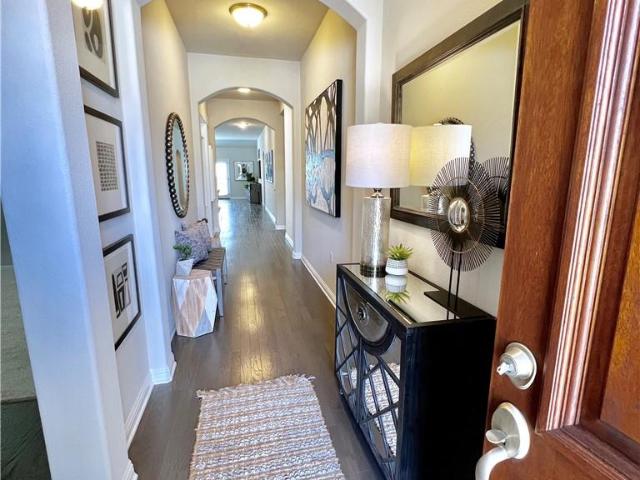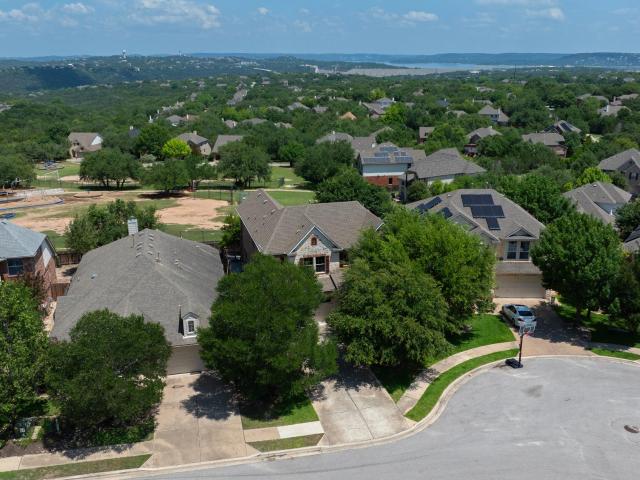
662 properties for sale in Bella Mar

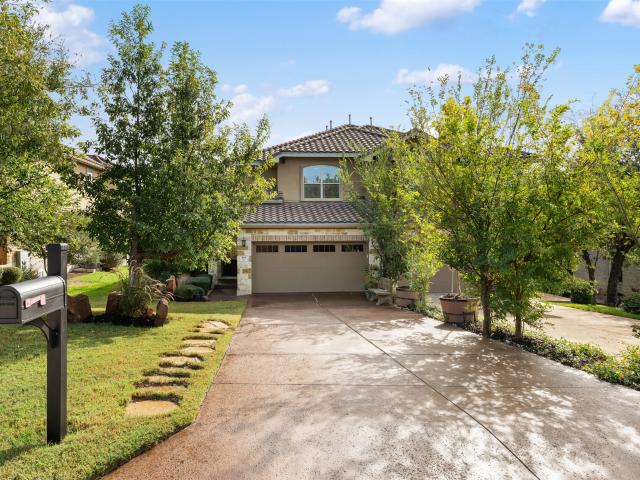
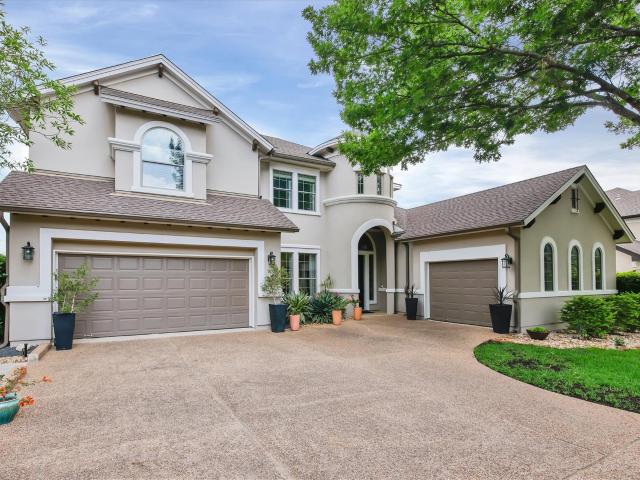
15504 Cabrillo Way
12 pictures
House · for sale
USD 950,000
USD 279/sq.ft
15504 Cabrillo Way
Bella Mar
· 3,401 sq.ft · 4 Bedrooms · 3 Baths · House
· Garden · Office room · Deck · Equipped kitchen · Swimming pool
Bella Mar · 3,401 sq.ft · 4 Bedrooms · 3 Baths · House · Garden · Office room · Deck · Equipped kitchen · Swimming pool
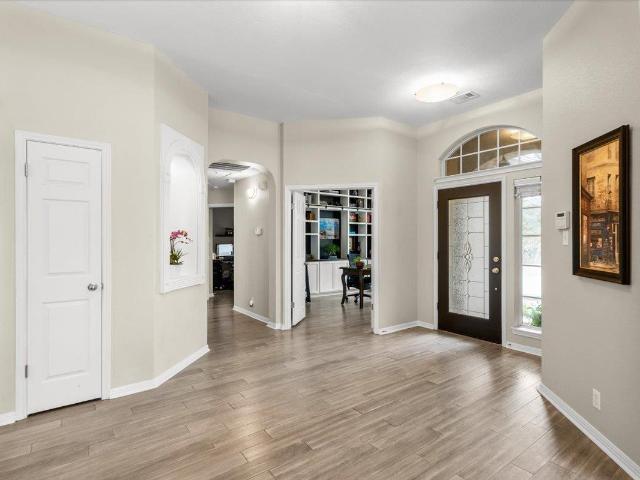
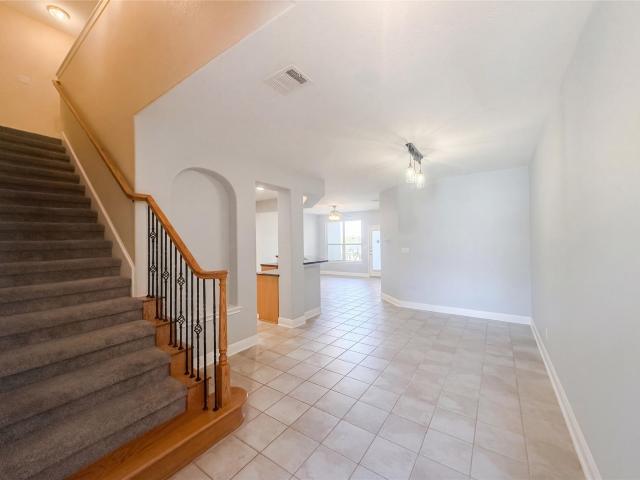
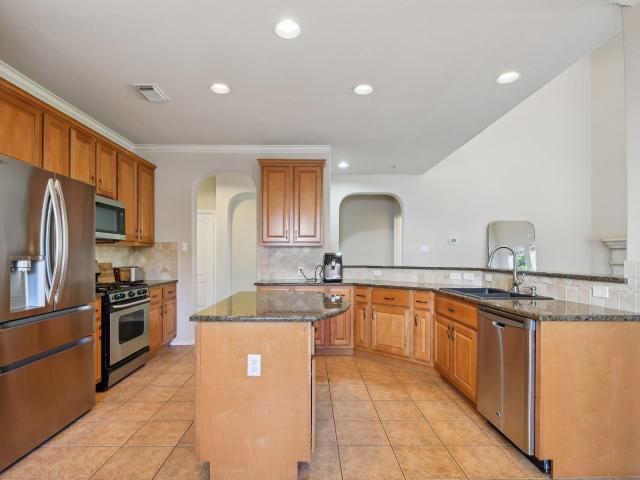
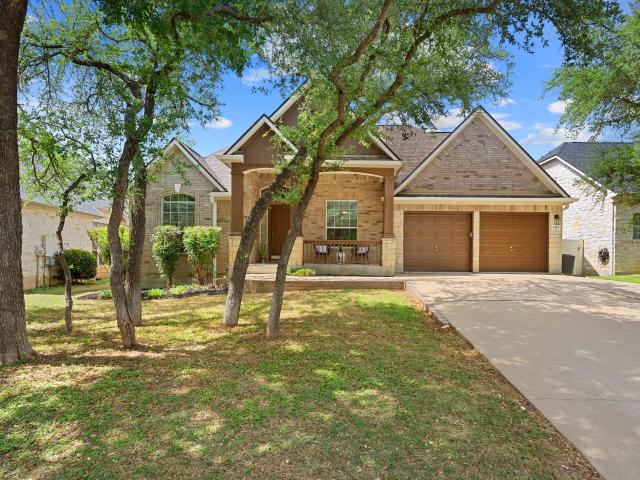
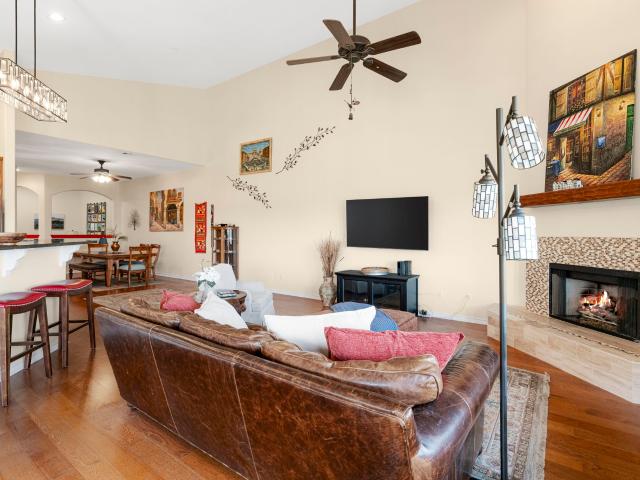
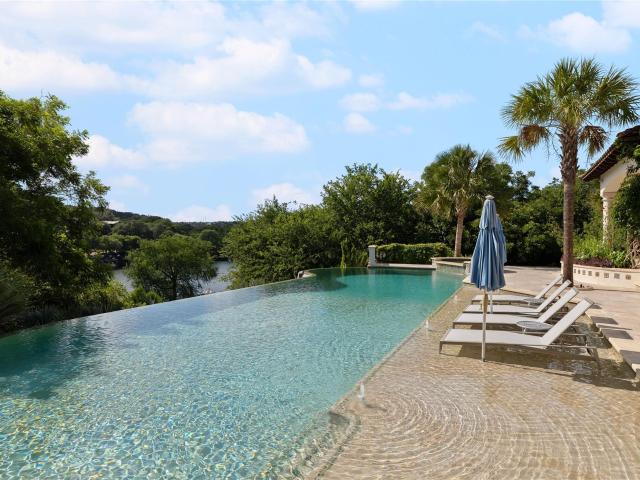
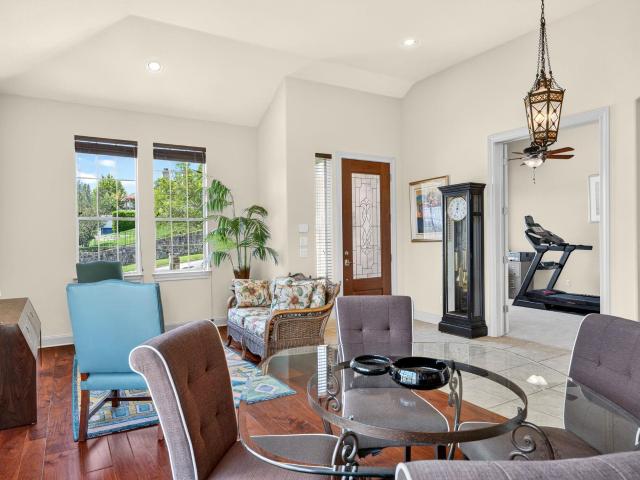
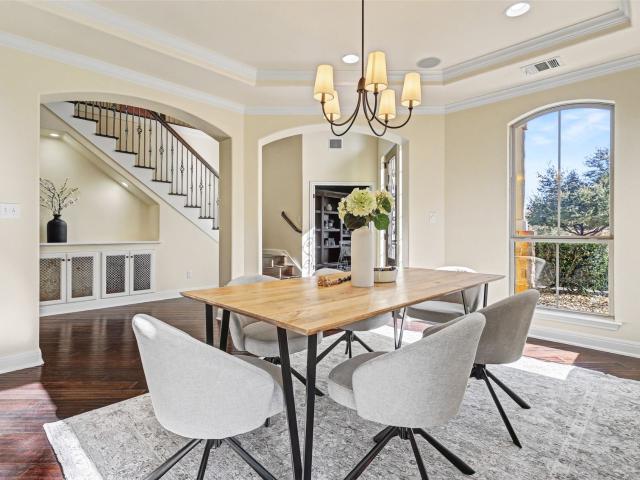
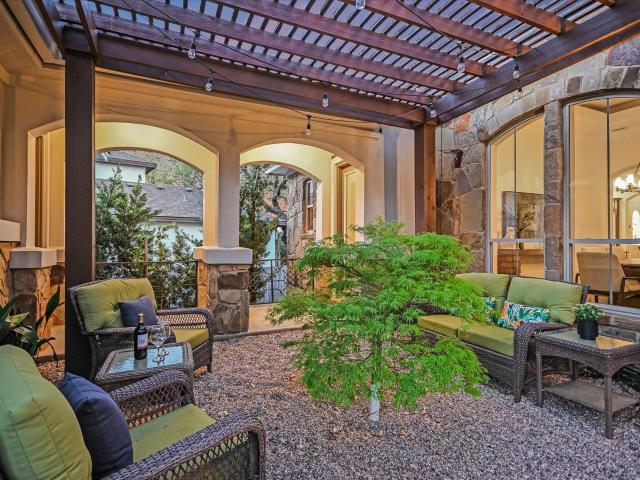
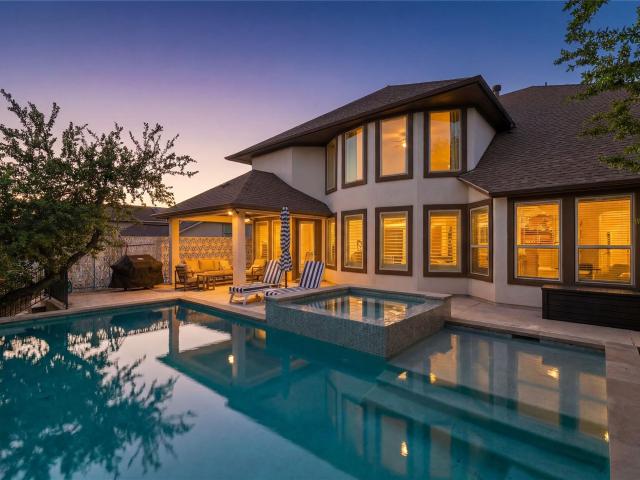
Set within the established Bella Colinas community, this Meritage-built Berkeley 5011 delivers one of the most complete packages in the Lake Travis corridor. A home where the architecture, finish level, and outdoor living come together with real intention. The backyard alone sets it apart: a pool and spa, a covered back deck, and a large pergola-covered loggia beyond the pool, creating layered outdoor spaces and the kind of environment that makes every weekend feel like a getaway. Step inside and the tone is set immediately. Two-story ceilings in both the entry and main living area, a sweeping curved staircase, and a layout that balances elegance with how people actually live. Four bedrooms, three and a half baths, a dedicated office, two dining areas, and an upstairs flex space that adapts to whatever your household needs. Game room, media lounge, or a second living area with room to breathe. The kitchen anchors the main level with a large center island, built-in appliances, double ov
USD 950,000
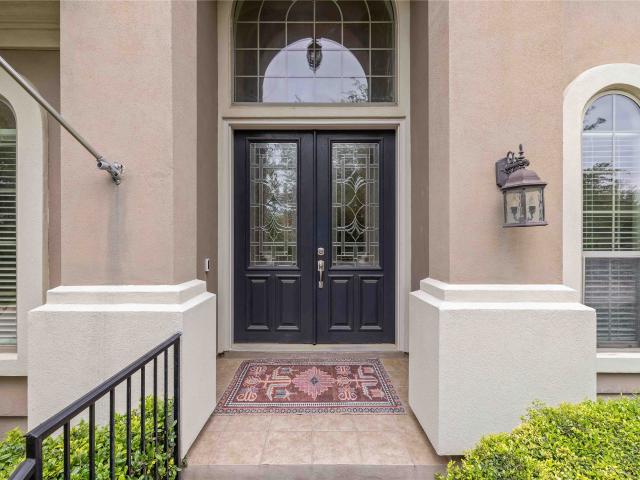
15200 Spillman Ranch Loop, Austin, TX 78738 | MLS #2908
View photo
House · for sale
USD 1,175,000
USD 260/sq.ft
15200 Spillman Ranch Loop, Austin, TX 78738 | MLS #2908
Bella Mar
· 4,510 sq.ft · 5 Bedrooms · 6 Baths · House
· Fireplace · Equipped kitchen · Parking
Bella Mar · 4,510 sq.ft · 5 Bedrooms · 6 Baths · House · Fireplace · Equipped kitchen · Parking
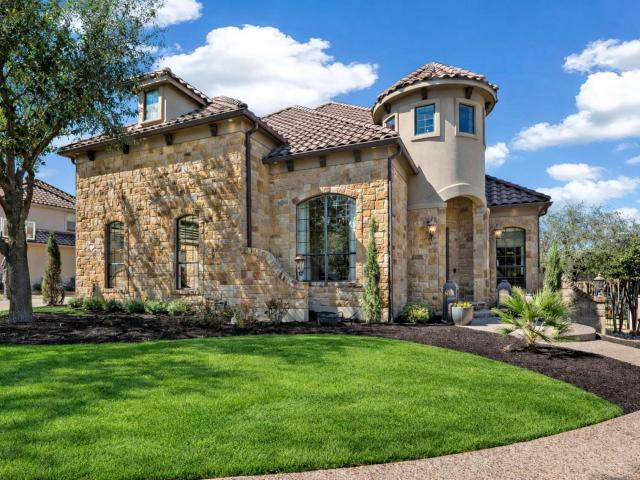
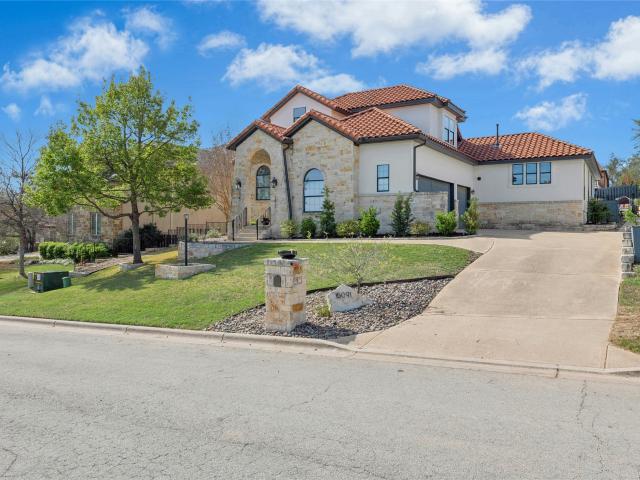
Situated in the highly acclaimed community of Falconhead, set amongst the lush award winning Falconhead Golf Course, this impeccably upgraded home from the moment you arrive, does not disappoint. A manicured lawn, mature landscaping, 3 car tandem garage and stone facade set the tone for what awaits inside. Step through the grand entry and you’re immediately greeted by soaring ceilings, tile floors, and expansive windows that frame peaceful views. The sun-drenched living room is anchored by a fireplace and 2 story high ceilings. The seamless flow continues into the gourmet kitchen, outfitted with granite countertops, stainless steel appliances, a built-in cooktop, double ovens, under-cabinet lighting and an abundance of cabinetry. A charming sunroomu002Fplayroom extends from the breakfast area, offering flexibility for whatever your lifestyle needs. One of the LARGEST floor plans in all of Falconhead, this home boasts 5 spacious bedrooms, 5.5 bathrooms, 2 dining areas, 3 living areas, d
USD 1,175,000
12811 Mcnelly Trl
View photo
House · for sale
USD 599,000
USD 114/sq.ft
12811 Mcnelly Trl
Bella Mar
· 5,210 sq.ft · 4 Bedrooms · 2 Baths · House
· Swimming pool
Bella Mar · 5,210 sq.ft · 4 Bedrooms · 2 Baths · House · Swimming pool
Welcome to the renowned Steiner Ranch lifestyle, where luxury, nature, and community come together. At 12811 McNelly Trail, the home offers a fully upgraded primary bathroom and a brand-new roof installed in 2025. You’re surrounded by sweeping greenbelts, serene parks, and miles of beautifully maintained hike and bike trails that define this resort-inspired enclave. Residents enjoy exclusive access to the Steiner Ranch Lake Club with direct Lake Austin privileges along with multiple pools, tennis courts, pickleball, playgrounds, and vibrant year-round amenities. Families benefit from an elite Leander ISD lineup with three elementary schools and one middle school within Steiner, all among the highest rated in Texas and a key driver of the area’s strong property values. Exceptional one-story homes in Steiner Ranch are a rare find. Reserve your private tour today!
USD 599,000
104 Perpetuation Dr
12 pictures
Condo · for sale
USD 373,000
USD 162/sq.ft
104 Perpetuation Dr
Bella Mar
· 2,293 sq.ft · 3 Bedrooms · 2 Baths · Condo
· Equipped kitchen
Bella Mar · 2,293 sq.ft · 3 Bedrooms · 2 Baths · Condo · Equipped kitchen
Welcome to the residence at 104 Perpetuation Dr. The floor plan includes and all stainless steel appliances within the layout. A kitchen island accent black splash sits central to the space. The primary bedroom contains a walk in closet. The primary bathroom provides double sinks along with a separate tub and shower. This home is a perfect blend of style and functionality, making it a must-see. Included 100-Day Home Warranty with buyer activation
USD 373,000
3012 Centennial Olympic Park
12 pictures
House · for sale
USD 650,000
USD 214/sq.ft
3012 Centennial Olympic Park
Bella Mar
· 3,035 sq.ft · 4 Bedrooms · 2 Baths · House
· Equipped kitchen
Bella Mar · 3,035 sq.ft · 4 Bedrooms · 2 Baths · House · Equipped kitchen
This stunning 4-bedroom, 2.5-bathroom home provides 3,042 square feet of meticulously designed living space within the highly desirable Steiner Ranch community. Right off the front foyer, you will find a dedicated study, offering a quiet, professional environment for remote work. The main level centers around a fantastic open kitchen that flows directly into a bright breakfast nook, creating an ideal layout for your morning routines and casual meals. The highly desirable main-level primary suite serves as a relaxing private retreat, featuring a well-appointed en-suite bathroom that opens into a spacious walk-in closet. Moving upstairs to the second floor, the layout provides incredible versatility and abundant space. A remarkably large 21-foot media room creates the ultimate destination for movie nights or watching the big game. The adjacent expansive loft provides plenty of extra room for a game table, play area, or secondary lounging space. Three additional generously sized bedrooms
USD 650,000
1212 Grand Champion Dr, Austin, TX 78732 | MLS #3945
View photo
House · for sale
USD 699,000
USD 223/sq.ft
1212 Grand Champion Dr, Austin, TX 78732 | MLS #3945
Bella Mar
· 3,122 sq.ft · 4 Bedrooms · 3 Baths · House
Bella Mar · 3,122 sq.ft · 4 Bedrooms · 3 Baths · House
Easy living starts here in Steiner Ranch with fresh updates, flexible space, and a location that keeps you close to nature and the lake. Set in the highly desirable community of Steiner Ranch, this move in ready one-and-a-half story home offers the perfect blend of comfort, flexibility, and low-maintenance living for those ready to simplify without sacrificing space. Whether you're downsizing, seeking a lock-and-leave lifestyle, or looking for room to host family and friends, this home is perfect. Recent improvements include a new roof, fresh interior paint, updated lighting, and beautiful luxury vinyl plank flooring that brings a bright, modern feel throughout the home. The exterior has been equally cared for with refreshed landscaping, allowing natural light to fill the interior and showcase the home’s crisp, polished presentation. A standout feature of this well-designed layout is that all bedrooms are conveniently located on the main level, offering ease of living and long-term fun
USD 699,000
503 Meadowlark St, Unit A, Lakeway, TX 78734 | MLS #1192
View photo
Condo · for sale
USD 480,000
USD 201/sq.ft
503 Meadowlark St, Unit A, Lakeway, TX 78734 | MLS #1192
Bella Mar
· 2,379 sq.ft · 3 Bedrooms · 3 Baths · Condo
· Patio · Office room · Equipped kitchen · Swimming pool
Bella Mar · 2,379 sq.ft · 3 Bedrooms · 3 Baths · Condo · Patio · Office room · Equipped kitchen · Swimming pool
Hands down, the best condo in the area! Buy down the interest rate to acheive a monthly payment of $2560! Nestled in the heart of Lakeway, the home offers a unique condo living experience with 3 bedrooms up and an office downstairs plus a huge game room fit for pool, ping pong, gaming, or card games. With three full bathrooms, mornings will be a breeze, and evenings outdoors will offer a sanctuary in which to unwind. Being an end unit, the light is exceptional through wooden plantation shutters as you enter into the lovely and large living room. Open concept spacing leads you to the dining and also the kitchen which has been perfectly designed with the magic triangle between points of the refrigerator, sink and stove with the pantry right in the center. Flooring is wood. Wood-stained cabinetry and granite counters give the kitchen a timeless feel. Outside, there are two patios. First and second floors. Connected by an added spiral staircase. The lower patio features a propane-powered g
USD 480,000
1301 Horseback Hollow, Austin, TX 78732 | MLS #2930
View photo
House · for sale
USD 775,000
USD 230/sq.ft
1301 Horseback Hollow, Austin, TX 78732 | MLS #2930
Bella Mar
· 3,358 sq.ft · 4 Bedrooms · 4 Baths · House
· Deck · Fireplace · Equipped kitchen
Bella Mar · 3,358 sq.ft · 4 Bedrooms · 4 Baths · House · Deck · Fireplace · Equipped kitchen
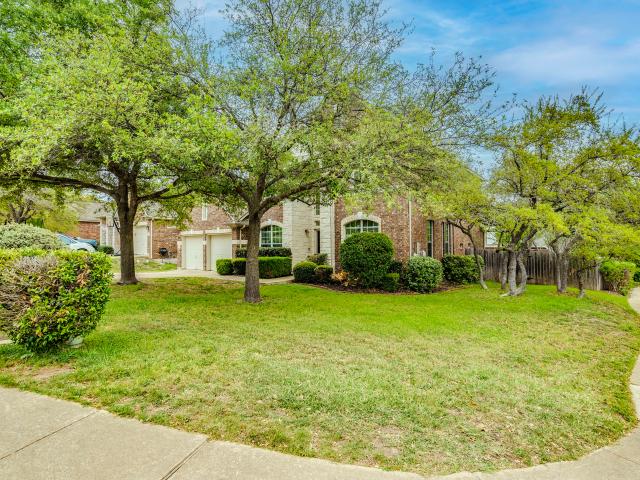
Located in highly sought-after Steiner Ranch, this stunning home sits on a spacious corner lot and offers exceptional curb appeal with brick & stone exterior and low-maintenance landscaping. The two-story entry, filled with natural light from the window above, opens to the sitting area & formal dining, and a dedicated office with French doors. All with tall baseboards and crown molding. Further in you’ll find the two-story living which is open to the kitchen & breakfast area, creating a bright and open never-miss-a-moment floorplan. The kitchen has been thoughtfully updated with sleek black granite countertops, white cabinetry, glass subway backsplash, SS appliances, double ovens, transom windows, ample storage & an eat-up island, perfect for gathering. The spacious breakfast area boasts a bay window & back deck access, while the white stone fireplace with custom mantle in the living area creates a warm and inviting vibe. The main level is further enhanced by low-maintenance wood tile
USD 775,000
15200 Dorothy Dr, Lakeway, TX 78734 | MLS #605441
View photo
House · for sale
USD 949,990
USD 272/sq.ft
15200 Dorothy Dr, Lakeway, TX 78734 | MLS #605441
Bella Mar
· 3,488 sq.ft · 4 Bedrooms · 4 Baths · House
· Patio · Fireplace · Equipped kitchen
Bella Mar · 3,488 sq.ft · 4 Bedrooms · 4 Baths · House · Patio · Fireplace · Equipped kitchen
The luxurious Picasso II floor plan is a gorgeous floor plan that tailors to any family lifestyle. Upon entry, you are met with the inviting dining room to your right, and straight ahead lies your massive family room with a stunning fireplace that opens up to your conveniently adjoined kitchen and breakfast area. This entire area is perfect for hosting gatherings of any size for any occasion. The spacious kitchen features an oversized island, double ovens, a butler’s pantry and a large walk-in pantry. If you desire a bit more out of your kitchen, opt to transform your standard kitchen into a professional or gourmet chef's kitchen to meet your culinary preferences. For the members of your family who love to appreciate outdoors and sip their coffee in the morning, this home includes an expansive covered patio for all to enjoy. You can upgrade this area by adding a multi-slide door to the covered patio to add that extra flair. Across from the kitchen area, walk across the hall past your p
USD 949,990
2204 Rio Mesa Dr, Austin, TX 78732 | MLS #6667
View photo
House · for sale
USD 749,000
USD 226/sq.ft
2204 Rio Mesa Dr, Austin, TX 78732 | MLS #6667
Bella Mar
· 3,305 sq.ft · 4 Bedrooms · 4 Baths · House
· Patio · Garden · Access for people with disabilities · Fireplace · Equipped kitchen · Parking · Swimming pool
Bella Mar · 3,305 sq.ft · 4 Bedrooms · 4 Baths · House · Patio · Garden · Access for people with disabilities · Fireplace · Equipped kitchen · Parking · Swimming pool
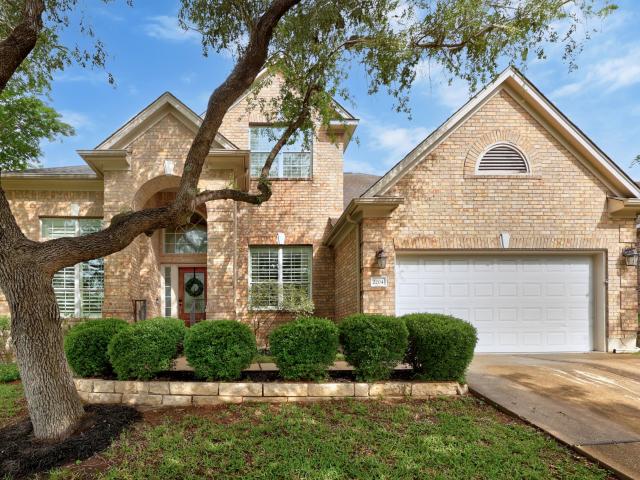
Located in sought-after Steiner Ranch, this 4-bedroom, 3.5-bath home offers 3,307 square feet, a versatile two-story layout, and a private backyard retreat with pool and spa. The main level features the primary suite, multiple living and dining areas, a dedicated office or flex space, and a spacious kitchen with center island, gas cooktop, built-in ovens, and breakfast area open to the family room. Upstairs offers additional bedrooms, baths, and flexible living space. Outside, enjoy a covered patio, built-in grill area, outdoor fireplace, mature trees, and privacy fencing. Additional highlights include a wheelchair ramp in the garage and a tankless water heater. Conveniently located within walking distance to the elementary and middle schools, this home also offers access to Steiner Ranch community amenities including pools, parks, trails, golf, and lake access, all within acclaimed Leander ISD
USD 749,000
407 Bella Montagna Cir, Austin, TX 78734 | MLS #9749
View photo
House · for sale
USD 1,575,000
USD 373/sq.ft
Updated
407 Bella Montagna Cir, Austin, TX 78734 | MLS #9749
Bella Mar
· 4,219 sq.ft · 4 Bedrooms · 4 Baths · House
· Fireplace · Equipped kitchen
Bella Mar · 4,219 sq.ft · 4 Bedrooms · 4 Baths · House · Fireplace · Equipped kitchen
New hvac, low 1.8% tax rate, great location! Nestled on a private one-acre lot within a gated community, this custom luxury estate offers a rare blend of refined design, resort-style outdoor living, and everyday functionality—ideal for buyers seeking privacy, space, and high-end finishes in the Lakeway area. Designed with bespoke craftsmanship and thoughtful detail, the home features rich wood flooring, custom millwork, plantation shutters, and built-in cabinetry throughout. The open-concept layout creates seamless flow between living, dining, and entertaining spaces. The chef’s kitchen is equipped for both daily living and hosting, featuring three ovens, six gas burners with griddle, a warming drawer, and an expansive Butler’s pantry with bar, wine cooler, and prep sink. Living spaces include a cozy family room with built-in bookcases and integrated sound, along with a spacious great room anchored by a striking stone gas fireplace—ideal for entertaining or relaxing. The primary suite
USD 1,575,000
11904 Bristlewood Cove, Austin, TX 78732 | MLS #4982
View photo
House · for sale
USD 1,500,000
USD 369/sq.ft
11904 Bristlewood Cove, Austin, TX 78732 | MLS #4982
Bella Mar
· 4,058 sq.ft · 4 Bedrooms · 4 Baths · House
· Garden · Swimming pool
Bella Mar · 4,058 sq.ft · 4 Bedrooms · 4 Baths · House · Garden · Swimming pool
Saturday morning. The sun comes through the floor-to-ceiling glass front door and spreads across the floor. Outside, the golf course crew is already moving across the 18th fairway. Inside, everything is quiet and warm and unhurried. That's what living here feels like. Not on the best day. Every day. This home sits on a cul-de-sac inside the UT Golf Club community in Steiner Ranch — a position that is genuinely rare. No through traffic. A backyard pool with protected views of the 18th hole. Outdoor entertaining spaces built for the kind of living where you stop keeping track of time. The UT Golf Club membership access is what separates this from every other home in Steiner Ranch. Easter brunch and egg hunts at the clubhouse. Fourth of July fireworks from your own backyard. UT tailgates. Long summer afternoons at the club pool. A community that wraps around your family and becomes part of how you live — not just where you live. Inside, the layout is generous and flexible. Primary suite o
USD 1,500,000
14925 Via Del Corso Dr
View photo
House · for sale
USD 689,000
USD 243/sq.ft
14925 Via Del Corso Dr
Bella Mar
· 2,831 sq.ft · 3 Bedrooms · 2 Baths · House
· Garden · Office room · Equipped kitchen
Bella Mar · 2,831 sq.ft · 3 Bedrooms · 2 Baths · House · Garden · Office room · Equipped kitchen
22,000 Total Amount to Move in. Owner Finance via Wrap. 5950 per month. 10,000 down payment pls $12,000 closing costs Plus Owners Insurance Policy. One story home plus large additional upstairs bonus room with spacious walk-in closet and access to large attic storage. Home features 3 downstairs bedrooms in mother-in-law arrangement plus a flex room that can be a formal dining, office, den or playroom. Spacious open kitchen has 42' cabinets, granite countertops, large island and is open to main living and dining. Private primary bedroom located at rear of home and primary bath has dual vanities, garden tub, separate shower, 2 walk-in closets and large linen closet. Fully fenced back yard has a complete sprinkler system & large tree for shade. Staging and photos are from listing prior to tenant's move-in. New carpet ordered for downstairs
USD 689,000
2301 Golden Gate Park
12 pictures
House · for sale
USD 775,000
USD 273/sq.ft
2301 Golden Gate Park
Bella Mar
· 2,831 sq.ft · 4 Bedrooms · 3 Baths · House
· Swimming pool
Bella Mar · 2,831 sq.ft · 4 Bedrooms · 3 Baths · House · Swimming pool
Panoramic views. Lake views. Remodeled. Walk to k through 8th. Guest suite on main. Perfectly positioned on one of Steiner Ranch's most desirable streets, this beautifully updated home backs to a wide-open field and offers direct private gate access to Laura Bush Elementary, Canyon Ridge Middle School is just five minutes away on foot, & Town Square Community Center, pools, sports courts, and dog parks are only a two-minute walk! Inside, you'll find a highly functional floor plan featuring a desirable guest suite on the main level with a fully remodeled bathroom, ideal for guests, multigenerational living, or a private home office. There is no carpet anywhere in the home, creating a clean, modern look that's both beautiful and easy to maintain. The owners have invested over $100,000 in recent improvements, making this home truly move-in ready. Major updates include remodeled primary & guest bathrooms, new windows, multiple exterior doors, new water heaters, a newer HVAC, updated fencin
USD 775,000
2601 N Quinlan Park Rd, Unit 401, Austin, TX 78732 | MLS #9777
View photo
House · for sale
USD 515,000
USD 230/sq.ft
2601 N Quinlan Park Rd, Unit 401, Austin, TX 78732 | MLS #9777
Bella Mar
· 2,239 sq.ft · 2 Bedrooms · 2 Baths · House
· Deck
Bella Mar · 2,239 sq.ft · 2 Bedrooms · 2 Baths · House · Deck
Enjoy effortless living in the heart of Steiner Ranch with this beautifully maintained single-story townhome offering 2,249 sqft, 2 bedrooms, and 2 bathrooms plus an office. Designed for comfort and convenience, this thoughtfully laid-out home delivers the ease of low-maintenance living paired with scenic surroundings and everyday accessibility. Step outside to a private deck overlooking lush green space and the golf course, creating a peaceful setting for morning coffee, evening relaxation, or entertaining guests. The single-story floor plan provides functional flow and comfortable living spaces, making it ideal for those seeking simplicity without sacrificing space. Located in the highly desirable Steiner Ranch community, residents enjoy proximity to neighborhood parks, walking trails, dining, and retail, with Lake Travis just minutes away. Commuting is a breeze with convenient access to major roadways, placing downtown Austin approximately 30 minutes from your doorstep. Whether you’
USD 515,000
3605 Latimer Dr
12 pictures
House · for sale
USD 599,000
USD 246/sq.ft
3605 Latimer Dr
Bella Mar
· 2,433 sq.ft · 3 Bedrooms · 2 Baths · House
· Garden · Fireplace · Equipped kitchen
Bella Mar · 2,433 sq.ft · 3 Bedrooms · 2 Baths · House · Garden · Fireplace · Equipped kitchen
This is the one Steiner Ranch buyers have been waiting for. A beautifully maintained 3 bedroom, 2.5 bathroom home that checks every box and then some. From the moment you arrive, lush landscaping and commanding curb appeal set the tone for what's inside. Step through the front door and be greeted by soaring ceilings and an abundance of natural light that fills every corner of this bright, airy home. The thoughtfully designed floor plan offers a formal sitting room and dedicated dining area — ideal for entertaining — while the eat-in kitchen flows effortlessly into a warm, inviting living room anchored by a cozy fireplace. The spacious primary suite is a true retreat, featuring a spa-inspired en-suite bath with a stunning stone shower, double vanities, and an oversized walk-in closet. Step outside and discover your private slice of the Hill Country — a generous, private backyard backing directly to lush green space, offering the kind of serene, natural views and privacy that are increas
USD 599,000
2104 University Club Dr, Austin, TX 78732 | MLS #7143
View photo
House · for sale
USD 1,599,000
USD 332/sq.ft
2104 University Club Dr, Austin, TX 78732 | MLS #7143
Bella Mar
· 4,811 sq.ft · 5 Bedrooms · 5 Baths · House
· Garden · Equipped kitchen
Bella Mar · 4,811 sq.ft · 5 Bedrooms · 5 Baths · House · Garden · Equipped kitchen
Stunning home along the iconic 18th hole of the exclusive University of Texas Golf Club in premier Steiner Ranch, Austin. This elegant Hill Country retreat offers sweeping panoramic views and a luxurious, amenity-rich lifestyle in one of Northwest Austin's top gated communities. Enter via a soaring foyer with graceful, curved staircase and adjacent formal dining room. A dedicated office with custom built-ins sits just off the entry. Thoughtful lighting—timeless chandeliers to sleek modern fixtures. Elevates every space. Sun-drenched open living area features floor-to-ceiling windows framing the lush backyard and signature golf course views. The chef's kitchen shines with high-end stainless appliances, wine fridge, large granite island, and seamless flow to a cozy sunroom. Perfect for entertaining or daily life. Relax in the main-level primary suite with spa-like bath: oversized dual-head shower, dual vanities, and huge walk-in closet. Dual staircases lead upstairs to four spacious bedr
USD 1,599,000
2508 Lipizzan Dr, Austin, TX 78732 | MLS #3644
View photo
House · for sale
USD 949,000
USD 254/sq.ft
2508 Lipizzan Dr, Austin, TX 78732 | MLS #3644
Bella Mar
· 3,735 sq.ft · 6 Bedrooms · 4 Baths · House
· Deck · Equipped kitchen
Bella Mar · 3,735 sq.ft · 6 Bedrooms · 4 Baths · House · Deck · Equipped kitchen
Meticulously maintained, move-in ready and all big ticket items recently updated, including: Lower HVAC 2022, Upper HVAC 2025, Roof 2025, Water Heaters 2022 and 2025, Deck. 2026. Finding a home with this much space, at this price in Steiner Ranch is incredibly rare. This is your chance to own a 6 bedroom, 4 bath property that delivers the room, versatility, and comfort buyers often spend years trying to find. This beautifully updated residence features a unique layout with both a primary suite and a secondary primary bedroom with a full bath on the main level, perfect for multi generational living or hosting guests. The main floor also includes a private office with elegant French doors, a formal dining room, a breakfast dining area, and a versatile flex space perfect for a playroom or additional living area. The bright, open concept living room is filled with natural light and flows seamlessly into the updated kitchen, creating the perfect setting for everyday living and entertaining.
USD 949,000
14500 Flat Top Ranch Rd
View photo
House · for sale
USD 12,900,000
USD 1,717/sq.ft
14500 Flat Top Ranch Rd
Bella Mar
· 7,513 sq.ft · 6 Bedrooms · 6 Baths · House
· Garden · Equipped kitchen
Bella Mar · 7,513 sq.ft · 6 Bedrooms · 6 Baths · House · Garden · Equipped kitchen
Set behind dual gated entries along one of the most coveted stretches of Lake Austin, Butterfly Beach is a Santa Barbara inspired estate offering exceptional privacy, scale, and craftsmanship. Positioned on nearly three acres with over 250 feet of waterfront, the property features a grand, level arrival, tranquil pond, and a courtyard framed by gardens and flowering vines. The residence spans more than 7,500 square feet, designed to live in harmony with its surroundings, with nearly every room opening to the landscape and lake beyond. Interiors are defined by hand troweled Venetian plaster walls, custom ironwork, bespoke lighting, and a refined material palette throughout. A dedicated wine room and a flexible theater room, which can serve as a bedroom or exercise studio, add versatility. At the center of the home, the chef’s kitchen features custom cabinetry, marble and granite surfaces, and a Lacanche French range. Supporting spaces include a butler’s pantry, additional refrigeration,
USD 12,900,000
15406 Joseph Dr
12 pictures
House · for sale
USD 570,000
USD 221/sq.ft
15406 Joseph Dr
Bella Mar
· 2,573 sq.ft · 3 Bedrooms · 2 Baths · House
· Garden · Office room · Equipped kitchen · Parking
Bella Mar · 2,573 sq.ft · 3 Bedrooms · 2 Baths · House · Garden · Office room · Equipped kitchen · Parking
Beautifully maintained single-story 2,583 sqft home with stunning Hill Country views and an abundance of natural light throughout. Built in 2006, this 3 bedroom, 2.5 bath home offers an open floorplan designed for both everyday living and entertaining. The spacious kitchen opens to the main living area and features granite countertops, ample storage, and all appliances convey. The private office provides the perfect work-from-home space, while the oversized 3-car garage offers plenty of room for vehicles, storage, or hobbies. The large primary suite features lots of windows and natural light, while the primary bath offers a double vanity and spacious layout. Step outside to enjoy the peaceful backyard featuring a beautiful koi pond and relaxing outdoor setting. Koi fish do not convey. Located in Lakeway and zoned to Lake Travis ISD, this home offers convenient access to shopping, dining, golf, marinas, and Lake Travis amenities
USD 570,000
3416 Oxsheer Dr
12 pictures
House · for sale
USD 660,000
USD 218/sq.ft
3416 Oxsheer Dr
Bella Mar
· 3,025 sq.ft · 4 Bedrooms · 3 Baths · House
· Equipped kitchen
Bella Mar · 3,025 sq.ft · 4 Bedrooms · 3 Baths · House · Equipped kitchen
New Roof will be put prior to closing. Back on the market and better than ever. Updates and repairs have been completed, and this home is truly move-in ready for its next owner. Welcome to this beautiful Steiner Ranch residence, ideally situated on a desirable corner lot with only one adjacent neighbor, offering rare privacy and breathing room. Soaring ceilings, fresh interior paint, and thoughtfully selected designer light fixtures create a bright, elevated feel from the moment you step inside. The open kitchen serves as the heart of the home, perfectly designed for everyday living and effortless entertaining, with generous cabinetry and seamless flow to the living and dining areas. Warm bamboo flooring adds sophistication, while abundant natural light enhances every space. A full guest suite with a private bath is conveniently located on the main level. Upstairs, you’ll find a spacious bonus room and a serene primary retreat featuring an updated, spa-inspired bath, a large walk-in cl
USD 660,000
808 Horseback Hollow Drive, Austin, US, TX
5 pictures
House · for sale
USD 1,195,000
808 Horseback Hollow Drive, Austin, US, TX
Bella Mar
· 5 Bedrooms · 4 Baths · House
· Garden · Fireplace · Equipped kitchen · Swimming pool
Bella Mar · 5 Bedrooms · 4 Baths · House · Garden · Fireplace · Equipped kitchen · Swimming pool
Priced to SELL! This one-owner, model home is in meticulous condition, with over $300,000 invested in recent updates & backs to Balcones Preserve! Designed to effortlessly impress; featuring 5 Bdrms + study w/ built-ins + bonus & media rooms. The backyard lives like a year-round resort; in-ground pool & spa, covered outdoor kitchen w/ grill, fridge, sink & built-in ice chest & plenty of lawn for pets, kids & play! Automated privacy shades can create a full screened-in porch, complete w/ fans & misters to tame the Texas summer heat & an outdoor fireplace to keep you cozy during the winter! Inside, distinct spaces for entertaining and everyday life are evident. The kitchen provides an upgraded cooking & hosting experience: 48' Monogram 6-burner stovetop w/ griddle & infrared warmers, newer built-in refrigerator/freezer & a brand new Wolf dishwasher. In addition, the abundant center island space, solid-wood cabinetry, pantry & wall oven + convection oven combo emphasize convenience for mo
USD 1,195,000
2000 Rio Mesa Dr
12 pictures
House · for sale
USD 1,195,000
USD 307/sq.ft
2000 Rio Mesa Dr
Bella Mar
· 3,886 sq.ft · 4 Bedrooms · 3 Baths · House
· Equipped kitchen · Parking
Bella Mar · 3,886 sq.ft · 4 Bedrooms · 3 Baths · House · Equipped kitchen · Parking
A truly stunning home in the highly sought-after Steiner Ranch community, zoned to top-rated schools. This beautifully designed residence offers four spacious bedrooms, 3.5 bathrooms, a formal dining room, and a three-car garage. Blending comfort, functionality, and style throughout. Ideally located within a short walking distance to the elementary and middle schools, as well as parks, tennis courts, and the community center. An elegant foyer welcomes you into the home, leading to an expansive layout highlighted by soaring ceilings and abundant natural light. The heart of the home is a well-appointed, modern kitchen featuring rich maple wood cabinetry, a premium The main-level primary suite serves as a private retreat, complete with a cozy sitting area, while a dedicated study offers an ideal work-from-home space. 6-burner Viking range, and quality finishes throughout—opening seamlessly to the great room for easy everyday living and entertaining. Upstairs, enjoy a versatile flex space
USD 1,195,000
15091 Barrie Dr, Austin, TX 78734 | MLS #3479
View photo
House · for sale
USD 999,990
USD 245/sq.ft
15091 Barrie Dr, Austin, TX 78734 | MLS #3479
Bella Mar
· 4,069 sq.ft · 5 Bedrooms · 3 Baths · House
· Patio · Equipped kitchen · Parking · Swimming pool
Bella Mar · 4,069 sq.ft · 5 Bedrooms · 3 Baths · House · Patio · Equipped kitchen · Parking · Swimming pool
Tucked into the hills near Lake Travis, this private courtyard-style retreat was designed for the way people actually want to live — seamless indooru002Foutdoor entertaining, quiet evenings by the pool, and easy access to the water when adventure calls. Behind the gated entry, the home opens to multiple outdoor living spaces centered around a resort-style pool, outdoor kitchen, and covered patio that create a true staycation atmosphere. The layout offers flexibility with 5 bedrooms, multiple living areas, a main-level primary suite, and a 3-car garage. The kitchen flows naturally into the main living spaces, making the home equally suited for large gatherings or everyday comfort. Tile roofing, mature landscaping, and the courtyard design add character and privacy rarely found in newer construction. Located minutes from Lake Travis and nearby marinas including Lake Travis Marina, Paradise Cove Marina, and Safe Harbor Emerald Point Marina, the property offers convenient access to boating
USD 999,990
15086 Barrie Dr
12 pictures
House · for sale
USD 1,325,000
USD 376/sq.ft
15086 Barrie Dr
Bella Mar
· 3,520 sq.ft · 4 Bedrooms · 3 Baths · House
· Patio · Equipped kitchen · Parking · Swimming pool
Bella Mar · 3,520 sq.ft · 4 Bedrooms · 3 Baths · House · Patio · Equipped kitchen · Parking · Swimming pool
Rare opportunity in the heart of Lakeway—an exceptional flat 1.31-acre homesite, originally comprised of two lots, offering a separate. 0.7-acre portion ideal for a future residence or ADU, or a private sports court. This quality-built, estate-style single-story home spans over 4,000 square feet and features 4 bedrooms, soaring ceilings, expansive living spaces, and seamless indoor-outdoor flow. The chef’s kitchen opens to the main living area, while the spacious primary suite offers a true retreat with a spa-like bath and private patio access. A dedicated study provides the perfect work-from-home space, and a well-appointed dining area enhances everyday living. A charming courtyard entry enhances the home’s character, while the detached three-car garage is connected by a breezeway, offering both privacy and convenience. An ensuite guest quarters with private access to the pool and outdoor living area provides ideal accommodations for guests or multi-generational living. The property b
USD 1,325,000

Get email alerts

Don't miss out: be the first to know about new properties

The alert was correctly created

On subscribing you accept the conditions of use and the privacy policy
Alert
Receive new ads in your inbox
Save this search
Receive alerts for new listings

We'll send you an email when we have new properties for: "Properties for sale in Bella Mar"

The alert was correctly created

Teck
Bella Montagna
Get email alerts and be the first to see new listings
Required field
On subscribing I accept the terms of the privacy policy
Perfect! You'll soon start receiving new listings via email
Alert
Receive an email when we have new ads for Properties for sale in Bella Mar
Save this search
Filters

Bedrooms

Size (sq.ft)

sq.ft
sq.ft

Price

USD
USD

Property type

Bathrooms

Clear all filters
Receive notifications when new entries are published.