1,897 houses for sale in Bentonville city

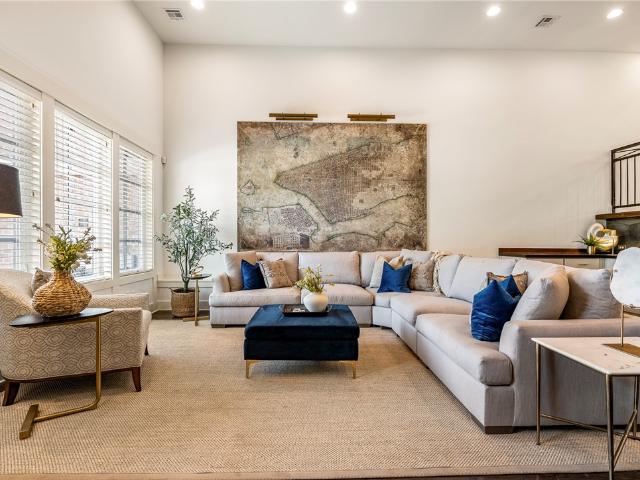
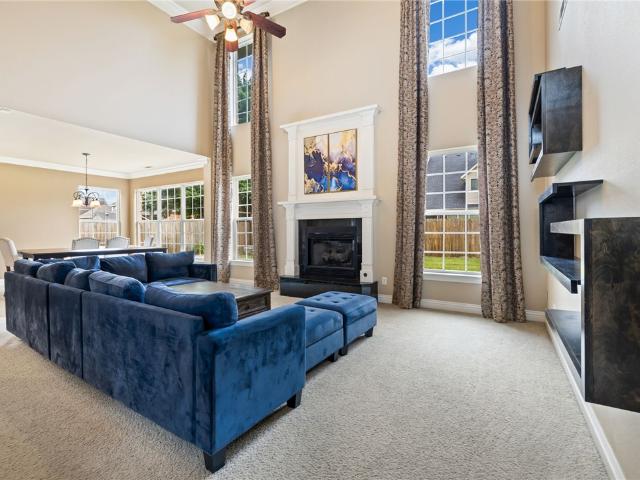
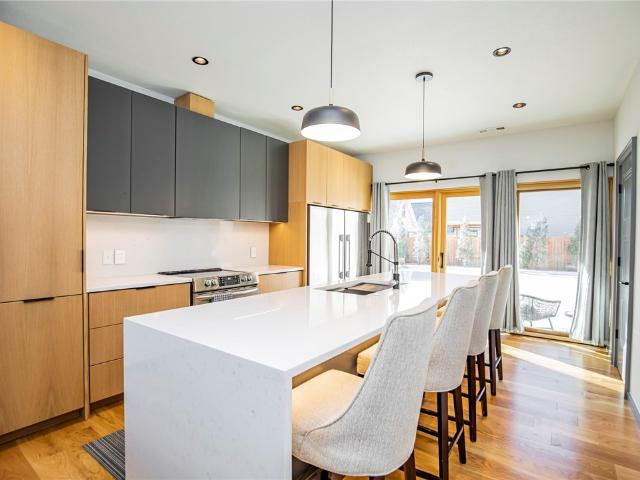
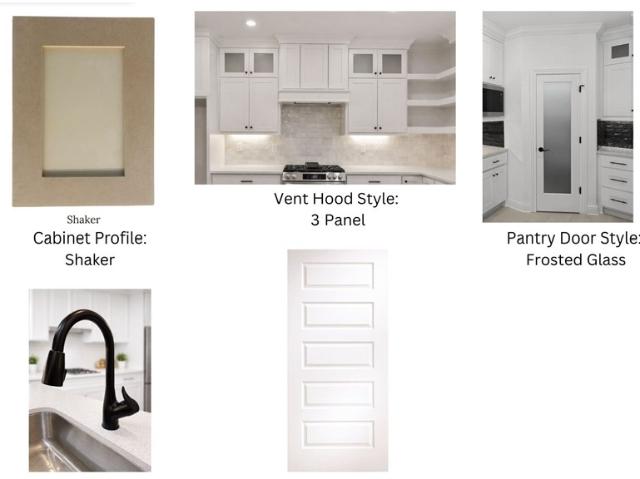
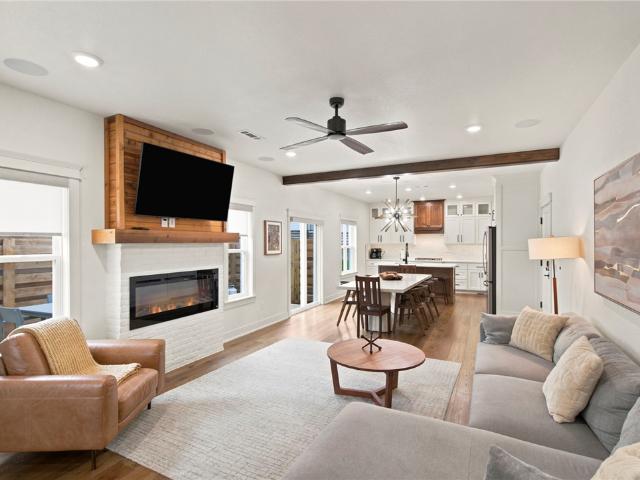
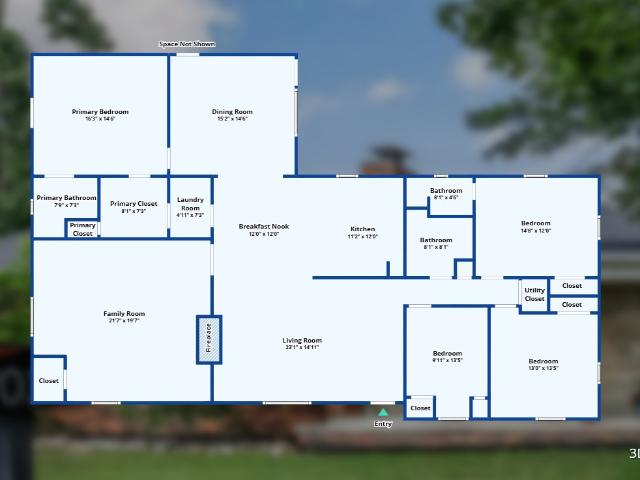
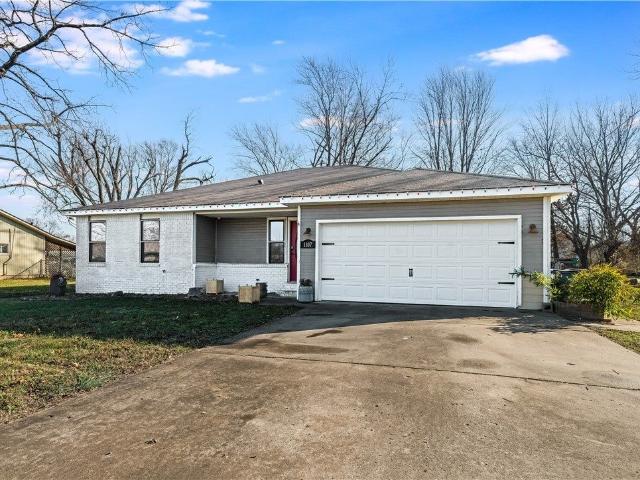
1107 SE C Street, Bentonville, US, AR
View photo
House · for sale
USD 1,900,000
1107 SE C Street, Bentonville, US, AR
Bentonville city
· 3 Bedrooms · 2 Baths · House
Bentonville city · 3 Bedrooms · 2 Baths · House
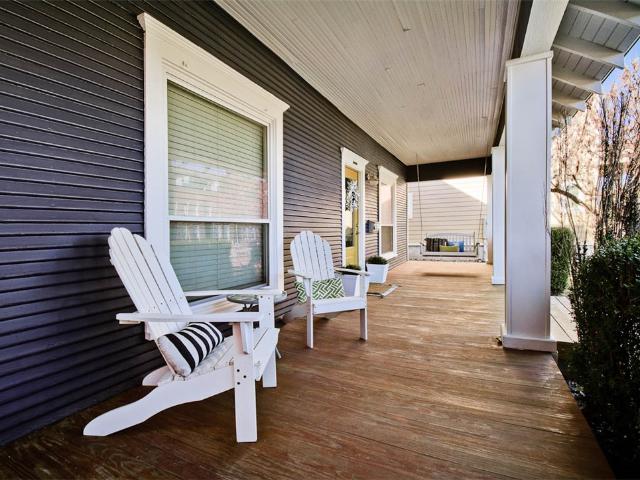
Rare, nearly one acre in the center of Bentonville, near Downtown, practically adjacent to the amazing Thaden School. Looking to build an estate? Looking to develop higher density? Looking for a cute cottage with a large lot in the Downtown Bentonville area? Enjoy the Momentary, Bentonville Square, Walmart Campus, Crystal Bridges and Bentonville's trail system. Walk to parks, events, restaurants and sipping establishments. Love Bentonville!
USD 1,900,000
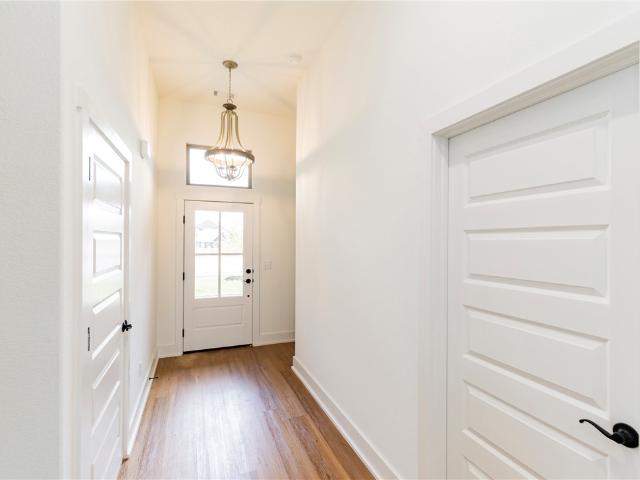
6802 High Meadow Boulevard
View photo
House · for sale
USD 354,900
USD 221/sq.ft
6802 High Meadow Boulevard
Bentonville city
· 1,604 sq.ft · 3 Bedrooms · 2 Baths · House
· Patio · Fireplace · Equipped kitchen · Swimming pool
Bentonville city · 1,604 sq.ft · 3 Bedrooms · 2 Baths · House · Patio · Fireplace · Equipped kitchen · Swimming pool
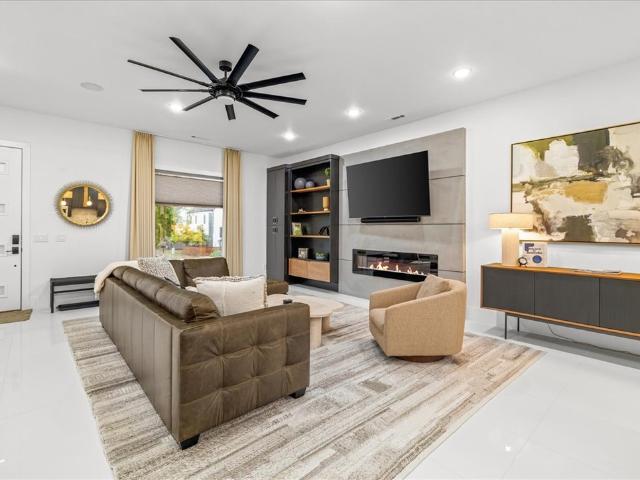
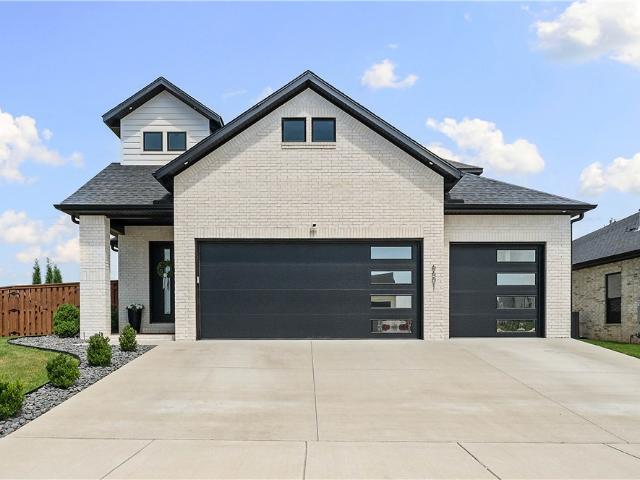
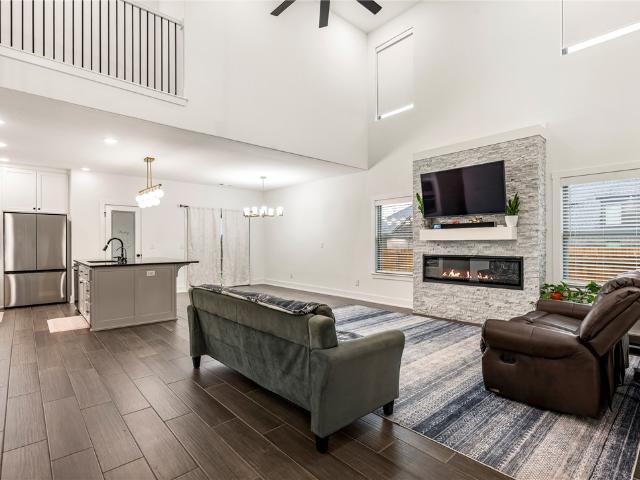
Welcome to this stunning ALL brick newly built home in one of Bentonville's hottest subdivisions, Walnut Grove Estates! This upcoming neighborhood is just minutes from schools, restaurants, grocery stores, XNA Airport, and Walmart Distribution Center! Home offers 3 bedrooms along with 2 full bathrooms and many upgrades throughout! Enjoy quartz counter tops, a beautiful floor to ceiling stone surround electric log fireplace in the living room, a pantry with a kitchen island, upgraded LVP flooring in the main areas as well as in the master suite, and a nice size covered back patio! Master is a true retreat! Enjoy a spacious room with a walk-in closet, a soaker tub, a fully tiled walk-in shower with additional handheld shower heads, a rain overhead shower head, and dual vanity sinks! Blinds, gutters, and a wood privacy fence are included in purchase price! Neighborhood pool and other POA amenities coming soon! Seller offering $5,000 in buyer concessions! Preferred Lender offering up to $3
USD 354,900
228 SE 2nd Street
View photo
Townhouse · for sale
USD 1,250,000
USD 550/sq.ft
228 SE 2nd Street
Bentonville city
· 2,271 sq.ft · 2 Bedrooms · 2 Baths · Townhouse
Bentonville city · 2,271 sq.ft · 2 Bedrooms · 2 Baths · Townhouse
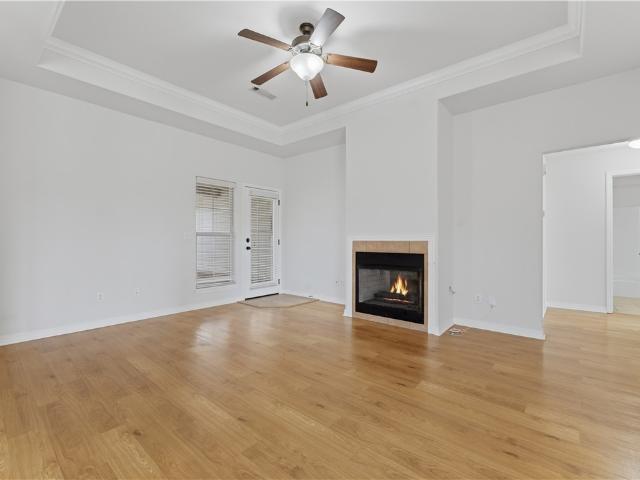
In the heart of it all! Literally steps to the Compton Hotel and Downtown Square. New amphitheater going in at your front door. Imagine listening to the music on your front porch! This awesome condo will hit the market today! If you have a buyer interested in downtown Bentonville the location doesn't get any better than this!
USD 1,250,000
4502 SW Chancery Street
View photo
House · for sale
USD 535,000
USD 206/sq.ft
4502 SW Chancery Street
Bentonville city
· 2,594 sq.ft · 4 Bedrooms · 3 Baths · House
· Office room · Equipped kitchen
Bentonville city · 2,594 sq.ft · 4 Bedrooms · 3 Baths · House · Office room · Equipped kitchen
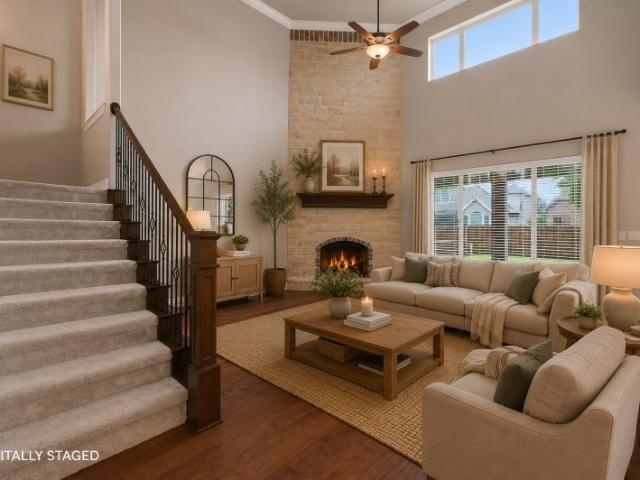
Located within the attendance boundaries currently assigned to Bentonville School District serving Willowbrook Elementary, Bright Field M. S. Fulbright Jr. High, and Bentonville H. S. Conveniently situated approximately 5 miles or less from the Walmart Home Office, Pinnacle Hills Promenade, and Downtown Bentonville, this location offers exceptional access to shopping, dining, entertainment, and major employers. The main level features a spacious primary suite, formal dining room that can also serve as flex space or home office, open kitchen, eat-in dining area, and conveniently located laundry room. Upstairs offers 3 additional bedrooms, including a guest suite with its own en suite bath, while the remaining two bedrooms share a full bath. Recent updates include a new roof installed May 2026 for added peace of mind. Conveniently located near local schools and the Bentonville Community Center, this home combines a desirable floor plan, location, and access to nearby amenities for everyd
USD 535,000
704 SE B Street
View photo
Townhouse · for sale
USD 599,500
USD 479/sq.ft
New
704 SE B Street
Bentonville city
· 1,249 sq.ft · 2 Bedrooms · 1 Bath · Townhouse
· Office room
Bentonville city · 1,249 sq.ft · 2 Bedrooms · 1 Bath · Townhouse · Office room
This two-story, 2-bedroom, 1.5-bath rowhome is located in Downtown Bentonville, two blocks from the Momentary Museum and directly across the north side of the street from Thaden School. Bentonville Square, downtown restaurants, shopping, coffee shops, and trail access are minutes away, along with Walmart’s new Home Office and the new STEM-based university campus at the former Walmart headquarters. With limited vacant lots remaining downtown, this offers the opportunity to own new construction without the time and complexity of building. Designed for lock-and-leave living, it allows you to arrive and immediately enjoy biking, art, the farmers market, weekend events, festivals, and concerts at the Momentary Museum. Offered fully furnished and conveying with the sale for a seamless, turnkey ownership experience
USD 599,500
6705 Crabapple Street
View photo
House · for sale
USD 434,999
USD 218/sq.ft
6705 Crabapple Street
Bentonville city
· 1,991 sq.ft · 4 Bedrooms · 2 Baths · House
· Deck · Fireplace · Equipped kitchen · Parking
Bentonville city · 1,991 sq.ft · 4 Bedrooms · 2 Baths · House · Deck · Fireplace · Equipped kitchen · Parking
Experience the Baxter Plan at Walnut Grove. This thoughtfully designed single-level home offers four bedrooms, two baths, and a spacious three-car garage, delivering refined living with both comfort and sophistication. Inside, you’ll find an expansive open-concept layout highlighted by soaring vaulted ceilings with elegant beam detailing and a striking gas log fireplace. The gourmet kitchen features custom soft-close cabinetry, a gas range with a fully vented hood, built-in microwave, and walk-in pantry — blending beauty and function seamlessly. The primary suite serves as a private retreat, complete with a spacious walk-in shower and dual vanity offering abundant storage. Outdoors, the covered back deck is equipped with gas and internet connections, creating the perfect setting for elevated entertaining and effortless relaxation. Blinds, gutters, and wood privacy fence included. Visit builder's model home. 6703 crabapple st, walnut grove
USD 434,999
1137 NE Monroe Street
View photo
Townhouse · for sale
USD 1,250,000
USD 426/sq.ft
New
1137 NE Monroe Street
Bentonville city
· 2,928 sq.ft · 3 Bedrooms · 3 Baths · Townhouse
· Garden · Office room · Balcony · Equipped kitchen · Parking
Bentonville city · 2,928 sq.ft · 3 Bedrooms · 3 Baths · Townhouse · Garden · Office room · Balcony · Equipped kitchen · Parking
Welcome to the north side of Downtown Bentonville. From your front door, walk to Crystal Bridges, grab coffee at Airship, or bike to the Flyover Bridge & connect to the Greenway—giving you access to all of NWA. Designed to perfection! Being sold fully furnished. Currently operating as a STR. Kitchen features a 72” refrigerator, GE Cafe gas range, walk-in pantry, & built-ins. Each bedroom is generously sized & all have private en suite baths. The main-level bedroom opens directly to a private courtyard through sliding glass doors. Upstairs, the primary suite is beautifully appointed, while the third bedroom has its own private balcony. The secondary living area provides the perfect flex space for a media room or home office. The fenced side yard offers a functional space for pets or your garden. Detached 2-car garage w/ EV outlet & bike racks, storage shed, & attic storage. Perfect opportunity for a lock-and-leave in Downtown Bentonville or STR investment. Shows like a dream, a must see
USD 1,250,000
6606 SW Memphis Avenue
View photo
Townhouse · for sale
USD 267,900
USD 188/sq.ft
6606 SW Memphis Avenue
Bentonville city
· 1,421 sq.ft · 3 Bedrooms · 3 Baths · Townhouse
· Office room · Equipped kitchen · Parking
Bentonville city · 1,421 sq.ft · 3 Bedrooms · 3 Baths · Townhouse · Office room · Equipped kitchen · Parking
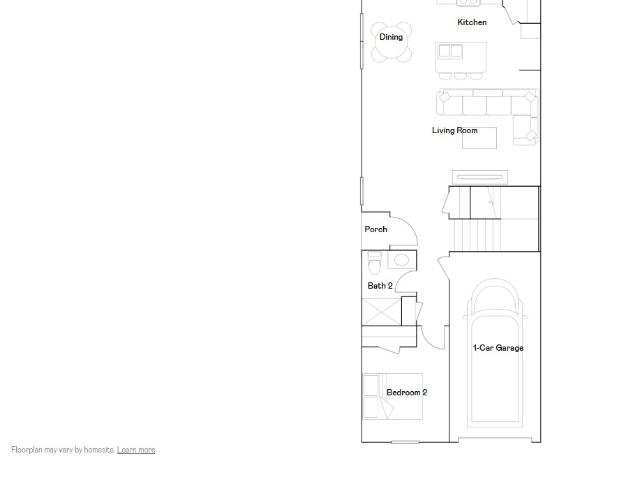
Introducing The Elmstead, a beautiful two-story duplex located in a vibrant, new community. This modern home offers 3 spacious bedrooms and 3 bathrooms, featuring a flexible layout that suits a variety of lifestyles. Upstairs, you'll find the serene master suite, complete with a private bathroom and ample closet space. An additional bedroom and bathroom are also located upstairs, providing comfort and privacy for family or guests. The lower level features a third bedroom with its own full bathroom, perfect for visitors, a home office, or a private retreat. The open-concept living area on the main floor is perfect for both relaxing and entertaining. The well-appointed kitchen includes modern appliances, generous counter space, and plenty of storage. With a one-car garage offering secure parking or extra storage, The Elmstead combines practicality with style. Situated in a brand-new community, this home is conveniently located near local amenities, parks, and schools. Photos of similar m
USD 267,900
452 B Street
View photo
House · for sale
USD 1,450,000
USD 466/sq.ft
452 B Street
Bentonville city
· 3,111 sq.ft · 4 Bedrooms · 3 Baths · House
· Garden · Deck · Equipped kitchen · Parking
Bentonville city · 3,111 sq.ft · 4 Bedrooms · 3 Baths · House · Garden · Deck · Equipped kitchen · Parking
In the heart of downtown Bentonville, this home offers recent upgrades and an unbeatable location. Directly across from The HUB Bike Lounge and next to Skylight, also near the bike trail and Gilmore Park. Near the Downtown Square, The Ledger, Thaden School, 8th Street Market, and The Momentary, with convenient access to the Walmart Campus and Crystal Bridges. Featuring two living areas along with a dedicated office and versatile flex space. Outside, a pergola creates the perfect setting for quiet evenings in the backyard. Above the garage is a separate apartment with its own entrance that is an Airbnb. STR income reports for 2024–2025 are available upon request. The apartment includes a full kitchen with pantry, bedroom, full bathroom, living area, stackable washer and dryer, and a private deck. Amenities include hardwood flooring, an oversized 2-car garage, and an attached carport. Recent improvements include new paint, carpet, and HVAC. A full list of updates is available upon reques
USD 1,450,000
2902 Northaven Drive
View photo
House · for sale
USD 599,999
USD 293/sq.ft
2902 Northaven Drive
Bentonville city
· 2,045 sq.ft · 4 Bedrooms · 3 Baths · House
· Deck · Equipped kitchen
Bentonville city · 2,045 sq.ft · 4 Bedrooms · 3 Baths · House · Deck · Equipped kitchen
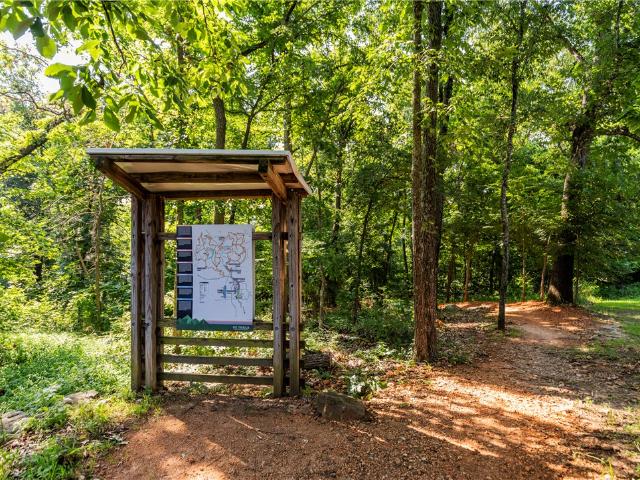
Sitting in the heart of the Slaughter Pen trail system, with Angus Chute viewable from the porch and accessible just 50 feet away this home is a mountain bikers dream while being less than 2 miles from downtown Bentonville square. The home is nestled in the trees in the coveted Northaven Hills subdivision. The home has a great layout with inviting dining area off the kitchen/entry with loads of counter and cabinet space. Large living room with 3 beds and 2 bath on the main level. There are 1511 square feet on the first floor and 535 square feet in the apartment downstairs ideal for those buyers seeking a ready made short term rental, multi generational living situation, or mother in law suite. The deck is a great place to enjoy the beauty and nature that Bentonville provides. Roof replaced in 2022
USD 599,999
4501 SW Culture Street
View photo
House · for sale
USD 489,450
USD 209/sq.ft
Updated
4501 SW Culture Street
Bentonville city
· 2,336 sq.ft · 4 Bedrooms · 3 Baths · House
· Garden · Parking
Bentonville city · 2,336 sq.ft · 4 Bedrooms · 3 Baths · House · Garden · Parking
Welcome to your new oasis. Sitting on a west-facing corner lot with a fully stained privacy-fenced yard, this spectacular home checks all your boxes. The open-concept main level is great for entertaining, featuring vaulted ceilings, beautiful flooring throughout, custom cabinetry, granite countertops, and a stylish backsplash. The primary suite and guest quarters with a full-size bathroom is located on the main floor. Upstairs offers two more bedrooms, a full bath, and a bonus second living area. The oversized two-car garage is finished with epoxy flooring, and professional front yard landscaping adds serious curb appeal. This home is absolutely stunning with so much to offer. Schedule your private tour today
USD 489,450
2005 NE Chaucer Street
View photo
House · for sale
USD 1,037,312
USD 256/sq.ft
2005 NE Chaucer Street
Bentonville city
· 4,047 sq.ft · 5 Bedrooms · 5 Baths · House
· Patio · Office room · Deck · Equipped kitchen · Parking
Bentonville city · 4,047 sq.ft · 5 Bedrooms · 5 Baths · House · Patio · Office room · Deck · Equipped kitchen · Parking
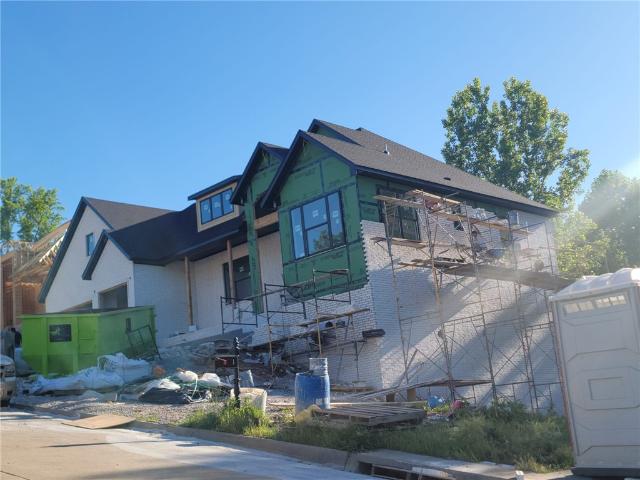
Discover luxury new construction living in Grammercy Park with this thoughtfully designed home featuring 5 bedrooms, 5 bathrooms, private office and media room. The gourmet kitchen showcases premium appliances, custom cabinetry, oversized island, walk-in pantry, and spacious dining area. Expansive windows and soaring ceilings throughout create a bright and elegant atmosphere, including approximately 14-foot ceilings in the main living area and 12. To 14-foot ceilings in the primary suite. Enjoy covered outdoor living spaces with front porch, upper patio deck, Garage insulation and basement-level deck overlooking a peaceful tree-lined setting. Currently under construction with framing completed. Estimated completion date: July 22, 2026
USD 1,037,312
6601 SW First Light Street
View photo
House · for sale
USD 835,000
USD 275/sq.ft
6601 SW First Light Street
Bentonville city
· 3,035 sq.ft · 4 Bedrooms · 3 Baths · House
· Patio · Equipped kitchen · Parking · Swimming pool
Bentonville city · 3,035 sq.ft · 4 Bedrooms · 3 Baths · House · Patio · Equipped kitchen · Parking · Swimming pool
Luxury Living at Its Best in Aurora Subdivision! This stunning 3,046 SqFt, 2024-built home offers the perfect combination of modern design, quality finishes, and exceptional community amenities. Featuring, 4 bedrooms, 3.5 baths, a spacious bonus room, and an open-concept layout, this home is designed for comfortable everyday living and effortless entertaining. The beautiful kitchen showcases quartz countertops, while the mix of wood and carpet flooring adds both style and warmth throughout the home. Step outside to enjoy the inviting back patio, perfect for relaxing or gathering with family and friends. A 3-car garage provides plenty of space for vehicles, storage, and hobbies. Residents of Aurora Subdivision enjoy access to outstanding amenities, including two pools, a playground, an open-air clubhouse, a sport court and more. This is your opportunity to enjoy modern luxury living in one of the area's most desirable communities
USD 835,000
3302 SW Landau Court
View photo
House · for sale
USD 409,999
USD 198/sq.ft
3302 SW Landau Court
Bentonville city
· 2,067 sq.ft · House
· Office room · Parking
Bentonville city · 2,067 sq.ft · House · Office room · Parking
Duplexes like this don't last in Bentonville! Two spacious 2-bedroom, 2-bathroom units, each with an attached 1-car garage for extra storage and convenience. One side has been newly renovated with modern finishes, offering move-in-ready appeal for an owner-occupant or a rent premium for an investor. Minutes from Downtown Bentonville, the Walmart Home Office, top-rated dining, and the area's famous trail system — this is the kind of location that keeps tenants (and equity) growing. Whether you're house-hacking or scaling your rental portfolio, this is a rare chance to get into a high-demand NWA community
USD 409,999
105 NW Ozark Way
View photo
House · for sale
USD 999,000
USD 485/sq.ft
New
105 NW Ozark Way
Bentonville city
· 2,056 sq.ft · 4 Bedrooms · 3 Baths · House
· Garden · Equipped kitchen
Bentonville city · 2,056 sq.ft · 4 Bedrooms · 3 Baths · House · Garden · Equipped kitchen
Stunning Downtown Bentonville home located in a charming pocket neighborhood just minutes from the Bentonville Square, Crystal Bridges, Compton Gardens, world-class trail systems, restaurants, shopping, and entertainment. Enjoy the convenience of nearby Airship Coffee and all that Bentonville has to offer right outside your door. Inside, a clean, modern design is complemented by gorgeous hardwood flooring throughout the main level and primary suite. Large windows fill the home with natural light, creating a bright and inviting atmosphere. The kitchen features a GE Profile appliance package, including a matching refrigerator, while modern roller-shade window coverings add style and convenience throughout. The spacious primary suite offers a stunning accent wall, radiant heated bathroom floors, double vanities, an oversized frameless glass shower, private water closet, and separate his-and-hers closets. Sold fully furnished, this move-in-ready home is the perfect opportunity to enjoy the
USD 999,000
7100 SW High Meadow Boulevard
View photo
House · for sale
USD 455,000
USD 211/sq.ft
7100 SW High Meadow Boulevard
Bentonville city
· 2,153 sq.ft · 4 Bedrooms · 3 Baths · House
· Equipped kitchen · Parking
Bentonville city · 2,153 sq.ft · 4 Bedrooms · 3 Baths · House · Equipped kitchen · Parking
Beautifully maintained, NEARLY-New 4-bedroom, 3-full-bath home on a desirable corner lot offering 2,161 square feet of thoughtfully upgraded living space. Built just 1 year ago, this home features wood-look tile throughout the entire first floor, creating a stylish and durable foundation for everyday living. The kitchen is equipped with upgraded touches including a single-basin sink, built-in soap dispenser, and water filter integrated into the island, while Samsung appliances convey with the home for added value and convenience. A first-floor secondary bedroom includes a walk-in shower, making it ideal for guests or multigenerational living. The insulated garage and insulated garage door add comfort and efficiency, and the seller is offering a $5,000 concession to help make this exceptional home even more attractive
USD 455,000
3100 Featherston Road
View photo
House · for sale
USD 310,000
USD 205/sq.ft
3100 Featherston Road
Bentonville city
· 1,507 sq.ft · 3 Bedrooms · 2 Baths · House
· Office room · Equipped kitchen
Bentonville city · 1,507 sq.ft · 3 Bedrooms · 2 Baths · House · Office room · Equipped kitchen
Rare opportunity to own an affordable, move-in ready home in a convenient Bentonville location near the new Walmart Home Office campus, nearby schools, and within walking distance to Creekside Park. Enjoy easy access to Downtown Bentonville, greenways, parks, and mountain biking trails. This single-level home offers comfortable living spaces with abundant natural light. The living room connects easily to the dining area and kitchen, creating a functional layout for daily living. The primary suite includes a walk-in closet and private bath with a jetted soaking tub. Two additional bedrooms and a full bathroom provide flexible space for a variety of needs. Refrigerator, washer, and dryer convey with the home. A great opportunity for first-time homebuyers or investors seeking an affordable property in Bentonville
USD 310,000
6007 SW Omaha Avenue
View photo
House · for sale
USD 364,900
USD 209/sq.ft
New
6007 SW Omaha Avenue
Bentonville city
· 1,744 sq.ft · 4 Bedrooms · 2 Baths · House
· Patio · Garden · Fireplace · Equipped kitchen · Parking
Bentonville city · 1,744 sq.ft · 4 Bedrooms · 2 Baths · House · Patio · Garden · Fireplace · Equipped kitchen · Parking
5,000 buyer incentive. Discover your dream home in the sought-after Osage Hills neighborhood. Benton plan with garage on the right and North facing! 10 ft ceilings in the living/kitchen area, linear electric fireplace in the living, 1 level, LVP flooring throughout the main living areas and primary bedroom, quartz countertops and more. Chef's kitchen boasting frigidaire stainless steel appliances, gas range, pantry, quartz countertops, bar pull handles, large island and gorgeous backsplash. Luxurious primary bedroom features abundant natural light, while the spa-like primary bathroom offers a walk-in shower, double sinks, and spacious walk-in closets. Additional features include three large secondary bedrooms and a separate laundry room. Nestled on a generous lot with covered patio that overlooks the serene sodded, fully fenced backyard. Model home located at 6008 SW Coywolf St. Lot 122
USD 364,900
3300 SW Elm Manor Avenue
View photo
House · for sale
USD 337,000
USD 226/sq.ft
3300 SW Elm Manor Avenue
Bentonville city
· 1,485 sq.ft · 3 Bedrooms · 2 Baths · House
· Fireplace · Equipped kitchen · Parking
Bentonville city · 1,485 sq.ft · 3 Bedrooms · 2 Baths · House · Fireplace · Equipped kitchen · Parking
Under $340K in Bentonville! This 3BD/2BA split floor plan gives you privacy between the primary suite and secondary bedrooms, with a fireplace anchoring the main living space. At 1,488 sqft, the layout is efficient without feeling cramped. And yes — a true 3-car garage with epoxy floors plus a fully fenced. 38-acre flat lot delivers the space and storage that's nearly impossible to find at this price point in Bentonville. The kitchen includes stainless steel appliances. Minutes from the Walmart Home Office, Coler Mountain Bike Preserve, and Elm Tree Elementary. If you're looking for a Bentonville address with room to make it your own — this is your entry point
USD 337,000
1402 11th Street
View photo
House · for sale
USD 499,000
USD 211/sq.ft
1402 11th Street
Bentonville city
· 2,357 sq.ft · 3 Bedrooms · 2 Baths · House
Bentonville city · 2,357 sq.ft · 3 Bedrooms · 2 Baths · House
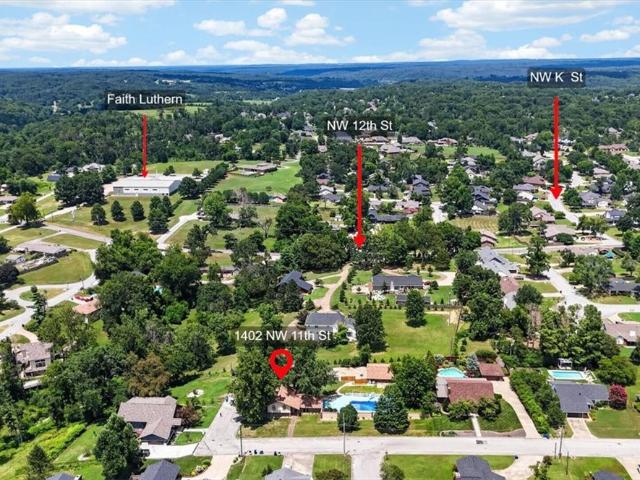
Exceptional opportunity in the heart of Bentonville! Located in the desirable Robin Haven Addition, this 3-bedroom, 2 full bath, 1 half bath home offers an unbeatable location just minutes from Downtown Bentonville, the Bentonville Square, Coler Mountain Bike Preserve, the Razorback Greenway, coffee shops, parks, and more. Situated in the highly acclaimed Bentonville School District, this property is surrounded by some of Northwest Arkansas' most sought-after amenities while offering the chance to create a home that reflects your own style and vision. If you've been looking for a home in one of Bentonville's most desirable areas, this is an opportunity you won't want to miss. *Sale includes only the parcel containing the residence. The adjacent parcel to the west (left side in aerial photos) is not included in the sale. Seller will install a privacy fence along the new property line prior to closing. Aerial photos have been marked to illustrate the approximate property being conveyed
USD 499,000
702 Saddle Ridge Road
View photo
House · for sale
USD 1,349,000
USD 277/sq.ft
702 Saddle Ridge Road
Bentonville city
· 4,865 sq.ft · 5 Bedrooms · 4 Baths · House
· Office room · Deck · Equipped kitchen · Parking
Bentonville city · 4,865 sq.ft · 5 Bedrooms · 4 Baths · House · Office room · Deck · Equipped kitchen · Parking
A distinguished custom-built estate in Woods Creek, one of Bentonville’s most coveted enclaves. This pre-inspected 4,872 SF residence rests on. 81 wooded acres, offering exceptional privacy while remaining bikeable to Walmart’s New Home Office, Downtown Bentonville, premier MTB trails, and easy I-49 access. This thoughtfully curated floorplan offers 5 bedrooms, 4 full baths and 2 half baths, including a main-level primary retreat with private deck access, spa-inspired bath, and expansive dressing closet. Two additional main-level en-suite bedrooms, executive office, formal dining, and a chef’s kitchen with oversized island, double ovens, gas cooktop, and walk-in pantry create effortless daily function. The upper level features guest quarters, additional bedroom, and an expansive media salon flanked by a vino vault and private flex retreat. Surround sound, central vac, zoned smart climate control, covered outdoor kitchen, and 3-car garage. Furnishings negotiable. Complete due diligence
USD 1,349,000
6701 SW Basswood Avenue
View photo
House · for sale
USD 399,950
USD 219/sq.ft
6701 SW Basswood Avenue
Bentonville city
· 1,819 sq.ft · 4 Bedrooms · 2 Baths · House
· Deck · Fireplace · Equipped kitchen
Bentonville city · 1,819 sq.ft · 4 Bedrooms · 2 Baths · House · Deck · Fireplace · Equipped kitchen
Discover the Spiegel floor plan in Walnut Grove, offering beautifully designed single-level living with 4 bedrooms, 2 bathrooms, and a versatile flex space to fit your lifestyle. Designed with both style and functionality in mind, this home features an open-concept layout accented by soaring vaulted ceilings with striking beam detail and a sleek electric fireplace. The kitchen is thoughtfully designed for everyday living and entertaining, featuring custom soft-close cabinetry, a gas range with fully vented hood, built-in microwave, and a convenient pantry for added storage. The primary suite offers a relaxing escape with a spa-inspired walk-in shower, dual vanity, and generous storage. Step outside to enjoy the covered back deck, complete with gas and internet connections—ideal for outdoor dining, hosting, or simply unwinding. Blinds, gutters, and privacy fencing are all included for added convenience and value. Visit builder's model home. 6703 crabapple st, walnut grove
USD 399,950
701 NW Ford Lane
View photo
House · for sale
USD 529,000
USD 215/sq.ft
701 NW Ford Lane
Bentonville city
· 2,454 sq.ft · 4 Bedrooms · 3 Baths · House
· Fireplace · Equipped kitchen
Bentonville city · 2,454 sq.ft · 4 Bedrooms · 3 Baths · House · Fireplace · Equipped kitchen
Hip, updated, mid-century home in the heart of Bentonville! Just a 5-minute bike ride to Downtown Bentonville and one block from the North Walton Trail, you'll have quick access to the Bentonville Dog Park, Slaughter Pen, Coler, restaurants, shopping, and everything that makes Bentonville one of the best places to live. Originally built in 1969, this home blends mid-century character with modern updates, including a new roof, updated flooring, refreshed kitchen, stylish lighting, and more. Inside you'll find 4 bedrooms, 3 full baths, two spacious living areas, a cool wet bar in the family room, and a classic mid-century fireplace that adds warmth and personality. Whether you're looking for a primary home, rental, or investment property, this move-in-ready home offers the perfect mix of location, character, and Bentonville lifestyle
USD 529,000
1808 SW Hayfield Avenue
View photo
House · for sale
USD 749,500
USD 237/sq.ft
1808 SW Hayfield Avenue
Bentonville city
· 3,154 sq.ft · 4 Bedrooms · 3 Baths · House
· Patio · Office room · Equipped kitchen
Bentonville city · 3,154 sq.ft · 4 Bedrooms · 3 Baths · House · Patio · Office room · Equipped kitchen
Welcome to this beautifully maintained 4-bedroom, 3.5-bath home offering outstanding curb appeal in one of the area's most desirable & convenient neighborhoods. Ideally located near schools, a Community Center, shopping & restaurants. Inside, you'll find a spacious & thoughtfully designed floorplan featuring dedicated office w/French doors, a welcoming LR highlighted by an impressive floor-to-ceiling stone FP & rich hardwood flooring. Chef's kitchen is equipped w/a large island, bar seating, gas cooktop, dble ovens, granite counters & walk-in pantry—perfect for everyday living & entertaining. The private primary suite offers a relaxing retreat with a walk-in shower, whirlpool tub, & generous walk-in closet. Upstairs 3 additional bdrs. Bonus Room & two well-appointed baths. Step outside to enjoy the covered patio complete with a built-in grill, creating the perfect setting for outdoor gatherings. Fresh interior paint. Move-in ready. Don't miss the opportunity to own this exceptional hom
USD 749,500
3909 SW Flatrock Avenue
View photo
House · for sale
USD 410,000
USD 218/sq.ft
3909 SW Flatrock Avenue
Bentonville city
· 1,873 sq.ft · 4 Bedrooms · 2 Baths · House
· Patio · Fireplace · Equipped kitchen · Parking · Swimming pool
Bentonville city · 1,873 sq.ft · 4 Bedrooms · 2 Baths · House · Patio · Fireplace · Equipped kitchen · Parking · Swimming pool
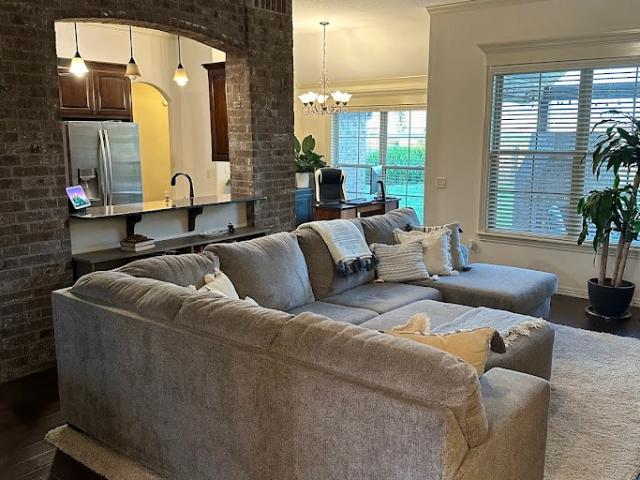
Discover comfortable, easy living in this beautiful home located in the sought-after Cornerstone Ridge neighborhood. Move-in ready and ideally located under 20 minutes from both Walmart Headquarters and XNA Airport. Cornerstone residents enjoy access to over 17 acres of cleared green space and a variety of amenities, including a neighborhood pool, playground, walking and fitness trails, and a stocked fishing pond. Inside, you’ll find thoughtful details and a cozy gas fireplace that add both character and comfort. The open, eat-in kitchen offers granite countertops, a brick archway w/breakfast bar, and plenty of cabinet space—making it ideal for both everyday living and entertaining. Out back, an extended patio with 2 fire features and a pergola creates the perfect setting for gatherings or quiet evenings outdoors. As an added bonus, the garage has a mini split attached and extra insulated walls making the area heated and cooled for endless possibilities. Frige, Washer & Dryer are inclu
USD 410,000

Get email alerts

Don't miss out: be the first to know about new properties

The alert was correctly created

On subscribing you accept the conditions of use and the privacy policy
Alert
Receive new ads in your inbox
Save this search
Receive alerts for new listings

We'll send you an email when we have new properties for: "Houses for sale in Bentonville city"

The alert was correctly created

Lowell city, Township 4 Benton County Arkansas
Elm Springs city
Get email alerts and be the first to see new listings
Required field
On subscribing I accept the terms of the privacy policy
Perfect! You'll soon start receiving new listings via email
Alert
Receive an email when we have new ads for Houses for sale in Bentonville city
Save this search
Filters

Bedrooms

Size (sq.ft)

sq.ft
sq.ft

Price

USD
USD

Property type

Bathrooms

Clear all filters
Receive notifications when new entries are published.