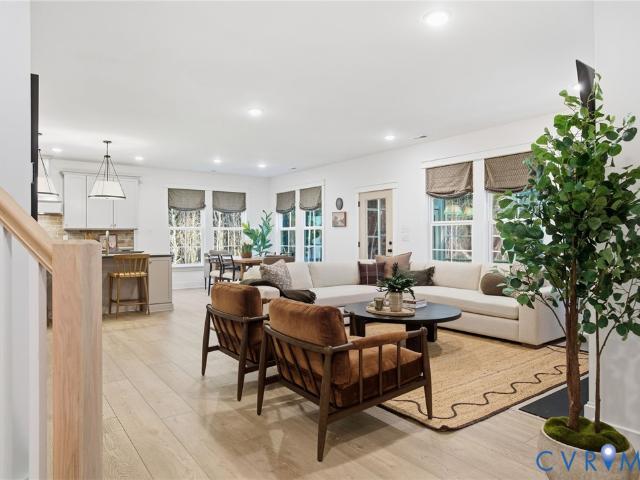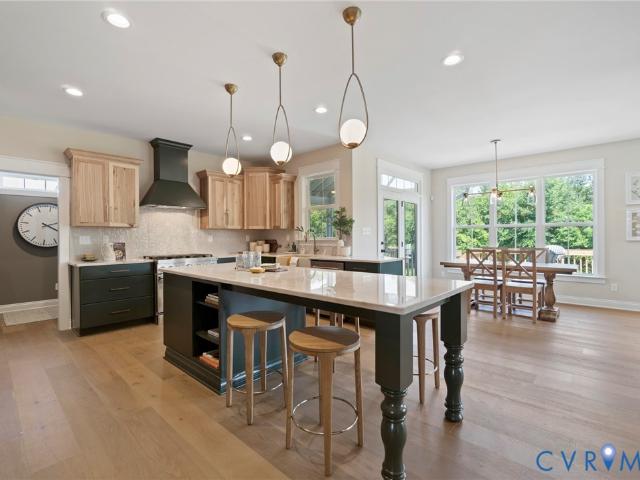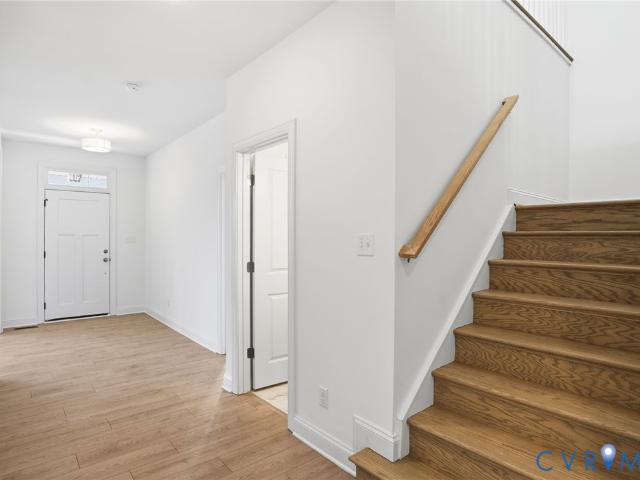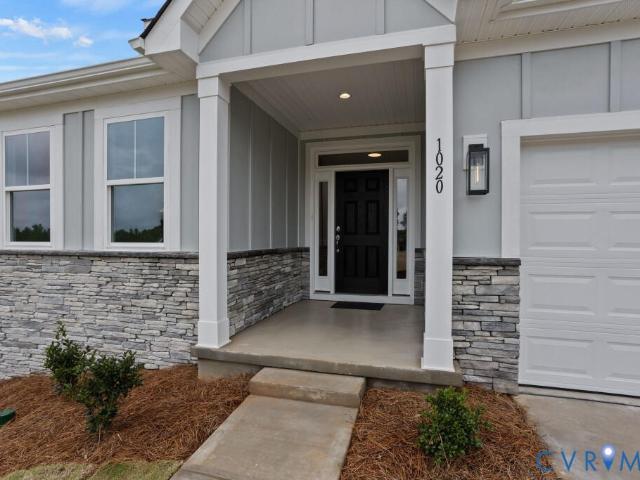
155 properties for sale in Boundary Run

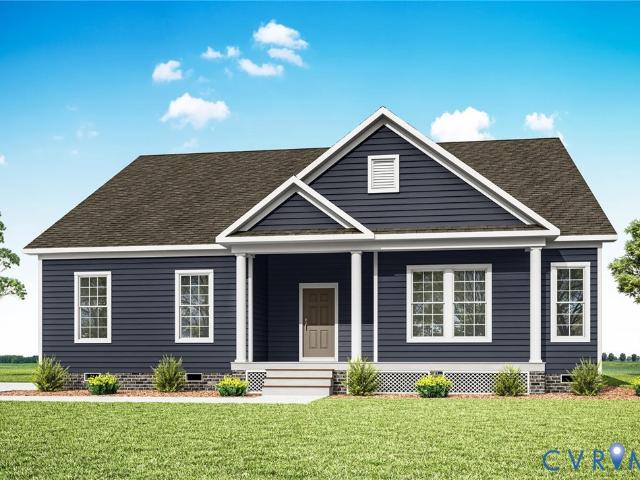
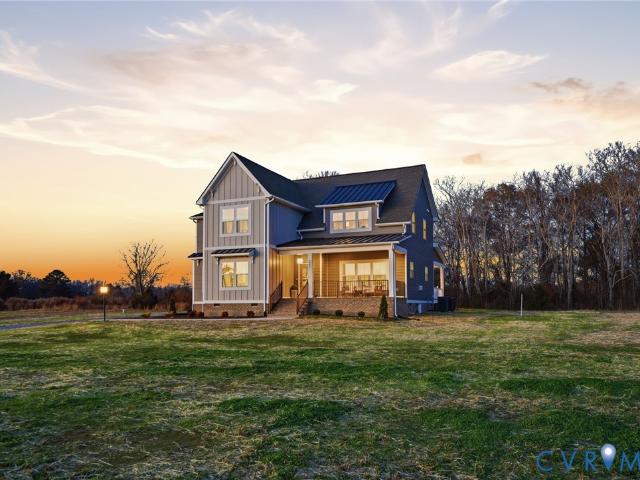
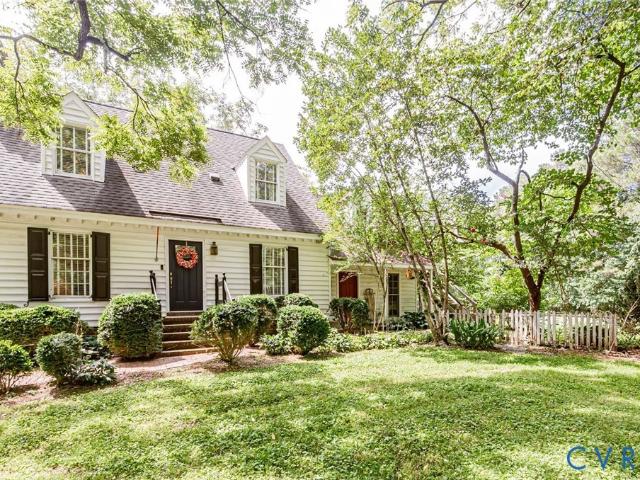
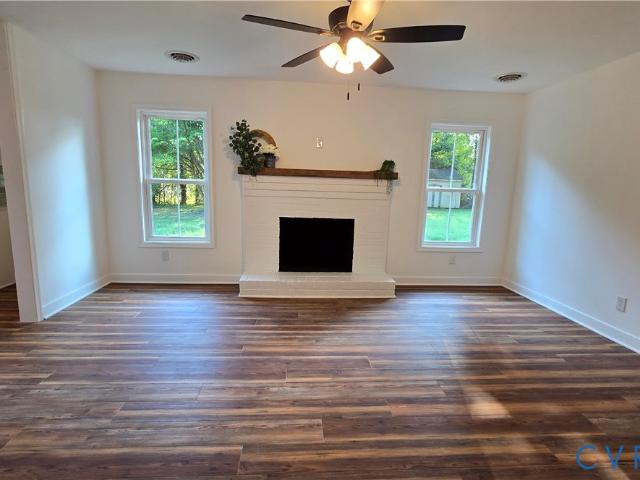
9877 Swinging Bridge Road
View photo
House · for sale
USD 697,950
USD 443/sq.ft
9877 Swinging Bridge Road
Boundary Run
· 1,572 sq.ft · 3 Bedrooms · 3 Baths · House
Boundary Run · 1,572 sq.ft · 3 Bedrooms · 3 Baths · House
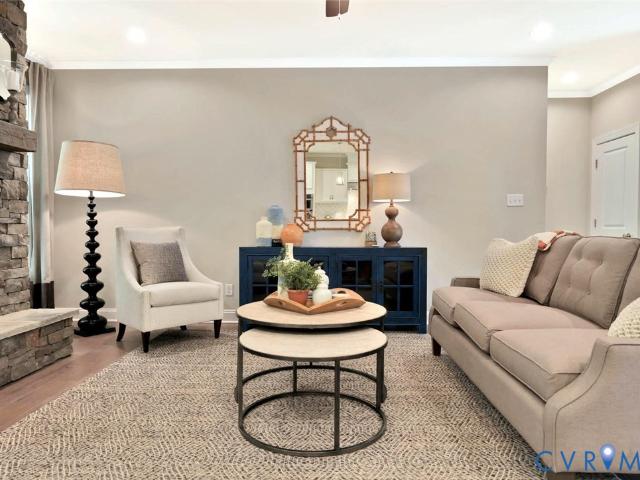
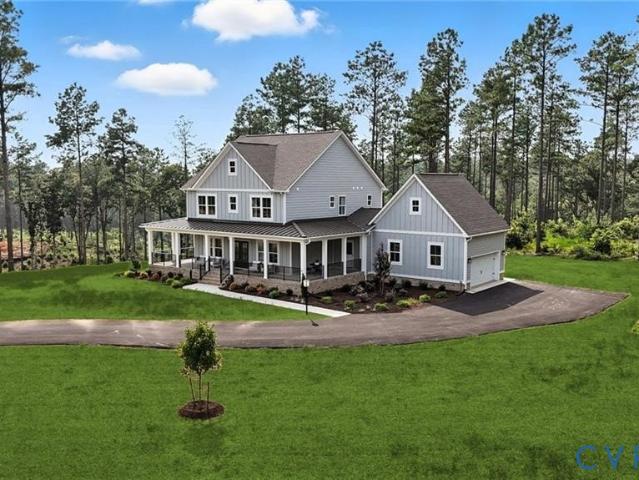
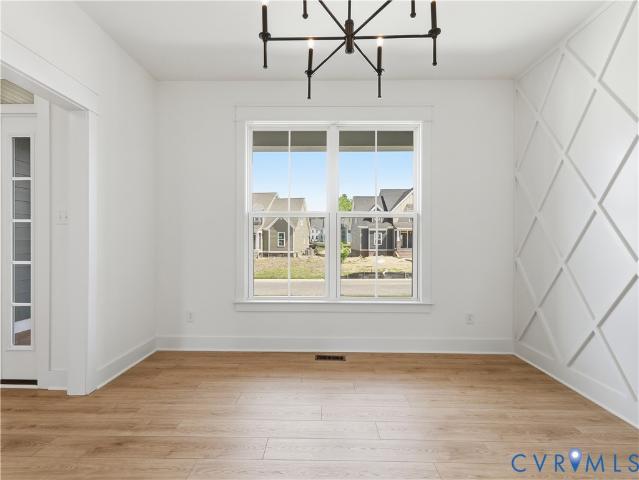
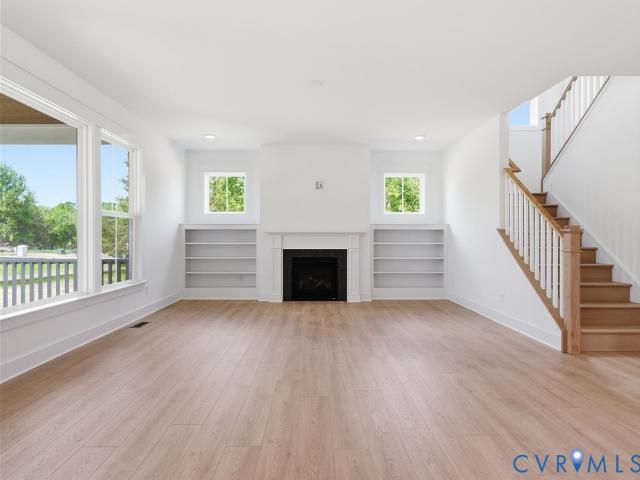
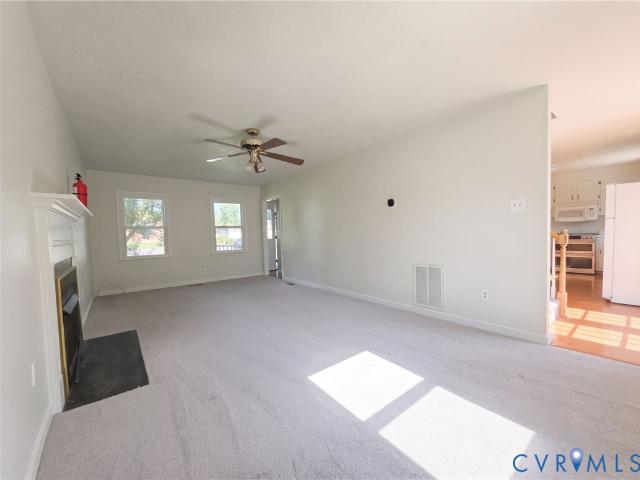
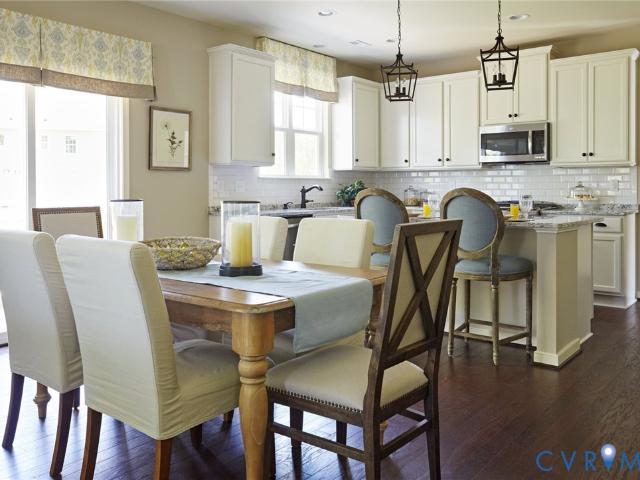
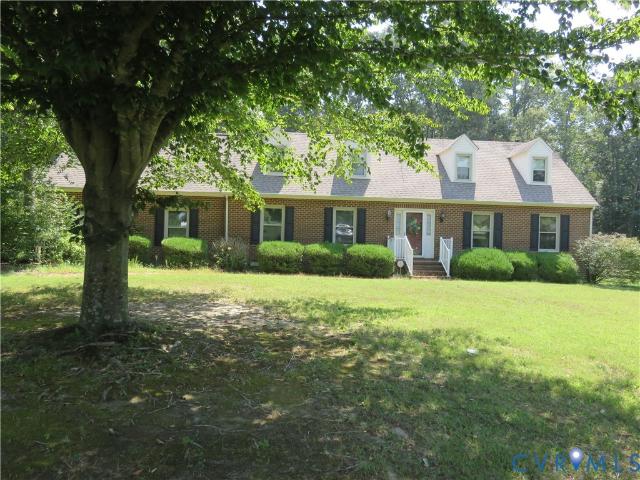
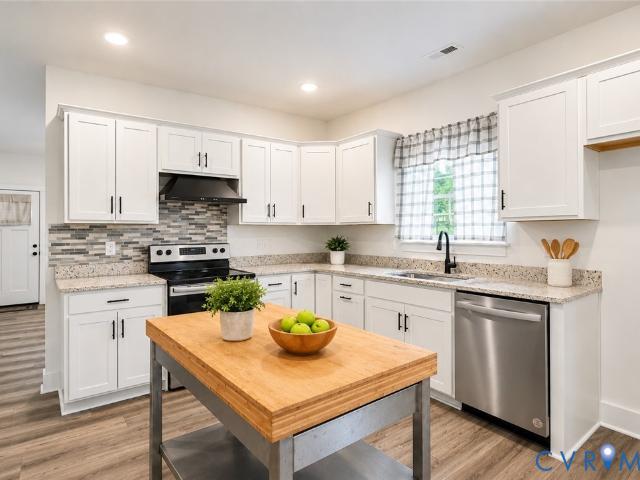
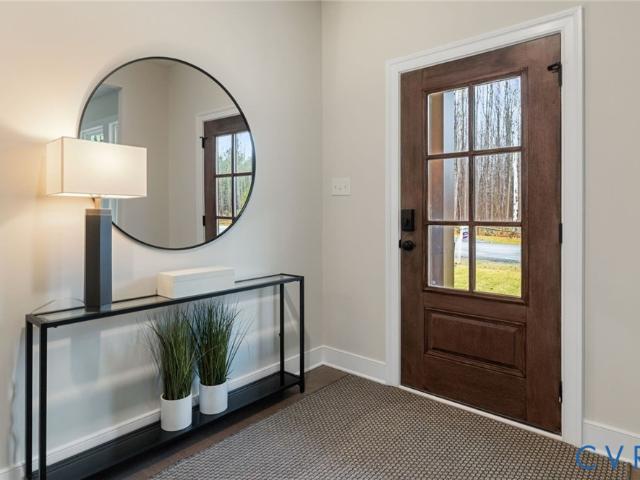
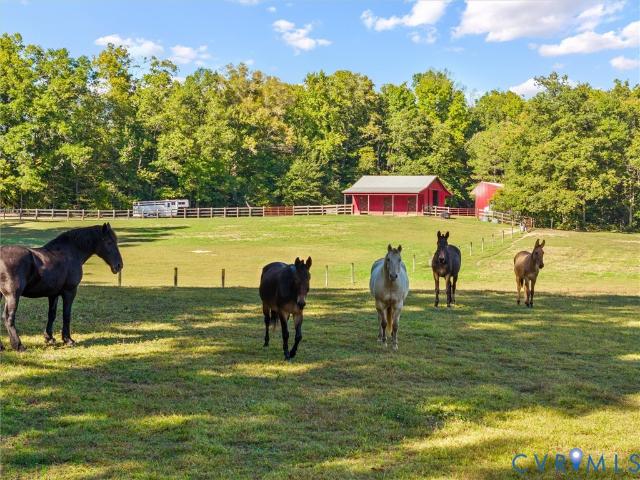
Welcome to “The Little Red Homestead, ” an exceptional 26.7 +/. Acre equestrian property offering beautiful rolling pastures, mature woodlands, a stocked pond, and scenic riding trails in the heart of New Kent County! Whether you're an equestrian enthusiast, hobby farmer, or simply seeking a peaceful country retreat, this property has so much to offer! Approximately 8 acres of fenced pasture are divided into two fields with convenient barn access. The charming 3-stall horse barn features a tack room, hay/storage area, and covered 12' porches on two sides. An additional 4-bay equipment barn with electricity, including one bay with a concrete floor, provides plenty of room for equipment and storage. A picturesque 2.5 +/. Acre stocked pond, well-maintained trails, and an impressive entrance with wrought iron gates and an automatic gate opener complete this beautiful setting. The custom-built home offers hardwood floors throughout, 3 bedrooms, 3 full baths, a half bath, and a partially fin
USD 697,950
4655 Haddrill Court
View photo
House · for sale
USD 898,900
USD 244/sq.ft
4655 Haddrill Court
Boundary Run
· 3,670 sq.ft · 4 Bedrooms · 2 Baths · House
· Patio · Equipped kitchen
Boundary Run · 3,670 sq.ft · 4 Bedrooms · 2 Baths · House · Patio · Equipped kitchen
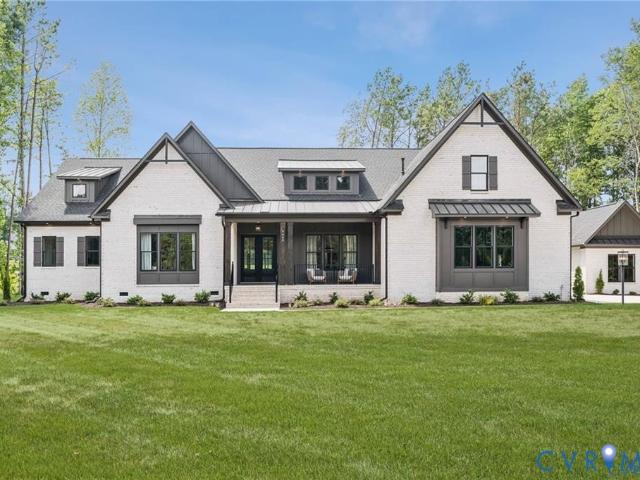
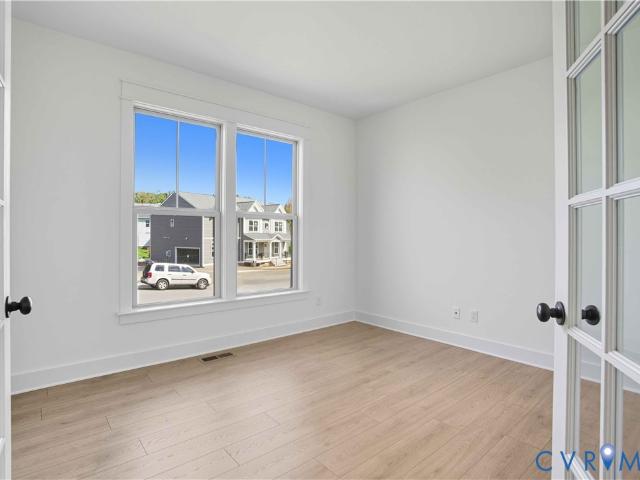
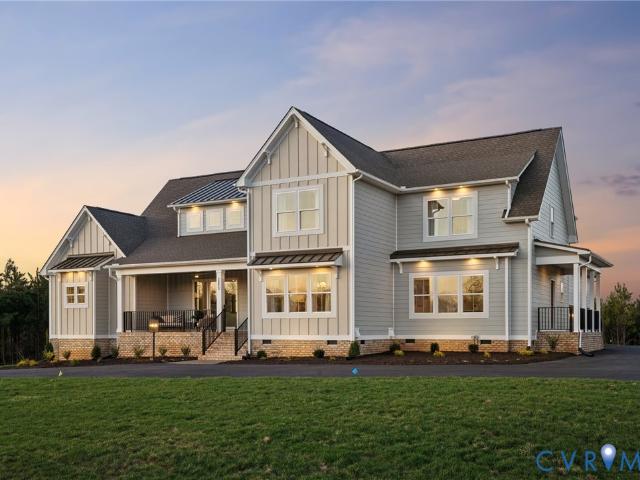
To be Built listing with RCI Builders advertising their Elliott Floor Plan! Your chance to come in and build your custom dream home from the ground up with RCI. Walk in to a 12 foot high foyer and 10 foot ceilings in your family room. This plan features First Floor Primary suite featuring an optional tiled wet room, freestanding tub, multi-shower system, and expansive closet room. Over 3600 sq ft with a total of 4 bedrooms and 2.5 Bathrooms with ways to add more. Spacious bedrooms upstairs, as well as a loft for entertaining. Main level features a wide-open Family Room, Kitchen, Dining Area, and Giant Kitchen Island, mudroom, powder room, Butlers Pantry. Access your Outdoor living space with an optional OVERSIZED Covered Porch with a 16' slider door + a Concrete Patio. Plan comes standard with an unfinished 3rd floor for storage! Inquire today for more information and to find out how we could build this home to your exact dream home specifications! Be one of the FIRST homeowners in New
USD 898,900
7987 Dandridge Drive
View photo
House · for sale
USD 558,950
USD 283/sq.ft
7987 Dandridge Drive
Boundary Run
· 1,970 sq.ft · 3 Bedrooms · 2 Baths · House
· Equipped kitchen · Cellar
Boundary Run · 1,970 sq.ft · 3 Bedrooms · 2 Baths · House · Equipped kitchen · Cellar
Welcome to the Amelia Home Plan by Main Street Homes! Designed with everyday living in mind, the Amelia offers a spacious and flexible layout with plenty of room for family, guests, and entertaining. The first floor features a private primary suite with a spacious walk-in closet, plus a second bedroom and an adjacent full bath—ideal for guests or family members. A study that can also be used as a bedroom provides even more flexibility. At the heart of the home is an open-concept living area featuring a welcoming great room, a formal dining room, and a large gourmet kitchen with ample space for cooking, gathering, and entertaining. An optional second floor adds even more living space, including a bedroom, a full bath, a loft, and walk-in storage. Basement options are also available for additional space and future flexibility. With its first-floor primary suite, versatile secondary spaces, and options to expand, the Amelia offers a layout that can easily adapt to the way you live. This h
USD 558,950
7750 Dandridge Drive
View photo
House · for sale
USD 625,950
USD 193/sq.ft
7750 Dandridge Drive
Boundary Run
· 3,240 sq.ft · 3 Bedrooms · 2 Baths · House
· Office room · Fireplace · Equipped kitchen
Boundary Run · 3,240 sq.ft · 3 Bedrooms · 2 Baths · House · Office room · Fireplace · Equipped kitchen
Welcome to the Parkview Home Plan by Main Street Homes – a stunning new single-family design that blends comfort, style, and flexibility. This thoughtfully crafted home features 3 spacious bedrooms and 2.5 bathrooms, including a luxurious first-floor primary bedroom for ultimate convenience. From the moment you step inside, you’ll be captivated by the great room with a cozy fireplace and open-sight lines that flow effortlessly into the dining area and gourmet kitchen. It is complete with a large center island that is perfect for entertaining. A versatile flex room and a dedicated office/study add even more functionality to the main level, while the laundry room and half bath provide added convenience. Upstairs, you’ll find two additional bedrooms connected by a stylish Jack and Jill bath, along with a generous loft space and a multi-use bonus room that can adapt to your lifestyle. The Parkview offers everything you need to live beautifully – and then some. Home to be built. Photos repr
USD 625,950
4940 Gooden Trail 9 1
View photo
House · for sale
USD 818,012
USD 236/sq.ft
4940 Gooden Trail 9 1
Boundary Run
· 3,466 sq.ft · 4 Bedrooms · 3 Baths · House
· Fireplace · Equipped kitchen · Parking
Boundary Run · 3,466 sq.ft · 4 Bedrooms · 3 Baths · House · Fireplace · Equipped kitchen · Parking
Welcome to the Appomattox modern farmhouse floor plan at Pomeroy Park. Experience thoughtfully designed living in this beautifully upgraded home featuring a detached 2-car garage with mudroom access and an expansive open-concept layout. The designer kitchen includes a double wall oven, built-in microwave, quartz countertops, upgraded hardware, premium appliances, cabinet trim details, and convenient roll-out trays. Enjoy flexible living spaces with a morning room, private study, and additional flex room, along with a cozy fireplace and extra windows that fill the home with natural light. The luxurious Owner's Suite offers a private sitting room retreat, while the second floor features impressive 9-foot ceilings throughout. Additional upgrades include luxury vinyl plank flooring throughout the main living areas, upgraded carpet in the bedrooms and loft, adult-height vanities, upgraded tile flooring in the Owner's Bath, enhanced bathroom fixtures, a tankless water heater, and upgraded el
USD 818,012
4687 Haddrill Court
View photo
House · for sale
USD 762,900
USD 297/sq.ft
4687 Haddrill Court
Boundary Run
· 2,562 sq.ft · 4 Bedrooms · 2 Baths · House
· Office room · Equipped kitchen · Parking
Boundary Run · 2,562 sq.ft · 4 Bedrooms · 2 Baths · House · Office room · Equipped kitchen · Parking
Gorgeous Charlotte floor plan to be built by RCI Builders on a spacious 1 acre, wooded lot surrounded by conservation land! Featuring 2,572 square feet with the ability to expand throughout! Open concept living throughout the family room, kitchen, and breakfast areas! Office space adjacent to a flex room. Upstairs features 4 spacious bedrooms including the owner's suite. Current price includes lot cost and home! Two car side-load garage with asphalt, paved driveway as a standard for this community! Upgraded, Emerald series standard features include granite counter tops, LVP flooring, 42 inch cabinets with soft close doors and drawers, & much more! Schedule a meeting with us today to learn more about this exciting new neighborhood and the exceptional product RCI has to offer you for your new HOME! *This listing is to be built on lot 69 in the subdivision map. Photos are of the same floor plan built elsewhere. Model available to tour! *.*. Use 4775 New Kent Hwy Quinton, VA to get you clo
USD 762,900
8007 Dandridge Drive
View photo
House · for sale
USD 646,950
USD 187/sq.ft
8007 Dandridge Drive
Boundary Run
· 3,444 sq.ft · 4 Bedrooms · 3 Baths · House
· Garden · Deck · Equipped kitchen · Parking
Boundary Run · 3,444 sq.ft · 4 Bedrooms · 3 Baths · House · Garden · Deck · Equipped kitchen · Parking
Introducing the Linden – A Stunning New Single-Family Floor Plan by Main Street Homes The Linden offers the perfect combination of space, functionality, and style for modern living. This home features a 3-car garage with additional storage, a convenient mudroom, and an open main floor layout that includes a gourmet kitchen, dining room, breakfast nook, great room, and a private study. Upstairs, you’ll find a loft and four spacious bedrooms, each with a walk-in closet. The primary suite is a true retreat with two walk-in closets, dual vanities, a luxurious garden tub, and a separate shower. Bedrooms 2 and 3 share a Jack-and-Jill bathroom, while an additional full bathroom and a laundry room complete the second floor. The Linden also offers numerous options to tailor the home to your lifestyle, including a guest suite on the first floor in place of garage storage, a deck or screened porch, a Euro or ultimate shower, private bathrooms instead of Jack and Jill, and the ability to finish or
USD 646,950
7923 Dandridge Drive
View photo
House · for sale
USD 726,901
USD 381/sq.ft
Updated
7923 Dandridge Drive
Boundary Run
· 1,905 sq.ft · 4 Bedrooms · 4 Baths · House
· Fireplace · Equipped kitchen · Parking
Boundary Run · 1,905 sq.ft · 4 Bedrooms · 4 Baths · House · Fireplace · Equipped kitchen · Parking
Under construction in beech springs! Welcome to the Linden by Main Street Homes, thoughtfully designed and underway on a spacious. 63-acre homesite in Quinton. With 3,513 square feet, this home offers 4 bedrooms, 4.5 baths, a private study, versatile loft, and a 3-car garage, providing the space and flexibility to fit the way you live. The open-concept main level is made for gathering, with a welcoming great room featuring a gas fireplace and built-in bookcases, formal dining room, breakfast nook, and beautifully appointed kitchen with quartz countertops, large island, 36' gas cooktop, chimney hood, wall oven and microwave, and butler's pantry. Upstairs, the spacious primary suite offers a peaceful retreat with two walk-in closets and a Premier Bath featuring a freestanding tub, separate shower, dual vanities, and quartz countertops. Three additional bedrooms, a versatile loft, and a conveniently located laundry room provide room for everyone to spread out. Step outside to enjoy your m
USD 726,901
8921 Basswood Drive
View photo
House · for sale
USD 401,000
USD 256/sq.ft
8921 Basswood Drive
Boundary Run
· 1,561 sq.ft · 4 Bedrooms · 2 Baths · House
· Garden · Office room · Fireplace · Equipped kitchen · Parking
Boundary Run · 1,561 sq.ft · 4 Bedrooms · 2 Baths · House · Garden · Office room · Fireplace · Equipped kitchen · Parking
8921 Basswood Dr is a two-story Quinton home with 1,580 square feet of living area, two full bathrooms and a half bathroom. The kitchen has white cabinets, a sink beneath the window and a double-oven range, with a rear door to the yard. A fireplace anchors the main living room, while a separate room off the foyer provides space for exercise or a home office. Upstairs, the primary bedroom has an adjoining bathroom and walk-in closet, with laundry nearby. A covered front porch and broad rear lawn provide outdoor space. The attached two-car garage has a direct entrance to the home. Included 100-Day Home Warranty with buyer activation
USD 401,000
8977 River Bridge Drive
View photo
House · for sale
USD 635,990
USD 211/sq.ft
8977 River Bridge Drive
Boundary Run
· 3,003 sq.ft · 4 Bedrooms · 2 Baths · House
· Garden · Equipped kitchen
Boundary Run · 3,003 sq.ft · 4 Bedrooms · 2 Baths · House · Garden · Equipped kitchen
The kitchen is the star of the show in the Wilson plan. Nearly 20 feet of counter space wrap around a free-standing island, and the double window above the sink gives a refreshing view of the spacious backyard. And with the large pantry and 42-inch cabinets, you won’t lack storage space. The kitchen flows into the dining area, morning room, and the family room, and the arched doorway from the foyer gives a signature look. Upstairs, a generous owner’s suite comes complete with a walk-in shower and dual walk-in closets. Three additional bedrooms with walk-in closets and a loft provide plenty of space for the whole family. There are even options for adding a 3rd floor! Located in New Kent County, Pomeroy Park offers a peaceful setting with spacious, wooded homesites and plenty of room to spread out. Enjoy the charm of a more relaxed, rural atmosphere while still being conveniently located near I-64 for easy access to Richmond and Williamsburg. With beautiful natural surroundings and thoug
USD 635,990
8597 Scouts Road
View photo
House · for sale
USD 465,000
USD 249/sq.ft
8597 Scouts Road
Boundary Run
· 1,862 sq.ft · 3 Bedrooms · 2 Baths · House
· Garden · Office room · Equipped kitchen
Boundary Run · 1,862 sq.ft · 3 Bedrooms · 2 Baths · House · Garden · Office room · Equipped kitchen
Built in 2023 and tucked away on a quiet cul-de-sac, this three-bedroom, two-and-a-half-bath home offers 1,870 square feet and more than 3 acres to make your own. Step inside to find a welcoming neutral color palette and large windows that fill the open-concept living room, kitchen, and dining areas with natural light. It’s an inviting space for everyday moments together, cozy movie nights, and hosting friends. The kitchen features gray cabinetry, stainless steel appliances, granite countertops, and a contrasting white island with seating and statement pendant lighting. A sunny breakfast nook overlooks the backyard, while the separate front room can grow with your needs as a dining room, home office, or playroom. A mudroom and half bath make busy days a little easier. Upstairs, the primary suite includes a spacious walk-in closet and a private bath with a double vanity. Two additional bedrooms, a second full bath, and an upstairs laundry area complete the upper level. Outside, the 20-b
USD 465,000
9381 Stingray Point Court
View photo
House · for sale
USD 739,990
USD 201/sq.ft
9381 Stingray Point Court
Boundary Run
· 3,681 sq.ft · 5 Bedrooms · 4 Baths · House
· Office room · Fireplace · Equipped kitchen
Boundary Run · 3,681 sq.ft · 5 Bedrooms · 4 Baths · House · Office room · Fireplace · Equipped kitchen
The “Roanoke” is a thoughtfully designed five-bedroom, four-bath home offering exceptional space and functionality. The main level features a private home office with French doors, formal dining room, and an expansive open-concept family room highlighted by a cozy gas fireplace and oversized windows that fill the home with natural light. Designed to impress, the gourmet kitchen serves as the heart of the home with quartz countertops, designer cabinetry, stylish tile backsplash, farmhouse sink, gas cooking, walk-in pantry, and a large center island perfect for entertaining and casual dining. A first-floor guest suite with full bath provides ideal accommodations for visitors or multigenerational living. Upstairs, a versatile loft creates additional space for a media room, playroom, or secondary living area. The luxurious primary suite features a spa-inspired oversized shower, dual walk-in closets, and direct access to the laundry room for added convenience. Bedrooms 2 and 3 share a well-
USD 739,990
7842 Dandridge Drive
View photo
House · for sale
USD 697,950
USD 240/sq.ft
7842 Dandridge Drive
Boundary Run
· 2,906 sq.ft · 4 Bedrooms · 3 Baths · House
· Fireplace · Equipped kitchen · Parking
Boundary Run · 2,906 sq.ft · 4 Bedrooms · 3 Baths · House · Fireplace · Equipped kitchen · Parking
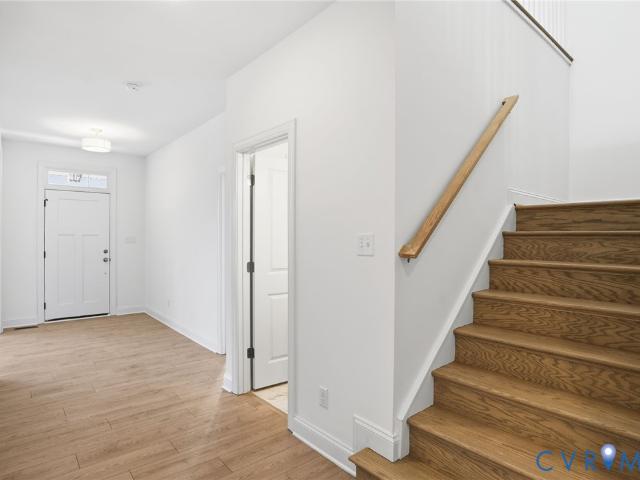
The Treyburn III by Main Street Homes is now ready on an expansive 0.96-acre homesite in Beech Springs—and it’s designed to impress. This first-floor primary bedroom plan seamlessly blends comfort, functionality, and timeless style. The private primary suite feels like a true retreat, featuring an en-suite bath with a 3-foot extension and an oversized walk-in closet. Two additional first-floor bedrooms share a full bath, plus a convenient powder room for guests. At the heart of the home, the show-stopping kitchen shines with a gas cooktop and wall oven, flowing seamlessly into the breakfast nook with a 2-foot extension and the spacious great room with soaring 10’ ceilings. A cozy fireplace adds warmth and character, while the vaulted screened porch invites you to relax or entertain outdoors. A side-load garage enhances both curb appeal and functionality. Upstairs, enjoy a finished loft with a rear dormer, a finished bedroom and bathroom, and additional attic storage—perfect for flexibl
USD 697,950
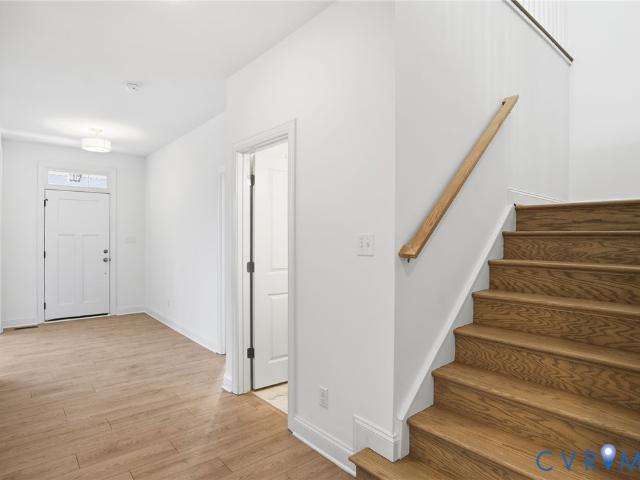
7937 Dandridge Drive
View photo
House · for sale
USD 611,950
USD 188/sq.ft
7937 Dandridge Drive
Boundary Run
· 3,240 sq.ft · 3 Bedrooms · 2 Baths · House
· Office room · Fireplace · Equipped kitchen
Boundary Run · 3,240 sq.ft · 3 Bedrooms · 2 Baths · House · Office room · Fireplace · Equipped kitchen
Welcome to the Parkview Home Plan by Main Street Homes – a stunning new single-family design that blends comfort, style, and flexibility. This thoughtfully crafted home features 3 spacious bedrooms and 2.5 bathrooms, including a luxurious first-floor primary bedroom for ultimate convenience. From the moment you step inside, you’ll be captivated by the great room with a cozy fireplace and open-sight lines that flow effortlessly into the dining area and gourmet kitchen. It is complete with a large center island that is perfect for entertaining. A versatile flex room and a dedicated office/study add even more functionality to the main level, while the laundry room and half bath provide added convenience. Upstairs, you’ll find two additional bedrooms connected by a stylish Jack and Jill bath, along with a generous loft space and a multi-use bonus room that can adapt to your lifestyle. The Parkview offers everything you need to live beautifully – and then some. Home to be built. Photos repr
USD 611,950
4879 Donner Court
View photo
House · for sale
USD 599,990
USD 237/sq.ft
4879 Donner Court
Boundary Run
· 2,530 sq.ft · 3 Bedrooms · 2 Baths · House
· Equipped kitchen
Boundary Run · 2,530 sq.ft · 3 Bedrooms · 2 Baths · House · Equipped kitchen
The Van Buren is the perfect combination of space and value. The kitchen and eat-in island provide plenty of space for cooking and entertaining, and flow right into the café and family room. A massive flex room off the foyer can convert into a study or a first-floor guest room. The owner’s suite has dual vanities, a walk-in shower, and a generous walk-in closet. A central loft offers a cozy lounge area, and two additional bedrooms round off the second floor, each with their own walk-in closets. Located in New Kent County, Pomeroy Park offers a peaceful setting with spacious, wooded homesites and plenty of room to spread out. Enjoy the charm of a more relaxed, rural atmosphere while still being conveniently located near I-64 for easy access to Richmond and Williamsburg. With beautiful natural surroundings and thoughtfully designed new homes, Pomeroy Park offers the best of both worlds: more space and serenity without feeling too far from everything. Photos are not of actual home for sal
USD 599,990
4621 New Kent Highway
View photo
House · for sale
USD 449,900
USD 150/sq.ft
4621 New Kent Highway
Boundary Run
· 2,992 sq.ft · 3 Bedrooms · 3 Baths · House
· Office room · Fireplace · Equipped kitchen · Parking
Boundary Run · 2,992 sq.ft · 3 Bedrooms · 3 Baths · House · Office room · Fireplace · Equipped kitchen · Parking
Welcome to the Quinton area in western New Kent County! This, all brick, Cape Cod is perfectly situated on 2.17 acres and offers an oversized two-car garage, carport, shed and lean-to! A parquet floored foyer is just beyond the front door. Here, you'll find the staircase to upstairs and access to the expansive family room with its freestanding gas log fireplace. A wonderful area for all to gather in! The kitchen is open to a comfortable dining area and features a pantry and gas stove. All appliances convey! There's a fantastic office on this level as well! It too has parquet (wood) flooring and is currently being used as a bedroom. Also on the first floor, and with an exterior door, you'll find a rec room you'll surely love! Whether you use this space for games, hobbies, movies, a study, or a home office, its value will be evident. Upstairs is where you'll discover the master suite which includes the large bedroom area and a full bathroom with two vanities and a tub/shower combo. Two m
USD 449,900
3021 New Kent Highway
View photo
House · for sale
USD 357,000
USD 263/sq.ft
3021 New Kent Highway
Boundary Run
· 1,356 sq.ft · 2 Bedrooms · 2 Baths · House
· Office room · Equipped kitchen
Boundary Run · 1,356 sq.ft · 2 Bedrooms · 2 Baths · House · Office room · Equipped kitchen
Charming cottage-style home, only 3 years old, situated on 3 beautiful acres and thoughtfully designed to reflect the character of some of the area’s original homes. Enjoy a peaceful country setting while being just minutes from a park, winery, grocery stores, pharmacy, post office, golf course, and schools, with easy access to Williamsburg, New Kent, Richmond, and Interstate 64. The inviting interior features an open-concept kitchen and dining area, along with a bright sunroom/flex room offering additional space for an office, sitting area, or whatever suits your needs. Nine-foot ceilings add to the open, airy feel. The kitchen showcases white partial-overlay Shaker cabinets with soft-close doors and drawers, stylish black pulls, and granite countertops. Luxury vinyl tile flooring extends throughout the main living areas, with carpet in the bedrooms. Outside, a new oversized shed provides plenty of storage for lawn equipment, tools, hobbies, and outdoor gear. This is a wonderful oppor
USD 357,000
4620 Gingras Circle
View photo
House · for sale
USD 1,010,761
USD 250/sq.ft
4620 Gingras Circle
Boundary Run
· 4,036 sq.ft · 5 Bedrooms · 4 Baths · House
· Patio · Equipped kitchen
Boundary Run · 4,036 sq.ft · 5 Bedrooms · 4 Baths · House · Patio · Equipped kitchen
Use 4775 New Kent Hwy to find neighborhood*. Be one of the FIRST homeowners in New Kent's newest community, POMEROY PARK! Comprised of 2 sections, totaling 110 estate-sized lots! Conveniently located right off New Kent Highway (249), roughly 20-25 minutes from the city of Richmond. Multiple plans and lots available! As advertised, the CLAREMONT plan by RCI Builders at its base pricing including lot. This plan features an expansive foot print geared primarily towards first floor living with a 4th bedroom upstairs. Just shy of 4,100 square feet with a total of 4 bedrooms and 4 full Bathrooms. Main level features a wide-open Family Room with optional 10 and 12 foot ceilings, Kitchen, Dining Area, and Giant Kitchen Island, mudroom, powder room, optional butler's pantry. A perfect plan for those who love to entertain! Access your Outdoor living space with an optional OVERSIZED Covered Porch with a 16' slider door + a Concrete Patio. Ability to add on an expansive second floor as well! Emera
USD 1,010,761
7883 Dandridge Drive
View photo
House · for sale
USD 568,950
USD 213/sq.ft
7883 Dandridge Drive
Boundary Run
· 2,659 sq.ft · 4 Bedrooms · 2 Baths · House
· Garden · Equipped kitchen · Parking
Boundary Run · 2,659 sq.ft · 4 Bedrooms · 2 Baths · House · Garden · Equipped kitchen · Parking
Welcome to Beech Springs, a beautiful new home community by Main Street Homes nestled along Airport Road in Quinton. With spacious homesites ranging from approximately 0.6 to just over 1 acre, there’s room to spread out, enjoy outdoor living, entertain friends and family, garden, or simply relax and enjoy a little more space around you. To be built, the Brookfield is a stunning new home design that beautifully combines style, space, and everyday functionality. A welcoming foyer opens to a private first-floor study, perfect for working from home or creating a quiet retreat. The heart of the home is the expansive great room, highlighted by oversized windows that bring in an abundance of natural light. The open layout flows effortlessly into the spacious dining area and chef-inspired kitchen with a large walk-in pantry, ideal for both everyday living and entertaining. Just off the two-car garage, a convenient mudroom provides the perfect drop zone for busy days. Upstairs, you’ll find four
USD 568,950
4730 Henry James Circle
View photo
House · for sale
USD 619,990
USD 274/sq.ft
4730 Henry James Circle
Boundary Run
· 2,260 sq.ft · 3 Bedrooms · 2 Baths · House
· Equipped kitchen
Boundary Run · 2,260 sq.ft · 3 Bedrooms · 2 Baths · House · Equipped kitchen
Downsizing without giving up the spaces that matter: meet the Taylor floor plan at Pomeroy Park. With over 2,200 sq. Ft. the Taylor has an easy, spacious flow. The open kitchen looks over the family room, and an extra-large pantry backs to a generous eat-in dining area. The oversized owner’s suite has dual vanities and a walk-in shower, and boasts two large walk-in closets that combine for over 200 sq. Ft. of closet space! The first floor is rounded out by 2 additional bedrooms, each with their own walk-in closet. A massive walk-up attic means storage space is plentiful, and gives options to add additional rooms upstairs. Located in New Kent County, Pomeroy Park offers a peaceful setting with spacious, wooded homesites and plenty of room to spread out. Enjoy the charm of a more relaxed, rural atmosphere while still being conveniently located near I-64 for easy access to Richmond and Williamsburg. With beautiful natural surroundings and thoughtfully designed new homes, Pomeroy Park offe
USD 619,990
3515 Enos Way
View photo
House · for sale
USD 924,485
USD 274/sq.ft
3515 Enos Way
Boundary Run
· 3,369 sq.ft · 4 Bedrooms · 3 Baths · House
· Patio · Office room · Equipped kitchen · Parking
Boundary Run · 3,369 sq.ft · 4 Bedrooms · 3 Baths · House · Patio · Office room · Equipped kitchen · Parking
Located on just under 6 beautiful acres in Leber Estates! The Emerson is a brand new 2-story home featuring an Office and a Butler's Pantry on the main level, along with a spacious Family room open to the Kitchen and Dining Room. Upstairs, you will find 4 well-sized bedrooms with 3 full baths. The Owner's Suite features a luxury bathroom with a ceramic tile shower and a freestanding tub. Many upgrades have been added to this home, such as a 12' slider door to the covered porch, a masonry stoop leading to the mudroom, and a garage/patio bar perfect for those who love to host. This home has a 3-car side-entry garage. See Sales Rep for details, more information about what Leber Estates offers, and ask about our preferred lender incentive each month! This community also offers Verizon High-Speed internet! This home is to be built, so final options and design selections are subject to change. The Photos used are of our Model home; final options may vary
USD 924,485
7300 Old Roxbury Road
View photo
House · for sale
USD 389,000
USD 221/sq.ft
7300 Old Roxbury Road
Boundary Run
· 1,755 sq.ft · 3 Bedrooms · 2 Baths · House
· Patio · Garden · Office room · Fireplace · Cellar
Boundary Run · 1,755 sq.ft · 3 Bedrooms · 2 Baths · House · Patio · Garden · Office room · Fireplace · Cellar
Unique williamsburg colonial cape cod on almost 7 truly park-like acres. Right here in the most desired Quinton area of New Kent County! Come see what its all about. An opportunity to purchase this charming home. Priced to add equity with your own updates and style! ALREADY there are beautiful pine floors and unique features including two fireplaces, a first-floor primary suite, the opportunity to possibly finish an attic room as an art studio or an office or rec room or guest space! And yes. Just as you would expect, the exterior boasts the dental molding trim and all the character of a cape. AND the yard is just lovely, offering a stamped concrete patio out back for entertaining opportunities! Don't forget the basement that has interior access and a walk out! While this home is being sold as-is, it is priced to sell and to customize and make it your own!
USD 389,000
7377 Colts Neck Road
View photo
House · for sale
USD 359,850
USD 290/sq.ft
Updated
7377 Colts Neck Road
Boundary Run
· 1,238 sq.ft · 3 Bedrooms · 2 Baths · House
· Fireplace · Equipped kitchen
Boundary Run · 1,238 sq.ft · 3 Bedrooms · 2 Baths · House · Fireplace · Equipped kitchen
Welcome to this beautifully renovated rancher in Hanover County, offering the feel & finishes of a brand-new home while retaining the character of a home originally built in 1976. Situated on a spacious 0.48-acre lot, this property has been extensively updated from top to bottom & is truly move-in ready. Home features 3 bedrooms & 2 full baths. The 1st bathroom offers a tub/shower combination w/ a ceramic tile surround, while the second features a walk-in shower w/ glass doors. The inviting family rm features a brick wood-burning fireplace, creating a warm & comfortable gathering space. A flexible additional room—formerly the formal living room—can serve as an office, playroom, den, or whatever best suits your needs. The completely updated eat-in kitchen features new cabinetry, quartz countertops, & new stainless-steel appliances, including a smooth-top self-cleaning range, microwave, & dishwasher. Convenient laundry includes a new stackable washer & dryer. Extensive Updates & Improvem
USD 359,850
4686 Haddrill Court
View photo
House · for sale
USD 699,390
USD 199/sq.ft
4686 Haddrill Court
Boundary Run
· 3,509 sq.ft · 4 Bedrooms · 3 Baths · House
· Garden · Deck · Equipped kitchen
Boundary Run · 3,509 sq.ft · 4 Bedrooms · 3 Baths · House · Garden · Deck · Equipped kitchen
True estate home living. Welcome to the Appomattox floor plan at Pomeroy Park. This floor plan offers over 3500 sq. Ft. with 4 bedrooms and 3.5 bathrooms. A wide-open foyer leads you past a show-piece staircase, and flows right into the open-concept kitchen, living, and dining area. A morning room exits onto a back deck that overlooks a spacious backyard. The first-floor oversized Owner's Suite is complete with a soaking tub, shower and generous walk-in closet. A formal dining room, flex room and powder bath complete the first floor. Upstairs boasts a full guest suite with a walk-in closet and ensuite bath, and shares a gorgeous loft area with two other bedrooms that each feature their own walk-in closets. Located in New Kent County, Pomeroy Park offers a peaceful setting with spacious, wooded homesites and plenty of room to spread out. Enjoy the charm of a more relaxed, rural atmosphere while still being conveniently located near I-64 for easy access to Richmond and Williamsburg. With
USD 699,390
7737 Dandridge Drive
View photo
House · for sale
USD 655,950
USD 189/sq.ft
7737 Dandridge Drive
Boundary Run
· 3,455 sq.ft · 5 Bedrooms · 3 Baths · House
· Equipped kitchen · Parking
Boundary Run · 3,455 sq.ft · 5 Bedrooms · 3 Baths · House · Equipped kitchen · Parking
Build the Lancaster Home Plan by Main Street Homes! This dynamic four-bedroom plan features a formal dining room with butler's pantry, study, and guest room on the first floor. Additional first-floor features include the inviting family room, which opens to the spacious breakfast nook and award-winning kitchen. The second floor is just as spectacular, with four bedrooms and a luxurious primary bedroom with an amazing primary bath and closet. A finished third floor and three-car garage are optional features. Beech Springs is nestled along Airport Road, providing easy access to Richmond and Williamsburg—just 30 minutes away. Residents can enjoy all that New Kent County has to offer, including golf courses, wineries, boating, horse racing, biking trails, fishing, camping, and historic landmarks. Offering 109 single-family homesites ranging from 0.6 to just over 1 acre. Other plans are available. Photos depict the floor plan, but are not of this home
USD 655,950
7943 Davana Court
View photo
House · for sale
USD 629,950
USD 194/sq.ft
7943 Davana Court
Boundary Run
· 3,240 sq.ft · 3 Bedrooms · 2 Baths · House
· Office room · Fireplace · Equipped kitchen
Boundary Run · 3,240 sq.ft · 3 Bedrooms · 2 Baths · House · Office room · Fireplace · Equipped kitchen
Welcome to the Parkview Home Plan by Main Street Homes – a stunning new single-family design that blends comfort, style, and flexibility. This thoughtfully crafted home features 3 spacious bedrooms and 2.5 bathrooms, including a luxurious first-floor primary bedroom for ultimate convenience. From the moment you step inside, you’ll be captivated by the great room with a cozy fireplace and open-sight lines that flow effortlessly into the dining area and gourmet kitchen. It is complete with a large center island that is perfect for entertaining. A versatile flex room and a dedicated office/study add even more functionality to the main level, while the laundry room and half bath provide added convenience. Upstairs, you’ll find two additional bedrooms connected by a stylish Jack and Jill bath, along with a generous loft space and a multi-use bonus room that can adapt to your lifestyle. The Parkview offers everything you need to live beautifully – and then some. Home to be built. Photos repr
USD 629,950
5614 Stingray Point Boulevard
View photo
House · for sale
USD 552,490
USD 303/sq.ft
5614 Stingray Point Boulevard
Boundary Run
· 1,819 sq.ft · 3 Bedrooms · 2 Baths · House
· Equipped kitchen
Boundary Run · 1,819 sq.ft · 3 Bedrooms · 2 Baths · House · Equipped kitchen
Greenwood Estates is a beautiful new Eastwood Homes community in New Kent County, ideally located just off New Kent Highway near I-64 with both Richmond and Williamsburg within 30 minutes. Surrounded by woodlands, wineries, and historic landmarks, the community offers a peaceful countryside setting without sacrificing everyday convenience. The Avery is a three-bedroom, two-bath ranch-style home designed for easy single-level living on a generous 0.64-acre lot. The family room sits at the heart of the home and opens to a well-appointed kitchen with an island and pantry, alongside a bright breakfast area. The first-floor primary suite offers a walk-in closet and an ensuite bath with a shower and double vanity. Bedrooms two and three each feature double-door closets and share a full hall bath, and an oversized laundry room adds everyday convenience. A covered rear porch rounds out the main level. Buyers can personalize the Avery with options including an extended or screened porch, a sunr
USD 552,490
4793 Gooden Trail 42 1
View photo
House · for sale
USD 767,278
USD 199/sq.ft
4793 Gooden Trail 42 1
Boundary Run
· 3,853 sq.ft · 4 Bedrooms · 3 Baths · House
· Garden · Equipped kitchen
Boundary Run · 3,853 sq.ft · 4 Bedrooms · 3 Baths · House · Garden · Equipped kitchen
The Madison offers 3,124 square feet of spacious two-story living with a focus on space, comfort, and versatility. The main level features a gourmet eat-in kitchen, versatile flex space, formal dining room, and a comfortable living area that opens to a serene backyard that is ideal for everyday living and entertaining. Upstairs, the expansive Owner’s Suite serves as a private retreat with a spa-inspired bathroom featuring a soaking tub, separate shower, and a generous walk-in closet. Additional bedrooms and a well-appointed hall bath provide comfort for family or guests. Thoughtfully designed with flexibility in mind, this home offers exceptional space, functionality, and room to grow. Located in the brand-new community of Pomeroy Park in New Kent County, this home offers the lifestyle you’ve been waiting for—come experience it for yourself! See sales representative for details. Photos shown are not of the actual home
USD 767,278
5352 Dandridge Place
View photo
House · for sale
USD 639,950
USD 197/sq.ft
5352 Dandridge Place
Boundary Run
· 3,240 sq.ft · 3 Bedrooms · 2 Baths · House
· Office room · Fireplace · Equipped kitchen
Boundary Run · 3,240 sq.ft · 3 Bedrooms · 2 Baths · House · Office room · Fireplace · Equipped kitchen
Discover the Parkview Home Plan by Main Street Homes – a stunning new single-family design that blends comfort, style, and flexibility. This thoughtfully crafted home features 3 spacious bedrooms and 2.5 bathrooms, including a luxurious first-floor primary bedroom for ultimate convenience. From the moment you step inside, you’ll be captivated by the great room with a cozy fireplace and open-sight lines that flow effortlessly into the dining area and gourmet kitchen. It is complete with a large center island that is perfect for entertaining. A versatile flex room and a dedicated office/study add even more functionality to the main level, while the laundry room and half bath provide added convenience. Upstairs, you’ll find two additional bedrooms connected by a stylish Jack and Jill bath, along with a generous loft space and a multi-use bonus room that can adapt to your lifestyle. The Parkview offers everything you need to live beautifully – and then some. Home to be built. Photos repres
USD 639,950
7915 Davana Court
View photo
House · for sale
USD 631,950
USD 195/sq.ft
7915 Davana Court
Boundary Run
· 3,240 sq.ft · 3 Bedrooms · 2 Baths · House
· Office room · Fireplace · Equipped kitchen
Boundary Run · 3,240 sq.ft · 3 Bedrooms · 2 Baths · House · Office room · Fireplace · Equipped kitchen
Discover the Parkview Home Plan by Main Street Homes – a stunning new single-family design that blends comfort, style, and flexibility. This thoughtfully crafted home features 3 spacious bedrooms and 2.5 bathrooms, including a luxurious first-floor primary bedroom for ultimate convenience. From the moment you step inside, you’ll be captivated by the great room with a cozy fireplace and open-sight lines that flow effortlessly into the dining area and gourmet kitchen. It is complete with a large center island that is perfect for entertaining. A versatile flex room and a dedicated office/study add even more functionality to the main level, while the laundry room and half bath provide added convenience. Upstairs, you’ll find two additional bedrooms connected by a stylish Jack and Jill bath, along with a generous loft space and a multi-use bonus room that can adapt to your lifestyle. The Parkview offers everything you need to live beautifully – and then some. Home to be built. Photos repres
USD 631,950

Get email alerts

Don't miss out: be the first to know about new properties

The alert was correctly created

On subscribing you accept the conditions of use and the privacy policy
Alert
Receive new ads in your inbox
Save this search
Receive alerts for new listings

We'll send you an email when we have new properties for: "Properties for sale in Boundary Run"

The alert was correctly created

Fairlawn Heights, Highland Springs Varina district Henrico County Virginia
Simpkins Corner
Get email alerts and be the first to see new listings
Required field
On subscribing I accept the terms of the privacy policy
Perfect! You'll soon start receiving new listings via email
Alert
Receive an email when we have new ads for Properties for sale in Boundary Run
Save this search
Filters

Bedrooms

Size (sq.ft)

sq.ft
sq.ft

Price

USD
USD

Property type

Bathrooms

Clear all filters
Receive notifications when new entries are published.