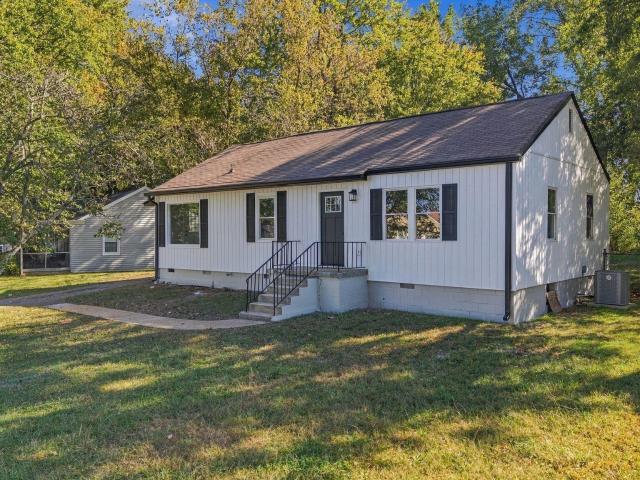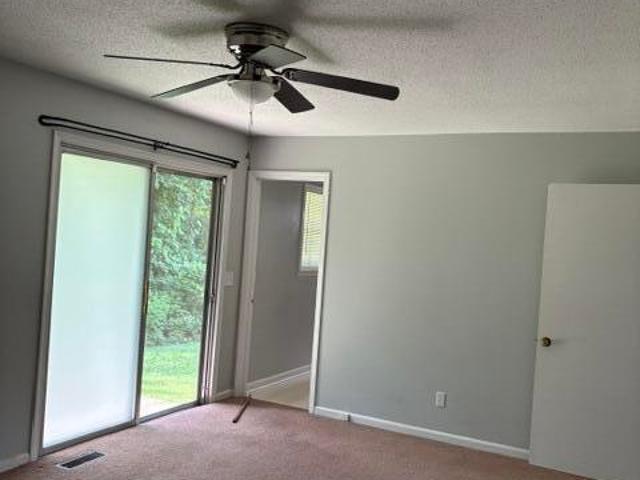
866 houses for sale in Boyd Highlands

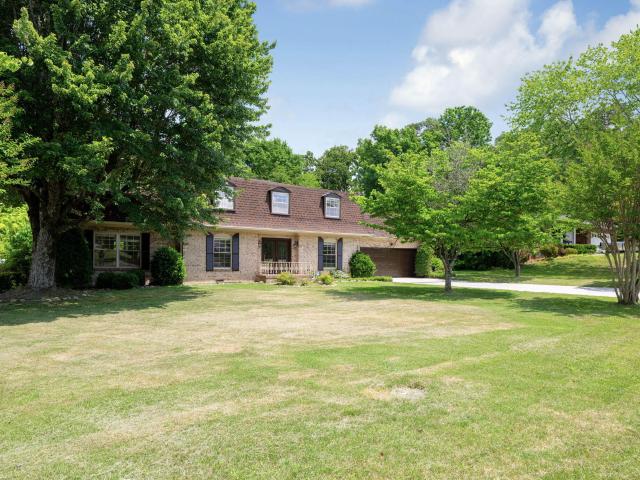
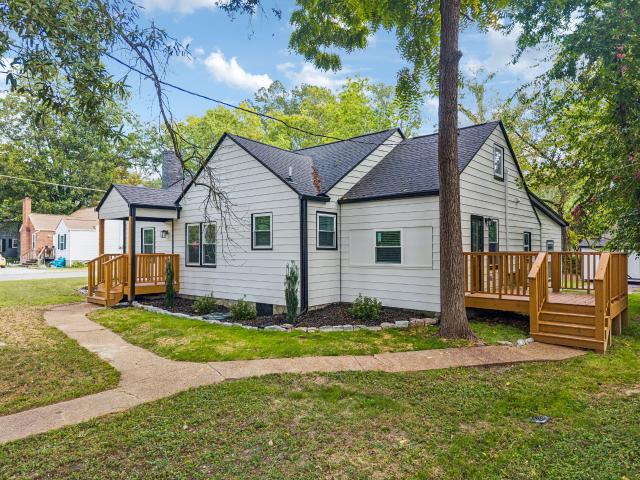
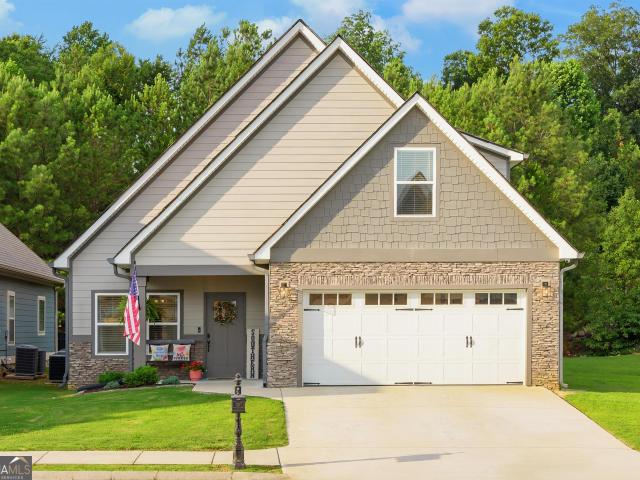
117 Sonoma Lane
View photo
House · for sale
USD 425,000
USD 202/sq.ft
117 Sonoma Lane
Boyd Highlands
· 2,099 sq.ft · 3 Bedrooms · 2 Baths · House
· Office room · Fireplace · Equipped kitchen · Parking
Boyd Highlands · 2,099 sq.ft · 3 Bedrooms · 2 Baths · House · Office room · Fireplace · Equipped kitchen · Parking
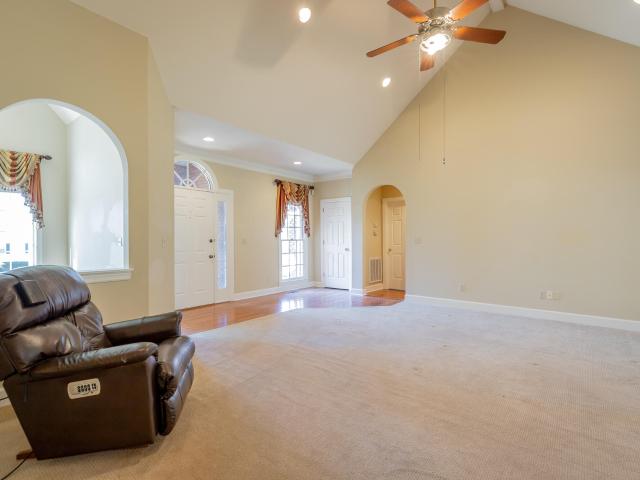
Located in The Vineyards, a desirable gated community in Ringold, this Impeccably maintained 3-bedroom, 2.5-bath home offers approximately 2,100 square feet of thoughtfully designed living space. Situated on a corner lot with no entry steps, this move-in ready property combines comfort, convenience, and exceptional curb appeal. The main level features an open floor plan with a spacious primary suite, a well-appointed kitchen with granite counters and a walk-in pantry, ample dining space, inviting living area with a gas-log fireplace and a convenient half bath for guests. Upstairs, you'll find two additional bedrooms, a full bath, and a large bonus room that could easily serve as a fourth bedroom, home office, or flex space. Enjoy your morning coffee or unwind in the evenings on the screened back porch. Additional highlights include a two-car garage, ample storage throughout, and an outbuilding that provides extra space for tools or lawn equipment. Residents of The Vineyards enjoy the s
USD 425,000
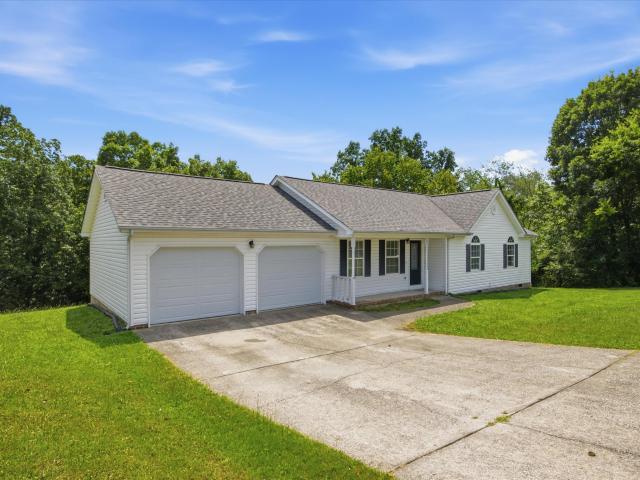
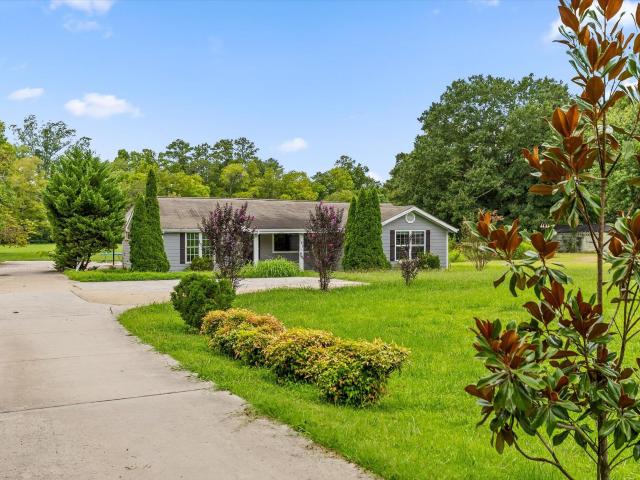
144 N Brent Drive
View photo
House · for sale
USD 265,000
USD 203/sq.ft
144 N Brent Drive
Boyd Highlands
· 1,302 sq.ft · 3 Bedrooms · 2 Baths · House
· Garden · Office room · Equipped kitchen
Boyd Highlands · 1,302 sq.ft · 3 Bedrooms · 2 Baths · House · Garden · Office room · Equipped kitchen
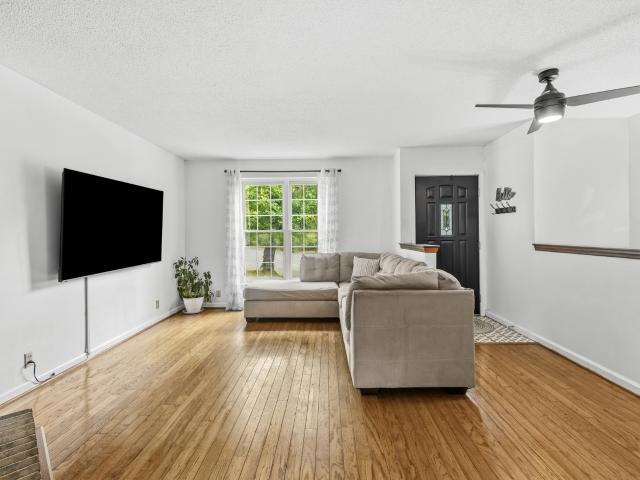
Welcome to 144 N Brent Drive, where comfort, space, and convenience come together on a generous 0.63-acre lot in the heart of Ringgold. This well-maintained one-level home offers 3 bedrooms, 2 full bathrooms, and 1,308 square feet of thoughtfully designed living space. Step inside to a bright and inviting floor plan that makes everyday living easy. The spacious living area flows seamlessly into the kitchen and dining space, creating a warm atmosphere for family gatherings, entertaining guests, or simply relaxing at home. The primary suite features its own private bath, while two additional bedrooms provide flexibility for family, guests, or a home office. Outside, you'll appreciate the oversized yard with plenty of room for children, pets, gardening, or future outdoor living additions. With no HOA, you'll enjoy the freedom to make the property your own. Conveniently located near schools, shopping, dining, and I-75, this home offers an easy commute to both Ringgold and Chattanooga while
USD 265,000
1509 Morris Hill Road
View photo
House · for sale
USD 298,000
USD 175/sq.ft
1509 Morris Hill Road
Boyd Highlands
· 1,701 sq.ft · 4 Bedrooms · 2 Baths · House
· Patio · Garden · Office room · Deck
Boyd Highlands · 1,701 sq.ft · 4 Bedrooms · 2 Baths · House · Patio · Garden · Office room · Deck
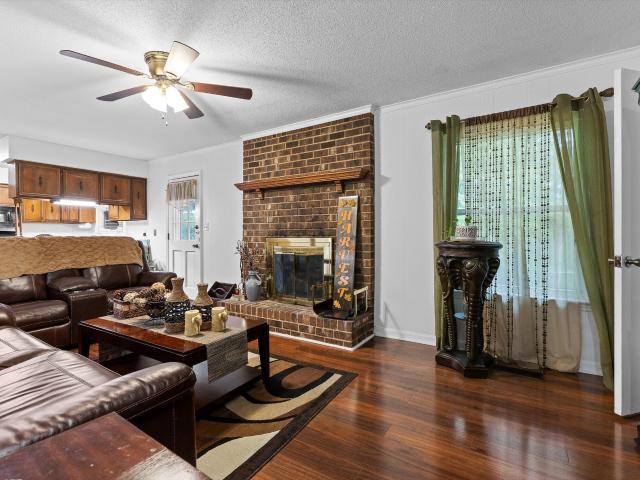
Recently reduced in price, this property offers an opportunity to make a rare 1.6-acre lot in Chattanooga your own. Set on an expansive 1.6-acre level lot in a convenient Chattanooga location, this property offers the space, setting, and potential that's increasingly difficult to find. The home features 4 bedrooms and 2 bathrooms with a functional split-bedroom layout, placing three secondary bedrooms on one side of the home and the primary suite on the other for added privacy. A spacious rear flex room provides endless possibilities for a family room, home office, playroom, or hobby space, while an attached storage area adds valuable functionality. Being sold as-is, this home presents a wonderful opportunity for buyers with vision to renovate and create a space that truly reflects their style. Outside, you'll find a rear deck, patio, gazebo, and a peaceful creek bordering the back of the property. The oversized, level lot offers exceptional space to garden, entertain, play, or simply
USD 298,000
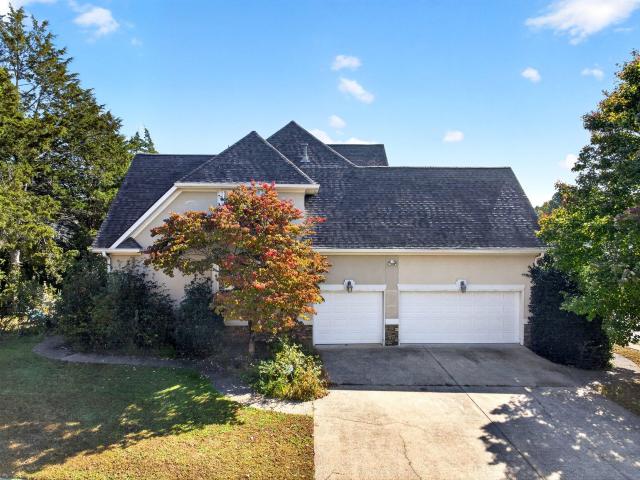
1191 Norfolk Green Circle
View photo
House · for sale
USD 485,000
USD 165/sq.ft
1191 Norfolk Green Circle
Boyd Highlands
· 2,928 sq.ft · 4 Bedrooms · 2 Baths · House
· Patio · Deck · Fireplace · Equipped kitchen · Parking
Boyd Highlands · 2,928 sq.ft · 4 Bedrooms · 2 Baths · House · Patio · Deck · Fireplace · Equipped kitchen · Parking
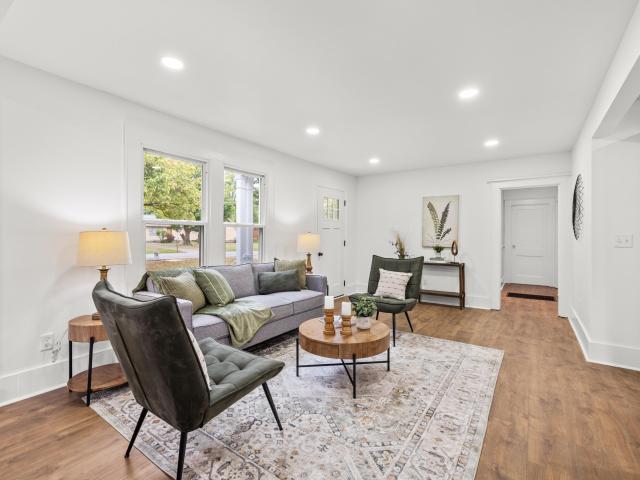
Fantastic opportunity in the established Heritage Green neighborhood in the heart of East Brainerd close to schools, parks, medical facilities and the shopping and restaurants of the Hamilton Place area. This 3 or 4 bedroom, 2.5 bath home boasts a great floor plan and tons of potential with many coveted features including hardwood floors, specialty ceilings, crown moldings, plantation shutters, the primary on the main, a 3-car garage, a rear deck and patio area, 6 yr old roof, and it is positioned on a corner lot across the street from the community pool and school bus stop. Your tour of the home begins with entry to the dedicated foyer that opens to the dining room on your left and leads to the 2-story great room. The great room is spacious and has a cozy gas fireplace, access to the rear deck and an enlarged doorway to the kitchen and breakfast area. The kitchen has granite countertops, tile backsplash, stainless appliances, a hall pantry and is open to the sunny breakfast which in t
USD 485,000
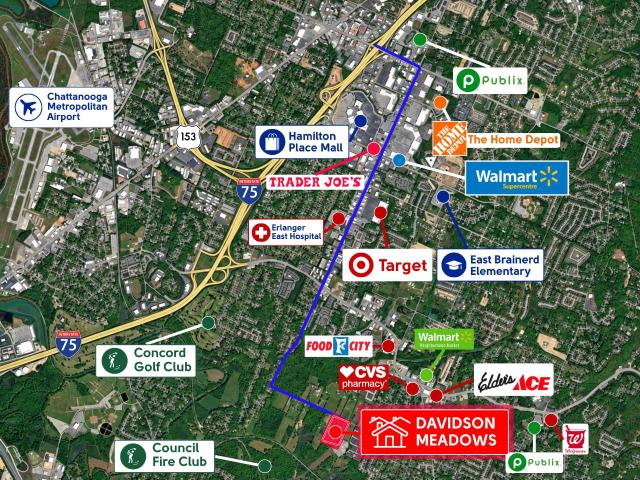
867 Gardenview Way
View photo
House · for sale
USD 395,000
USD 184/sq.ft
867 Gardenview Way
Boyd Highlands
· 2,142 sq.ft · 3 Bedrooms · 2 Baths · House
· Equipped kitchen · Parking
Boyd Highlands · 2,142 sq.ft · 3 Bedrooms · 2 Baths · House · Equipped kitchen · Parking
Welcome to Davidson Meadows in EAST BRAINERD next to Gunbarrel Road! Brand new homes and move-in ready! In the heart of the best of Chattanooga! Stop commuting. The most anticipated community DAVIDSON MEADOWS is here. Huge buyer incentives are here! Do not pass up on this opportunity. 6.25% interest rate plus more. This community provides affordable homes and amazing value. This community is a short 3-10 minutes from everything Gunbarrel Road has to offer. At the same time this community is insulated by large farm-type area; a sanctuary for you and your family in the middle of the best of Chattanooga. Hamilton Place is 5 minutes away, Wholefoods and Target 4 minutes away, 5-10 minutes to East Hamilton Schools, CHA Airport is 13 minutes away. This new 2,150 sq ft floor plan offers 3 bedrooms, 2 full baths, and a spacious 2-car garage with a layout designed for comfortable everyday living. The open concept living, dining, and kitchen areas create a bright, inviting space that works just
USD 395,000
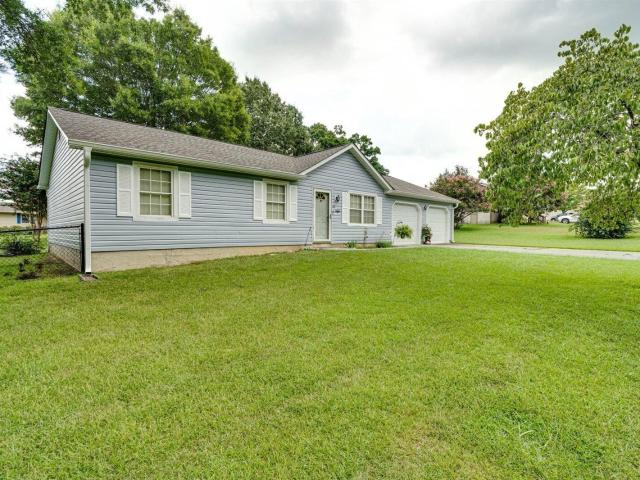
92 Sue Lane
View photo
House · for sale
USD 248,500
USD 181/sq.ft
92 Sue Lane
Boyd Highlands
· 1,367 sq.ft · 3 Bedrooms · 2 Baths · House
· Garden · Parking
Boyd Highlands · 1,367 sq.ft · 3 Bedrooms · 2 Baths · House · Garden · Parking
Welcome to 92 Sue Lane in Ringgold! This inviting home offers a great combination of comfort, functionality, and location. Featuring a spacious layout with well-appointed living areas, comfortable bedrooms, and a practical floor plan, this home is ready for its next owner. Enjoy the added convenience of a fenced backyard and 2-car garage, providing plenty of space for outdoor activities, pets, storage, and vehicles. Conveniently located near shopping, dining, the highly sought-after Graysville Elementary school, and major roadways while still offering the feel of a quiet residential setting. Whether you're looking for a place to call home or a solid investment opportunity, 92 Sue Lane is worth a look. Schedule your showing today!
USD 248,500
7015 Leslie Dell Lane
View photo
House · for sale
USD 499,900
USD 159/sq.ft
7015 Leslie Dell Lane
Boyd Highlands
· 3,143 sq.ft · 5 Bedrooms · 3 Baths · House
· Garden · Office room · Equipped kitchen
Boyd Highlands · 3,143 sq.ft · 5 Bedrooms · 3 Baths · House · Garden · Office room · Equipped kitchen
Welcome home to this stunningly remodeled 5-bedroom, 3.5-bathroom residence nestled in a highly sought-after area of Chattanooga! Priced below the recent appraised value, this exceptional opportunity offers the potential for instant equity for the buyer at closing. Situated on an oversized, level lot, this move-in ready home beautifully combines modern updates with the timeless character and charm you've been looking for. Inside, you'll find spacious and thoughtfully designed living areas, including a dedicated office, formal dining room, inviting eat-in kitchen, and a generously sized laundry room. The extensive renovations feature stylish, modern finishes throughout while maintaining the warmth and character that make this home truly special. Step outside to the fenced backyard, offering an abundance of space for entertaining, relaxing, pets, or enjoying time with family and friends. With large bedrooms, generous living spaces, plenty of functionality, and an ideal location close to
USD 499,900
155 Lake Avenue
View photo
House · for sale
USD 249,000
USD 186/sq.ft
155 Lake Avenue
Boyd Highlands
· 1,335 sq.ft · 3 Bedrooms · 1 Bath · House
· Air conditioning · Heating
Boyd Highlands · 1,335 sq.ft · 3 Bedrooms · 1 Bath · House · Air conditioning · Heating
3 Bedroom 1.5 Bath Home on Level Large Corner Lot! Great Ringgold Location, New Laminated and Ceramic Flooring throughout. Central Heat and Air, Separate Dining Room, Large Workshop, Close to Schools, Restaurants and Shopping Areas
USD 249,000
8666 Ryall Drive
View photo
House · for sale
USD 394,990
USD 166/sq.ft
8666 Ryall Drive
Boyd Highlands
· 2,368 sq.ft · 4 Bedrooms · 2 Baths · House
· Garden · Office room · Equipped kitchen
Boyd Highlands · 2,368 sq.ft · 4 Bedrooms · 2 Baths · House · Garden · Office room · Equipped kitchen
Move-in ready January! The McGinnis plan in the new Ryall Branch community, in the heart of East Brainerd, delivers the desirable combination of 4 bedrooms, 2.5 baths, and exceptional value in a highly convenient location. Just minutes from local restaurants, grocery stores, shopping, and quick access to I-75, this home makes commuting and everyday errands incredibly easy while still offering the feel of a tucked-away community. Inside, the thoughtfully designed layout offers generous living spaces with an effortless connection between the stylish kitchen, dining area, and the spacious sunlit family room-creating the ideal setup for entertaining, family time, or everyday comfort. The main level offers a private office, perfect for working from home, a dedicated homework space or flex for another use. Added windows and lighting brightens the home for a warm airy feeling. Upstairs, the serene owner's suite features a well-appointed bath with marble countertops, an oversized garden tub an
USD 394,990
1154 Ridgetop Drive
View photo
House · for sale
USD 279,000
USD 147/sq.ft
Updated
1154 Ridgetop Drive
Boyd Highlands
· 1,894 sq.ft · 4 Bedrooms · 2 Baths · House
· Garden · Deck · Equipped kitchen · Parking · Cellar
Boyd Highlands · 1,894 sq.ft · 4 Bedrooms · 2 Baths · House · Garden · Deck · Equipped kitchen · Parking · Cellar
Home in the heart of East Brainerd. This rancher over a finished basement offers 4 bedrooms and 2 full baths. Key features include hardwood floors, a kitchen with granite countertops, a back deck, a fenced-in backyard, and a utility garage with plenty of parking space. Additionally, the basement can be converted into a 1-bedroom apartment
USD 279,000
1704 Estrellita Circle
View photo
House · for sale
USD 455,000
USD 209/sq.ft
1704 Estrellita Circle
Boyd Highlands
· 2,174 sq.ft · 3 Bedrooms · 2 Baths · House
· Garden · Swimming pool · Equipped kitchen
Boyd Highlands · 2,174 sq.ft · 3 Bedrooms · 2 Baths · House · Garden · Swimming pool · Equipped kitchen
Nestled on a quiet cul-de-sac in Chattanooga, this beautifully maintained home offers a rare blend of space, comfort, and refined architectural detail. Soaring ceilings, crown molding, and plantation shutters create an elevated yet welcoming atmosphere from the moment you enter. The thoughtfully designed layout features a private primary wing-an ideal retreat complete with double vanities, Jacuzzi tub, separate shower, private lavatory, and expansive walk-in closet. Secondary bedrooms each offer walk-in closets and share a well appointed bath with tile flooring and a tub/shower combo providing both convenience and functionality. The kitchen showcases rich hickory cabinetry, a pantry and a breakfast nook that flows effortlessly into the main living spaces. Perfect for casual mornings or hosting guests. A screened back porch, that gazes out to a spacious back yard adorned with varied fruit, fir trees and rose bushes, extends the living area outdoors for year round enjoyment. Practical en
USD 455,000
11 E Larry Cir
View photo
House · for sale
USD 319,900
USD 122/sq.ft
11 E Larry Cir
Boyd Highlands
· 2,616 sq.ft · 4 Bedrooms · 3 Baths · House
· Office room · Deck · Fireplace · Equipped kitchen
Boyd Highlands · 2,616 sq.ft · 4 Bedrooms · 3 Baths · House · Office room · Deck · Fireplace · Equipped kitchen
Space, flexibility, storage and thoughtful updates come together at 11 E Larry Circle, tucked away on a cul-de-sac in Ringgold's established Foster Hills neighborhood. The main level offers three bedrooms and two full baths, beautiful hardwood floors, a remodeled kitchen with granite countertops, abundant cabinetry, double ovens and pantry pull-out storage, formal dining room, comfortable living room with gas-log fireplace, and a flexible office/sunroom area with a vaulted wood-accent ceiling, abundant natural light and access to the rear deck. Walk-in closets in the primary bedroom and an additional bedroom add to the home's exceptional storage. The finished lower level expands the possibilities with a spacious family room plus a separate flexible living area featuring a kitchenette with new flooring and an existing electric range hookup, a fourth bedroom with new carpet, full bath and separate exterior entrance. An adjacent storage/workshop area with garage-door access includes the w
USD 319,900
1135 Shady Fork Road
View photo
House · for sale
USD 380,000
USD 148/sq.ft
1135 Shady Fork Road
Boyd Highlands
· 2,551 sq.ft · 4 Bedrooms · 2 Baths · House
· Office room · Equipped kitchen · Cellar
Boyd Highlands · 2,551 sq.ft · 4 Bedrooms · 2 Baths · House · Office room · Equipped kitchen · Cellar
Welcome to this beautiful 4-bedroom, 2-bath rancher over a finished basement located in the highly sought-after Hurricane Creek subdivision! This well-maintained home offers the perfect blend of comfort and convenience. The spacious main level features an inviting living area, a functional kitchen with brand new appliances: a stainless steel refrigerator and stainless steel gas stove, and ample natural light throughout. The finished basement provides additional living space. Ideal for a family room, home office, or guest suite. Enjoy a prime location just minutes from Hamilton Place Mall, Erlanger, Publix, and Trader Joe's. Zoned for Westview Elementary and East Hamilton Middle/High Schools, this home offers an unbeatable combination of location, schools, and community. Don't miss your chance to live in one of the area's most popular neighborhoods! Also, take advantage of a one year interest rate buy down credit with our preferred Lenders. Call for details
USD 380,000
1265 N Concord Road
View photo
House · for sale
USD 279,000
USD 239/sq.ft
1265 N Concord Road
Boyd Highlands
· 1,163 sq.ft · 3 Bedrooms · 1 Bath · House
· Garden · Deck · Equipped kitchen
Boyd Highlands · 1,163 sq.ft · 3 Bedrooms · 1 Bath · House · Garden · Deck · Equipped kitchen
This one is ready to impress! Beautifully updated 3-bedroom, 1.5-bath home offering an open floor plan, modern finishes, and a long list of recent improvements. Enter into the lovely and bright living & dining area. The NEW kitchen features cabinetry with pantry storage, stainless steel appliances and butcher block countertops. NEW bathroom with tub/shower combonation. Each of the three bedrooms are spacious. The laundry room includes a convenient half bath. NEW HVAC, electrical, and plumbing provide valuable peace of mind. NEW flooring and fresh paint complete the move-in-ready package. Step outside to discover a large, level, fenced backyard with a NEW deck and fire pit-perfect for entertaining, pets, play, gardening, or relaxing outdoors. The large detached workshop offers incredible space for hobbies, projects or storage. Conveniently located near the Concord Golf Course, Hamilton Place Mall and medical facilities, this property delivers the combination of convenience, updated inte
USD 279,000
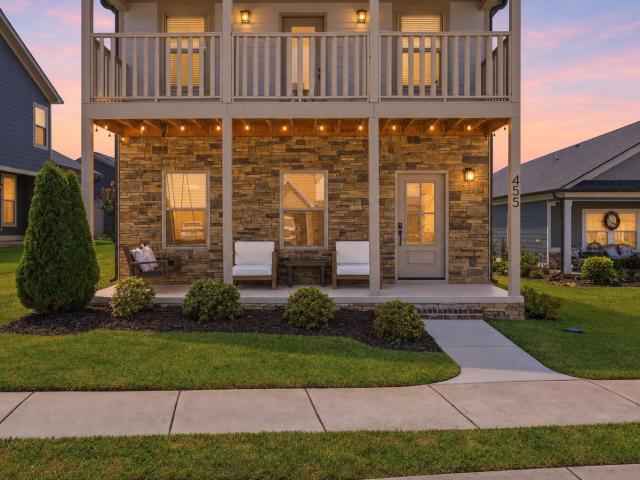
455 Tuscany Village Drive
View photo
House · for sale
USD 410,000
USD 195/sq.ft
455 Tuscany Village Drive
Boyd Highlands
· 2,099 sq.ft · 3 Bedrooms · 3 Baths · House
· Office room · Balcony · Fireplace · Equipped kitchen
Boyd Highlands · 2,099 sq.ft · 3 Bedrooms · 3 Baths · House · Office room · Balcony · Fireplace · Equipped kitchen
From its charming double porches to its warm, beautifully finished interior, this is the kind of home that feels special the moment you arrive. Better than new, this 2021 home has been meticulously maintained and thoughtfully upgraded. With 3 bedrooms and 3.5 bathrooms, the flexible layout includes 2 private primary suites, one on each level, making it ideal for guests, multigenerational living, or simply having options. Thoughtful updates add warmth and personality throughout the home. A custom fireplace creates a cozy focal point in the living room, while added trim work and wallpaper reflect the care poured into every detail. The balcony and front porch were also painted and sealed this season for lasting beauty and protection. This home is truly move in ready and includes bamboo privacy blinds, kitchen appliances, including the refrigerator, and the washer and dryer in the laundry room. Another standout feature is the full height attic. Finish it as a home office, playroom, bonus r
USD 410,000
311 Guild Drive
View photo
House · for sale
USD 319,900
USD 194/sq.ft
311 Guild Drive
Boyd Highlands
· 1,647 sq.ft · 3 Bedrooms · 2 Baths · House
· Garden · Equipped kitchen · Parking
Boyd Highlands · 1,647 sq.ft · 3 Bedrooms · 2 Baths · House · Garden · Equipped kitchen · Parking
Bungalow in desirable neighborhood! This three-bedroom, two-bathroom home is located close to everything with a quiet, comfortable neighborhood feel. A charming covered front porch welcomes you as you enter through the front door. The floor plan is one that will accommodate the pickiest of homeowners. The large living room is in the front of the house and gives way to a formal dining room before you stroll into the kitchen. The kitchen has been beautifully updated and includes an eat-in area and laundry closet. You can continue on through the house to find three nice sized bedrooms with the primary room having a full, private bath. Out back, you will find a big, private yard and notice the attached utility garage. It is perfect for storage for all your lawn care needs. This home is ready for new owners with just a turn of the key!
USD 319,900
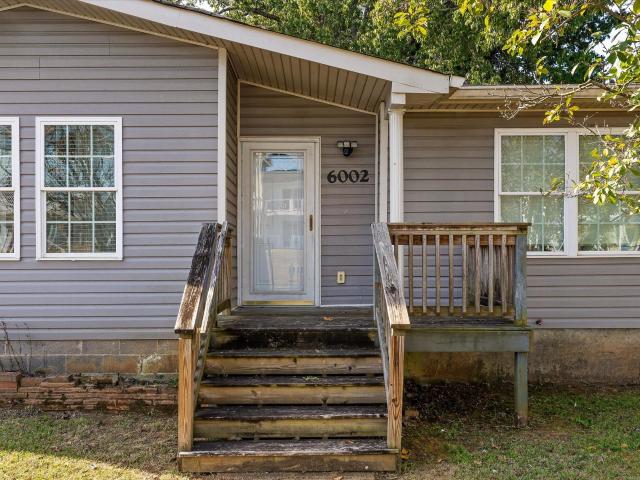
6002 Graston Avenue
View photo
House · for sale
USD 225,000
USD 178/sq.ft
6002 Graston Avenue
Boyd Highlands
· 1,259 sq.ft · 3 Bedrooms · 2 Baths · House
Boyd Highlands · 1,259 sq.ft · 3 Bedrooms · 2 Baths · House
Enjoy single-level living close to East Ridge's recreation and entertainment destinations! Located at 6002 Graston Ave, this 3-bedroom, 2-bath home offers approximately 1,260 square feet with all living space on one level. Nearby Parkridge East Hospital and CHI Memorial Stadium, home of the Chattanooga Red Wolves, put healthcare and game-day entertainment close at hand. Just a short distance away, Camp Jordan offers sports fields, a paved walking track, disc golf, and picnic areas-plenty of options for getting outdoors. With its convenient East Ridge location and proximity to local amenities, this home is an opportunity to make your next move. Schedule your showing today!
USD 225,000
8287 Oak Drive
View photo
House · for sale
USD 409,000
USD 245/sq.ft
8287 Oak Drive
Boyd Highlands
· 1,668 sq.ft · 3 Bedrooms · 2 Baths · House
· Garden · Equipped kitchen · Parking
Boyd Highlands · 1,668 sq.ft · 3 Bedrooms · 2 Baths · House · Garden · Equipped kitchen · Parking
Welcome to this beautifully designed new construction, 3 Bed, 2.5 Bath, home, where timeless curb appeal meets modern finishes and thoughtful details throughout! A charming covered front porch welcomes you inside to bright, inviting interiors and stylish finishes. The kitchen features beautiful cabinetry with brushed gold hardware, a classic white tile backsplash, stainless steel appliances, and a farmhouse-style sink. Conveniently located on the main level, the primary suite offers abundant natural light, a spacious walk-in closet, and a beautifully appointed bathroom with double vanities and a tiled walk-in shower. Step outside to enjoy the private backyard, complete with an impressive 8-foot privacy fence, perfect for entertaining, pets, or simply relaxing outdoors. With an attached garage, thoughtful design, and the benefits of new construction, this home offers the perfect blend of style, comfort, and functionality. Owner/Agent
USD 409,000
6632 Hilton Drive
View photo
House · for sale
USD 230,000
USD 215/sq.ft
6632 Hilton Drive
Boyd Highlands
· 1,066 sq.ft · 3 Bedrooms · 1 Bath · House
· Equipped kitchen
Boyd Highlands · 1,066 sq.ft · 3 Bedrooms · 1 Bath · House · Equipped kitchen
Welcome home to 6632 Hilton Drive! Nestled in the heart of East Ridge, this beautifully updated, move-in-ready home offers the perfect combination of comfort, convenience, and affordability! Whether you're purchasing your first home, looking to downsize, or simply searching for a place where all the hard work has already been done, this one checks all the boxes! Step inside and immediately appreciate the fresh, inviting atmosphere featuring brand-new flooring, fresh paint, updated cabinetry, new electrical, new siding, and new plumbing! With the major systems already taken care of and in great condition, you can spend less time worrying about costly improvements and more time enjoying your new home! One of the standout features of this home is its thoughtfully designed floor plan, making excellent use of every square foot! There's just enough room for everyone without wasted space, and the additional room situated on the opposite side of the kitchen provides extra privacy and flexibili
USD 230,000
7544 Leemont Drive
View photo
House · for sale
USD 445,000
USD 168/sq.ft
7544 Leemont Drive
Boyd Highlands
· 2,637 sq.ft · 6 Bedrooms · 4 Baths · House
· Patio · Deck · Parking
Boyd Highlands · 2,637 sq.ft · 6 Bedrooms · 4 Baths · House · Patio · Deck · Parking
Great Investment opportunity for investors and Landlords! This vacant duplex offers an excellent opportunity for an investor or landlord looking to maximize their portfolio. Both units are currently vacant, providing the potential to secure new tenants and generate rental income. Each side features 3 bedroom and 2 full bathroom, along with one-car garage and front parking. The left unit includes a patio, while the right unit features a patio and a new deck, providing additional outdoor living space. An additional lot is included with the property and is ready for future development, offering even more potential for the owner. The property is being SOLD AS-IS. Please contact Broker Bay to schedule a showing
USD 445,000
1304 Cornwalls Way
View photo
House · for sale
USD 415,000
USD 217/sq.ft
1304 Cornwalls Way
Boyd Highlands
· 1,905 sq.ft · 3 Bedrooms · 2 Baths · House
· Garden · Office room · Gym · Deck · Equipped kitchen · Parking
Boyd Highlands · 1,905 sq.ft · 3 Bedrooms · 2 Baths · House · Garden · Office room · Gym · Deck · Equipped kitchen · Parking
Welcome to easy one-level living in this thoughtfully updated 3-bedroom, 2-bath home. Step inside to find high ceilings that add architectural character and a sense of openness, while built-in wall showcase features provide stylish, practical storage throughout. The eat-in kitchen is the heart of the home, with a cozy bench seat tucked beside the window overlooking the backyard. The primary suite is a true retreat, with direct access to a private screened-in porch that's perfect for morning coffee or quiet evenings. The en-suite bath feels like a spa, with a jetted tub for soaking, a separate shower, walk in closet, and dual sinks. Two additional bedrooms and a second full bath offer flexibility for family and guests, and a versatile flex room is ready to become a home office, playroom, gym, or hobby space. Step outside to the back deck that is ready for weekend cookouts and gatherings. A 2-car garage provides plenty of room for vehicles and storage. This home is ready for its new owne
USD 415,000
872 Gardenview Way
View photo
House · for sale
USD 409,900
USD 174/sq.ft
872 Gardenview Way
Boyd Highlands
· 2,347 sq.ft · 4 Bedrooms · 2 Baths · House
· Parking
Boyd Highlands · 2,347 sq.ft · 4 Bedrooms · 2 Baths · House · Parking
Welcome to Davidson Meadows in EAST BRAINERD next to Gunbarrel Road! Brand new homes and move-in ready! In the heart of the best of Chattanooga! Stop commuting. The most anticipated community DAVIDSON MEADOWS is here. Huge buyer incentives are here! Do not pass up on this opportunity. 6.25% interest rate plus more. This community provides affordable homes and amazing value. This community is a short 3-10 minutes from everything Gunbarrel Road has to offer. At the same time this community is insulated by large farm-type area; a sanctuary for you and your family in the middle of the best of Chattanooga. Hamilton Place is 5 minutes away, Wholefoods and Target 4 minutes away, 5-10 minutes to East Hamilton Schools, CHA Airport is 13 minutes away. This brand-new East Brainerd home delivers 2,350 sq ft with 4 bedrooms, 2.5 baths, and a spacious 2-car garage. The main level offers an open, functional layout designed for everyday living and entertaining, with plenty of room to gather, relax, an
USD 409,900
6150 E Brainerd Road
View photo
House · for sale
USD 373,900
USD 170/sq.ft
6150 E Brainerd Road
Boyd Highlands
· 2,196 sq.ft · 3 Bedrooms · 2 Baths · House
Boyd Highlands · 2,196 sq.ft · 3 Bedrooms · 2 Baths · House
Beautifully renovated home. LVP flooring. Granite countertops. 3 bedrooms and 2 baths. Bonus area upstairs. Move in ready. Great accessibility to E Brainerd and Downtown. Make this one your new home
USD 373,900
1019 Fortitude Trail
View photo
House · for sale
USD 389,900
USD 211/sq.ft
1019 Fortitude Trail
Boyd Highlands
· 1,841 sq.ft · 4 Bedrooms · 2 Baths · House
· Parking
Boyd Highlands · 1,841 sq.ft · 4 Bedrooms · 2 Baths · House · Parking
Move in ready! Builder offering $7k CLOSING COSTS. With preferred Lender & Title. This home may also qualify for Chattanooga's Down Payment Assistance Program in conjunction with THDA financing (Up to $21,000). See agent for details. The Geneva by Parkside Builders offers the perfect balance of space, style, and convenience. This thoughtfully designed floor plan features 4 bedrooms, 2.5 baths, a main level primary suite, an upstairs bonus room, and a 1 car garage with an additional parking pad for a second vehicle. Designed with today's lifestyle in mind, the open concept layout is complemented by included upgrades such as engineered hardwood flooring, solid hardwood stairs, and quality finishes throughout. Located in Givens Park, an intimate East Brainerd community of just 28 homes, residents enjoy beautifully landscaped homesites, a peaceful walking trail, and easy access to Hamilton Place, Trader Joe's, Whole Foods, local restaurants, coffee shops, and the highly sought after East B
USD 389,900
5913 Welworth Avenue
View photo
House · for sale
USD 330,000
USD 218/sq.ft
5913 Welworth Avenue
Boyd Highlands
· 1,507 sq.ft · 3 Bedrooms · 2 Baths · House
· Office room · Gym · Equipped kitchen · Parking
Boyd Highlands · 1,507 sq.ft · 3 Bedrooms · 2 Baths · House · Office room · Gym · Equipped kitchen · Parking
Conveniently located in East Ridge, just minutes from I-24 and I-75, with easy access to downtown Chattanooga, Hamilton Place, and North Georgia. Shopping, dining, grocery stores, Camp Jordan Park, and everyday conveniences are all nearby! This 3-bedroom, 2-bath home features a spacious, open-concept living, dining, and kitchen area filled with natural light. The kitchen offers abundant cabinet and countertop space, along with a large bar perfect for meal prep, additional seating, or entertaining. The primary suite features a tiled shower, double-sink vanity, custom closet built-ins, and a ceiling-mounted TV bracket. The two additional bedrooms offer built-in shelving, perfect for a home office, study, or extra storage. One of the home's biggest highlights is the oversized garage, measuring approximately 1,512 sqft! Complete with an electric vehicle charger, this space offers room for parking plus plenty of flexibility for a workshop, home gym, hobbies, or additional storage. With its
USD 330,000
1073 Reunion Drive
View photo
House · for sale
USD 459,900
USD 204/sq.ft
1073 Reunion Drive
Boyd Highlands
· 2,250 sq.ft · 3 Bedrooms · 2 Baths · House
· Equipped kitchen
Boyd Highlands · 2,250 sq.ft · 3 Bedrooms · 2 Baths · House · Equipped kitchen
Price Refresh! Welcome to Reunion, a beautifully maintained neighborhood full of charm and community spirit! Residents enjoy generous green spaces, a community pool, basketball court, clubhouse, and a variety of neighborhood events throughout the year including an annual Easter Egg Hunt, 4th of July cookouts Chili cook-offs and more! Located at 1073 Reunion Drive, this inviting 3 Bedroom, 2.5 bath home offers spacious living and entertaining areas throughout the main level. The large kitchen features a breakfast bar, breakfast nook and formal dining room making it ideal for gatherings both large and small. The stunning two story windows in the great room fill the home with natural light creating a warm and welcoming atmosphere. Upstairs, all bedrooms are thoughtfully situated for added privacy. The spacious primary suite includes an impressive walk in closet and private bath, two additional bedrooms and a second full bath complete the upper level. Come experience all that Reunion has t
USD 459,900
1505 Kippy Drive
View photo
House · for sale
USD 335,000
USD 202/sq.ft
1505 Kippy Drive
Boyd Highlands
· 1,658 sq.ft · 3 Bedrooms · 2 Baths · House
· Garden · Fireplace · Equipped kitchen · Parking
Boyd Highlands · 1,658 sq.ft · 3 Bedrooms · 2 Baths · House · Garden · Fireplace · Equipped kitchen · Parking
Looking for an all-brick home in Chattanooga with a large yard, two-car garage, and the opportunity to make it your own? 1505 Kippy Drive offers classic 1960s construction, generous living spaces, and a convenient location near Hamilton Place and I-75. Situated on a. 36-acre lot in an established Chattanooga neighborhood known for its large yards and beautiful old-growth trees, this home is priced with its original finishes in mind, giving buyers the opportunity to update over time and create a home that reflects their own style. The traditional floor plan offers multiple living and entertaining spaces, including a formal living room, formal dining room, and comfortable family room with a classic brick fireplace. The spacious kitchen features solid wood cabinetry, a breakfast area for casual dining, and a convenient laundry closet. The primary bedroom includes an ensuite bath with two vanities and additional hall access. Two additional bedrooms share a Jack-and-Jill bath, providing a p
USD 335,000
2218 Morris Hill Road
View photo
House · for sale
USD 379,000
USD 128/sq.ft
2218 Morris Hill Road
Boyd Highlands
· 2,939 sq.ft · 4 Bedrooms · 2 Baths · House
· Garden · Office room · Swimming pool · Fireplace · Equipped kitchen · Cellar · Parking
Boyd Highlands · 2,939 sq.ft · 4 Bedrooms · 2 Baths · House · Garden · Office room · Swimming pool · Fireplace · Equipped kitchen · Cellar · Parking
All brick rancher over full finished basement sits on 1.7 acres. Kitchen has plenty of cabinets, large pantry wall and stainless appliances. Adjoining dining room with fireplace is perfect for entertaining or family meals. Large living room has natural hardwood floors extending into the hall and bedrooms. Primary bedroom with half bath, two additional bedrooms plus a full bath round out the main level. Lower level features a spacious den, full bath, office and a fourth bedroom. Oversized specialty room off laundry area has ample cabinets and provides a perfect space for crafting or homechool activities. Lower level layout lends itself to multigenerational living with it's own dedicated entrance. Hot tub is off screened back porch. Oversized private back yard is fenced and includes large workshop and an outbuilding. Detached carport with two parking spaces. Updates include HVAC with warranty installed 2021 and newer roof approximately 5 years old. Close proximity to Gunbarrel Road. Zone
USD 379,000
994 Fortitude Trail
View photo
House · for sale
USD 359,900
USD 283/sq.ft
994 Fortitude Trail
Boyd Highlands
· 1,270 sq.ft · 3 Bedrooms · 2 Baths · House
· Parking · Equipped kitchen
Boyd Highlands · 1,270 sq.ft · 3 Bedrooms · 2 Baths · House · Parking · Equipped kitchen
Under construction with estimated completion in NOVEMBER 2026. Includes Front & Rear Covered Porch and Vector Security SMART LIVING PACKAGE. For a limited time, receive $10,000 toward closing costs or design upgrades when using the builder's preferred lender and title company. This home may also qualify for Chattanooga's Down Payment Assistance Program in conjunction with THDA financing (up to $21,000). See agent for details. The Hampshire by Parkside Builders offers the ease of one level living with 3 bedrooms, 2 full baths, and a spacious 2 car garage. Designed for both comfort and convenience, the open concept layout creates an inviting space for entertaining and everyday living. This home includes exceptional upgrades, including a tiled primary shower, quartz countertops in the kitchen and primary bath, a covered rear porch, and the Parkside Smart Living Package, delivering style and modern functionality throughout. Located in Givens Park, an intimate East Brainerd community of jus
USD 359,900
8696 Ryall Drive
View photo
House · for sale
USD 359,990
USD 176/sq.ft
8696 Ryall Drive
Boyd Highlands
· 2,045 sq.ft · 4 Bedrooms · 2 Baths · House
· Equipped kitchen
Boyd Highlands · 2,045 sq.ft · 4 Bedrooms · 2 Baths · House · Equipped kitchen
Move-in ready December! The Coleman plan in Ryall Branch, located in the heart of East Brainerd, offers the kind of space, functionality, and everyday comfort you have been searching for. Just minutes from local dining, grocery stores, shopping, and convenient access to I-75, this home delivers both accessibility and value in one of Chattanooga's most popular areas. From the moment you step inside, the home feels open, comfortable, and easy to live in. A welcoming formal dining room creates the perfect space for entertaining. Just beyond the powder room and coat closet, the space opens into an airy main living area filled with natural light from added family room windows. The chef inspired kitchen was designed to be both stylish and practical, featuring granite countertops, upgraded cabinetry, a designer tile backsplash, and kitchen island with pendant lighting. The space seamless flows into the breakfast area and spacious family room, making every day routines and entertaining feel ef
USD 359,990

Get email alerts

Don't miss out: be the first to know about new properties

The alert was correctly created

On subscribing you accept the conditions of use and the privacy policy
Alert
Receive new ads in your inbox
Save this search
Receive alerts for new listings

We'll send you an email when we have new properties for: "Houses for sale in Boyd Highlands"

The alert was correctly created

Camp Jordan
Brainerd Hills
Get email alerts and be the first to see new listings
Required field
On subscribing I accept the terms of the privacy policy
Perfect! You'll soon start receiving new listings via email
Alert
Receive an email when we have new ads for Houses for sale in Boyd Highlands
Save this search
Filters

Bedrooms

Size (sq.ft)

sq.ft
sq.ft

Price

USD
USD

Property type

Bathrooms

Clear all filters
Receive notifications when new entries are published.