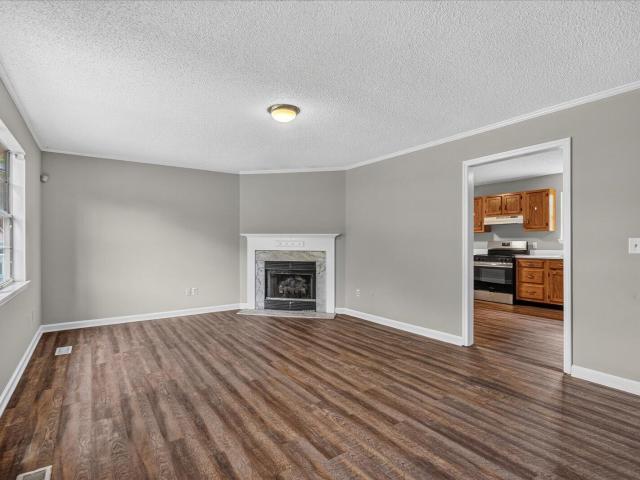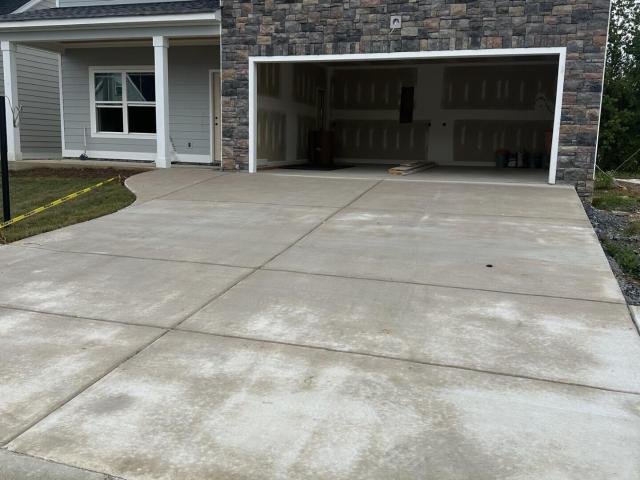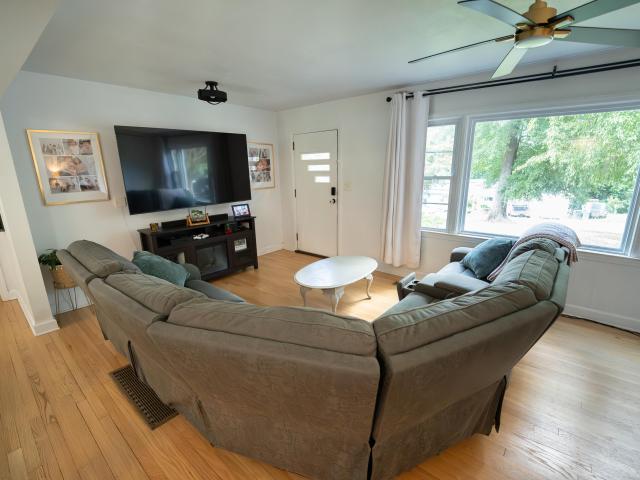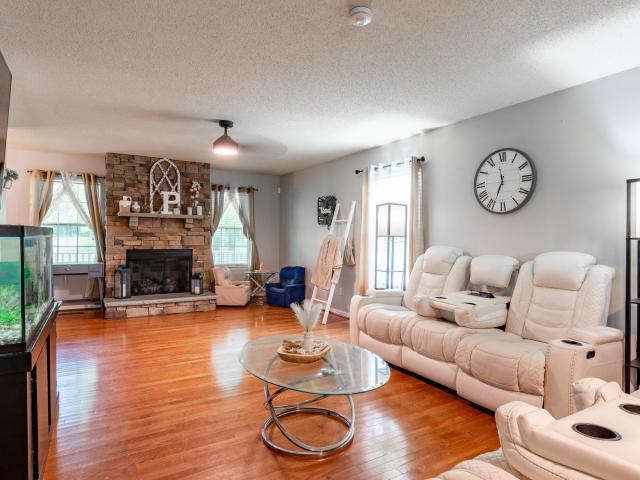
984 houses for sale in Boyd Highlands


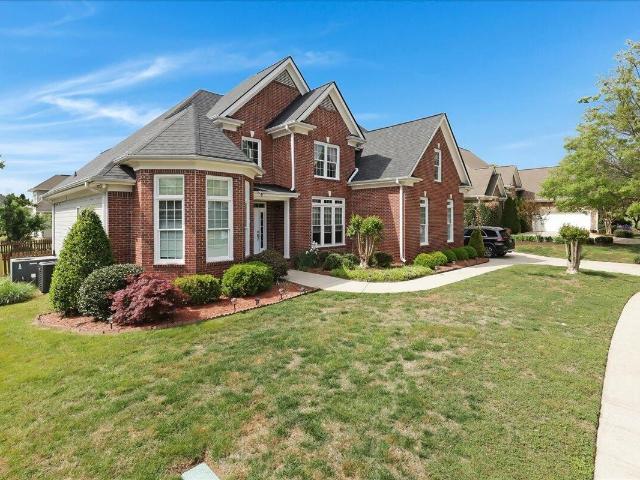
1473 Pine Grove Road
View photo
House · for sale
USD 435,000
USD 166/sq.ft
1473 Pine Grove Road
Boyd Highlands
· 2,616 sq.ft · 3 Bedrooms · 2 Baths · House
· Garden · Parking · Equipped kitchen
Boyd Highlands · 2,616 sq.ft · 3 Bedrooms · 2 Baths · House · Garden · Parking · Equipped kitchen
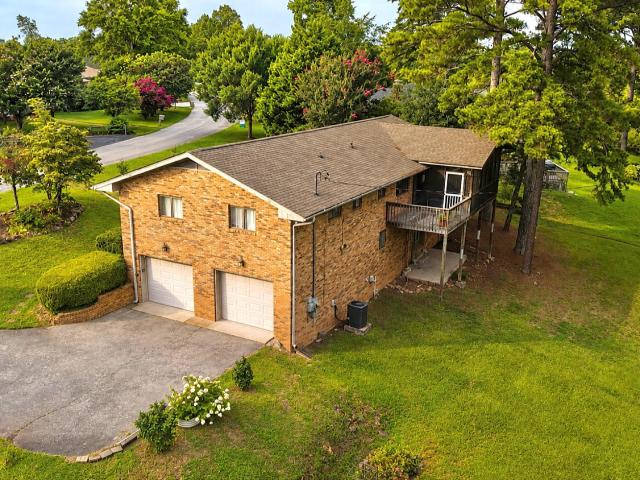
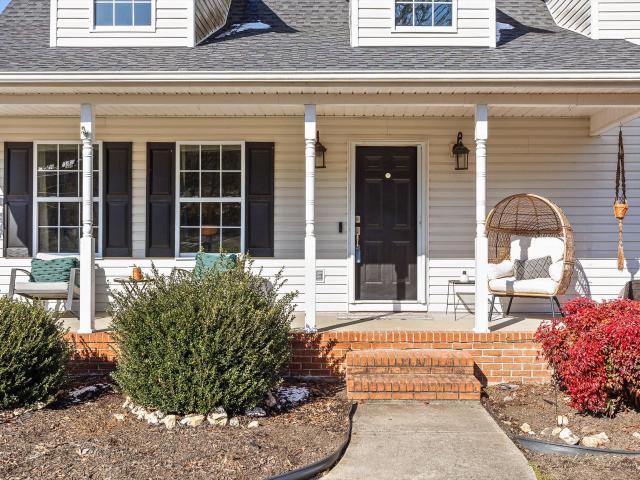
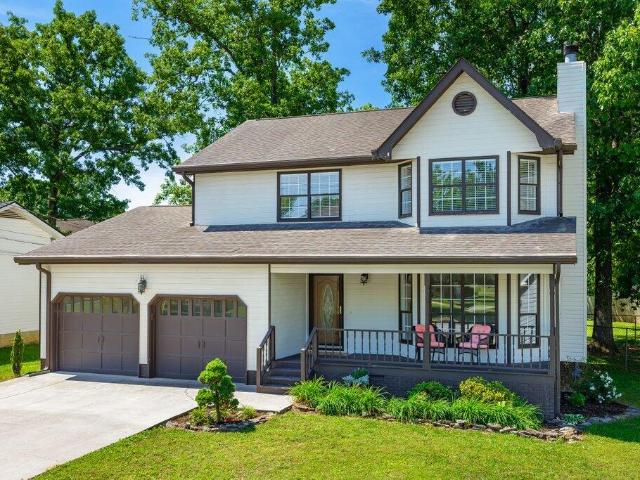
Check out this phenomenal family, home. A 3 bed 2.5 bath and 2 car attached garage home sitting on almost 1.5 level acres convenient to everything! The possibilities are endless, with a huge heated and cooled detached garage with room for a nice mother in law suite. Or it could possibly be used for a small side business. It is great for car enthusiasts or hobbies. This wonderful home has much to offer including an updated kitchen and large fenced-in backyard and much more. You will love the large wrap around front porch along with the cozy covered back porch (installed within the last 5 years including an insulated roof) great for morning coffee sipping. This home is one of a kind, make your appointment today, it's a must see! Private Remarks: Make all appointments through Broker Bay
USD 435,000
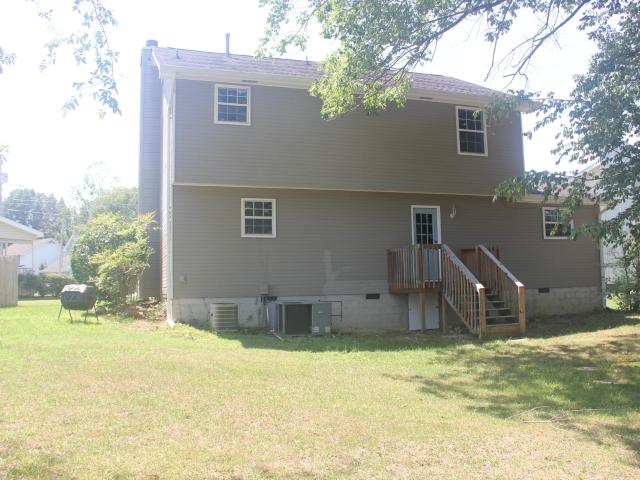
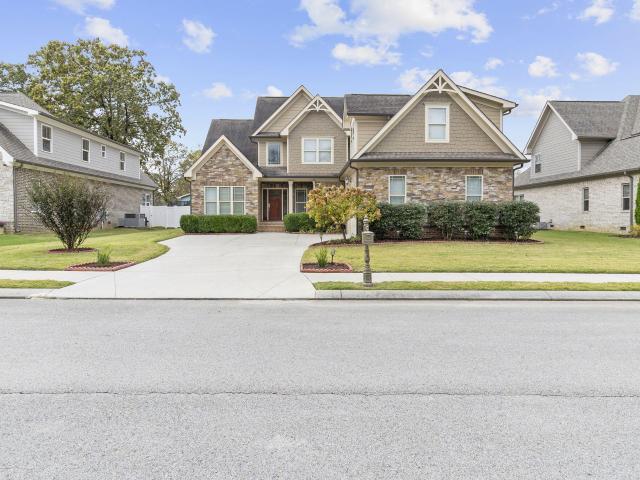
1224 King Arthur Road
View photo
House · for sale
USD 525,000
USD 189/sq.ft
1224 King Arthur Road
Boyd Highlands
· 2,777 sq.ft · 4 Bedrooms · 3 Baths · House
· Deck · Equipped kitchen · Cellar
Boyd Highlands · 2,777 sq.ft · 4 Bedrooms · 3 Baths · House · Deck · Equipped kitchen · Cellar
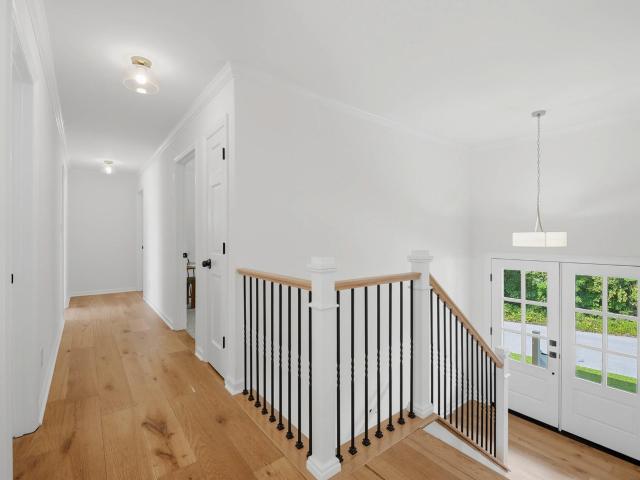
You're going to love this beautifully updated 4 bedroom, 3 bath home nestled in an established neighborhood just minutes from shopping, restaurants, hospitals, and interstate! Step inside to a welcoming foyer that opens to spacious living areas designed for both everyday living and effortless entertaining. Gorgeous hardwood floors, luxurious tiled showers, designer finishes, and stunning granite countertops create a warm upscale feel throughout. The chef's kitchen is sure to impress with granite countertops, stainless steel appliances, an oversized refrigerator, abundant cabinetry, generous prep space, and a charming coffee bar. Start your morning with a fresh cup of coffee on the back deck while enjoying the peaceful sounds of nature. Thoughtful conveniences include a laundry chute from the bathroom closet and extensive updates throughout the home, including new hardwood flooring, carpet, tile, cabinetry, countertops, lighting, paint, and HVAC. The finished basement offers exceptional
USD 525,000
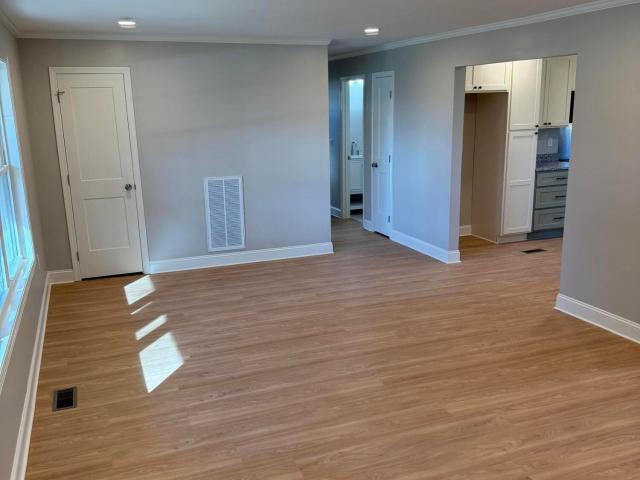
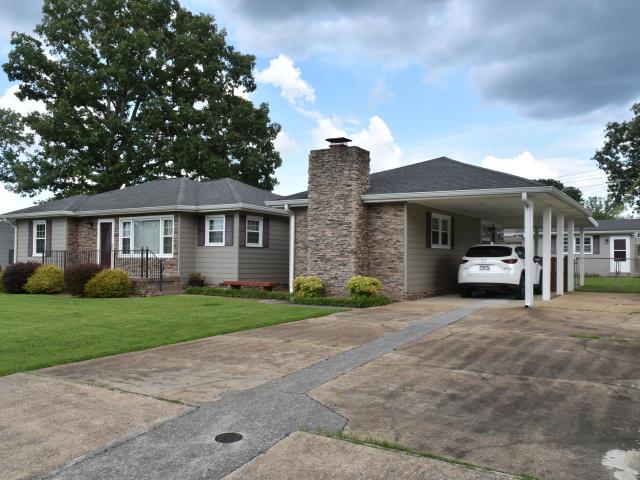
994 Fortitude Trail
View photo
House · for sale
USD 339,900
USD 267/sq.ft
994 Fortitude Trail
Boyd Highlands
· 1,270 sq.ft · 3 Bedrooms · 2 Baths · House
· Parking · Equipped kitchen
Boyd Highlands · 1,270 sq.ft · 3 Bedrooms · 2 Baths · House · Parking · Equipped kitchen
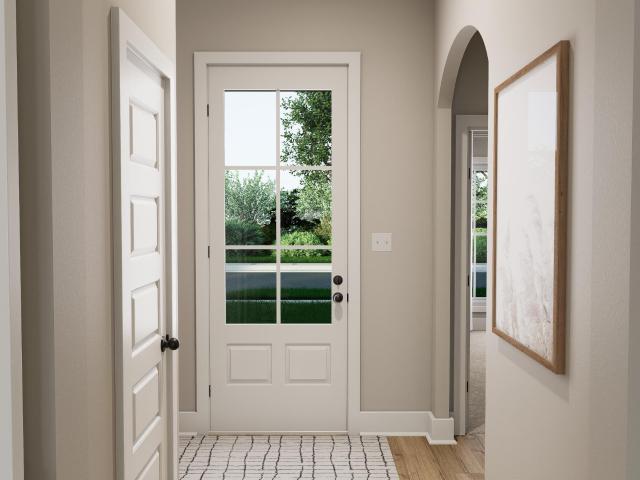
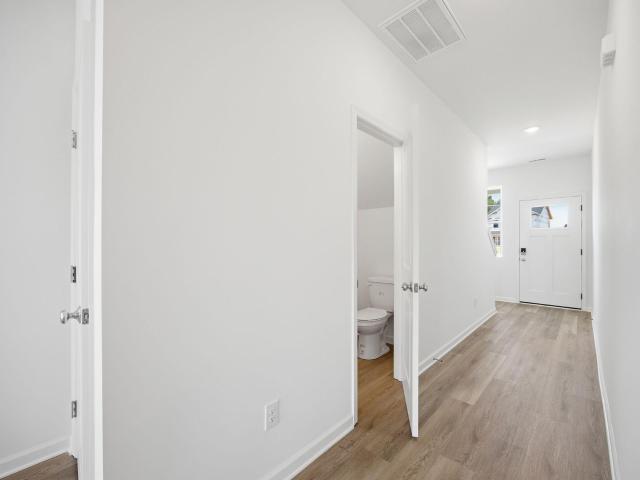
Under construction. The Hampshire floorplan by Parkside Builders. Call Agent. Price include generous $10,000 builder closing cost incentive or move in ready package with use of preferred lender and title. Can use New Chattanooga Down Payment Assistance Program, with TDHA. The Hampshire' by Parkside Builders is a beautifully designed ranch-style home with 3 bedrooms and 2 full baths with 2 car garage. Includes lots of upgrades including Tiled Master Shower, Quartz countertops in Kitchen and Master bath. Experience a community designed with care and affectionat Givens Park. A Boutique neighborhood in East Brainerd, Chatanooga. This thoughtfully crafted enclave offers just 28 single-family residences, each designed with meticulous deatail. Enjoy a Peaceful Walking Trail and Beautiful Lanscaped lots, offering a serene retreat. Choose from 5 differnet Floorplans, 2 Single Story and 3 Two Story, 2 with Master down. The Homes are just minutes from Hamilton Place Mall, with Fresh Produce marke
USD 339,900
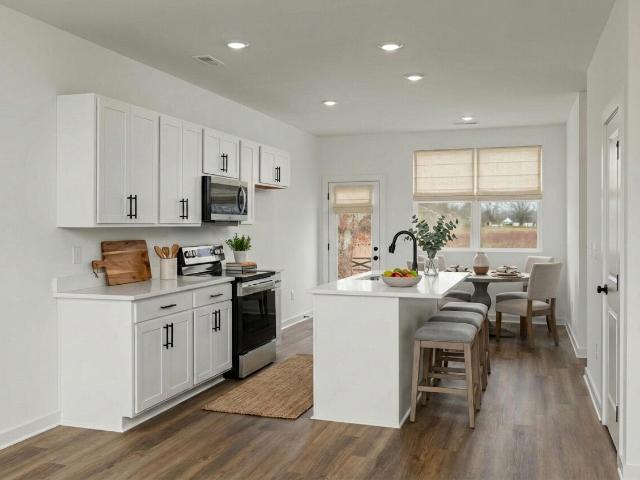
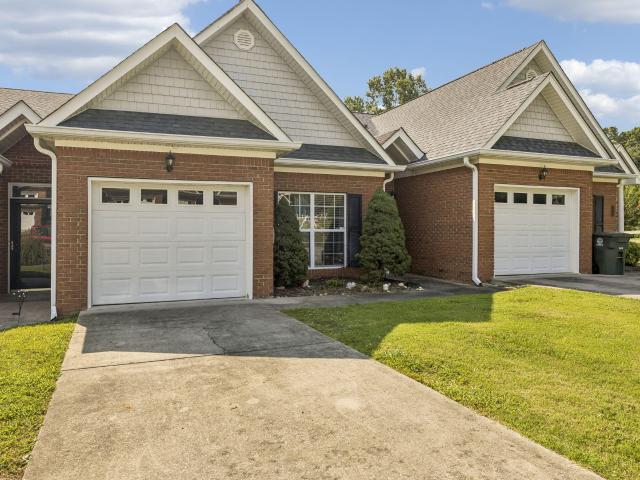
1008 Hurst Street
View photo
House · for sale
USD 220,000
USD 164/sq.ft
1008 Hurst Street
Boyd Highlands
· 1,335 sq.ft · 3 Bedrooms · 1 Bath · House
· Garden · Equipped kitchen
Boyd Highlands · 1,335 sq.ft · 3 Bedrooms · 1 Bath · House · Garden · Equipped kitchen
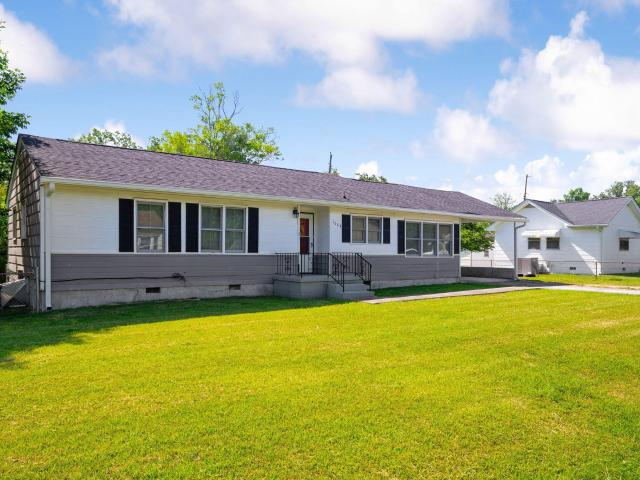
Opportunity Knocks at 1008 Hurst St! Conveniently located near the Chattanooga Red Wolves Stadium, interstate access, and exciting new developments, this home offers incredible potential in a growing area. Inside, you'll find beautiful hardwood floors, a spacious kitchen, and a cozy screened porch perfect for relaxing. Step outside to enjoy the level, fenced backyard. Ideal for pets, play, or entertaining. Whether you're looking for an investment opportunity or a place to make your own, this property is full of possibilities. HVAC was replaced in 2021. Home is being sold in its as/is condition. Information is deemed to be reliable, but is not guaranteed. Buyer should verify any information of concern, including but not limited to schools and square footage
USD 220,000
1304 Sewanee Dr, Chattanooga, TN 37412 | MLS #1533
View photo
House · for sale
USD 159,000
USD 208/sq.ft
1304 Sewanee Dr, Chattanooga, TN 37412 | MLS #1533
Boyd Highlands
· 764 sq.ft · 2 Bedrooms · 1 Bath · House
Boyd Highlands · 764 sq.ft · 2 Bedrooms · 1 Bath · House
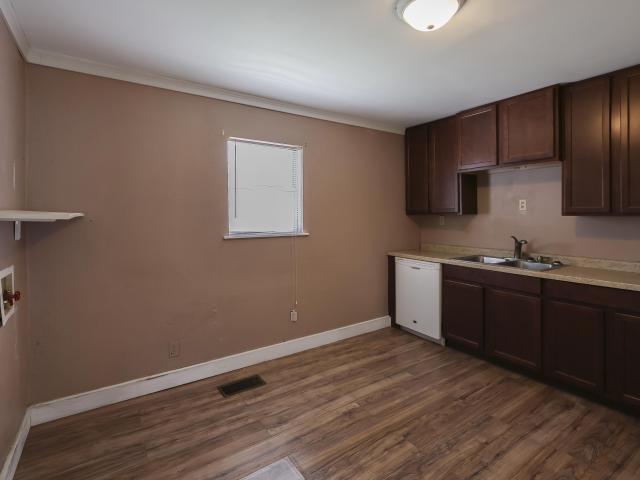
Seller is offering $3,000 toward the buyer's closing costs or interest rate buy-down with an acceptable offer Whether you're looking for your first home, ready to simplify, or wanting to add to your investment portfolio, this 2 bedroom, 1 bath home is a great fit. Previously used as a rental, it offers flexibility and strong potential. A new HVAC system was installed in September 2024, offering added peace of mind for the next owner. Conveniently located just minutes from Camp Jordan, with easy access to dining, shopping, and local amenities, this property is a solid option for both homeowners and investors
USD 159,000
1008 Panorama Drive
View photo
House · for sale
USD 435,000
USD 161/sq.ft
Updated
1008 Panorama Drive
Boyd Highlands
· 2,691 sq.ft · 5 Bedrooms · 3 Baths · House
· Equipped kitchen
Boyd Highlands · 2,691 sq.ft · 5 Bedrooms · 3 Baths · House · Equipped kitchen
Welcome to 1008 Panorama Drive, a spacious split-level home offering 2,700 square feet of living space situated on 0.65-acre lot in the desirable East Brainerd area. Designed with both functional comfort and versatile living in mind, this 5-bedroom, 3-bathroom home features key major upgrades, including a New roof (2024), newer HVAC system (2021), new kitchen appliances (2020), interior repainted (2020) and gorgeous gleaming hardwood floors throughout the main level. Step inside to find an inviting layout highlighting a classic foyer, dedicated dining area, and a bright kitchen updated with rich granite countertops and tile flooring that flows into a cozy keeping room. The upper level hosts three comfortable bedrooms and two full bathrooms, while the fully finished lower level serves as an ideal setup for an in-law suite, guest wing, or teen hangout-complete with two additional bedrooms, a recreation space, and a laundry room with a three-quarter bath. Step outside onto the screened po
USD 435,000
7618 Nightingale Court
View photo
House · for sale
USD 429,900
USD 183/sq.ft
7618 Nightingale Court
Boyd Highlands
· 2,347 sq.ft · 4 Bedrooms · 2 Baths · House
· Equipped kitchen
Boyd Highlands · 2,347 sq.ft · 4 Bedrooms · 2 Baths · House · Equipped kitchen
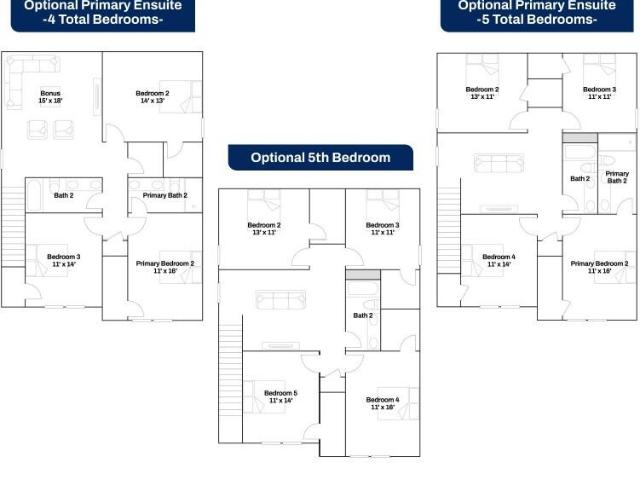
Welcome to the Daphne, a spacious two-story home offering 2,350 square feet, 4 bedrooms, and 2.5 baths. The main level features an open kitchen and living area, plus a private primary suite with a walk-in closet and dedicated bath. Upstairs offers three additional bedrooms with the option for a fifth bedroom. Located in a brand-new community close to top schools, shopping, dining, and quick interstate access. Schedule your tour today and discover everything the Daphne has to offer!
USD 429,900
2288 Swanson Road
View photo
House · for sale
USD 320,000
USD 187/sq.ft
2288 Swanson Road
Boyd Highlands
· 1,711 sq.ft · 3 Bedrooms · 2 Baths · House
· Patio · Garden · Deck · Fireplace · Equipped kitchen
Boyd Highlands · 1,711 sq.ft · 3 Bedrooms · 2 Baths · House · Patio · Garden · Deck · Fireplace · Equipped kitchen
Just a stone's throw from the Tennessee-Georgia border, this inviting home offers comfort and convenience with easy access to East Brainerd, East Ridge, and Ringgold. A large covered front porch sets the tone, welcoming you into a bright, open floor plan featuring vaulted ceilings and a cozy gas fireplace. Off the kitchen, you'll find a bonus room, providing exceptional flex space for work, hobbies, or an extra living area. The main level boasts a spacious primary suite complete with an en suite bath and double closets. Also on the main level is a convenient half bath. Upstairs, two additional guest bedrooms and a full guest bath offer privacy and comfort for family or visitors. Step outside to a private backyard designed for relaxing and entertaining, highlighted by an oversized deck and patio—both newly installed in December 2023. Peace of mind comes standard with a roof replacement completed in December 2023 as well. This home truly checks all the boxes for space, location, and thou
USD 320,000
8332 Hamilton Oaks Dr, Chattanooga, TN 37421 | MLS #1532
View photo
House · for sale
USD 299,900
USD 234/sq.ft
8332 Hamilton Oaks Dr, Chattanooga, TN 37421 | MLS #1532
Boyd Highlands
· 1,281 sq.ft · 3 Bedrooms · 2 Baths · House
· Garden · Swimming pool
Boyd Highlands · 1,281 sq.ft · 3 Bedrooms · 2 Baths · House · Garden · Swimming pool
Welcome to 8332 Hamilton Oaks. Where comfort, convenience, and value come together in one of Chattanooga's most sought-after locations! Nestled in the highly desirable East Brainerd area and zoned for the award-winning East Hamilton Middle and High School district, this charming home is the perfect opportunity for buyers seeking both lifestyle and location. This inviting 3-bedroom, 2 full bath home features a highly desirable master on the main level, offering both privacy and ease of living. The spacious living area is warm and welcoming, highlighted by a cozy wood-burning fireplace-perfect for relaxing evenings or entertaining guests. Step outside and enjoy your own private retreat! The fenced-in backyard provides space for pets, play, and gatherings, while the above-ground swimming pool adds the perfect touch for summer fun and outdoor enjoyment. Whether you're a first-time homebuyer, downsizing, or investing, this affordable East Brainerd gem checks all the boxes. With features lik
USD 299,900
306 Laverne Drive
View photo
House · for sale
USD 390,500
USD 192/sq.ft
306 Laverne Drive
Boyd Highlands
· 2,024 sq.ft · 3 Bedrooms · 3 Baths · House
· Patio · Garden · Parking
Boyd Highlands · 2,024 sq.ft · 3 Bedrooms · 3 Baths · House · Patio · Garden · Parking
Open house. Sunday July 26th 2-4 pm. Great new price! Beautiful one-level home with an inviting front porch and located at the end of a quiet street in East Brainerd. This home had been completely renovated and current owner has continued to enhance the home and yard. The home has a great open floor plan with a living room and an adjoining family room which offers plenty of entertainment space. One of the two guest bedrooms is private with its own ensuite bathroom which is ideal for multi-generational living. Also a bonus for anyone with special needs, there is a bathroom with a roll-in shower set up. Outside there is a lovely patio area with a gazebo and a fire pit for summer evening entertaining as well as the addition of a 12x22 ft. Man cave which offers great space to gather friends and enjoy game night! For storage there are two garden sheds with electricity that remain and plenty of parking including room for an RV with electric hook up. Ramp into home from car port can stay. Thi
USD 390,500
80 Sonoma Lane
View photo
House · for sale
USD 434,995
USD 190/sq.ft
80 Sonoma Lane
Boyd Highlands
· 2,282 sq.ft · 4 Bedrooms · 2 Baths · House
· Patio · Garden · Fireplace · Equipped kitchen · Parking
Boyd Highlands · 2,282 sq.ft · 4 Bedrooms · 2 Baths · House · Patio · Garden · Fireplace · Equipped kitchen · Parking
Located in the desirable gated Vineyards community, this beautifully maintained residence offers refined living in a prime setting with mountain views and convenient access to Hamilton Place, dining, and shopping. Offering approximately 2,287 square feet (per owner), this 4-bedroom, 2.5-bath home features a thoughtfully designed layout with the primary suite on the main level, providing both comfort and convenience. The living room is enhanced by a coffered ceiling and a propane fireplace, creating a warm yet elegant focal point. The kitchen is appointed with granite countertops and opens seamlessly to the main living areas, ideal for both everyday living and entertaining. Upstairs, an open sitting area at the top of the staircase offers additional flexible space, while one of the guest bedrooms showcases a distinctive tongue-and-groove accent ceiling. Additional highlights include an enclosed sunroom, a two-car garage, and a fenced backyard with a concrete patio and paver accents, per
USD 434,995
8624 Oak View Drive
View photo
House · for sale
USD 349,900
USD 168/sq.ft
New
8624 Oak View Drive
Boyd Highlands
· 2,077 sq.ft · 3 Bedrooms · 3 Baths · House
· Equipped kitchen · Parking
Boyd Highlands · 2,077 sq.ft · 3 Bedrooms · 3 Baths · House · Equipped kitchen · Parking
Set on a quiet street in the Lee Oaks community of East Brainerd, this two-story brick and stone home delivers 3 bedrooms and 3 baths on a level 0.19-acre lot. An entrance foyer opens to a bright, open floor plan with hardwood, tile, and carpet throughout the main living areas. The kitchen offers a walk-in pantry and generous cabinet and counter space, and the bedrooms include walk-in closet storage. Comfort is covered year-round with central natural gas heat and central electric air, and the attached garage includes a door opener for easy everyday access. Zoned for East Brainerd Elementary and East Hamilton Middle and High, with quick access to Hamilton Place, I-75, and the East Brainerd retail and dining corridor. Built in 1993 and ready for its next chapter
USD 349,900
820 Graysville Road
View photo
House · for sale
USD 289,900
USD 202/sq.ft
820 Graysville Road
Boyd Highlands
· 1,432 sq.ft · 3 Bedrooms · 2 Baths · House
· Garden
Boyd Highlands · 1,432 sq.ft · 3 Bedrooms · 2 Baths · House · Garden
Newly Remodeled 3bdrm 2 bath ranch style house in the heart of East Brainerd. Conveniently located on Graysville with quick access to local shopping, groceries, and restaurants. The home has been truly transformed into a modern open living space. New upgrades include but not limited to all electrical and plumbing, new HVAC & water heater, new roof & windows and much more. See the list of upgrades provided for complete of this full restoration. Level yard with rear yard being fenced for pets or children to enjoy. Make this your next home!
USD 289,900
892 Foxtail Dr, Unit 65, Chattanooga, TN 37421 | MLS #1539
View photo
House · for sale
USD 399,900
USD 213/sq.ft
892 Foxtail Dr, Unit 65, Chattanooga, TN 37421 | MLS #1539
Boyd Highlands
· 1,873 sq.ft · 3 Bedrooms · 3 Baths · House
· Equipped kitchen
Boyd Highlands · 1,873 sq.ft · 3 Bedrooms · 3 Baths · House · Equipped kitchen
Welcome to The Alder at Davidson Meadows by Banner Built Homes-a thoughtfully designed two-story home currently under construction, offering 1,878 sq ft, 3-4 bedrooms, and 2.5 baths. Inside, the open-concept main level creates a bright, welcoming space where the kitchen, dining, and living areas flow together for comfortable everyday living and entertaining. Luxury vinyl plank flooring will run throughout the home with no carpet. The flexible floor plan offers three bedrooms with the option for a fourth, including a private primary suite with its own bath and generous closet space. A convenient half bath adds functionality for guests. Set within a thoughtfully planned neighborhood with limited through-traffic, sidewalks on both sides of every street, and a level, walkable layout, Davidson Meadows offers comfort and everyday convenience. Currently under construction and designed for modern, low-maintenance living, The Alder delivers the flexibility and space today's homeowners need. Sch
USD 399,900
8005 Rosemere Way
View photo
House · for sale
USD 650,000
USD 220/sq.ft
8005 Rosemere Way
Boyd Highlands
· 2,949 sq.ft · 4 Bedrooms · 3 Baths · House
· Garden · Office room · Equipped kitchen
Boyd Highlands · 2,949 sq.ft · 4 Bedrooms · 3 Baths · House · Garden · Office room · Equipped kitchen
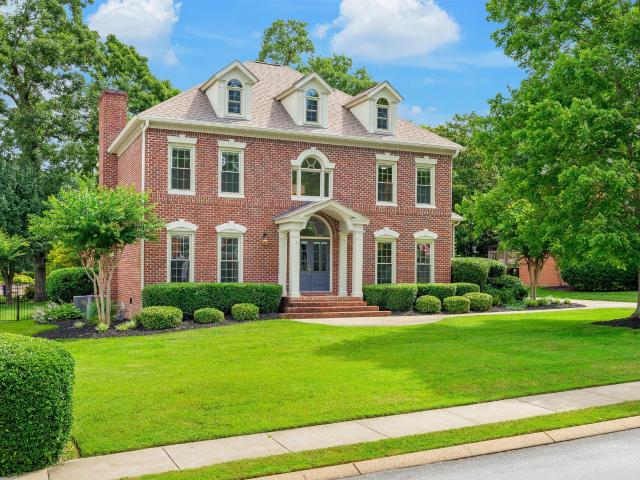
Welcome to 8005 Rosemere Way, where timeless elegance, thoughtful design, and an unbeatable East Brainerd location come together to create the perfect place to call home. Situated on a beautifully landscaped, level lot with a fenced backyard and mature trees, this stately Georgian brick home offers exceptional curb appeal, and the added bonus of a community pool just across the street. Step inside to discover a light-filled interior featuring hardwood floors, a gracious foyer, and inviting spaces designed for both everyday living and entertaining. The formal dining room is perfect for hosting holiday gatherings, while the flexible front room can easily serve as a home office, playroom, or second living area. At the heart of the home, the spacious great room flows seamlessly to a stunning screened porch with vaulted ceiling, creating the ideal setting for morning coffee, game-day gatherings, or relaxing evenings overlooking the private backyard. The well-appointed kitchen is sure to imp
USD 650,000
8708 Oak View Drive
View photo
House · for sale
USD 344,900
USD 196/sq.ft
8708 Oak View Drive
Boyd Highlands
· 1,755 sq.ft · 3 Bedrooms · 2 Baths · House
· Garden · Deck · Fireplace · Equipped kitchen
Boyd Highlands · 1,755 sq.ft · 3 Bedrooms · 2 Baths · House · Garden · Deck · Fireplace · Equipped kitchen
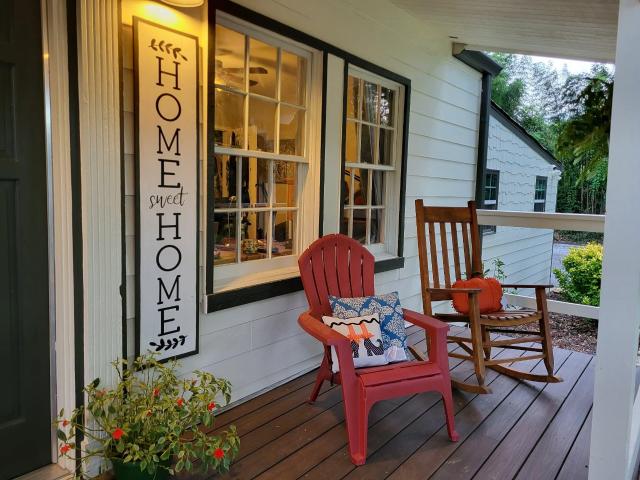
8708 Oak View Drive offers the perfect blend of charm, comfort, and functionality in a fantastic location. This 3 bedroom, 2.5 bath home features incredible curb appeal, a welcoming rocking chair front porch, and a thoughtfully designed floorplan ideal for everyday living and entertaining. Inside, you'll find a spacious kitchen, cozy gas log fireplace, and the convenience of gas heat, a gas range, and a gas water heater. Step outside to enjoy the large back deck overlooking the fenced backyard, perfect for kids, relaxing, or hosting guests. Major updates include TWO brand new HVAC units, giving peace of mind for years to come! A home full of warmth, character, and practical upgrades, all in one beautiful package
USD 344,900
8604 Observation Lane
View photo
House · for sale
USD 117,000
USD 32/sq.ft
New
8604 Observation Lane
Boyd Highlands
· 3,574 sq.ft · 5 Bedrooms · 3 Baths · House
· Patio · Garden · Office room · Fireplace · Equipped kitchen · Parking
Boyd Highlands · 3,574 sq.ft · 5 Bedrooms · 3 Baths · House · Patio · Garden · Office room · Fireplace · Equipped kitchen · Parking
This is a rare opportunity to own one of the estate lot homes in the very desirable Reunion Subdivision. This home is beautifully cited on an. 82-acre lot encompassing 3578 sqft, designed with an open spacious floor plan perfect for daily living or entertaining. The great room features a stone fireplace with a raised hearth, and an abundance of windows for natural light. The chef's kitchen is fully equipped including a 6-burner gas cooktop, double oven, microwave, dishwasher and refrigerator. There are two pantries, large breakfast bar/island, brick style backsplash, granite and quartz counters and a tongue n groove wood ceiling. The casual dining area overlooks the level private backyard and opens onto the patio. There is a large laundry room with a tile floor storage cabinetry. There is a mudroom area as you enter the garage. As you step into the home from the covered front porch you have an open dining/office space with custom trim work plus a guest bath. The primary suite is on the
USD 117,000
7631 Nightingale Court
View photo
House · for sale
USD 429,900
USD 183/sq.ft
7631 Nightingale Court
Boyd Highlands
· 2,347 sq.ft · 4 Bedrooms · 3 Baths · House
· Office room · Parking
Boyd Highlands · 2,347 sq.ft · 4 Bedrooms · 3 Baths · House · Office room · Parking
February only! We are giving you a brand new Refrigerator, Blinds in the whole home AND new washer and dryer! The Daphne home plan offers exceptional flexibility to fit a variety of lifestyles. Begin with a thoughtfully designed four-bedroom layout featuring a primary suite on the main level and a spacious bonus room upstairs. Homebuyers may also choose a dual primary suite option or expand to five full bedrooms with additional flex space, ideal for a home office, playroom, or guest retreat. A spacious two-car garage provides ample room for storage and everyday convenience. This home sits on a corner lot, adding space and curb appeal. This home has not been built yet, so there is time to pick your finishes and colors! Construction times run 5-6 months. Located in Davidson Meadows, this community features large, level homesites and a welcoming, walkable atmosphere with sidewalks throughout, making it easy to enjoy the neighborhood and connect with neighbors
USD 429,900
1090 Norfolk Green Circle
View photo
House · for sale
USD 519,900
USD 204/sq.ft
1090 Norfolk Green Circle
Boyd Highlands
· 2,540 sq.ft · 5 Bedrooms · 3 Baths · House
· Garden · Equipped kitchen
Boyd Highlands · 2,540 sq.ft · 5 Bedrooms · 3 Baths · House · Garden · Equipped kitchen
Seller will provide $10,000 for buyer's closing costs and pre-paids! Enjoy Heritage Green living in your elegant brick home with generous living area, screened porch and primary and guest bedroom with 2 full bathrooms on main level. Upstairs you have another 2 or 3 bedrooms and another full bathroom, and storage. Enter into a tall foyer with adjacent formal dining room and cathedral ceiling great room that opens through a screened porch to a fenced level back yard. Updates include kitchen counter tops, and true vented range hood. The primary bedroom features a sitting area and tray ceilings. The bathroom has updated tile shower and jetted tub. Roof has been replaced since construction. Heritage Green features sidewalks, gazebo in the park and close proximity to retail and East Brainerd Road
USD 519,900
8238 Knotting Wood Way
View photo
House · for sale
USD 560,000
USD 193/sq.ft
8238 Knotting Wood Way
Boyd Highlands
· 2,895 sq.ft · 5 Bedrooms · 3 Baths · House
· Fireplace · Equipped kitchen
Boyd Highlands · 2,895 sq.ft · 5 Bedrooms · 3 Baths · House · Fireplace · Equipped kitchen
Price improved. Best value in Castlegate! Move-in ready with quick possession available. Welcome to 8238 Knotting Wood Way, a timeless custom home by G. T. Issa Premier Homes in East Brainerd's desirable Castlegate community—minutes from Hamilton Place, top-rated East Brainerd & East Hamilton schools, shopping, and dining. Inside, hardwood floors, soaring ceilings, and an open, light-filled layout create the perfect space for everyday living and entertaining. The foyer flows into a spacious family room with a fireplace and a formal dining area featuring wainscoting and a tray ceiling. The kitchen offers granite countertops, custom cabinetry, stainless steel appliances, a gas cooktop, a pantry, bar seating, and a breakfast nook. The main-level primary suite includes a spa-style bath with double granite vanities, a tiled shower, a soaking tub, and a walk-in closet. An additional bedroom and full bath on the main level provide flexibility for guests or multi-gen living. Laundry room with
USD 560,000
1020 Floyd Drive
View photo
House · for sale
USD 260,000
USD 181/sq.ft
1020 Floyd Drive
Boyd Highlands
· 1,432 sq.ft · 3 Bedrooms · 1 Bath · House
Boyd Highlands · 1,432 sq.ft · 3 Bedrooms · 1 Bath · House
Welcome home to this charming single-family property located in the highly desirable East Ridge area! Boasting 1,439 square feet of living space, this 1950s gem balances classic structural bones with a spacious layout featuring 1.5 bathrooms. Situated on a generous level lot, you will love the massive outdoor potential for gardening, entertaining, or future expansions. Enjoy the perfect blend of a quiet, established neighborhood feel while remaining just minutes away from downtown Chattanooga's vibrant dining, shopping, and entertainment, and better yet the property is within walking distance to the Chattanooga Red Wolves! Whether you are looking for a fantastic starter home or a solid investment property, this East Ridge beauty is ready for its next chapter. Schedule your tour today! Multiple offers have been received. If you're interested in making an offer on this property, please have one turned in to the listing agent by 5 PM on 7/22/26
USD 260,000
1004 Grey Oaks Lane
View photo
Townhouse · for sale
USD 299,900
USD 188/sq.ft
1004 Grey Oaks Lane
Boyd Highlands
· 1,593 sq.ft · 2 Bedrooms · 2 Baths · Townhouse
· Deck · Equipped kitchen
Boyd Highlands · 1,593 sq.ft · 2 Bedrooms · 2 Baths · Townhouse · Deck · Equipped kitchen
Welcome to 1004 Grey Oaks Lane in the highly desirable East Brainerd area! This well-maintained one-level townhome offers 2 bedrooms, 2 full bathrooms, and approximately 1,599 square feet of comfortable living space. Step inside to discover soaring ceilings, an open-concept floor plan, and abundant natural light throughout. The spacious living room flows seamlessly into the dining area and kitchen, featuring granite countertops, stainless steel appliances, and a convenient breakfast bar. The primary suite boasts a tray ceiling, walk-in closet, and an en-suite bath complete with double vanities, a jetted tub, and separate shower. A second bedroom, full bath, laundry room, and bright sunroom provide flexibility and convenience, all on one level. Enjoy outdoor living on the private back deck, ideal for grilling and relaxing. Located just minutes from Hamilton Place shopping, dining, medical facilities, and major commuter routes, this move-in-ready home combines comfort, convenience, and l
USD 299,900
8321 Hamilton Oaks Drive
View photo
House · for sale
USD 299,900
USD 228/sq.ft
8321 Hamilton Oaks Drive
Boyd Highlands
· 1,313 sq.ft · 3 Bedrooms · 2 Baths · House
· Garden · Deck · Fireplace · Equipped kitchen
Boyd Highlands · 1,313 sq.ft · 3 Bedrooms · 2 Baths · House · Garden · Deck · Fireplace · Equipped kitchen
Welcome to this inviting home featuring beautiful flooring throughout, a bright and open layout, and thoughtful spaces designed for everyday comfort. The spacious living room offers a cozy fireplace and an abundance of natural light, creating a warm and welcoming atmosphere. The expansive kitchen provides plenty of space for meal preparation and entertaining, with an open design that seamlessly connects to the main living areas. Generously sized bedrooms offer comfortable retreats, while the outdoor space provides even more room to enjoy. Step onto the back deck overlooking the large fenced-in backyard, perfect for relaxing, entertaining, or enjoying the peaceful surroundings. This home combines comfort, functionality, and charm with spaces designed to complement your everyday needs
USD 299,900
1049 Silverpine Dr, Chattanooga, TN 37421 | MLS #1517
View photo
House · for sale
USD 439,000
USD 231/sq.ft
1049 Silverpine Dr, Chattanooga, TN 37421 | MLS #1517
Boyd Highlands
· 1,894 sq.ft · 3 Bedrooms · 3 Baths · House
Boyd Highlands · 1,894 sq.ft · 3 Bedrooms · 3 Baths · House
Soon to be completed this 3 bedroom 2.5 bath. Beautiful open floor plan with lots of natural light. It will be completed with LVP in the main living area, tile in the baths and laundry. 2 nice size bedrooms and a bath up with large unfinished bonus area
USD 439,000
1442 Marijon Drive
View photo
House · for sale
USD 409,000
USD 240/sq.ft
1442 Marijon Drive
Boyd Highlands
· 1,701 sq.ft · 4 Bedrooms · 2 Baths · House
· Garden · Deck · Equipped kitchen
Boyd Highlands · 1,701 sq.ft · 4 Bedrooms · 2 Baths · House · Garden · Deck · Equipped kitchen
Welcome to 1442 Marijon Drive, Chattanooga, TN 37421! Nestled in a quiet, established neighborhood, this beautifully updated 4-bedroom, 2-bath home on an acre lot offers the perfect blend of modern updates and everyday comfort. Step inside to an inviting open-concept floor plan that's ideal for entertaining and making memories. 4 spacious bedrooms. 2 fully renovated bathrooms, including a luxurious master bath with a large freestanding soaking tub. 1.02 acre lot. Updated kitchen with modern appliances. Bright, open concept living spaces. Complete mud room with plenty of storage space. Expansive backyard with privacy fence. Large deck perfect for grilling, entertaining, or simply relaxing. 2 storage sheds; 1 attached to home and 1 in backyard. 2 raised garden beds ready for your favorite flowers, herbs, or vegetables Enjoy the peace of a quiet neighborhood while being just 5 minutes from Hamilton Place Mall, with easy access to shopping, dining, entertainment, and everything Chattanooga
USD 409,000

Get email alerts

Don't miss out: be the first to know about new properties

The alert was correctly created

On subscribing you accept the conditions of use and the privacy policy
Alert
Receive new ads in your inbox
Save this search
Receive alerts for new listings

We'll send you an email when we have new properties for: "Houses for sale in Boyd Highlands"

The alert was correctly created

Castle Park, East Ridge city District 8 Hamilton County Tennessee
Lansdell Park
Get email alerts and be the first to see new listings
Required field
On subscribing I accept the terms of the privacy policy
Perfect! You'll soon start receiving new listings via email
Alert
Receive an email when we have new ads for Houses for sale in Boyd Highlands
Save this search
Filters

Bedrooms

Size (sq.ft)

sq.ft
sq.ft

Price

USD
USD

Property type

Bathrooms

Clear all filters
Receive notifications when new entries are published.