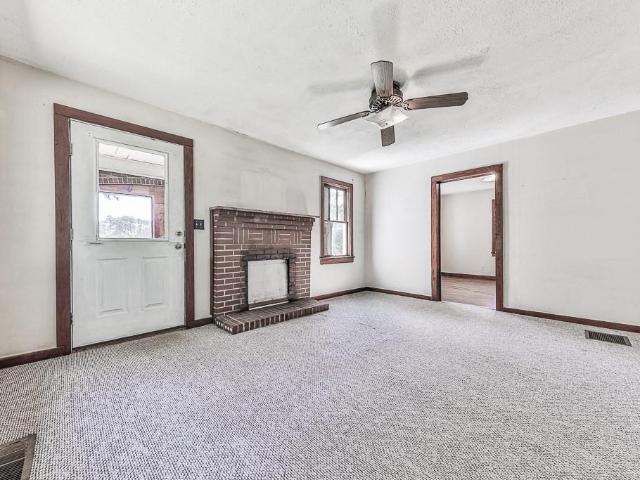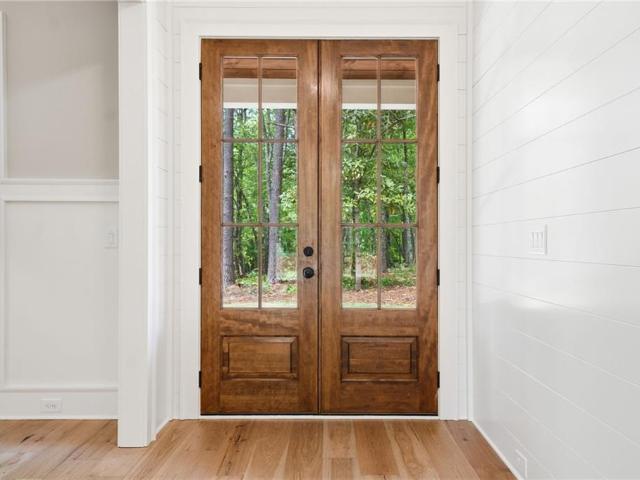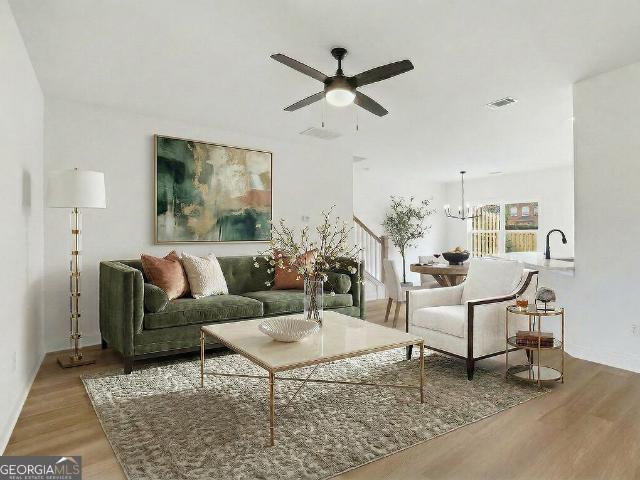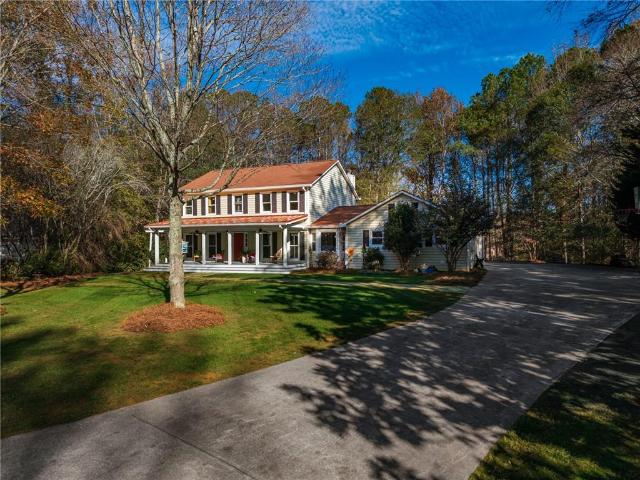
206 properties for sale in Brayden Park

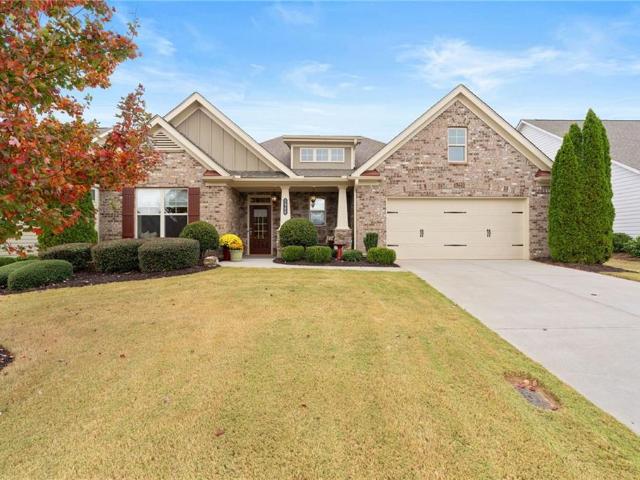
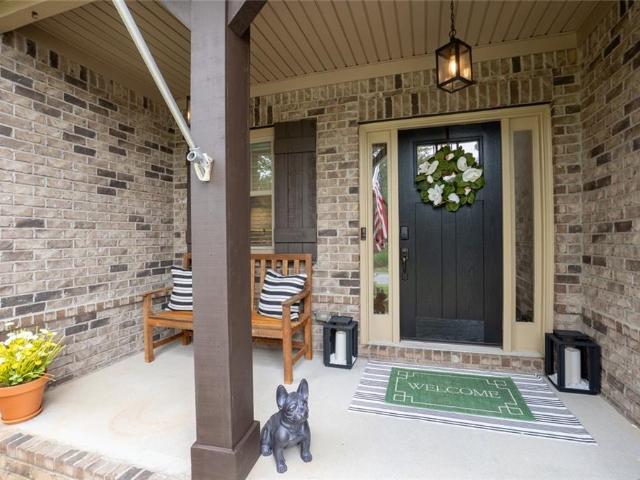
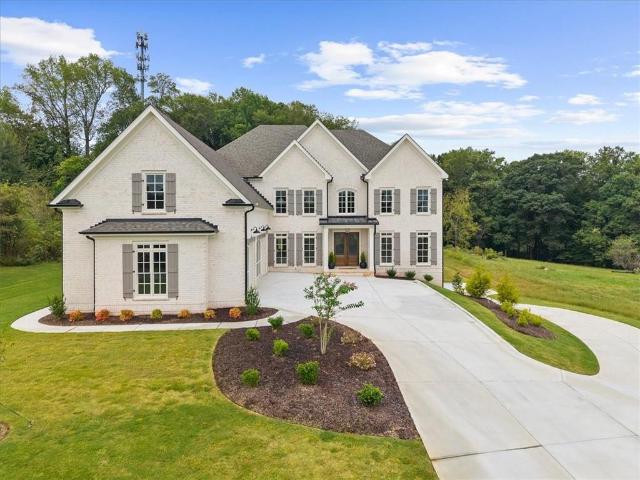
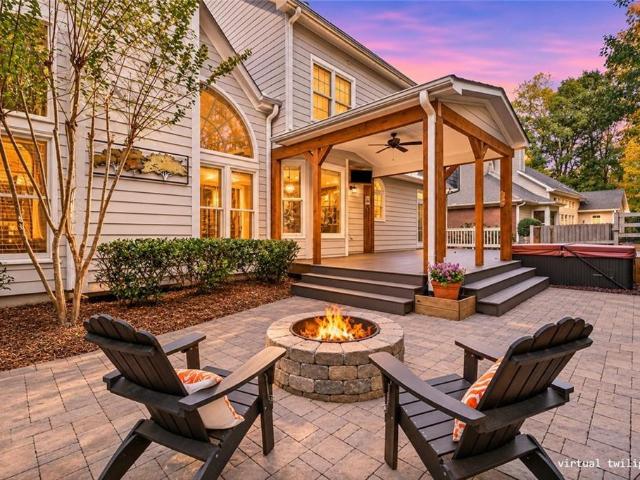
5340 Winding Lakes Drive
View photo
House · for sale
USD 672,000
USD 167/sq.ft
5340 Winding Lakes Drive
Brayden Park
· 4,004 sq.ft · 5 Bedrooms · 5 Baths · House
· Garden · Office room · Deck · Fireplace · Equipped kitchen · Cellar
Brayden Park · 4,004 sq.ft · 5 Bedrooms · 5 Baths · House · Garden · Office room · Deck · Fireplace · Equipped kitchen · Cellar
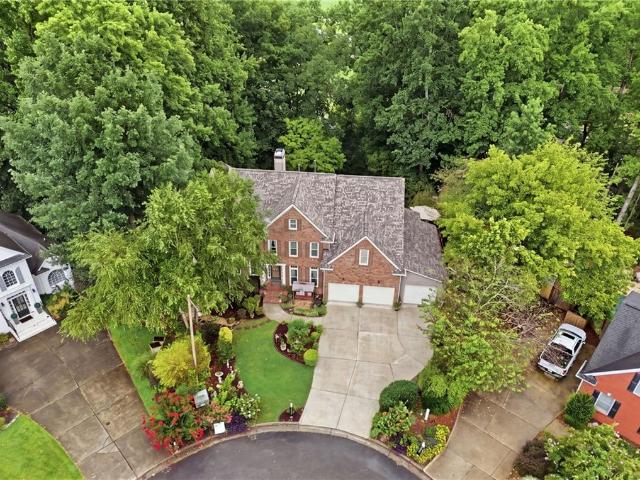
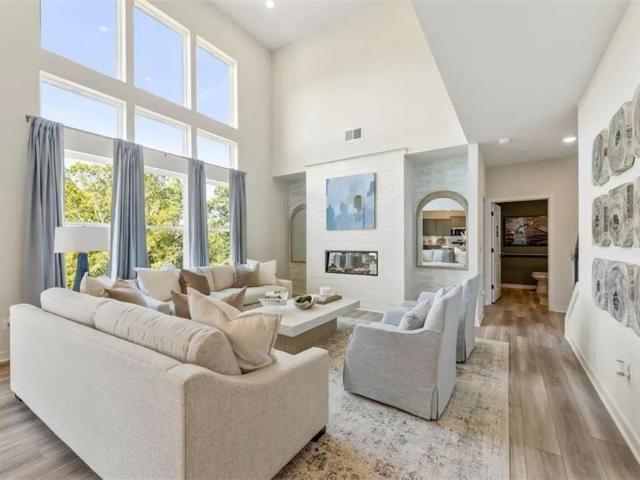
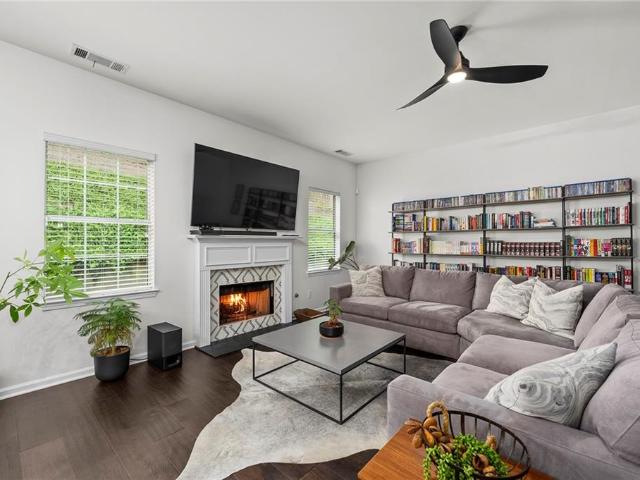
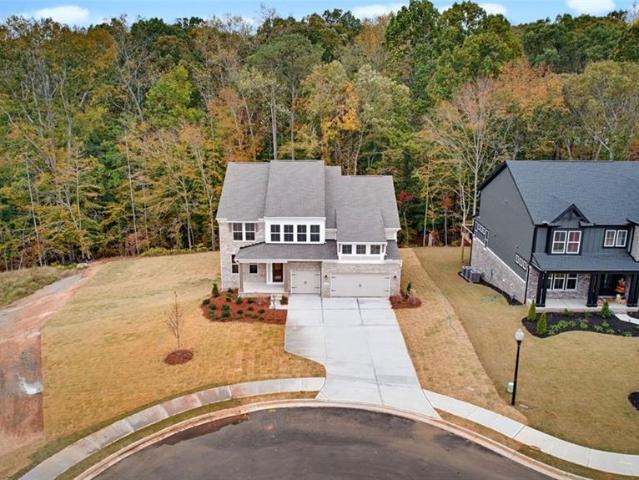
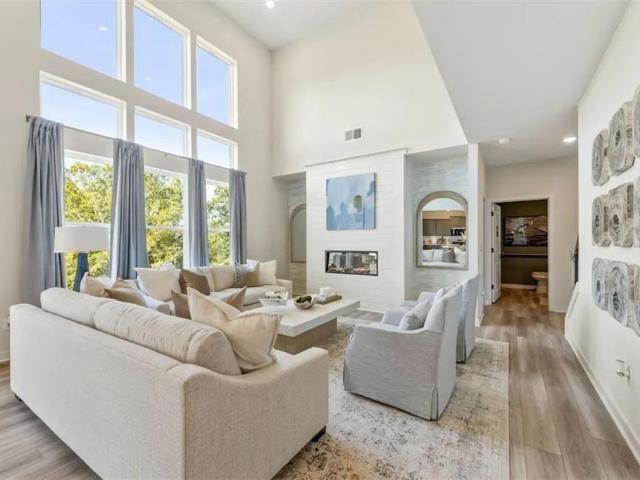
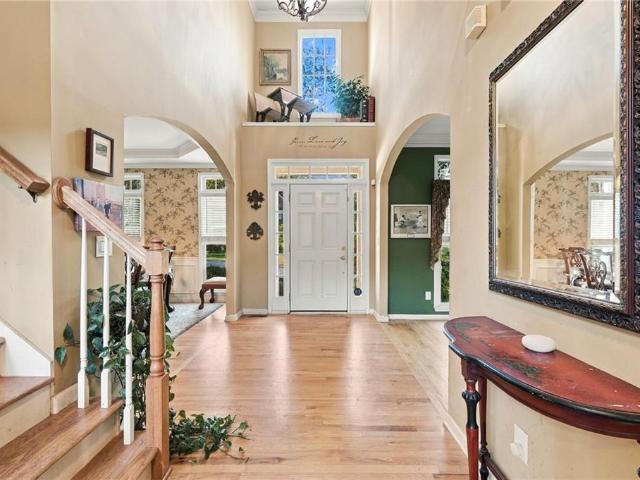
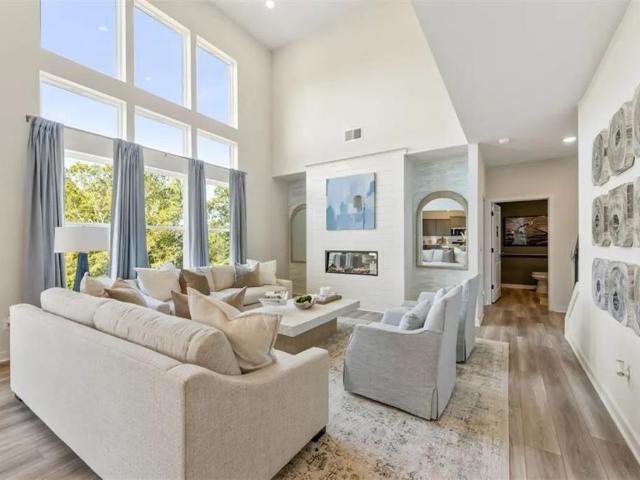
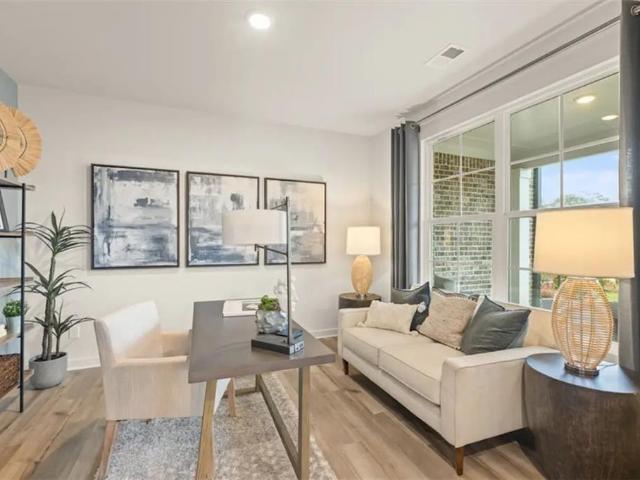
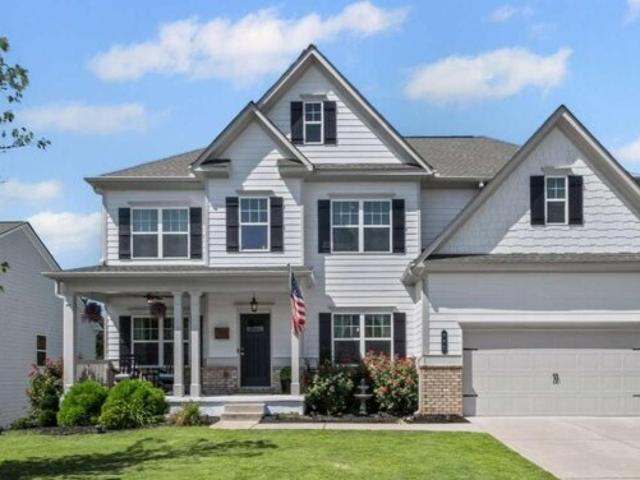
Rare opportunity to own a beautifully maintained 5-bedroom, 5.5-bath home featuring. *two primary suites*, including a convenient main-level suite and an oversized upstairs retreat! Offering exceptional space, privacy, and versatility, this home boasts a private wooded backyard, a covered deck with an outdoor fireplace, and a full unfinished walk-out basement with endless possibilities for future expansion. The impressive two-story foyer welcomes you into a thoughtfully designed main level featuring a flexible home office or formal living room, a separate dining room, and an open-concept family room and kitchen. The spacious kitchen is complete with stone countertops, a large center island, double ovens, a breakfast area, and a pantry, making it ideal for both everyday living and entertaining. Upstairs, the expansive primary suite offers a generous sitting area, custom closet, dual vanities, a soaking tub, and a separate shower. Three additional bedrooms each enjoy access to their own
USD 672,000
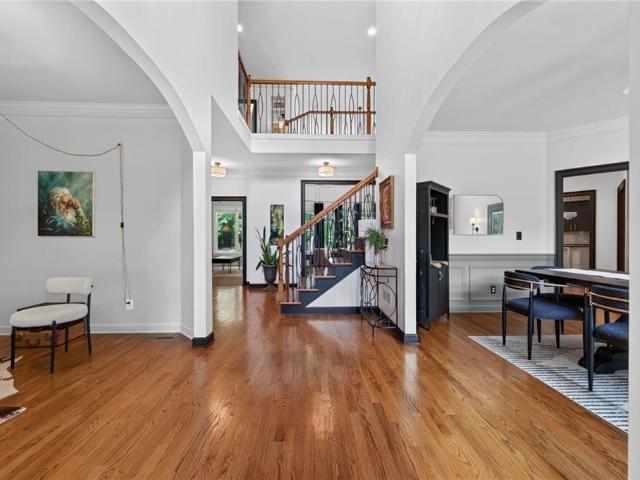
211 Cedarhurst Drive
View photo
House · for sale
USD 695,000
USD 215/sq.ft
211 Cedarhurst Drive
Brayden Park
· 3,218 sq.ft · 5 Bedrooms · 4 Baths · House
· Equipped kitchen
Brayden Park · 3,218 sq.ft · 5 Bedrooms · 4 Baths · House · Equipped kitchen
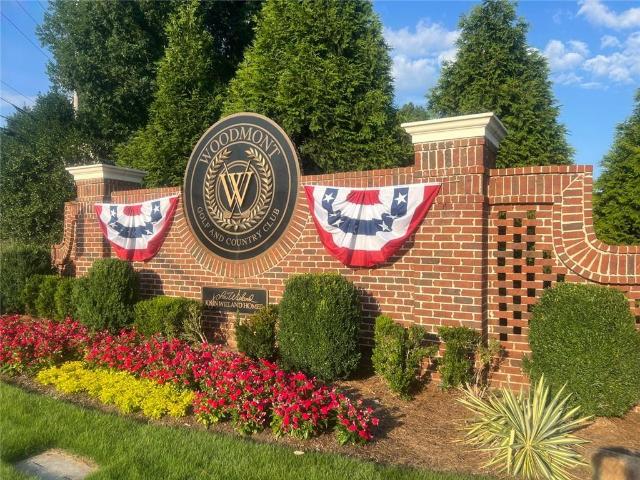
Significant price improvement! Now offered at $695,000! Newly positioned below $700,000. Must see this inside this beautifully updated home in woodmont golf & country club! Thoughtfully Refreshed with Professional Designer Touches. 5 Bedrooms & 4 Full Baths. Open Floor Plan with Excellent Flow for Everyday Living & Entertaining. New & Newly Refinished Hardwood Flooring throughout (including Bedrooms). KITCHEN: Designer-Painted Cabinetry with Brass Hardware & Contrasting White Center Island. Dark Stone Countertops, Stainless Steel Appliances, Double Ovens & Gas Cooktop with Vent Hood. Oversized Stainless Farmhouse Sink & Subway Tile Backsplash with Herringbone Accent. Abundant Cabinet Storage, Casual Island Seating & Built-In Desk/Serving Area. Numerous Windows Provide Wonderful Natural Light & Open Views to the Family Room. FAMILY ROOM: Dramatic Two-Story Family Room with Soaring Ceilings & Upper-Level Overlook. Wall of Windows Offers Abundant Natural Light & Peaceful Wooded Views. Str
USD 695,000
5155 Reece Run
View photo
House · for sale
USD 699,000
USD 231/sq.ft
5155 Reece Run
Brayden Park
· 3,025 sq.ft · 5 Bedrooms · 4 Baths · House
· Equipped kitchen
Brayden Park · 3,025 sq.ft · 5 Bedrooms · 4 Baths · House · Equipped kitchen
From the 2025 Community of the Year award winning builder, David Patterson Homes, Reece Run offers large estate lots with plenty of space between homes and no HOA. Imagine building your dream life on a spectacular 1-acre flat and entirely usable lot. David Patterson Homes presents the spacious RHETT PLAN (A elevation), a spacious and thoughtfully designed 5-bedroom, 4.5-bath residence. As you enter through the grand 8' entry door, you'll be greeted by an open-concept floor plan. The heart of the home is a chef's dream kitchen, boasting custom shaker cabinets, pristine quartz countertops, and a large central island perfect for gathering and entertaining. A convenient walk-in pantry seamlessly connects to the kitchen and eat-in kitchen making dinner parties a breeze. The main floor offers a private, dedicated office space or guest suite, complete with its own bathroom and closet. Upstairs, the luxurious owner's suite provides a peaceful retreat with a spa-like bath featuring a separate g
USD 699,000
1260 Sterlington Drive
View photo
House · for sale
USD 864,937
USD 266/sq.ft
1260 Sterlington Drive
Brayden Park
· 3,251 sq.ft · 5 Bedrooms · 4 Baths · House
· Patio · Equipped kitchen · Parking
Brayden Park · 3,251 sq.ft · 5 Bedrooms · 4 Baths · House · Patio · Equipped kitchen · Parking
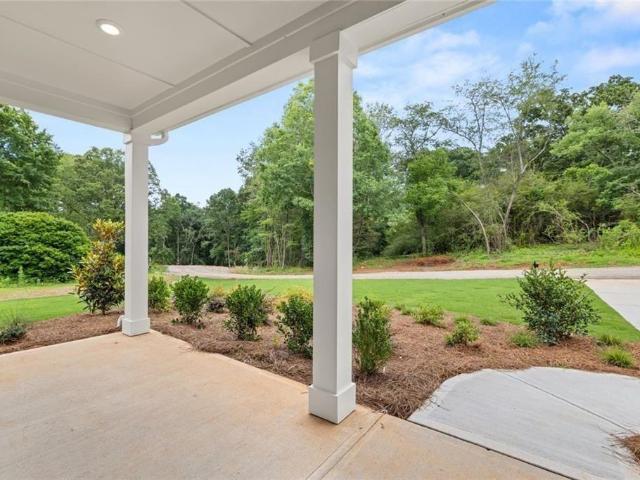
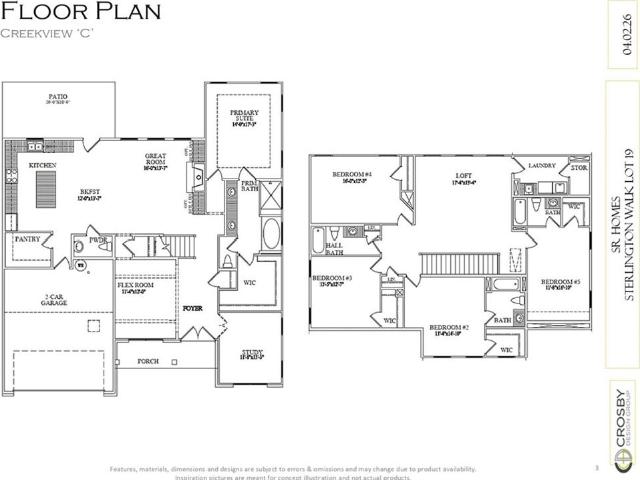
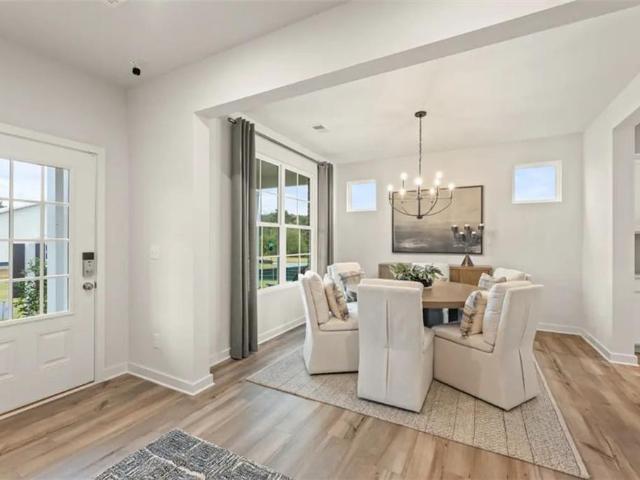
Welcome to 1260 Sterlington Drive by SR Homes, a beautifully appointed new construction home offering 3,251 sq. Ft. with 5 bedrooms, 4.5 bathrooms, and a 3-car garage on a private, flat 0.381-acre homesite backing to woods. The thoughtfully designed floor plan features a luxurious primary suite on the main level, dedicated office with French doors, formal dining room, and an open-concept living area. The gourmet kitchen boasts ceiling-height stained maple cabinetry, a large island, KitchenAid gas appliances, and a double oven. Enjoy seamless indoor-outdoor living with sliding glass doors leading to an extended covered patio. The spa-inspired primary bath includes a zero-entry frameless glass shower and freestanding soaking tub. Mohawk LVP flooring flows throughout the main living areas, complemented by 10' ceilings on the main level, 9' ceilings upstairs, 8' interior and exterior doors on the main level, front and rear irrigation, and a built-in PestBan pest control system. Luxury, pri
USD 864,937
214 Glenbrook Lane
View photo
House · for sale
USD 740,000
USD 177/sq.ft
214 Glenbrook Lane
Brayden Park
· 4,166 sq.ft · 6 Bedrooms · 4 Baths · House
· Office room · Deck · Cellar
Brayden Park · 4,166 sq.ft · 6 Bedrooms · 4 Baths · House · Office room · Deck · Cellar
Qualified buyers may receive a lender-paid 1-0 temporary rate buydown through Shayne Lastinger at Southern Mortgage Solutions. With these fantastic incentives, now is the perfect time to make your move! Tucked away on a quiet cul-de-sac in the highly sought-after Woodmont community, this exceptional home offers the perfect blend of elegance, comfort, and everyday functionality. From the moment you step inside, you'll be welcomed by soaring ceilings, abundant natural light, and inviting spaces designed for both entertaining and relaxed living. The heart of the home flows effortlessly into a beautifully finished basement, offering endless possibilities for a media room, home office, fitness space, guest suite, or game room. Thoughtfully designed with an abundance of storage throughout, every detail has been considered to make life both beautiful and practical. One of the home's most inviting features is the spacious screened-in deck; an ideal extension of your living space where you can
USD 740,000
404 Province Court
View photo
House · for sale
USD 711,140
USD 209/sq.ft
404 Province Court
Brayden Park
· 3,401 sq.ft · 5 Bedrooms · 4 Baths · House
· Patio · Office room · Equipped kitchen · Parking
Brayden Park · 3,401 sq.ft · 5 Bedrooms · 4 Baths · House · Patio · Office room · Equipped kitchen · Parking
Welcome to the Sapling at Brookshire Manor, a luxurious two-story plan showcasing an abundance of smartly designed living space. As you enter from the charming front porch, you’ll find a long foyer leading to a private study, a wide-open great room with direct access to the patio and a well-appointed kitchen—boasting a generous walk-in pantry, a charming breakfast nook and an adjoining formal dining room. Completing the main level is a sizable secondary bedroom with a private entrance, a full hall bath and a pocket office. You’ll also appreciate the functional valet entry off the garage. As you head upstairs, there are three secondary bedrooms—one with its own walk-in closet and attached full bath—plus two secondary bedrooms sharing a Jack-and-Jill bathroom and a convenient laundry room. The lavish primary suite is accentuated by a roomy walk-in closet and a deluxe bath with dual sinks, a benched shower and a tub
USD 711,140
335 Bailiwick Lane
View photo
House · for sale
USD 706,545
USD 236/sq.ft
335 Bailiwick Lane
Brayden Park
· 2,982 sq.ft · 5 Bedrooms · 4 Baths · House
· Patio · Office room · Fireplace · Equipped kitchen
Brayden Park · 2,982 sq.ft · 5 Bedrooms · 4 Baths · House · Patio · Office room · Fireplace · Equipped kitchen
Step into The Birch at Brookshire Manor, a thoughtfully designed home that effortlessly blends elegance, livability, and smart design. From the moment you enter, you’re welcomed by a sense of light and space, highlighted by the dramatic two-story great room. Bathed in natural light from expansive windows, this stunning central living area features a cozy fireplace and flows seamlessly into the gourmet kitchen, where a large center island, walk-in pantry, and charming breakfast nook create the perfect setting for casual meals and lively gatherings. Enjoy easy indoor-outdoor living with direct access to the patio—ideal for entertaining or relaxing. Additional highlights on the main floor include a prep galley perfect for staging or storage, a flex room that can easily serve as a home office, playroom, or formal dining area, plus a secluded guest bedroom and a full bath—ideal for hosting visitors or multigenerational living. Upstairs, a spacious loft provides flexible space for recreation
USD 706,545
137 Farm Valley Drive
View photo
House · for sale
USD 499,800
USD 155/sq.ft
137 Farm Valley Drive
Brayden Park
· 3,208 sq.ft · 5 Bedrooms · 3 Baths · House
· Equipped kitchen
Brayden Park · 3,208 sq.ft · 5 Bedrooms · 3 Baths · House · Equipped kitchen
Welcome to a beautifully renovated brick home in the highly sought-after Hickory Flat area, just minutes from Creekview High School. Thoughtfully designed with an abundance of natural light, beautiful finishes, upgrades both interior and exterior, and a versatile floor plan, this home offers the perfect blend of everyday comfort, functionality, and style. From the moment you step inside, the main level welcomes you with a light and airy feel, beautiful engineered hardwood flooring, abundant windows, and elegant crown molding. The spacious layout offers multiple gathering spaces, a private office, formal dining room, and convenient bath—giving you plenty of room to work, entertain, and enjoy everyday life! At the heart of the home is the beautifully renovated open-concept kitchen, featuring granite countertops, warm wood cabinetry, a stunning new backsplash, and a large island with quartz countertops that creates the perfect gathering spot. A dedicated dry bar with its own accent backsp
USD 499,800
168 Wood Grove Lane
View photo
House · for sale
USD 759,990
USD 173/sq.ft
168 Wood Grove Lane
Brayden Park
· 4,392 sq.ft · 4 Bedrooms · 4 Baths · House
· Equipped kitchen · Parking
Brayden Park · 4,392 sq.ft · 4 Bedrooms · 4 Baths · House · Equipped kitchen · Parking
New construction by Fischer Homes in the beautiful Woodberry community, featuring the stunning Rhodes design. This sophisticated design offers 4 bedrooms, 4 full baths, and 1 half bath. The open-concept layout connects the spacious family room with expansive kitchen featuring large islands and generous pantry space. The primary suite serves as a luxurious personal retreat with walk-in closet and en-suite bathroom. This home provides the perfect blend of style, comfort, and adaptability. The spacious 3-bay garage completes this exceptional home
USD 759,990
428 Province Court
View photo
House · for sale
USD 705,465
USD 236/sq.ft
428 Province Court
Brayden Park
· 2,982 sq.ft · 5 Bedrooms · 4 Baths · House
· Patio · Office room · Fireplace · Equipped kitchen
Brayden Park · 2,982 sq.ft · 5 Bedrooms · 4 Baths · House · Patio · Office room · Fireplace · Equipped kitchen
Step into The Birch at Brookshire Manor, a thoughtfully designed home that effortlessly blends elegance, livability, and smart design. From the moment you enter, you’re welcomed by a sense of light and space, highlighted by the dramatic two-story great room. Bathed in natural light from expansive windows, this stunning central living area features a cozy fireplace and flows seamlessly into the gourmet kitchen, where a large center island, walk-in pantry, and charming breakfast nook create the perfect setting for casual meals and lively gatherings. Enjoy easy indoor-outdoor living with direct access to the patio—ideal for entertaining or relaxing. Additional highlights on the main floor include a prep galley perfect for staging or storage, a flex room that can easily serve as a home office, playroom, or formal dining area, plus a secluded guest bedroom and a full bath—ideal for hosting visitors or multigenerational living. Upstairs, a spacious loft provides flexible space for recreation
USD 705,465
5980 Stellata Circle
View photo
House · for sale
USD 569,900
USD 249/sq.ft
5980 Stellata Circle
Brayden Park
· 2,282 sq.ft · 3 Bedrooms · 2 Baths · House
· Patio · Garden
Brayden Park · 2,282 sq.ft · 3 Bedrooms · 2 Baths · House · Patio · Garden
Better than new ranch home in a quaint community, ideally located in sought-after forsyth county! Enjoy the advantages of Forsyth County's LOW PROPERTY TAXES for qualified SENIORS! This charming community, comprised primarily of ranch homes, is conveniently located just minutes from premier shopping, dining, hospitals, medical offices, and easy access to GA-400! *Immaculately maintained and truly better than new, this move-in-ready home offers effortless ONE-LEVEL LIVING! Enjoy your perfect park-like, level, and private backyard, beautifully landscaped! The SCREENED BACK PORCH and patio offer the perfect setting for morning coffee, quiet evenings, or entertaining family and friends while overlooking the gorgeous yard! Plus, the hoa dues include lawn maintenance, offering a low-maintenance lifestyle! *Inside, you will find that this open, light-filled ranch floor plan offers an ideal balance of comfort and functionality, making it perfect for entertaining and everyday living. Thoughtful
USD 569,900
5375 Winding Lakes Drive
View photo
House · for sale
USD 750,000
USD 137/sq.ft
5375 Winding Lakes Drive
Brayden Park
· 5,447 sq.ft · 5 Bedrooms · 5 Baths · House
· Equipped kitchen
Brayden Park · 5,447 sq.ft · 5 Bedrooms · 5 Baths · House · Equipped kitchen
Thoughtfully Designed. Beautifully Maintained. Distinctively Different. Some homes simply have a presence about them. Thoughtfully curated and beautifully maintained by its original owners, this designer-owned residence reflects a refined sense of style, where every detail feels intentional and every space has a purpose. Set within an intimate, established community in sought after Forsyth County, the home offers an inviting balance of elegance and livability. Five generously proportioned bedrooms, each with a private ensuite bath, provide a level of comfort and privacy rarely found, while the interiors reveal a thoughtful layering of textures, finishes, and architectural details that create warmth and character throughout. At the heart of the home, a beautifully appointed kitchen combines classic materials with everyday functionality. Granite countertops, abundant cabinetry, and a generous center island create a natural gathering place, equally suited for quiet mornings and lively eve
USD 750,000
224 Chadwyck Lane
View photo
House · for sale
USD 599,900
USD 217/sq.ft
224 Chadwyck Lane
Brayden Park
· 2,756 sq.ft · 5 Bedrooms · 4 Baths · House
· Garden · Office room
Brayden Park · 2,756 sq.ft · 5 Bedrooms · 4 Baths · House · Garden · Office room
Welcome home to this beautiful 5-bedroom, 4-bath residence offering the perfect combination of comfort, style, and space! Designed for both everyday living and entertaining, this home provides a versatile floor plan with plenty of room for family, guests, and a home office. The true showstopper is the backyard—arguably one of the finest in the entire neighborhood! Whether hosting weekend gatherings, enjoying outdoor activities, or simply relaxing after a long day, this exceptional outdoor space offers endless possibilities. Located in a desirable community with access to highly regarded schools, this home delivers the lifestyle today’s buyers are searching for. With five spacious bedrooms, four full bathrooms, and an incredible backyard that truly sets it apart from the competition, this is an opportunity you won’t want to miss. Schedule your private showing today! This one won’t last long!
USD 599,900
386 Haley Farm Road
View photo
House · for sale
USD 1,499,000
USD 203/sq.ft
386 Haley Farm Road
Brayden Park
· 7,363 sq.ft · 7 Bedrooms · 7 Baths · House
· Terrace · Parking · Fireplace · Equipped kitchen
Brayden Park · 7,363 sq.ft · 7 Bedrooms · 7 Baths · House · Terrace · Parking · Fireplace · Equipped kitchen
Stunning custom built home, featuring multi-car garages with parking up to 6 cars! Oversized three car garage on main level and additional 3 car garage with driveway access to terrace level. Four-sided brick home located on a wooded and very private acre plus lot. The impressive two-story entry welcomes you to a well-appointed great room, with (finished on site) hardwood flooring, and warm fireplace. The chefs styled kitchen offers abundance of custom cabinetry with quartz counter tops, and professional grade appliances. Don't miss the convenient walk-in pantry. The kitchen has open views of a natural lighted breakfast area, and a vaulted keeping room with exposed beams and stone fireplace. In addition to a convenient guest suite on main level, this house also features a luxurious owners suite with walk in closet and custom shelving all on the main level. Bring the kids! The 2nd floor features four secondary bedrooms all with ensuite baths and walk in closets. One secondary bedroom fea
USD 1,499,000
107 Sturbridge Pines Lane
View photo
House · for sale
USD 979,000
USD 263/sq.ft
107 Sturbridge Pines Lane
Brayden Park
· 3,714 sq.ft · 4 Bedrooms · 3 Baths · House
· Office room · Fireplace · Equipped kitchen
Brayden Park · 3,714 sq.ft · 4 Bedrooms · 3 Baths · House · Office room · Fireplace · Equipped kitchen
Welcome to the sophisticated country-club lifestyle at The Estates at Woodmont Golf & Country Club, where this stately Owners-on-Main residence sits beautifully on an almost one-acre, private cul-de-sac lot. Thoughtfully designed with exceptional details throughout, this home offers an ideal blend of elegance, comfort, and everyday functionality. The heart of the home is the massive keeping-room kitchen, featuring a generous island, beautiful stone countertops, custom cabinetry, and abundant workspace. Open to the inviting keeping room, the space is anchored by a cozy stone fireplace, creating the perfect setting for gathering with family and friends. The Dramatic Two-Story Great Room with Fireplace and built-in media cabinetry is PERFECT for entertaining family and friends. The elegant living room showcases custom built-in bookcases, making it an ideal library, home office, or quiet retreat. The spacious main-level Master Suite offers a Luxurious, UPDATED Owner's Bath, plus a separate
USD 979,000
920 Hester Drive
View photo
House · for sale
USD 375,000
USD 241/sq.ft
920 Hester Drive
Brayden Park
· 1,550 sq.ft · 2 Bedrooms · 2 Baths · House
· Deck · Equipped kitchen · Parking
Brayden Park · 1,550 sq.ft · 2 Bedrooms · 2 Baths · House · Deck · Equipped kitchen · Parking
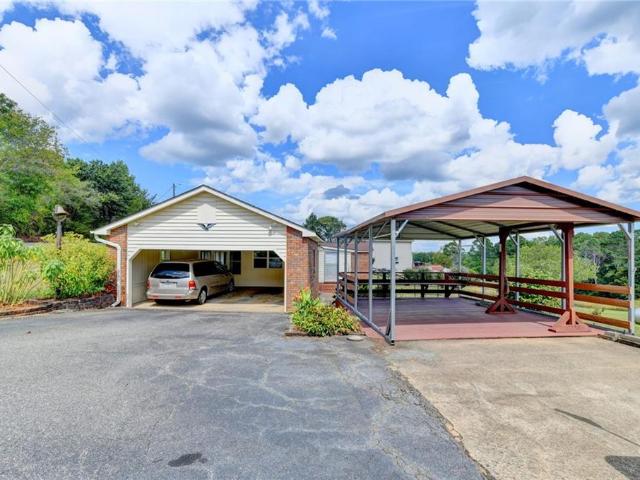
Idyllic stepless entry 2-bed, 2-full bath brick ranch home on over 1.2 acres with a large three-bay outbuilding on the property. The home includes a spacious eat-in kitchen with modern appliances and ample cabinetry, two enclosed porches, a covered deck, a paved parking area, and a 2-car carport/garage. The septic tank was pumped in 2025. The water heater was replaced in 2022, and the roof was shingled in 2008. Appliances currently in the home stay with the property: Newer clothes washer and dryer; dishwasher; stove; microwave; refrigerator/freezer and separate freezer. The shop outbuilding was a working welding shop for over 30 years. The concrete floors are 6-8+ inches thick. The shop building has had Caterpillar front-end loaders and bulldozers in the front bay where repairs were made. The building has three bays. In the first bay of the shop, there are 3 working hoists: Yale electric1-ton hoist; Jet 1-chain hoist; and Larin 1-ton chain hoist. The shop is equipped with a compressor,
USD 375,000
432 Province Court
View photo
House · for sale
USD 703,045
USD 235/sq.ft
432 Province Court
Brayden Park
· 2,982 sq.ft · 5 Bedrooms · 4 Baths · House
· Patio · Office room · Fireplace · Equipped kitchen
Brayden Park · 2,982 sq.ft · 5 Bedrooms · 4 Baths · House · Patio · Office room · Fireplace · Equipped kitchen
Step into The Birch at Brookshire Manor, a thoughtfully designed home that effortlessly blends elegance, livability, and smart design. From the moment you enter, you’re welcomed by a sense of light and space, highlighted by the dramatic two-story great room. Bathed in natural light from expansive windows, this stunning central living area features a cozy fireplace and flows seamlessly into the gourmet kitchen, where a large center island, walk-in pantry, and charming breakfast nook create the perfect setting for casual meals and lively gatherings. Enjoy easy indoor-outdoor living with direct access to the patio—ideal for entertaining or relaxing. Additional highlights on the main floor include a prep galley perfect for staging or storage, a flex room that can easily serve as a home office, playroom, or formal dining area, plus a secluded guest bedroom and a full bath—ideal for hosting visitors or multigenerational living. Upstairs, a spacious loft provides flexible space for recreation
USD 703,045
201 Overlook Court
View photo
House · for sale
USD 510,000
USD 157/sq.ft
201 Overlook Court
Brayden Park
· 3,229 sq.ft · 5 Bedrooms · 3 Baths · House
· Patio · Garden · Office room · Equipped kitchen
Brayden Park · 3,229 sq.ft · 5 Bedrooms · 3 Baths · House · Patio · Garden · Office room · Equipped kitchen
Price adjustment! Time to make this your home. Space, versatility, and an inviting neighborhood setting come together at 201 Overlook Court. Tucked away on a quiet cul-de-sac in Canton’s Curtis Farm community, this five-bedroom, three-bath home offers approximately 3,231 square feet designed for comfortable everyday living and effortless entertaining. The bright, open layout creates an easy connection between the main living spaces, while generously sized rooms provide flexibility for a home office, guest accommodations, hobbies, or additional gathering space. The kitchen serves as a natural hub and flows comfortably into the living and dining areas. Upstairs, spacious bedrooms offer privacy and plenty of room to unwind. Step outside to the covered back patio—an ideal spot for morning coffee, outdoor meals, entertaining, or relaxing while enjoying the backyard. Conveniently located near shopping, dining, major routes, and some of Cherokee County’s top-rated schools, this home combines
USD 510,000
110 Grandmar Chase
View photo
House · for sale
USD 789,000
USD 168/sq.ft
110 Grandmar Chase
Brayden Park
· 4,682 sq.ft · 6 Bedrooms · 5 Baths · House
· Equipped kitchen
Brayden Park · 4,682 sq.ft · 6 Bedrooms · 5 Baths · House · Equipped kitchen
Beautiful wieland home in woodmont golf & country club is an entertainer's dream. Plus it has a she-shed! New updated features! Thousands in improvements! Welcome to this beautiful John Wieland home in the highly sought-after Woodmont Golf & Country Club community! This impressive three-sided brick residence offers timeless architectural details, exceptional living spaces, and abundant amenities designed for everyday living and entertaining. Fresh 2026 improvements! Updates include new carpet, new double french front doors, designer lighting, and designer backsplash tile in the kichen! You'll love the fresh updates to this already exceptional home. The main level features a welcoming rocking-chair front porch, elegant formal living and dining rooms (with a door to outdoor living). You'll love entertaining family and friends in the HUGE ISLAND KITCHEN with upscale'to the ceiling' cabinetry, new designer backsplash tile, stone countertops, SS appliances like double ovens plus a gas cookt
USD 789,000
436 Province Court
View photo
House · for sale
USD 699,140
USD 205/sq.ft
436 Province Court
Brayden Park
· 3,401 sq.ft · 5 Bedrooms · 4 Baths · House
· Patio · Office room · Parking
Brayden Park · 3,401 sq.ft · 5 Bedrooms · 4 Baths · House · Patio · Office room · Parking
Welcome to the Sapling at Brookshire Manor, a luxurious two-story plan showcasing an abundance of smartly designed living space. As you enter from the charming front porch, you'll find a long foyer leading to a private study, a wide-open great room with direct access to the patio and a well-appointed kitchen-boasting a generous walk-in pantry, a charming breakfast nook and an adjoining formal dining room. Completing the main level is a sizable secondary bedroom with a private entrance, a full hall bath and a pocket office. You'll also appreciate the functional valet entry off the garage. As you head upstairs, there are three secondary bedrooms-one with its own walk-in closet and attached full bath-plus two secondary bedrooms sharing a Jack-and-Jill bathroom and a convenient laundry room. The lavish primary suite is accentuated by a roomy walk-in closet and a deluxe bath with dual sinks, a benched shower and a tub
USD 699,140
5205 Heardsville Road
View photo
House · for sale
USD 424,900
5205 Heardsville Road
Brayden Park
· House
· Office room
Brayden Park · House · Office room
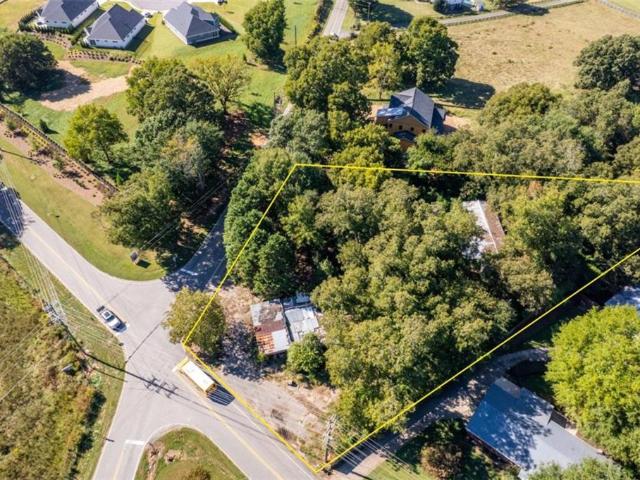
Prime 1.32-acre commercial development opportunity in forsyth county! Ideally positioned at the highly visible corner of Heardsville Road and Franklin Goldmine Road, this 1.32-acre parcel offers an exceptional opportunity for commercial development in a rapidly growing area. Zoned NS (Neighborhood Shopping), the property provides excellent potential for a variety of commercial uses, including an office location, professional services, retail, or a multi-tenant commercial concept, subject to applicable zoning and county approvals. Located directly across the street from a new residential development featuring 200+ homes, this property is ideally positioned to benefit from the area's continued residential growth and increasing demand for nearby services and businesses. The prominent corner location provides excellent visibility and accessibility, making this an attractive site for an owner-user, investor, or developer. An appraisal and concept site plan are available and can be provided
USD 424,900
424 Province Court
View photo
House · for sale
USD 738,045
USD 189/sq.ft
424 Province Court
Brayden Park
· 3,886 sq.ft · 6 Bedrooms · 5 Baths · House
· Equipped kitchen · Parking
Brayden Park · 3,886 sq.ft · 6 Bedrooms · 5 Baths · House · Equipped kitchen · Parking
The stunning two-story Hazel floor plan at Brookshire Manor embodies refined elegance and thoughtful design, offering the perfect blend of functionality and luxury. A welcoming front porch invites you into a grand open-concept main level, where soaring ceilings in the two-story great room create a dramatic focal point filled with natural light. The charming dining room flows seamlessly onto the patio-ideal for indoor-outdoor entertaining-while the chef-inspired kitchen features a generous center island, sleek cabinetry, and a spacious walk-in pantry. Just off the kitchen, you'll find a convenient valet entry from the garage, a dedicated laundry room, and a private study-perfect for remote work or quiet reading. The main-level primary suite is a serene retreat, showcasing a spa-like bath with dual vanities, a benched shower, and an expansive walk-in closet. Upstairs, the flexible layout continues with a central game room, ideal for media, play, or relaxation. Two secondary bedrooms each
USD 738,045
Jones Rd
View photo
House · for sale
Request Details
Updated
Jones Rd
Brayden Park
· 2,347 sq.ft · 3 Bedrooms · 3 Baths · House
Brayden Park · 2,347 sq.ft · 3 Bedrooms · 3 Baths · House
This home is in preforeclosure, which means the homeowner is in default (missed payments). Therefore, there could be an opportunity to strike a great deal with the owner and the bank
Request Details
Hawks Bnd
View photo
House · for sale
Request Details
Updated
Hawks Bnd
Brayden Park
· House
Brayden Park · House
This home is in preforeclosure, which means the homeowner is in default (missed payments). Therefore, there could be an opportunity to strike a great deal with the owner and the bank
Request Details
Owens Cir, Canton, Home For Sale
View photo
House · for sale
USD 695,000
USD 176/sq.ft
Owens Cir, Canton, Home For Sale
Brayden Park
· 3,940 sq.ft · 6 Bedrooms · 4 Baths · House
· Equipped kitchen
Brayden Park · 3,940 sq.ft · 6 Bedrooms · 4 Baths · House · Equipped kitchen
COMING SOON! SHOWINGS TO START ON SATURDAY, SEPTEMBER 13th! Welcome to this Stunning Home in a Peaceful Neighborhood! Tucked away in a quiet, friendly community, this beautiful property offers the perfect mix of comfort and style. Conveniently located near Macedonia Grade School, Creekland MS, and Creekview HS, Owens Meadow is a quaint neighborhood of just 38 homes. This home welcomes you with the Must-Have Rocking Chair Front Porch. Step inside and you'll find a spacious layout designed for everyday living. The Gorgeous White Island kitchen is truly the heart of the home, complete with stone countertops, SS appliances, and loads of crisp white cabinetry all open to the Two Story Fireside Great Room! Flowing effortlessly into the living spaces, it makes the perfect setting for cooking, gathering, and entertaining. On the main floor, there's also a bedroom with a full bath-ideal for guests, in-laws, or a home office-along with a welcoming living room and dining room for more formal occa
USD 695,000
310 Trinity Overlook
View photo
House · for sale
USD 2,875,000
USD 273/sq.ft
New
310 Trinity Overlook
Brayden Park
· 10,516 sq.ft · 5 Bedrooms · 6 Baths · House
· Equipped kitchen
Brayden Park · 10,516 sq.ft · 5 Bedrooms · 6 Baths · House · Equipped kitchen
Privately situated on approximately 1.17 acres within Trinity Creek, an intimate gated enclave of custom estates in Cherokee County’s horse country, 310 Trinity Overlook is a distinctive residence of over 10,000 square feet, designed by architect Tim Bryan and commissioned by its original owners. Set on a quiet cul-de-sac with greenspace to the rear, the home offers exceptional craftsmanship, generously proportioned rooms and a thoughtfully designed floor plan. Ceiling heights of 10 feet or more on every level, substantial doorway casings, detailed millwork, arched openings and coffered, tray and vaulted ceilings reflect the quality of its construction. Five bedrooms, each with an ensuite bathroom, include primary suites on the main and upper levels and a private guest suite with its own staircase. Six full baths, three half baths and multiple living areas accommodate everyday living, entertaining and working from home. The kitchen features a Wolf double-oven range set within a brick a
USD 2,875,000
514 Ball Ground Road
View photo
House · for sale
USD 500,000
USD 245/sq.ft
New
514 Ball Ground Road
Brayden Park
· 2,034 sq.ft · 4 Bedrooms · 1 Bath · House
· Fireplace · Parking · Cellar
Brayden Park · 2,034 sq.ft · 4 Bedrooms · 1 Bath · House · Fireplace · Parking · Cellar
Potential commercial*. For Sale: Endless Potential on 2 Fenced Acres – Minutes to Downtown Ball Ground! Bring your horses and your imagination to this solid 4-sided brick ranch, sitting on a fully fenced 2-acre parcel with pasture ready for grazing. Unwrap the covered porch with arched windows that lead into this adorable, estate owned home. Inside, discover hardwood floors throughout. Just waiting to be uncovered. A working fireplace, and a newer roof for peace of mind. The possibilities are endless with a walk-in dry basement for storage, a gardening shed out back, and a detached 3-car garage with plenty of space for a workshop. Two driveways could easily be connected for convenient in-and-out access to Hwy 372, making commuting a breeze while you enjoy quiet country living. This home is full of charm and tons of potential. Just minutes from downtown Ball Ground! Your horses, your workshop, your dream. Right here
USD 500,000
679 Jack Page Lane
View photo
House · for sale
USD 1,399,900
USD 299/sq.ft
679 Jack Page Lane
Brayden Park
· 4,672 sq.ft · 5 Bedrooms · 4 Baths · House
· Office room · Fireplace
Brayden Park · 4,672 sq.ft · 5 Bedrooms · 4 Baths · House · Office room · Fireplace
Ready January 2027! Welcome to 679 Jack Page Lane, an exceptional CUSTOM-BUILT MODERN FARMHOUSE set on 2.67 PRIVATE ACRES with NO HOA in coveted East Cherokee County. Meticulously crafted with a refined blend of architectural detail, elevated finishes, and thoughtful design, this extraordinary residence offers a sophisticated yet inviting setting for both everyday living and effortless entertaining. The main level showcases a striking formal dining room accented by floor-to-ceiling judge’s paneling, beautifully positioned alongside a private office with elegant double doors. The expansive family room is anchored by a dramatic oversized stone fireplace with a dedicated firewood niche and custom floating shelves, all beneath an impressive 12-foot beamed ceiling. A wall of 16-foot sliding doors seamlessly extends the living space outdoors to a covered porch with its own fireplace, creating a stunning year-round retreat overlooking the tranquil, wooded landscape. Designed for the discernin
USD 1,399,900
306 Heron Street 16
View photo
Townhouse · for sale
USD 349,900
New
306 Heron Street 16
Brayden Park
· 3 Bedrooms · 2 Baths · Townhouse
· Equipped kitchen
Brayden Park · 3 Bedrooms · 2 Baths · Townhouse · Equipped kitchen
Welcome home to low-maintenance living in this charming Craftsman-style townhome, just a short walk to Downtown Ball GroundCOs restaurants, boutiques, coffee shops, and Botanical Gardens. This is the last available home in Phase 2! The bright, open-concept main level is ideal for everyday living and entertaining. The kitchen features quartz countertops, 42-inch soft-close cabinetry, and generous prep space. Upstairs, the spacious primary suite offers a walk-in closet, dual vanities, and a beautifully tiled shower. Two additional bedrooms and a conveniently located laundry room complete the second floor. Enjoy a fenced backyard and thoughtful upgrades throughout. This intimate community of just 27 townhomes includes a cozy firepit gathering area. The home is minutes from Riverstone in Canton and Northside Cherokee Hospital and is zoned for Creekview High School. With new construction and no rental restrictions, this home offers flexibility for homeowners and investors alike. Ask about o
USD 349,900
140 Orchard Drive
View photo
House · for sale
USD 565,000
USD 205/sq.ft
140 Orchard Drive
Brayden Park
· 2,745 sq.ft · 4 Bedrooms · 3 Baths · House
· Fireplace · Equipped kitchen · Cellar
Brayden Park · 2,745 sq.ft · 4 Bedrooms · 3 Baths · House · Fireplace · Equipped kitchen · Cellar
Welcome Home to 140 Orchard Drive! Enjoy the best of country living with the convenience of the highly desirable Hickory Flat community. Situated on a beautiful 1-acre lot with NO HOA, this spacious two-story home offers 4 bedrooms, 3 full bathrooms, and a full daylight basement ready for your vision and future expansion. The entire home features brand-new windows, adding to the home's appeal and providing an important improvement for the next owner. As you arrive, you'll immediately appreciate the massive covered front porch, offering the perfect spot to relax and enjoy the peaceful surroundings. Step inside to find a versatile office or flex space, with LVP flooring throughout the home. The main level features a formal dining room and a beautifully appointed custom kitchen with a modern, open-concept design. The kitchen flows seamlessly into the great room, complete with a decorative fireplace, creating an inviting space for everyday living and entertaining. Also on the main level is
USD 565,000

Get email alerts

Don't miss out: be the first to know about new properties

The alert was correctly created

On subscribing you accept the conditions of use and the privacy policy
Alert
Receive new ads in your inbox
Save this search
Receive alerts for new listings

We'll send you an email when we have new properties for: "Properties for sale in Brayden Park"

The alert was correctly created

Hickory Flat, Holly Springs CCD Cherokee County Georgia
Knox Landing, Milton city Roswell-Alpharetta CCD Fulton County Georgia
Get email alerts and be the first to see new listings
Required field
On subscribing I accept the terms of the privacy policy
Perfect! You'll soon start receiving new listings via email
Alert
Receive an email when we have new ads for Properties for sale in Brayden Park
Save this search
Filters

Bedrooms

Size (sq.ft)

sq.ft
sq.ft

Price

USD
USD

Property type

Bathrooms

Clear all filters
Receive notifications when new entries are published.