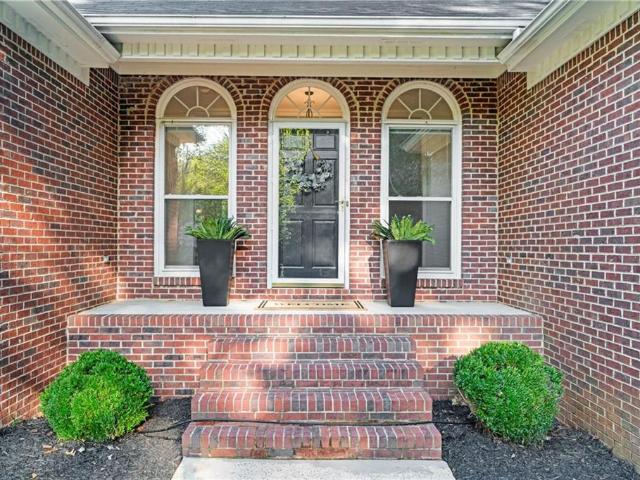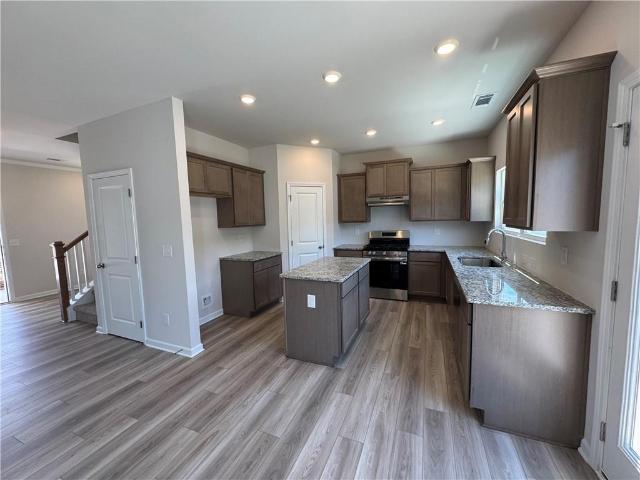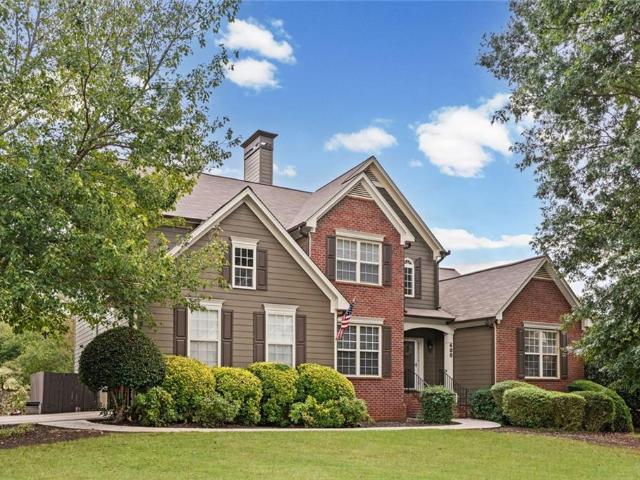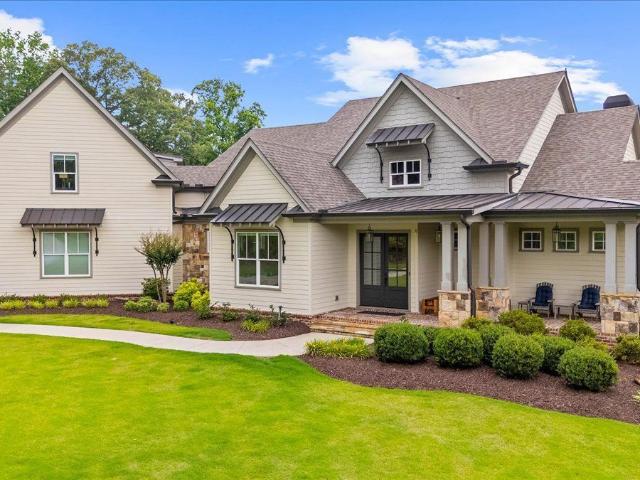
206 properties for sale in Brayden Park

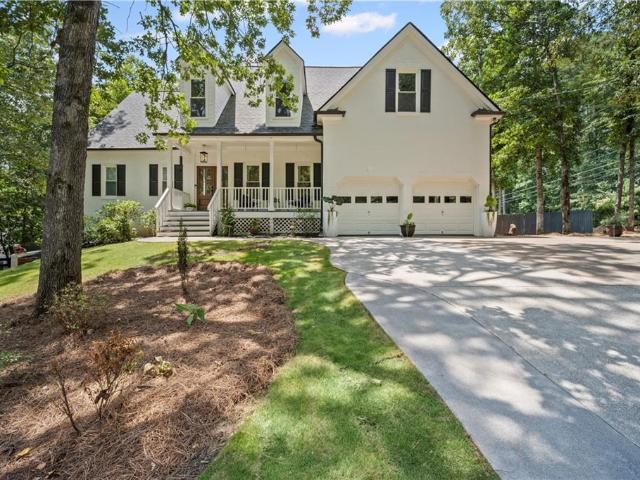
1585 Roper Rd
View photo
House · for sale
USD 875,000
USD 236/sq.ft
1585 Roper Rd
Brayden Park
· 3,692 sq.ft · 6 Bedrooms · 4 Baths · House
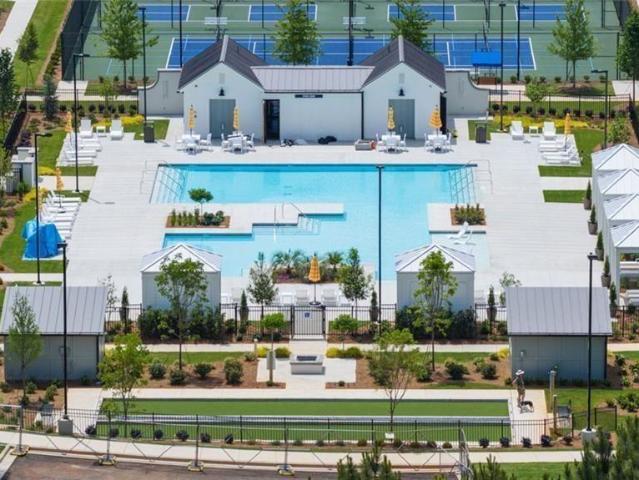
· Garden · Equipped kitchen · Swimming pool
Brayden Park · 3,692 sq.ft · 6 Bedrooms · 4 Baths · House · Garden · Equipped kitchen · Swimming pool
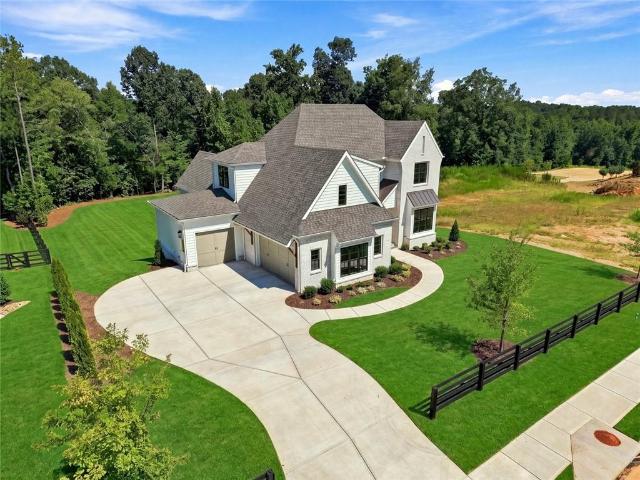
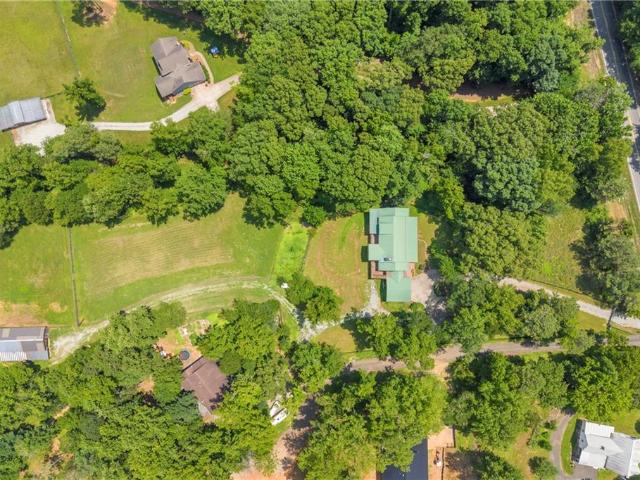
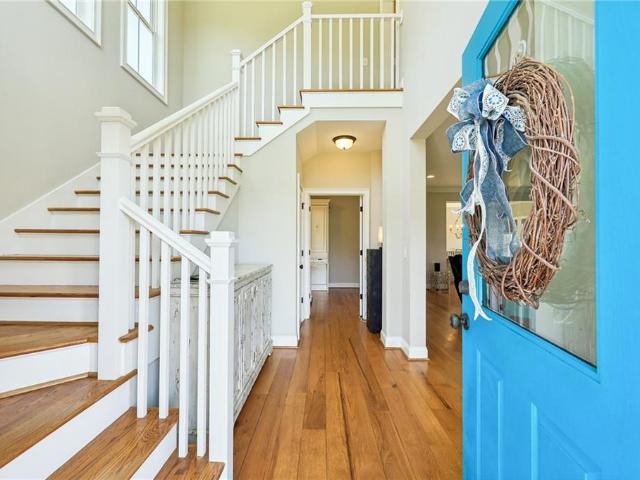
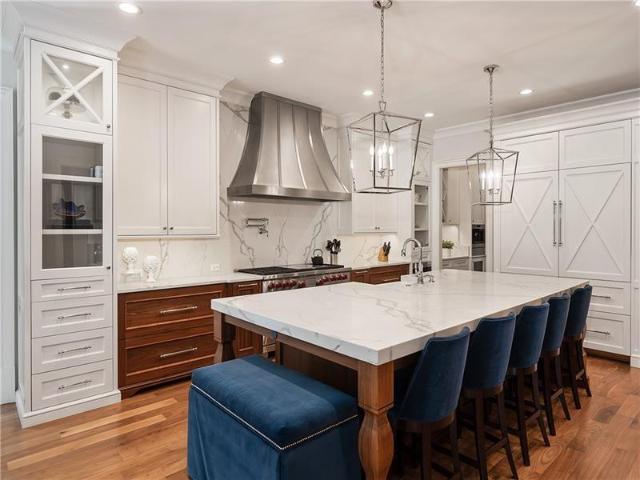
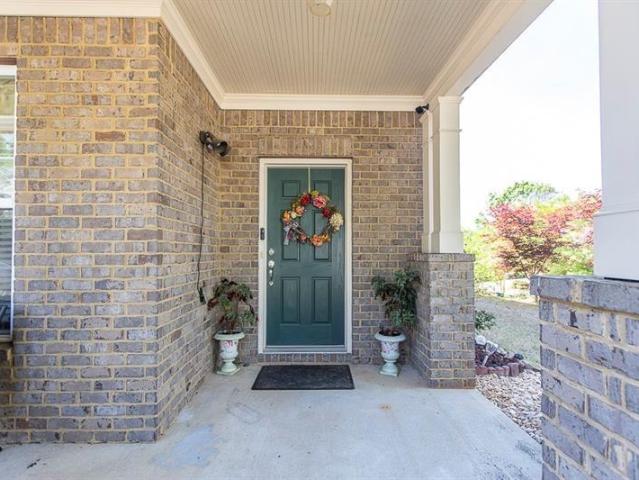
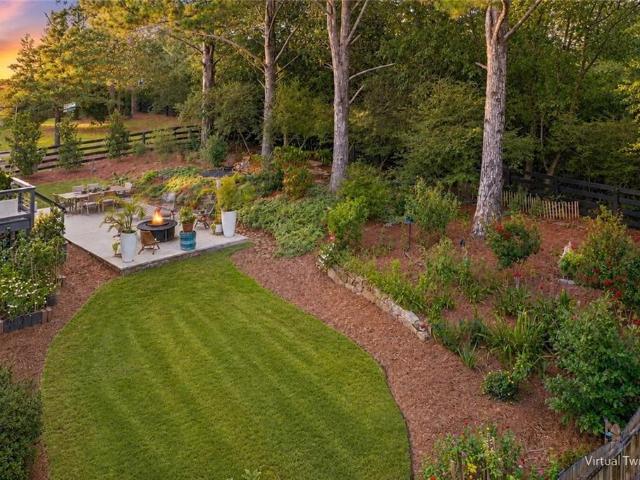
Welcome to your charming oasis on a spacious corner lot, ideal for entertaining and relaxation! This recently renovated gem sits on just under 1 acre, providing ample space for pool parties and outdoor enjoyment. Step onto the inviting front porch and enter into a foyer and family room adorned with soaring cathedral ceilings, creating an airy and welcoming atmosphere. The formal dining area sets the stage for elegant gatherings. Refinished hardwood floors, fresh paint throughout, and newer windows (2021), add to the allure of this home. The kitchen boasts white cabinets, beautiful quartz counters, and stainless-steel appliances, as well as a beautiful kitchen island, walk-in pantry, and a coffee bar, creating a chef's haven. Indulge in the luxurious primary ensuite on the main level, with lovely views of the pool and backyard, featuring crown molding, a dramatic tray ceiling, completely renovated bathroom, a rejuvenating tub, a walk-in shower, dual vanities, and an expansive walk-in cl
USD 875,000
4415 Mossbrook Circle
View photo
House · for sale
USD 699,000
USD 168/sq.ft
Updated
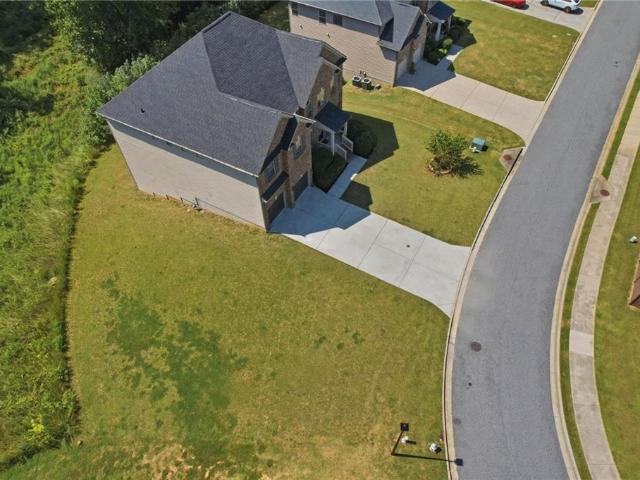
4415 Mossbrook Circle
Brayden Park
· 4,155 sq.ft · 5 Bedrooms · 4 Baths · House
· Office room · Gym · Equipped kitchen · Cellar
Brayden Park · 4,155 sq.ft · 5 Bedrooms · 4 Baths · House · Office room · Gym · Equipped kitchen · Cellar
Welcome to 4415 Mossbrook Circle, where space, flexibility and an exceptional West Forsyth location come together! This impressive 5-bedroom, 4-bath home offers a thoughtfully designed floor plan with room for everyone. A welcoming two-story foyer opens to spacious living and entertaining areas, while the kitchen serves as the heart of the home with easy flow into the main living spaces. A main-level bedroom and full bath provide excellent flexibility for guests, a home office or multigenerational living. Upstairs, the generous primary suite offers a private retreat along with additional secondary bedrooms and plenty of space to spread out. Downstairs, the expansive unfinished basement creates an incredible opportunity to customize the home to fit your lifestyle—think media room, home gym, recreation space, workshop, additional living quarters or simply exceptional storage. Outside, enjoy an established homesite surrounded by mature landscaping in the desirable Moss Creek Estates commu
USD 699,000
208 Marvin Land Lane
View photo
House · for sale
USD 700,000
USD 193/sq.ft
208 Marvin Land Lane
Brayden Park
· 3,617 sq.ft · 4 Bedrooms · 3 Baths · House
· Garden · Fireplace · Equipped kitchen · Cellar
Brayden Park · 3,617 sq.ft · 4 Bedrooms · 3 Baths · House · Garden · Fireplace · Equipped kitchen · Cellar
Two private acres, no HOA, more than 3,600 finished square feet and true main-level living, just four miles from Hickory Flat. Surrounded by large-lot estate homes, this brick-front Canton ranch sits behind a wide, level front yard. Out back, a private wooded lot slopes gently down to Mill Creek. It’s walkable and private, with room to clear and open up into whatever you envision. Inside, it’s move-in ready. The kitchen pairs granite countertops with professionally refinished cabinetry and opens to a large living room anchored by a fireplace. A mix of hardwoods and carpet runs through the main level, where all four bedrooms and 2.5 baths live. The primary suite sits privately apart from the secondary bedrooms, and it has been completely reimagined: a floor-to-ceiling tiled walk-in shower, a custom 96-inch vanity, a private water closet, a new linen closet, and a walk-in closet nearly three times its original size with custom organization. Not updated. Transformed. The walkout basement
USD 700,000
337 Bloomfield Circle
View photo
House · for sale
USD 389,450
USD 227/sq.ft
337 Bloomfield Circle
Brayden Park
· 1,711 sq.ft · 4 Bedrooms · 2 Baths · House
· Fireplace · Equipped kitchen · Parking
Brayden Park · 1,711 sq.ft · 4 Bedrooms · 2 Baths · House · Fireplace · Equipped kitchen · Parking
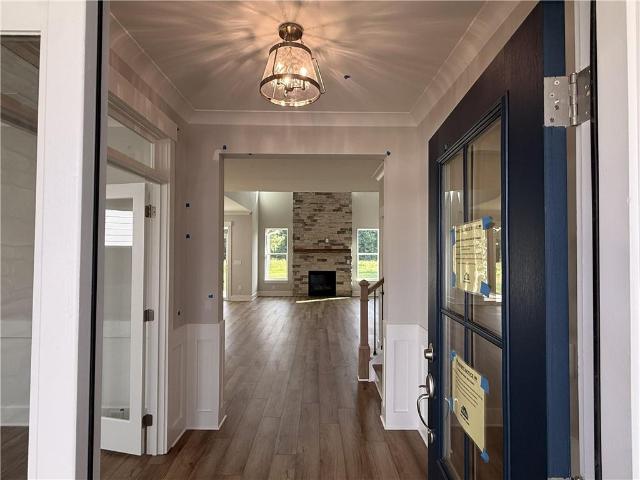
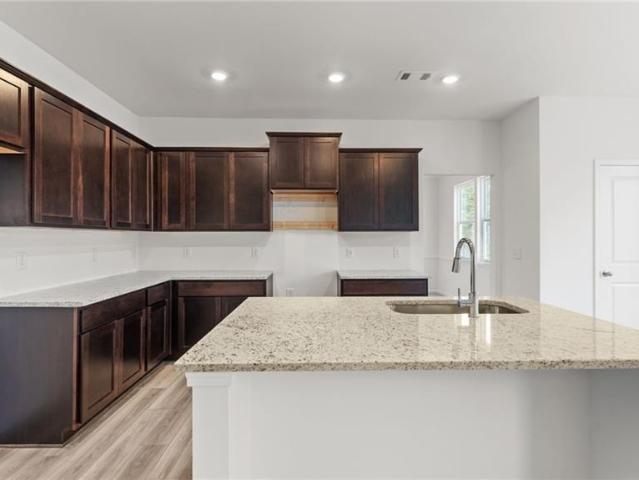
Mayfield Plan READY at The Reserve at Willow Oaks! 4 bedrooms @ this price point-BRAND NEW-Don't miss out! Final opportunities selling now! Kitchen features'Oyster' stained cabinets-ARTIC WHITE Quartz! SS appliances and Island included. Open to family room w/fireplace & Craftsman style open rail. Primary bedroom upstairs accommodates KING size with large closet! Primary bath features separate shower & Soaking tub, dual, raised height vanities w/cultured marble tops! Community just minutes off I575, close to DT Canton, The Mill @ Etowah, Etowah Park, DT Woodstock, The Outlets & Eats! Ball Ground just minutes away, too! All homes reflects close out price reductions and incentives! Also offering Move In options package to include: SS refrigerator, SS microwave, Garage door opener, Washer/Dryer & Blinds! Come & walk thru this home! Lot 70
USD 389,450
400 Forest Creek Court
View photo
House · for sale
USD 560,000
USD 114/sq.ft
400 Forest Creek Court
Brayden Park
· 4,908 sq.ft · 4 Bedrooms · 4 Baths · House
· Patio · Garden · Gym · Deck · Fireplace · Equipped kitchen · Parking · Cellar
Brayden Park · 4,908 sq.ft · 4 Bedrooms · 4 Baths · House · Patio · Garden · Gym · Deck · Fireplace · Equipped kitchen · Parking · Cellar
Welcome to 400 Forest Creek Court, a spacious and inviting home situated on a professionally landscaped corner cul-de-sac lot. The impressive two-story great room creates a bright, open atmosphere, while the expansive kitchen serves as the heart of the home with abundant workspace, a walk-in pantry, casual dining area, sitting area, keeping room, and fireplace—perfect for everyday living and entertaining. The main-level primary suite offers a relaxing retreat with a generous bath and walk-in closets. Upstairs, you’ll find spacious secondary bedrooms with room for everyone. The large daylight basement includes a full bath and provides tremendous flexibility for recreation, guests, a home gym or future finished living space. Two driveways add exceptional convenience, including separate access to an additional garage and oversized storage area—ideal for a boat, jet ski, extra vehicle, workshop or hobby space. A large deck, covered patio and expansive backyard complete this exceptional hom
USD 560,000
2503 Sugar Pike Road
View photo
House · for sale
USD 995,847
2503 Sugar Pike Road
Brayden Park
· 5 Bedrooms · 5 Baths · House
· Patio
Brayden Park · 5 Bedrooms · 5 Baths · House · Patio
When you arrive at 2503 Sugar Pike Road, Canton, Georgia, you will enter a distinguished residential property constructed in 2018 offering an expansive 7,450 square feet of meticulously designed living space. Situated on a 5.85 acre estate lot with pond. The home is tucked away at the end of the long private drive. Located in an enclave of 4 estate homes that make up the serene setting of Sugar Co Farms. This estate represents a pinnacle of contemporary luxury, offering an unparalleled living experience for the discerning homeowner. An exceptional property that transcends mere accommodation, presenting a lifestyle of refined elegance and unparalleled comfort. We invite you to experience the distinguished character and comprehensive amenities of this residence through a private viewing. Browse the photos and you will see what is waiting for you. After all, a picture is worth a thousand words. Just imagine yourself enjoying relaxing in the privacy found on the covered porches and patios.
USD 995,847
144 Daxton Drive
View photo
House · for sale
USD 1,399,000
USD 270/sq.ft
144 Daxton Drive
Brayden Park
· 5,177 sq.ft · 6 Bedrooms · 5 Baths · House
· Garden · Deck · Equipped kitchen · Cellar
Brayden Park · 5,177 sq.ft · 6 Bedrooms · 5 Baths · House · Garden · Deck · Equipped kitchen · Cellar
New construction. Finished Basement. Experience luxury living at its finest in this stunning new construction home by Elevation Building Company! Nestled on a private cul-de-sac and situated on a sprawling flat homesite, this exceptional residence offers 6 bedrooms, 5 bathrooms, a spacious bonus room, and media room of thoughtfully designed living space. A grand two-story foyer welcomes you into an elegant soft-modern interior featuring rich hardwood flooring throughout the main level and designer finishes at every turn. The open-concept floor plan is highlighted by a luxurious primary suite on the main level and an impressive family room that seamlessly flows into the gourmet kitchen. Designed for both everyday living and entertaining, the chef's kitchen boasts a massive center island, custom cabinetry, and a professional-grade 48' Thermador Pro Gas Range with six burners and griddle. The covered rear deck extends your living space outdoors, overlooking the expansive backyard with end
USD 1,399,000
2022 Village Walk
View photo
House · for sale
USD 950,000
USD 264/sq.ft
2022 Village Walk
Brayden Park
· 3,595 sq.ft · 4 Bedrooms · 3 Baths · House
· Fireplace · Equipped kitchen
Brayden Park · 3,595 sq.ft · 4 Bedrooms · 3 Baths · House · Fireplace · Equipped kitchen
Back on the market through no fault of the seller. Enjoy the charm of Milton living with the convenience of restaurants, shopping and everyday essentials just a stroll away. This four-bedroom, three-and-a-half-bath home combines light-filled interiors, luxurious design details and a spacious, open floor plan within the Birmingham Falls Elementary, Northwestern Middle and Milton High School districts. Community open space and a walking trail provide room to enjoy the outdoors, while HOA-covered lawn care makes low-maintenance living effortless. Within walking distance of 7 Acre, Scottsdale Farms, Publix and the shops and restaurants of Birmingham Village, the home offers an inviting balance of comfort, community and convenience. The kitchen features Thermador appliances, white cabinetry, quartz countertops, an oversized island, a double sink and a walk-in pantry. A separate dining area flows seamlessly into the family room, where coffered ceilings, shiplap accents and a fireplace flanke
USD 950,000
926 Mill Creek Avenue
View photo
House · for sale
USD 447,500
USD 125/sq.ft
926 Mill Creek Avenue
Brayden Park
· 3,552 sq.ft · 4 Bedrooms · 2 Baths · House
· Swimming pool · Deck · Fireplace · Equipped kitchen · Cellar
Brayden Park · 3,552 sq.ft · 4 Bedrooms · 2 Baths · House · Swimming pool · Deck · Fireplace · Equipped kitchen · Cellar
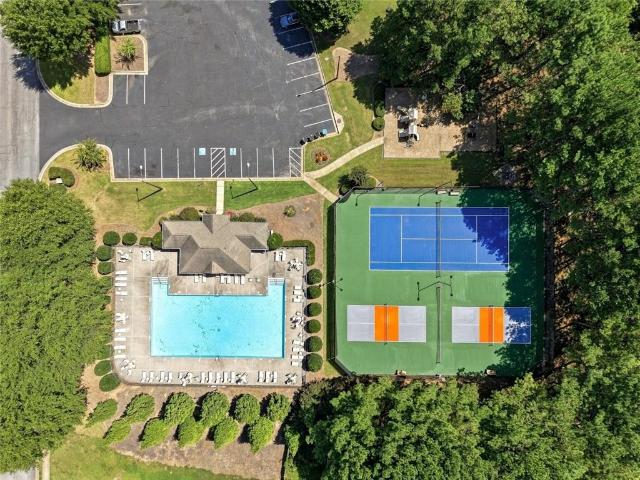
Enjoy this wonderful sought-after pool, tennis & pickle ball Mill Creek family community, in the heart of Canton, just minutes from stores, shops, restaurants and events. Seller offering $8,500 carpet update allowance with approved offer. With 1,100+ square feet of stubbed basement space ready for an additional bedroom and bath, this is a true family home with over 3,500 square feet available. The main level with full hardwoods includes an updated kitchen, eat in dining open to kitchen, an oversized open family room with fireplace and a separate formal dining seating 8+ all on the main level. Upstairs enjoy an oversized luxurious master suite with large walk-in closet, separate jacuzzi tub and shower, 2 sink vanity with movie star makeup area, oversized sleeping quarters with beautiful trey ceilings and ceiling fan. With the three additional oversized secondary 2nd level bedrooms, the family is all tucked away together. An oversized deck for grilling or family gatherings overlooks a lu
USD 447,500
5697 Ball Ground Road
View photo
House · for sale
USD 1,299,999
USD 330/sq.ft
5697 Ball Ground Road
Brayden Park
· 3,929 sq.ft · 5 Bedrooms · 5 Baths · House
· Patio · Fireplace · Swimming pool · Parking
Brayden Park · 3,929 sq.ft · 5 Bedrooms · 5 Baths · House · Patio · Fireplace · Swimming pool · Parking
2 Acre LOT. No hoa. Private, custom-built, and designed for exceptional indoor/outdoor living, this stunning home is situated on 2 private acres just minutes from the charm of downtown Ball Ground. With NO HOA, additional parking, and thoughtful custom details throughout, this property offers the perfect blend of luxury, privacy, and functionality. The open-concept main level is made for entertaining, with expansive doors that open the living space to the covered outdoor patio, seamlessly bringing the indoors and outdoors together. One of the home’s standout features is its THREE fireplaces—one anchoring the main living area, one creating a cozy retreat in the primary suite, and a third on the covered patio for year-round outdoor enjoyment. The outdoor living area also features a gas grill and plenty of space for relaxing or entertaining and the PERFECT space for your dream pool. The spacious primary suite on the main level feels like a private retreat with its own fireplace, spa-inspi
USD 1,299,999
2865 Hightower Road
View photo
House · for sale
USD 1,050,000
USD 206/sq.ft
2865 Hightower Road
Brayden Park
· 5,081 sq.ft · 4 Bedrooms · 3 Baths · House
· Terrace · Fireplace · Equipped kitchen · Parking
Brayden Park · 5,081 sq.ft · 4 Bedrooms · 3 Baths · House · Terrace · Fireplace · Equipped kitchen · Parking
All offers will be considered! Beautiful custom-built pine log home on an equestrian farm offering rustic charm and modern comfort. The main level features a primary suite and guest suite, pine floors, exposed log walls, vaulted ceilings with pine beams, and a stunning floor-to-ceiling stone fireplace in the living room. The open kitchen includes granite countertops, maple cabinetry, and stainless-steel appliances. The primary bath was updated in 2021 with heated tile floors, tiled shower, marble countertops, and a freestanding soaking tub. Upstairs offers a loft overlooking the living area, plus an additional bedroom and bathroom. A separate exterior staircase behind the two-car carport leads to an unfinished loft space with HVAC that is not included in the home’s gross living area. 24 hour notice please! The terrace level includes three bedrooms, 1.5 baths, a second kitchen, media room, dining area, and a second primary bedroom, creating an ideal in-law suite or private apartment. Eq
USD 1,050,000
109 Etowah Downs Court
View photo
House · for sale
USD 950,000
USD 363/sq.ft
109 Etowah Downs Court
Brayden Park
· 2,616 sq.ft · 4 Bedrooms · 3 Baths · House
· Fireplace · Equipped kitchen
Brayden Park · 2,616 sq.ft · 4 Bedrooms · 3 Baths · House · Fireplace · Equipped kitchen
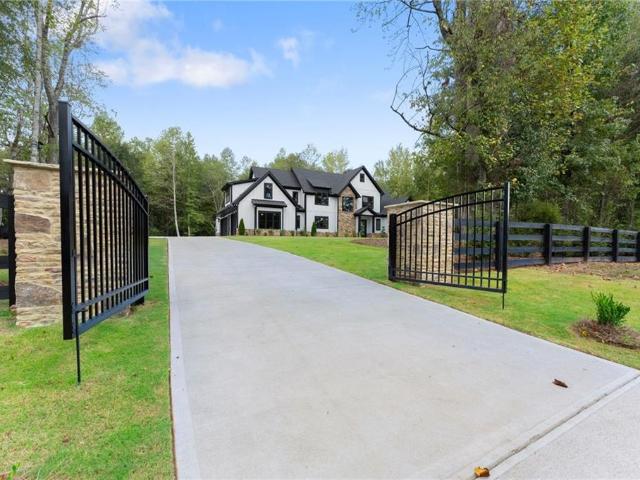
Farmhouse living at its best! Lovingly built and thoughtfully cared for, this charming 4-bedroom, 3.5-bath home offers a peaceful country setting on 5 acres with no HOA, a gated entrance, and the entire property already fenced. Set along a welcoming street surrounded by small farms and open spaces, this property offers beautiful sunsets, quiet evenings, and the simple pleasure of relaxing on the rocking-chair front porch. Inside, the bright and inviting interior offers a warm, comfortable atmosphere with the primary suite conveniently located on the main level. Main level wood floors are custom milled on-site hickory. The kitchen features a new tile backsplash added in 2026 and induction cooktop, while the main-level laundry room provides exterior access for added convenience. The primary bath is already plumbed for a tub, offering the opportunity to customize the space to your liking. Outdoor living is a true highlight, with a screened-in porch featuring a fireplace—perfect for mornin
USD 950,000
10155 Cedar Ridge Drive
View photo
House · for sale
USD 6,875,000
USD 522/sq.ft
10155 Cedar Ridge Drive
Brayden Park
· 13,153 sq.ft · 8 Bedrooms · 8 Baths · House
· Fireplace · Equipped kitchen
Brayden Park · 13,153 sq.ft · 8 Bedrooms · 8 Baths · House · Fireplace · Equipped kitchen
Stunning Estate on a large, beautifully private lot in gated Mayfair Estates subdivision. This to-be-built home is planned for construction by OBIE Award winning Builder, Perry Custom Homes. Custom home will be beautifully appointed and built to the highest level of construction quality including upgraded spray foam insulation, upgraded trim, upgraded hardwood flooring, upgraded cabinetry, upgraded lighting, and upgraded plumbing fixtures. The open Foyer leads immediately to the Stairway Foyer with a view of all three levels. Wonderful'flex' space could be used as an office, piano room, additional Dining Room, or additional entertainment area. Spectacular gourmet Kitchen includes custom-made cabinetry, large island with a breakfast bar, top-of-the-line appliances, built-in coffee bar, back prep Kitchen/service pantry, door out to grilling area on back veranda, and a large Dining Area. This is all open to the Great Room with a fireplace, glass wine closet, and large slider doors that op
USD 6,875,000
300 Hampton Place
View photo
House · for sale
USD 540,000
USD 172/sq.ft
300 Hampton Place
Brayden Park
· 3,132 sq.ft · 4 Bedrooms · 3 Baths · House
· Garden · Office room · Fireplace · Equipped kitchen · Swimming pool
Brayden Park · 3,132 sq.ft · 4 Bedrooms · 3 Baths · House · Garden · Office room · Fireplace · Equipped kitchen · Swimming pool
Some homes make you choose between a good main floor and a good upstairs. This one doesn't. On the main level, French doors open to a true office, the formal dining room sits where it should, and the great room gathers around the fireplace before opening into a kitchen that runs the width of the house, with stone counters, stained cabinetry, a full island, and a breakfast nook looking out on the backyard. Upstairs, all four bedrooms share the same floor along with three full baths, and one of those bedrooms has a private ensuite of its own. The primary is the room people talk about on the drive home: tray ceiling, soaking tub, separate shower, and two walk-in closets. The covered back porch overlooks a level, fully fenced yard. Built in 2007 with 3,136 square feet, in a neighborhood with a pool, tennis courts, and a clubhouse, minutes from shopping, dining, and Northside Hospital Cherokee. Home warranty included. Come see it before Sunday's open house
USD 540,000
333 Conifer Lane
View photo
House · for sale
USD 549,900
USD 244/sq.ft
333 Conifer Lane
Brayden Park
· 2,250 sq.ft · 4 Bedrooms · 3 Baths · House
· Patio · Garden · Office room · Equipped kitchen
Brayden Park · 2,250 sq.ft · 4 Bedrooms · 3 Baths · House · Patio · Garden · Office room · Equipped kitchen
Big red bow event! 21,000 in Bow Bucks + a surprise gift for buyers and brokers with an Eastwood home purchase! Welcome to the Raleigh, an inviting and thoughtfully designed two-story home that features a main-level primary suite, dedicated home office, and a stunning two-story family room that creates an open and airy centerpiece for the home. The kitchen offers a spacious island and pantry, making it ideal for both daily living and hosting. Upstairs, a versatile loft provides additional living space that overlooks the family room, while three spacious secondary bedrooms and a full bath offer plenty of room for family, guests, or hobbies. Step outside to enjoy the covered patio overlooking a private backyard—perfect for morning coffee, outdoor dining, or relaxing at the end of the day. With its desirable main-level primary suite, dedicated office, soaring family room, flexible upstairs loft, and private outdoor space, the Raleigh offers the space and versatility today's homeowners are
USD 549,900
337 Conifer Lane
View photo
House · for sale
USD 549,900
USD 211/sq.ft
337 Conifer Lane
Brayden Park
· 2,594 sq.ft · 4 Bedrooms · 2 Baths · House
· Office room · Equipped kitchen
Brayden Park · 2,594 sq.ft · 4 Bedrooms · 2 Baths · House · Office room · Equipped kitchen
Big red bow event! 21,000 in Bow Bucks + a surprise gift for buyers and brokers with an Eastwood home purchase! The main level offers a formal living room and dining room, while the spacious great room opens to a kitchen featuring a center island and pantry, perfect for everything from casual dinners to holiday entertaining. Upstairs, the primary suite offers a peaceful retreat with a generous walk-in closet and luxurious bath. Three additional bedrooms, a full bath, and convenient upstairs laundry add functionality, while the versatile loft provides the perfect space for a home office, media room, playroom, or cozy second living area
USD 549,900
200 Wexford Court
View photo
House · for sale
USD 820,000
USD 191/sq.ft
200 Wexford Court
Brayden Park
· 4,273 sq.ft · 5 Bedrooms · 5 Baths · House
· Terrace · Fireplace · Equipped kitchen
Brayden Park · 4,273 sq.ft · 5 Bedrooms · 5 Baths · House · Terrace · Fireplace · Equipped kitchen
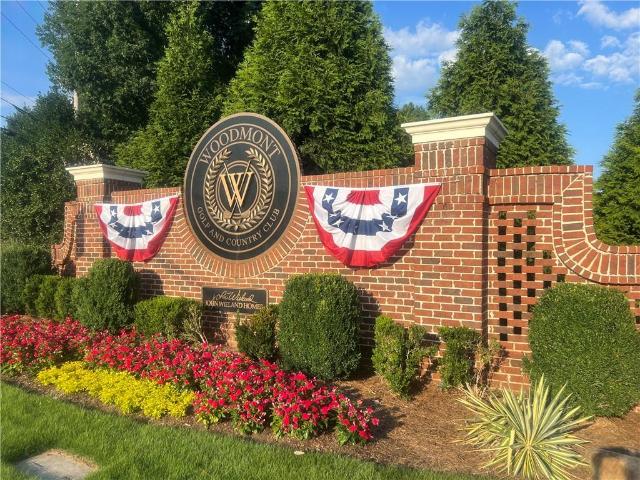
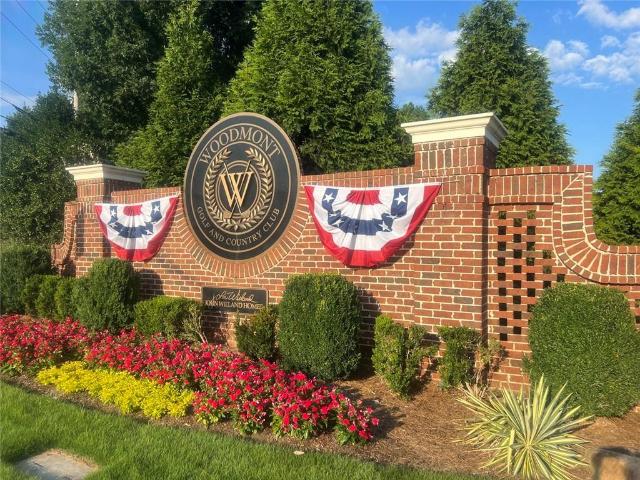
Reduced + $5k toward rate buydown/closing costs + billiards room pooltable/furniture*! (See agent for details) exceptional executive home in woodmont golf & country club! This Exceptional 5-bedroom, 5-bathroom home offers an ideal blend of elegance, comfort, and resort-style living, with beautiful golf course views from the front of the home. The thoughtfully designed floor plan features a spacious owner's suite on the main level, providing convenience and privacy, while the additional bedrooms offer plenty of space for family and guests. You'll be delighted by the soaring 2-Story Great Room with Fireplace and Built-ins. At the heart of the home is an Upscale Chef's Kitchen featuring premium finishes, abundant cabinetry, and a design that flows seamlessly into the living and dining areas-perfect for everyday living and entertaining. The finished terrace level is an ENTERTAINER'S DREAM, featuring a Billiards Room, Home Theater, Study, Guest Bedroom and Full Bath. PERFECT for hosting gam
USD 820,000
1987 Batesville Road
View photo
House · for sale
USD 1,370,000
USD 207/sq.ft
1987 Batesville Road
Brayden Park
· 6,598 sq.ft · 6 Bedrooms · 5 Baths · House
Brayden Park · 6,598 sq.ft · 6 Bedrooms · 5 Baths · House
Tucked away at the end of a long private circular drive & surrounded by the peaceful beauty of horse country, this extraordinary estate feels as though it was lifted from the pages of Southern Home Magazine. Set on 2.54 wooded acres just over the Alpharetta line in Cherokee County, this remarkable residence offers a rare combination of privacy, architectural presence & proximity to some of North Atlanta’s most desirable destinations. Far removed from the road & framed by mature trees, neighboring horse pastures & a tranquil natural setting, the property feels wonderfully secluded, yet Downtown Milton, Downtown Alpharetta & the prestigious & sought after Avalon shopping are all approximately 15 to 20 minutes away. Here, you can enjoy the lifestyle & convenience of Alpharetta & Milton while benefiting from Cherokee County taxes & no city taxes. Originally built in 1989 & completely remodeled to the studs in 2020, the home has been thoughtfully reimagined for today’s luxury buyer while pr
USD 1,370,000
729 Highgrove Pass
View photo
House · for sale
USD 652,849
USD 309/sq.ft
729 Highgrove Pass
Brayden Park
· 2,110 sq.ft · 2 Bedrooms · 2 Baths · House
· Patio · Deck · Equipped kitchen · Parking · Swimming pool
Brayden Park · 2,110 sq.ft · 2 Bedrooms · 2 Baths · House · Patio · Deck · Equipped kitchen · Parking · Swimming pool
Jefferson A. Main floor living at its best, includes a dining room, study, kitchen with large island that opens to the family room and breakfast room. The primary bedroom includes a sitting bay and a huge walk-in closet. Secondary includes a walk-in closet and easy access to the hall bath. Covered deck off family room with an additional grilling patio. A window wall in the family room leading to the patio. And finally, an extra 3ft extension to the garage. The Award-Winning Builder, Patrick Malloy Communities, provides an Award-Winning 55-plus community project, Soleil Belmont Park. It features 471 low-maintenance homes situated on large home sites. Located between the picturesque towns of Milton and Canton, Soleil Belmont Park provides a dream setting for active adults aged 55 and above. The Soleil brand has redefined active adult living in Georgia with its resort-style living. Residents of Soleil Belmont Park are privy to an array of amenities: a rejuvenating resort-style pool, a cut
USD 652,849
721 Highgrove Pass
View photo
House · for sale
USD 683,174
USD 323/sq.ft
721 Highgrove Pass
Brayden Park
· 2,110 sq.ft · 2 Bedrooms · 2 Baths · House
· Patio · Deck · Equipped kitchen · Parking · Swimming pool
Brayden Park · 2,110 sq.ft · 2 Bedrooms · 2 Baths · House · Patio · Deck · Equipped kitchen · Parking · Swimming pool
Jefferson B. Main floor living at its best, includes a dining room, study, kitchen with large island that opens to the family room and breakfast room. The primary bedroom includes a sitting bay and a huge walk-in closet. Secondary includes a walk-in closet and easy access to the hall bath. Covered deck off family room with an additional grilling patio. A window wall in the family room leading to the patio. And finally, an extra 3ft extension to the garage. The Award-Winning Builder, Patrick Malloy Communities, provides an Award-Winning 55-plus community project, Soleil Belmont Park. It features 471 low-maintenance homes situated on large home sites. Located between the picturesque towns of Milton and Canton, Soleil Belmont Park provides a dream setting for active adults aged 55 and above. The Soleil brand has redefined active adult living in Georgia with its resort-style living. Residents of Soleil Belmont Park are privy to an array of amenities: a rejuvenating resort-style pool, a cut
USD 683,174
114 Hedgewood Lane
View photo
House · for sale
USD 789,000
USD 233/sq.ft
114 Hedgewood Lane
Brayden Park
· 3,380 sq.ft · 5 Bedrooms · 3 Baths · House
· Patio · Garden · Deck · Equipped kitchen · Parking
Brayden Park · 3,380 sq.ft · 5 Bedrooms · 3 Baths · House · Patio · Garden · Deck · Equipped kitchen · Parking
Beautiful outdoor living and updated kitchen & owners bath in woodmont golf & country club! Located in the Sought-After section of Woodmont called'The Grove', with it's Pocket Park and Neighborhood'Fishing Hole', you're going to fall in love with this home on the first visit! From the Charming Rocking Chair Front Porch to the double-door entry you and your guests will be enchanted from the start. Your DREAM KITCHEN is designed to impress with an expansive island, stone countertops, designer backsplash tile, upscale stainless steel appliances, and a sunny breakfast area, all open to the FIRESIDE FAMILY ROOM. Beautiful engineered hardwood floors span the main level, complemented by a fireside family room with custom built-ins overlooking a private backyard and an oversized deck, PLUS a paver garden patio = PERFECT for outdoor living. A rare main-level walkout adds to the home’s appeal. A flexible guest suite or office on the main level includes a full bath. The three-car tandem garage co
USD 789,000
716 Highgrove Pass
View photo
House · for sale
USD 1,005,995
USD 379/sq.ft
716 Highgrove Pass
Brayden Park
· 2,648 sq.ft · 2 Bedrooms · 2 Baths · House
· Patio · Deck · Equipped kitchen · Parking · Cellar
Brayden Park · 2,648 sq.ft · 2 Bedrooms · 2 Baths · House · Patio · Deck · Equipped kitchen · Parking · Cellar
Tifton B. Main floor living at its best, includes a dining room, study, kitchen with large island that opens to the family room and breakfast room. The primary bedroom includes a sitting bay and bath with a huge walk-in closet that has a door leading straight to the laundry room. Secondary includes a walk-in closet with easy access to hall bath. Covered deck off family room with an additional grilling patio. A window wall in the family room as well as quad doors leading to the patio. A Golf Cart garage and an extra 3ft extension to the garage. And finally, an unfinished basement. The Award-Winning Builder, Patrick Malloy Communities, provides an Award Winning 55 plus community project, Soleil Belmont Park. It features 471 low maintenance homes situated on large home sites. Located between the picturesque towns of Milton and Canton, Soleil Belmont Park provides a dream setting for active adults aged 55 and above. The Soleil brand has redefined active adult living in Georgia with its res
USD 1,005,995
472 Greyfield Drive
View photo
House · for sale
USD 785,000
USD 232/sq.ft
472 Greyfield Drive
Brayden Park
· 3,380 sq.ft · 5 Bedrooms · 4 Baths · House
· Patio · Garden · Office room · Parking · Deck · Equipped kitchen · Air conditioning · Swimming pool
Brayden Park · 3,380 sq.ft · 5 Bedrooms · 4 Baths · House · Patio · Garden · Office room · Parking · Deck · Equipped kitchen · Air conditioning · Swimming pool
Terrific home with amazing 0.98 ac huge yard & resort-style pool in woodmont golf and country club! Cul-de-sac, level backyard and view of gorgeous trees! Owners' bedroom on main! This Terrific Home boasts an UPDATED Island Kitchen with TONS of fabulous Modern Details! QUARTZ Countertops, Shiny New Cabinetry, SS Appliances, Beverage Center, and more! Open to the Fireside Family Room and Sunroom overlooking the Pool and Patio. No sky-high decks here! Convenient Study or Flex Room on Main makes a great home office or guest room. Home Management Center could also be a good'homework' space. Large Laundry. Luxurious Owners' Bedroom on Main with Spa-like Owner's Bath. Huge closet! The second floor features secondary bedrooms that are larger than most! Great for those who need plenty of elbow room! Must have 3 car garage! The current owner uses the 3rd garage as a Spacious Workshop! Resort-Style Amenities await you at the Club! Award-winning Robert Trent Jones, Jr. Golf Course, 2 Restaurants,
USD 785,000
116 Owens Mill Place
View photo
House · for sale
USD 1,409,900
USD 223/sq.ft
116 Owens Mill Place
Brayden Park
· 6,308 sq.ft · 6 Bedrooms · 6 Baths · House
· Garden · Office room · Deck · Fireplace · Equipped kitchen · Swimming pool
Brayden Park · 6,308 sq.ft · 6 Bedrooms · 6 Baths · House · Garden · Office room · Deck · Fireplace · Equipped kitchen · Swimming pool
Welcome to 116 Owens Mill Place, a stunning home boasting 6,300 square feet of impeccably designed living space. This modern traditional farmhouse offers three finished levels with soaring 10-foot ceilings throughout. The heart of the home is a chef’s kitchen featuring an oversized island, premium quartz countertops, custom shaker cabinetry, and high-end appliances—seamlessly flowing into a grand family room that features one of the home's two fireplaces. Entertaining moves effortlessly to the expansive covered back deck, where you can relax and look out over the private pool and the fully fenced, professionally landscaped backyard. With 6 generously sized bedrooms and 6.5 bathrooms, space is never an issue. The main level hosts a convenient guest suite and a dedicated home office. Upstairs, the luxurious master suite serves as a true sanctuary, complete with a spa-like bath and custom-built walk-in closet cabinetry. Additionally, all bedrooms on the top level feature their own private
USD 1,409,900
404 Northside Drive
View photo
House · for sale
USD 685,000
USD 324/sq.ft
404 Northside Drive
Brayden Park
· 2,110 sq.ft · 2 Bedrooms · 2 Baths · House
· Office room · Equipped kitchen · Parking
Brayden Park · 2,110 sq.ft · 2 Bedrooms · 2 Baths · House · Office room · Equipped kitchen · Parking
There’s no need to wait 6-7 months for your new home to be built when you have a meticulously-cared for home like this one available NOW! With panoramic views of the community pool, bocce, pickleball, and the incredible Resort-style clubhouse just steps away, this gently-lived in resale is loaded with desirable builder upgrades to include beautiful hardwoods in every room, oversized garage w/ floored storage above, Tech Center, bay window extension in the primary Bedroom, and level 4 Kitchen cabinets, just to name a few. Owner improvements include upgraded light fixtures and ceiling fans, custom built-ins for the Family Room/Tech Center/Office/Laundry, cabinet pull-outs in Kitchen, privacy screens on the covered porch, and professional landscaping throughout the exterior. This highly sought-after floor plan has a well-appointed Kitchen w/ HUGE island w/ wide open views to the fireside Family Room, breakfast area, Office, Dining Room, oversized Primary Bedroom w/ luxurious Bath, and a s
USD 685,000
385 Conifer Lane
View photo
House · for sale
USD 559,900
USD 215/sq.ft
385 Conifer Lane
Brayden Park
· 2,594 sq.ft · 4 Bedrooms · 2 Baths · House
· Office room · Equipped kitchen
Brayden Park · 2,594 sq.ft · 4 Bedrooms · 2 Baths · House · Office room · Equipped kitchen
Limited-time rate promotion available through the builder's preferred lender! Ask the listing agent for details. Restrictions and qualifications apply. Step into a home where classic gathering spaces meet everyday comfort. The main level offers a formal living room and dining room, while the spacious great room opens to a kitchen featuring a center island and pantry—perfect for everything from casual dinners to holiday entertaining. Upstairs, the primary suite offers a peaceful retreat with a generous walk-in closet and luxurious bath. Three additional bedrooms, a full bath, and convenient upstairs laundry add functionality, while the versatile loft provides the perfect space for a home office, media room, playroom, or cozy second living area
USD 559,900
305 Bloomfield Circle
View photo
House · for sale
USD 435,270
USD 177/sq.ft
305 Bloomfield Circle
Brayden Park
· 2,454 sq.ft · 4 Bedrooms · 2 Baths · House
· Fireplace · Equipped kitchen
Brayden Park · 2,454 sq.ft · 4 Bedrooms · 2 Baths · House · Fireplace · Equipped kitchen
Graham Plan under construction now at The Reserve at Willow Oaks! Last graham plan available here! Community is on closeout featuring fantastic pricing, incentives and Move in options package! Home will be ready to close in November. 2 story foyer w/Craftsman style open rail. Big kitchen features'Silvergrass' stained cabinets-GRANITE-Large ISLAND-SS appliances-pantry & separate breakfast area! All open to spacious family room w/fireplace. LVP floors entire main! Main floor also features large dining area and'Study' or'play space'! Primary bedroom upstairs fits KING with large closet-You won't be disappointed! Primary bath features separate shower & soaking tub, raised height, dual vanities w/cultured marble tops! Nice size 2ndary rooms! You will love this plan! Community is located just minutes from I575, Downtown Canton, The Mill @ Etowah, DT Woodstock, The Outlets & Eats-Ball Ground, too! Don't miss this opportunity in this location for brand NEW at this price! Pics are same plan-not
USD 435,270
224 Deer Valley Run
View photo
House · for sale
USD 759,225
USD 176/sq.ft
224 Deer Valley Run
Brayden Park
· 4,295 sq.ft · 5 Bedrooms · 4 Baths · House
· Patio · Office room
Brayden Park · 4,295 sq.ft · 5 Bedrooms · 4 Baths · House · Patio · Office room
Welcome to Deer Valley! Providing the luxury of space, this expansive two-story home is designed to grant gracious living space with ample room for entertainment. Off the two-story foyer are a formal dining room, home office and living room for versatile uses, followed by an open-plan main living area with a sun room and covered patio. On the same level is a private bedroom ideal for overnight guests. The top floor is occupied by an added media room and the remaining bedrooms, each boasting direct access to a full-sized bathroom, including the luxurious owner's suite. Home will be ready August 2026. Prices, dimensions and features may vary and are subject to change. Pictures are of a avalon model home and are for representative purposes only. Ask about our low interest rates and closing costs incentives offered through Lennar Mortgage!
USD 759,225
162 Marble Tree Way
View photo
House · for sale
USD 479,900
USD 189/sq.ft
162 Marble Tree Way
Brayden Park
· 2,530 sq.ft · 4 Bedrooms · 3 Baths · House
· Patio · Garden · Office room
Brayden Park · 2,530 sq.ft · 4 Bedrooms · 3 Baths · House · Patio · Garden · Office room
Big red bow event! 21,000 in Bow Bucks + a surprise gift for buyers and brokers with an Eastwood home purchase! Ready now! Lifestyle, flexibility, and entertaining come together in this MUST SEEE home designed to fit the way you live! What truly sets this home apart is the amount of flex space waiting to be personalized. The formal dining area can remain a traditional dining room for holiday dinners and special occasions or give it a completely different personality with high-top tables and create your own Starbucks-inspired café space for morning coffee, conversation, or working from home. A dedicated main-level office/flex room gives you even more possibilities. Create a traditional home office, computer room, gaming room, hobby space, study, or whatever best complements your lifestyle. When it's time to take the gathering outside, step onto the covered patio and fenced backyard, offering a wonderful extension of your entertaining space while maintaining the convenience of a manageab
USD 479,900
740 Conley Drive
View photo
House · for sale
USD 1,059,175
USD 284/sq.ft
740 Conley Drive
Brayden Park
· 3,724 sq.ft · 4 Bedrooms · 4 Baths · House
· Equipped kitchen · Parking
Brayden Park · 3,724 sq.ft · 4 Bedrooms · 4 Baths · House · Equipped kitchen · Parking
New construction by Fischer Homes in the beautiful Governors Preserve community, featuring the stunning Pearson design. This sophisticated design offers 4 bedrooms, 4 full baths, and 1 half bath. The open-concept layout connects the spacious family room with expansive kitchen featuring large islands and generous pantry space. The primary suite serves as a luxurious personal retreat with walk-in closet and en-suite bathroom. This home provides the perfect blend of style, comfort, and adaptability. The spacious 3-bay garage completes this exceptional home
USD 1,059,175

Get email alerts

Don't miss out: be the first to know about new properties

The alert was correctly created

On subscribing you accept the conditions of use and the privacy policy
Alert
Receive new ads in your inbox
Save this search
Receive alerts for new listings

We'll send you an email when we have new properties for: "Properties for sale in Brayden Park"

The alert was correctly created

Hickory Flat, Holly Springs CCD Cherokee County Georgia
Knox Landing, Milton city Roswell-Alpharetta CCD Fulton County Georgia
Get email alerts and be the first to see new listings
Required field
On subscribing I accept the terms of the privacy policy
Perfect! You'll soon start receiving new listings via email
Alert
Receive an email when we have new ads for Properties for sale in Brayden Park
Save this search
Filters

Bedrooms

Size (sq.ft)

sq.ft
sq.ft

Price

USD
USD

Property type

Bathrooms

Clear all filters
Receive notifications when new entries are published.