206 properties for sale in Brayden Park

15850 Burdette Court
View photo
House · for sale
USD 1,249,000
USD 296/sq.ft
15850 Burdette Court
Brayden Park
· 4,219 sq.ft · 4 Bedrooms · 3 Baths · House
· Garden · Terrace · Deck
Brayden Park · 4,219 sq.ft · 4 Bedrooms · 3 Baths · House · Garden · Terrace · Deck
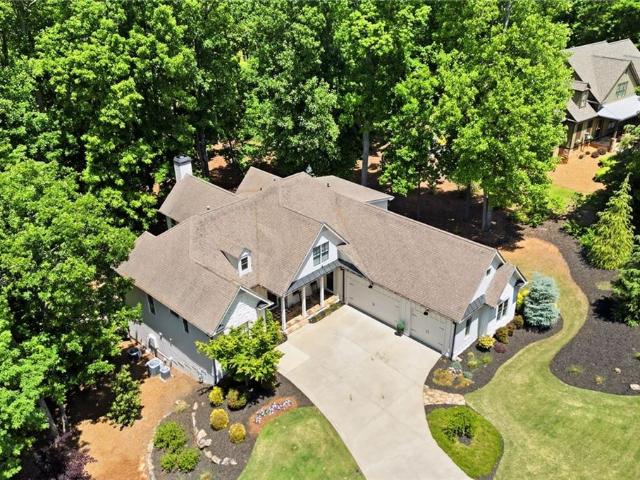
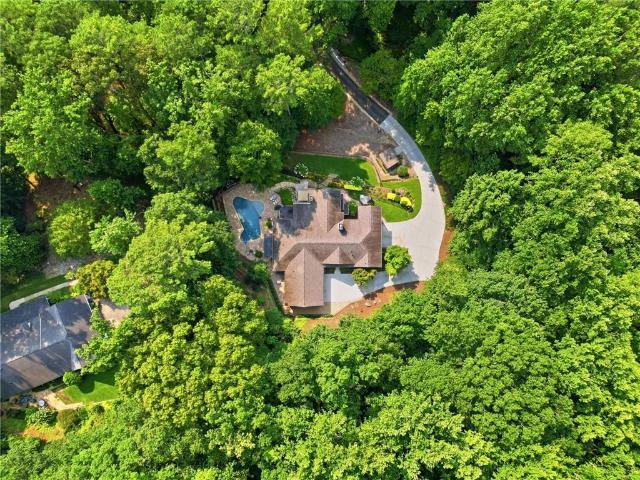
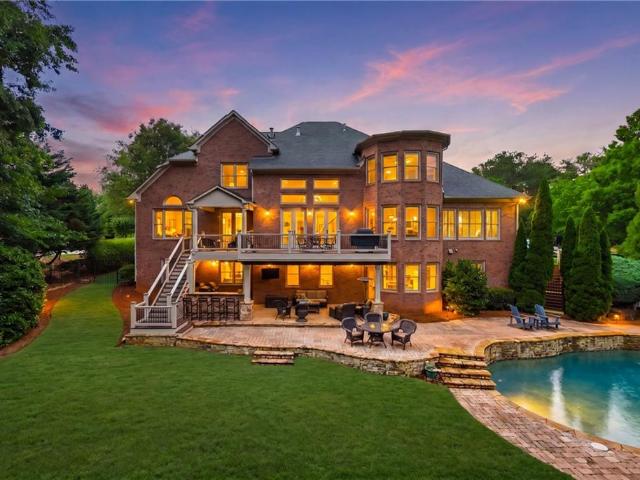
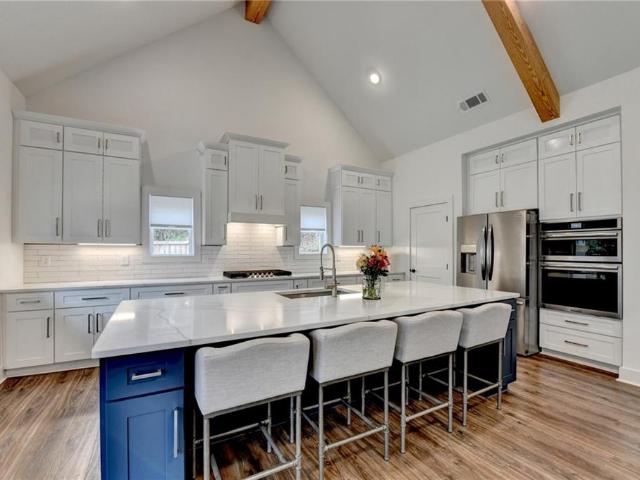
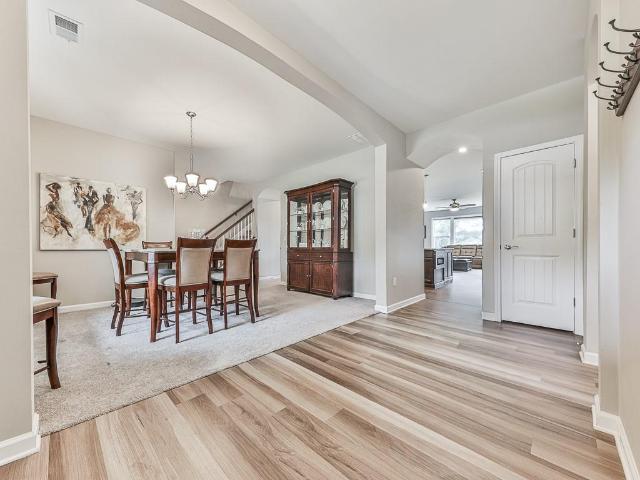
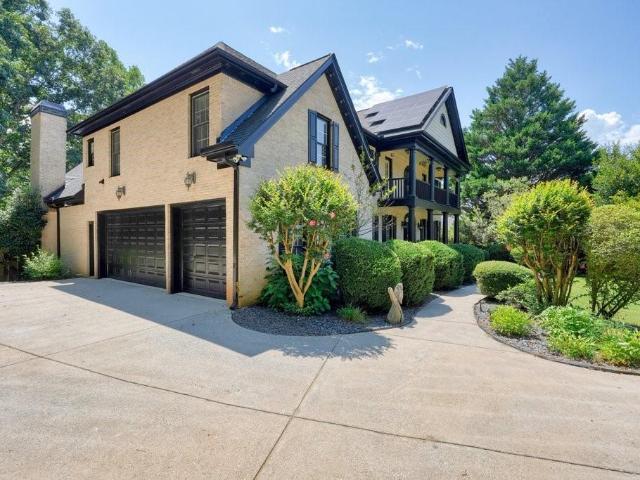
Seller is offering a $20,000 buyer incentive to use any way you want it—toward an interest rate buy-down, closing costs, or other eligible expenses. Double decks and wraparound porches overlook this totally private, low-maintenance backyard with beautiful views. Sit on the back porch and listen to only the sounds of nature. Custom-built in 2022 and finished with more than $240,000 in builder upgrades, this PRIMARY ON MAIN home sits on 1.77+/. Wooded acres in the sought-after Milton Run neighborhood. Ten-foot ceilings on the main level, 9' on upper and terrace levels, and hardwoods throughout both floors, no carpet anywhere. Meticulous owners. The home still feels like new. The owner's suite is on the main and reads like a retreat, with a chevron wood feature wall, wood ceiling beams, and interior sound insulation specified between the suite and the living space. The spa bath features a rainshower, body jets, a second shower head, tile to the ceiling, a frameless enclosure, and a tile-w
USD 1,249,000
110 Ridge View Drive
View photo
House · for sale
USD 1,049,000
USD 160/sq.ft
110 Ridge View Drive
Brayden Park
· 6,544 sq.ft · 5 Bedrooms · 6 Baths · House
· Garden · Fireplace · Equipped kitchen · Swimming pool
Brayden Park · 6,544 sq.ft · 5 Bedrooms · 6 Baths · House · Garden · Fireplace · Equipped kitchen · Swimming pool
Nestled on a private 1.7-acre lot in the prestigious Ridge View Estates, this stunning four-sided brick executive home offers over 6,500 square feet of beautifully designed living space. A two-story foyer with grand staircase welcomes you with hardwood floors which is flanked by a formal living & dining and a main-level guest suite with a full bath. The chef's kitchen is appointed with granite countertops, a large center island with a WOLF gas cooktop, double ovens, abundant real wood cabinetry & walk-in pantry. Just beyond, the impressive two-story family room features a cozy brick fireplace with gas logs, and an elegant floor-to-ceiling window overlooking the private wooded backyard and resort-style pool. The rear staircase leads you upstairs with hardwood floors continuing throughout, leading to TWO spacious primary suites-one featuring a double tray ceiling and an ensuite bath with dual vanities, a garden tub, separate shower, and generous closet space. The second is equally as spa
USD 1,049,000
214 Heritage Town Parkway
View photo
House · for sale
USD 1,025,000
USD 233/sq.ft
214 Heritage Town Parkway
Brayden Park
· 4,381 sq.ft · 5 Bedrooms · 5 Baths · House
· Fireplace · Equipped kitchen
Brayden Park · 4,381 sq.ft · 5 Bedrooms · 5 Baths · House · Fireplace · Equipped kitchen
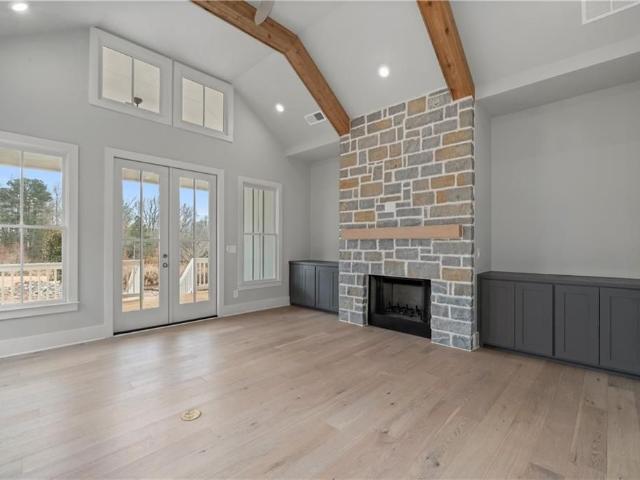
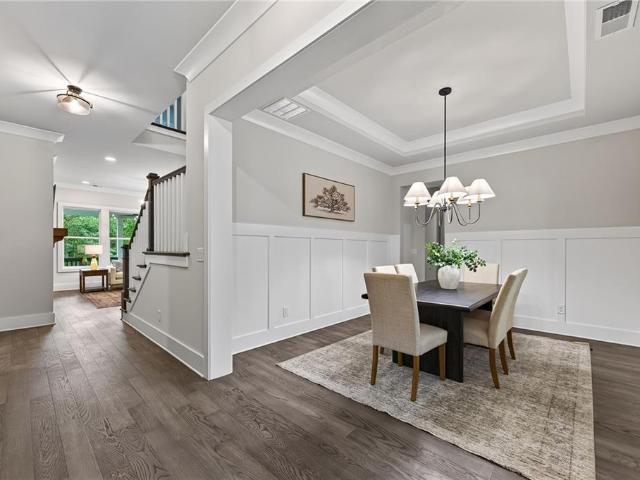
Welcome to 214 Heritage Town Parkway, a beautifully appointed home in the sought-after Heritage Town Park community of Canton. This thoughtfully updated residence blends classic design with modern functionality, offering both style and comfort. Recently refreshed with full exterior paint, the home features professionally designed landscaping by Scottsdale Farms, custom hardscaping, and premium outdoor lighting. Mature hardwoods provide natural privacy, while a stone fire pit creates the perfect outdoor retreat. Inside, the foyer impresses with antique tin tile accents reclaimed from a historic Woodstock building. Red oak hardwoods flow through most of the main level. The study features wainscoting and a coffered ceiling, while the dining room offers 11-foot ceilings, shiplap accents, and a designer chandelier. The family room showcases soaring ceilings with wood beams and a floor-to-ceiling stone fireplace with a cedar mantel. The chef’s kitchen includes custom white cabinetry, an over
USD 1,025,000
145 Redford Lane
View photo
House · for sale
USD 579,900
USD 288/sq.ft
145 Redford Lane
Brayden Park
· 2,013 sq.ft · 3 Bedrooms · 2 Baths · House
· Garden · Equipped kitchen
Brayden Park · 2,013 sq.ft · 3 Bedrooms · 2 Baths · House · Garden · Equipped kitchen
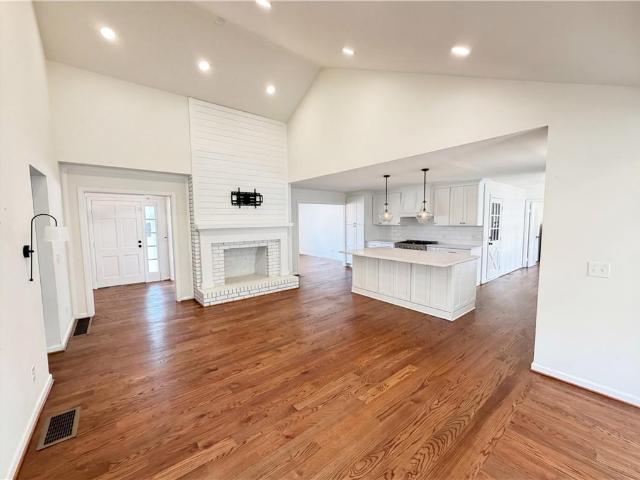
Seller will contribute up to $10,000 toward buyer's closing costs/rate buydown/price reduction at closing, with acceptable offer! *. Welcome home to this active adult nearly-new ranch home in the heart of Hickory Flat area of Canton! This home features easy living all on one level, on a beautiful level lot with huge private backyard backing to trees. Through the upgraded mahogany front door on the front porch, you enter the foyer with one of three bedrooms on your right. This room would also make an excellent home office with windows looking out to the front yard. A shared full bath with quartz countertop, undermounted sink, shower/tub also is accessible to the other spacious secondary bedroom. Enter the enormous living area that is the true hub of the household, and features a fireside family room, dining area with chandelier, huge kitchen with an amazing amount of custom cabinetry, large center island with stainless undermounted double sink, quartz countertops, stainless appliances i
USD 579,900
209 Deer Valley Run
View photo
House · for sale
USD 739,900
USD 176/sq.ft
209 Deer Valley Run
Brayden Park
· 4,198 sq.ft · 5 Bedrooms · 4 Baths · House
· Patio
Brayden Park · 4,198 sq.ft · 5 Bedrooms · 4 Baths · House · Patio
Welcome to Deer Valley! Providing the luxury of space, this expansive two-story home is designed to grant gracious living space with ample room for entertainment. Off the two-story foyer are a formal dining room, followed by an open-plan main living area with a sun room and covered patio. On the same level is a private bedroom ideal for overnight guests. The top floor is occupied by a children's retreat, the luxurious owner's suite, and spacious secondary bedrooms. Each secondary bedroom has direct access to a full-sized bathroom. The owner's suite boasts an expansive owner's closet with an added bonus room. Prices, dimensions and features may vary and are subject to change. Pictures are of a different magnolia and are for representative purposes only. Ask about our low interest rates and closing costs incentives offered through Lennar Mortgage!
USD 739,900
415 Telfair Way
View photo
House · for sale
USD 885,000
USD 268/sq.ft
415 Telfair Way
Brayden Park
· 3,294 sq.ft · 5 Bedrooms · 3 Baths · House
· Garden
Brayden Park · 3,294 sq.ft · 5 Bedrooms · 3 Baths · House · Garden
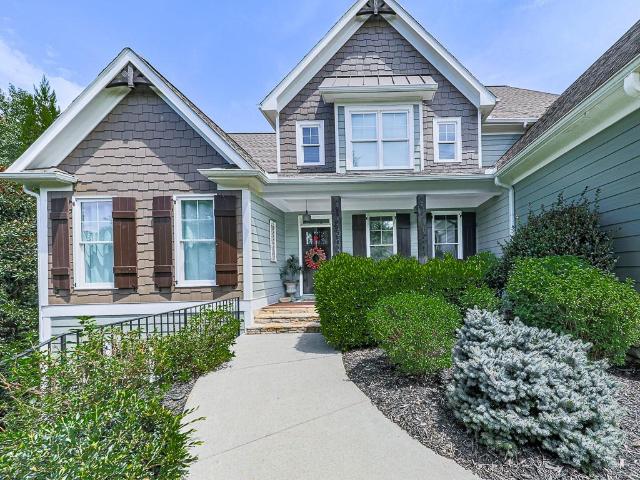
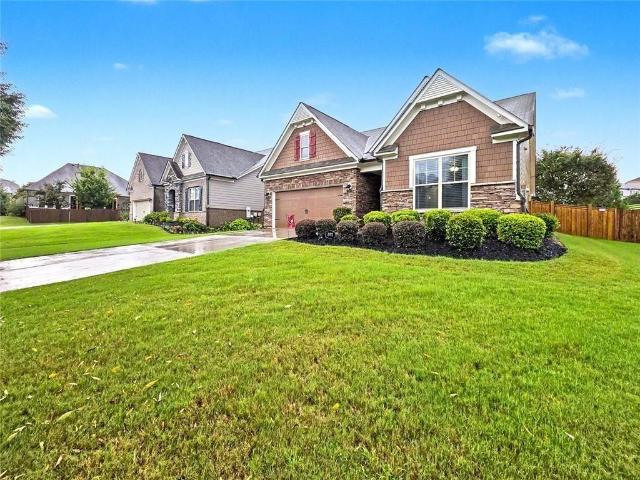
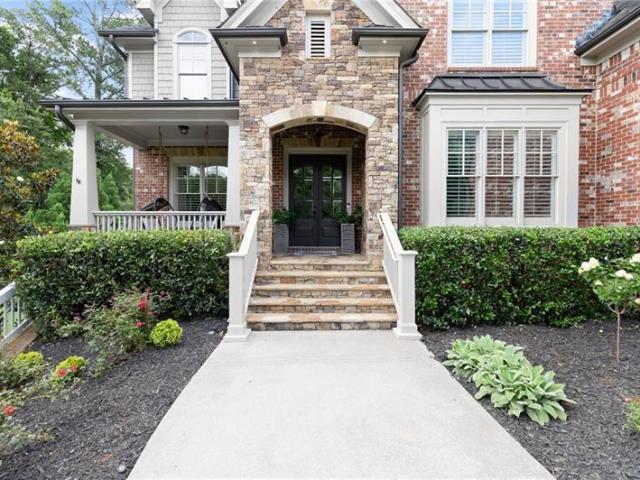
Stunning Craftsman Retreat with Exceptional Curb Appeal Welcome home to this beautifully maintained Craftsman-style residence, perfectly situated on a spacious, professionally landscaped lot. From the moment you arrive, you will be captivated by the homes striking architecture, featuring multiple gables, elegant stone accents, charming shutters, and a welcoming covered front porch. Surrounded by mature trees and lush greenery, this home offers the perfect blend of privacy and curb appeal. The expansive front yard and manicured landscaping create a picturesque setting that feels both peaceful and inviting. Thoughtfully designed with timeless finishes and attention to detail, this property delivers warmth, character, and modern comfort. Whether you are enjoying quiet mornings on the front porch or entertaining family and friends, this exceptional home provides the ideal backdrop for making lasting memories. A rare opportunity to own a home that combines timeless elegance, comfort, and na
USD 885,000
405 Aristides Way
View photo
House · for sale
USD 640,000
USD 244/sq.ft
405 Aristides Way
Brayden Park
· 2,616 sq.ft · 4 Bedrooms · 3 Baths · House
· Patio · Garden · Office room · Equipped kitchen
Brayden Park · 2,616 sq.ft · 4 Bedrooms · 3 Baths · House · Patio · Garden · Office room · Equipped kitchen
Rarely does a home offer the perfect blend of elegant single-level living, quality finishes, a private backyard and a thoughtfully designed floor plan that simply makes life easier. All complemented by a spacious second-floor retreat with a full bath, ready to serve as a guest suite, home office, media room, hobby space or whatever your lifestyle demands. The main level primary suite offers dual vanities, a soaking tub, separate shower and a custom California Closets walk-in closet. Two additional bedrooms and a full bath are also located on the main level. The chef's kitchen with sunny breakfast room overlooks the fireside family room and formal dining room. Featuring granite countertops, stainless appliances, gas cooktop, microwave, double ovens, walk-in pantry with California Closets organization and a large island perfect for everyday living or celebrations with family and friends. Step outside to enjoy the private fenced in backyard with covered patio ideal for relaxing, grilling
USD 640,000
336 Tanglewood Drive, Canton, US, GA
View photo
House · for sale
USD 4,500,000
336 Tanglewood Drive, Canton, US, GA
Brayden Park
· 4 Bedrooms · 4 Baths · House
· Fireplace · Equipped kitchen
Brayden Park · 4 Bedrooms · 4 Baths · House · Fireplace · Equipped kitchen
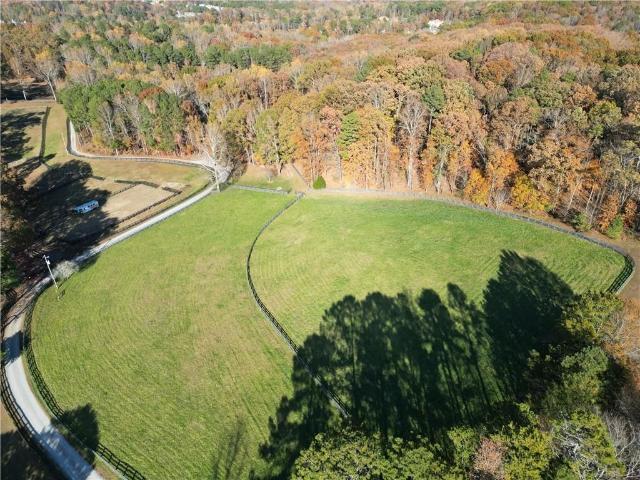
Amazing opportunity to own a 27+ acre equestrian/gentleman farm in the heart of SE Cherokee County mere minutes from Milton. This estate presents lush fenced pasture, rolling mature hardwoods and a spring fed pond. The equestrian amenities provide; a fenced riding arena and a cypress barn with three stalls and a 12’x14’ shavings room that can be converted to an additional stall. The house is wrapped in cypress and fieldstone and provides a whole house generator as well as a geothermal HVAC system to keep utility costs down. The property has two drilled wells; one for the house and another at the barn. Step inside of the home to an open concept living/dining/kitchen/breakfast rooms. Bright natural light pours through the expanse of windows and the privacy offered gives no reason to cover them. Heart pine floors below and soaring exposed beams in the 2 story ceilings. Floor to ceiling stacked fieldstone masonry fireplace, wood stove and stove insert in the master allow for natural wood h
USD 4,500,000
228 Hawkins Farm Circle
View photo
House · for sale
USD 365,000
USD 207/sq.ft
228 Hawkins Farm Circle
Brayden Park
· 1,755 sq.ft · 4 Bedrooms · 2 Baths · House
· Garden · Office room · Deck · Fireplace · Equipped kitchen
Brayden Park · 1,755 sq.ft · 4 Bedrooms · 2 Baths · House · Garden · Office room · Deck · Fireplace · Equipped kitchen
Enjoy updated living in this beautifully refreshed home on a. 62-acre lot in a quiet cul-de-sac just outside downtown Ball Ground in Cherokee County. Conveniently located with easy access to I-575, Alpharetta, Canton, and Woodstock, this home offers both comfort and accessibility. Inside, the spacious living room is filled with natural light and features a granite fireplace wall as a standout focal point. Recent updates include new LVP flooring throughout and fresh interior paint. The dining area overlooks the large rear deck and fenced backyard, providing a welcoming space for everyday living and entertaining. The kitchen has been updated with new cabinetry and countertops and includes a bayed breakfast area. The home offers three bedrooms plus a flexible bonus room that can serve as a fourth bedroom, home office, or media room. Updated bathrooms add to the home's appeal, while the expansive rear deck and fenced yard provide space for outdoor enjoyment. Situated in a neighborhood with
USD 365,000
700 Highgrove Pass
View photo
House · for sale
USD 681,424
USD 322/sq.ft
700 Highgrove Pass
Brayden Park
· 2,110 sq.ft · 2 Bedrooms · 2 Baths · House
· Patio · Deck · Equipped kitchen · Parking · Swimming pool
Brayden Park · 2,110 sq.ft · 2 Bedrooms · 2 Baths · House · Patio · Deck · Equipped kitchen · Parking · Swimming pool
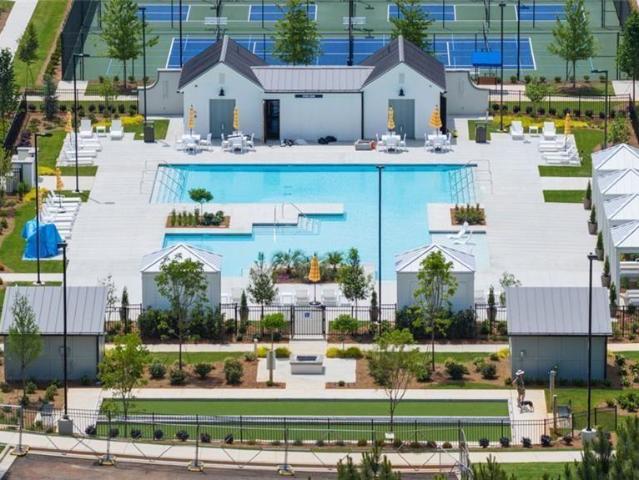
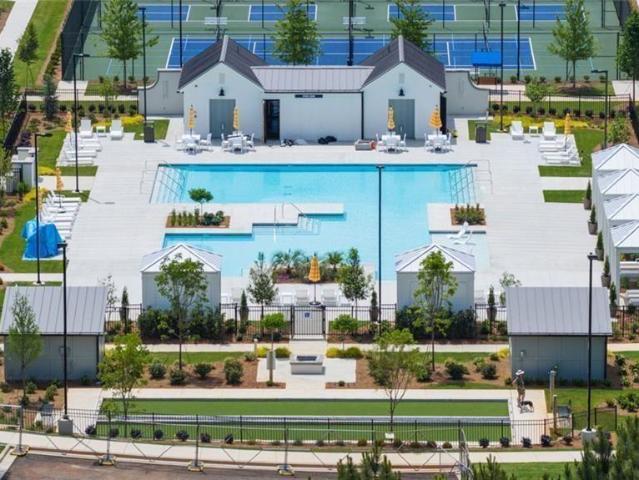
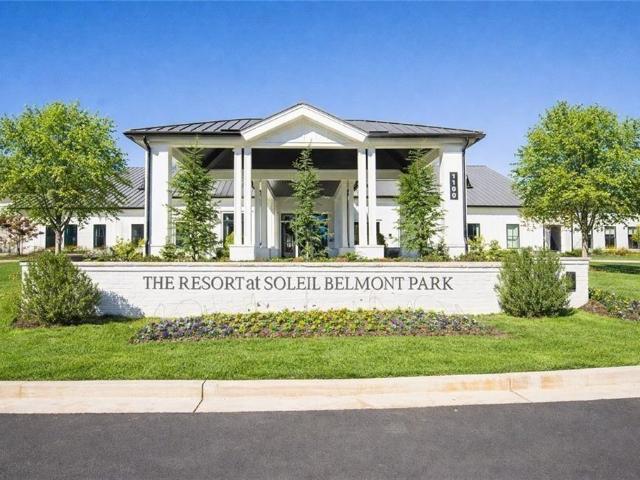
Jefferson B. Main floor living at its best, includes a dining room, study, kitchen with large island that opens to the family room and breakfast room. The primary bedroom includes a sitting bay and a huge walk-in closet. Secondary includes a walk-in closet and easy access to the hall bath. Covered deck off family room with an additional grilling patio. A window wall in the family room leading to the patio. And finally, an extra 3ft extension to the garage. The Award-Winning Builder, Patrick Malloy Communities, provides an Award-Winning 55-plus community project, Soleil Belmont Park. It features 471 low-maintenance homes situated on large home sites. Located between the picturesque towns of Milton and Canton, Soleil Belmont Park provides a dream setting for active adults aged 55 and above. The Soleil brand has redefined active adult living in Georgia with its resort-style living. Residents of Soleil Belmont Park are privy to an array of amenities: a rejuvenating resort-style pool, a cut
USD 681,424
144 Marble Tree Way
View photo
House · for sale
USD 449,900
USD 180/sq.ft
144 Marble Tree Way
Brayden Park
· 2,497 sq.ft · 4 Bedrooms · 3 Baths · House
· Patio · Garden · Office room
Brayden Park · 2,497 sq.ft · 4 Bedrooms · 3 Baths · House · Patio · Garden · Office room
Big red bow event! 21,000 in Bow Bucks + a surprise gift for buyers and brokers with an Eastwood home purchase! Ready now! Lifestyle, flexibility, and entertaining come together in this MUST SEEE home designed to fit the way you live! What truly sets this home apart is the amount of flex space waiting to be personalized. The formal dining area can remain a traditional dining room for holiday dinners and special occasions or give it a completely different personality with high-top tables and create your own Starbucks-inspired café space for morning coffee, conversation, or working from home. A dedicated main-level office/flex room gives you even more possibilities. Create a traditional home office, computer room, gaming room, hobby space, study, or whatever best complements your lifestyle. When it's time to take the gathering outside, step onto the covered patio and fenced backyard, offering a wonderful extension of your entertaining space while maintaining the convenience of a manageab
USD 449,900
1015 Iron Mountain Road
View photo
House · for sale
USD 885,000
USD 397/sq.ft
1015 Iron Mountain Road
Brayden Park
· 2,228 sq.ft · 3 Bedrooms · 2 Baths · House
· Equipped kitchen
Brayden Park · 2,228 sq.ft · 3 Bedrooms · 2 Baths · House · Equipped kitchen
Privately set behind gated entry on five wooded acres with no HOA, 1015 Iron Mountain Road is a distinctive retreat where thoughtful design, natural beauty and an extraordinary sense of privacy come together. Surrounded by mature hardwoods and tucked into the landscape, the home has been extensively improved to create a more refined and functional living experience while preserving the character that makes it so special. Inside, an architectural sensibility rooted in natural materials and a connection to the outdoors takes center stage. Expansive windows draw the surrounding landscape into the living spaces, while original hardwoods, a striking cast-iron tub and the home’s signature architectural elements add warmth and character. The heart of the home has been thoughtfully reimagined with a redesigned kitchen layout, new tile, fresh paint, updated lighting and beautifully replaced doors and trim throughout. A newly added powder room and expanded primary bath further elevate the home’s
USD 885,000
210 Amaranth Court
View photo
House · for sale
USD 515,000
USD 161/sq.ft
210 Amaranth Court
Brayden Park
· 3,197 sq.ft · 4 Bedrooms · 3 Baths · House
· Garden · Deck · Equipped kitchen · Cellar
Brayden Park · 3,197 sq.ft · 4 Bedrooms · 3 Baths · House · Garden · Deck · Equipped kitchen · Cellar
Buyers opportunity*. Kitchen and entire basement are getting renovated, so now is the time for the buyer to be able to pick paint colors and basement bathroom finishes! Do not delay! Completion of work end of September. *. Welcome to 210 Amaranth Court, a beautifully maintained ranch home nestled on a spacious ¾-acre lot. Tucked near a quiet cul-de-sac, this property offers the perfect blend of privacy, functionality, and modern updates. This 4-bedroom, 3 full bathroom home features a highly desirable layout with a full finished basement, including a private bedroom and full bath—ideal for guests, in-laws, or a teen suite. The main level boasts comfortable one-level living, highlighted by a recently renovated primary bathroom that brings a fresh, spa-like feel to the owner’s suite. The home has been thoughtfully updated with a newer roof (just 3 years old) and a brand-new back deck, perfect for entertaining or enjoying peaceful evenings overlooking the fully fenced, private backyard. C
USD 515,000
333 Bloomfield Circle
View photo
House · for sale
Request Details
333 Bloomfield Circle
Brayden Park
· 2,196 sq.ft · 4 Bedrooms · 2 Baths · House
· Equipped kitchen
Brayden Park · 2,196 sq.ft · 4 Bedrooms · 2 Baths · House · Equipped kitchen
Turnbridge Plan under construction now @ The Reserve at Willow Oaks! Same elevation as MODEL-'D'. Ready to close in November or December! Kitchen features WHITE cabinets-Island-GRANITE-SS appliances-a PANTRY that does no disappoint! LVP floors entire main! Opens to breakfast area and family room w/Craftsman style open rail! OVERSIZED primary bedroom upstairs-room for sitting area-fits king size! Primary bath features separate shower and soaking tub-raised height, dual vanities w/cultured marble tops! BIG primary closet you'll love! Neat floor plan layout! Community is just minutes off I575, close to DT Canton, The Mill @ Etowah, DT Woodstock, The Outlets & eats! Also, close to Ball Ground. Get in now on FINAL HOMES-REDUCED prices and nice incentives! Pics are same plan-not all same home. Come and walk thru this exact home! Not many left of this exact elevation! Lot 71
Request Details
722 Highgrove Pass
View photo
House · for sale
USD 874,380
USD 376/sq.ft
722 Highgrove Pass
Brayden Park
· 2,325 sq.ft · 3 Bedrooms · 2 Baths · House
· Deck · Equipped kitchen · Parking · Cellar
Brayden Park · 2,325 sq.ft · 3 Bedrooms · 2 Baths · House · Deck · Equipped kitchen · Parking · Cellar
Montrose A. This 3-bedroom, 2-bath home features an unfinished basement, a separate dining room, a 3rd bedroom in lieu of a study, and a kitchen with a large island that opens to the family room and breakfast room. The primary bedroom includes a sitting bay with a huge walk-in closet. Secondary and tertiary bedrooms include easy access to the hall bath. A window wall from the family room leads straight into the covered deck with an additional grilling deck. As well as a bulk storage option and a 3ft garage extension. The Award-Winning Builder, Patrick Malloy Communities, provides an Award Winning 55 plus community project, Soleil Belmont Park. It features 471 low-maintenance homes situated on large home sites. Located between the picturesque towns of Milton and Canton, Soleil Belmont Park provides a dream setting for active adults aged 55 and above. The Soleil brand has redefined active adult living in Georgia with its resort-style living. Residents of Soleil Belmont Park are privy to
USD 874,380
1212 Sterlington Drive
View photo
House · for sale
USD 836,962
USD 258/sq.ft
1212 Sterlington Drive
Brayden Park
· 3,240 sq.ft · 5 Bedrooms · 5 Baths · House
· Patio · Garden · Office room · Equipped kitchen · Parking
Brayden Park · 3,240 sq.ft · 5 Bedrooms · 5 Baths · House · Patio · Garden · Office room · Equipped kitchen · Parking
Welcome to 1212 Sterlington Drive, a stunning new construction home offering 3,245 sq. Ft. of thoughtfully designed living space with 5 bedrooms, 5 full bathrooms, and a 2-car garage, situated on a spacious 0.689-acre lot. The versatile floor plan features a guest suite on the main level, a dedicated home office, formal dining room with elegant 5' wainscoting, and an impressive two-story family room highlighted by a soaring 23-foot ceiling and a dramatic linear window wall that fills the home with natural light. The gourmet kitchen is equipped with KitchenAid gas appliances, a double oven, a large center island, stained maple cabinetry, and a convenient butler's pantry. Upstairs, the luxurious primary suite offers a spa-inspired bath with a zero-entry frameless glass shower and a freestanding soaking tub, along with three additional bedrooms, each with access to a full bathroom. Enjoy outdoor living on the extended covered patio overlooking the private backyard. Mohawk LVP flooring flo
USD 836,962
1050 Branch Road
View photo
House · for sale
USD 1,338,000
USD 240/sq.ft
1050 Branch Road
Brayden Park
· 5,554 sq.ft · 5 Bedrooms · 3 Baths · House
· Fireplace · Equipped kitchen · Cellar
Brayden Park · 5,554 sq.ft · 5 Bedrooms · 3 Baths · House · Fireplace · Equipped kitchen · Cellar
Welcome to 1050 Branch Road. Wow! A true custom ranch home on a full finished basement in Canton where timeless craftsmanship, thoughtfully designed interiors, and resort-style outdoor living create a truly one-of-a-kind property. Ideally located just minutes from Canton, Alpharetta, Milton, Woodstock & situated behind a gated entrance, surrounded by professionally landscaped grounds, this remarkable home offers the perfect balance of elegance, comfort, and functionality. The main level showcases rich hardwood flooring, extensive custom millwork, and a stunning stacked-stone fireplace accented by granite-topped built-ins. The beautifully updated chef's kitchen features custom cabinetry, premium Thermador appliances, a cast-iron apron-front sink, beverage refrigeration, an oversized island, and an array of thoughtfully designed specialty storage and finishes. The spacious primary suite is conveniently located on the main level and features a luxurious en-suite bath. Two additional gener
USD 1,338,000
106 Lumpkin Way
View photo
House · for sale
USD 665,000
USD 151/sq.ft
106 Lumpkin Way
Brayden Park
· 4,381 sq.ft · 5 Bedrooms · 4 Baths · House
· Deck · Fireplace · Equipped kitchen · Parking
Brayden Park · 4,381 sq.ft · 5 Bedrooms · 4 Baths · House · Deck · Fireplace · Equipped kitchen · Parking
Incredible buyer incentives: $11,000 mortgage concession. Opendoor Home Loans will contribute up to $11,000 towards a permanent interest rate buy-down if you finance with Opendoor Home Loans LLC. 106 Lumpkin Way is a two-story Canton home with a two-story foyer, hardwood floors, and a great room centered on a brick fireplace. The kitchen has white cabinetry, a tile backsplash, a center island, and stainless steel appliances, and it flows to a breakfast area framed by bay windows and a formal dining room. The primary suite has a tray ceiling and a bathroom with a double vanity, a freestanding tub, and a walk-in shower, while the additional bedrooms are served by full bathrooms. A finished lower level adds flexible living space, and outside a raised wooden deck overlooks a wooded lot. A two-car attached garage completes the home. Included 100-Day Home Warranty with buyer activation
USD 665,000
1032 Windsor Green Drive
View photo
House · for sale
USD 1,350,000
USD 200/sq.ft
1032 Windsor Green Drive
Brayden Park
· 6,749 sq.ft · 6 Bedrooms · 4 Baths · House
· Patio · Garden · Swimming pool · Equipped kitchen
Brayden Park · 6,749 sq.ft · 6 Bedrooms · 4 Baths · House · Patio · Garden · Swimming pool · Equipped kitchen
Welcome to 1032 Windsor Green Drive in Canton, Georgia — an extraordinary luxury estate located in the highly EXCLUSIVE Wexford section of Woodmont Golf and Country Club, an intimate enclave of distinguished homes originally crafted as a John Wieland exclusive community. Perfectly positioned on over an acre of breathtaking property, this home delivers a rare combination of grandeur, warmth, functionality, and resort-style living. From the moment you enter, this home absolutely blows you away from start to finish. Designed for both ELEGANT entertaining and COMFORTABLE everyday living, the heart of the home is the stunning five-star chef’s kitchen that opens seamlessly into a spacious breakfast room overlooking your own private backyard paradise. Outside, tranquility meets luxury with a spectacular PebbleTec pool, hot tub, outdoor kitchen, speaker system, paver patio, fire pit, and expansive entertaining spaces designed for unforgettable gatherings with family and friends — or peaceful e
USD 1,350,000
281 Chilhoe Drive
View photo
House · for sale
USD 1,499,000
USD 337/sq.ft
281 Chilhoe Drive
Brayden Park
· 4,445 sq.ft · 5 Bedrooms · 3 Baths · House
· Fireplace · Equipped kitchen
Brayden Park · 4,445 sq.ft · 5 Bedrooms · 3 Baths · House · Fireplace · Equipped kitchen
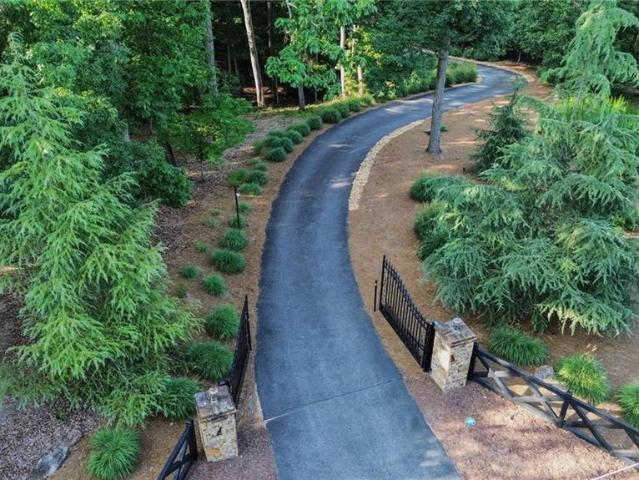
Over $230K of UPGRADES and RENOVATIONS PLUS, seller is willing to offer up to $50K towards the buyer's rate buy down with an accepted offer! Welcome to your own private North Georgia retreat, nestled behind stately gates on more than five picturesque acres of rolling countryside. From the moment you enter the property, a winding, tree-lined drive sets the tone, leading you to this quintessential country estate where timeless charm and modern comfort blend seamlessly. A gracious wraparound front porch invites you to relax and take in the breathtaking views of the beautifully landscaped grounds. Inside, soaring ceilings and expansive windows fill the home with natural light, creating an inviting and airy atmosphere throughout the main living spaces. The impressive stone fireplace serves as the heart of the home, offering warmth, character, and a stunning focal point for gathering with family and friends. The thoughtfully designed chef’s kitchen features granite countertops, stainless ste
USD 1,499,000
16005 Segwick Drive
View photo
House · for sale
USD 1,650,000
USD 282/sq.ft
16005 Segwick Drive
Brayden Park
· 5,845 sq.ft · 5 Bedrooms · 4 Baths · House
· Office room · Parking
Brayden Park · 5,845 sq.ft · 5 Bedrooms · 4 Baths · House · Office room · Parking
Private resort living in the heart of Milton! Welcome to 16005 Segwick Drive, in the private enclave of Hickory Crest, where everyday living feels a little more like a retreat. Sought after top rated schools include Birmingham Falls, Northwestern, and MILTON High School! Tucked away in one of Milton's most coveted areas, you're just minutes from local favorites like Scottsdale Farms, 7 Acre BarnGrill, Matilda's, Baby Publix, equestrian facilities, ball fields, walking trails, and so much more. From the moment you arrive, the home's timeless four-sided brick exterior and three-car side-entry garage set the stage for what awaits inside. Step through the front door into a welcoming foyer, where a formal dining room and private office are framed by beautiful architectural millwork and custom barn doors handcrafted by one of Milton's finest artisans. As you continue into the heart of the home, soaring ceilings and abundant natural light create a bright and beautiful interior throughout with
USD 1,650,000
611 Hawks Ridge Drive
View photo
House · for sale
USD 4,750,000
USD 649/sq.ft
611 Hawks Ridge Drive
Brayden Park
· 7,309 sq.ft · 6 Bedrooms · 6 Baths · House
· Terrace · Swimming pool
Brayden Park · 7,309 sq.ft · 6 Bedrooms · 6 Baths · House · Terrace · Swimming pool
New Construction! Rare opportunity to own one of Hawks Ridge’s Golf Club most exceptional new custom homes. Perfectly positioned overlooking Hawks Ridge signature par 3, this extraordinary residence showcases breathtaking 180-degree panoramic golf course views that are among the finest in Hawks Ridge. Homesites offering this level of scenery and privacy are exceptionally rare. Thoughtfully designed with timeless architecture, exceptional craftsmanship, and refined luxury throughout, this home is being created for those who appreciate uncompromising quality and an extraordinary lifestyle. Outdoor living takes center stage with expansive entertaining spaces overlooking the golf course and a stunning infinity-edge pool designed to embrace the spectacular views. The unfinished terrace level offers endless possibilities to create your dream retreat, with ample space for a golf simulator, entertainment lounge and bar, private theater, fitness studio, and a luxury wellness center featuring a
USD 4,750,000
612 Highgrove Circle
View photo
House · for sale
USD 849,794
USD 402/sq.ft
612 Highgrove Circle
Brayden Park
· 2,110 sq.ft · 2 Bedrooms · 2 Baths · House
· Patio · Deck · Equipped kitchen · Parking · Cellar
Brayden Park · 2,110 sq.ft · 2 Bedrooms · 2 Baths · House · Patio · Deck · Equipped kitchen · Parking · Cellar
Jefferson C Unfinished Basement. Main floor living at its best, includes a dining room, study, kitchen with large island that opens to the family room and breakfast room. The primary bedroom includes a sitting bay and bath with a huge walk-in closet. Secondary includes a walk-in closet with easy access to hall bath. Covered deck off family room with an additional grilling patio. A window wall in the family room as well as quad doors leading to the patio. An extra 3ft extension to the garage. And finally, an unfinished basement. The Award-Winning Builder, Patrick Malloy Communities, provides an Award Winning 55 plus community project, Soleil Belmont Park. It features 471 low maintenance homes situated on large home sites. Located between the picturesque towns of Milton and Canton, Soleil Belmont Park provides a dream setting for active adults aged 55 and above. The Soleil brand has redefined active adult living in Georgia with its resort style of living. Residents of Soleil Belmont Park
USD 849,794
205 Deer Valley Run
View photo
House · for sale
USD 782,225
USD 200/sq.ft
205 Deer Valley Run
Brayden Park
· 3,897 sq.ft · 5 Bedrooms · 4 Baths · House
· Patio · Office room
Brayden Park · 3,897 sq.ft · 5 Bedrooms · 4 Baths · House · Patio · Office room
Welcome to Deer Valley! Providing the luxury of space, this expansive two-story home is designed to grant gracious living space with ample room for entertainment. Off the two-story foyer are a formal dining room, home office and living room for versatile uses, followed by an open-plan main living area with a sunroom and covered patio. On the same level is a private bedroom ideal for overnight guests. The top floor is occupied by an added media room and the remaining bedrooms, each boasting direct access to a full-sized bathroom, including the luxurious owner's suite with sitting area. Home will be ready July 2026. Prices, dimensions and features may vary and are subject to change. Photos are for illustrative purposes only
USD 782,225
174 Lovelace Lane
View photo
House · for sale
USD 520,000
USD 173/sq.ft
174 Lovelace Lane
Brayden Park
· 2,992 sq.ft · 3 Bedrooms · 3 Baths · House
· Fireplace · Equipped kitchen
Brayden Park · 2,992 sq.ft · 3 Bedrooms · 3 Baths · House · Fireplace · Equipped kitchen
Welcome to this exceptional ranch home nestled on 2.7 beautiful acres in the wonderful Ball Ground community. Designed with space and versatility in mind, this home features a spacious open floor plan with hardwood flooring throughout the main living areas and plenty of room for everyone to spread out. The separate dining room offers ample space for large gatherings, while the huge custom kitchen is sure to impress with a large island, abundant cabinetry and storage, a breakfast area, and new stainless-steel appliances. The gorgeous family room features vaulted ceilings, recessed lighting, and a fireplace, creating a warm and inviting space for everyday living and entertaining. A second living area/sunroom provides additional flexibility and would make an ideal home office, playroom, or casual sitting area. The primary suite offers his-and-her closets and a private en-suite bathroom. Spacious secondary bedrooms provide plenty of room for family or guests, while the renovated hall bathr
USD 520,000
608 Brooke View Lane
View photo
House · for sale
USD 953,290
USD 360/sq.ft
608 Brooke View Lane
Brayden Park
· 2,648 sq.ft · 2 Bedrooms · 2 Baths · House
· Deck · Equipped kitchen · Parking · Cellar
Brayden Park · 2,648 sq.ft · 2 Bedrooms · 2 Baths · House · Deck · Equipped kitchen · Parking · Cellar
Tifton B. Main floor living at its best, includes a dining room, study, kitchen with a large island that opens to the family room and breakfast room. The primary bedroom includes a sitting bay and bath with a huge walk-in closet that has a door leading straight to the laundry room. Secondary includes a walk-in closet with easy access to the hall bath. Covered deck off family room with an additional grilling deck. A window wall in the family room as well as quad doors leading to the deck. A Golf Cart garage and an extra 3ft extension to the garage. And finally, an unfinished side daylight basement. The Award-Winning Builder, Patrick Malloy Communities, provides an Award-Winning 55-plus community project, Soleil Belmont Park. It features 471 low-maintenance homes situated on large home sites. Located between the picturesque towns of Milton and Canton, Soleil Belmont Park provides a dream setting for active adults aged 55 and above. The Soleil brand has redefined active adult living in Ge
USD 953,290
612 Walker Court
View photo
House · for sale
USD 749,000
USD 262/sq.ft
612 Walker Court
Brayden Park
· 2,852 sq.ft · 4 Bedrooms · 3 Baths · House
· Fireplace · Equipped kitchen · Parking
Brayden Park · 2,852 sq.ft · 4 Bedrooms · 3 Baths · House · Fireplace · Equipped kitchen · Parking
Welcome to this gorgeous METICULOUSLY MAINTAINED, stepless RANCH with modern farmhouse flair, perfectly situated on OVER 2 ACRES in a quiet cul-de-sac and zoned for GREAT SCHOOLS. This LIKE NEW and beautifully designed home offers comfort, style, and functionality in one of the largest lots in the neighborhood. The exterior boasts board-and-batten details, a two-car side-facing garage with an extended parking pad, landscaped and manicured front lawn, and a covered front entry that creates standout curb appeal. Step inside to a welcoming foyer with judges paneling that wraps the entryway and leads to a convenient mudroom with a built-in drop zone from the garage. The vaulted great room impresses with exposed beams, a sleek floor-to-ceiling brick fireplace, and an open concept dining area that flows seamlessly into the eat-in kitchen. The kitchen is complete with a large island and breakfast bar, wall oven, beverage cooler, stainless steel appliances, subway tile backsplash, and pantry.
USD 749,000
507 Perdue Trail
View photo
House · for sale
USD 675,000
USD 237/sq.ft
507 Perdue Trail
Brayden Park
· 2,842 sq.ft · 3 Bedrooms · 3 Baths · House
· Garden · Office room · Deck · Equipped kitchen · Swimming pool · Cellar
Brayden Park · 2,842 sq.ft · 3 Bedrooms · 3 Baths · House · Garden · Office room · Deck · Equipped kitchen · Swimming pool · Cellar
Are you looking for single floor living? Look no further than this gorgeous 1 1/2 story home on a full, unfinished, walkout basement! Welcoming you to this home is a lovely path to the front door and a large rocking chair covered front porch. On the main floor you’ll find a huge primary suite with direct access to laundry room. Opposite side of home is a secondary bedroom, full bath, a home office (could be another bedroom) and a sitting/dining room. Open concept gourmet kitchen, keeping room and great room are the heart of the home with access to covered deck (could be screened in). The upper floor is a private en-suite with a bedroom, bathroom, loft and storage area. Additional space is ready to finish in the full size, walk-out, daylight unfinished basement. Low maintenance yard in front and back, although back could be cleared for a future pool. Can't make it in person? No problem! Take a virtual tour of this beautiful home from the comfort of your own couch. Our 360-degree walkthr
USD 675,000
350 Cranston Drive
View photo
House · for sale
USD 449,900
USD 202/sq.ft
350 Cranston Drive
Brayden Park
· 2,217 sq.ft · 4 Bedrooms · 2 Baths · House
· Patio · Garden · Equipped kitchen
Brayden Park · 2,217 sq.ft · 4 Bedrooms · 2 Baths · House · Patio · Garden · Equipped kitchen
Better than new and impeccably maintained, this three year old home offers over 2,200 square feet of thoughtfully designed living space with 4 bedrooms and 2.5 bathrooms in a desirable sidewalk community. The open-concept floor plan creates an effortless flow between the spacious living room, dining area, and kitchen, making it ideal for relaxing evenings at home or entertaining. The well-appointed kitchen features granite countertops, stainless steel appliances, a large center island with seating, a walk-in pantry, and LVP flooring throughout the main level. Upstairs, the oversized primary suite provides a private retreat with dual vanities, a walk-in shower, soaking tub, and large walk-in closet, while three additional bedrooms and an upstairs laundry room offers plenty of space. Outside, enjoy a fully fenced backyard complete with landscape lighting and a poured patio perfect for grilling or relaxing. Additional features include a whole-home SimpliSafe security system and modern fin
USD 449,900
2031 Village Walk, Milton, US, GA
View photo
House · for sale
USD 1,075,000
2031 Village Walk, Milton, US, GA
Brayden Park
· 3 Bedrooms · 4 Baths · House
· Fireplace · Equipped kitchen
Brayden Park · 3 Bedrooms · 4 Baths · House · Fireplace · Equipped kitchen
Nestled in the sought-after village community of Crossroads at Birmingham, this stunning home blends sophisticated design with everyday comfort. A highlight of the main level is the private, cozy study, complete with a floor-to-ceiling stone wood-burning fireplace. An inviting space ideal for quiet work, reading, or relaxing with coffee in front of the fire. The main living area welcomes you with a vaulted family room accented by rough cedar box beams and another stone wood-burning fireplace, creating a warm and inviting gathering space. The chef's kitchen is a true showpiece, featuring cabinetry to the ceiling, a 48-inch Thermador gas range, Thermador dishwasher, microwave, wine reserve, and a KitchenAid built-in ice maker. A concealed walk-in pantry hidden behind matching cabinetry provides a sleek, uninterrupted kitchen design. Where modern functionality meets timeless craftsmanship. The primary suite on the main level offers comfort and privacy, featuring custom wood closet cabinet
USD 1,075,000

Get email alerts

Don't miss out: be the first to know about new properties

The alert was correctly created

On subscribing you accept the conditions of use and the privacy policy
Alert
Receive new ads in your inbox
Save this search
Receive alerts for new listings

We'll send you an email when we have new properties for: "Properties for sale in Brayden Park"

The alert was correctly created

Hickory Flat, Holly Springs CCD Cherokee County Georgia
Knox Landing, Milton city Roswell-Alpharetta CCD Fulton County Georgia
Get email alerts and be the first to see new listings
Required field
On subscribing I accept the terms of the privacy policy
Perfect! You'll soon start receiving new listings via email
Alert
Receive an email when we have new ads for Properties for sale in Brayden Park
Save this search
Filters

Bedrooms

Size (sq.ft)

sq.ft
sq.ft

Price

USD
USD

Property type

Bathrooms

Clear all filters
Receive notifications when new entries are published.