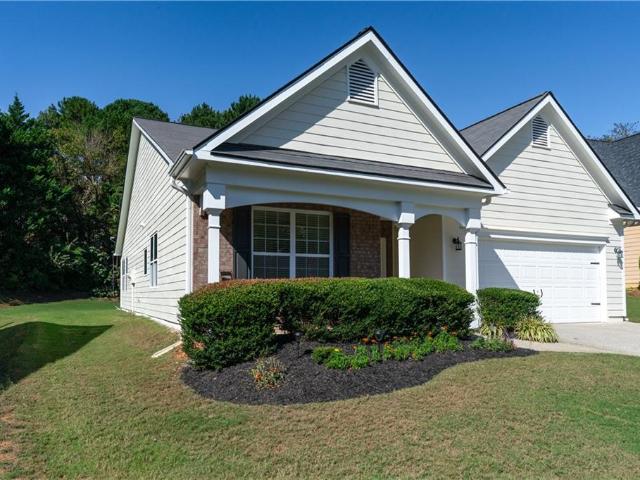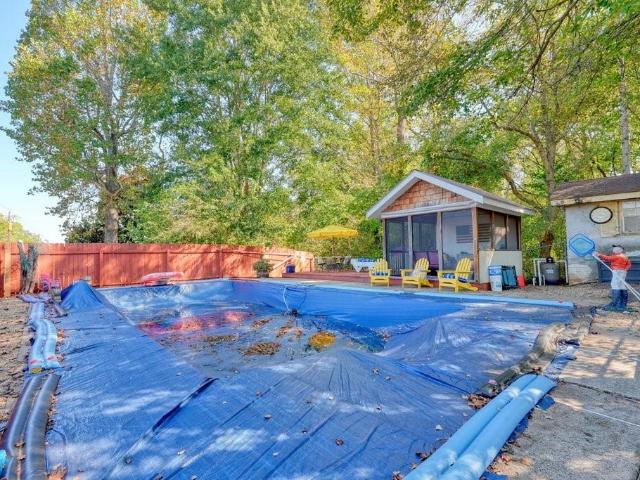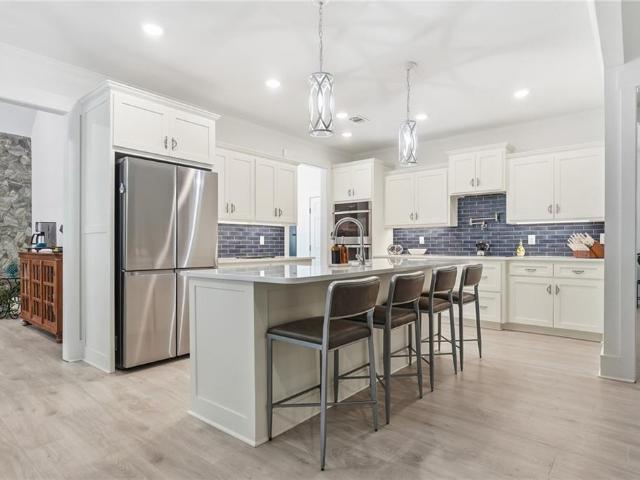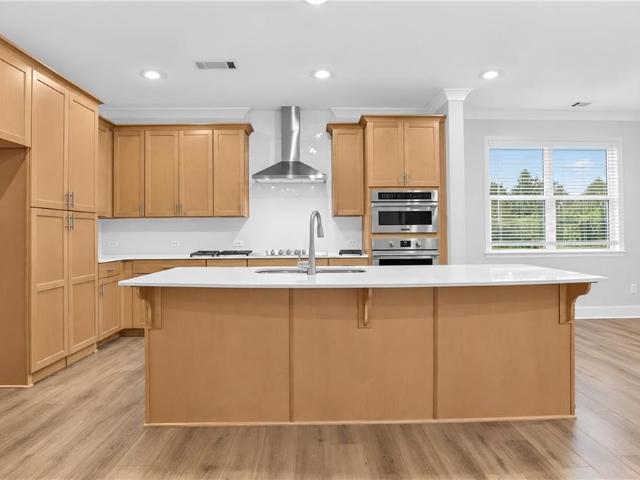
206 properties for sale in Brayden Park

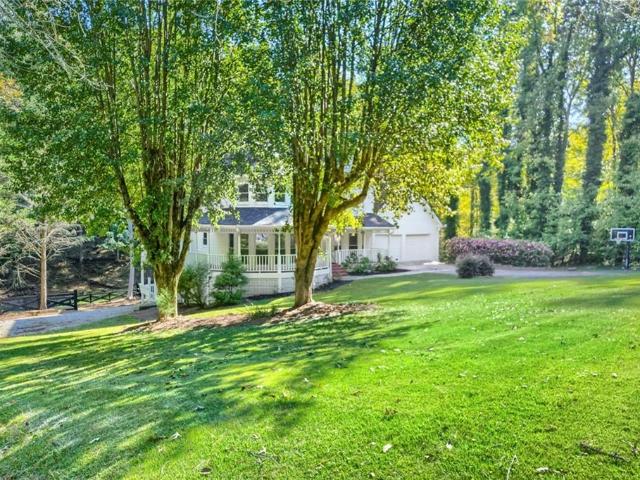
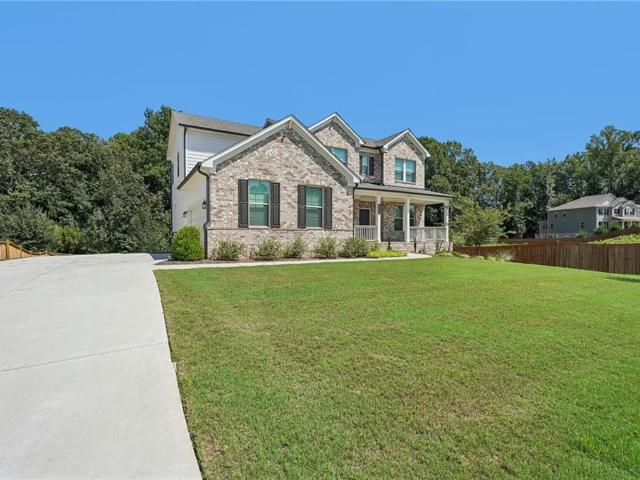
919 Ravenwood Way
View photo
House · for sale
USD 795,000
USD 168/sq.ft
919 Ravenwood Way
Brayden Park
· 4,725 sq.ft · 6 Bedrooms · 5 Baths · House
· Office room · Fireplace · Equipped kitchen · Cellar
Brayden Park · 4,725 sq.ft · 6 Bedrooms · 5 Baths · House · Office room · Fireplace · Equipped kitchen · Cellar
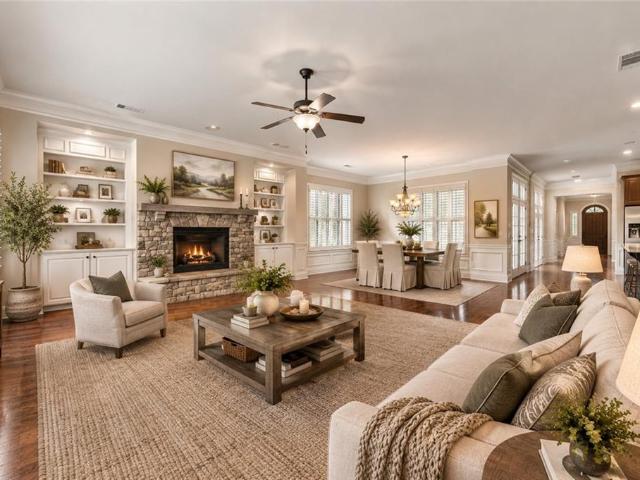
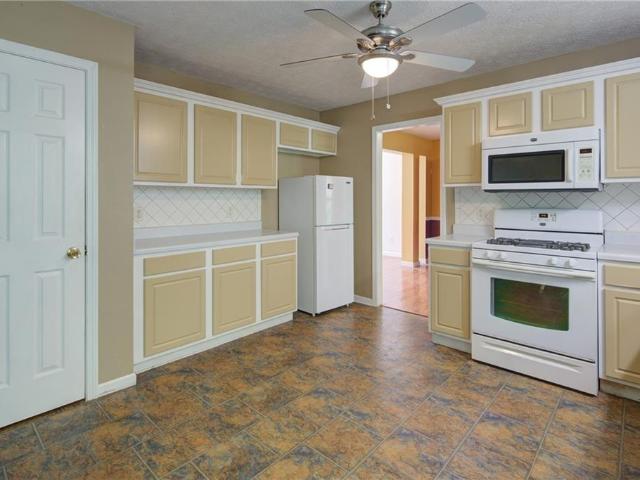
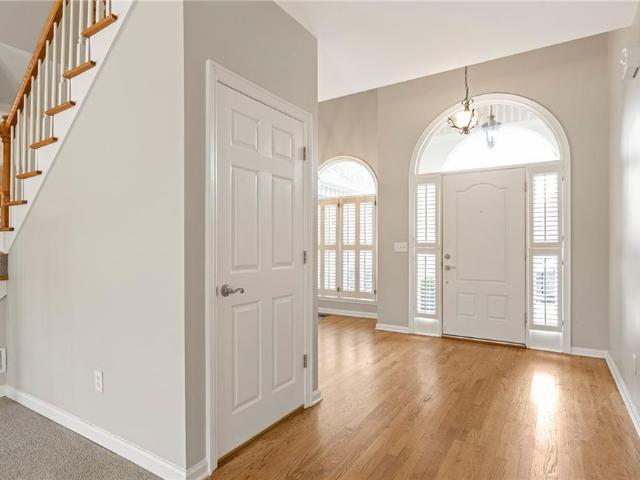
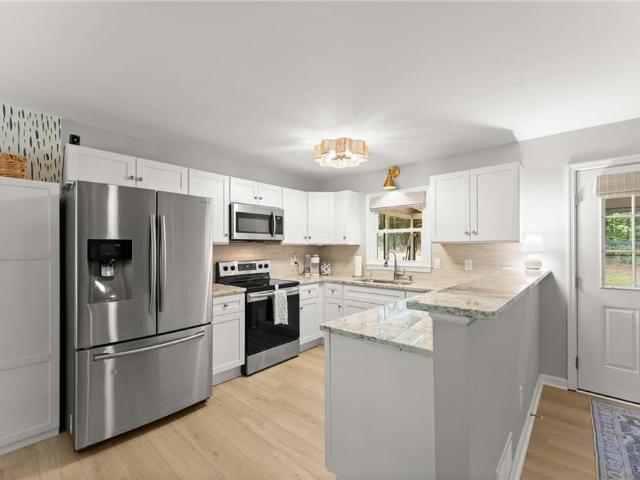
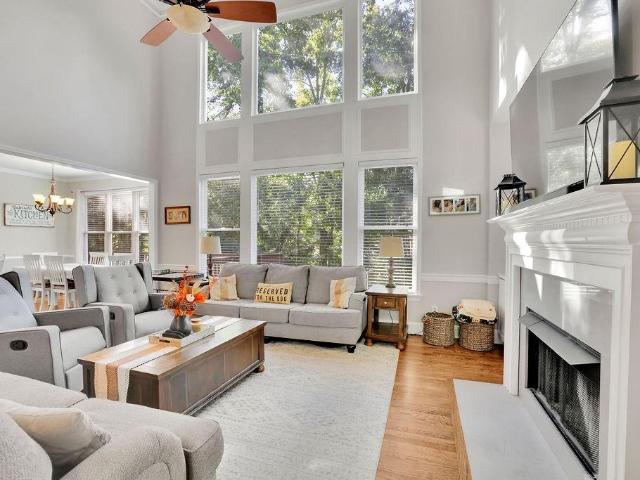
Stunning John Wieland home on a quiet street surrounded by a horse farm in sought-after Woodmont Golf & Country Club! Located on one of the absolute BEST STREETS in Woodmont, this 6BR/5BA home brings the space, style, and updates! Hardwood floors span the main level, while the dramatic two-story great room delivers soaring ceilings, tons of natural light, a fireplace, and built-ins. The great room opens to a sunny gourmet kitchen with crisp white cabinetry, subway tile, and stainless-steel appliances. The main level also offers a GUEST SUITE W/ FULL BATH plus an office that can easily pull double duty as a playroom, homework zone, or flex space. Upstairs, the oversized owner's suite offers a private sitting area, exercise room, and spa-inspired bathroom in true John Wieland fashion. Plus, fresh interior paint and BRAND-NEW CARPET in all carpeted areas. The finished basement is where the fun really happens: movie room, game room, second kitchen, bedroom, full bath, and a full cedar clos
USD 795,000
1209 2 County Line Road
View photo
House · for sale
USD 949,000
USD 237/sq.ft
1209 2 County Line Road
Brayden Park
· 4,004 sq.ft · 5 Bedrooms · 3 Baths · House
· Equipped kitchen · Cellar
Brayden Park · 4,004 sq.ft · 5 Bedrooms · 3 Baths · House · Equipped kitchen · Cellar
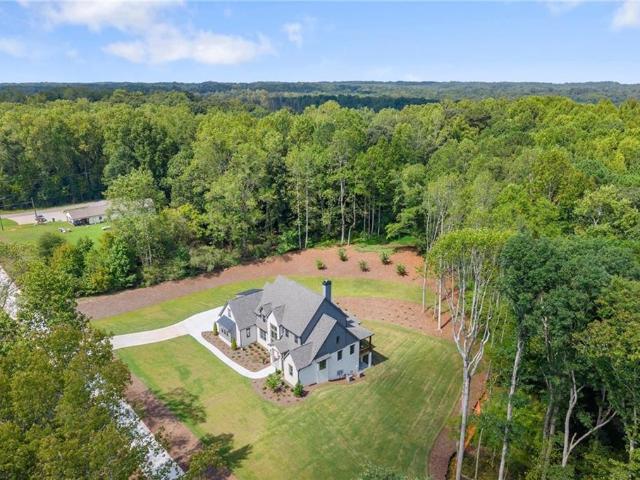
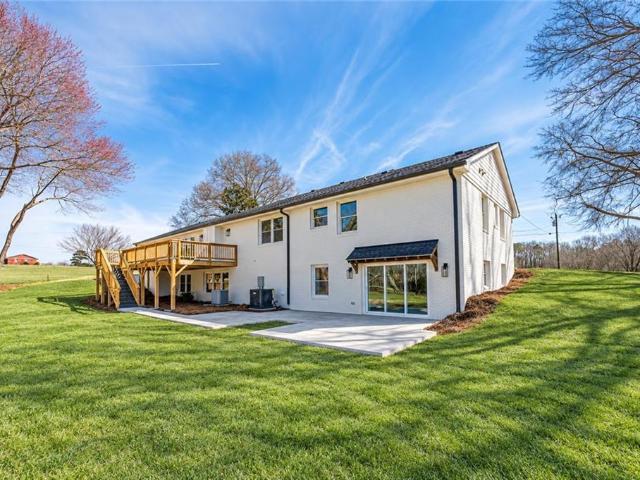
Exquisitely renovated modern farmhouse on 2.002 private acres! Discover the perfect balance of sophisticated luxury, timeless farmhouse charm, and peaceful country living in this stunning 5-bedroom, 3-bath estate. This beautifully reimagined residence offers an exceptional combination of modern elegance, spacious living, and breathtaking outdoor surroundings. Thoughtfully renovated with stylish finishes and attention to detail throughout, the home showcases inviting living spaces, refined design elements, and an effortless blend of comfort and sophistication. The versatile floor plan offers generous accommodations for everyday living and entertaining. The impressive fully finished terrace-level basement provides an entirely separate entertainment experience, complete with a beautifully appointed bar/kitchen area, ideal for hosting gatherings, game-day celebrations, extended guests, or multigenerational living. Step outside and embrace the beauty of your own private countryside retreat,
USD 949,000
1436 Old Mill Road
View photo
House · for sale
USD 695,000
USD 161/sq.ft
1436 Old Mill Road
Brayden Park
· 4,316 sq.ft · 4 Bedrooms · 3 Baths · House
· Equipped kitchen · Cellar
Brayden Park · 4,316 sq.ft · 4 Bedrooms · 3 Baths · House · Equipped kitchen · Cellar
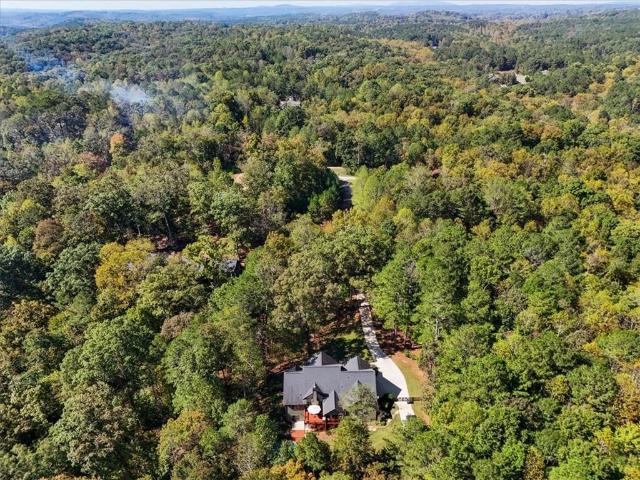
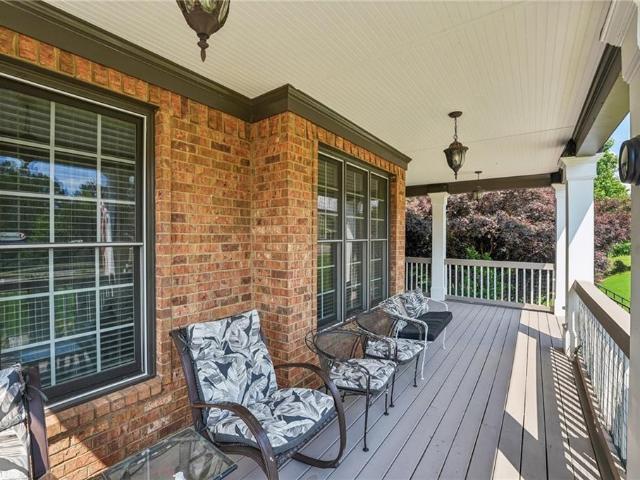
Discover the perfect combination of timeless charm, modern luxury, and peaceful country living in this stunning 4-bedroom, 3.5-bath home situated on approximately 2.08 private, wooded acres in desirable Cherokee County. Offering approximately 4,326 square feet of finished living space, including a 966-square-foot finished basement, this exceptional property has recently undergone an extensive professional renovation with beautiful finishes and thoughtful upgrades throughout. From the moment you arrive, you'll appreciate the home's distinctive architecture, inviting wraparound front porch, and picturesque setting. Inside, you'll find spacious, light-filled living areas featuring beautiful new flooring, updated fixtures, and stylish finishes. The gorgeous kitchen showcases custom cabinetry, new quartz countertops, and updated flooring, creating an ideal space for everyday living and entertaining. The spacious primary suite offers a beautifully updated bathroom featuring an oversized walk
USD 695,000
318 Lakeside Trace
View photo
House · for sale
USD 775,000
USD 224/sq.ft
318 Lakeside Trace
Brayden Park
· 3,455 sq.ft · 4 Bedrooms · 3 Baths · House
· Equipped kitchen · Parking
Brayden Park · 3,455 sq.ft · 4 Bedrooms · 3 Baths · House · Equipped kitchen · Parking
This exceptional 4 bedroom, 3.5 bath home is located in the highly sought after Cadence community. Built in 2014, this home offers a refined living experience across 3460 square feet. Significant upgrades (over $30K) include Diamond Epoxy Garage Floor, NEW INTERIOR PAINT (9/15), new roof (9/23), and new carpet (9/28). Step inside to discover a warm and inviting floor pian featuring a spacious open concept family room, dining area and kitchen designed for both everyday living and entertaining. The Chef's kitchen offers abundant cabinet space, a large center island and plenty of workspace, gorgeous real wood cabinets with an appliance garage, microwave, oven with convection capabilities and a warming drawer. Details like generous crown moldings, hardwood floors, and detailed wood cabinetry and shelves complete this exquisite gathering space. The main level primary suite is a true retreat featuring a spacious bedroom with tray ceiling and a wall of windows overlooking the large private ba
USD 775,000
328 Cain Creek Overlook
View photo
House · for sale
USD 998,000
USD 391/sq.ft
328 Cain Creek Overlook
Brayden Park
· 2,551 sq.ft · 4 Bedrooms · 3 Baths · House
· Fireplace · Equipped kitchen
Brayden Park · 2,551 sq.ft · 4 Bedrooms · 3 Baths · House · Fireplace · Equipped kitchen
Located in the sought-after Heritage Plantation community, this charming Craftsman-style home offers a rare combination of privacy, natural beauty, and convenience. Situated on 2.9 acres and backing up to the Etowah River, the property is tucked away among the trees at the end of a long, winding driveway accessed from a cul-de-sac. Built in 2015, this home has been lovingly maintained by its original owners and offers a peaceful retreat surrounded by nature. Step onto the welcoming rocking-chair front porch and enter an inviting, open-concept floor plan designed for comfortable living and effortless entertaining. To the left, a formal dining room opens to the spacious great room, featuring a striking stone fireplace and elegant coffered ceilings. Beautiful hardwood floors extend throughout the main living areas, complemented by freshly painted walls that create a fresh, inviting atmosphere. The great room flows seamlessly into the eat-in kitchen, complete with rich cherry cabinetry, st
USD 998,000
115 Tanya Way
View photo
House · for sale
USD 649,870
USD 226/sq.ft
115 Tanya Way
Brayden Park
· 2,863 sq.ft · 4 Bedrooms · 3 Baths · House
· Office room · Equipped kitchen
Brayden Park · 2,863 sq.ft · 4 Bedrooms · 3 Baths · House · Office room · Equipped kitchen
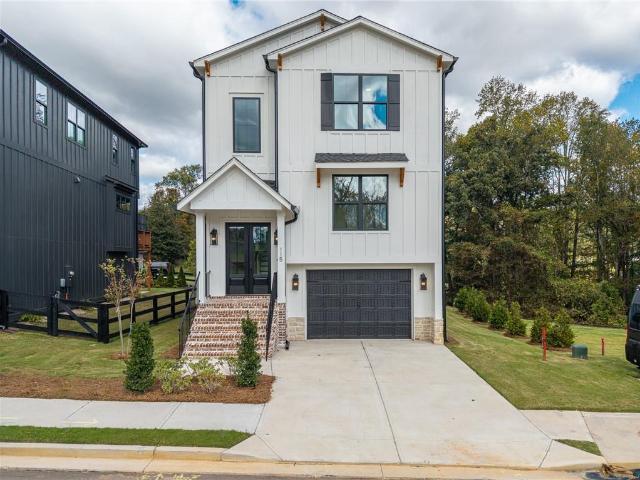
1882 at old canton | fall into fall | up to $30,000 buyer incentive — your way! Rates as low as 4.99%. Bold architecture. Refined luxury. Walk to historic downtown ball ground! Make your move to exceptional living at 1882 at Old Canton, where striking architecture, designer-inspired finishes, and elevated style create a home that stands apart. The dramatic Iron Ore exterior makes a sophisticated first impression, while thoughtfully curated interiors deliver the perfect balance of elegance, comfort, and modern functionality. The stunning kitchen showcases a 36-inch, five-burner gas cooktop, designer hood, stainless steel wall oven and microwave, soft-close cabinetry, and an oversized walk-in pantry. An inviting open-concept living space and dedicated office/flex room create an ideal setting for entertaining, working, and enjoying everyday luxury. Upstairs, the beautifully appointed primary suite offers a private retreat, complemented by two additional bedrooms with walk-in closets and c
USD 649,870
2139 Harmony Drive
View photo
House · for sale
USD 679,000
USD 282/sq.ft
2139 Harmony Drive
Brayden Park
· 2,400 sq.ft · 4 Bedrooms · 2 Baths · House
· Fireplace · Equipped kitchen
Brayden Park · 2,400 sq.ft · 4 Bedrooms · 2 Baths · House · Fireplace · Equipped kitchen
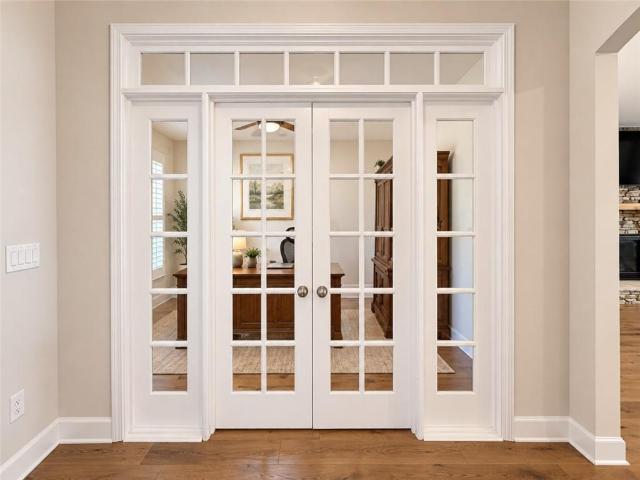
Everything you need on one floor with an assumable mortgage! This adorable 4bed/2bath ranch home with bonus room is located on a cul-de-sac lot in the conservation community of Governors Preserve. The home features 10' ceilings and has an open floor plan that combines the living room, breakfast nook, and kitchen. The floorplan features a large island kitchen with bar counter seating, upgraded cabinetry, a full complement of stainless steel appliances, a five-burner gas stove, dramatic gourmet range hood, undermount cabinet lights that highlight the ceramic tile backsplash, soft close cabinets and remarkable marble countertops. Open concept great room features a decorative electric fireplace and shelving. Located at the front of the home is a private home office with french doors. Vinyl plank flooring runs throughout the main living areas and hallways. Spacious master bedroom features his/hers closet, and a luxury spa-like bath, complete with tiled walk-in shower, double vanities and a
USD 679,000
326 Cain Creek Overlook
View photo
House · for sale
USD 2,200,000
USD 468/sq.ft
326 Cain Creek Overlook
Brayden Park
· 4,693 sq.ft · 4 Bedrooms · 4 Baths · House
Brayden Park · 4,693 sq.ft · 4 Bedrooms · 4 Baths · House
Set on more than 2.75 acres with over 360 feet of frontage along the Etowah River, this newly constructed contemporary estate offers a rare combination of striking modern architecture, elevated seasonal river views, and resort-inspired outdoor living. Nestled within Ball Ground’s Heritage Plantation, the property enjoys a private, wooded setting at the end of a cul-de-sac, adjoining a protected wildlife management area. A long private driveways winds through the mature hardwoods, creating an exceptional sense of privacy and tranquility. A covered entry opens to a ground-level foyer, where a staircase leads to the main living level. Inside, expansion picture frame windows frame the surrounding woodland and reveal beautiful seasonal views of the Etowah River. Wide-plank white oak flooring flows through the main and upper levels, complementing the home’s clean architectural lines, sophisticated finishes, and light-filled open-concept design. The dining room makes a dramatic first impressi
USD 2,200,000
402 Greyfield Drive
View photo
House · for sale
USD 950,000
USD 166/sq.ft
402 Greyfield Drive
Brayden Park
· 5,694 sq.ft · 5 Bedrooms · 5 Baths · House
· Patio · Garden · Deck · Equipped kitchen · Swimming pool
Brayden Park · 5,694 sq.ft · 5 Bedrooms · 5 Baths · House · Patio · Garden · Deck · Equipped kitchen · Swimming pool
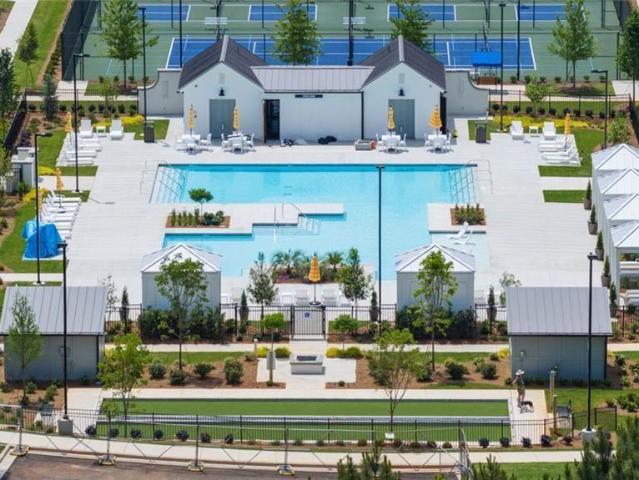
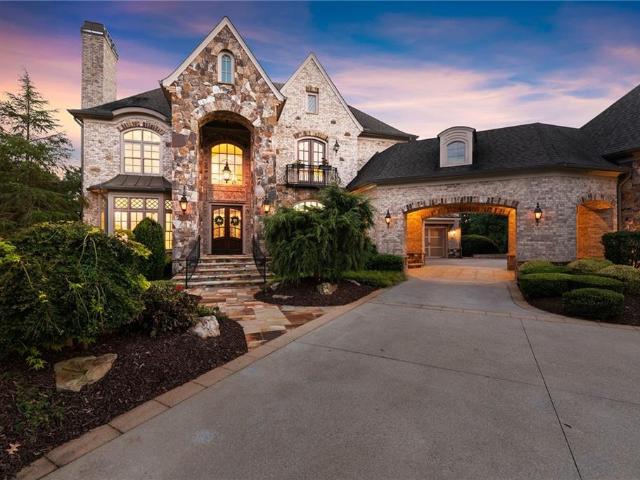
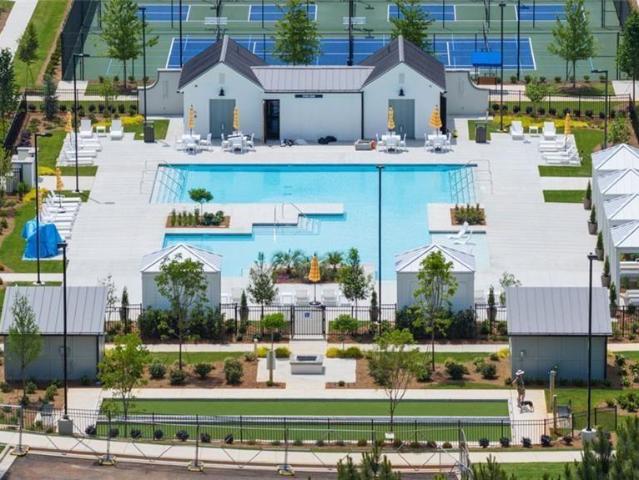
Your own private resort in Woodmont Golf & Country Club! This exceptional 5-bedroom, 5-bath John Wieland home combines timeless architecture, beautifully updated interiors, and incredible outdoor living in one of Canton's most desirable golf communities. Located just minutes from Milton in the sought-after Creekview High School district, this stunning brick home offers luxury, privacy, and an exceptional lifestyle. The backyard is the true showstopper. A sparkling saltwater pool, spillover spa, natural stone patios, and expansive 16-by-24-foot covered deck create an incredible setting for entertaining or relaxing at home. Backing to peaceful green space with a tranquil creek setting, this private outdoor retreat feels like a getaway without ever leaving home. Inside, beautiful architectural details include rounded archways, extensive crown molding, plantation shutters, and an elegant Juliet overlook. The spacious island kitchen features updated KitchenAid appliances and stylish Pottery
USD 950,000
129 Bloomfield Circle
View photo
House · for sale
USD 405,000
USD 232/sq.ft
129 Bloomfield Circle
Brayden Park
· 1,744 sq.ft · 4 Bedrooms · 2 Baths · House
· Patio · Garden · Equipped kitchen · Parking
Brayden Park · 1,744 sq.ft · 4 Bedrooms · 2 Baths · House · Patio · Garden · Equipped kitchen · Parking
Better than new! Built in 2025, this beautifully maintained 4-bedroom, 2.5-bath home in The Reserve at Willow Oaks features over $22,000 in upgrades! An inviting front porch and landscaped yard welcome you inside, where soaring foyer ceilings and abundant natural light lead to a thoughtfully designed open floor plan. The spacious main living area features beautiful flooring and tasteful finishes, creating a comfortable setting for everyday living and entertaining. The kitchen offers granite countertops, stained cabinetry, stainless steel appliances, and a pantry. Upstairs, the spacious primary suite includes double vanities, a soaking tub, and a separate tiled shower. Three additional bedrooms with generous closets share a full bath, while the conveniently located laundry room makes everyday chores easier. A two-car garage with a garage door opener adds convenience. Outside, enjoy a private fenced backyard with a patio perfect for grilling and plenty of lawn space for entertaining, gar
USD 405,000
408 Pine Log Court
View photo
House · for sale
USD 410,000
USD 232/sq.ft
408 Pine Log Court
Brayden Park
· 1,765 sq.ft · 3 Bedrooms · 2 Baths · House
· Patio · Garden · Parking · Fireplace · Equipped kitchen
Brayden Park · 1,765 sq.ft · 3 Bedrooms · 2 Baths · House · Patio · Garden · Parking · Fireplace · Equipped kitchen
Welcome home to this inviting ranch offering 3 bedrooms, 2 full baths, and a fantastic backyard retreat in a desirable Canton community. Updates Include: All new carpeting, fresh interior & exterior paint, 7 year old roof. All appliances, including the washer & dryer included! Situated on a spacious lot, this home features a flat driveway leading to a 2 car garage, easy to maintain landscaping, and a charming brick accented covered front porch. Step inside the welcoming foyer, where abundant natural light and neutral paint colors create a bright, comfortable atmosphere throughout. Just off the entry, the formal dining room provides the perfect setting for gatherings and special occasions. Continue into the main living area, where an open concept floor plan seamlessly connects the family room and kitchen. The family room features a cozy fireplace and direct access to the patio, creating an ideal space to relax or entertain. The well appointed kitchen offers wood cabinetry, a stone backs
USD 410,000
4334 E Cherokee Drive
View photo
House · for sale
USD 300,000
USD 182/sq.ft
4334 E Cherokee Drive
Brayden Park
· 1,647 sq.ft · 3 Bedrooms · 1 Bath · House
· Garden · Deck · Swimming pool
Brayden Park · 1,647 sq.ft · 3 Bedrooms · 1 Bath · House · Garden · Deck · Swimming pool
Opportunity awaits in the heart of Hickory Flat! Situated on 1.5 acres, this true 3-bedroom, 1-bath home offers an incredible opportunity to make it your own with no HOA! The property features an inground swimming pool that has been well maintained, spacious poolside deck, screened porch, and an additional poolside structure with a sink—offering plenty of possibilities for creating your own backyard retreat. Inside, the home is ready for your personal touches and updates. Major components include a roof replaced in 2017, HVAC system from 2015, and a water heater approximately 18 months old. A propane-powered generator is an added bonus! With plenty of outdoor space, a fantastic location in the heart of Hickory Flat, and access to highly regarded, award-winning schools, this property offers a rare combination of acreage, amenities, and potential at an affordable price point. Property is being sold as-is. Bring your vision and make this one your own!
USD 300,000
1010 Darby Ford Lane
View photo
House · for sale
USD 1,250,000
USD 284/sq.ft
1010 Darby Ford Lane
Brayden Park
· 4,392 sq.ft · 5 Bedrooms · 4 Baths · House
· Office room · Deck · Fireplace · Equipped kitchen
Brayden Park · 4,392 sq.ft · 5 Bedrooms · 4 Baths · House · Office room · Deck · Fireplace · Equipped kitchen
Welcome to 1010 Darby Road in Ball Ground, a beautifully maintained home on more than two unrestricted acres with no HOA. With five bedrooms, four full bathrooms, and a half bath, there’s plenty of room for everyday living, gathering with friends, and hosting overnight guests. The spacious kitchen features a large island, pot filler, soft-close cabinetry, oversized storage drawers, and a walk-in pantry with custom shelving. A generous breakfast area and separate dining room offer space for both casual meals and special occasions. Just off the kitchen, a flexible room can serve as an additional living area, home office, playroom, or media room. Soaring ceilings and a stone fireplace bring warmth and character to the family room. The main-level owner’s suite offers privacy and a spacious walk-in closet with separate storage areas. A mudroom just off the driveway provides a convenient place to leave shoes, bags, and everyday essentials. Upgraded decking and a screened porch make it easy t
USD 1,250,000
509 Valley Overlook
View photo
House · for sale
USD 749,405
USD 178/sq.ft
509 Valley Overlook
Brayden Park
· 4,209 sq.ft · 5 Bedrooms · 4 Baths · House
· Patio
Brayden Park · 4,209 sq.ft · 5 Bedrooms · 4 Baths · House · Patio
Welcome to Deer Valley! Providing the luxury of space, this expansive two-story home is designed to grant gracious living space with ample room for entertainment. Off the two-story foyer are a formal dining room, followed by an open-plan main living area with a sunroom and covered patio. On the same level is a private bedroom ideal for overnight guests. The top floor is occupied by a children's retreat, the luxurious owner's suite, and spacious secondary bedrooms. Each secondary bedroom has direct access to a full-sized bathroom. The owner's suite boasts an expansive owner's closet with an added bonus room. Home will be ready July 2026. Prices, dimensions and features may vary and are subject to change. Pictures are of a magnolia model home and are for representative purposes only. Ask about our low interest rates and closing costs incentives offered through Lennar Mortgage!
USD 749,405
713 Highgrove Pass
View photo
House · for sale
USD 828,586
USD 312/sq.ft
713 Highgrove Pass
Brayden Park
· 2,648 sq.ft · 2 Bedrooms · 2 Baths · House
· Patio · Deck · Equipped kitchen · Parking
Brayden Park · 2,648 sq.ft · 2 Bedrooms · 2 Baths · House · Patio · Deck · Equipped kitchen · Parking
Tifton A. Main floor living at its best, includes a dining room, study, kitchen with large island that opens to the family room and breakfast room. The primary bedroom includes a sitting bay and bath with a huge walk-in closet that has a door leading straight to the laundry room. Secondary includes a walk-in closet with easy access to hall bath. Covered deck off family room with an additional grilling patio. A window wall in the family room as well as quad doors leading to the patio. And finally a Golf Cart garage and an extra 3ft extension to the garage. The Award-Winning Builder, Patrick Malloy Communities, provides an Award Winning 55 plus community project, Soleil Belmont Park. It features 471 low maintenance homes situated on large home sites. Located between the picturesque towns of Milton and Canton, Soleil Belmont Park provides a dream setting for active adults aged 55 and above. The Soleil brand has redefined active adult living in Georgia with its resort-style living. Residen
USD 828,586
233 Deer Valley Run
View photo
House · for sale
USD 748,875
233 Deer Valley Run
Brayden Park
· 5 Bedrooms · 4 Baths · House
· Patio · Office room
Brayden Park · 5 Bedrooms · 4 Baths · House · Patio · Office room
Welcome to Deer Valley! Providing the luxury of space, this expansive two-story home is designed to grant gracious living space with ample room for entertainment. Off the two-story foyer are a formal dining room, home office and living room for versatile uses, followed by an open-plan main living area with a covered patio. On the same level is a private bedroom ideal for overnight guests. The top floor is occupied by an added media room and the remaining bedrooms, each boasting direct access to a full-sized bathroom, including the luxurious owner's suite. Home will be ready August 2026. Prices, dimensions and features may vary and are subject to change. Pictures are of a avalon model home and are for representative purposes only. Ask about our low interest rates and closing costs incentives offered through Lennar Mortgage!
USD 748,875
606 Talmadge Lane
View photo
House · for sale
USD 1,099,900
USD 252/sq.ft
606 Talmadge Lane
Brayden Park
· 4,349 sq.ft · 5 Bedrooms · 4 Baths · House
· Garden · Fireplace · Equipped kitchen · Swimming pool
Brayden Park · 4,349 sq.ft · 5 Bedrooms · 4 Baths · House · Garden · Fireplace · Equipped kitchen · Swimming pool
Seller is offering a credit equal to 3% of the final purchase price toward the buyer’s closing costs! Welcome to 606 Talmadge Ln. A rare opportunity to own new construction luxury in the highly sought-after Governor's Preserve swim and tennis community. Designed for today's lifestyle, this exceptional home features a highly desirable dual primary suite layout with one suite on each level, offering ideal flexibility for multigenerational living, guests, or a private owner's retreat. Set on a level lot, the backyard is perfectly suited for a future pool, creating endless potential for outdoor living and entertaining. Inside, soaring 10+ foot ceilings and elevated finishes define the home's modern luxury feel. The showstopping great room features a dramatic floor-to-ceiling Raggio Di Luna quartzite fireplace and expansive 3-panel multi-slide glass doors that open seamlessly to the private backyard, creating a true indoor-outdoor living experience. The chef's kitchen is a standout, showcas
USD 1,099,900
456 Northside Drive
View photo
House · for sale
USD 739,000
USD 262/sq.ft
456 Northside Drive
Brayden Park
· 2,820 sq.ft · 4 Bedrooms · 2 Baths · House
· Equipped kitchen
Brayden Park · 2,820 sq.ft · 4 Bedrooms · 2 Baths · House · Equipped kitchen
4BR/2.5BA custom ranch in Soleil Belmont Park, Canton. Stepless living, quartz kitchen, lanai, 0.5-acre lot. Built in 2023. Why wait for new construction when this upgraded Weston D ranch by Patrick Malloy Communities is available now in Soleil Belmont Park? Built in 2023 and priced at $739,000, this 4-bedroom, 2-bath home offers 2,826 square feet of single-level living on a flat 0.5-acre lot with completed upgrades, outdoor living space, and immediate availability. Designed with both comfort and functionality in mind, the open-concept floor plan features high ceilings and luxury vinyl plank flooring throughout the main living areas. The upgraded kitchen serves as the centerpiece of the home with a huge island, quartz countertops, additional cabinetry, upgraded drawer pulls, and a walk-in pantry that provides exceptional storage. The seamless flow between the kitchen, dining, and living areas creates an ideal setting for everyday living and entertaining. Move-in ready and available now
USD 739,000
2094 Harmony Drive
View photo
House · for sale
USD 950,000
USD 159/sq.ft
2094 Harmony Drive
Brayden Park
· 5,942 sq.ft · 5 Bedrooms · 4 Baths · House
· Garden · Equipped kitchen · Swimming pool · Cellar
Brayden Park · 5,942 sq.ft · 5 Bedrooms · 4 Baths · House · Garden · Equipped kitchen · Swimming pool · Cellar
Stunning home on an oversized, private lot in Canton featuring a resort-style in-ground pool surrounded by mature trees and a fenced backyard. Inside, you'll find a formal dining room that comfortably seats 10, a fireside living room filled with natural light, and energy-efficient solar screens on the windows. The gourmet kitchen offers a gas cooktop, stainless steel appliances, walk-in pantry, and breakfast bar overlooking the living room. Enjoy year-round outdoor living on the screened porch overlooking your private pool. Hardwood floors flow throughout the main level, including the spacious primary suite with a soaking tub, tile shower, and oversized walk-in dressing closet with separate his-and-her sides. Secondary bedrooms share a Jack-and-Jill bath with tile shower. Upstairs features a private loft bedroom suite with full bath, vaulted ceilings, and sitting area or office space. The finished basement is an entertainer's dream with a media room, second living area, bedroom, full b
USD 950,000
2101 Gaddis Road
View photo
House · for sale
USD 699,900
USD 262/sq.ft
2101 Gaddis Road
Brayden Park
· 2,669 sq.ft · 3 Bedrooms · 3 Baths · House
· Parking · Cellar
Brayden Park · 2,669 sq.ft · 3 Bedrooms · 3 Baths · House · Parking · Cellar
This is the one, ranch lovers. Freshly landscaped and ready to make a first impression, this single-level home pairs golf course views with room to grow in the sought-after Woodmont Golf and Country Club community. Built in 2022 and owned by the original homeowners, the three-bedroom, three-bath ranch sits on a. 71-acre corner lot along one of the neighborhood's quietest streets, with a roof and major mechanicals just four years old, full irrigation, and a two-car garage. Inside, wide plank floors, plantation shutters, and granite counters set the tone, while a French-door office, custom mudroom, and custom primary closet add thoughtful touches. The split-wing layout gives every bedroom its own privacy. Below, the 3,216-square-foot daylight basement is studded and rough plumbed with a walkout and separate exterior entrance, ready for multigenerational living, a guest suite, or the ultimate entertaining space, bringing the total to 5,886 square feet. Outside, the covered front porch loo
USD 699,900
10145 Cedar Ridge Drive
View photo
House · for sale
USD 3,200,000
USD 350/sq.ft
10145 Cedar Ridge Drive
Brayden Park
· 9,139 sq.ft · 6 Bedrooms · 6 Baths · House
· Swimming pool · Fireplace · Equipped kitchen
Brayden Park · 9,139 sq.ft · 6 Bedrooms · 6 Baths · House · Swimming pool · Fireplace · Equipped kitchen
Set behind the gates of Mayfair Estates on a private, level acre, 10145 Cedar Ridge Drive pairs timeless architecture with spaces designed for the way a home is truly lived. Recently refreshed with new interior paint throughout the main and some of the lower levels. A resort-style saltwater pool, hot tub with waterfall, tanning ledge, covered veranda, outdoor kitchen, fireplace, and multiple outdoor gathering spaces create an exceptional connection to the outdoors. Crafted by OBIE Award-winning Perry Custom Homes, the 9,147± square-foot brick-and-stone residence spans three finished levels, balancing refined interiors, thoughtful functionality, and an exceptional connection to the outdoors. Inside, natural light moves easily through generous living spaces accented by rich architectural details, beautiful hardwood floors, and six fireplaces. The main-level great room makes an immediate impression with a beamed ceiling, fireplace, and walls of sliding glass doors opening to the covered v
USD 3,200,000
410 Rockview Drive
View photo
Townhouse · for sale
USD 350,000
USD 256/sq.ft
410 Rockview Drive
Brayden Park
· 1,367 sq.ft · 2 Bedrooms · 2 Baths · Townhouse
· Access for people with disabilities · Equipped kitchen · Parking
Brayden Park · 1,367 sq.ft · 2 Bedrooms · 2 Baths · Townhouse · Access for people with disabilities · Equipped kitchen · Parking
Easy care-free living in this beautiful 55+ senior community. Entire interior freshly painted! Wheelchair features throughout. 36' wide doors. Garage door is 9 feet wide with a second entry door from house to garage with a wheelchair van side ramp permitting direct entry into home from wheelchair van when parked in garage. Kitchen counter and master bath counter are wheelchair assessable. Electric cooktop with oven door opening to the side for easy wheelchair access. Refrigerator stays. Driveway, front stoop and all entries have ramps. Some kitchen cabinets remotely move up and down. Custom slide out selves in pantry. Large master walk-in closet. Master suite has large bath with a roll-in shower. Relax or entertain in the beautiful screen porch. Roommate plan with two large bedrooms and closets
USD 350,000
6760 Payne Court
View photo
House · for sale
USD 385,000
USD 197/sq.ft
6760 Payne Court
Brayden Park
· 1,948 sq.ft · 3 Bedrooms · 2 Baths · House
· Office room · Fireplace · Equipped kitchen · Cellar
Brayden Park · 1,948 sq.ft · 3 Bedrooms · 2 Baths · House · Office room · Fireplace · Equipped kitchen · Cellar
Priced to sell well below comparable homes in the area and community! Bring your offers and get an excellent opportunity to take advantage of a sweet equity! Situated in a quiet, well-established neighborhood offering a community pool, tennis courts, and playground, this solid 3-bedroom, 2.5-bath home offers plenty of space and potential. The main level features a spacious living room with fireplace, a separate dining room with hardwood flooring, and an open-concept kitchen with abundant cabinetry, generous counter space, gas range, and convenient pantry. An office/den and half bath complete the main level. Upstairs, the generously sized master suite features a coffered ceiling, double vanities, and two closets. Two spacious secondary bedrooms, a full bath, and a conveniently located laundry room complete the upper level. The partially finished basement offers excellent potential for additional living space, with electrical, sheetrock, plumbing rough-ins, and doors already installed. A
USD 385,000
820 High Brooke Trail
View photo
House · for sale
USD 856,766
USD 323/sq.ft
820 High Brooke Trail
Brayden Park
· 2,648 sq.ft · 2 Bedrooms · 2 Baths · House
· Patio · Deck · Equipped kitchen · Parking
Brayden Park · 2,648 sq.ft · 2 Bedrooms · 2 Baths · House · Patio · Deck · Equipped kitchen · Parking
Tifton B. Main floor living at its best, includes a dining room, study, kitchen with large island that opens to the family room and breakfast room. The primary bedroom includes a sitting bay and bath with a huge walk-in closet that has a door leading straight to the laundry room. Secondary includes a walk-in closet with easy access to hall bath. Covered deck off family room with an additional grilling patio. A window wall in the family room as well as quad doors leading to the patio. And finally a Golf Cart garage and an extra 3ft extension to the garage. The Award-Winning Builder, Patrick Malloy Communities, provides an Award Winning 55 plus community project, Soleil Belmont Park. It features 471 low maintenance homes situated on large home sites. Located between the picturesque towns of Milton and Canton, Soleil Belmont Park provides a dream setting for active adults aged 55 and above. The Soleil brand has redefined active adult living in Georgia with its resort-style living. Residen
USD 856,766
111 Cadence Trail
View photo
House · for sale
USD 918,000
USD 202/sq.ft
111 Cadence Trail
Brayden Park
· 4,542 sq.ft · 4 Bedrooms · 3 Baths · House
· Patio · Deck · Fireplace · Equipped kitchen · Cellar
Brayden Park · 4,542 sq.ft · 4 Bedrooms · 3 Baths · House · Patio · Deck · Fireplace · Equipped kitchen · Cellar
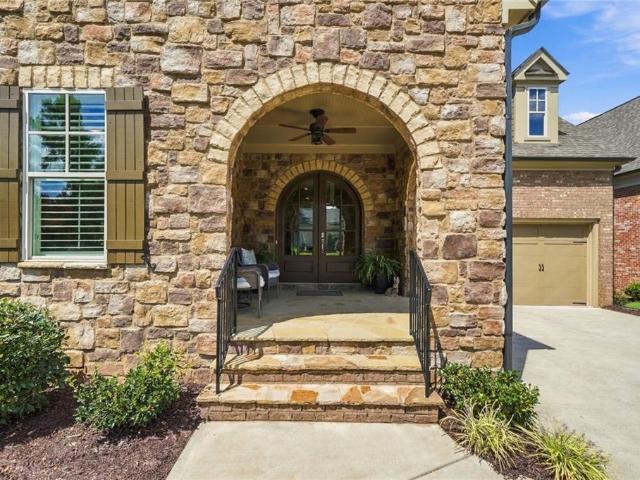
Elegant Ranch Home (Built 2022) on Finished Basement in Cadence at Woodmont with fabulous outdoor entertaining areas – a Rocking Chair Front Porch, 3 Screened-In Porches & a Back Sun Deck overlooking the private lot and HOA nature area. The stunning stone/brick facade and arched front porch welcome you home as you step through the grand arched double wood-and-glass entry doors into a light-filled foyer showcasing the bright and open floorplan. The main level features a Large Living Room highlighted by a Stone Fireplace and built-in bookshelves, a spacious dining area, and a Chef’s kitchen with a massive Center Island Bar, 6-Burner Gas Cooktop, Custom Vent Hood, Double Ovens, Microwave Drawer, S/S Appliances and a Walk-In Pantry. The dramatic 10-ft sliding patio doors leading out to a Side Screened-In Porch with wooded views and open completely to seamlessly blend indoor and outdoor living. The main-floor primary retreat offers an exterior entrance to the back Sun Deck and Lux bath with
USD 918,000
5015 Hyde Way
View photo
House · for sale
USD 599,000
USD 199/sq.ft
5015 Hyde Way
Brayden Park
· 3,003 sq.ft · 4 Bedrooms · 3 Baths · House
· Fireplace · Equipped kitchen · Cellar
Brayden Park · 3,003 sq.ft · 4 Bedrooms · 3 Baths · House · Fireplace · Equipped kitchen · Cellar
Reduced to Sell! Tucked away in the established Hyde Park community, 5015 Hyde Way offers a welcoming retreat on a private lot of more than an acre. With recent improvements, versatile living spaces, and room to spread out, this home is designed for comfortable everyday living and easy entertaining. Step inside to a light-filled great room with soaring natural wood ceilings, expansive windows, and a cozy gas fireplace. The oversized kitchen provides plenty of space for daily life and gathering with friends, while the separate dining room is conveniently located just off the foyer. The main-level primary suite offers the convenience many buyers seek, with a spacious bath featuring dual vanities, a separate shower, and a relaxing soaking tub. Upstairs are two generously sized bedrooms, a full bath, additional storage, and a bonus room connected to one of the bedrooms. The walk-out basement adds even more flexibility, with a private exterior entrance, new carpeting, a full bath, generous
USD 599,000
321 Bellinger Lane
View photo
House · for sale
USD 738,000
USD 256/sq.ft
321 Bellinger Lane
Brayden Park
· 2,874 sq.ft · 4 Bedrooms · 3 Baths · House
· Office room · Equipped kitchen · Parking · Cellar
Brayden Park · 2,874 sq.ft · 4 Bedrooms · 3 Baths · House · Office room · Equipped kitchen · Parking · Cellar
Significant Price Improvement! Welcome to 321 Bellinger Lane, a beautiful 4-bedroom, 3.5-bath home in the desirable Haley Station community. Built in 2024, this home offers a thoughtfully designed, open and inviting floor plan. The main level features a chef-inspired kitchen overlooking the gathering room and casual dining area, a separate dining room, private study, and a guest bedroom with a full bath—perfect for overnight guests or multigenerational living. Upstairs, you'll find a spacious primary suite, additional bedrooms, and a versatile loft ideal for a second living area, playroom, or home office. The unfinished basement provides plenty of opportunity for future expansion and is already stubbed for a bath. Enjoy the convenience of an attached two-car garage and a nearly new home with room to make it your own. Residents also have the option to join the nearby Woodmont Golf and Country Club for an additional membership fee, offering access to golf, swim, and tennis amenities. The
USD 738,000
422 Old Orange Mill Road
View photo
House · for sale
USD 1,895,000
USD 295/sq.ft
422 Old Orange Mill Road
Brayden Park
· 6,415 sq.ft · 5 Bedrooms · 5 Baths · House
· Office room · Equipped kitchen
Brayden Park · 6,415 sq.ft · 5 Bedrooms · 5 Baths · House · Office room · Equipped kitchen
Ready now — new construction on 2.65 PRIVATE ACRES in one of Southeast Cherokee’s most sought-after locations! Built by RMB Residential, this beautifully finished luxury home delivers the space, privacy, and thoughtful design today’s buyers are searching for — all just minutes from Milton, Crabapple, Alpharetta, and Roswell, with highly regarded Cherokee County schools and taxes. Set well off the road on a beautiful 2.65-acre homesite, the home makes an immediate impression with its striking architectural presence and glass entry doors. Inside, a dramatic foyer and statement staircase introduce wide-plank hardwoods, beamed ceilings, custom millwork, designer lighting, and elevated finishes throughout. Designed with flexibility and everyday living in mind, the MAIN LEVEL features both the PRIMARY SUITE and a SECONDARY ENSUITE — ideal for guests, multi-generational living, or a private home office. The fireside family room with custom built-ins opens effortlessly to the kitchen and overl
USD 1,895,000
2907 Hightower Road
View photo
House · for sale
USD 2,700,000
USD 1,140/sq.ft
2907 Hightower Road
Brayden Park
· 2,368 sq.ft · 4 Bedrooms · 2 Baths · House
· Equipped kitchen · Parking
Brayden Park · 2,368 sq.ft · 4 Bedrooms · 2 Baths · House · Equipped kitchen · Parking
Some properties impress you. This one stops you in your tracks—23 private acres of natural beauty and tranquility that routinely leave first-time visitors in awe. This unique equestrian estate in Cherokee County was custom-designed and built in 2025. A gated, 2,500-foot private driveway winds through pastures and mature trees, bordered by more than a mile of black four-board fencing. It evokes the ambiance of a private North Georgia retreat while remaining just minutes from everyday amenities in Ball Ground, Alpharetta, and Milton. At the heart of the estate is a striking all-wood structure that unites the four-bedroom home, breezeway, oversized garage, and horse barn in a cohesive design. The dramatic kitchen, family, and dining space rises to a 32-foot peak, while the main-floor bedrooms feature 10-foot ceilings and solid-wood 8-foot doors. Upstairs, you'll find an additional bedroom suite, a bonus room, and a lofted flex space ideal for a play area, study, library, or craft room. Cu
USD 2,700,000
6804 Union Hill Road
View photo
House · for sale
USD 374,900
USD 227/sq.ft
6804 Union Hill Road
Brayden Park
· 1,647 sq.ft · 3 Bedrooms · 2 Baths · House
· Garden · Equipped kitchen
Brayden Park · 1,647 sq.ft · 3 Bedrooms · 2 Baths · House · Garden · Equipped kitchen
Welcome to 6804 Union Hill Road in Canton, a beautifully renovated 3-bedroom, 2-bath home situated on 1.5 private acres, offering modern updates, spacious outdoor living, and the charm of peaceful country living. Renovated in 2020 with additional improvements completed in 2026, this move-in-ready home combines an inviting open floor plan with thoughtful upgrades throughout. A welcoming covered front porch leads into a bright, open-concept interior featuring beautiful LVP flooring throughout and an abundance of natural light. The spacious living room provides a comfortable setting for everyday living, while the adjoining eat-in kitchen features granite countertops, a stylish backsplash, and ample white cabinetry, offering both functionality and plenty of storage. Enjoy the outdoors from the screened-in back porch overlooking the fenced backyard and expansive 1.5-acre property. Whether you're entertaining guests, enjoying your morning coffee, or simply relaxing in the peaceful surroundin
USD 374,900

Get email alerts

Don't miss out: be the first to know about new properties

The alert was correctly created

On subscribing you accept the conditions of use and the privacy policy
Alert
Receive new ads in your inbox
Save this search
Receive alerts for new listings

We'll send you an email when we have new properties for: "Properties for sale in Brayden Park"

The alert was correctly created

Hickory Flat, Holly Springs CCD Cherokee County Georgia
Knox Landing, Milton city Roswell-Alpharetta CCD Fulton County Georgia
Get email alerts and be the first to see new listings
Required field
On subscribing I accept the terms of the privacy policy
Perfect! You'll soon start receiving new listings via email
Alert
Receive an email when we have new ads for Properties for sale in Brayden Park
Save this search
Filters

Bedrooms

Size (sq.ft)

sq.ft
sq.ft

Price

USD
USD

Property type

Bathrooms

Clear all filters
Receive notifications when new entries are published.