687 properties for sale in Brick Center

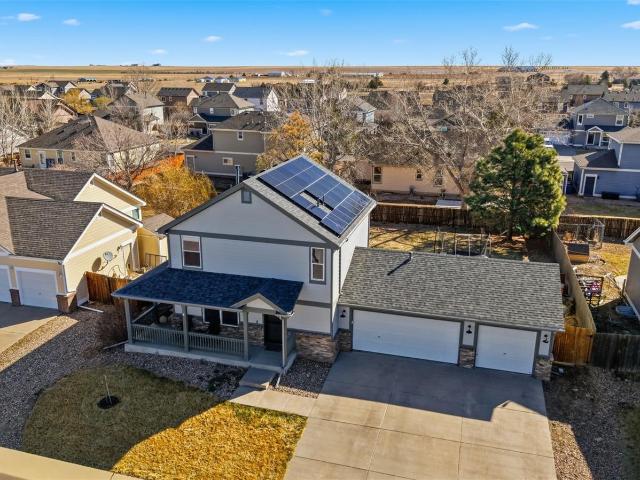
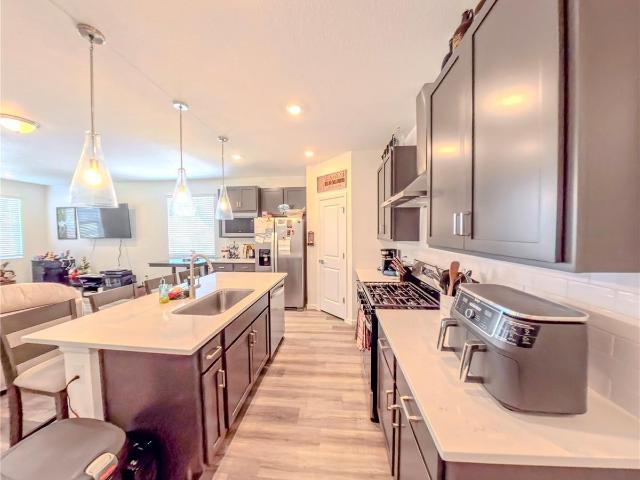
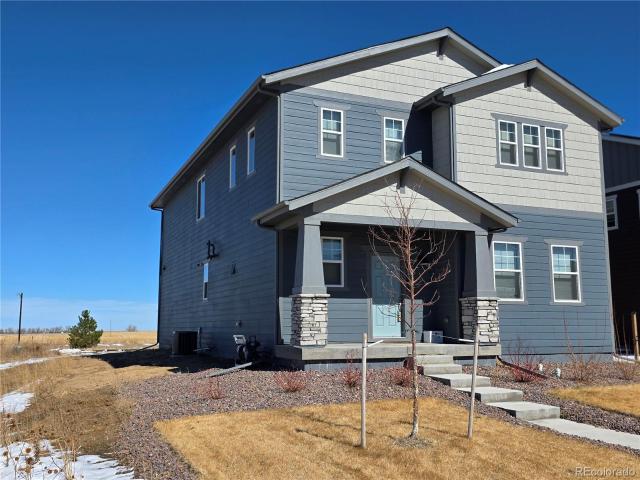
468 E Keen Avenue
View photo
House · for sale
USD 725,000
USD 423/sq.ft
468 E Keen Avenue
Brick Center
· 1,711 sq.ft · 3 Bedrooms · 2 Baths · House
· Office room · Gym · Equipped kitchen
Brick Center · 1,711 sq.ft · 3 Bedrooms · 2 Baths · House · Office room · Gym · Equipped kitchen
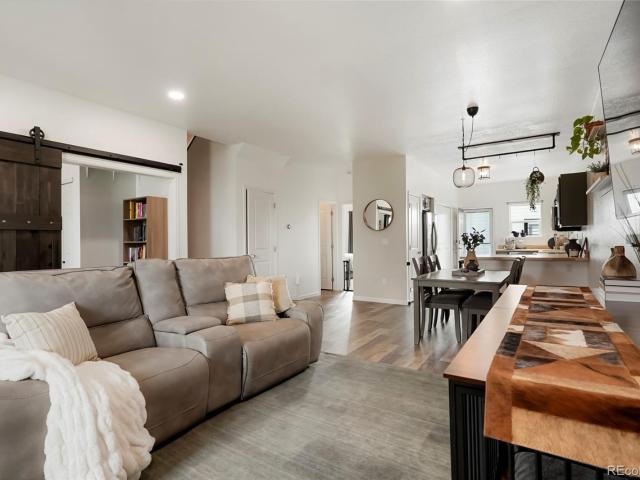
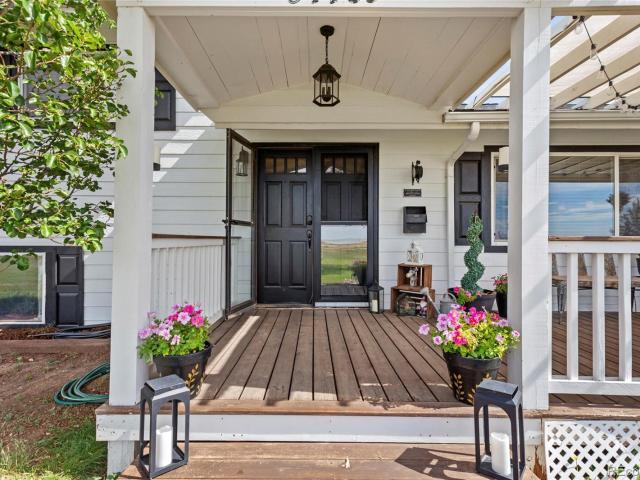
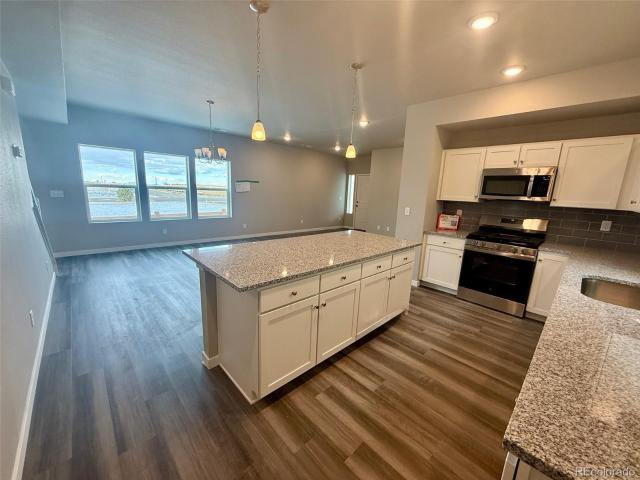
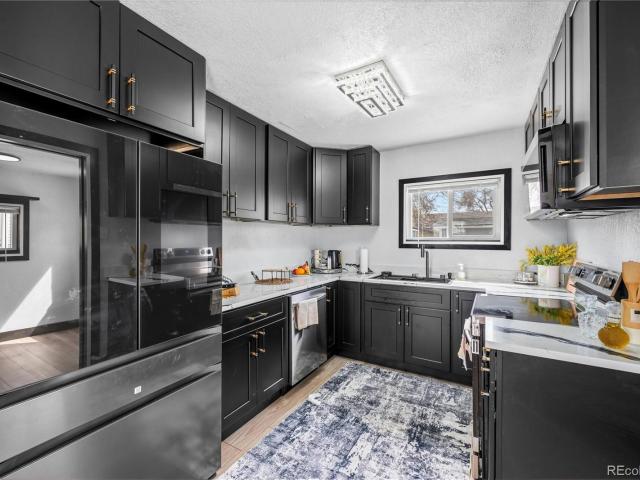
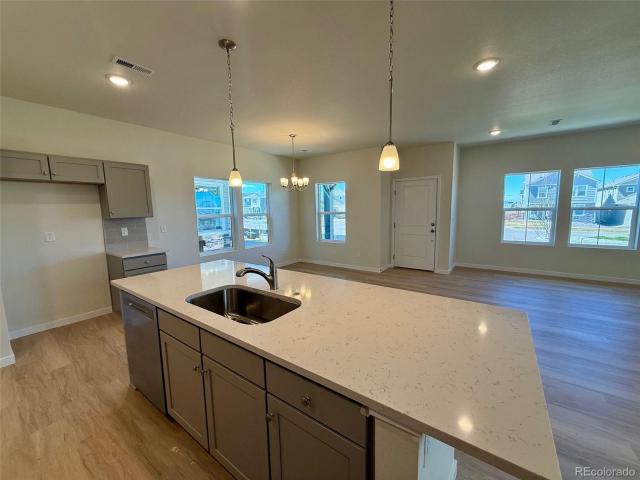
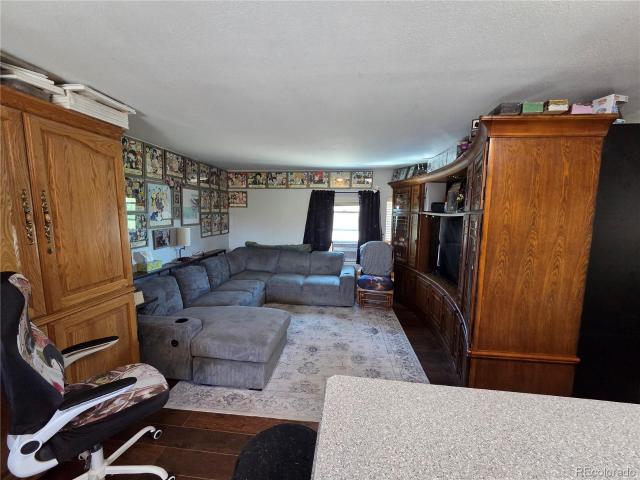
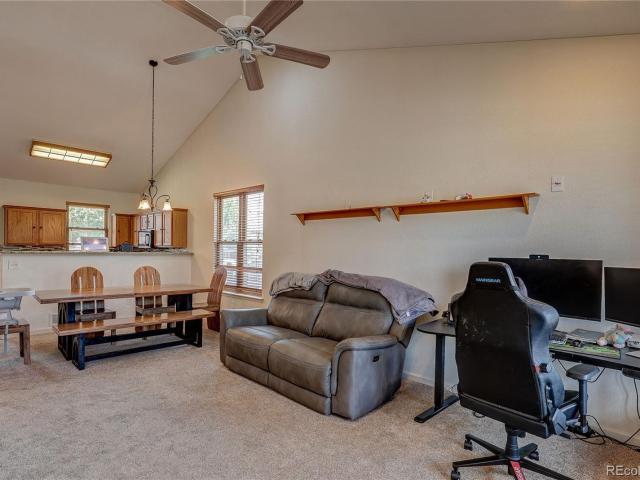
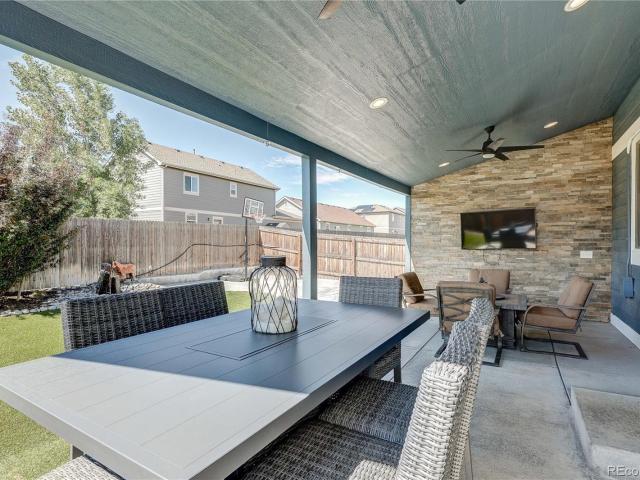
Space, freedom, and flexibility come together on this rare 2.4 acre property in Byers. This fully updated tri level offers the perfect blend of modern finishes and wide open living. Inside, vaulted ceilings and an open layout create a bright, airy feel from the moment you walk in. The kitchen is the centerpiece with a large island, Quartz countertops, stainless steel appliances, and modern lighting, all designed for both everyday living and entertaining. The main living and dining areas flow seamlessly, making the space feel connected and functional. Upstairs, the primary suite offers a comfortable retreat. Two additional bedrooms and a fully updated bathroom provides flexibility for guests, family, or a home office setup. The lower level expands your options even further with a spacious secondary living area and bonus space perfect for a game room, gym, or media room and another updated bathroom. Outside is where this property truly stands apart. The fully fenced 2.4 acres offers usab
USD 725,000
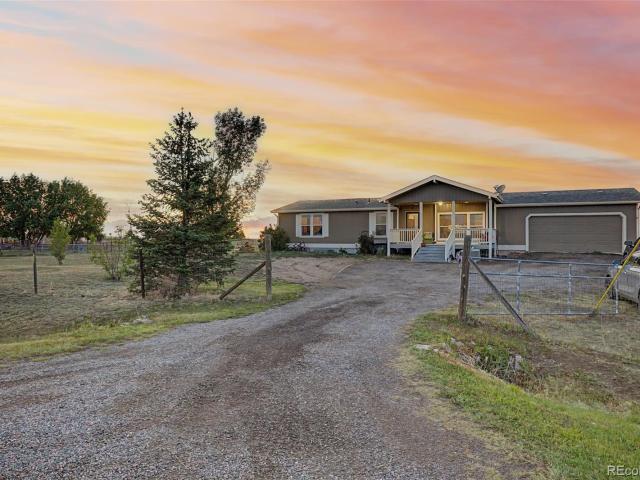
1743 Burton Street
View photo
House · for sale
USD 615,000
USD 219/sq.ft
1743 Burton Street
Brick Center
· 2,799 sq.ft · 6 Bedrooms · 2 Baths · House
· Garden · Parking · Equipped kitchen · Cellar
Brick Center · 2,799 sq.ft · 6 Bedrooms · 2 Baths · House · Garden · Parking · Equipped kitchen · Cellar
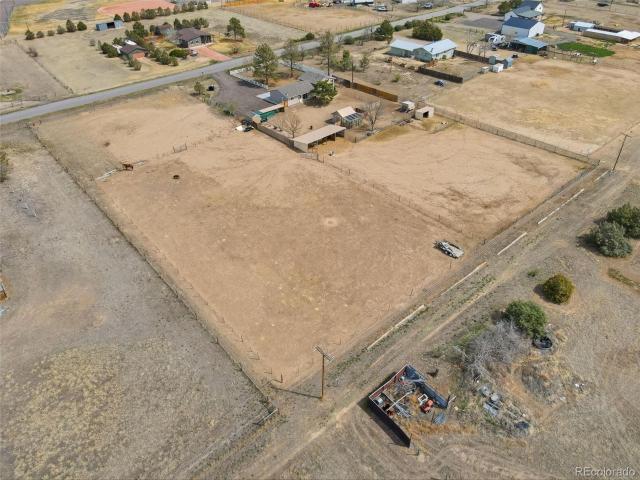
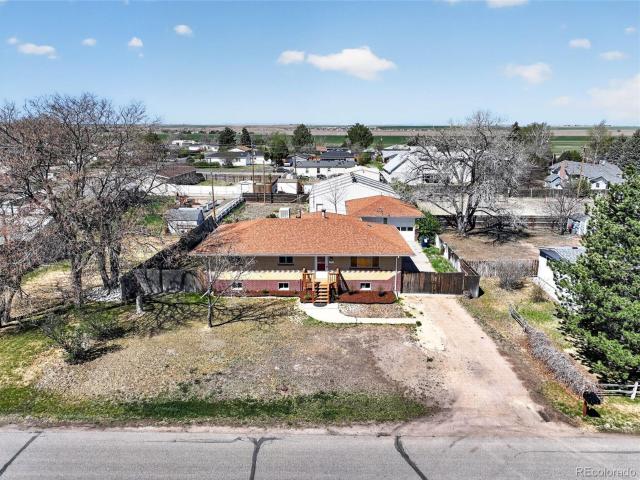
This 2,800 sq ft HOUSE with basement ADU, 624 sq ft detached GARAGE, and 2,016 sq ft WORKSHOP/OUTBUILDING sits on 0.42 acres in Strasburg, CO, with over 600 amps of power on site. A rare opportunity offering flexibility, functionality, and income potential all in one. Situated on a generous 0.42-acre lot, this property delivers space, versatility, and the ability to live, rent, or support multi-generational living with ease. This unique home features two separate living spaces, each with its own kitchen, living area, and private layout, creating the ideal setup for multi-generational living, house hacking, or rental income. In total, the property offers 6 bedrooms and 2 bathrooms, providing ample space for a variety of living arrangements. The backyard, detached garage, and workshop / outbuilding are fully fenced and private, creating a secure and self-contained space ideal for work, storage, or play. The workshop / outbuilding is a standout for contractors, hobbyists, mechanics, or an
USD 615,000
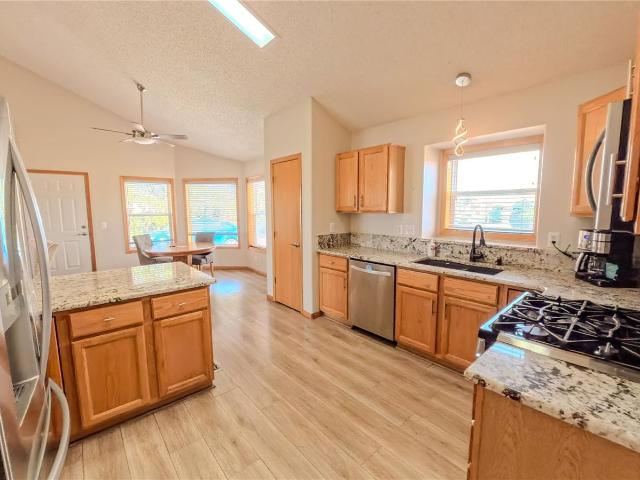
3005 Quarterland Street
View photo
House · for sale
USD 400,000
USD 263/sq.ft
3005 Quarterland Street
Brick Center
· 1,518 sq.ft · 4 Bedrooms · 2 Baths · House
· Parking · Equipped kitchen · Air conditioning
Brick Center · 1,518 sq.ft · 4 Bedrooms · 2 Baths · House · Parking · Equipped kitchen · Air conditioning
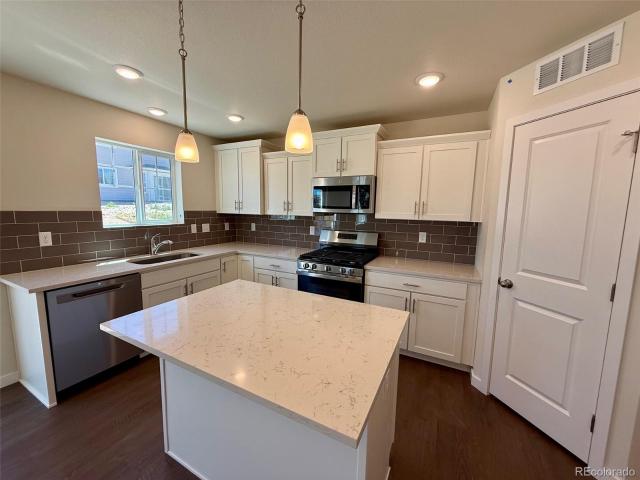
Beautifully Updated Two-Story Home with Oversized Detached Garage. This home is the largest floor plan in the neighborhood. This beautifully updated two-story home offers an open-concept floor plan where the spacious living room, dining area, and kitchen flow seamlessly together, creating an ideal space for everyday living and entertaining. Recent updates provide peace of mind, including a newer roof, new flooring and carpet (2022), newer A/C, hot water heater (2024), new oven, stainless steel appliances, washer and dryer (2025), exterior paint (2024), new doors, and a whole-house water filtration system. A new oversized detached two-car garage adds exceptional storage and functionality. The main level features two bedrooms, a full bathroom, and a convenient laundry closest with custom shelving. Custom touches throughout the home include stylish barn doors, designer cabinet finishes, butcher block countertops, updated bathrooms, modern light fixtures, and recessed lighting with adjusta
USD 400,000
766 N Carrie Court
View photo
House · for sale
USD 483,175
USD 297/sq.ft
766 N Carrie Court
Brick Center
· 1,625 sq.ft · 3 Bedrooms · 2 Baths · House
· Equipped kitchen
Brick Center · 1,625 sq.ft · 3 Bedrooms · 2 Baths · House · Equipped kitchen
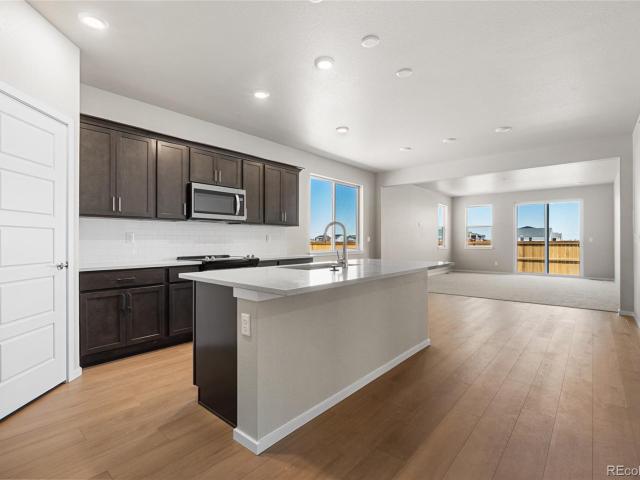
The Bridgeport is a flexible, spacious floor plan ideal for large or growing families. A charming first story offers a grand vaulted entry, an open-concept living room, kitchen, and a powder room. The second story is where two additional bedrooms, a bathroom, a convenient laundry room, and the master suite are situated. This master suite, which includes an impressive full bathroom, large walk-in closet, and sitting room or optional closet, makes it easy to get ready each morning and even easier to unwind each night. All incentives have been applied toward the purchase price reduction. Please call for more flexible options including, purchase price reduction, rate buy down, and seller paid closing costs. We can structure the incentives to fit the needs of your buyer. Rates as low as 4.25%. Move-In Ready!
USD 483,175
2742 Mosker Street
View photo
House · for sale
USD 429,990
USD 249/sq.ft
2742 Mosker Street
Brick Center
· 1,722 sq.ft · 3 Bedrooms · 2 Baths · House
· Office room · Equipped kitchen
Brick Center · 1,722 sq.ft · 3 Bedrooms · 2 Baths · House · Office room · Equipped kitchen
Welcome to Wolf Creek Run West, ideally located just north of I-70 in charming Strasburg, Colorado. This beautiful Hewitt II plan is situated on a desirable corner homesite and welcomes you with a warm, inviting front porch—perfect for enjoying Colorado sunsets. Step inside to a spacious foyer that leads to a generous main-floor den, complete with double doors—ideal for a private home office, study, or flex space. Down the hall, the well-appointed kitchen features abundant cabinet space and flows seamlessly into the café and gathering room, creating an open and comfortable space for everyday living and entertaining. The owner’s suite is thoughtfully tucked away to provide privacy and tranquility, featuring dual sinks, a walk-in shower, and a spacious walk-in closet. Scheduled for completion this summer, this stunning home offers the perfect opportunity to settle into a growing community with convenient access to major commuter routes. Don’t miss your chance to tour this exceptional hom
USD 429,990
35878 E Mississippi Avenue
View photo
House · for sale
USD 1,450,000
USD 497/sq.ft
35878 E Mississippi Avenue
Brick Center
· 2,917 sq.ft · 3 Bedrooms · 3 Baths · House
· Parking · Cellar
Brick Center · 2,917 sq.ft · 3 Bedrooms · 3 Baths · House · Parking · Cellar
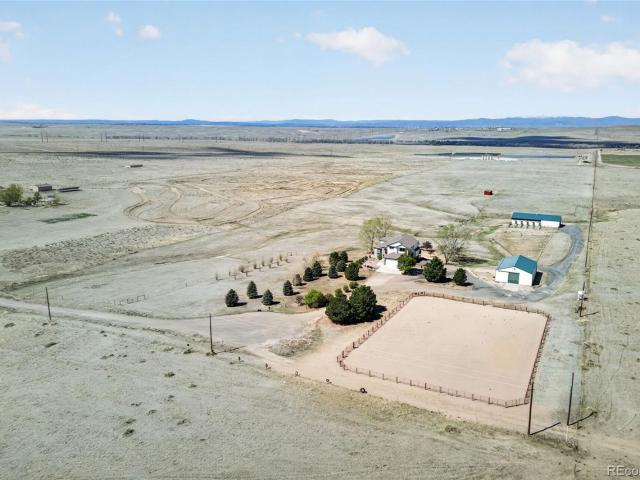
Wonderful Front Range Mtn Views, Ranch Style Home. Amazing Equestrian Ranch. 1. Barn. Top Of The Line INDOOR Arena 75x125 and 2 Bedroom Apartment and 10 Runs (12x36) Attached to South Side of Arena, 20 Stalls Inside Arena, 2. Full Circle Outdoor Area 3. Barn. Hay & Sawdust Storage. Property can accommodate Numerous Horses. Property was used for Cutting Horses. 14 Multi Purpose Structures. 4. Barn. Barn/Workshop/Hay Storage, 5. Free Standing Studio Bunk House, No Bathroom, 6. Garage. Detached Oversized 3 Car Garage. 7. Paddocks. 4 Paddocks with Lean-To Shelters & Heated Water. House has Hot Water Baseboard Heat, Bsmt Office could be Wine Cellar, Plenty of Storage, TWO Sunrooms, Attached 2 Car Garage. All 38 ACRES are Fenced, 4 Horse/Cow Pastures, Large Pasture Fence Allows You To Divide In TWO Pastures*Pond at North West Corner is Seasonal. Live Work. Close To DIA, Denver and Strasburg. Enjoy the benefits of Watkins Growth. Paved roads from i-70. Much Much More Contact Me Today For More
USD 1,450,000
65960 E Evans Place
View photo
House · for sale
USD 899,900
USD 264/sq.ft
65960 E Evans Place
Brick Center
· 3,401 sq.ft · 3 Bedrooms · 2 Baths · House
· Equipped kitchen
Brick Center · 3,401 sq.ft · 3 Bedrooms · 2 Baths · House · Equipped kitchen
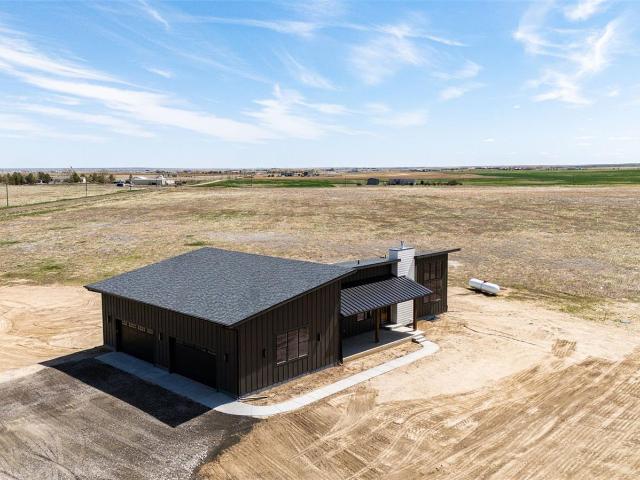
You can choose a home, but instead choose a LIFESTYLE! This stunning NEW CONSTRUCTION RANCH STYLE on 35 ACRES will not disappoint even the pickiest of home buyers! High end everything. Welcome to your dream home, where modern elegance meets timeless farmhouse feel and charm. This brand new, thoughtfully designed home blends clean, contemporary lines with warm, rustic touches to create a space that feels both luxurious and cozy. This seasoned real estate agent was blown away by this one, a real must see! Step inside to a home that is well thought out from floorplan to finishes. No stairs, open floorplan, tall ceilings, 8 foot doors! Gourmet kitchen with gorgeous cabinetry, lots of granite countertop space and a gas stove. The appliance prep kitchen is a new concept but one you will love, its everything from a pantry to place to keep the espresso and margarita machines. Large primary suite on one end of the home, lending to privacy from the two other bedrooms on this level. Huge primary
USD 899,900
2022 Ance Street
View photo
House · for sale
USD 455,000
USD 224/sq.ft
2022 Ance Street
Brick Center
· 2,024 sq.ft · 3 Bedrooms · 1 Bath · House
· Garden · Equipped kitchen · Parking
Brick Center · 2,024 sq.ft · 3 Bedrooms · 1 Bath · House · Garden · Equipped kitchen · Parking
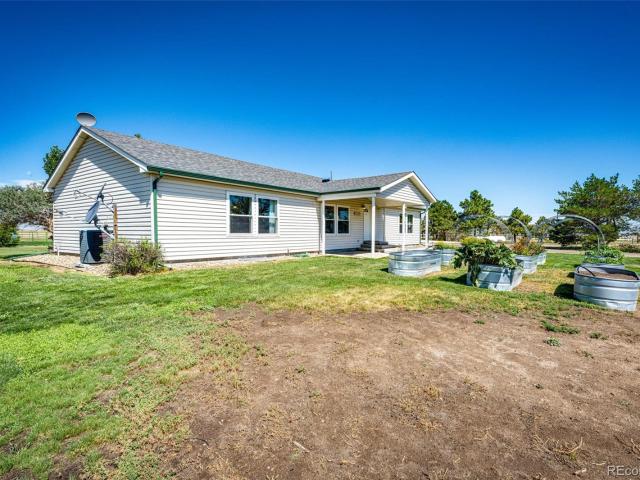
This well-maintained 2-story home in Strasburg, Colorado, offers family-friendly suburban living in a peaceful rural community. It features a spacious, private large yard—ideal for kids, pets, gardening, or outdoor activities—with mature trees for shade and a fenced backyard. The home is in good condition, with fresh updates, and clean interiors. Inside, expect 3 large bedrooms, all on the same floor, multiple bathrooms, an open main level with family room and kitchen, and a comfortable upstairs layout. Best of all, it's an easy walk to the Elementary School, no driving required for school drop-offs or pick-ups. Perfect for families wanting space, quiet country vibes, and school convenience in a cared-for setting. The spacious 3-car garage has been fully transformed into a premium, year-round workshop space—fully finished, insulated, and heated for comfortable use in any Colorado weather
USD 455,000
2865 Oxley Street
View photo
House · for sale
USD 449,900
USD 276/sq.ft
2865 Oxley Street
Brick Center
· 1,625 sq.ft · 3 Bedrooms · 2 Baths · House
· Garden · Equipped kitchen · Parking · Air conditioning
Brick Center · 1,625 sq.ft · 3 Bedrooms · 2 Baths · House · Garden · Equipped kitchen · Parking · Air conditioning
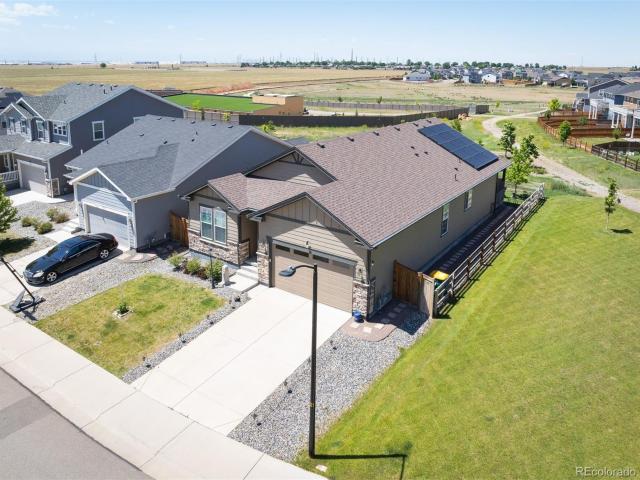
Welcome to this beautifully maintained 3-bedroom, 2-bathroom home featuring a 2-car garage and a bright, open-concept layout that makes everyday living feel effortless. As you enter, the spacious kitchen immediately stands out with its island seating, 42-inch cabinets, granite countertops, gas stove, stainless steel appliances, and convenient pantry—a perfect setup for cooking, gathering, and entertaining. The primary bedroom offers a peaceful retreat with an ensuite bathroom that includes a tiled shower and a large walk-in closet for ample storage. Outside, enjoy front-yard sprinklers and a mostly fenced backyard, ideal for pets, play, or relaxing evenings. Central air keeps the home comfortable during warm Colorado summers. This home also features a leased solar system with 9 panels (3.65 kW) for just $57/month, helping keep utility costs low. Additional upgrades include a tankless water heater and a large crawl space for extra storage. Located in a newer subdivision, the neighborhoo
USD 449,900
58117 E 42nd Drive
View photo
House · for sale
USD 559,900
USD 189/sq.ft
58117 E 42nd Drive
Brick Center
· 2,960 sq.ft · 3 Bedrooms · 2 Baths · House
· Deck · Equipped kitchen · Parking · Cellar
Brick Center · 2,960 sq.ft · 3 Bedrooms · 2 Baths · House · Deck · Equipped kitchen · Parking · Cellar
Discover the perfect blend of country living and modern comfort in this charming 3-bedroom, 2-bath home nestled on a sprawling 2.5-acre lot in Headlight Mile Road Estates! Ideal for horse enthusiasts and those seeking extra space, this property offers endless possibilities. Inside, you'll find a spacious living room and open den featuring vaulted ceilings, beautiful wood-look flooring, and a cozy wood-burning stove that creates a warm and inviting atmosphere. The eat-in kitchen is well-appointed with newly painted cabinetry, ample counter space, recessed lighting, and all necessary built-in appliances. The private primary suite provides a peaceful retreat with soft carpeting and an en-suite bath featuring dual sinks. An unfinished basement offers excellent potential for additional living space, a recreation room, or storage. Outside, enjoy the welcoming front porch, oversized 2-car garage, and a spacious deck perfect for relaxing and taking in the peaceful surroundings. Don't miss this
USD 559,900
56100 E 33rd Court
View photo
House · for sale
USD 699,800
USD 207/sq.ft
56100 E 33rd Court
Brick Center
· 3,380 sq.ft · 5 Bedrooms · 3 Baths · House
· Patio · Equipped kitchen · Swimming pool
Brick Center · 3,380 sq.ft · 5 Bedrooms · 3 Baths · House · Patio · Equipped kitchen · Swimming pool
Enjoy breathtaking, unobstructed mountain views from this exceptional property set on 2.5 acres just minutes from town. This spacious home offers 5 bedrooms and 3.5 bathrooms, combining comfort, style, and functionality. The open-concept kitchen features granite countertops, a newer gas stove, and stainless steel appliances—perfect for both everyday living and entertaining. Recent updates include new lighting and durable LVP flooring throughout. Relax year-round in the inviting living and family rooms, each equipped with a charming free-standing gas stove to keep you cozy during colder months. The expansive primary suite boasts a luxurious en-suite 5-piece bathroom complete with a jetted tub. Step outside to a thoughtfully designed covered patio with pull-down shades, built-in speakers, TV setup, and an above-ground pool—ideal for enjoying Colorado’s beautiful seasons. Additional highlights include generously sized fourth and fifth bedrooms and brand-new exterior siding. This home trul
USD 699,800
54465 E County Road 6
View photo
House · for sale
USD 655,000
USD 257/sq.ft
54465 E County Road 6
Brick Center
· 2,540 sq.ft · 3 Bedrooms · 2 Baths · House
· Office room · Deck · Fireplace · Equipped kitchen
Brick Center · 2,540 sq.ft · 3 Bedrooms · 2 Baths · House · Office room · Deck · Fireplace · Equipped kitchen
Welcome to this thoughtfully updated 3-bedroom, 2-bath tri-level offering the perfect blend of modern updates, rustic charm, and exceptional outdoor living. The brand-new exterior siding and freshly refinished covered front porch create outstanding curb appeal. Inside, a welcoming foyer opens to a spacious great room with an adjacent office/ craft room featuring French doors and custom cabinetry. The updated kitchen showcases new laminate flooring, white painted cabinets, quartz countertops, stainless steel appliances including a Bosch dishwasher and included refrigerator. The dining area is full of character with a stunning wood-beamed ceiling, beautiful rock hearth with a wood-burning stove, and access to the brand-new back deck overlooking the peaceful country setting. The spacious primary suite is a private retreat with its own gas fireplace, while the updated ensuite bath features new tile, laminate flooring, dual sinks, soaking tub, separate shower, private water closet, and a la
USD 655,000
27571 E 7th Drive
View photo
House · for sale
USD 559,000
USD 283/sq.ft
27571 E 7th Drive
Brick Center
· 1,970 sq.ft · 3 Bedrooms · 2 Baths · House
· Patio · Equipped kitchen · Air conditioning
Brick Center · 1,970 sq.ft · 3 Bedrooms · 2 Baths · House · Patio · Equipped kitchen · Air conditioning
Get ready to fall in love with this standout ranch-style home sitting on a prime lot with nothing but wide-open space and a vibrant greenbelt behind and beside it! The private back patio is your personal oasis—perfect for morning coffee, sunset hangouts, and unforgettable gatherings with a backdrop of sweeping open-space and gorgeous mountain views. Step inside to 1,980 sq. Ft. of bright, beautifully designed living space featuring three bedrooms plus an office or 4th bedroom if you add a closet and a showstopping primary suite with a spa-worthy 5-piece bath. The gourmet kitchen is loaded with high-end Bluetooth Café appliances and centers around the island. Central air keeps things cool and the solar system boosts efficiency. Premium finishes shine throughout every room. Just minutes from DIA, the Gaylord Rockies Resort, and major highways, you’ll enjoy unbeatable access to parks, trails, schools, and everything the thriving Sky Ranch community has to offer—including stunning mountain
USD 559,000
56054 E Virginia Place
View photo
House · for sale
USD 899,900
USD 252/sq.ft
56054 E Virginia Place
Brick Center
· 3,563 sq.ft · 5 Bedrooms · 3 Baths · House
· Garden · Office room · Parking · Cellar
Brick Center · 3,563 sq.ft · 5 Bedrooms · 3 Baths · House · Garden · Office room · Parking · Cellar
Experience the perfect blend of country living and modern convenience on 38+ acres just minutes from I-70 and the town of Strasburg. This exceptional property features a beautifully maintained 5-bedroom, 3.5-bath home with updated bathrooms and a finished basement complete with a theater room and game room. Designed for horse enthusiasts, hobby farmers, or anyone needing exceptional workspace, the property includes an oversized detached 3-car garage, a 42' x 80' insulated, radiant-heated shop with an air-conditioned office, 220 power, and oversized RV pull-through doors. Equestrian amenities include a powered 3-stall horse barn with hay storage, three loafing sheds, cross-fenced pastures, water hydrants throughout, a chicken coop with runs, greenhouse, raised garden beds, and underground sprinklers with drip irrigation. A gated circular driveway, mature landscaping, and a private shooting range complete this incredible property. Enjoy peaceful country living while remaining just 35 min
USD 899,900
460 N Bently Street
View photo
House · for sale
USD 429,990
USD 257/sq.ft
460 N Bently Street
Brick Center
· 1,668 sq.ft · 3 Bedrooms · 2 Baths · House
· Patio · Garden · Equipped kitchen
Brick Center · 1,668 sq.ft · 3 Bedrooms · 2 Baths · House · Patio · Garden · Equipped kitchen
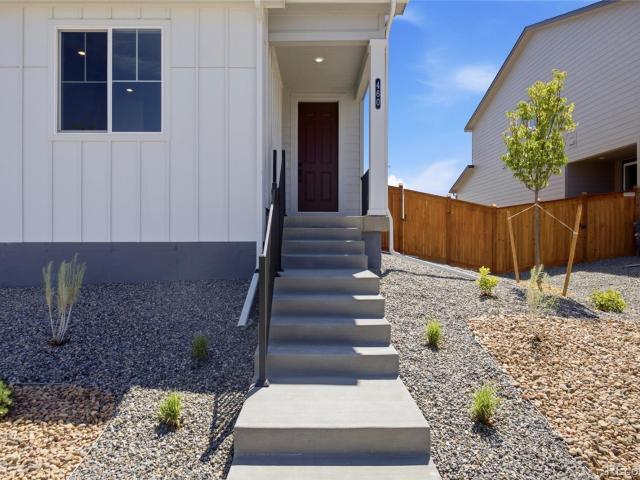
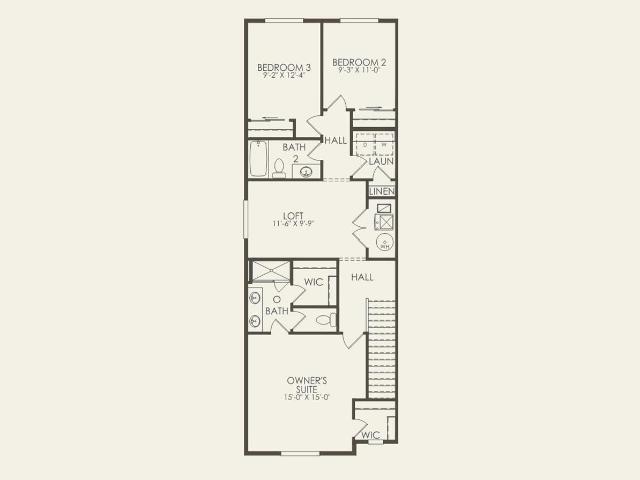
Pulte Homes proudly introduces its first community in Watkins, CO—Sky Ranch! Be among the first to experience life in this exciting and growing neighborhood. From the moment you arrive, the Capella the foyer sets a warm and inviting tone welcoming into a spacious gathering room that flows seamlessly into the café and well-appointed kitchen, creating an ideal layout for everyday living and entertaining. Step outside to enjoy the covered patio and side yard—perfect for relaxing at the end of the day. Upstairs, a loft offers a convenient space for a home office or study. Two secondary bedrooms share a full bath, while the private Owner’s Suite is thoughtfully tucked away for peace and quiet, complete with dual sinks and a sleek shower enclosure. This innovative floor plan is brand new to Colorado! Sky Ranch also offers exceptional convenience with easy access to E-470 and I-70, making commuting a breeze. Schedule your tour of the community and model homes today—call or text 303.324.0885 o
USD 429,990
815 N Carrie Street
View photo
House · for sale
USD 499,990
USD 212/sq.ft
815 N Carrie Street
Brick Center
· 2,357 sq.ft · 4 Bedrooms · 2 Baths · House
· Equipped kitchen
Brick Center · 2,357 sq.ft · 4 Bedrooms · 2 Baths · House · Equipped kitchen
With over 2,300 square feet of living space, The Willowbrook provides ample room for large and growing families, as well as plenty of options to make this exciting floor plan your own. After entering through an elongated covered front porch, guests will find an expansive dining room, great room, and kitchen with island. A main-floor master tucked away in the rear of the home provides both privacy and convenience, featuring a walk-in closet and well-appointed master bath. Upstairs, three bedrooms and a second bath are ideal for children and guests, and a spacious loft that could be used as a whole other living space
USD 499,990
54889 E 31st Avenue
View photo
House · for sale
USD 530,000
USD 216/sq.ft
54889 E 31st Avenue
Brick Center
· 2,443 sq.ft · 4 Bedrooms · 3 Baths · House
· Fireplace · Equipped kitchen · Parking
Brick Center · 2,443 sq.ft · 4 Bedrooms · 3 Baths · House · Fireplace · Equipped kitchen · Parking
Move-in ready 4-bedroom, 3-bathroom home with a 3-car garage in the Wolf Creek Run community of Strasburg. This thoughtfully designed floor plan features an open-concept layout with modern finishes throughout. The main level offers a spacious living area with a cozy fireplace that flows seamlessly into the dining area and kitchen, complete with a large quartz island, stainless steel appliances, and ample cabinet space. Upstairs, you’ll find a spacious loft and a primary suite with an en-suite bathroom featuring dual sinks and a shower
USD 530,000
1467 N Main Street
View photo
House · for sale
USD 430,000
USD 335/sq.ft
1467 N Main Street
Brick Center
· 1,281 sq.ft · 3 Bedrooms · 2 Baths · House
· Equipped kitchen
Brick Center · 1,281 sq.ft · 3 Bedrooms · 2 Baths · House · Equipped kitchen
Charming, fully remodeled home in downtown Strasburg! This beauty offers the perfect blend of modern convenience and small-town charm — with NO HOA, and zoning flexibility for residential, live/work, or commercial use. The all-new interior features luxury vinyl plank flooring, a stunning brand-new kitchen, and smart home technology throughout, including appliances, locks, and fans. New blinds add a fresh, cohesive touch to every room. The flexible layout includes a master suite or a commercial area for live/work use. Why buy new? Enjoy fabulous outdoor living, privacy, mature landscaping, lower taxes, and NO HOA — you won't find this quality or these low taxes in a new build! A new furnace, hot water heater, and all-new appliances offer complete peace of mind. Located in the heart of Strasburg, you'll love the quaint, small-town feel while being just minutes from Aurora and Denver
USD 430,000
28729 E 5th Place
View photo
House · for sale
USD 389,990
USD 260/sq.ft
28729 E 5th Place
Brick Center
· 1,496 sq.ft · 3 Bedrooms · 2 Baths · House
· Patio · Garden · Equipped kitchen
Brick Center · 1,496 sq.ft · 3 Bedrooms · 2 Baths · House · Patio · Garden · Equipped kitchen
Pulte Homes at Sky Ranch proudly presents the Altair plan on a desirable corner homesite, available for move-in this winter! A welcoming front porch sets the tone for this thoughtfully designed home. Inside, the inviting foyer opens to a comfortable gathering room that flows seamlessly into the café and well-appointed kitchen, complete with a gas range and refrigerator. Upstairs, a versatile tech center provides the perfect space for a home office, study area, or cozy reading nook. The convenient second-floor laundry room comes fully equipped with a washer and dryer. Two secondary bedrooms share a full bath, while the spacious Owner’s Suite offers a private retreat featuring a walk-in closet and a beautifully appointed shower enclosure. Step outside to enjoy the covered patio and fenced side yard—an ideal outdoor space for relaxing, entertaining, and creating lasting memories. Don't miss this opportunity to own a stylish new home in the sought-after Sky Ranch community! Call or text Kr
USD 389,990
798 N Bently Street
View photo
House · for sale
USD 442,800
USD 224/sq.ft
798 N Bently Street
Brick Center
· 1,970 sq.ft · 3 Bedrooms · 2 Baths · House
· Equipped kitchen
Brick Center · 1,970 sq.ft · 3 Bedrooms · 2 Baths · House · Equipped kitchen
The spacious Laurelwood plan provides room enough for growing families and their guests. The main floor is comprised of a free-flowing great room, dining room, and kitchen complete with island. Upstairs is an expansive loft, two bedrooms, and a master bedroom featuring a walk-in closet and optional walk-in shower with seat. An upstairs laundry room adds even more convenience to this exceptional home
USD 442,800
146 N Mcdonnell Street
View photo
House · for sale
USD 420,000
USD 184/sq.ft
146 N Mcdonnell Street
Brick Center
· 2,271 sq.ft · 3 Bedrooms · 2 Baths · House
· Office room · Parking · Cellar
Brick Center · 2,271 sq.ft · 3 Bedrooms · 2 Baths · House · Office room · Parking · Cellar
Beautifully updated and full of potential, this charming 3-bedroom, 2-bath home offers over 2,000 sq. Ft. of comfortable living space in the heart of Byers. Recent improvements include NEW WINDOWS (2026) and a newer hot water heater, adding value and peace of mind. The open floor plan creates a warm and functional living space ideal for both everyday living and entertaining. The finished basement features a mother-in-law setup, offering flexibility for extended living, guests, a home office, or additional recreational space. Situated on a large lot, the property includes an oversized 1-car attached garage, detached carport, and ample outdoor space with room for additional parking, hobbies, or future possibilities. Enjoy the charm of small-town living while still maintaining convenient access to nearby amenities. This home offers space, versatility, and opportunity all in one. Come “buy” today!
USD 420,000
2367 Basil Street
View photo
House · for sale
USD 469,800
USD 184/sq.ft
2367 Basil Street
Brick Center
· 2,551 sq.ft · 5 Bedrooms · 3 Baths · House
· Garden · Swimming pool · Equipped kitchen · Parking · Cellar
Brick Center · 2,551 sq.ft · 5 Bedrooms · 3 Baths · House · Garden · Swimming pool · Equipped kitchen · Parking · Cellar
Welcome home to this beautifully maintained 5-bedroom, 3-bath ranch with a 3-car garage in the growing community of Strasburg, Colorado. Enjoy relaxing on the covered front porch or entertaining in the fully fenced backyard featuring a hot tub/spa and children's playset. Inside, you'll find newer carpet, fresh interior paint, granite countertops, upgraded appliances, and an open-concept layout with an eat-in kitchen and dining area flowing seamlessly into the great room. The main level offers three bedrooms, including a spacious primary suite with a walk-in closet and private 3/4 bath, plus a full guest bath and convenient main-floor laundry. The fully finished basement provides exceptional living space with a large family/bonus room, two oversized bedrooms, a full bath with dual vanities, a second laundry area, and a storage/mechanical room. Ideally located near parks, schools, and everyday amenities, with easy access to I-70 for a quick commute to Denver. This home offers the perfect
USD 469,800
446 N Bently Street
View photo
House · for sale
USD 434,990
USD 251/sq.ft
446 N Bently Street
Brick Center
· 1,733 sq.ft · 3 Bedrooms · 1 Bath · House
· Patio · Garden · Equipped kitchen
Brick Center · 1,733 sq.ft · 3 Bedrooms · 1 Bath · House · Patio · Garden · Equipped kitchen
Pulte Homes proudly introduces its first community in Watkins, CO—Sky Ranch! Be among the first to experience life in this exciting and growing neighborhood. From the moment you arrive at the Orion Plan, a spacious front porch sets a warm and inviting tone. Inside, a welcoming foyer leads into a spacious gathering room that flows seamlessly into the café and well-appointed kitchen, creating an ideal layout for everyday living and entertaining. Step outside to enjoy the covered patio and side yard—perfect for relaxing at the end of the day. Upstairs Loft offers versatility for a home office or secondary living area. Two secondary bedrooms share a full bath, while the private Owner’s Suite is thoughtfully tucked away for peace and quiet, complete with dual sinks and a sleek shower enclosure and dual walk-in closets. This innovative floor plan is brand new to Colorado! Sky Ranch also offers exceptional convenience with easy access to E-470 and I-70, making commuting a breeze. Schedule you
USD 434,990
56670 E 23rd Place
View photo
House · for sale
USD 545,000
USD 197/sq.ft
56670 E 23rd Place
Brick Center
· 2,766 sq.ft · 4 Bedrooms · 3 Baths · House
· Garden · Equipped kitchen · Parking · Cellar
Brick Center · 2,766 sq.ft · 4 Bedrooms · 3 Baths · House · Garden · Equipped kitchen · Parking · Cellar
Welcome home to this exceptional Strasburg property offering space, style, and room for everyone! From the moment you step inside, you'll be greeted by soaring ceilings and an open, inviting floor plan filled with natural light. The heart of the home is the spacious chef's kitchen, boasting granite countertops, stainless steel appliances, abundant cabinetry, and a large center island with bar seating—perfect for entertaining or everyday living. The upper level features three generously sized bedrooms, including a luxurious primary suite with a spacious en-suite bath designed for comfort and relaxation. The expansive finished basement is an entertainer's dream, complete with a wet bar, large game room, comfortable family room, private bedroom, and a full bath—ideal for guests, multi-generational living, or the ultimate recreation space. Car enthusiasts, hobbyists, and anyone needing extra storage will appreciate the impressive 4-car garage. Step outside to your private backyard oasis fe
USD 545,000
3551 S Lookout Hill Street
View photo
House · for sale
USD 1,675,000
USD 360/sq.ft
3551 S Lookout Hill Street
Brick Center
· 4,650 sq.ft · 5 Bedrooms · 4 Baths · House
· Office room · Deck · Cellar
Brick Center · 4,650 sq.ft · 5 Bedrooms · 4 Baths · House · Office room · Deck · Cellar
Your horses would love to move into this property and barn! There is room to roam on this 39 acre property. Lots of fenced natural grass pasture. The 5 stall natural light barn is every horses dream, with matted flooring and their own private outdoor stall as well. Lots of room to store hay and feed. Two large sliding doors to bring in trailers and tractors. The tack room will hold all of the saddles and equipment you desire. Are you into wood working or other hobbies? The 40x60' Workshop will fit the bill for you! Two large doors that you can drive your RV through or any other toys! Lots of electrical available as well. There is also a private office as well. Let your imagination run wild! Enjoy the spacious home with it's walk out basement and decks to watch the sunset! Mountain views are beyond amazing! The seller has done all of the work! HVAC is cleaned and ready to go. The whole house water filtration system is ready! The Water softener is too! There is new carpet on the first an
USD 1,675,000

Get email alerts

Don't miss out: be the first to know about new properties

The alert was correctly created

On subscribing you accept the conditions of use and the privacy policy
Alert
Receive new ads in your inbox
Save this search
Receive alerts for new listings

We'll send you an email when we have new properties for: "Properties for sale in Brick Center"

The alert was correctly created

Holly Hills, South Aurora CCD Arapahoe County Colorado
Cherry Hills Village city
Get email alerts and be the first to see new listings
Required field
On subscribing I accept the terms of the privacy policy
Perfect! You'll soon start receiving new listings via email
Alert
Receive an email when we have new ads for Properties for sale in Brick Center
Save this search
Filters

Bedrooms

Size (sq.ft)

sq.ft
sq.ft

Price

USD
USD

Property type

Bathrooms

Clear all filters
Receive notifications when new entries are published.