696 properties for sale in Brick Center

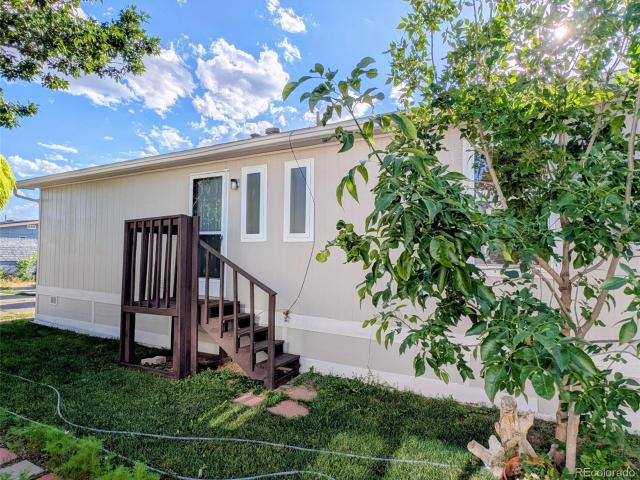
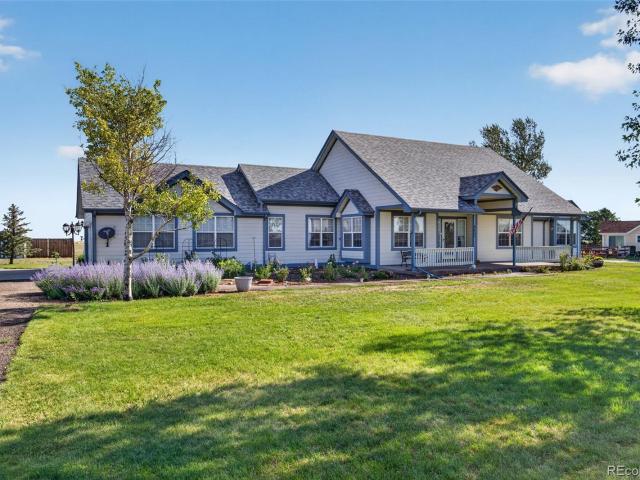
26900 E Colfax Avenue
View photo
House · for sale
USD 87,000
USD 76/sq.ft
26900 E Colfax Avenue
Brick Center
· 1,130 sq.ft · 3 Bedrooms · 2 Baths · House
· Equipped kitchen · Air conditioning
Brick Center · 1,130 sq.ft · 3 Bedrooms · 2 Baths · House · Equipped kitchen · Air conditioning
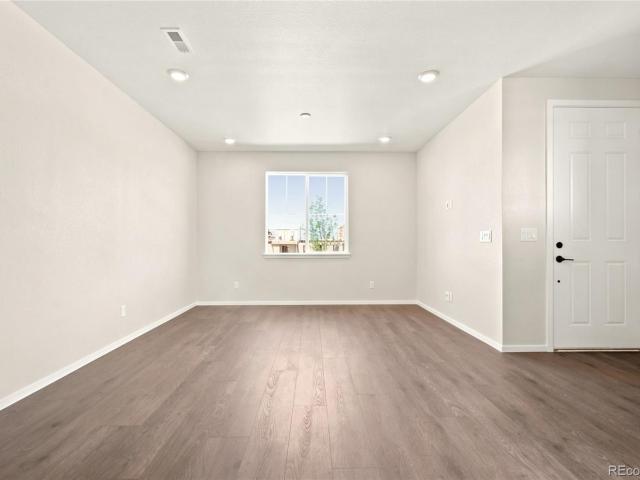
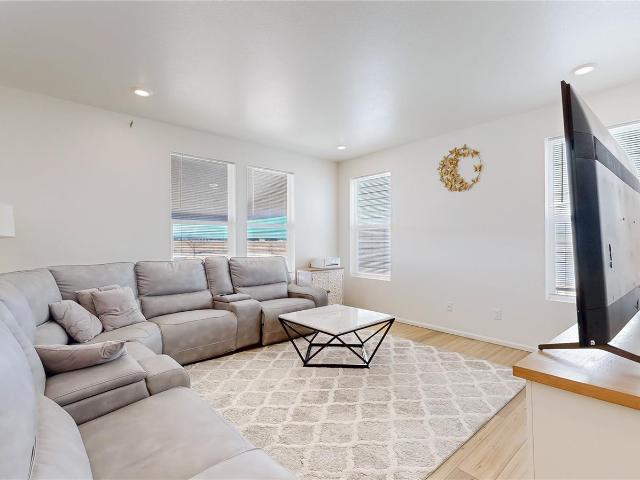
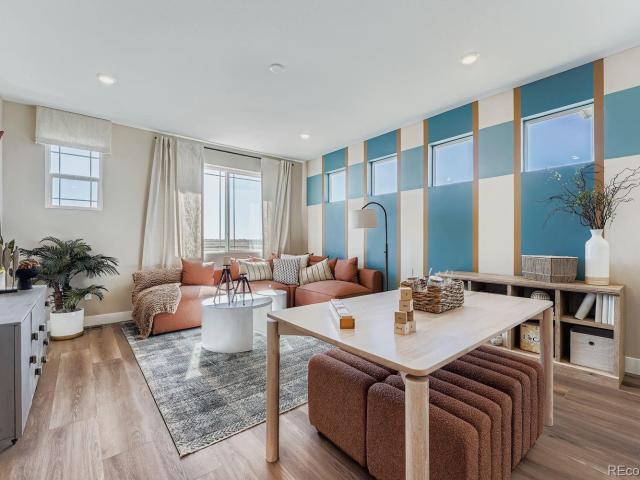
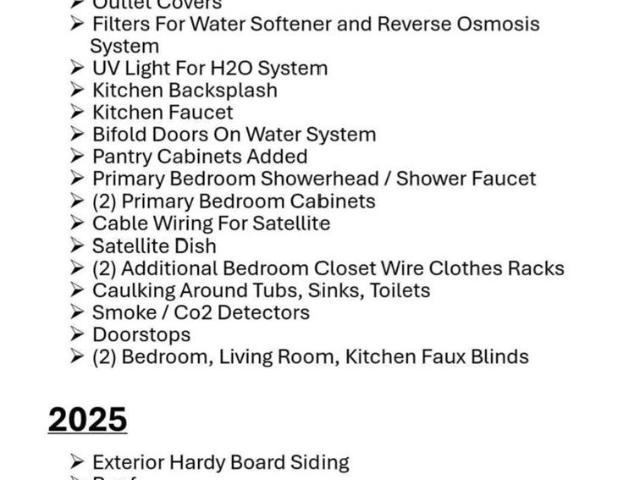
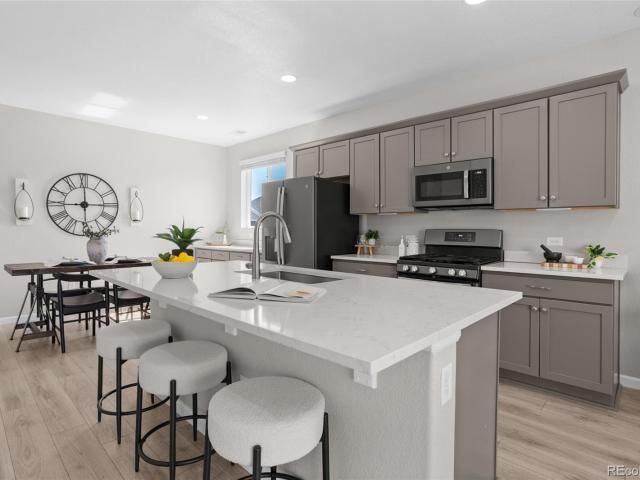
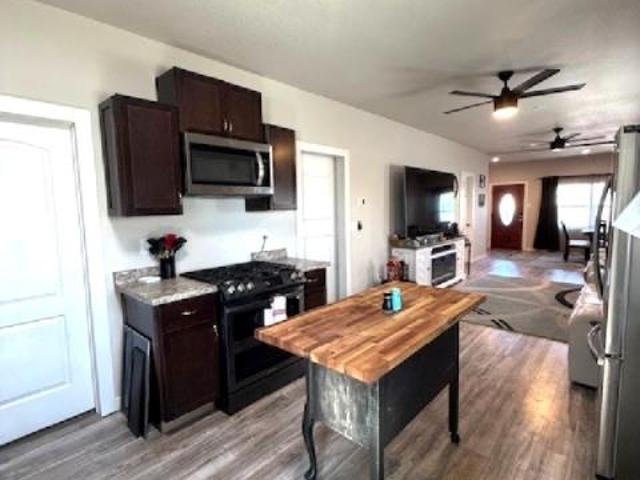
Beautiful 3-bedroom, 2-bathroom mobile home located in a nice, peaceful neighborhood and ready for its new owners! This home features new flooring throughout the entire house, and new kitchen cabinets. The central air system was installed in 2025. The roof is approximately 5 years old, and the swamp cooler is also in working condition. The kitchen also includes a new food processor. With its many recent updates and comfortable features, Seller will be putting brand new siding all around the home. This home is a wonderful opportunity for anyone looking for a peaceful and welcoming place to call home
USD 87,000
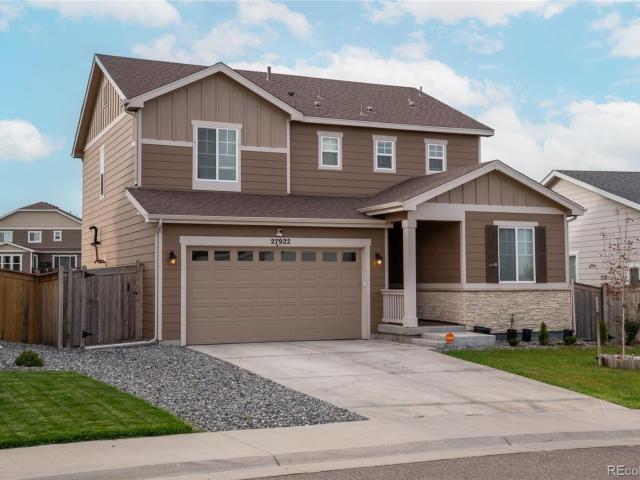
27922 E 10th Drive
View photo
House · for sale
USD 515,000
USD 259/sq.ft
27922 E 10th Drive
Brick Center
· 1,981 sq.ft · 4 Bedrooms · 3 Baths · House
· Equipped kitchen
Brick Center · 1,981 sq.ft · 4 Bedrooms · 3 Baths · House · Equipped kitchen
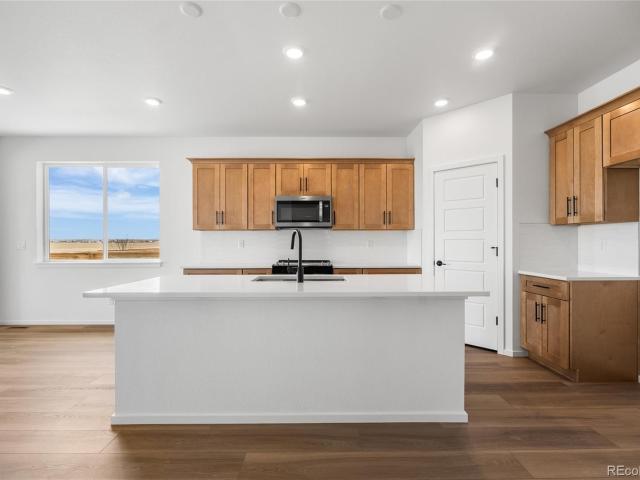
Sky Ranch. Backs to open space. No rear neighbors. Main-level bedroom & full bath. Built in 2022. 1,983 SF. Near DIA, E-470 & I-70 A premium open-space setting makes this Sky Ranch home stand out from the rest. Backing directly to open space with no rear neighbors, 27922 E 10th Dr offers privacy, expansive views, and a peaceful backdrop that's increasingly difficult to find in newer construction. Built in 2022, this 4-bedroom, 3-bath home offers 1,983 square feet of bright, functional living space designed for today's lifestyle. The open-concept main level brings everyone together with a spacious living area and a well-appointed kitchen featuring a large quartz island, stainless steel appliances, pantry, and abundant cabinet and counter space. A main-level bedroom and adjacent full bath provide flexibility for guests, a home office, or changing household needs. Upstairs, the private primary suite includes a walk-in closet and an en-suite bath with dual vanities and a walk-in shower. Tw
USD 515,000
156 W 8th Avenue
View photo
House · for sale
USD 8,500,000
USD 3,236/sq.ft
New
156 W 8th Avenue
Brick Center
· 2,626 sq.ft · 3 Bedrooms · 2 Baths · House
· Patio · Fireplace · Equipped kitchen
Brick Center · 2,626 sq.ft · 3 Bedrooms · 2 Baths · House · Patio · Fireplace · Equipped kitchen
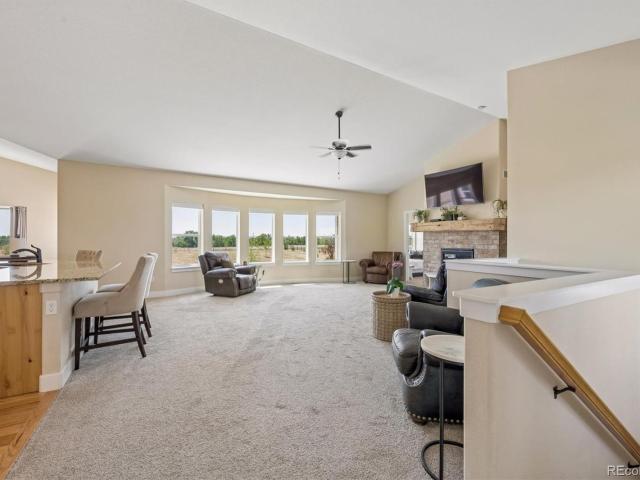
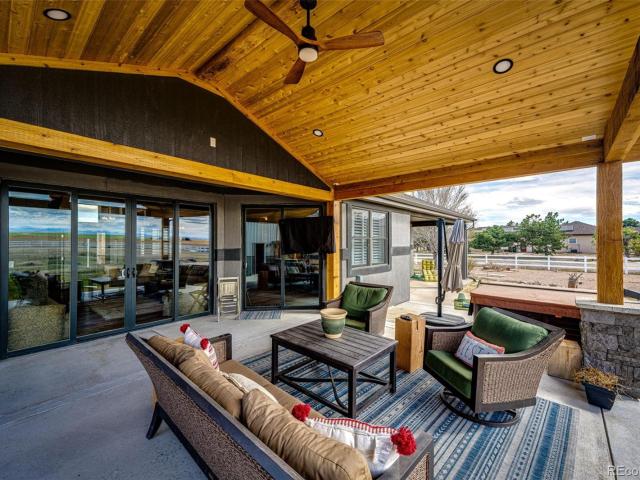
Enjoy the peace, privacy, and breathing room of Colorado acreage living on 2.68 acres in Ranch Wood at Bijou Creek. Tucked into a quiet setting and backing to open land, this thoughtfully designed ranch-style home offers expansive views, over 4,000 total square feet, and plenty of room to make your own. Built in 2018, the home features an inviting open floor plan with vaulted ceilings and abundant natural light. At the heart of the home, the spacious living room has a gas fireplace and an impressive wall of windows overlooking the acreage and open landscape beyond. The adjoining kitchen features granite countertops, stainless steel appliances, a pantry, and a generous eat-in island, while the dining area offers direct access to the back patio. The main-level primary suite features vaulted ceilings, a walk-in closet, and private five-piece bath with dual vanities, soaking tub, and separate shower. Two additional bedrooms, a full bath, guest powder room, and convenient laundry/mudroom co
USD 8,500,000
724 Imboden Road
View photo
House · for sale
USD 975,000
USD 177/sq.ft
724 Imboden Road
Brick Center
· 5,490 sq.ft · 4 Bedrooms · 3 Baths · House
· Equipped kitchen
Brick Center · 5,490 sq.ft · 4 Bedrooms · 3 Baths · House · Equipped kitchen
Take advantage of an assumable VA loan with a 5.230% interest rate for qualified buyers, or an even lower rate through preferred lender Guaranteed Rate Affinity — plus up to $5,000 toward closing costs! Set on 2.41 acres backing to a greenbelt, this stunning 4-bedroom, 4-bath Watkins home delivers nearly 5,500 square feet of thoughtfully designed living space, complete with breathtaking mountain views and unforgettable Colorado sunsets. The open floor plan is ideal for both everyday living and entertaining, with expansive windows filling every room with natural light. A dedicated main-floor office makes remote work seamless, while the formal dining area and warm family room provide inviting spaces to gather. The kitchen is a true centerpiece — granite countertops, tile backsplash, stainless steel appliances, and abundant cabinetry — and the bathrooms have been beautifully updated with modern finishes throughout. The main-level primary suite offers vaulted ceilings and a beautiful 5-pie
USD 975,000
466 N Bently Street
View photo
House · for sale
USD 409,990
USD 274/sq.ft
466 N Bently Street
Brick Center
· 1,496 sq.ft · 3 Bedrooms · 2 Baths · House
· Patio · Garden · Equipped kitchen
Brick Center · 1,496 sq.ft · 3 Bedrooms · 2 Baths · House · Patio · Garden · Equipped kitchen
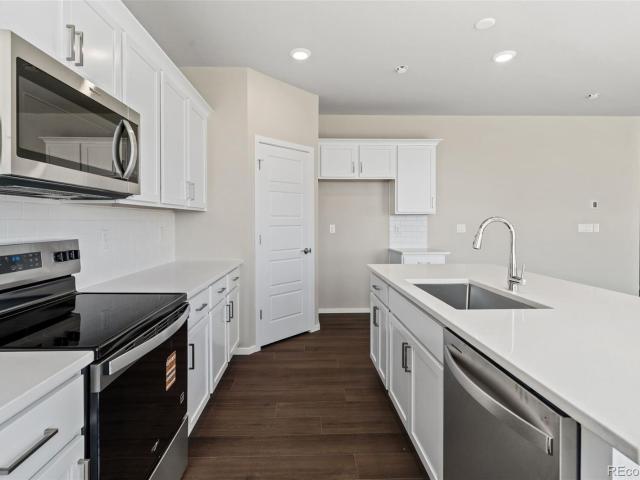
Pulte Homes proudly introduces its first community in Watkins, CO—Sky Ranch! Be among the first to experience life in this exciting and growing neighborhood. From the moment you arrive, the charming front porch sets a warm and inviting tone. Inside, a welcoming foyer leads into a spacious gathering room that flows seamlessly into the café and well-appointed kitchen, creating an ideal layout for everyday living and entertaining. Step outside to enjoy the covered patio and side yard—perfect for relaxing at the end of the day. Upstairs, a versatile tech area offers a convenient space for a home office or study. Two secondary bedrooms share a full bath, while the private Owner’s Suite is thoughtfully tucked away for peace and quiet, complete with dual sinks and a sleek shower enclosure. This innovative floor plan is brand new to Colorado! Sky Ranch also offers exceptional convenience with easy access to E-470 and I-70, making commuting a breeze. Schedule your tour of the community and mode
USD 409,990
27584 E 6th Drive
View photo
House · for sale
USD 490,000
USD 255/sq.ft
27584 E 6th Drive
Brick Center
· 1,916 sq.ft · 3 Bedrooms · 2 Baths · House
· Patio · Garden · Parking · Equipped kitchen
Brick Center · 1,916 sq.ft · 3 Bedrooms · 2 Baths · House · Patio · Garden · Parking · Equipped kitchen
Welcome to 27584 East 6th Drive! This charming 3-bedroom, 3-bath home is located in the highly sought-after Sky Ranch community. The main level features a bright and open floor plan with luxury vinyl plank flooring throughout the main living areas. You will enjoy cooking and entertaining in the gourmet kitchen. Equipped with an extended island, generous cabinetry, and pantry. Upstairs, you'll find a spacious loft ideal for a home office, media space, or play area, plus a convenient laundry room and a luxurious primary suite with a 4-piece bath. Parking is a breeze with 2 car attached garage. Step outside to enjoy the large covered patio and fully fenced backyard—great for relaxing or entertaining. Sky Ranch boasts spectacular views of the mountains and downtown Denver. Several onsite parks, picnic areas, playgrounds, and walking paths throughout the community. Just minutes from DIA, Gaylord Hotel Convention Center, plus quick access to E-470, I-70, and metro Denver Don’t miss out on th
USD 490,000
28435 E 8th Avenue
View photo
House · for sale
USD 464,000
USD 216/sq.ft
Updated
28435 E 8th Avenue
Brick Center
· 2,142 sq.ft · 4 Bedrooms · 2 Baths · House
Brick Center · 2,142 sq.ft · 4 Bedrooms · 2 Baths · House
Enjoy the best of both worlds! Situated on the edge of Aurora with a Watkins mailing address, this home offers a peaceful setting while remaining just 20 minutes from Southlands, Denver International Airport, Buckley Space Force Base, E-470, and everyday conveniences. More than just buying a home. It's an opportunity to be part of one of Aurora's fastest-growing communities. Sky Ranch continues to evolve with planned future retail sites and a recreation center on the horizon, giving buyers the chance to own before the neighborhood is fully built out and enjoy everything the community has to offer as it grows. Families will appreciate Sky Ranch Academy, a tuition-free public charter school operated by National Heritage Academies. The school currently serves elementary and middle school students and is expanding toward a full K-12 campus. Life in Sky Ranch is about more than the home. From community events like First Friday Food Trucks to exciting future amenities, there's a true sense o
USD 464,000
54968 E 28th Avenue
View photo
House · for sale
USD 479,990
Updated
54968 E 28th Avenue
Brick Center
· 3 Bedrooms · 2 Baths · House
· Fireplace · Equipped kitchen
Brick Center · 3 Bedrooms · 2 Baths · House · Fireplace · Equipped kitchen
Nearly Move-In Ready Home Facing a Park in Wolf Creek Run West! Welcome to 54968 E 28th Ave in Strasburg, located in the desirable Wolf Creek Run West community by Dream Finders Homes. This beautifully designed new construction home is scheduled to be completed this month and offers a spacious layout, modern finishes, and a fantastic location directly across the street from a community park. Inside, you’ll find 3 bedrooms and a versatile second-story loft, providing plenty of space for everyday living, relaxation, and entertaining. The heart of the home is the large great room, featuring a cozy fireplace and an abundance of natural light from the oversized windows. The open-concept design flows seamlessly into the dining area and beautifully appointed kitchen, complete with quartz countertops, upgraded cabinetry, stainless steel appliances, premium fixtures, and a large center island. The spacious primary suite offers a comfortable retreat, while the additional bedrooms and loft provid
USD 479,990
26900 E Colfax Avenue
View photo
House · for sale
USD 158,900
USD 86/sq.ft
26900 E Colfax Avenue
Brick Center
· 1,841 sq.ft · 3 Bedrooms · 2 Baths · House
· Garden · Office room · Deck · Equipped kitchen
Brick Center · 1,841 sq.ft · 3 Bedrooms · 2 Baths · House · Garden · Office room · Deck · Equipped kitchen
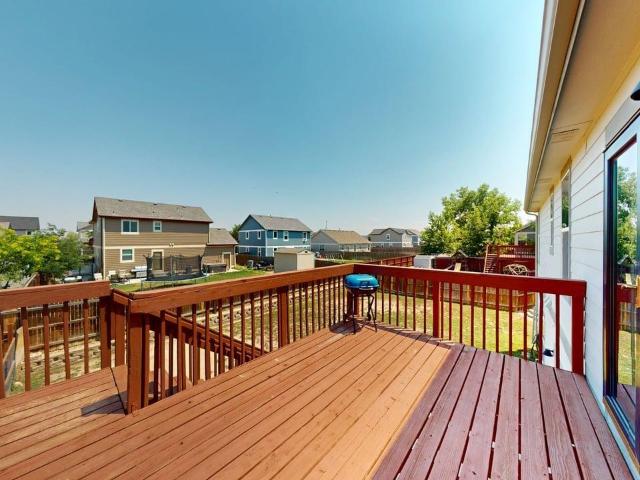
Welcome to this exceptionally well-maintained 1995 Bellavista manufactured home offering an impressive 1,861 sq. Ft. of spacious, comfortable living in the desirable Foxridge Farm community. With 3 bedrooms, 2 full bathrooms, and a thoughtfully designed floor plan, this home offers the space and functionality of a traditional home at an affordable price. The spacious layout features a welcoming living room, separate family room, flex/office space, large kitchen and dining area, laundry room, and generously sized bedrooms with walk-in closets. The expansive kitchen offers abundant cabinet and countertop space, an island, built-in pantry, and stainless steel appliances, creating a functional space for everyday living and entertaining. The private primary suite provides a comfortable retreat with a walk-in closet and en-suite bathroom featuring two vanities, a walk-in shower, skylight, and oversized soaking tub. Outside, enjoy a spacious side yard, deck, shed, upgraded wood skirting, and
USD 158,900
57885 E Geddes Avenue
View photo
House · for sale
USD 999,900
USD 212/sq.ft
57885 E Geddes Avenue
Brick Center
· 4,715 sq.ft · 6 Bedrooms · 3 Baths · House
· Fireplace · Equipped kitchen · Parking · Cellar
Brick Center · 4,715 sq.ft · 6 Bedrooms · 3 Baths · House · Fireplace · Equipped kitchen · Parking · Cellar
Escape the noise and embrace the lifestyle you've always imagined on this breathtaking 35-acre Colorado retreat. Wake each morning to towering pines, peaceful surroundings, and endless views, where privacy and nature create the perfect backdrop for everyday living. Thoughtfully designed for comfort and connection, this custom estate offers 6 bedrooms, 3 full baths, and a 3-car garage with room to spread out and truly enjoy life. Soaring 12' ceilings, rich hardwood floors, and expansive living spaces invite gatherings both large and small. The beautifully updated kitchen features granite countertops, stainless appliances, an undermount sink, and a Viking gas cooktop—ideal for preparing meals after a day outdoors. Cozy up by the fireplace in the oversized family room with custom built-ins or unwind in the spacious primary suite featuring a refreshed 5-piece bath with spa-like touches. The fully finished basement provides flexibility for guests, recreation, or multi-generational living. O
USD 999,900
52731 E 19th Avenue
View photo
House · for sale
USD 600,000
USD 176/sq.ft
52731 E 19th Avenue
Brick Center
· 3,391 sq.ft · 3 Bedrooms · 2 Baths · House
· Equipped kitchen · Parking · Air conditioning · Cellar
Brick Center · 3,391 sq.ft · 3 Bedrooms · 2 Baths · House · Equipped kitchen · Parking · Air conditioning · Cellar
Set on 2.5 peaceful acres in Strasburg, this spacious home combines comfortable living with room to grow. Inside, you'll find three generously sized bedrooms, three bathrooms, abundant natural light, and high ceilings that create an open, airy atmosphere. The kitchen overlooks the plains and includes all appliances, ample cabinetry, and a large pantry. Central air and an attic fan help keep the home comfortable year-round. The full, open basement provides exceptional space for storage, recreation, a workshop, or future finished living areas. A large laundry room includes the washer and dryer, while the oversized two-car garage features a workbench and built-in shelving. Outside, the expansive covered front porch offers the perfect place to relax and enjoy the quiet surroundings and wide-open views. The seller will consider providing a flooring credit
USD 600,000
55043 E 27th Avenue
View photo
House · for sale
USD 574,990
USD 232/sq.ft
55043 E 27th Avenue
Brick Center
· 2,476 sq.ft · 4 Bedrooms · 2 Baths · House
· Patio
Brick Center · 2,476 sq.ft · 4 Bedrooms · 2 Baths · House · Patio
Current Model Home | Investor Only | Builder Leaseback | Wolf Creek Run West by Dream Finders Homes A rare investment opportunity in the desirable Wolf Creek Run West community—this beautifully finished new construction model home is offered exclusively to investors, with the builder committed to a 1–2 year leaseback. Incentives are available, and the home is complete and ready for a quick close. Contact us directly for lease terms. This gourmet residence features quartz countertops, upgraded cabinetry, premium fixtures, and stylish flooring throughout, all bathed in natural light from expansive windows for a bright, open, and inviting feel. The covered patio offers a peaceful place to enjoy Colorado's country charm while remaining conveniently located—approximately 35 minutes from Denver International Airport and 45 minutes from Downtown Denver. Model-home condition with premium finishes throughout. Investor-only sale with leaseback terms and current buydown incentives available upon
USD 574,990
919 N Undergrove Way
View photo
House · for sale
USD 538,000
USD 244/sq.ft
919 N Undergrove Way
Brick Center
· 2,196 sq.ft · 3 Bedrooms · 2 Baths · House
· Patio · Equipped kitchen · Parking
Brick Center · 2,196 sq.ft · 3 Bedrooms · 2 Baths · House · Patio · Equipped kitchen · Parking
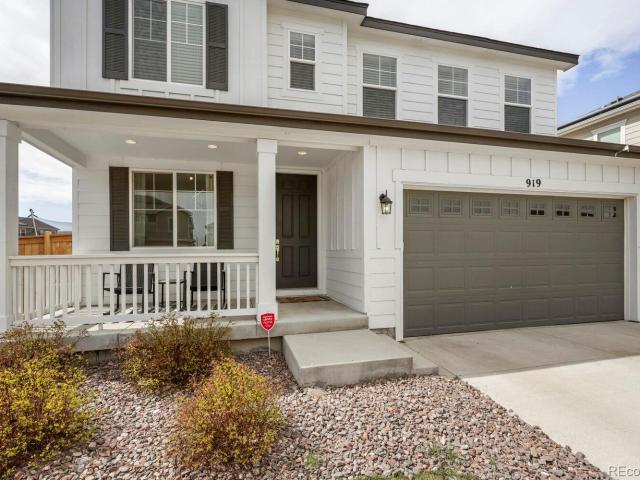
Situated on a desirable corner lot, this exceptional home offers added privacy with no neighbors behind — just breathtaking, unobstructed mountain views stretching across the horizon. Step outside to your covered patio, the perfect setting for morning coffee, evening gatherings, or simply soaking in the scenery year-round. Inside, the kitchen shines with all-new upgraded appliances, making everyday cooking and entertaining a pleasure. The spacious two-car garage adds practicality and storage, completing a home that's as functional as it is beautiful. Direct access to nearby walking trails puts outdoor adventure right at your doorstep, while the convenience of Sky Ranch Academy — serving grades K through 12 — means everything your family needs is close at hand. This is more than a home; it's a lifestyle that balances peaceful, scenic surroundings with the accessibility of everyday living
USD 538,000
1191 N County Road 157 Lot #1
View photo
House · for sale
USD 124,750
USD 101/sq.ft
1191 N County Road 157 Lot #1
Brick Center
· 1,227 sq.ft · 3 Bedrooms · 2 Baths · House
Brick Center · 1,227 sq.ft · 3 Bedrooms · 2 Baths · House
Tucked into a quiet corner of a small, well-kept park, this manufactured home feels like a hidden gem – offering the perfect blend of privacy, comfort and appeal. A quaint front porch invites slow mornings with coffee and calm evenings under the Colorado sunset skies. Inside, natural light pours through the windows, highlighting an inviting layout that makes the space feel both open and intimate. Perfectly sized, ideally located, beautifully maintained and full of upgrades too numerous to list. This adorable home is everything a homeowner dreams of – simple, serene and undeniably special
USD 124,750
746 N Bersshine Court
View photo
Townhouse · for sale
USD 379,900
USD 301/sq.ft
746 N Bersshine Court
Brick Center
· 1,259 sq.ft · 2 Bedrooms · 2 Baths · Townhouse
· Equipped kitchen · Parking
Brick Center · 1,259 sq.ft · 2 Bedrooms · 2 Baths · Townhouse · Equipped kitchen · Parking
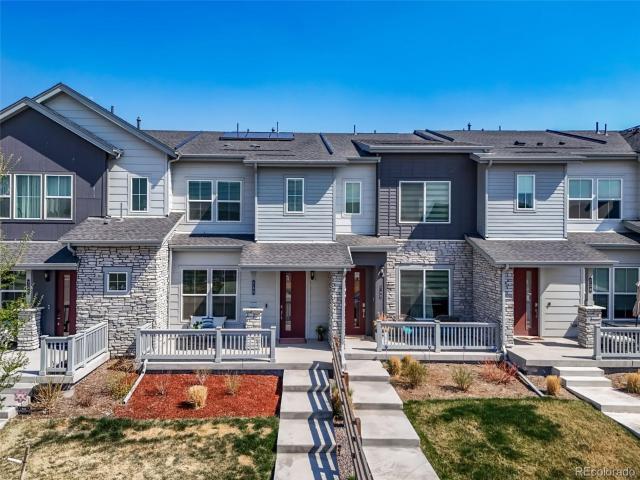
HUGE Price Improvement, so Make Your Offer NOW! Gorgeous, Former MODEL Home! Better than New Builds as Price AND Taxes are way lower! 1 Year Buyer's Home Warranty included! Only home w/Solar Panels, so increased Energy Efficiency & lower Utility bills for YOU! WOW! Low Hoa dues also! Spacious 2 Bedroom + Bonus Loft + 2.5 Bathrooms + Attached 2-car Garage, in the popular Sky Ranch Community! Low maintenance living! Easy access to I-70/E470 & just 12min to DIA & quick drive to Buckley Air Force Base/Space Force! Assumable VA Financing at 4.99%, 30 yr fixed. Or get your own financing! Since this Like-New Home was a Model, it's loaded w/Designer upgrades & Custom features throughout! Lg inviting front porch welcomes you! This Stunning Home is Ideal for Entertaining, as it opens up into a Spacious Great Room/Family Rm area; Luxury Vinyl Plank Flooring (LVP) throughout the main floor! Gourmet Kitchen includes slab-quartz countertops, quartz backsplash & Lg island/breakfast bar! Enjoy the add
USD 379,900
27884 E 9th Lane
View photo
House · for sale
USD 485,000
USD 308/sq.ft
27884 E 9th Lane
Brick Center
· 1,572 sq.ft · 3 Bedrooms · 2 Baths · House
· Fireplace · Equipped kitchen
Brick Center · 1,572 sq.ft · 3 Bedrooms · 2 Baths · House · Fireplace · Equipped kitchen
Welcome to this beautifully upgraded ranch-style home in the desirable Sky Ranch community! Situated on one of the neighborhood's largest corner lots, this thoughtfully designed home offers the ease of single-level living with an open, functional floor plan that's perfect for first-time buyers, downsizers, or anyone seeking low-maintenance living without sacrificing style. From the moment you step inside, you're welcomed by a stunning textured accent wall that creates a warm, modern first impression. The spacious great room features a beautiful fireplace, brand-new ceiling fans, abundant natural light, and flows seamlessly into the dining area and upgraded kitchen—perfect for everyday living and entertaining. The kitchen is both stylish and functional, featuring stainless steel appliances, a gas range, a large center island with seating, quartz countertops, extended cabinetry providing exceptional storage and buffet space, and numerous builder and owner upgrades throughout. Just off th
USD 485,000
2292 Asoka Street
View photo
House · for sale
USD 477,000
USD 187/sq.ft
2292 Asoka Street
Brick Center
· 2,540 sq.ft · 3 Bedrooms · 2 Baths · House
· Gym · Parking · Cellar
Brick Center · 2,540 sq.ft · 3 Bedrooms · 2 Baths · House · Gym · Parking · Cellar
Single-level beautifully maintained ranch-style home tucked into the highly sought-after Coyote Ridge neighborhood! Step inside to a bright, open floor plan that makes everyday living and entertaining a breeze. Brand new carpet flows throughout the main level, adding a fresh, move-in-ready feel to all three spacious bedrooms. With 2 full bathrooms and 1,282 square feet of designed living space, everything you need is right where you want it, no stairs required. The real showstopper? An additional 1,270 square feet of unfinished basement with a convenient walk-out! Whether you're dreaming of a home theater, a fourth and fifth bedroom, a home gym, or an additional bathroom, this basement is a blank canvas ready for your vision — nearly doubling your future living potential. Car enthusiasts and hobbyists will love the oversized 3-car garage, offering plenty of room for vehicles, toys, and storage. Schedule your showing today and see why this ranch-style gem checks every box!
USD 477,000
1283 Eclipse Street
View photo
House · for sale
USD 1,039,000
USD 246/sq.ft
Updated
1283 Eclipse Street
Brick Center
· 4,209 sq.ft · 5 Bedrooms · 4 Baths · House
· Patio · Equipped kitchen · Parking · Cellar
Brick Center · 4,209 sq.ft · 5 Bedrooms · 4 Baths · House · Patio · Equipped kitchen · Parking · Cellar
Enjoy peaceful country living with city conveniences close by! Situated on 2.5 acres with paved access and beautiful Colorado views, this updated 5-bedroom, 4-bath home offers exceptional space, flexibility, and room for all the extras. Inside, you’ll find a spacious floorplan featuring a renovated kitchen, updated bathrooms, new flooring, and a 90% finished basement. The basement is perfect for entertaining with 2 additional bedrooms, a wet bar, a dedicated theatre room, and a private putting green. Outside, the impressive 30x50 shop/outbuilding with concrete flooring and power offers plenty of space for RVs, recreational vehicles, equipment, hobbies, workspace, or additional storage. The acreage also provides ample outdoor parking for RVs, trailers, boats, and additional vehicles. A 3-car attached garage adds even more parking and storage. Relax under the covered patio, enjoy the regulation horseshoe pits, or take in the peaceful surroundings and wide-open views. Conveniently located
USD 1,039,000
1489 Arapahoe Street
View photo
House · for sale
USD 434,900
USD 229/sq.ft
Updated
1489 Arapahoe Street
Brick Center
· 1,894 sq.ft · 2 Bedrooms · 2 Baths · House
· Garden · Office room · Parking · Air conditioning
Brick Center · 1,894 sq.ft · 2 Bedrooms · 2 Baths · House · Garden · Office room · Parking · Air conditioning
Looking for the perfect space to live and run your business? This is it! Located in Strasburg and zoned B4 Business, this versatile property offers incredible potential for entrepreneurs or anyone seeking a live/work setup. The home was fully renovated just three years ago, featuring updated electrical, plumbing, drywall, paint, doors, trim, and flooring. Enjoy year-round comfort with a newer furnace and central A/C, plus modern lighting throughout. Additional upgrades include a new roof, sprinkler system, and a beautifully added en-suite bathroom. The room off the garage includes a convenient half bath—ideal for a home office, client space, or studio. Outside, you’ll find a spacious backyard with a storage shed and a long driveway providing ample parking for multiple vehicles. Whether you're starting a business or simply want a move-in-ready home with flexibility, this property is a rare opportunity. Contact us today to schedule a showing!
USD 434,900
2322 Asoka Street
View photo
House · for sale
USD 489,000
USD 190/sq.ft
2322 Asoka Street
Brick Center
· 2,562 sq.ft · 5 Bedrooms · 2 Baths · House
· Deck · Equipped kitchen · Cellar
Brick Center · 2,562 sq.ft · 5 Bedrooms · 2 Baths · House · Deck · Equipped kitchen · Cellar
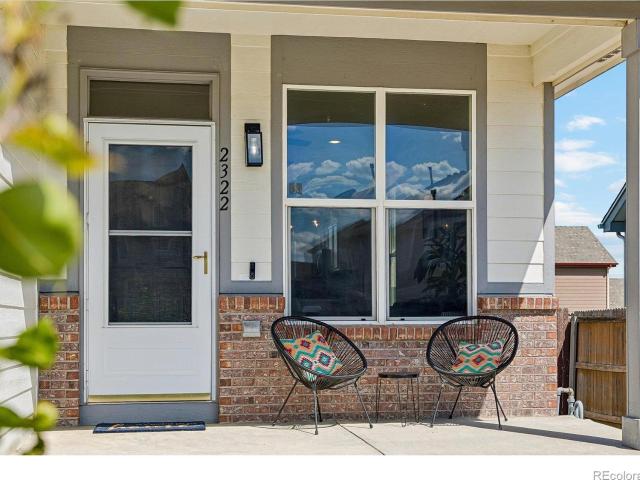
Welcome home to this rare and thoughtfully updated walk-out ranch nestled in desirable Coyote Ridge. From the cozy front porch, step inside to discover a completely refreshed main level featuring a spacious 3bd 2ba within a functional and open floor plan. The heart of the home is the stunning kitchen, designed for both everyday living and entertaining, highlighted by an oversized peninsula that comfortably seats up to six, sleek quartz countertops, and upgraded SS appliances. 2 yr old roof, new flooring, fresh paint, updated lighting, accessories, and stylish finishes throughout give the home a clean, modern feel from top to bottom. The open layout flows seamlessly onto a deck just off the kitchen, perfect for your morning coffee. Downstairs, the fully finished walk-out basement with 9-foot ceilings expands your living space with a large family room, two additional bedrooms, and a full bathroom, ideal for guests, multi-generational living, or a private retreat. Step outside to an overs
USD 489,000
2827 Mosker Street
View photo
House · for sale
USD 448,590
USD 260/sq.ft
2827 Mosker Street
Brick Center
· 1,722 sq.ft · 3 Bedrooms · 2 Baths · House
· Garden · Office room · Equipped kitchen
Brick Center · 1,722 sq.ft · 3 Bedrooms · 2 Baths · House · Garden · Office room · Equipped kitchen
Welcome to Wolf Creek Run West, where serene rolling plains offer a peaceful retreat. The Hewitt II is single-story living at its finest. A charming front porch greets you, while inside a main floor Den offers home office or craft space. The open-concept layout seamlessly connects the kitchen to the café and gathering area. Two bedrooms share a full bath that is tucked away for quiet and privacy. The primary suite is ample in size while the owner’s bath hosts a shower enclosure and dual sinks. The backyard landscaping and fencing are included on this home, making it practically turnkey! Wolf Creek Run West features a community park with a playground, baseball diamond, and sports fields. Call or text Kristin at 303.324.0885 or to schedule a showing or for any questions
USD 448,590
2817 Mosker Street
View photo
House · for sale
USD 477,080
USD 214/sq.ft
2817 Mosker Street
Brick Center
· 2,228 sq.ft · 4 Bedrooms · 2 Baths · House
· Garden · Office room · Equipped kitchen
Brick Center · 2,228 sq.ft · 4 Bedrooms · 2 Baths · House · Garden · Office room · Equipped kitchen
Welcome to Wolf Creek Run West in Strasburg, where Pulte Homes is proudly building in one of the area's growing and vibrant communities. USDA financing is available, making homeownership even more attainable! The beautifully designed Sandalwood floor plan welcomes you with a charming covered front porch and a versatile main-level den, perfect for a home office, study, or creative space. The bright and airy Gathering Room is filled with natural light and flows seamlessly into the café and kitchen, creating an ideal layout for both everyday living and effortless entertaining. Upstairs, a spacious loft provides additional living space for relaxation, recreation, or a media area. Four generously sized secondary bedrooms share a full bath, while the private Owner’s Suite is thoughtfully tucked away, offering a peaceful retreat complete with a walk-in closet and shower enclosure. Even better, the backyard landscaping has already been installed, allowing you to enjoy outdoor living from day o
USD 477,080
772 N Bently Street
View photo
House · for sale
USD 415,000
USD 271/sq.ft
772 N Bently Street
Brick Center
· 1,528 sq.ft · 3 Bedrooms · 2 Baths · House
· Equipped kitchen · Parking
Brick Center · 1,528 sq.ft · 3 Bedrooms · 2 Baths · House · Equipped kitchen · Parking
Ask about lenders rate buy down! *This new home delivers clean modern design, thoughtful functionality, elevated finishes throughout, amazing Sky Ranch Academy (K-12) & parks only steps away. Step inside to find 9-foot ceilings, light-filled open-concept layout, anchored by wide plank LVP flooring & contemporary details. The kitchen is both stylish & purposeful, featuring quartz countertops, custom soft-close cabinetry, High-end appliances & dedicated pantry—designed for both everyday living. The main level offers a convenient powder bath, tons of smart features, & access to the oversized two-car garage—fully sheet-rocked & ready for storage, hobbies, or workspace flexibility. The primary suite is privately positioned at the front of the home, capturing mountain views & offering a spacious retreat w/ a large walk-in closet complete w/ custom built-in shelving, ceiling fan & a beautifully appointed bath w/ double vanity, quartz counters & a beautiful tiled shower surround. Two additiona
USD 415,000
1764 Longbranch Street
View photo
House · for sale
USD 549,900
USD 189/sq.ft
Updated
1764 Longbranch Street
Brick Center
· 2,895 sq.ft · 3 Bedrooms · 3 Baths · House
· Patio · Garden · Fireplace · Equipped kitchen · Cellar
Brick Center · 2,895 sq.ft · 3 Bedrooms · 3 Baths · House · Patio · Garden · Fireplace · Equipped kitchen · Cellar
Spacious Brick Living in the Heart of Strasburg! Welcome to a beautifully maintained brick residence that perfectly balances low-maintenance living with impressive space. Built in 1994, this home greets you with a bright, inviting living room featuring a cozy fireplace, built-in glass bookcases, and skylights that bathe the interior in natural light. The heart of the home is a well-appointed kitchen, complete with abundant cabinetry, a central island with seating, and a full suite of appliances including a wall oven and cooktop. The adjacent dining area easily accommodates a large table and flows seamlessly through sliding glass doors to a covered patio and a spacious yard—perfect for outdoor entertaining. The main floor is finished with a convenient guest half-bath and a private primary suite boasting a five-piece en-suite bath and a generous walk-in closet. Upstairs, you will find two oversized bedrooms and a full bath, providing plenty of room for family or guests. The basement adds
USD 549,900
263 S Fetzer Street
View photo
House · for sale
USD 365,000
USD 332/sq.ft
263 S Fetzer Street
Brick Center
· 1,098 sq.ft · 3 Bedrooms · 1 Bath · House
· Patio · Parking
Brick Center · 1,098 sq.ft · 3 Bedrooms · 1 Bath · House · Patio · Parking
Escape the hustle and enjoy the charm of country living! This beautifully updated home is move-in ready and features a new roof, fresh interior and exterior paint, and a brand new covered patio perfect for relaxing or entertaining. The spacious lot offers ample parking for RVs, trailers, boats, or other recreational toys. Opportunities like this are hard to find at this price and in such great condition. This home shows beautifully and is ready for its next owner. Schedule your showing today before it's gone!
USD 365,000

Get email alerts

Don't miss out: be the first to know about new properties

The alert was correctly created

On subscribing you accept the conditions of use and the privacy policy
Alert
Receive new ads in your inbox
Save this search
Receive alerts for new listings

We'll send you an email when we have new properties for: "Properties for sale in Brick Center"

The alert was correctly created

Holly Hills, South Aurora CCD Arapahoe County Colorado
Cherry Hills Village city
Get email alerts and be the first to see new listings
Required field
On subscribing I accept the terms of the privacy policy
Perfect! You'll soon start receiving new listings via email
Alert
Receive an email when we have new ads for Properties for sale in Brick Center
Save this search
Filters

Bedrooms

Size (sq.ft)

sq.ft
sq.ft

Price

USD
USD

Property type

Bathrooms

Clear all filters
Receive notifications when new entries are published.