192 properties for sale in Buckingham Hills

Ballenger Run Blvd
View photo
Townhouse · for sale
Request Details
Updated
Ballenger Run Blvd
Buckingham Hills
· Townhouse
Buckingham Hills · Townhouse
This is a Real Estate-Owned (REO)/post-foreclosure home owned or managed by a bank. All offers are considered; however, the highest and best will most likely be accepted
Request Details
Delegate Pl
View photo
Condo · for sale
Request Details
Updated
Delegate Pl
Buckingham Hills
· Condo
Buckingham Hills · Condo
This home is in preforeclosure, which means the homeowner is in default (missed payments). Therefore, there could be an opportunity to strike a great deal with the owner and the bank
Request Details
Newton Dr
View photo
Townhouse · for sale
Request Details
Updated
Newton Dr
Buckingham Hills
· 2,626 sq.ft · 3 Baths · Townhouse
Buckingham Hills · 2,626 sq.ft · 3 Baths · Townhouse
This home is in preforeclosure, which means the homeowner is in default (missed payments). Therefore, there could be an opportunity to strike a great deal with the owner and the bank
Request Details
Blossom Ln
View photo
Townhouse · for sale
Request Details
Updated
Blossom Ln
Buckingham Hills
· 2,131 sq.ft · 2 Baths · Townhouse
Buckingham Hills · 2,131 sq.ft · 2 Baths · Townhouse
This home is in preforeclosure, which means the homeowner is in default (missed payments). Therefore, there could be an opportunity to strike a great deal with the owner and the bank
Request Details
Himes Ave
View photo
Condo · for sale
Request Details
Updated
Himes Ave
Buckingham Hills
· Condo
Buckingham Hills · Condo
This home is in preforeclosure, which means the homeowner is in default (missed payments). Therefore, there could be an opportunity to strike a great deal with the owner and the bank
Request Details
Jefferson Pike
View photo
Townhouse · for sale
Request Details
Updated
Jefferson Pike
Buckingham Hills
· 1,378 sq.ft · 1 Bath · Townhouse
Buckingham Hills · 1,378 sq.ft · 1 Bath · Townhouse
This is a Real Estate-Owned (REO)/post-foreclosure home owned or managed by a bank. All offers are considered; however, the highest and best will most likely be accepted
Request Details
Pearl St
View photo
House · for sale
Request Details
Updated
Pearl St
Buckingham Hills
· House
Buckingham Hills · House
This is a Real Estate-Owned (REO)/post-foreclosure home owned or managed by a bank. All offers are considered; however, the highest and best will most likely be accepted
Request Details
Sylvan Ct
View photo
Townhouse · for sale
Request Details
Updated
Sylvan Ct
Buckingham Hills
· 2,045 sq.ft · 2 Baths · Townhouse
Buckingham Hills · 2,045 sq.ft · 2 Baths · Townhouse
This is a Real Estate-Owned (REO)/post-foreclosure home owned or managed by a bank. All offers are considered; however, the highest and best will most likely be accepted
Request Details
6822 Buckingham Lane
View photo
House · for sale
USD 464,900
USD 213/sq.ft
New
6822 Buckingham Lane
Buckingham Hills
· 2,174 sq.ft · 3 Bedrooms · 2 Baths · House
· Patio · Garden · Office room · Balcony · Equipped kitchen · Parking
Buckingham Hills · 2,174 sq.ft · 3 Bedrooms · 2 Baths · House · Patio · Garden · Office room · Balcony · Equipped kitchen · Parking
This charming brick Colonial home, built in 1904 and renovated in 2026, offers a perfect blend of classic elegance and modern comfort. With 1,856 sq. ft. Of thoughtfully designed space, this residence features three spacious bedrooms and two full remodeled bathrooms. The heart of the home boasts a spacious kitchen with new quartz countertops, new cabinets and stainless-steel appliances, making meal prep and entertaining a delight. This home also has refinished hardwood flooring, fresh paint and fixtures, updated electrical service, refreshed plumbing, and energy-efficient mini-split systems providing year-round comfort on every level. A versatile bonus space just off the kitchen offers additional square footage ideal for a home office, playroom, mudroom, or expanded laundry area. Enjoy your morning coffee in the breakfast area or step outside to the patio or balcony, where you can unwind while overlooking the serene views of trees and gardens. The detached oversized garage adds conveni
USD 464,900
5701 Lavender Plaza # A
View photo
Condo · for sale
USD 230,000
USD 301/sq.ft
New
5701 Lavender Plaza # A
Buckingham Hills
· 764 sq.ft · 2 Bedrooms · 1 Bath · Condo
· Patio · Equipped kitchen · Swimming pool · Parking
Buckingham Hills · 764 sq.ft · 2 Bedrooms · 1 Bath · Condo · Patio · Equipped kitchen · Swimming pool · Parking
Discover the charm of this inviting 2-bedroom, 1-bathroom apartment in the desirable Lavender Plaza community. The open floor plan seamlessly connects the combination dining and living areas, creating a warm space perfect for gatherings or quiet evenings at home. Enjoy the convenience of in-unit laundry with washer and dryer hookups, and a well-equipped kitchen featuring modern appliances, including a built-in microwave, dishwasher, and electric oven. Step outside to your private patio, ideal for morning coffee or evening relaxation. The community offers fantastic amenities, including a refreshing outdoor pool, tennis courts, and scenic jog/walk paths, perfect for an active lifestyle. With secure storage options and off-street parking, this home combines comfort and practicality. Experience the perfect blend of community and tranquility in this delightful residence, where every detail is designed for your enjoyment. Don't miss the opportunity to make this your new home!
USD 230,000
5789 Rock Spray Court
View photo
Townhouse · for sale
USD 375,000
USD 280/sq.ft
New
5789 Rock Spray Court
Buckingham Hills
· 1,335 sq.ft · 3 Bedrooms · 2 Baths · Townhouse
· Office room · Equipped kitchen
Buckingham Hills · 1,335 sq.ft · 3 Bedrooms · 2 Baths · Townhouse · Office room · Equipped kitchen
This well-maintained brick-front townhome offers 3 bedrooms and 2.5 baths, plus a 4th bedroom or home office on the lower level. Updates completed in 2024 include new LVP flooring throughout, new carpet, SS appliances, washer/dryer, fresh paint and overhead lighting/ceiling fans in all rooms. There is a bonus refrigerator on lower level for added convenience and storage. Enjoy modern convenience with a smart front door lock featuring keys, key fobs, and keypad. Smart washer, dryer, stove and dishwasher offer app notifications. All bathrooms feature bidets for added comfort. This home is ideally located near major commuter routes, dining, shopping and blends thoughtful updates, smart home features, everyday convenience. All with no city taxes! Don't miss this opportunity!
USD 375,000
6134 Dock Street
View photo
Townhouse · for sale
USD 515,000
USD 236/sq.ft
New
6134 Dock Street
Buckingham Hills
· 2,174 sq.ft · 3 Bedrooms · 2 Baths · Townhouse
· Office room · Terrace · Equipped kitchen
Buckingham Hills · 2,174 sq.ft · 3 Bedrooms · 2 Baths · Townhouse · Office room · Terrace · Equipped kitchen
Main-level living at its finest! Welcome to 6134 Dock Street in the desirable Harrington Terrace community, where the ease and convenience of ranch-style living meet beautiful mountain views and an incredibly versatile floor plan! If youve been searching for a home that allows you to enjoy everyday living on one level while still offering plenty of room for family and guests, this is it! The sun-filled main level features a spacious owners suite complete with a tray ceiling, walk-in closet, and private en-suite bathroom. The gourmet kitchen boasts granite countertops, 42-inch cabinetry, and a breakfast bar, opening to inviting dining and family-room spaces perfect for entertaining or simply enjoying life at home. Best of all, your laundry room is conveniently located on the main level, making day-to-day living effortless! Need room for visiting family, grandchildren, overnight guests, or a home office? The upper level offers two generously sized bedrooms and a full bathroom, providing
USD 515,000
5703 Doubs Road
View photo
House · for sale
USD 729,900
USD 242/sq.ft
New
5703 Doubs Road
Buckingham Hills
· 3,014 sq.ft · 5 Bedrooms · 4 Baths · House
Buckingham Hills · 3,014 sq.ft · 5 Bedrooms · 4 Baths · House
Coming Attraction in Adamstown-Imagine waking up to majestic mountain views every single day! This stunning country oasis features flexible main-level living, an expansive finished lower level, and an amazing attached dream-garage on a prime 1.07-acre lot. Recently updated, improved and in pristine condition, this absolutely delightful home is ready for you to simply move right in and enjoy from day one. Buyers will love the versatile extra/bonus unit setup, offering an ideal footprint for a potential home-based business, hobbyist retreat, or a spacious separate custom suite for multi-generational living. Professional photos and full details are being finalized so mark your calendars; showings officially start on Friday, November 6th. Don't miss the chance to make this remarkable and very special property your own!
USD 729,900
7188 Glenmeadow Court
View photo
Townhouse · for sale
USD 325,000
USD 255/sq.ft
New
7188 Glenmeadow Court
Buckingham Hills
· 1,270 sq.ft · 3 Bedrooms · 1 Bath · Townhouse
· Garden · Deck · Equipped kitchen · Parking
Buckingham Hills · 1,270 sq.ft · 3 Bedrooms · 1 Bath · Townhouse · Garden · Deck · Equipped kitchen · Parking
Move-in ready home is neutral & bright while being conveniently located in the Ballenger Creek area, close to all commuter routes with NO CITY TAXES. All rooms were just freshly painted in a designer color. LVP flooring on the main level. Kitchen with SS appliances. The main level offers a living room, dining room, family room, kitchen & powder room. All upper-level bedrooms are generously sized, with the primary bedroom featuring a spacious walk-in closet. Most windows have been replaced. New roof in 2024, HWH in 2023, deck and gutters in 2025, & heat pump in 2018. Charming rear yard offers privacy fence, decking and shed. 2 Assigned parking spaces right in front of the home-super convenient!
USD 325,000
207 Center Street
View photo
Townhouse · for sale
USD 385,000
USD 340/sq.ft
New
207 Center Street
Buckingham Hills
· 1,130 sq.ft · 2 Bedrooms · 2 Baths · Townhouse
· Parking
Buckingham Hills · 1,130 sq.ft · 2 Bedrooms · 2 Baths · Townhouse · Parking
Welcome to 207 Center Street, a charming brick end unit row-home offering character, comfort, and an unbeatable opportunity to enjoy life in downtown Frederick. Featuring 2 bedrooms, each with their own en-suites bathrooms, and beautiful exposed brick details, this home blends classic city charm with inviting interior spaces. The warm character and distinctive architectural details create a home that feels both timeless and welcoming. Enjoy the convenience of off-street parking for two vehiclesa standout feature for downtown living! Whether you're looking to enjoy Frederick's vibrant downtown atmosphere, explore its unique shops and restaurants, or simply appreciate the charm of a historic neighborhood, this home offers an opportunity to make the most of everything the city has to offer. Don't miss your chance to own a piece of Frederick charm!
USD 385,000
6503 Montalto Xing # J
View photo
Condo · for sale
USD 325,000
USD 209/sq.ft
6503 Montalto Xing # J
Buckingham Hills
· 1,550 sq.ft · 3 Bedrooms · 2 Baths · Condo
· Equipped kitchen
Buckingham Hills · 1,550 sq.ft · 3 Bedrooms · 2 Baths · Condo · Equipped kitchen
Welcome to this beautifully updated two-level condo in the desirable Ballenger Creek community of Frederick and NO CITY TAXES. This unit offers a rare combination of modern upgrades, private serene views, and an incredibly rare assumable FHA mortgage at just 2.25% interest rate! Ask helpful agent how to assume this mortgage and historically low rate! Unlike most units in the complex, this home backs to lush, mature trees with no buildings behind it, creating a peaceful and private backdrop you will truly appreciate every day. The main level features brand NEW LVP flooring, an open living room and dining area, a kitchen with stainless appliances, freshly painted cabinets, and a convenient half bath. The main level showcases brand new Ashton 2.0 Baystone LVP flooring throughout. The upper-level hosts three bedrooms and two additional full bedrooms. The primary bedroom is en-suite and the other two bedrooms share a hall bath. The home has been meticulously updated throughout, with a brand
USD 325,000
104 A W All Saints Street # C1
View photo
Condo · for sale
USD 265,000
USD 319/sq.ft
104 A W All Saints Street # C1
Buckingham Hills
· 829 sq.ft · 2 Bedrooms · 1 Bath · Condo
Buckingham Hills · 829 sq.ft · 2 Bedrooms · 1 Bath · Condo
Welcome to Habitat for Humanity of Frederick Countys affordable homeownership opportunity in Phase 1 of a new 12unit condominium community located at the corner of West All Saints Street and Ice Street in downtown Frederick, MD. This program offers eligible residents a pathway to stable, longterm homeownership in the heart of the city. To be considered, applicants/BUYERS must meet the following criteria: Live or work in Frederick County for at least one year. Qualify for a mortgage with a fair or better FICO credit score (minimum 580), reasonable debt, and no recent late payments, chargeoffs, or collections. Have a household income between 50% and 80% of the Area Median Income (AMI). Be willing to complete required sweat equity hours with the support of family or friends FY25 AMI Income Ranges for West All Saints: Single person: $57,400$74,800. Two people: $65,600$85,450. Three people: $73,800$96,150. Four people: $81,950$106,800 If you meet the eligibility requirements and would like
USD 265,000
6879 Snowberry Court
View photo
Townhouse · for sale
USD 384,900
USD 275/sq.ft
6879 Snowberry Court
Buckingham Hills
· 1,399 sq.ft · 2 Bedrooms · 2 Baths · Townhouse
· Patio
Buckingham Hills · 1,399 sq.ft · 2 Bedrooms · 2 Baths · Townhouse · Patio
Unbelievable value for this beautiful 2-bedroom, 2-bath Salem model, which is truly one of a kind. It is the lowest price per square foot home in the entire Village! Look at all you are getting: an 11.6 X 18.7 $60K family room addition that makes this total finished living space to an impressive 1,404 square feet! Thats larger than most detached homes in Crestwood Village! The updates are equally impressive, including $12K in new (2024) modern siding and thousands more in beautifully remodeled bathrooms. The major systems and components have been replaced, including the roof (2016), hvac (2025), water heater, and even the windows (2020), giving you the benefit of a home that has been extensively updated and well maintained. But perhaps the best feature of all is the location. Tucked away on a premium lot on a quiet cul-de-sac, this home backs to a lovely wide-open space framed by a beautiful, wooded border. From the privacy of your rear patio, enjoy peaceful views, birdwatching, and th
USD 384,900
507 Beebe Court
View photo
Townhouse · for sale
USD 249,900
USD 223/sq.ft
Updated
507 Beebe Court
Buckingham Hills
· 1,119 sq.ft · 3 Bedrooms · 1 Bath · Townhouse
· Garden · Office room · Equipped kitchen
Buckingham Hills · 1,119 sq.ft · 3 Bedrooms · 1 Bath · Townhouse · Garden · Office room · Equipped kitchen
Welcome to 507 Beebe Court! This home provides affordable homeownership in an excellent move-in-ready interior townhome in a quiet, well-maintained community, close to several major commuter routes, shopping, etc. It's a spacious 3-bedroom, 1.5-bath home, with features including fresh paint, all-new carpeting, and a completely renovated kitchen with quartz countertops and new hardware, along with updated appliances. Large primary bedroom, with two sizable additional bedrooms that could convert to fit your needs as flex space, an office, etc. Enjoy the convenience of having the washer / dryer located on the bedroom level, updated full bathroom, and a fully fenced-in backyard with tons of possibility. A wonderful opportunity in a prime locationschedule your showing today!
USD 249,900
4362 Brubaker Way # LOT 5
View photo
House · for sale
USD 939,000
USD 454/sq.ft
4362 Brubaker Way # LOT 5
Buckingham Hills
· 2,067 sq.ft · 3 Bedrooms · 2 Baths · House
Buckingham Hills · 2,067 sq.ft · 3 Bedrooms · 2 Baths · House
This is a home to be built. This model has been custom designed to be adorned with Craftsman elements both inside and out, to include the brackets and corbels of the 1920 s and 30s on the front and sides, and a wrap around porch. The inside will boast period doors and millwork as well. The floorplan remains open and airy with completely modern conveniences and an energy efficient design. A stunning primary bath is also included. Home to Be Built. Granite Counters, hardwood and Upgraded finish level. Choose your own finishes, Modify plan to suit your exact needs, or build something completely different. The quality of this builder is outstanding. Please ask about their superior construction. Level lot on 1.3 acres in Urbana. Pictures are representative of model / finishes of home in this price range
USD 939,000
3231 Stone Barn Drive
View photo
Townhouse · for sale
USD 559,000
USD 252/sq.ft
Updated
3231 Stone Barn Drive
Buckingham Hills
· 2,217 sq.ft · 4 Bedrooms · 3 Baths · Townhouse
· Office room · Deck · Equipped kitchen · Parking
Buckingham Hills · 2,217 sq.ft · 4 Bedrooms · 3 Baths · Townhouse · Office room · Deck · Equipped kitchen · Parking
Improved Price! Welcome home to this beautiful Craftsman-style townhome in the sought-after Stone Barn section of the Villages of Urbana! With four bedrooms, three-and-a-half baths, and 2,228 finished square feet, this home offers the space, style, and flexibility you've been looking for. The entry level is ready to fit your lifestyle. Use the fourth bedroom as a welcoming guest suite, private home office, or workout space. A full bath and easy access to the oversized attached garage make this level incredibly convenient. Head upstairs to the heart of the home, where gatherings come naturally. Rich hardwood floors run throughout the main level, and the gourmet kitchen shines with upgraded cabinetry, quartz countertops, a spacious island, and recently updated stainless steel appliances. The dining room opens directly to a generous deck that's perfect for summer dinners, weekend entertaining, or unwinding at the end of the day. The bright, inviting living room offers a desirable bump-out
USD 559,000
4833 Reels Mill Road
View photo
House · for sale
USD 1,395,000
USD 297/sq.ft
4833 Reels Mill Road
Buckingham Hills
· 4,682 sq.ft · 4 Bedrooms · 3 Baths · House
· Patio · Fireplace · Equipped kitchen
Buckingham Hills · 4,682 sq.ft · 4 Bedrooms · 3 Baths · House · Patio · Fireplace · Equipped kitchen
Exceptional craftmanship, materials and thoughtfully designed living spaces. Soaring ceilings with abundant windows and walls of glass open completely to bring nature in. Spacious great room with 30-foot ceilings, a huge fireplace and disappearing wall all opening to 3000 sq ft of hardscape patio areas to offer comfortable indoor-outdoor living and entertaining spaces. The great room is open to a fully custom kitchen with 12-foot island with gas cooktop, maple cabinetry, SS KitchenAid appliances, and a huge butler pantry for additional storage, appliances and workspace. The main level primary suite offers abundant closet space, a luxury spa bath with soaking tub, walk-in at grade shower, and double sinks. Off the foyer is a laundry room with sink fed by a laundry chute from the second floor, an office with custom built-in workspaces and storage, plus another full bath so that the office could potentially be used as an additional bedroom if desired. Upstairs offers 3 additional bedrooms
USD 1,395,000
6505 Springwater Court # 7401
View photo
Condo · for sale
USD 260,000
USD 234/sq.ft
6505 Springwater Court # 7401
Buckingham Hills
· 1,109 sq.ft · 2 Bedrooms · 2 Baths · Condo
· Fireplace · Equipped kitchen
Buckingham Hills · 1,109 sq.ft · 2 Bedrooms · 2 Baths · Condo · Fireplace · Equipped kitchen
Enjoy the comfort and convenience of top-floor living in this beautifully updated condo, situated within a secure, well-maintained building! Step inside to discover an inviting, open layout featuring a cozy gas fireplace that serves as the centerpiece of the living space. Recent improvements include a new HVAC system installed in 2024, low-maintenance LVP flooring throughout the foyer, kitchen, and bathrooms, and plush, approx 2-3 year-old carpeting that has been recently professionally shampooed. The kitchen and bathrooms feature quartz countertops and updated sinks, while modern appliances and a full-size washer and dryer provide added everyday convenience. Ideally located with easy access to I-70 and I-270, this home offers a convenient commute to Frederick, Montgomery County, Washington, DC, Northern Virginia, and Baltimore! Schedule your private showing today and come see all that this beautiful condo has to offer!
USD 260,000
4000 Bowling Green Lane
View photo
House · for sale
USD 249,900
USD 58/sq.ft
Updated
4000 Bowling Green Lane
Buckingham Hills
· 4,306 sq.ft · 5 Bedrooms · 3 Baths · House
· Patio · Garden · Deck · Fireplace · Equipped kitchen
Buckingham Hills · 4,306 sq.ft · 5 Bedrooms · 3 Baths · House · Patio · Garden · Deck · Fireplace · Equipped kitchen
This expansive home, with freshly painted interiors, boasts a gracious two-story foyer that welcomes you to freshly refinished beautiful hardwood. The floors carry you past a study behind French doors and an elegant dining room framed by columns. The family room is spacious and warm with a gas fireplace and access to the deck. The bright and modern kitchen is equipped with granite counters, a gas cooktop, double wall ovens and a generous island. Beyond it, a sunlit breakfast room wrapped in windows. Upstairs, the primary bedroom opens into a lovely vaulted sitting room beneath an arched window, a peaceful place to end the day. Three more bedrooms, a hall bath, and the laundry complete this floor. Downstairs, the walkout level lives almost like its own home. A second kitchen, bedroom, full bath and second laundry, alongside a spacious rec room open onto a brick patio under the deck, with room for family and guests to settle in. The back of the property includes a very large private yard
USD 249,900
5320 Wye Creek Drive
View photo
House · for sale
USD 619,000
USD 230/sq.ft
5320 Wye Creek Drive
Buckingham Hills
· 2,680 sq.ft · 3 Bedrooms · 2 Baths · House
· Fireplace · Equipped kitchen · Cellar
Buckingham Hills · 2,680 sq.ft · 3 Bedrooms · 2 Baths · House · Fireplace · Equipped kitchen · Cellar
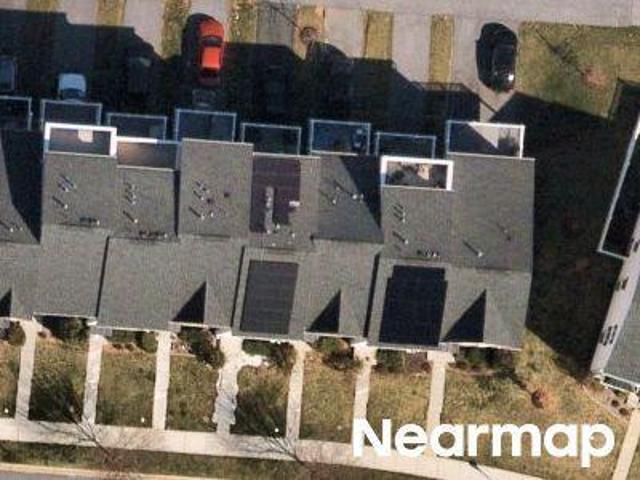
Welcome to 5320 Wye Creek Drive! This beautifully updated 3-bedroom, 2-bath home offers tons of character, flexible living space, and a fantastic setting. Inside, youll find hardwood floors, new carpet throughout, original wood details, abundant natural light, and a dramatic two-story living area anchored by a striking stone fireplace. The newly updated kitchen features new quartz countertops, new flooring and lighting, fresh paint, a center island, and stainless steel appliances. A bright sunroom, spacious dining area, versatile upstairs loft, and finished basement provide plenty of room to spread out. The fully renovated upstairs bath features an oversized walk-in shower, glass enclosure, beautiful green accent tile, and modern finishes, while the main-level bath has also been updated. An energy-efficient Carrier heat pump installed in 2020 provides heating and cooling, with an oil furnace serving as a backup heating system. Nearly $7,000 in recent fireplace improvements, including a
USD 619,000
506 Ellison Court
View photo
Townhouse · for sale
USD 379,000
USD 166/sq.ft
506 Ellison Court
Buckingham Hills
· 2,271 sq.ft · 4 Bedrooms · 3 Baths · Townhouse
· Garden · Equipped kitchen · Parking
Buckingham Hills · 2,271 sq.ft · 4 Bedrooms · 3 Baths · Townhouse · Garden · Equipped kitchen · Parking
Bright and spacious 3-level townhouse in Frederick Overlook. Gleaming Hardwood Floors on all 3 levels! The upper level has 3 bedrooms 2 full bath. The lower level has large recreation room, laundry room, utility room, and 4th bedroom and 3rd full bath. The main level features a large eat-in kitchen, generous cabinet and counter space, stainless steel appliances, and a spacious pantry. The kitchen opens seamlessly into an expansive family room, creating a comfortable and inviting space for everyday living and entertaining. Double vanities, glass door shower, and soaking tub in master suite. Fenced back yard. 2-car reserved parking space and guest parking. HVAC System is 4 year old. New paint. Shows well
USD 379,000
4840 Teen Barnes Road
View photo
House · for sale
USD 725,000
USD 199/sq.ft
Updated
4840 Teen Barnes Road
Buckingham Hills
· 3,627 sq.ft · 4 Bedrooms · 3 Baths · House
· Office room · Fireplace · Equipped kitchen · Air conditioning
Buckingham Hills · 3,627 sq.ft · 4 Bedrooms · 3 Baths · House · Office room · Fireplace · Equipped kitchen · Air conditioning
Halloween open house 8/31. 12:00-2:00*Welcome Home to Space, Style & Serenity! An attractive brick paver walkway leads to the inviting Southern-style front porch of this turnkey Colonial, beautifully situated on a verdant 1.12-acre homesite. Offering over 3,862 square feet of finished living space, this home blends timeless architectural details with spacious interiors and inviting outdoor living. A dramatic two-story foyer welcomes you inside, where gorgeous hardwood floors, crown molding, and thoughtfully designed living spaces create an elegant yet comfortable atmosphere. The formal living room offers versatility for entertaining or a home office, while the dining room features custom built-ins and classic chair rail trim. The family room makes a statement with its brick-surround fireplace and flows seamlessly into the chef-inspired kitchen, complete with abundant refinished white cabinetry, generous counter space, tile backsplash with decorative inlays, graphite appliances, and a c
USD 725,000
6356 Butterfly Lane
View photo
Condo · for sale
USD 424,000
USD 221/sq.ft
6356 Butterfly Lane
Buckingham Hills
· 1,916 sq.ft · 3 Bedrooms · 3 Baths · Condo
· Equipped kitchen
Buckingham Hills · 1,916 sq.ft · 3 Bedrooms · 3 Baths · Condo · Equipped kitchen
Just listed and ready for you! Discover fresh style, flexible living space, and exceptional value in this brand-new 3-bedroom, 3.5-bath townhome at Courtyards of Overlook. Just minutes from Downtown Frederick, this community pairs low-maintenance living with beautiful mountain views and one of Fredericks most affordable opportunities to own a new townhome. Designed for gathering, the light-filled main level features a spacious open-concept layout and a beautifully appointed kitchen with upgraded cabinetry, quartz countertops, luxury vinyl plank flooring, and an oversized center island. From casual dinners to weekend celebrations, this inviting space makes entertaining easy. The lower level offers even more room to enjoy with an open-concept recreation room featuring luxury vinyl plank flooring and a full bath. Create your ideal game-day hangout, movie lounge, or additional entertaining space. Upstairs, the spacious primary suite provides a relaxing retreat with a luxurious walk-in show
USD 424,000
6501 Springwater Court # 8203
View photo
Condo · for sale
USD 299,900
USD 262/sq.ft
6501 Springwater Court # 8203
Buckingham Hills
· 1,141 sq.ft · 2 Bedrooms · 2 Baths · Condo
Buckingham Hills · 1,141 sq.ft · 2 Bedrooms · 2 Baths · Condo
Beautifully updated 2 brm 2 ba condo in a well maintained secure building. Featuring open and bright floor plan, SS appliances, LVT floors, new carpet, freshly painted. Must see!
USD 299,900
1572 Bentstalk Drive
View photo
House · for sale
USD 654,990
USD 221/sq.ft
Updated
1572 Bentstalk Drive
Buckingham Hills
· 2,960 sq.ft · 5 Bedrooms · 3 Baths · House
· Equipped kitchen · Cellar
Buckingham Hills · 2,960 sq.ft · 5 Bedrooms · 3 Baths · House · Equipped kitchen · Cellar
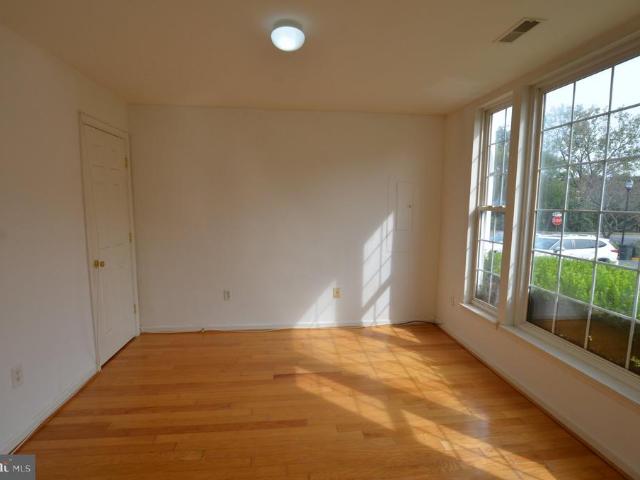
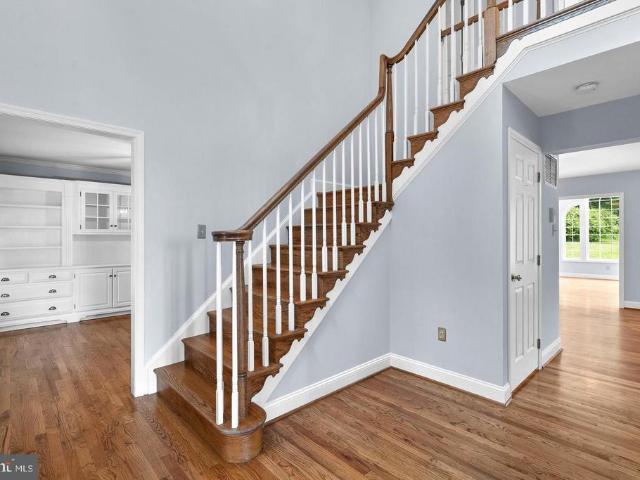
Welcome to the Galen plan at Summervale, Frederick's newest and most beautiful community! This exceptional two-story residence walks the perfect line between generous living space and incredible value, maximizing every square foot without sacrificing style. The main level is anchored by a versatile flex room at the front of the home, perfect for a formal dining room or a quiet study. It flows seamlessly into a massive great room and a kitchen featuring a large central island and a walk-in pantry. Upstairs, four generously sized bedrooms are arranged around a highly functional central hall, including a private primary suite with an expansive walk-in closet and a dual-vanity bath. Basement comes complete with recreation room, bedroom and full bathroom. Living at Summervale enhances this high-value layout with an unbeatable West Frederick location, featuring two neighborhood city parks, integrated walking trails, immediate access to I-70, and close proximity to the dining and boutique sho
USD 654,990

Get email alerts

Don't miss out: be the first to know about new properties

The alert was correctly created

On subscribing you accept the conditions of use and the privacy policy
Alert
Receive new ads in your inbox
Save this search
Receive alerts for new listings

We'll send you an email when we have new properties for: "Properties for sale in Buckingham Hills"

The alert was correctly created

Frederick Villas
Aylor, District 9 New Market Frederick County Maryland
Get email alerts and be the first to see new listings
Required field
On subscribing I accept the terms of the privacy policy
Perfect! You'll soon start receiving new listings via email
Alert
Receive an email when we have new ads for Properties for sale in Buckingham Hills
Save this search
Filters

Bedrooms

Size (sq.ft)

sq.ft
sq.ft

Price

USD
USD

Property type

Bathrooms

Clear all filters
Receive notifications when new entries are published.