3,359 houses for sale in Buford city

3140 Carlton Road
View photo
House · for sale
USD 800,000
USD 437/sq.ft
Updated
3140 Carlton Road
Buford city
· 1,830 sq.ft · 3 Bedrooms · 2 Baths · House
· Deck · Parking
Buford city · 1,830 sq.ft · 3 Bedrooms · 2 Baths · House · Deck · Parking
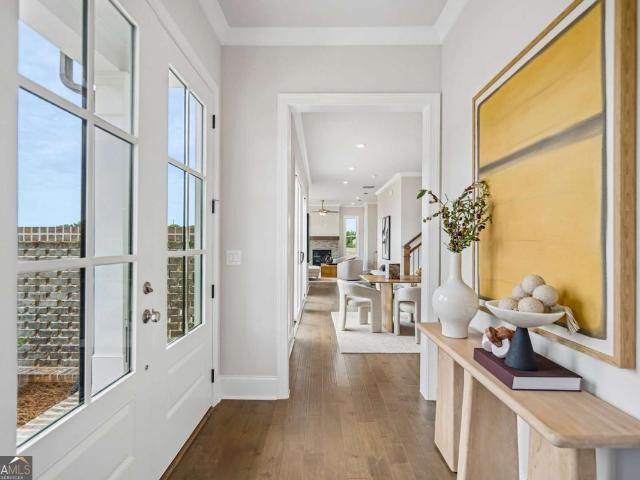
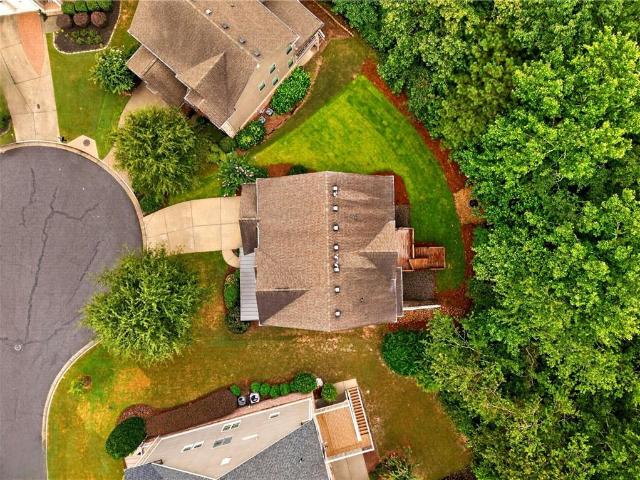
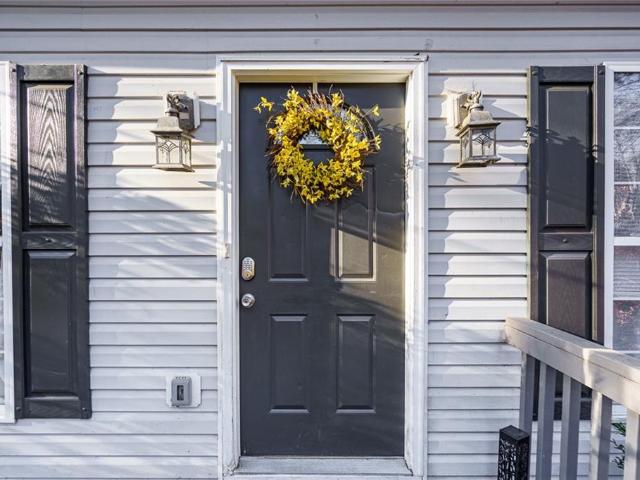
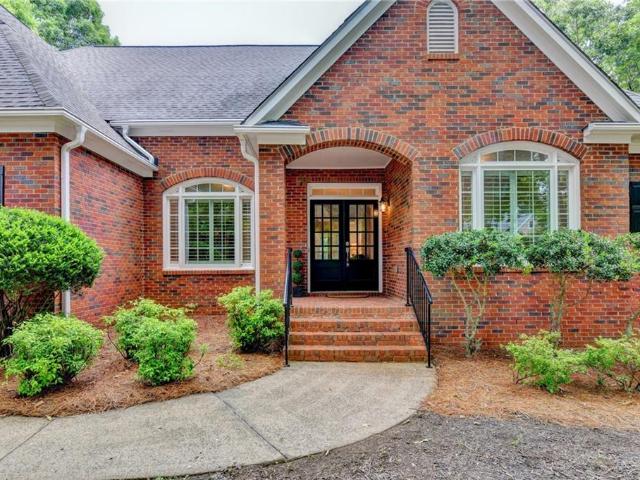
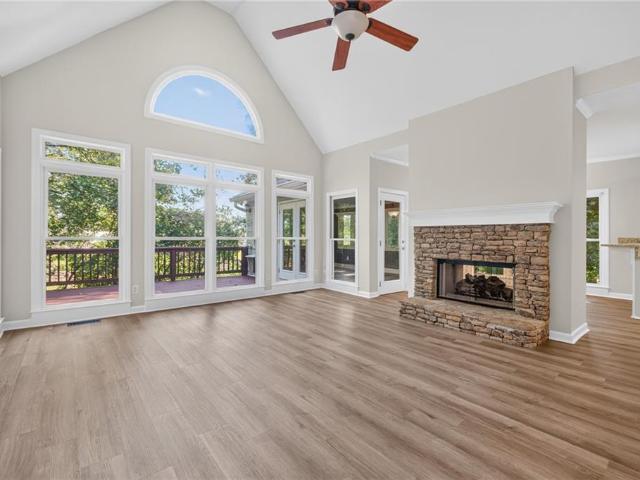
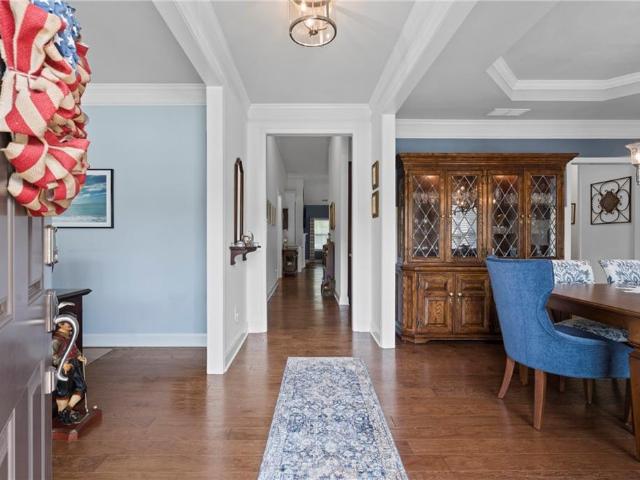
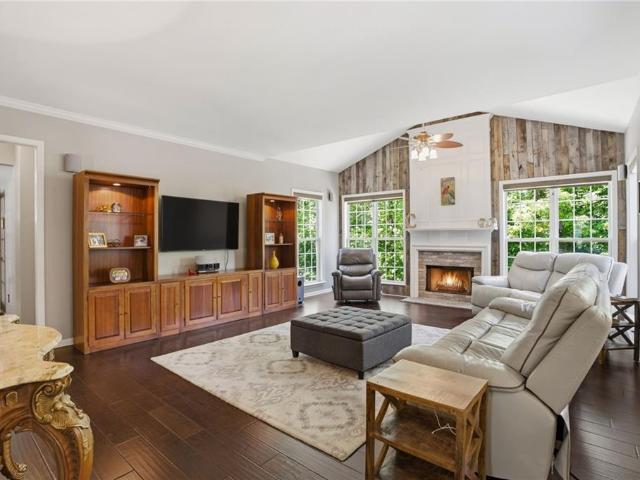
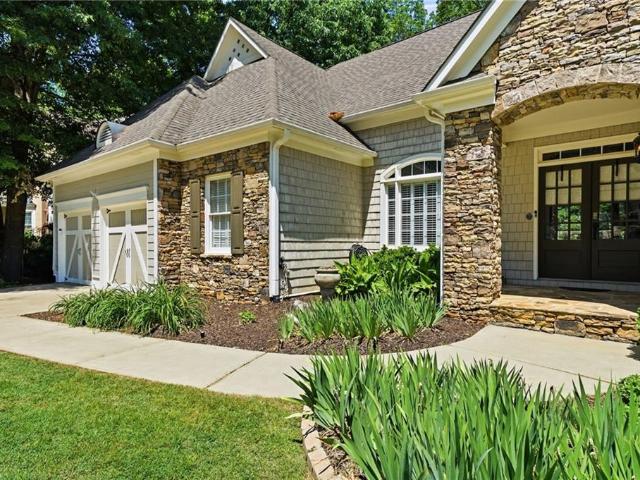
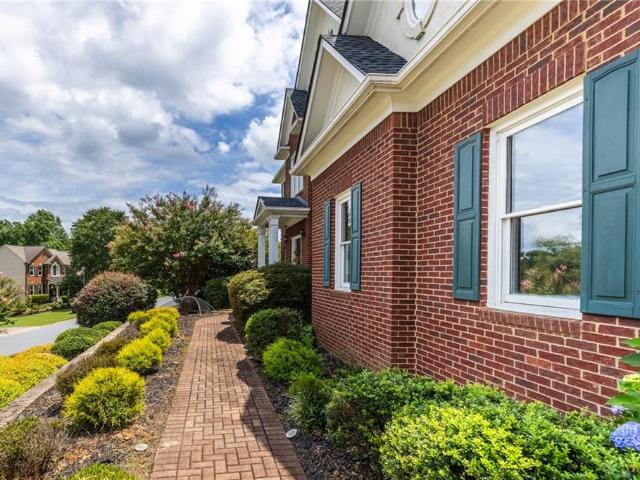
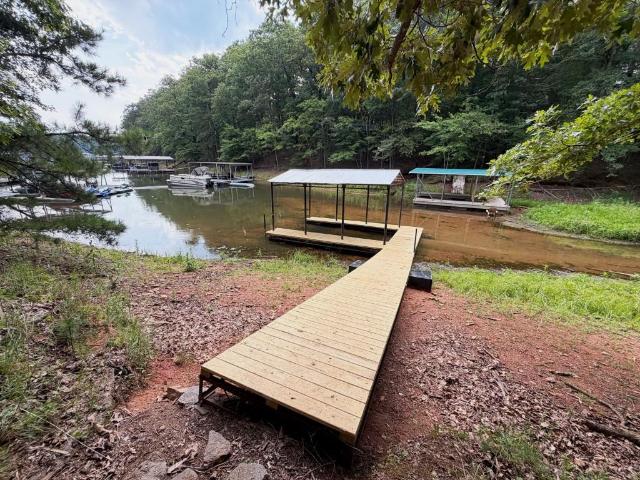
Welcome to your own Lake Lanier retreat! Beautifully renovated from top to bottom, this move-in-ready lake home offers the perfect combination of modern updates, functional space, and easy access to the water. No detail was overlooked in the renovation simply move in, bring your boat, and start enjoying lake life. The home features brand-new interior and exterior paint, new flooring, new cabinetry, stunning steel gray leathered granite countertops, all-new light fixtures, a new roof, and a new HVAC system. Brand-new double front doors create a beautiful entrance, while the spacious new deck provides the perfect setting for relaxing, entertaining, or enjoying the peaceful lake surroundings. A circular driveway makes parking, turning around, and exiting easy for owners and guests. One of the highlights of the property is the private single-slip boat dock. A short, gently sloping pathway provides easy access from the home to the lake and dock making spontaneous days on the water effortles
USD 800,000
3579 New Hope Road
View photo
House · for sale
USD 1,249,000
USD 199/sq.ft
3579 New Hope Road
Buford city
· 6,254 sq.ft · 5 Bedrooms · 5 Baths · House
· Fireplace · Equipped kitchen
Buford city · 6,254 sq.ft · 5 Bedrooms · 5 Baths · House · Fireplace · Equipped kitchen
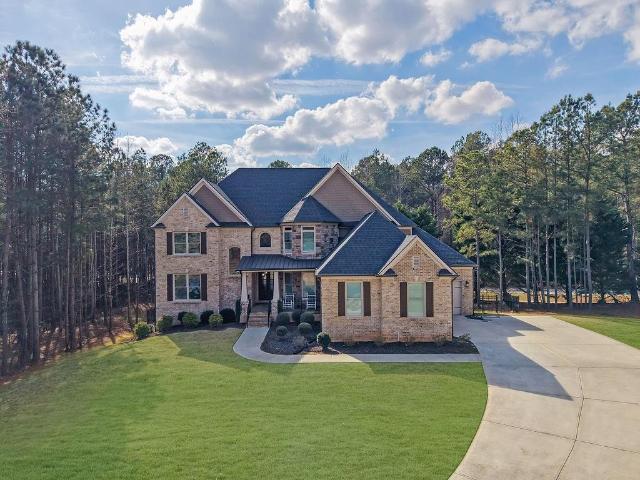
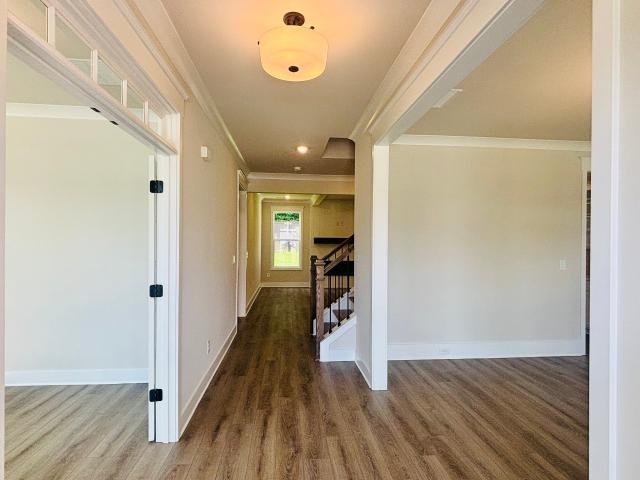
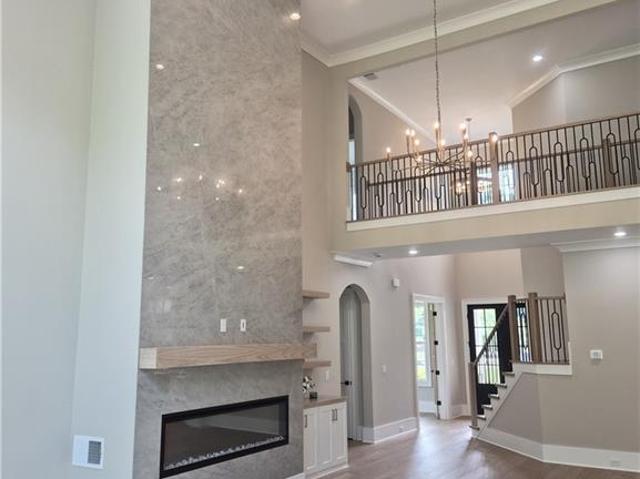
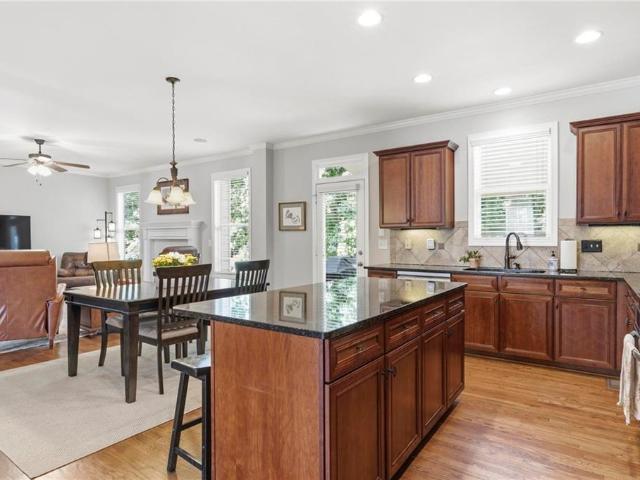
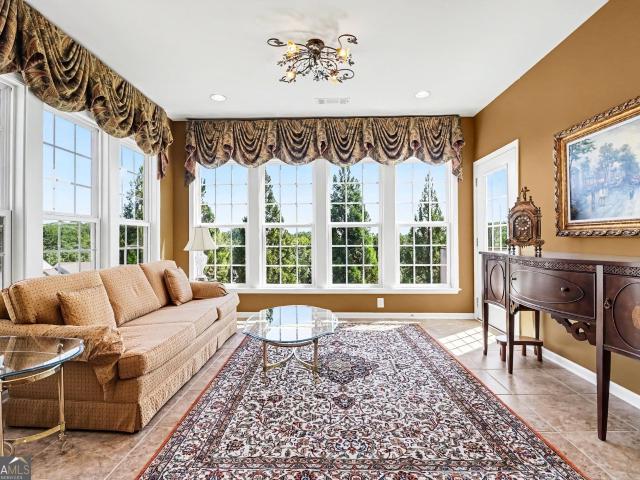
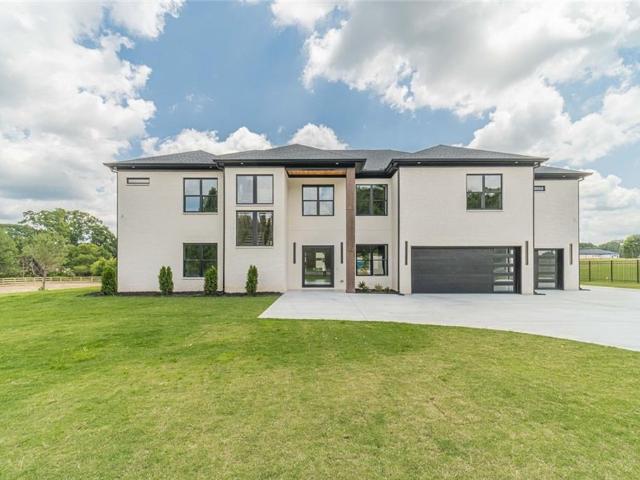
Luxury, Privacy & Unmatched Value on 2+ Acres — NO HOA! Welcome to an extraordinary 5-bedroom, 5.5-bathroom estate situated on over 2+ acres of gated and fully fenced private grounds—with NO HOA! Offering exceptional space, luxury finishes, and thoughtful design, this home delivers the lifestyle you’ve been looking for with features that are truly hard to find. Step inside to a dramatic 20-foot, two-story family room anchored by a beautiful fireplace and an abundance of natural light. The expandable formal dining room provides an elegant setting for entertaining and can accommodate gatherings of any size. The heart of the home is the spectacular gourmet kitchen, featuring quartz countertops, a large island with stunning waterfall sides, a beverage cooler drawer, and a drawer-style microwave. The chef’s kitchen is complete with a 6-burner range, double ovens, and a convenient pot filler, making entertaining and everyday cooking a pleasure. One of the home’s standout features is its dual
USD 1,249,000
118 Herring Drive
View photo
House · for sale
USD 483,690
USD 248/sq.ft
118 Herring Drive
Buford city
· 1,948 sq.ft · 3 Bedrooms · 2 Baths · House
· Office room · Fireplace · Equipped kitchen
Buford city · 1,948 sq.ft · 3 Bedrooms · 2 Baths · House · Office room · Fireplace · Equipped kitchen
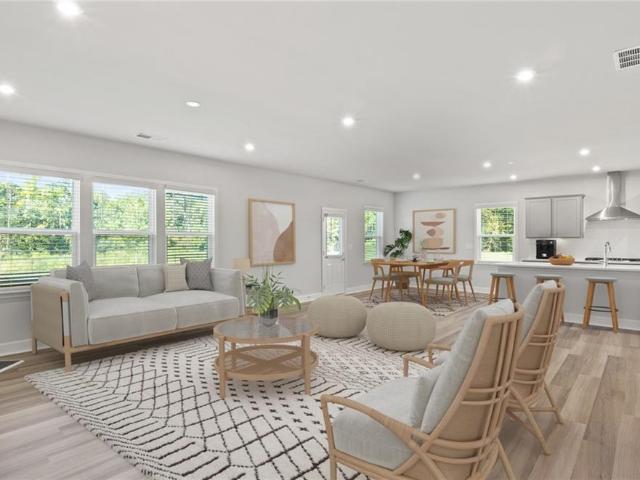
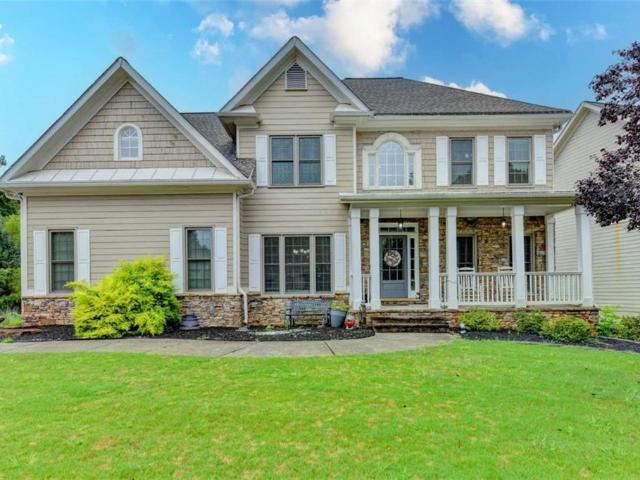
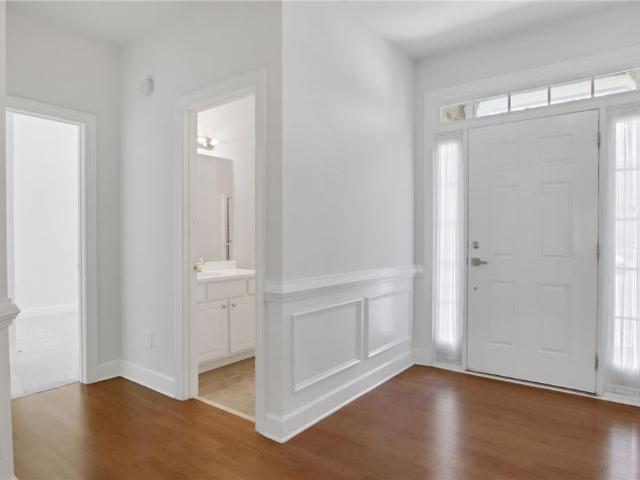
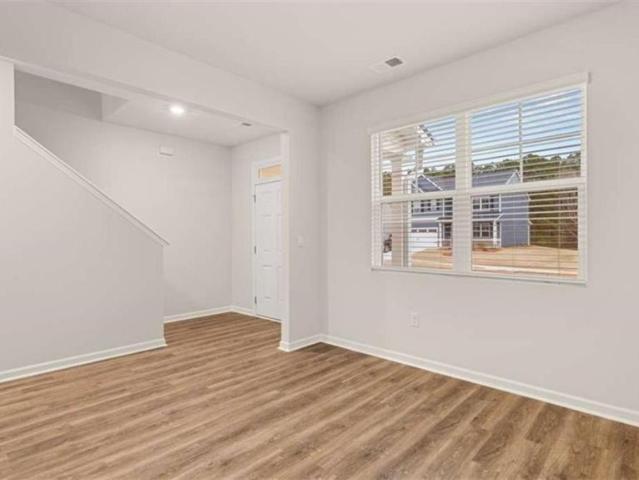
Welcome to The Poppy, one of the most captivating and uniquely designed homes in Aberdeen—The Providence Group’s newest community in Hoschton, GA. This stunning 3-bedroom, 2.5-bath residence also features an additional flex space ideal for a study, home office, craft room, or whatever inspires your lifestyle Owners bedroom on the main with a custom walk in closet perfect to organize your entire wardrobe. From the moment your hand touches the double front doors, you’ll know you’re stepping into something special. Inside, soaring ceilings and walls of windows flood the home with natural light, giving every room an elevated, airy sophistication that sets this plan apart from anything else on the market. The heart of the home shines with an impressive great room anchored by a gorgeous fireplace, seamlessly flowing into the designer kitchen and dining area. Whether you’re hosting a dinner party or enjoying a relaxing night in, this open-concept layout blends luxury and comfort in all the ri
USD 483,690
3980 Sweeting Street
View photo
House · for sale
USD 825,000
USD 252/sq.ft
3980 Sweeting Street
Buford city
· 3,261 sq.ft · 4 Bedrooms · 4 Baths · House
· Garden · Equipped kitchen
Buford city · 3,261 sq.ft · 4 Bedrooms · 4 Baths · House · Garden · Equipped kitchen
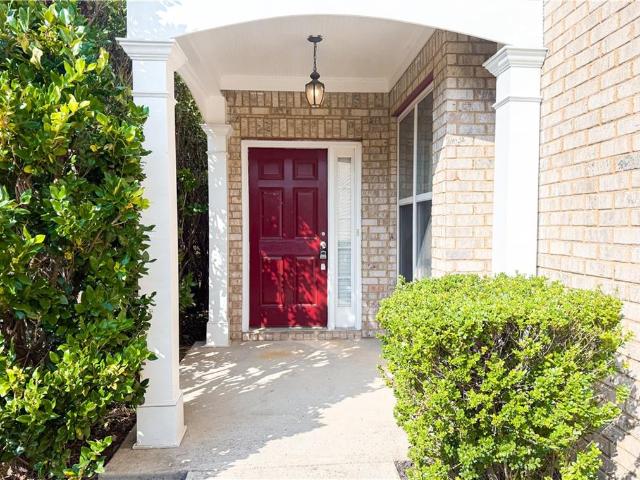
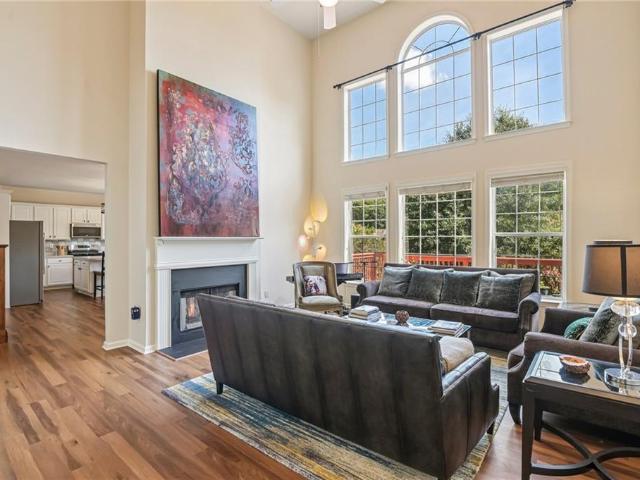
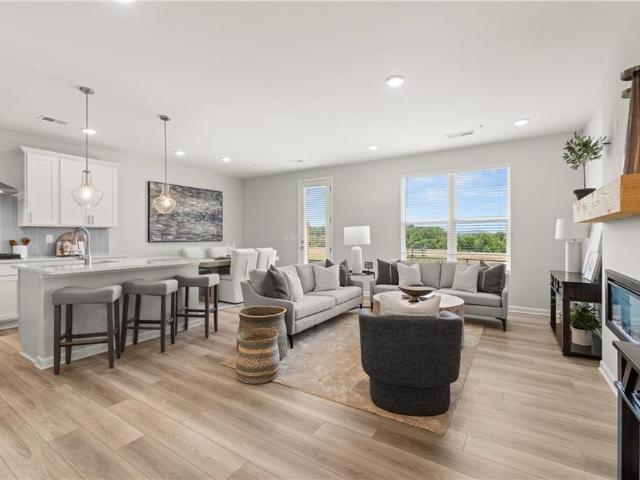
Move-in ready! Full guest suite on main | east facing homesite | open concept floorplan | new (august 2026) exterior paint | newly updated rear landscaping including zoysia sod | recently painted interior and newer hardwood flooring | private, flat yard on a spacious cul-de-sac lot it isn’t often you come across a level yard big enough for playing or entertaining in the suffolk section of windermere. This home has it and so much more. An open floor plan with a well-equipped kitchen that opens to the family room – perfect on game days and holidays. Grab a quick bite at the island or enjoy a casual meal in the attached dining area. For large gatherings, you’ll appreciate the butler’s pantry that connects the kitchen to the formal dining room. Stay organized with a walk-in pantry and loads of cabinet space. The main floor offers a bedroom with an adjacent full bathroom, ideal for guests or as a home office. Upstairs, the spacious owner's suite features an ensuite bath and walk-in closet w
USD 825,000
Could you also be interested in
2310 Fleetwood Drive
View photo
House · for sale
USD 344,000
USD 228/sq.ft
2310 Fleetwood Drive
Buford city
· 1,507 sq.ft · 3 Bedrooms · 2 Baths · House
· Garden · Fireplace · Equipped kitchen
Buford city · 1,507 sq.ft · 3 Bedrooms · 2 Baths · House · Garden · Fireplace · Equipped kitchen
Discover charm and convenience in this beautifully updated 3-bedroom, 2-bath home, complete with a versatile bonus room that can serve as an office, playroom, media room, or even a 4th bedroom. The open layout features stylish LVP flooring, a bright kitchen with quartz countertops, and stainless-steel appliances. A cozy wood-burning fireplace makes the living space warm and inviting. Set on a serene lot, this property offers privacy and natural beauty. The private backyard is ideal for entertaining or simply relaxing outdoors. Located just minutes from Hwy 400, premier shopping and dining, Northside Hospital, Lake Lanier, and Tidwell Park, and zoned for highly rated Forsyth County schools. As a bonus, the voluntary HOA offers private, gated boat access to Lake Lanier a rare find! Don’t miss your chance to make this wonderful home your own!
USD 344,000
2740 Tohenham Circle
View photo
Townhouse · for sale
USD 319,500
USD 209/sq.ft
2740 Tohenham Circle
Buford city
· 1,528 sq.ft · 3 Bedrooms · 2 Baths · Townhouse
· Patio · Fireplace · Equipped kitchen
Buford city · 1,528 sq.ft · 3 Bedrooms · 2 Baths · Townhouse · Patio · Fireplace · Equipped kitchen
Pristine end-unit townhome just minutes from Historic Norcross, with its charming shops, restaurants, and community events! Fresh paint and new LVP flooring welcome you into this three-bedroom, two and 1/2 bath townhome. The open-concept kitchen features stainless steel appliances, a tile backsplash, granite countertops, and a large pantry. The spacious dining room overlooks a private patio, perfect for cookouts, and flows into a large family room with a fireplace and ceiling fan. Upstairs, the oversized primary suite features high ceilings, a walk-in closet, and a private bath with a separate tub and shower. Two additional light-filled bedrooms share a full bath to complete the upper level. Run don’t walk to see this precious home before its gone!
USD 319,500
55 Geneva Way
View photo
House · for sale
USD 564,900
USD 252/sq.ft
55 Geneva Way
Buford city
· 2,239 sq.ft · 3 Bedrooms · 3 Baths · House
· Fireplace · Equipped kitchen
Buford city · 2,239 sq.ft · 3 Bedrooms · 3 Baths · House · Fireplace · Equipped kitchen
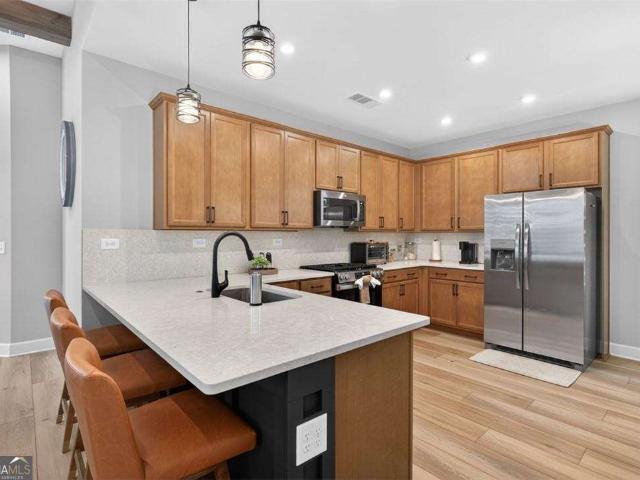
Welcome home to this beautifully crafted 3 Bedroom, 3 Bath traditional Craftsman residence located in the highly sought-after active adult community of Cresswinds at Twin Lakes! From the charming curb appeal and inviting front porch to the thoughtfully designed interior, this home offers the perfect blend of comfort, elegance, and modern style. Step inside to discover an open-concept layout featuring soaring ceilings accented with exposed wood beams, luxury vinyl plank flooring throughout the main living areas, and a warm, inviting atmosphere centered around an electric fireplace with a custom wood hearth. The chef-inspired kitchen is designed for both everyday living and entertaining, showcasing stained cabinetry, quartz countertops, stainless steel appliances, a gas range, and a spacious peninsula with seating for three plus additional storage cabinetry. The adjoining dining and living spaces flow seamlessly together, creating the ideal gathering space for family and friends. A beaut
USD 564,900
2309 Tidwell Court
View photo
House · for sale
USD 583,030
USD 227/sq.ft
Updated
2309 Tidwell Court
Buford city
· 2,562 sq.ft · 6 Bedrooms · 4 Baths · House
· Garden · Equipped kitchen · Parking
Buford city · 2,562 sq.ft · 6 Bedrooms · 4 Baths · House · Garden · Equipped kitchen · Parking
Stunning new construction Dempsey plan featuring 3,992 sq. Ft. 6 bedrooms, 4 baths, and a 3-car garage on a private. 481-acre cul-de-sac conservation homesite. This open-concept design offers a gourmet kitchen with built-in appliances, oversized island, walk-in pantry, and butler's pantry. A guest suite on the main level provides added flexibility, while the spacious owner's retreat features dual walk-in closets and a spa-inspired bath. Enjoy outdoor living on the covered lanai overlooking the private backyard. Designer-selected Fresh finishes throughout. Convenient to GA-316, I-85, Hamilton Mill, shopping, dining, and the Mall of Georgia. HOA includes lawn maintenance and AT&T Fiber Internet. Photos are of a similar Dempsey floor plan and are for illustrative purposes only. Actual home, features, finishes, colors, and selections may vary
USD 583,030
6935 Wakehurst Place
View photo
House · for sale
USD 1,490,000
USD 190/sq.ft
6935 Wakehurst Place
Buford city
· 7,836 sq.ft · 5 Bedrooms · 5 Baths · House
· Garden · Fireplace · Equipped kitchen · Parking
Buford city · 7,836 sq.ft · 5 Bedrooms · 5 Baths · House · Garden · Fireplace · Equipped kitchen · Parking
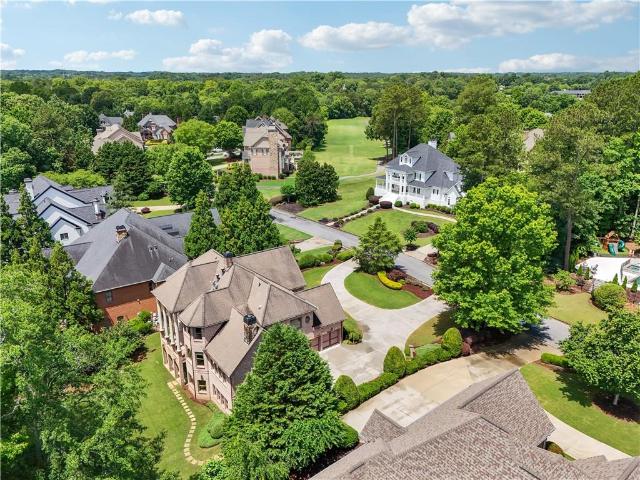
Home is listed under appraisal. Luxurious Golf Course Manor with Unrivaled Multi-Generational Living. Nestled directly on the green amazing clear view of golf course! Hole 13, 14, and 15 in your backyard! This stately brick-and-stone manor pairs commanding curb appeal with sophisticated, multi-generational functionality. A sweeping curved driveway and a 3-car garage welcome you to an entry framed by grand columns and iron-and-glass doors. Inside, a dramatic 2-story foyer showcases travertine tile, a statement chandelier, and a curved iron staircase. Elegant Brazilian Cherry hardwoods flow across the main level's open layout, featuring a formal dining room and living room with cove-lit tray ceilings, a massive flexible study, and a convenient main-level bedroom suite. The heart of the home is a vaulted, beam-ceiling family room centered on a floor-to-ceiling stone fireplace. Nearby, the chef’s kitchen serves as an entertainer’s dream, equipped with a large breakfast bar, prep island, gr
USD 1,490,000
3515 Woodbury Creek Drive
View photo
House · for sale
USD 700,000
USD 266/sq.ft
3515 Woodbury Creek Drive
Buford city
· 2,626 sq.ft · 5 Bedrooms · 3 Baths · House
· Equipped kitchen
Buford city · 2,626 sq.ft · 5 Bedrooms · 3 Baths · House · Equipped kitchen
Welcome to effortless main-level living in one of South Forsyth's most sought-after communities—Chattahoochee River Club. Nestled on a private, wooded lot, this beautifully maintained brick ranch offers timeless architecture, spacious living areas and exceptional flexibility for today's lifestyle. Inside, you'll find soaring ceilings, abundant natural light and gleaming hardwood floors throughout the main level. The heart of the home is the renovated kitchen featuring painted cabinetry, granite countertops, stainless steel appliances, extensive workspace, generous storage and a large island overlooking the fireside family room with custom built-in cabinetry and vaulted ceiling. The oversized owner's suite is a true retreat with a sitting area, spa-inspired bath featuring granite vanities, soaking tub, frameless glass shower and an expansive walk-in closet. Two additional bedrooms and a full bath are privately located on the opposite side of the home, while a dedicated office, formal di
USD 700,000
3520 Habersham Club Drive
View photo
House · for sale
USD 598,900
USD 141/sq.ft
3520 Habersham Club Drive
Buford city
· 4,230 sq.ft · 5 Bedrooms · 3 Baths · House
· Patio · Garden · Equipped kitchen · Parking · Cellar
Buford city · 4,230 sq.ft · 5 Bedrooms · 3 Baths · House · Patio · Garden · Equipped kitchen · Parking · Cellar
This beauty had a facelift! New LVP flooring, granite countertops and fresh paint! Run. don't wait or you will miss this one! Minutes to Lake Lanier yet tucked away on one of the LARGEST double LOT in a peaceful CUL-DE-SAC in one of the most well-established communities. This spacious 5-bedroom, 3.5-bath home offers timeless character, and endless possibilities. Situated on a finished basement with a FENCED BACKYARD, this property also features a NEWER ROOF (2yrs), two-car side-entry garage, and additional carport for extra parking or utilize as a main level side patio. Charming flagstone front porch welcomes you into a two-story foyer, highlighted by an open view of the upper-level catwalk. The formal dining room showcases a tray ceilings and plantation shutters before flowing into eat-in kitchen. Perfect for entertaining and everyday living alike, the kitchen is equipped with stainless steel appliances, breakfast bar seating, additional dining area, water filtration system, and a DOU
USD 598,900
3298 Alcovy Club Court
View photo
House · for sale
USD 790,000
USD 198/sq.ft
3298 Alcovy Club Court
Buford city
· 3,972 sq.ft · 5 Bedrooms · 4 Baths · House
· Garden · Equipped kitchen
Buford city · 3,972 sq.ft · 5 Bedrooms · 4 Baths · House · Garden · Equipped kitchen
Experience refined living in this exceptional Craftsman residence located in the sought-after Alcovy Club community in Dacula, GA. Known for its welcoming atmosphere and convenient access to parks, golf, dining, shopping, and top-rated Gwinnett County schools, Alcovy Club offers a lifestyle of both comfort and prestige. This beautifully appointed 5-bedroom, 4.5-bath home — including a versatile flex room — is thoughtfully designed with generous proportions and timeless architectural detail. The expansive primary suite serves as a private retreat, featuring dual walk-in closets and a spa-inspired bath designed for relaxation. The main level showcases an open-concept layout ideal for elevated everyday living and effortless entertaining. A spacious family room flows seamlessly into the gourmet kitchen, complete with an oversized island, walk-in pantry, and abundant cabinetry — blending function with sophisticated style. Step outside to your private, fenced backyard, perfect for curated ga
USD 790,000
767 Laurel West Court
View photo
House · for sale
USD 540,000
USD 165/sq.ft
767 Laurel West Court
Buford city
· 3,261 sq.ft · 5 Bedrooms · 3 Baths · House
· Garden · Gym · Equipped kitchen · Cellar
Buford city · 3,261 sq.ft · 5 Bedrooms · 3 Baths · House · Garden · Gym · Equipped kitchen · Cellar
Welcome home to this beautifully renovated 5-bedroom, 3.5-bath residence, perfectly situated on a desirable corner lot in a quiet cul-de-sac within an award-winning school district. This spacious home offers the perfect blend of modern updates, comfort, and convenience. Step inside to discover fresh renovations throughout, including brand-new carpet, a stunning updated kitchen with stylish finishes, and beautifully remodeled bathrooms that provide a fresh, contemporary feel. The thoughtfully designed floor plan offers generous living spaces, making it ideal for both everyday living and entertaining. The full walk-out basement provides endless possibilities for additional living space, a home gym, recreation area, or storage, with direct access to the backyard. Conveniently located just minutes from top-rated schools, shopping, dining, parks, and everyday amenities, this home combines an exceptional location with move-in-ready appeal. Don't miss the opportunity to own this beautifully u
USD 540,000
5415 Falls Landing Drive
View photo
House · for sale
USD 399,900
USD 223/sq.ft
5415 Falls Landing Drive
Buford city
· 1,787 sq.ft · 3 Bedrooms · 2 Baths · House
· Garden · Balcony · Equipped kitchen
Buford city · 1,787 sq.ft · 3 Bedrooms · 2 Baths · House · Garden · Balcony · Equipped kitchen
This comfy home perfectly blends functionality, comfort, and a hint of style. The open, fireside family room features high ceilings and a view to the upper interior balcony. With the open concept floor plan and surplus of windows, the atmosphere is open, airy, and inviting! The spacious kitchen comes equipped with dark wood cabinetry, gorgeous granite countertops, and a curved bar. Perfect for entertaining guests. The luxurious primary bedroom features beautiful crown molding, a tray ceiling, a spacious walk-in closet, and French doors that open to the spa-like bathroom, equipped with a separate soaking tub and shower. The secondary bedrooms offer plenty of sunlight and storage. The backyard is perfect for hosting small gatherings, grilling, or just relaxing in the sun! Located in a well-maintained swim and tennis community, this comfortable and functional home won’t last long. Come make it your new home!
USD 399,900
4725 Amble Trace
View photo
House · for sale
USD 699,000
USD 276/sq.ft
4725 Amble Trace
Buford city
· 2,530 sq.ft · 3 Bedrooms · 2 Baths · House
Buford city · 2,530 sq.ft · 3 Bedrooms · 2 Baths · House
Welcome to 4725 Amble Trace, where timeless design, thoughtful upgrades, and effortless living come together in one of South Forsyth's most desirable gated communities. Nestled within an intimate neighborhood of just 33 all-brick homes, this beautifully maintained ranch offers elegant one-level living with the convenience of HOA-maintained landscaping, all while being just minutes from GA-400, Halcyon, Vickery Village, The Collection at Forsyth, Northside Hospital Forsyth, Emory Hospital Rehab Center and an abundance of shopping, dining, and everyday conveniences. From the moment you step inside, you'll appreciate the attention to detail throughout. Rich hardwood flooring, extensive crown molding, abundant natural light, and an open-concept floor plan create a home that feels both sophisticated and welcoming. Just off the foyer, the formal dining room offers an elegant setting for holiday gatherings, dinner parties, and special occasions, while the versatile flex room opposite provides
USD 699,000
518 Winding Rose Drive
View photo
House · for sale
USD 628,642
USD 185/sq.ft
518 Winding Rose Drive
Buford city
· 3,391 sq.ft · 5 Bedrooms · 4 Baths · House
· Garden · Equipped kitchen
Buford city · 3,391 sq.ft · 5 Bedrooms · 4 Baths · House · Garden · Equipped kitchen
Rosewood Welcome to The Rosewood Plan, a beautifully designed 5-bedroom, 4-bathroom home that blends spacious living with modern convenience. Private Backyard, this stunning new build showcases thoughtful design elements throughout, including an elegant trim package and smart home technology for added comfort and security. The main level features an open-concept layout perfect for entertaining, complete with a formal dining room, a private study with double French doors, and a secondary bedroom ideal for guests. The great room flows seamlessly into a well-appointed kitchen and breakfast area, centered around a large work island with bar stool seating and a walk-in pantry. Included is a SMART HOUSE PACKAGE with premium features like a Ring Doorbell, Echo Show 8', Ecobee Thermostat, and Kwikset Halo Smart Front Door Lock, all designed to enhance your lifestyle. Upstairs, retreat to the spacious primary suite offering a luxurious bathroom with a huge tile shower, frameless glass enclosure
USD 628,642
3375 Olivia Court
View photo
House · for sale
USD 585,000
USD 231/sq.ft
3375 Olivia Court
Buford city
· 2,530 sq.ft · 3 Bedrooms · 2 Baths · House
· Garden · Deck · Fireplace · Equipped kitchen
Buford city · 2,530 sq.ft · 3 Bedrooms · 2 Baths · House · Garden · Deck · Fireplace · Equipped kitchen
This is the one you’ve been waiting for—an updated ranch on a spacious, private lot in the sought-after Old Atlanta Commons community. Tucked away on a quiet cul-de-sac, this 3-bedroom, 2-bath home offers easy one-level living with fresh interior and exterior paint, new carpet, and updated fixtures throughout. The light-filled layout feels clean, bright, and truly move-in ready from the moment you walk in. The spacious family room with fireplace creates a warm and inviting gathering space, while the separate dining room is perfect for hosting and entertaining. The kitchen features an island, abundant countertop space, and a sunny breakfast area for everyday living. The oversized owner’s suite offers a true retreat with a separate sitting room, a large walk-in closet, and plenty of space to unwind. Generously sized secondary bedrooms provide comfort and flexibility for family, guests, or a home office. Step outside to a large deck overlooking a peaceful, wooded backyard. 1 acre! Perfect
USD 585,000
5110 Coventry Creek Drive
View photo
House · for sale
USD 650,000
USD 224/sq.ft
5110 Coventry Creek Drive
Buford city
· 2,895 sq.ft · 4 Bedrooms · 2 Baths · House
· Swimming pool · Gym · Equipped kitchen · Cellar
Buford city · 2,895 sq.ft · 4 Bedrooms · 2 Baths · House · Swimming pool · Gym · Equipped kitchen · Cellar
Welcome to a home designed for both everyday living and endless possibilities! The spacious, open floor plan features a primary suite on the main level, creating an ideal layout for multigenerational living while allowing for an expansive basement. 1900 total, 900 square feet of finished space and another 1000 unfinished. Flooring throughout the main level and finished basement areas is less than a year old, while all kitchen appliances are also less than a year old. The finished basement offers incredible flexibility, including a 382-square-foot flex room perfect for a home gym, theater, photo or video studio, plus a hidden door leading to additional storage. A 291-square-foot recreation room features a high, sound-dampening ceiling, while the dedicated music room is thoughtfully soundproofed with acoustic insulation, double drywall and acoustic adhesive, and a mass-enhanced door. Outside, create your own private retreat with a six-person hot tub featuring a waterfall and infinity edg
USD 650,000
1745 Porterton Way
View photo
House · for sale
USD 789,000
USD 256/sq.ft
1745 Porterton Way
Buford city
· 3,078 sq.ft · 4 Bedrooms · 2 Baths · House
· Swimming pool
Buford city · 3,078 sq.ft · 4 Bedrooms · 2 Baths · House · Swimming pool
Welcome to Longlake, one of South Forsyth’s most sought-after communities, where resort-style amenities, top-tier schools, and an active, connected lifestyle come together effortlessly. Residents enjoy access to unmatched recreational amenities including five lighted tennis courts, four pickleball courts, a full-size basketball court, and a Junior Olympic-sized pool—the largest in the area—complete with a baby pool. The community also features a scenic 45-acre lake, a brand-new tot lot overlooking the water, a vibrant two-story clubhouse with regular social events, and popular programs like the Longlake Marlins Swim Team. Perfectly situated just minutes from shopping, dining, and everyday conveniences, this home is zoned for highly acclaimed South Forsyth High School—home to the county’s only International Baccalaureate (IB) program, offering exceptional academic opportunities. This beautifully maintained home offers a rare and truly special feature: direct access to a private 3-acre l
USD 789,000
160 Coffee Lane
View photo
House · for sale
USD 499,900
USD 195/sq.ft
160 Coffee Lane
Buford city
· 2,562 sq.ft · 3 Bedrooms · 3 Baths · House
· Garden · Office room · Fireplace · Equipped kitchen
Buford city · 2,562 sq.ft · 3 Bedrooms · 3 Baths · House · Garden · Office room · Fireplace · Equipped kitchen
Limited-time rate promotion available through the builder's preferred lender! Ask the listing agent for details. Restrictions and qualifications apply. The Avery floor plan by Eastwood Homes offers ranch-style living with designer touches and an upstairs retreat in the highly desirable Twin Lakes community. Step inside the wide, welcoming foyer that opens to a spacious family room anchored by a stone fireplace with a cedar mantel. Just off the foyer, glass doors lead to a private office. The gourmet kitchen features quartz countertops, a shiplap hood vent, white cabinetry, a farmhouse sink, and black fixtures, blending modern elegance with farmhouse charm. A screened-in extended back porch overlooks the backyard, perfect for relaxing or entertaining. The main level is finished with durable plank flooring-no carpet. The primary suite is a true getaway with spa-inspired finishes and a luxury shower with seat. A guest bedroom with a full bath is also located on the main level. Upstairs, a
USD 499,900
95 Old Town Road
View photo
House · for sale
USD 729,900
USD 231/sq.ft
95 Old Town Road
Buford city
· 3,154 sq.ft · 4 Bedrooms · 4 Baths · House
· Equipped kitchen
Buford city · 3,154 sq.ft · 4 Bedrooms · 4 Baths · House · Equipped kitchen
BUILDER CLOSEOUT in Walton County—an exceptional opportunity to secure a residence of refined craftsmanship and timeless elegance. Contact us today for details on our $15,000 buyer incentive and a possible 5.25% interest rate with preferred lender. Homesite 21 – The Gardenia Plan | 2.72 Acres Featuring over $32,000 in curated upgrades and exclusive discounts. Nestled on a beautifully wooded 2.72-acre estate, this home offers a serene, private setting while remaining just moments from premier dining and shopping. The approach is tranquil; the experience, unmistakably elevated. Inside, every detail reflects thoughtful design and exceptional artistry. Soaring ceilings, grand oversized doorways, and bespoke millwork create an atmosphere of understated luxury. The chef-inspired kitchen—complete with an expansive island and generous walk-in pantry—flows effortlessly into the open living and dining areas, forming an ideal backdrop for both intimate gatherings and sophisticated entertaining. A
USD 729,900
5310 West Parc Place
View photo
House · for sale
USD 1,724,000
USD 392/sq.ft
New
5310 West Parc Place
Buford city
· 4,392 sq.ft · 5 Bedrooms · 4 Baths · House
· Office room · Fireplace · Equipped kitchen · Parking · Swimming pool
Buford city · 4,392 sq.ft · 5 Bedrooms · 4 Baths · House · Office room · Fireplace · Equipped kitchen · Parking · Swimming pool
Pool! New Community in Forsyth County located one mile from the Vickory off Post Rd with a private pool and spa with spillover! An elegant enclave of 13 semi-custom residences with 4 car garages with detached enclosed breezeway. Epic homes Georgia is the well know builder for his quality and finishes that has been building for the last 30 year and is recognized as Atlanta's top 10 luxury builder. This home has a designated office with glass French doors, bedroom with private ensuite and sunroom on main level, large 2 story family room with windows galore. The home will be loaded with high-end finishes and design elements throughout. A few of our custom upgraded finishes include a 2 story tile/stone fireplace, hardwoods entire main level and owner bedroom, 3 custom feature walls, level 3 quartz in the kitchen with waterfall island feature, butler's pantry with filtered water station and beverage cooler, upgraded tile and lighting package. Owner's bedroom is a true retreat with sitting r
USD 1,724,000
2490 Wild Iris Lane
View photo
House · for sale
USD 520,000
USD 96/sq.ft
2490 Wild Iris Lane
Buford city
· 5,403 sq.ft · 4 Bedrooms · 3 Baths · House
· Deck · Equipped kitchen · Parking
Buford city · 5,403 sq.ft · 4 Bedrooms · 3 Baths · House · Deck · Equipped kitchen · Parking
The best memories are made in a home that brings people together. From holiday dinners and game nights to slow Sunday mornings, this beautifully maintained SPLIT-BEDROOM RANCH was designed for the way you live today. The heart of the home is an inviting open-concept layout where the fireside family room flows effortlessly into the gourmet kitchen, complete with granite countertops, custom tile backsplash, under-cabinet lighting, abundant cabinetry, and a spacious dining area made for gathering. Step outside to the home’s true showstopper—an EXPANSIVE COVERED DECK that extends your living space outdoors, creating the perfect setting for morning coffee, summer cookouts, football Saturdays, or relaxing evenings with friends and family. Throughout the home you’ll find real hardwood floors, plantation shutters, custom molding & trim, shiplap accents, and beautifully updated bathrooms, blending timeless character with modern comfort. An oversized built-in garage, abundant terrace-level stora
USD 520,000
4965 Maristone Landing Way
View photo
House · for sale
USD 740,000
USD 172/sq.ft
4965 Maristone Landing Way
Buford city
· 4,284 sq.ft · 5 Bedrooms · 5 Baths · House
· Patio · Garden · Office room · Deck
Buford city · 4,284 sq.ft · 5 Bedrooms · 5 Baths · House · Patio · Garden · Office room · Deck
Welcome home to this beautifully maintained, move-in ready, east-facing, three-sided brick home nestled in one of South Forsyth's most desirable communities within the highly acclaimed Denmark High School district. The desirable east-facing orientation welcomes beautiful morning sunlight at the front of the home while allowing for cooler, more comfortable evenings in the backyard—perfect for relaxing or entertaining on the covered deck and patio. Thoughtfully designed for today's lifestyle, this spacious 5-bedroom, 5-bath home features a highly sought-after bedroom and full bath on the main level, ideal for guests, multi-generational living, or a private home office. Beautiful hardwood floors extend throughout the main level and upstairs hallway, adding warmth, elegance, and timeless appeal. The thoughtfully designed main level features a formal dining room, a bright formal living room with French doors that creates the perfect home office or flex space, and an inviting family room tha
USD 740,000
5640 Charleston Bay Drive
View photo
House · for sale
USD 465,000
USD 224/sq.ft
5640 Charleston Bay Drive
Buford city
· 2,067 sq.ft · 4 Bedrooms · 2 Baths · House
· Garden · Cellar · Parking
Buford city · 2,067 sq.ft · 4 Bedrooms · 2 Baths · House · Garden · Cellar · Parking
If you've been looking for a home that offers easy access to Lake Lanier and all the outdoor recreation Forsyth County has to offer, this is it! Located just off Browns Bridge Road in the highly desirable Forsyth County School District, this home is within walking distance of Charleston Park, where you can enjoy hiking and mountain biking trails, swimming or launch your boat for a day on the lake. The side yard offers the potential to create additional space for boat parking, making days on Lake Lanier even more convenient. Inside, you'll love the bright, open floor plan with soaring ceilings, large windows, and beautiful bay windows that fill the home with natural light. Upstairs, the front bedrooms and hallway offer seasonal views of the North Georgia mountains. The spacious primary suite features a walk-in closet, double vanities, a separate soaking tub and shower, and a private water closet. The fully finished basement has 2 rooms currently used as bedrooms totaling the bedroom cou
USD 465,000
1981 Birch Crest Place
View photo
House · for sale
USD 489,999
USD 179/sq.ft
1981 Birch Crest Place
Buford city
· 2,723 sq.ft · 5 Bedrooms · 3 Baths · House
· Patio · Garden · Office room · Equipped kitchen
Buford city · 2,723 sq.ft · 5 Bedrooms · 3 Baths · House · Patio · Garden · Office room · Equipped kitchen
Welcome to this beautifully maintained 5-bedroom, 3-bathroom home nestled on a quiet cul-de-sac in a desirable, family-friendly neighborhood with top-rated schools, a playground, and swim and tennis amenities. Inside, you'll find hardwood floors throughout the main level, an open-concept kitchen with modern finishes, ample cabinetry, and generous counter space that flows seamlessly into the living area featuring an elegant coffered ceiling—perfect for everyday living and entertaining. Two of the home's bathrooms have been tastefully updated, adding a fresh, modern touch. The functional floor plan includes one bedroom and a full bathroom on the main level, ideal for guests, extended family, or a home office. Upstairs, the spacious primary suite is accompanied by three additional bedrooms, offering plenty of room for everyone. Step outside to enjoy the spacious backyard featuring a covered patio with a charming cabana, perfect for relaxing or entertaining. A separate storage unit provide
USD 489,999
2630 Stonehill Drive
View photo
House · for sale
USD 814,900
USD 172/sq.ft
2630 Stonehill Drive
Buford city
· 4,725 sq.ft · 7 Bedrooms · 3 Baths · House
· Garden · Deck · Fireplace · Equipped kitchen · Parking · Cellar
Buford city · 4,725 sq.ft · 7 Bedrooms · 3 Baths · House · Garden · Deck · Fireplace · Equipped kitchen · Parking · Cellar
Welcome home to 2630 Stonehill Drive, a rare find where multi-generational living meets resort-style outdoor space. A soaring double-entry foyer sets the tone for an open, sun-filled main level anchored by a tastefully updated kitchen and bathroom, plus a main-floor office/bedroom for guests or work-from-home. Downstairs, a fully finished basement delivers a true second residence, complete with its own kitchen, two bedrooms, a full bath, a media console, and a cozy fireplace. Outside, a large, flat backyard is built for play, with a deck, private playground, and a koi pond with a filtered water system, all set against three tiers of premium brick landscaping. A gate at the rear opens directly onto Sharon Park, currently in the midst of a $52 million renovation, putting Forsyth's best amenities just steps from your door. Every lighting fixture throughout the home has been upgraded, and a side-entry garage completes the curb appeal. Top-rated schools, unmatched access, exceptional living
USD 814,900
6667 Fawn Meadow Lane
View photo
House · for sale
USD 649,000
USD 175/sq.ft
6667 Fawn Meadow Lane
Buford city
· 3,703 sq.ft · 3 Bedrooms · 3 Baths · House
· Office room · Equipped kitchen
Buford city · 3,703 sq.ft · 3 Bedrooms · 3 Baths · House · Office room · Equipped kitchen
Welcome home to active adult living at its finest in the premier Del Webb community of The Village at Deaton Creek! Nestled on a peaceful street, this 3 bedroom, 3 full bath home offers effortless, low-maintenance main-level living where no expense has been spared in luxury updates, beginning curb-side with decorative granite stone flanking the driveway leading up to an inviting open-area sitting porch. The open-concept layout seamlessly connects the kitchen, dining area, and spacious family room, highlighted by elegant plantation shutters and framed by a main-level sunroom full of windows that captures uninterrupted, picturesque views of mature trees-elevated high above neighboring properties for complete, serene privacy. The main-level primary retreat features a generous walk-in closet and ensuite bath, complemented by versatile guest space as well as office space. Extensive mechanical upgrades, including a brand-new roof, extra wide gutters and downspouts, brand new water heater, an
USD 649,000
2171 Edgecombe Lane
View photo
House · for sale
USD 474,920
2171 Edgecombe Lane
Buford city
· 5 Bedrooms · 1 Bath · House
· Equipped kitchen · Swimming pool
Buford city · 5 Bedrooms · 1 Bath · House · Equipped kitchen · Swimming pool
This new construction home is available now in Brooks Station, offering a perfect opportunity to enjoy new home living without the wait. Featuring the Elle floor plan with 5 bedrooms and 3.5 bathrooms, this home offers thoughtfully designed living spaces and modern comfort. Located on Edgecombe Lane, this home is conveniently close to Atlanta and Athens, local dining, parks, and entertainment, making it ideal for both convenience and lifestyle. Community amenities include resort-style pool and tennis courts Designed with an open-concept layout, this floor plan offers an effortless flow between the kitchen, dining, and living areas, making it ideal for entertaining and everyday living. The kitchen features spacious cabinetry, stainless steel appliances, and a large center island, creating a functional and inviting space for cooking and gathering. The primary suite provides a spacious bedroom, walk-in closet, and well-appointed bathroom designed for comfort and relaxation. Secondary bedr
USD 474,920
6445 Pinin Place 641
View photo
Townhouse · for sale
USD 398,860
USD 220/sq.ft
6445 Pinin Place 641
Buford city
· 1,808 sq.ft · 3 Bedrooms · 2 Baths · Townhouse
· Patio · Equipped kitchen · Parking · Swimming pool
Buford city · 1,808 sq.ft · 3 Bedrooms · 2 Baths · Townhouse · Patio · Equipped kitchen · Parking · Swimming pool
This Wake C home in Hemingway offers a refined layout and is ready in January 2027. The main level features an open floor plan where the spacious living room flows into a luxury kitchen equipped with a vented microwave. A practical mudroom sits just off the two-car garage, keeping the home organized, while the outdoor patio provides a quiet space for relaxation. The second floor includes a generous owner's suite highlighted by an elegant tray ceiling. Two additional bedrooms share the upper level with a versatile loft, ideal for a secondary lounge or workspace. Beyond the front door, the community features a pool, clubhouse, tennis and pickleball courts, and a playground near Coal Mountain. Schedule your visit today! *Photos are for illustrative purposes only. Some of the photos may not be an exact representation of the home
USD 398,860

Get email alerts

Don't miss out: be the first to know about new properties

The alert was correctly created

On subscribing you accept the conditions of use and the privacy policy
Alert
Receive new ads in your inbox
Save this search
Receive alerts for new listings

We'll send you an email when we have new properties for: "Houses for sale in Buford city"

The alert was correctly created

Gravel Springs, Buford city Buford-Sugar Hill CCD Gwinnett County Georgia
Springlake Estates
Get email alerts and be the first to see new listings
Required field
On subscribing I accept the terms of the privacy policy
Perfect! You'll soon start receiving new listings via email
Alert
Receive an email when we have new ads for Houses for sale in Buford city
Save this search
Filters

Bedrooms

Size (sq.ft)

sq.ft
sq.ft

Price

USD
USD

Property type

Bathrooms

Clear all filters
Receive notifications when new entries are published.