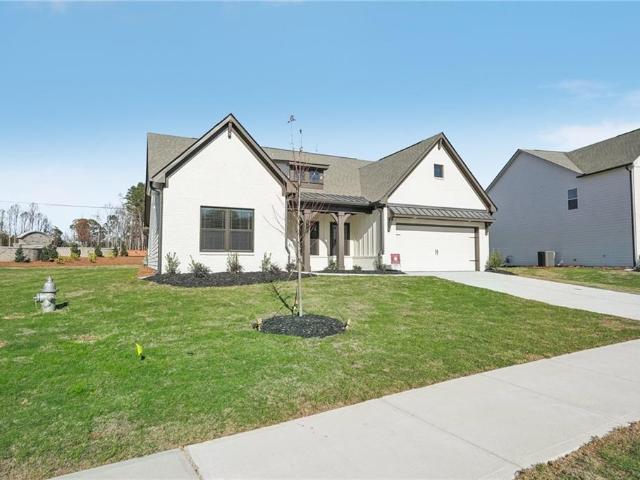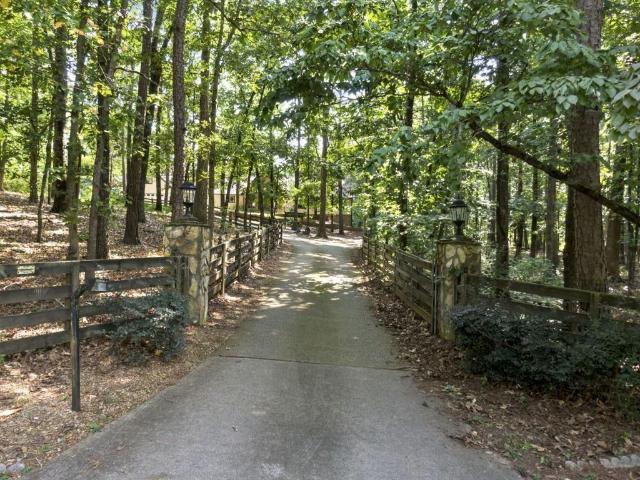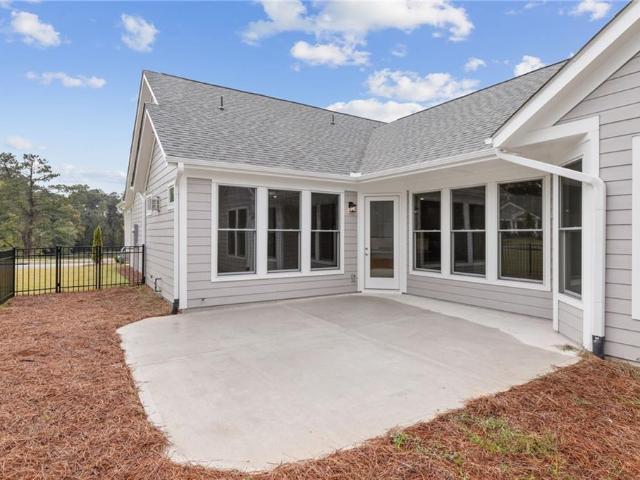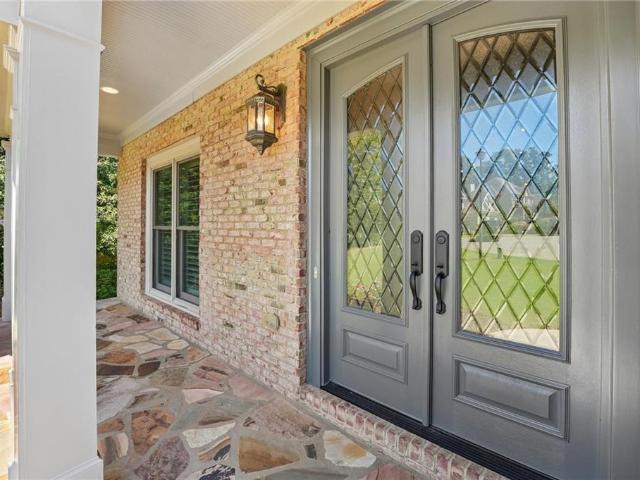
3,318 houses for sale in Buford city

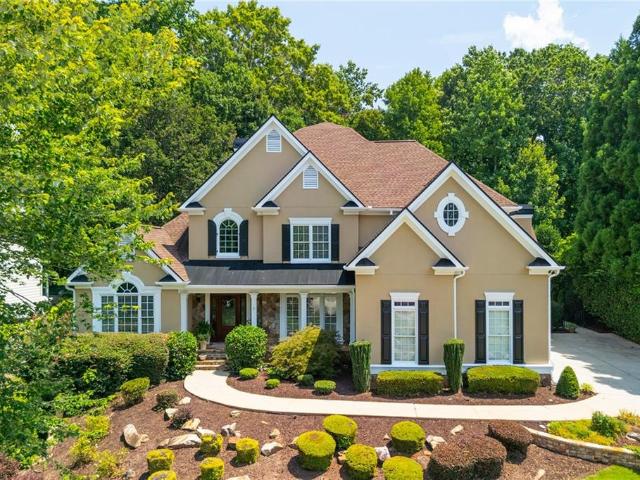
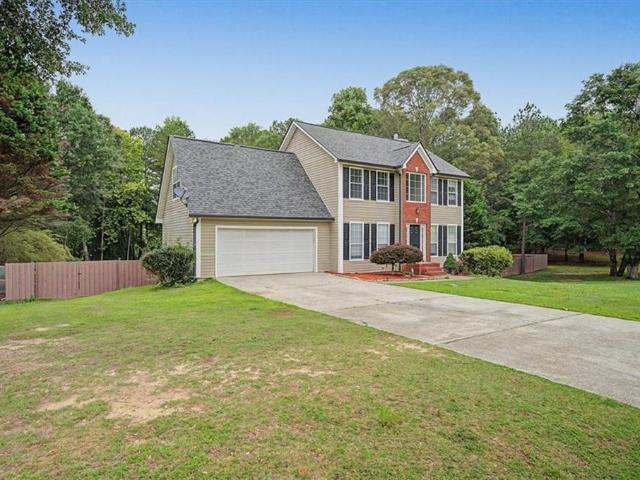
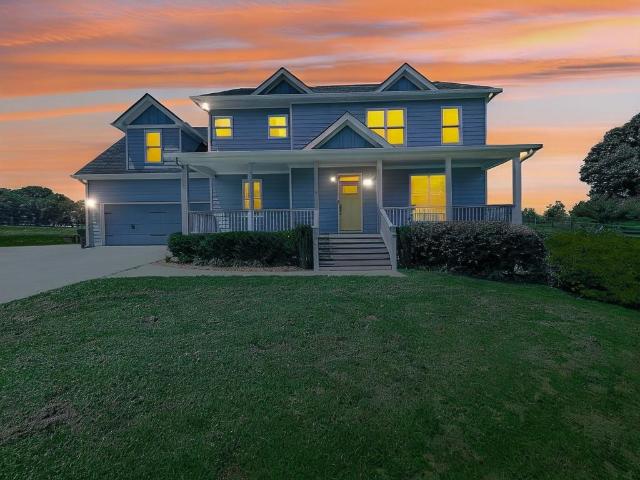
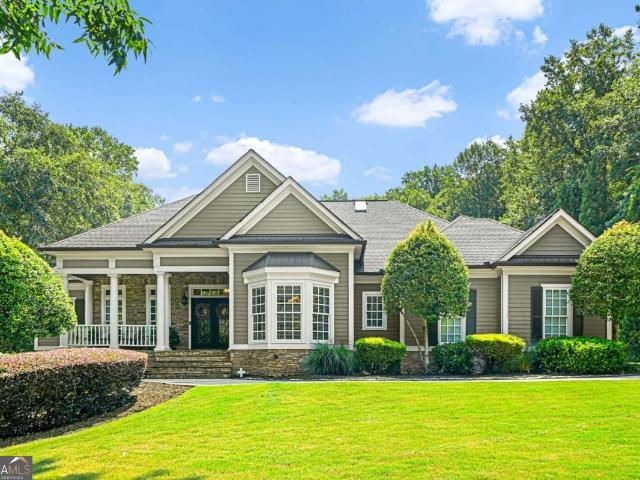
1267 Old Victron School Road
View photo
House · for sale
USD 1,300,000
USD 138/sq.ft
1267 Old Victron School Road
Buford city
· 9,397 sq.ft · 6 Bedrooms · 5 Baths · House
· Equipped kitchen
Buford city · 9,397 sq.ft · 6 Bedrooms · 5 Baths · House · Equipped kitchen
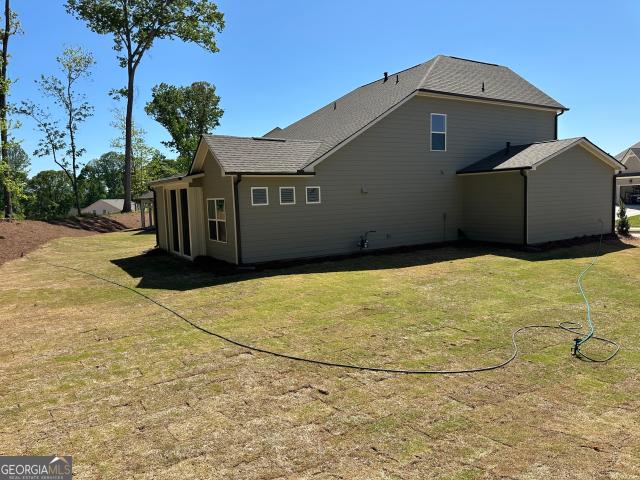
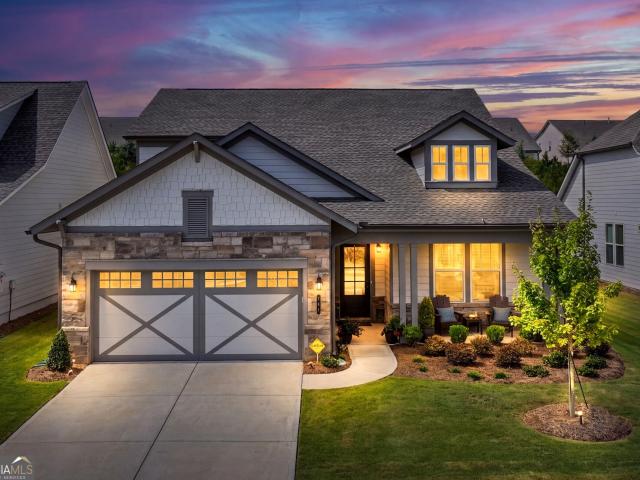
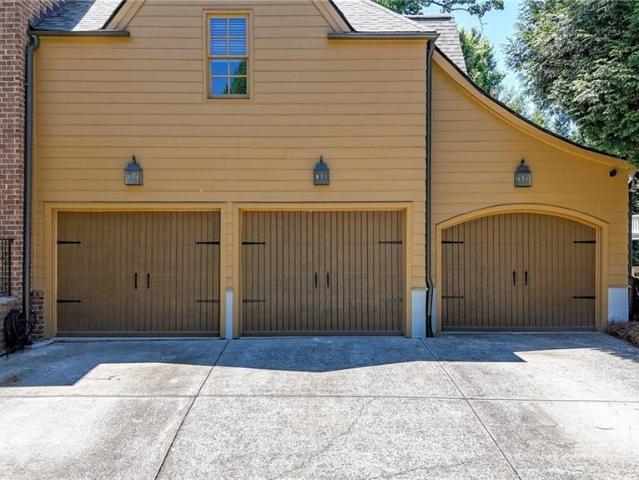
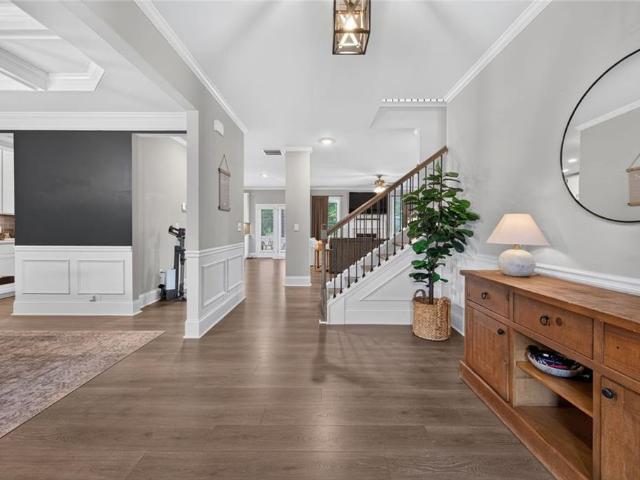
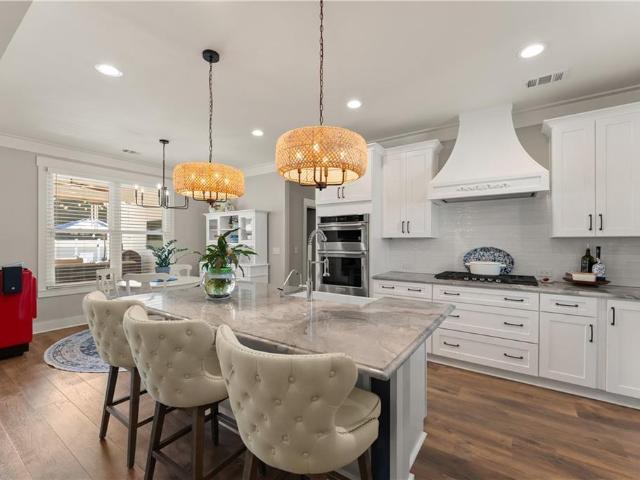
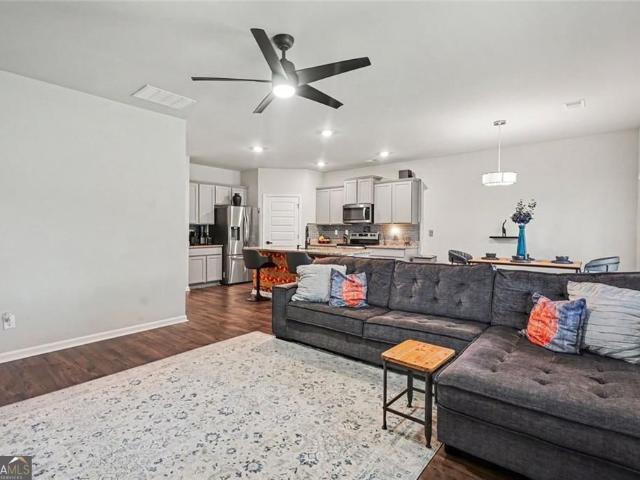
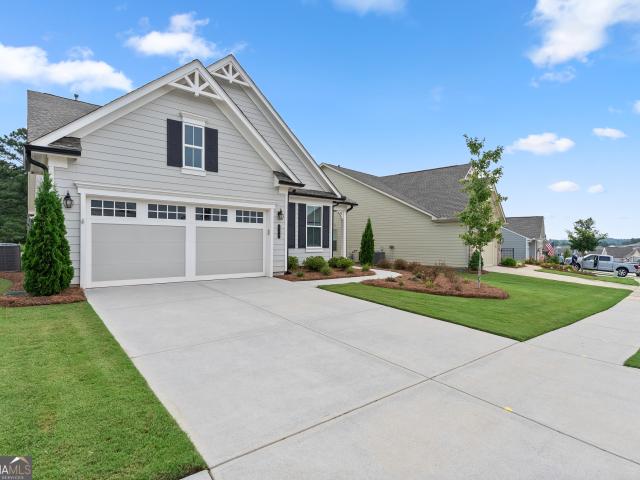
A Private Three-Acre Smart Estate Featuring Beautifully Renovated Home (7230 finished sq ft) and a guest home (1598 finished sq ft) nestled on nearly three acres of beautifully maintained land, where timeless craftsmanship meets modern luxury. Thoughtfully reimagined from top to bottom, this exceptional property offers a rare combination of elegant living, smart home technology, resort-style outdoor amenities, and a beautifully renovated guest house-creating an opportunity that is truly unlike anything else on the market. From the moment you arrive through the custom iron double front doors, every renovation was completed with quality, comfort, and everyday living in mind. Designed as a smart home, the residence features automatic motorized window shades and integrated smart lighting throughout. At the center of the home is a spectacular chef's kitchen. The space was completely redesigned into an open-concept layout by removing the wall separating the kitchen from the main living area,
USD 1,300,000
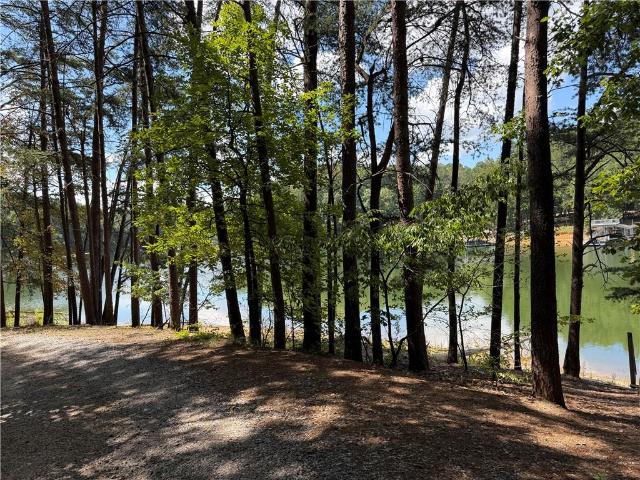
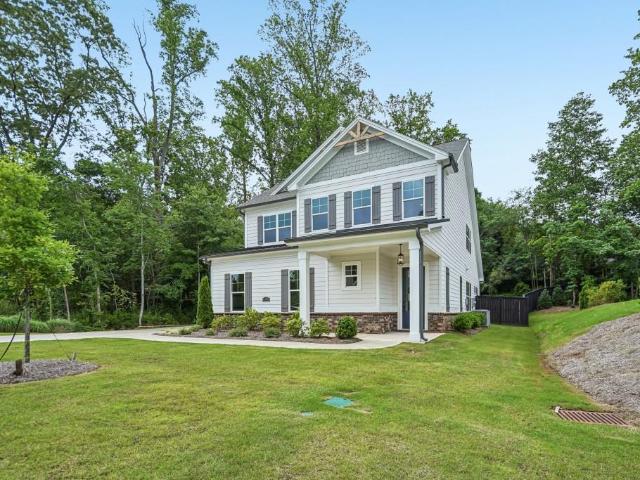
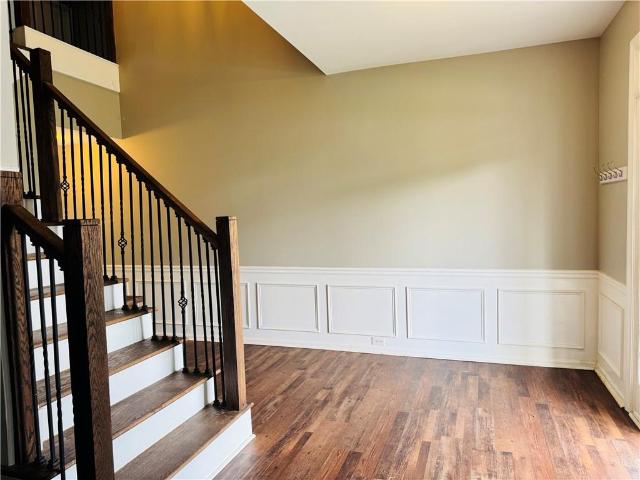
1142 Autumn Glen Way
View photo
House · for sale
USD 375,000
USD 183/sq.ft
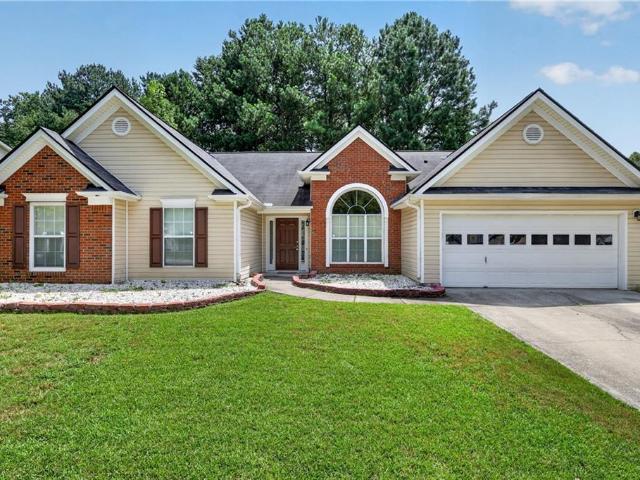
1142 Autumn Glen Way
Buford city
· 2,045 sq.ft · 3 Bedrooms · 2 Baths · House
· Fireplace · Equipped kitchen
Buford city · 2,045 sq.ft · 3 Bedrooms · 2 Baths · House · Fireplace · Equipped kitchen
Welcome home to this beautifully updated 3 bedroom, 2 bath ranch in the sought-after Nichols Landing swim/tennis community in Dacula! Sitting on a level, private lot in the Dacula school district, this 2,055 sq ft all one level home checks every box. The classic brick accent exterior and lush landscaping set the tone for what's inside. Step through the grand two story foyer into a light filled, open floor plan featuring brand new luxury vinyl plank flooring throughout. The soaring great room flows seamlessly into the eat in kitchen, where you'll find crisp white cabinetry, bright white countertops, a sleek matte black gooseneck faucet, and a full suite of stainless appliances including a gas range and French door refrigerator. The formal dining room is perfect for entertaining, while the generous keeping room complete with a stunning marble surround fireplace and vaulted ceiling, gives you a cozy second gathering space. The spacious primary suite features a vaulted spa like bath with d
USD 375,000
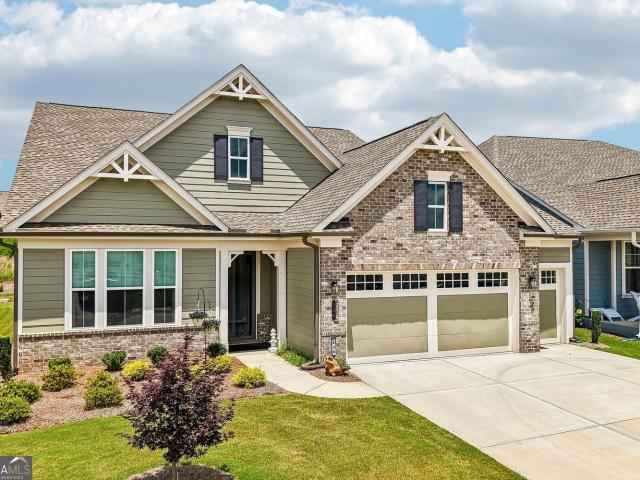
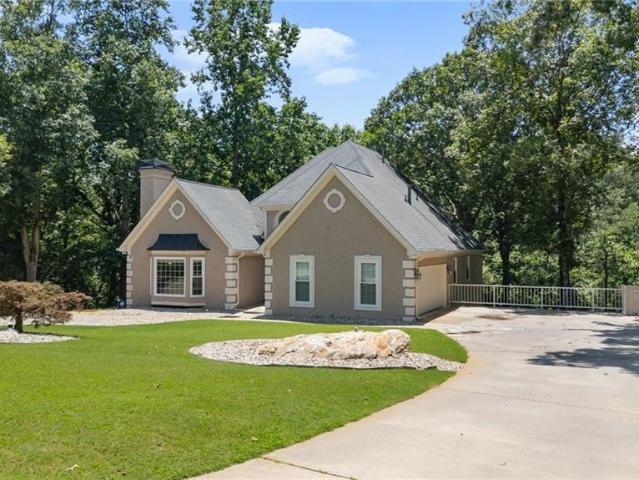
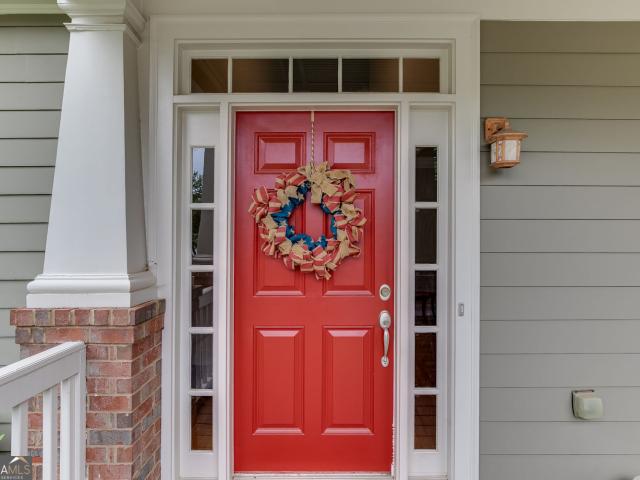
112 Rose Lake Court
View photo
House · for sale
USD 535,980
USD 222/sq.ft
112 Rose Lake Court
Buford city
· 2,411 sq.ft · 4 Bedrooms · 3 Baths · House
· Equipped kitchen
Buford city · 2,411 sq.ft · 4 Bedrooms · 3 Baths · House · Equipped kitchen
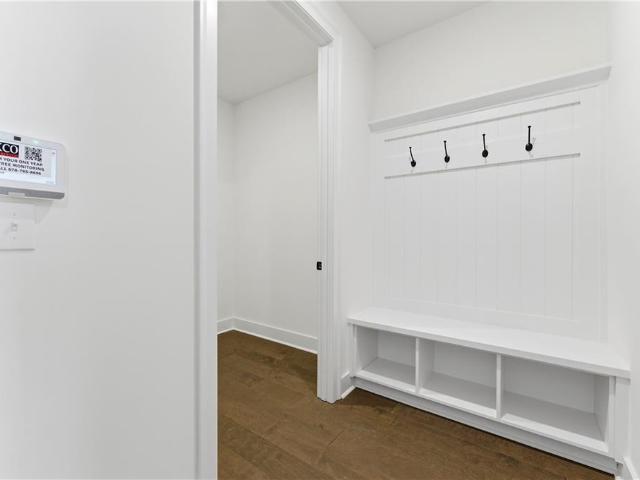
Brooke Beautiful 4-Bedroom Home with Loft and Open-Concept Living. This stunning home offers 4 bedrooms, 3.5 baths, and a versatile loft area upstairs. The primary suite on the main level includes a spacious walk-in closet with convenient access to the laundry room. Upon entry, a front staircase leads to the second level, while the open-concept main floor features a bright great room that extends seamlessly into the kitchen and breakfast area. The kitchen includes a large work island with barstool seating and a walk-in pantry, perfect for everyday living and entertaining. A mud room off the kitchen adds extra functionality and storage. Upstairs, you'll find a loft area and three additional bedrooms. Two of which share an adjoining bath. Contact the onsite agent today for details on current incentives and available upgrades
USD 535,980
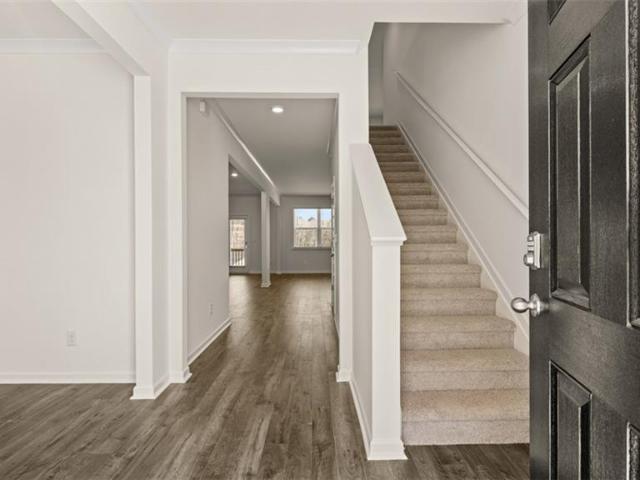
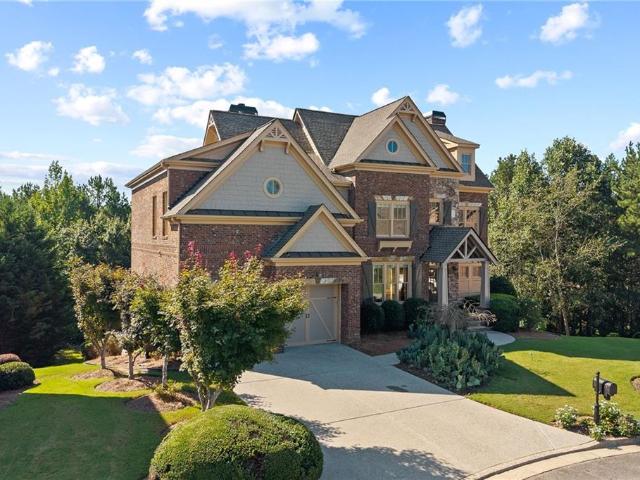
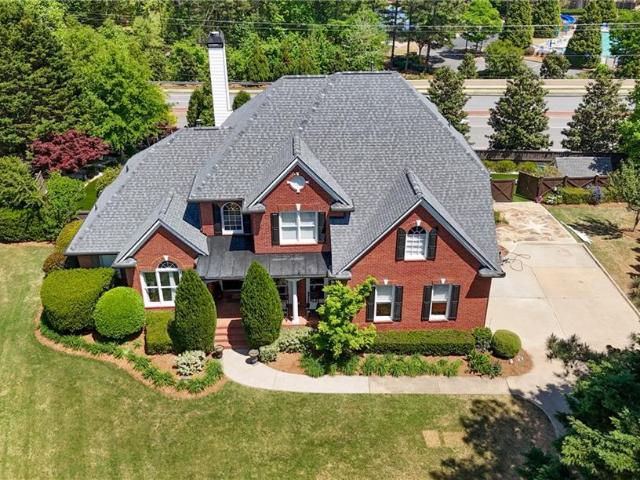
6142 Longleaf Drive
View photo
Townhouse · for sale
USD 349,900
USD 287/sq.ft
Updated
6142 Longleaf Drive
Buford city
· 1,216 sq.ft · 2 Bedrooms · 2 Baths · Townhouse
· Garden · Equipped kitchen · Swimming pool
Buford city · 1,216 sq.ft · 2 Bedrooms · 2 Baths · Townhouse · Garden · Equipped kitchen · Swimming pool
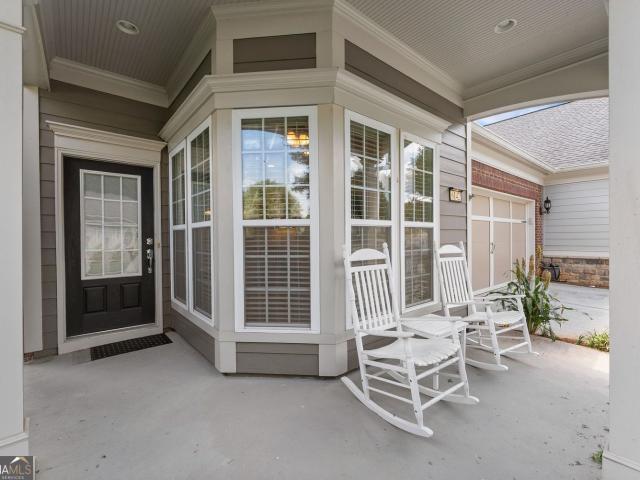
Single-level living with a four-season room you can enjoy all year long. This Kenwood villa opens to a foyer and hardwood floors, with natural light carrying through the open-concept living and dining areas and the eat-in kitchen with stone counters, gas range, and pantry. The primary suite adds a double vanity and walk-in closet for ease and comfort. Start the morning with coffee and conversation on the rocking-chair front porch, then head to the four-season room, where operable windows and screens let you open it to the fresh air like a screened porch or close it up and enjoy the wooded backdrop in any weather. The HOA handles the yard, roof, and exterior painting, and dues also include insurance, termite and pest control, and trash. Beyond the front door, Village at Deaton Creek, one of the area's most established 55+ resort-style communities, offers a nearly 40,000-square-foot clubhouse with indoor and outdoor pools, fitness and group exercise, tennis and pickleball, a softball fie
USD 349,900
Could you also be interested in
2690 Marie Way
View photo
House · for sale
USD 820,000
USD 251/sq.ft
2690 Marie Way
Buford city
· 3,261 sq.ft · 4 Bedrooms · 3 Baths · House
· Office room · Fireplace · Equipped kitchen
Buford city · 3,261 sq.ft · 4 Bedrooms · 3 Baths · House · Office room · Fireplace · Equipped kitchen
Beautifully crafted by SR Homes, this newly built 4 bedroom, 3.5 bathroom home perfectly blends modern style with everyday functionality. Featuring hardwood flooring throughout the main level, this home welcomes you with bright open spaces and thoughtfully designed interiors. The spacious family room serves as the heart of the home with elegant coffered ceilings, custom built-in shelving surrounding the factory built fireplace, and peaceful outdoor views. Just steps away, the modern kitchen impresses with stone countertops, a large center island, breakfast bar seating, and ample cabinetry for storage. The bright dining area offers the perfect setting for entertaining. The oversized primary suite provides a relaxing retreat complete with tray ceilings, a luxurious ensuite bathroom featuring a custom double vanity, glass enclosed shower, and a spacious walk-in closet. Upstairs, a versatile loft area offers endless possibilities as a media room, home office, playroom, or additional living
USD 820,000
168 Bear Way
View photo
House · for sale
USD 659,900
USD 299/sq.ft
168 Bear Way
Buford city
· 2,207 sq.ft · 2 Bedrooms · 2 Baths · House
· Patio · Fireplace · Equipped kitchen · Parking · Swimming pool
Buford city · 2,207 sq.ft · 2 Bedrooms · 2 Baths · House · Patio · Fireplace · Equipped kitchen · Parking · Swimming pool
Cresswind Georgia at Twin Lakes, Hoschton's premier 55+ Community. This sought-after Fir model shows like a model home! Offering 2 bedrooms and 2 baths, it is loaded with upgrades and thoughtful improvements, with no carpet throughout. The gourmet kitchen features upgraded appliances, cabinets and countertops, plus an oversized walk-in pantry. Relax by the fireplace, work or unwind in the oversized den, or enjoy the southeast exposure in the oversized, glass-enclosed sunroom. A cozy front porch and separate grilling patio provide even more places to gather. The unfinished bonus room is stubbed for a bathroom and offers the potential for a third bedroom and third bath. An extended garage adds welcome space. Priced below value for a quick sale, this beautifully maintained home is ready to impress! Cresswind Georgia at Twin Lakes offers an unmatched resort-style lifestyle with a resident-exclusive clubhouse, indoor and outdoor pools, fitness facilities, sports courts, social clubs, and an
USD 659,900
4540 Upland Court
View photo
House · for sale
USD 1,049,900
USD 279/sq.ft
4540 Upland Court
Buford city
· 3,757 sq.ft · 5 Bedrooms · 4 Baths · House
Buford city · 3,757 sq.ft · 5 Bedrooms · 4 Baths · House
Tucked inside the highly sought-after Westbrook community in West Forsyth, this extraordinary custom residence is a rare opportunity to own one of the neighborhood’s most distinguished homes — a professionally designed masterpiece by renowned designer Pam Sessions that perfectly captures the signature craftsmanship and timeless character Hedgewood Homes is known for throughout Metro Atlanta. From the moment you arrive, the home makes a lasting impression. Stone front steps lead to the welcoming covered front porch, beautifully accented by a striking copper roof detail that adds timeless character to the home’s impressive exterior. A blend of stone, brick, and Hardiplank siding. Surrounded by mature landscaping and thoughtful architectural details, every inch of this EarthCraft-certified Craftsman home reflects intentional luxury, exceptional quality, and enduring design. Inside, rich hardwood floors flow throughout the main level, complemented by elevated custom trim work, tall baseboa
USD 1,049,900
692 Secret Garden Lane
View photo
House · for sale
USD 511,973
USD 201/sq.ft
692 Secret Garden Lane
Buford city
· 2,540 sq.ft · 5 Bedrooms · 3 Baths · House
· Patio · Garden · Office room · Equipped kitchen · Parking
Buford city · 2,540 sq.ft · 5 Bedrooms · 3 Baths · House · Patio · Garden · Office room · Equipped kitchen · Parking
Canyon This beautifully designed move-in ready new construction home offers 5 Bedrooms, 3 Baths, an upstairs Loft, and a highly functional floor plan designed for today’s lifestyle. A Guest Bedroom is conveniently located on the main level alongside a full bath featuring a walk-in shower — perfect for guests, an in-law suite, or flexible multi-generational living. The open-concept main living area is designed for both entertaining and everyday comfort, featuring a spacious Great Room, open dining area, and a beautifully appointed kitchen with a large work island with bar stool seating, abundant cabinetry, and an oversized walk-in pantry. The kitchen also offers direct access to the outdoor patio area, creating the perfect setup for outdoor dining and entertaining. Additional main-level conveniences include a mud room entry off the garage and a first-floor bathroom with extra storage space. Upstairs, the spacious Loft provides an additional living area perfect for a media room, office,
USD 511,973
3015 Saint Andrews Court
View photo
House · for sale
USD 624,900
USD 211/sq.ft
Updated
3015 Saint Andrews Court
Buford city
· 2,949 sq.ft · 5 Bedrooms · 3 Baths · House
· Office room · Equipped kitchen · Parking
Buford city · 2,949 sq.ft · 5 Bedrooms · 3 Baths · House · Office room · Equipped kitchen · Parking
Welcome home to 3015 Saint Andrews Court, a warm and inviting retreat tucked away on a private, peaceful cul-de-sac lot in one of Cumming’s most sought-after communities. From the moment you pull into the driveway, this home wraps you in comfort and care, including a 5-year-young roof, newer HVAC systems, and replacement windows throughout. Inside, you are greeted by a fabulous, light-filled layout designed with real life in mind. The main floor features a main-level guest bedroom with a full bath—perfect for visiting loved ones—and a dedicated home office that makes remote work a breeze. At the heart of the home sits a sunny kitchen equipped with a gas range and two pantries, offering all the storage space a home chef could dream of. Car enthusiasts, hobbyists, or busy families will fall in love with the rare, versatile 3-car tandem garage, offering plenty of space to park three vehicles or transform the extra bay into a workshop. Head upstairs to discover a light-drenched loft that s
USD 624,900
7410 Rambling Vale
View photo
House · for sale
USD 619,900
USD 198/sq.ft
7410 Rambling Vale
Buford city
· 3,122 sq.ft · 5 Bedrooms · 3 Baths · House
· Garden · Fireplace · Equipped kitchen
Buford city · 3,122 sq.ft · 5 Bedrooms · 3 Baths · House · Garden · Fireplace · Equipped kitchen
Welcome to Carruth Lake Estates, one of North Forsyth's most desirable communities! This beautiful east-facing, 5-bed, 3-bath home offers the perfect combination of elegance, comfort, and exceptional indoor-outdoor living. Step inside to an inviting foyer that opens to a formal dining room, setting the stage for effortless entertaining. The spacious family room is filled with natural light and features a cozy fireplace, and it seamlessly connects to an incredible outdoor living space. The gourmet kitchen is designed to impress with stainless steel appliances, granite countertops, an oversized island, abundant cabinetry, a walk-in pantry, and a convenient butler's pantry/coffee bar. Just off the kitchen, the sunny breakfast area overlooks the private backyard and provides the perfect spot to enjoy your morning coffee or gather with family and friends. The backyard is truly an entertainer's dream, featuring a custom covered porch with a fireplace and a fully equipped outdoor kitchen, cre
USD 619,900
370 Majestic Cove
View photo
House · for sale
USD 1,325,000
USD 174/sq.ft
370 Majestic Cove
Buford city
· 7,610 sq.ft · 5 Bedrooms · 5 Baths · House
· Office room · Fireplace · Swimming pool
Buford city · 7,610 sq.ft · 5 Bedrooms · 5 Baths · House · Office room · Fireplace · Swimming pool
Welcome to an exceptional five-bedroom, five-and-a-half-bath residence overlooking the Iron Horse Golf Club in the prestigious gated community of Crooked Creek in Milton. Thoughtfully designed for refined living and effortless entertaining, this remarkable home blends timeless elegance with modern updates and resort-style outdoor living. The main level flows effortlessly to a private saltwater pool and beautifully appointed outdoor living area, complete with a fireplace overlooking the golf course—creating an ideal setting for relaxing, entertaining, and enjoying spectacular views. The home's elegant hardcoat stucco exterior, fresh interior and exterior paint, and impressive curb appeal make a striking first impression. The main-level primary suite offers a private retreat, featuring custom-designed closets and a beautifully renovated spa-inspired bath with a freestanding soaking tub, frameless glass shower and heated bathroom floors. A private office with French doors provides a quiet
USD 1,325,000
2630 Impala Drive
View photo
House · for sale
USD 387,000
USD 209/sq.ft
2630 Impala Drive
Buford city
· 1,851 sq.ft · 3 Bedrooms · 3 Baths · House
· Fireplace · Equipped kitchen
Buford city · 1,851 sq.ft · 3 Bedrooms · 3 Baths · House · Fireplace · Equipped kitchen
LAKE LANIER LIFE without the lake house price? Yes, please! Welcome home to 2630 Impala Drive, a lovely traditional 3 Bedroom 3.5 Bathroom two-story home. No hoa. Park your boat where you please! You have an option to pay $70 per year to enjoy neighborhood lake access and boat ramp. Enjoy LVP (Luxury Vinyl Flooring) throughout. This move-in ready home features TWO master suites, one on the main level and one upstairs! Both are oversized with updated bathrooms and walk-in closets, and the one on the main level has a stacked stone fireplace to boot. A third full bath upstairs serves the third bedroom, and the half bath off the kitchen shares space with the laundry room. The spacious great room features another stacked stone fireplace and a vaulted ceiling. You'll love the updated, well appointed kitchen with white cabinets, stone countertops and stainless steel appliance package. Just off the kitchen you'll find the large dining room for gathering and entertaining. The refrigerator and t
USD 387,000
136 Conway Trail
View photo
House · for sale
USD 659,000
USD 292/sq.ft
136 Conway Trail
Buford city
· 2,250 sq.ft · 2 Bedrooms · 2 Baths · House
· Equipped kitchen
Buford city · 2,250 sq.ft · 2 Bedrooms · 2 Baths · House · Equipped kitchen
Better than new and loaded with upgrades, this exceptional home in Cresswind at Twin Lakes offers an opportunity to enjoy luxury 55+ living without the wait or expense of new construction. Purchased in 2025, the owners invested more than $66,000 in thoughtful improvements, creating a home that is truly move-in ready. Designed for comfortable everyday living and effortless entertaining, the open-concept floor plan features a spacious great room and a designer kitchen with a large island, abundant cabinetry, quartz countertops, a full-height quartz backsplash, stainless steel appliances, and a seamless flow into the dining and living areas. The kitchen is equipped with a modern induction cooktop. The refrigerator, washer, and dryer are included. The luxurious primary suite continues the home's upscale finishes with elegant floor-to-ceiling tiled shower walls, while the guest bath also features matching floor-to-ceiling tile, creating a cohesive, high-end feel throughout the home. The sta
USD 659,000
2241 Edgecombe Lane
View photo
House · for sale
USD 501,500
USD 155/sq.ft
2241 Edgecombe Lane
Buford city
· 3,218 sq.ft · 5 Bedrooms · 3 Baths · House
· Equipped kitchen
Buford city · 3,218 sq.ft · 5 Bedrooms · 3 Baths · House · Equipped kitchen
Welcome to brooks station, d. R. horton's latest community in dacula! This stunning brick front home is located in gwinnett cty. The halton plan boasts 5 bedrooms and 3 full bathrooms! The open floor plan offers a perfect blend of modern comfort and style, providing ample space for both relaxation and entertaining. The well-equipped kitchen includes a large island, and quartz countertops with a tile backsplash. The primary suite is both spacious and inviting. The primary bath includes double vanities and a soaking tub. Each of the 4 secondary bedrooms offer comfortable space with walk-in closets. Your new home will include an industry leading suite of smart home products that keep you connected with the people and places you value most. Photos used for illustrative purposes and do not depict actual home. Prices subject to change at any time and this listing although believed to be accurate may not reflect the latest changes. Prepare to enjoy resort style amenities located in phase 2 at
USD 501,500
4405 Ryker Road
View photo
House · for sale
USD 699,500
USD 245/sq.ft
Updated
4405 Ryker Road
Buford city
· 2,852 sq.ft · 4 Bedrooms · 3 Baths · House
· Patio · Garden · Fireplace · Equipped kitchen · Parking
Buford city · 2,852 sq.ft · 4 Bedrooms · 3 Baths · House · Patio · Garden · Fireplace · Equipped kitchen · Parking
The Manor plan built by Peachtree Residential Properties. New Price! This Quick Move-in home is now offered at $699,500 after a $50,400 price reduction! Rare opportunity in arden on lanier. This is the best priced home in the community. Once it's gone, available homes will start in the high $800's into the low millions. Don't wait. This will be the last opportunity to own a home in Arden on Lanier at this price point! This beautiful 2-story home with a 3-car garage in Arden on Lanier offers space, style, and flexibility for today's lifestyle. Step into a two-story foyer. There are engineered hardwoods in the Foyer, Family Room and Kitchen and the stairs have oak treads, and oak railing with metal blusters. The cozy family room features a 42' direct vent gas fireplace with custom built-ins with shiplap located on both sides, creating the perfect gathering space for relaxing or entertaining. A sliding glass door opens to the covered patio, overlooking a large, fenced private backyard com
USD 699,500
1780 Leigh Meadow Drive
View photo
House · for sale
USD 387,900
USD 141/sq.ft
1780 Leigh Meadow Drive
Buford city
· 2,734 sq.ft · 4 Bedrooms · 2 Baths · House
· Garden · Office room · Equipped kitchen · Cellar
Buford city · 2,734 sq.ft · 4 Bedrooms · 2 Baths · House · Garden · Office room · Equipped kitchen · Cellar
HARD TO FIND private 1-Acre Fenced Backyard Home in Gwinnett's Archer High School District*. Don't miss this rare opportunity to own a beautifully maintained 3-story, 4-bedroom, 3-bath home situated on a private fenced 1-acre lot in one of Gwinnett County's most desirable communities. Offering the perfect blend of privacy, space, and convenience, this exceptional property provides room to live, entertain, and grow. Filled with abundant natural light, the thoughtfully designed floor plan features beautiful cherry hardwood floors, a formal living room ideal for a home office or flex space, an elegant formal dining room, and a warm fireside family room that flows seamlessly into the spacious eat-in kitchen. The kitchen is equipped with stainless steel appliances, a breakfast bar, pantry, generous cabinetry, and abundant counter space, making it perfect for everyday living and entertaining. The daylight basement offers unlimited possibilities with space for a media room, home theater, fitn
USD 387,900
3395 Summit Trail
View photo
House · for sale
USD 877,700
USD 171/sq.ft
3395 Summit Trail
Buford city
· 5,113 sq.ft · 5 Bedrooms · 3 Baths · House
· Garden · Terrace · Equipped kitchen
Buford city · 5,113 sq.ft · 5 Bedrooms · 3 Baths · House · Garden · Terrace · Equipped kitchen
Welcome to this beautifully renovated home in the desirable Sweetwater neighborhood, just minutes from the shores of Lake Lanier. Offering 5 spacious bedrooms, 3 full bathrooms, and 2 half bathrooms, this home combines modern updates, generous living space, and exceptional flexibility. The primary suite is conveniently located on the main level, creating a comfortable and private retreat. The newly renovated kitchen features sleek cabinetry, quartz countertops, stainless steel appliances, and a fresh modern design. New flooring and fresh interior paint throughout further enhance the home’s bright, updated feel. Outdoor living is a standout feature, with two inviting covered porches. Enjoy your morning coffee or unwind in the evening from the upper porch, while the terrace-level covered porch offers a peaceful setting overlooking the backyard and natural creek beyond. The fully finished terrace level is ideal for guests, extended family, or multi-generational living. It features a secon
USD 877,700
3370 Seven Oaks Drive
View photo
House · for sale
USD 999,890
USD 186/sq.ft
3370 Seven Oaks Drive
Buford city
· 5,360 sq.ft · 5 Bedrooms · 4 Baths · House
· Garden · Deck · Equipped kitchen · Swimming pool · Cellar
Buford city · 5,360 sq.ft · 5 Bedrooms · 4 Baths · House · Garden · Deck · Equipped kitchen · Swimming pool · Cellar
A Craftsman-style 4 sided brick home located in Windermere offers an exceptional lot in the neighborhood. The property features a cul-de-sac, a spacious flat backyard with a firepit, and a private backyard with breathtaking views. The sunset views are particularly stunning, and the natural light within the house is exceptional. The home includes an oversized master bedroom with a custom walk-in closet, a large kitchen with an island and an exposed stainless steel hood overlooking the Keeping Room, a bedroom on the main floor, a finished basement, new LVP flooring, new carpet, new paint both inside and outside, a new top deck, a beautiful floorpan, a theater room, and spacious secondary rooms. Windermere offers a range of amenities, including access to pools, tennis, pickleball, fitness facilities, and more. The property is owned by the original owners and is highly desirable
USD 999,890
7955 Little Mill Road
View photo
House · for sale
USD 614,900
USD 248/sq.ft
7955 Little Mill Road
Buford city
· 2,476 sq.ft · 4 Bedrooms · 2 Baths · House
· Patio · Garden · Office room · Fireplace · Equipped kitchen · Parking
Buford city · 2,476 sq.ft · 4 Bedrooms · 2 Baths · House · Patio · Garden · Office room · Fireplace · Equipped kitchen · Parking
Welcome to this modern farmhouse where beautiful design, peaceful views, and a little extra breathing room all come together. From the inviting front porch, step inside to gorgeous hardwood floors, abundant natural light, and a warm, open feel throughout. The family room features a fireplace with built-in cabinetry, With the property backing up to approximately 100 acres owned by Warbington Farms, the setting feels private, peaceful, and hard to find. The oversized kitchen offers plenty of room to gather and opens directly to a covered patio with a beautiful tongue-and-groove wood ceiling. From there, head out to the fire pit area and fully fenced backyard, perfect for evenings outside enjoying the view. The formal dining room offers flexibility for entertaining, a home office, or whatever fits your lifestyle. With no HOA and expanded concrete pad on the side of the home, there's plenty of room for your RV and other toys, plus a 300-amp RV plug outside the garage area. And when you're
USD 614,900
4325 Sundance Circle
View photo
House · for sale
USD 356,000
USD 119/sq.ft
4325 Sundance Circle
Buford city
· 2,971 sq.ft · 4 Bedrooms · 2 Baths · House
· Patio · Garden · Office room · Fireplace · Equipped kitchen
Buford city · 2,971 sq.ft · 4 Bedrooms · 2 Baths · House · Patio · Garden · Office room · Fireplace · Equipped kitchen
Positioned in North Forsyth’s premier resort-style community, this move-in-ready traditional residence combines brand-new refinements with low-maintenance, carpet-free living. Upgraded Luxury Vinyl Plank (LVP) flooring extends throughout the entire home. The main level features a formal living room, separate dining area, and a spacious family room with a stacked-stone gas fireplace. The renovated gourmet kitchen boasts a central island, quartz countertops, tiled backsplash, and stainless steel appliances. Double doors lead out to an extended stone patio with an integrated stone fire pit, overlooking a private, level backyard. Upstairs features LVP flooring across all four bedrooms, a versatile loft space with built-in bookshelves, and an upgraded secondary bath. The primary suite offers trey ceilings, a dedicated sitting room/office, and a spa-inspired bath with a soaking tub and separate shower. Complete with a rocking chair front porch and resort-style neighborhood amenities, this ca
USD 356,000
5843 Peacock Lane
View photo
House · for sale
USD 575,000
USD 195/sq.ft
5843 Peacock Lane
Buford city
· 2,939 sq.ft · 4 Bedrooms · 2 Baths · House
· Garden · Terrace · Gym · Cellar
Buford city · 2,939 sq.ft · 4 Bedrooms · 2 Baths · House · Garden · Terrace · Gym · Cellar
GOLF COURSE LOT | MASTER ON MAIN | BASEMENT | ONE OWNER Welcome home to this beautifully maintained, one-owner home situated on a desirable golf course lot in highly sought-after Reunion Country Club. Offering the convenience of a primary suite on the main level, this thoughtfully designed home combines comfortable everyday living with exceptional future potential. The spacious floor plan features generous living areas, soaring ceilings, abundant natural light, and seasonal views of the golf course. The primary suite provides a private retreat, while additional bedrooms and living spaces offer flexibility for family and guests. One of the home's standout features is the expansive unfinished terrace level, providing endless possibilities for future expansion, storage, a workshop, home gym, media room, or additional living space tailored to your needs. Step outside to enjoy the backyard, perfect for entertaining, gardening, play, or simply relaxing while taking in the peaceful golf cours
USD 575,000
5320 Brookglen Court
View photo
House · for sale
USD 979,999
USD 174/sq.ft
5320 Brookglen Court
Buford city
· 5,608 sq.ft · 6 Bedrooms · 4 Baths · House
· Garden
Buford city · 5,608 sq.ft · 6 Bedrooms · 4 Baths · House · Garden
This beautifully renovated home in Creekside Estates blends timeless elegance with a floor plan designed for both everyday living and effortless entertaining. From the moment you open the front door, every detail stands out. The finishes, custom trim work, quartz surfaces, lighting fixtures, and appliances all come together to create a truly exceptional home. You simply have to see it for yourself. This is a rare turn-key opportunity with everything already done, inside and out, including a new roof. The mature landscaping creates a true outdoor oasis, with flower beds accenting both the front and back yard, plus synthetic turf, stone details, and a unique design that keeps the space looking beautiful and green year-round. Featuring 5 bedrooms, 4.5 bathrooms, and 5,615 square feet, this home is located in an active swim/tennis community with a clubhouse, fitness center, and playground. Conveniently situated near schools, shopping, walking trails, the greenway, and with easy access to G
USD 979,999
8855 Little Mill Road
View photo
House · for sale
USD 995,000
USD 412/sq.ft
8855 Little Mill Road
Buford city
· 2,411 sq.ft · 3 Bedrooms · 2 Baths · House
· Garden · Equipped kitchen · Parking · Swimming pool
Buford city · 2,411 sq.ft · 3 Bedrooms · 2 Baths · House · Garden · Equipped kitchen · Parking · Swimming pool
Opportunities like this are hard to find. Location, privacy, a pool, extensive upgrades, and a three-car garage, all in one exceptional property situated on an estate sized lot. Better than new construction, this beautifully appointed ranch offers privacy and an elevated indoor-outdoor lifestyle, Over an acre with a fully irrigated double fenced yard, expansive outdoor living spaces, and a sparkling saltwater pool. The thoughtfully designed 3-bedroom, 2.5-bath home showcases upgrades throughout, with newly installed triple-pane windows that fill the interior with natural light while framing peaceful views of the pool and private backyard retreat. The kitchen offers upgraded marble countertops and a custom vent hood, along with custom cabinet organization inserts. Additional highlights include a spacious three-car garage and detached shed, providing storage and functionality. Tucked away in an exclusive five-home enclave with a minimal HOA, this property combines the privacy and space o
USD 995,000
7730 Wickley Drive
View photo
House · for sale
USD 659,900
USD 230/sq.ft
7730 Wickley Drive
Buford city
· 2,863 sq.ft · 4 Bedrooms · 2 Baths · House
· Garden · Deck · Equipped kitchen
Buford city · 2,863 sq.ft · 4 Bedrooms · 2 Baths · House · Garden · Deck · Equipped kitchen
Move-in ready and lovingly cared for by its original owners, this residence shows the kind of upkeep that's hard to find. This gorgeous, professionally landscaped, and tree-framed lot offers ample privacy and room to garden, play, entertain or relax. The home opens into a two-story foyer with hardwood floors, leading to a formal living space and separate dining room built for both daily rhythm and easier entertaining. The updated kitchen features granite countertops, stainless steel appliances, a porcelain sink, and under-cabinet lighting, with a clean sightline through the breakfast room to the cozy family room beyond. Expansive windows surrounding the back door fill the space with natural light and open to a deck with stairs leading to the private back yard — an inviting setting for morning coffee, birdwatching, and enjoying peaceful evenings outdoors. Upstairs, the primary suite offers generous closet space and a private retreat at the end of the day, three additional bedrooms and l
USD 659,900
351 Pepin Court
View photo
House · for sale
USD 429,900
USD 157/sq.ft
351 Pepin Court
Buford city
· 2,734 sq.ft · 5 Bedrooms · 3 Baths · House
· Patio · Office room · Equipped kitchen · Swimming pool
Buford city · 2,734 sq.ft · 5 Bedrooms · 3 Baths · House · Patio · Office room · Equipped kitchen · Swimming pool
Welcome to this beautifully like-new 5-bedroom, 3.5-bath home in the highly sought-after resort-style living Twin Lakes community in Hoschton! Designed for both comfort and style, this home features a main-level owner's suite, an upstairs loft, and an open-concept floor plan perfect for everyday living and entertaining. The gourmet kitchen boasts granite countertops, gray Shaker cabinets, stainless steel appliances, a subway-tile backsplash, a large center island, and a walk-in pantry, all overlooking the spacious family room. The luxurious owner's suite offers dual vanities, a soaking tub, separate shower, and a generous walk-in closet. Upstairs, you'll find four additional bedrooms, two full baths, and a versatile loft ideal for a media room, home office, or play area. Relax year-round on the enclosed rear patio and enjoy all that Twin Lakes has to offer, including resort-style pools, scenic lakes, walking trails, parks, playgrounds, pickleball and tennis courts, and a vibrant commun
USD 429,900
285 Huron Lane
View photo
House · for sale
USD 500,000
USD 271/sq.ft
285 Huron Lane
Buford city
· 1,841 sq.ft · 2 Bedrooms · 2 Baths · House
· Office room · Parking
Buford city · 1,841 sq.ft · 2 Bedrooms · 2 Baths · House · Office room · Parking
Welcome home to Cresswind at Twin Lakes, a gated active adult community with award winning resort style amenities situated in Hoschton, GA; featuring the perfect blend of slow country living and modern convenience. This resident favorite Dogwood plan is 2 beds/2baths and has all the design selections to give you that comfy at home feeling as soon as you pull into the driveway. Follow the walkway to the covered front porch and cross the threshold into the warm neutral toned walls and accents and beautifully maintained wood-finish luxury vinyl plank floors. Immediately to the left is the functional and versatile flex room/office. The entry way spills into an oversized living area that serves as a functional entertaining space and the connecting point to the rest of the home. Down the first hallway from the living room is access to the extended garage and the secondary full bath and bedroom. The second hallway leads past the laundry room and into the spacious primary suite, enhanced by pl
USD 500,000
772 Secret Garden Lane
View photo
House · for sale
USD 642,392
USD 210/sq.ft
772 Secret Garden Lane
Buford city
· 3,057 sq.ft · 4 Bedrooms · 3 Baths · House
· Garden · Equipped kitchen
Buford city · 3,057 sq.ft · 4 Bedrooms · 3 Baths · House · Garden · Equipped kitchen
Noah The Noah by Chafin at Pinecrest Ridge. This new home is a three sided brick Ranch design, with the primary bedroom suite on the main level. There are a total of 4 bedrooms and 3.5 bathrooms in this fabulous new construction energy efficient home. Flex space off the foyer on the main can be a dining, home office, or play room! The Great Room is open to the kitchen and breakfast room and is excellent for entertaining. The Gourmet Kitchen has a center quartz island with bar stool seating and a walk-in pantry. Secondary bedrooms on the main level share a hall bath. Upstairs has loft and a 4th Bedroom and private full bath. This Home is Move In Ready! *Contact the Listing Agent for Information on Amazing Current Incentives. *Interior Photos are Stock Images
USD 642,392
3355 Old Peachtree Road
View photo
House · for sale
USD 1,350,000
USD 215/sq.ft
3355 Old Peachtree Road
Buford city
· 6,254 sq.ft · 5 Bedrooms · 6 Baths · House
· Patio · Garden · Deck · Fireplace · Equipped kitchen · Air conditioning · Swimming pool
Buford city · 6,254 sq.ft · 5 Bedrooms · 6 Baths · House · Patio · Garden · Deck · Fireplace · Equipped kitchen · Air conditioning · Swimming pool
Location! Location! Lot for sale: about 7 ac. Lot with beautiful estate on (r zone). *A GOOD INVESTMENT PROPERTY in highly sought after Dacula school district and near Hebron Christian Academy. This 6 bedroom, 5BA. And a half bath estate home is extremely unique and has it all for a large family! Spacious stone front porch features double door entry into the great room with a grand stone fireplace and seamless transition to the beautiful eat-in kitchen with custom built soft close cabinets and walk-in pantry. This gorgeous home features two expansive primary suites on the main level. Both suites have their very own patio overlooking the private backyard with in ground pool, deck, and fire-pit. The primary bathrooms are extraordinary including double vanities, walk-in shower, built in cabinets for storage, and the gorgeous soaking tub and huge walk-in closet. Huge laundry room is conveniently located on the main level with built-in cabinets. Bonus room with full bathroom upstairs with a
USD 1,350,000
3507 Fishpond Circle
View photo
House · for sale
USD 638,913
USD 255/sq.ft
3507 Fishpond Circle
Buford city
· 2,497 sq.ft · 3 Bedrooms · 3 Baths · House
Buford city · 2,497 sq.ft · 3 Bedrooms · 3 Baths · House
Welcome home without the wait! Purchase a designer-curated luxury ranch home in October and receive up to $40,000 to use how you choose! Apply it toward closing costs, a rate buy-down, or other approved options. Quick Move-In Opportunity on Premium Lakeview Homesite! Welcome to Homesite 100 at The Courtyards at Bailey Farms, one of the community's most desirable homesites. Situated on a spacious pie-shaped homesite, directly across from the lake, this award-winning Portico Bonus floor plan offers the perfect blend of luxury, privacy, and low-maintenance living in a premier 55+ Lifestyle Community. Designed for both everyday comfort and effortless entertaining, this home features 3 bedrooms, 3 full baths, and a spacious upstairs bonus suite that serves as the perfect guest retreat, media room, or private living space. The private courtyard with stone pavers, maintenance-free pet turf, and a built-in gas line ready for grilling creates an ideal outdoor oasis for relaxing, gardening, or e
USD 638,913
3765 Horizon Court
View photo
House · for sale
USD 1,100,000
USD 199/sq.ft
3765 Horizon Court
Buford city
· 5,522 sq.ft · 4 Bedrooms · 4 Baths · House
· Office room · Deck · Fireplace · Equipped kitchen
Buford city · 5,522 sq.ft · 4 Bedrooms · 4 Baths · House · Office room · Deck · Fireplace · Equipped kitchen
Welcome to this exceptional, single-owner estate tucked away on a serene, private cul-de-sac lot in South Forsyth. From the moment you arrive, the pride of ownership is evident in every corner of this impeccably maintained, lightly lived-in home including new Anderson windows in front of home, new high end front door, new water heater, 2 year old deck and so much more! The main level radiates elegance with rich, beautifully finished hardwood floors seamlessly connecting the spacious living areas. Designed for both everyday living and grand entertaining, the main floor features an oversized formal dining room, a dedicated home office, and a spotless chef’s kitchen that truly serves as the heart of the home. Outfitted to host a crowd, the kitchen offers an abundance of space, a separate sunny eating area, and an adjoining hearth room anchored by a cozy fireplace. Upstairs, the luxury continues in the expansive owner’s suite—a true private sanctuary complete with a dedicated sitting room,
USD 1,100,000

Get email alerts

Don't miss out: be the first to know about new properties

The alert was correctly created

On subscribing you accept the conditions of use and the privacy policy
Alert
Receive new ads in your inbox
Save this search
Receive alerts for new listings

We'll send you an email when we have new properties for: "Houses for sale in Buford city"

The alert was correctly created

Gravel Springs, Buford city Buford-Sugar Hill CCD Gwinnett County Georgia
Springlake Estates
Get email alerts and be the first to see new listings
Required field
On subscribing I accept the terms of the privacy policy
Perfect! You'll soon start receiving new listings via email
Alert
Receive an email when we have new ads for Houses for sale in Buford city
Save this search
Filters

Bedrooms

Size (sq.ft)

sq.ft
sq.ft

Price

USD
USD

Property type

Bathrooms

Clear all filters
Receive notifications when new entries are published.