3,358 houses for sale in Buford city

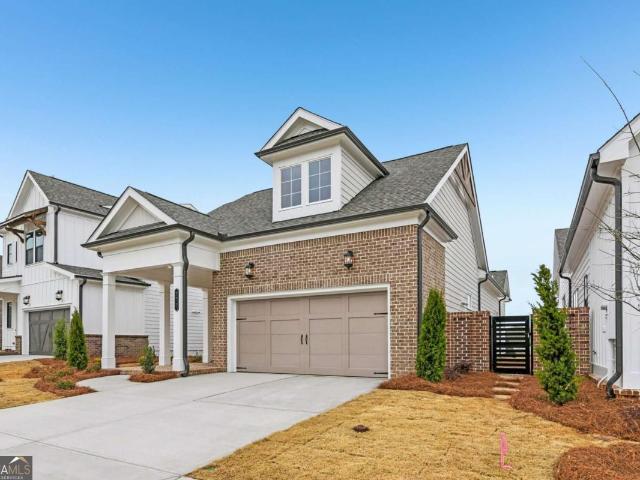
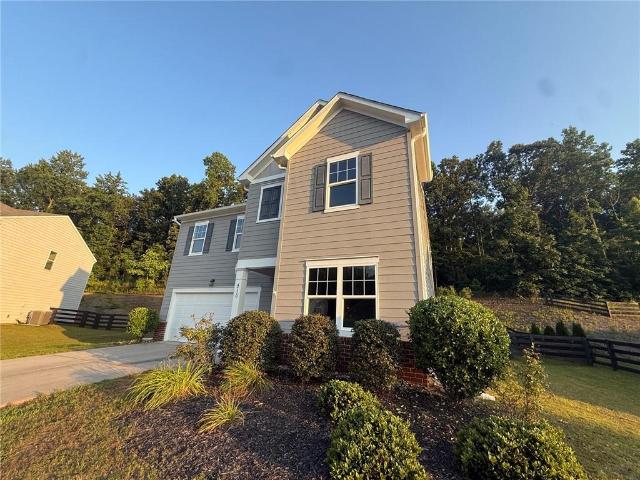
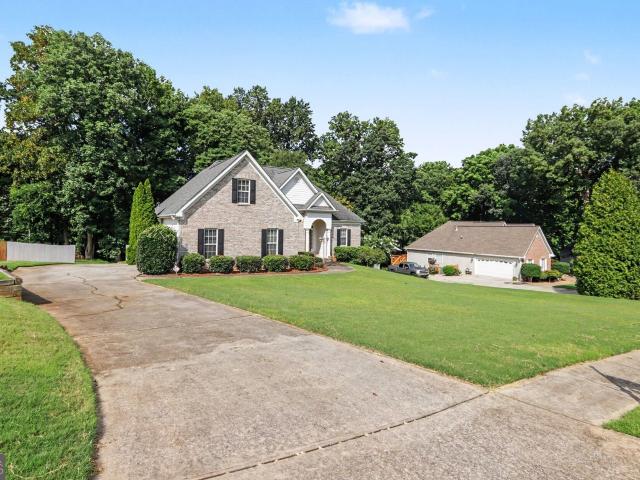
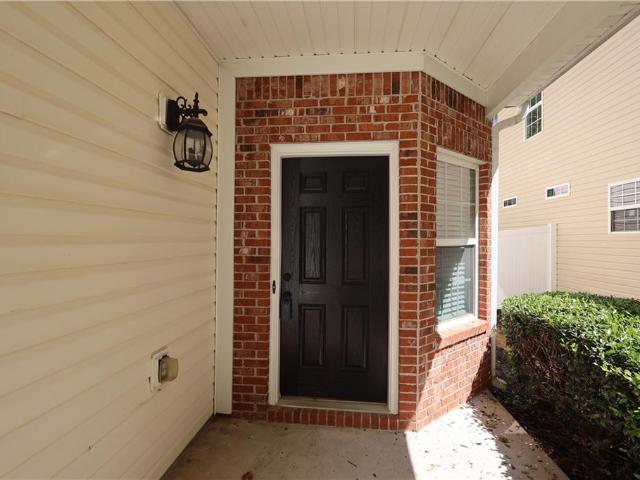
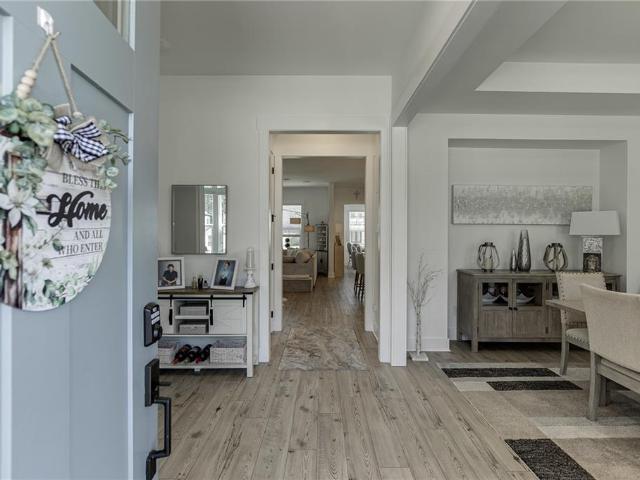
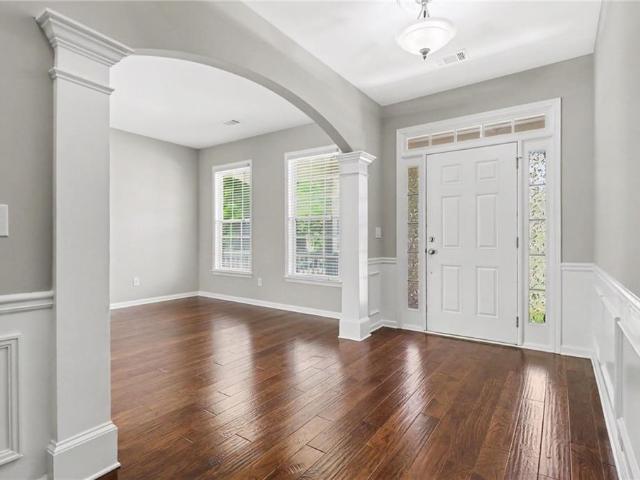
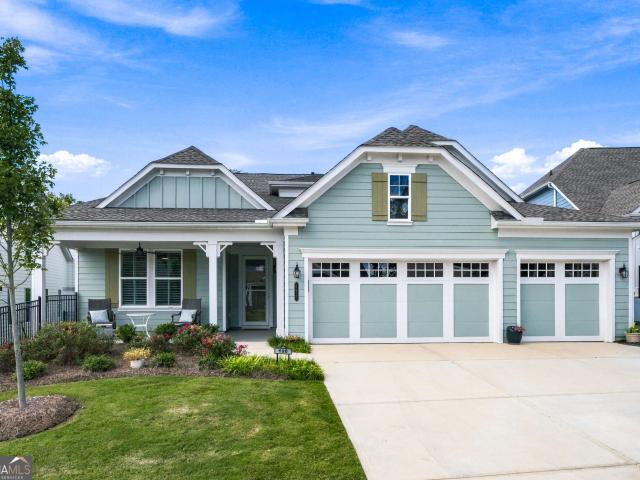
232 Rosewood Park Drive
View photo
House · for sale
USD 492,796
USD 264/sq.ft
232 Rosewood Park Drive
Buford city
· 1,862 sq.ft · 3 Bedrooms · 2 Baths · House
· Equipped kitchen · Parking
Buford city · 1,862 sq.ft · 3 Bedrooms · 2 Baths · House · Equipped kitchen · Parking
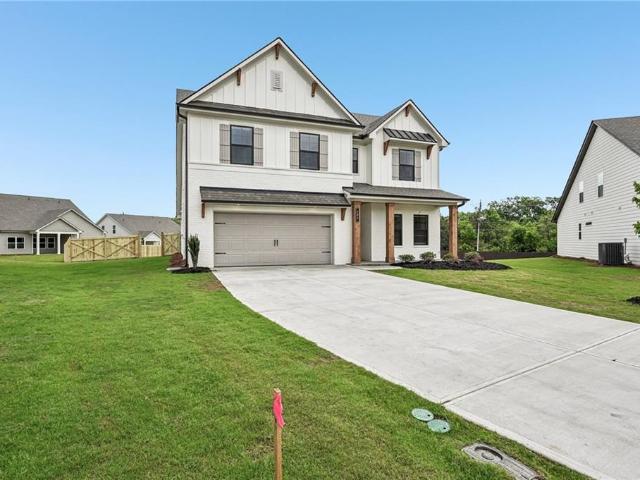
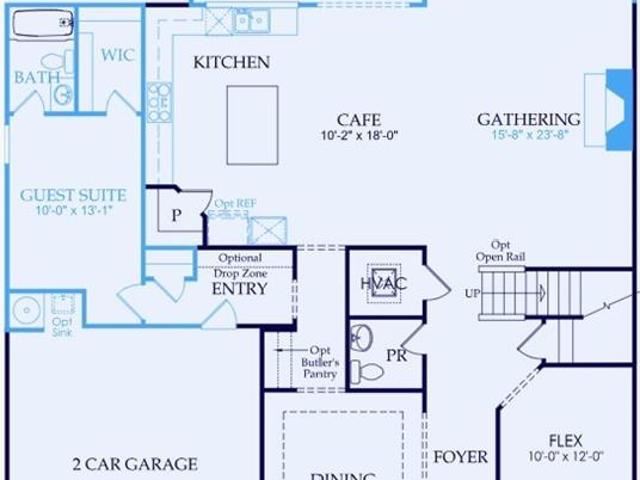
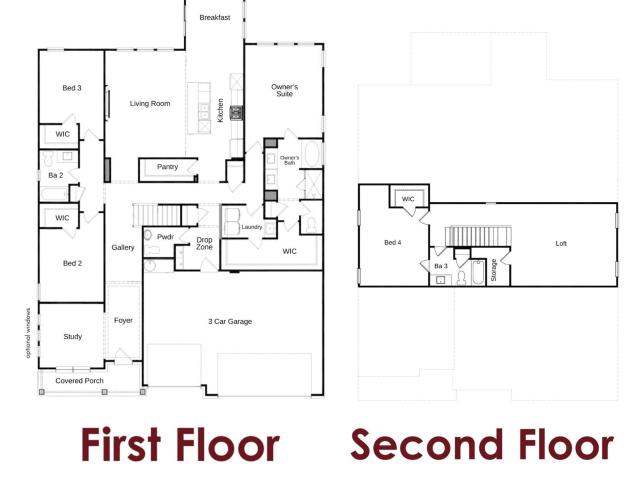
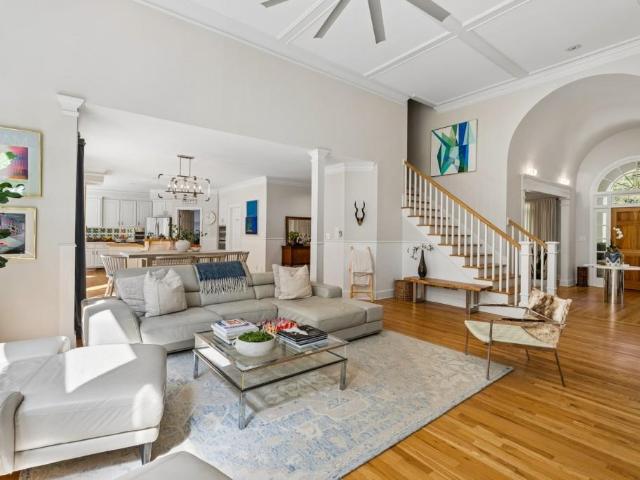
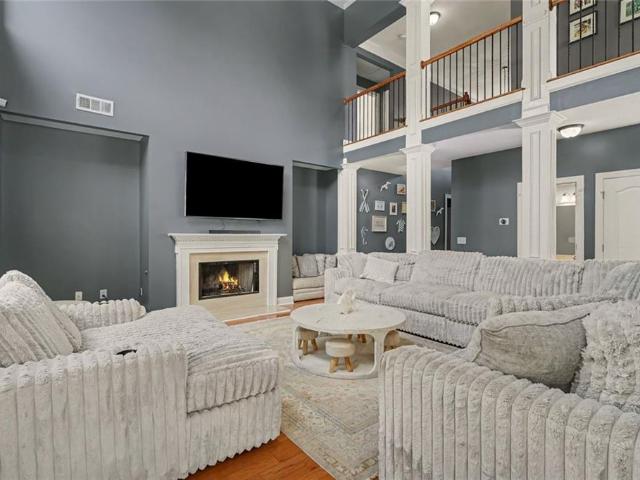
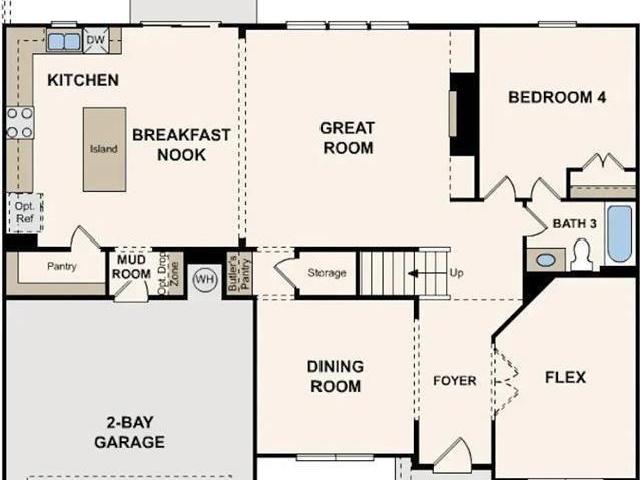
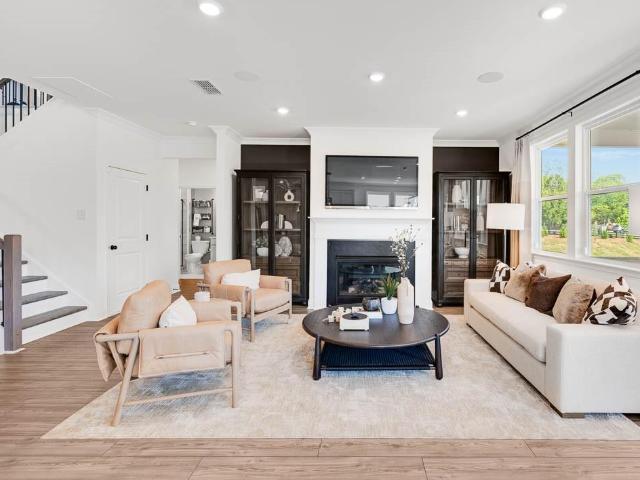
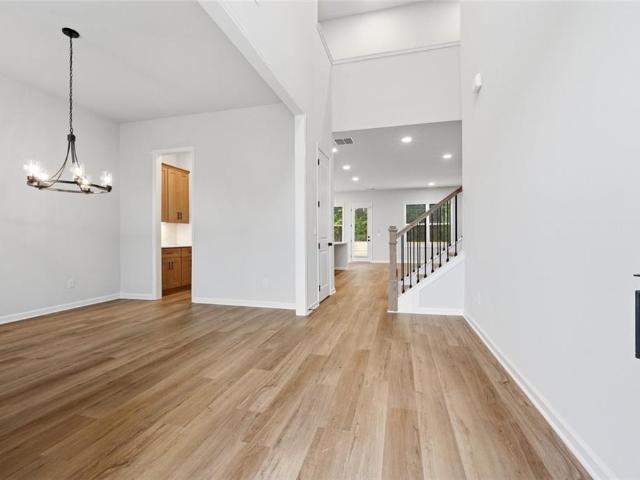
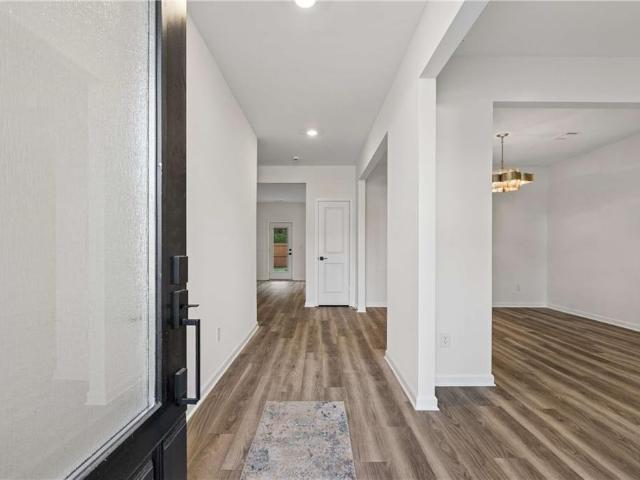
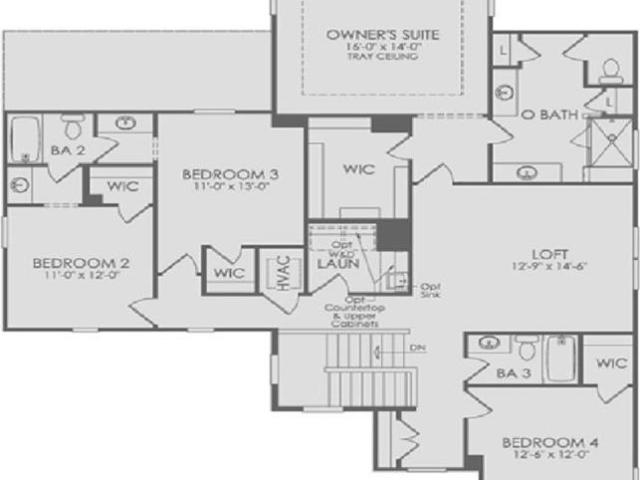
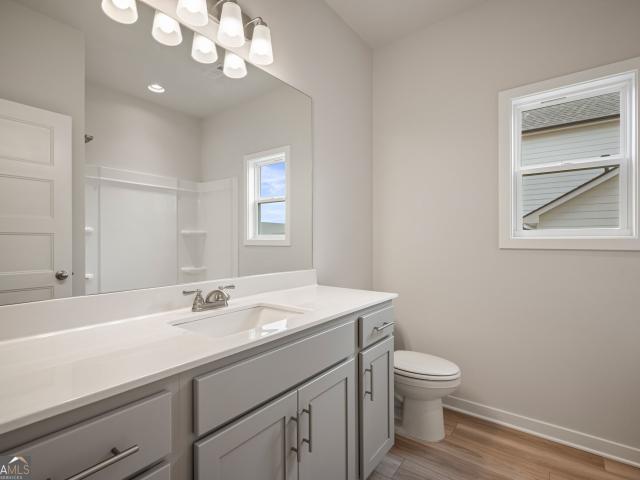
Blackburn Charming 3-Bedroom Home with Open-Concept Living and Thoughtful Design. This beautiful home offers 3 bedrooms and 2.5 baths, designed with comfort and functionality in mind. Step through the welcoming foyer, where a powder room is conveniently located off the entry. The spacious great room opens seamlessly to the kitchen and breakfast area, featuring a wall of windows that fill the space with natural light and overlook the rear patio-perfect for relaxing or entertaining. The kitchen is the heart of the home, complete with a large work island with barstool seating and a corner walk-in pantry offering plenty of storage. The owner's suite is thoughtfully positioned apart from the main living area for added privacy, featuring a luxurious ensuite bathroom with double vanities, a walk-in closet, and a laundry room with an optional sink. Two secondary bedrooms share a full bathroom with double vanities, ideal for family or guests. A mud room/drop zone off the garage provides additio
USD 492,796
6715 Rambling Vale
View photo
House · for sale
USD 609,900
USD 169/sq.ft
6715 Rambling Vale
Buford city
· 3,595 sq.ft · 5 Bedrooms · 4 Baths · House
· Patio · Garden · Office room · Equipped kitchen · Parking
Buford city · 3,595 sq.ft · 5 Bedrooms · 4 Baths · House · Patio · Garden · Office room · Equipped kitchen · Parking
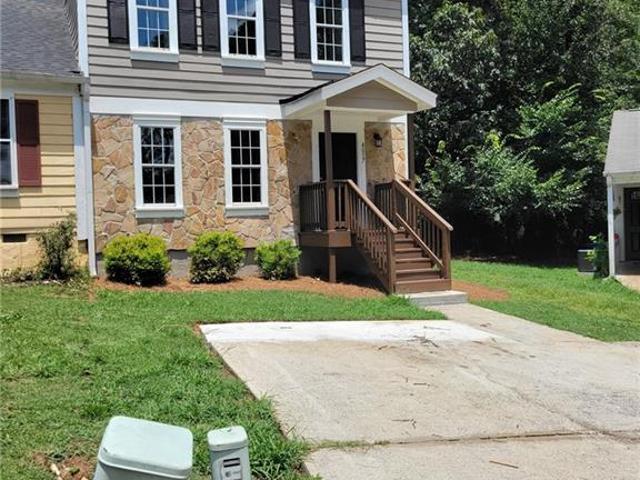
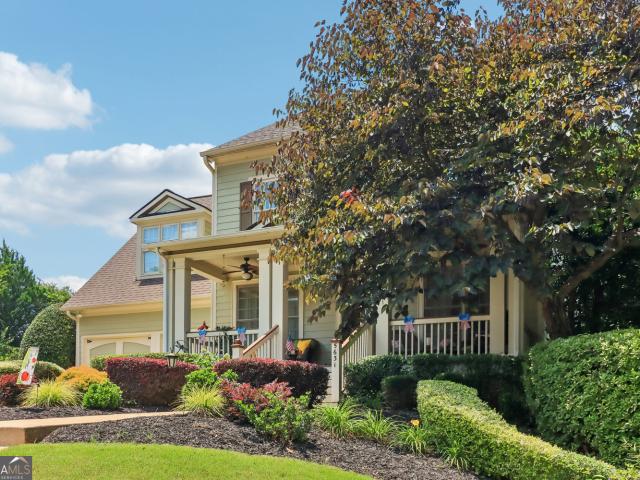
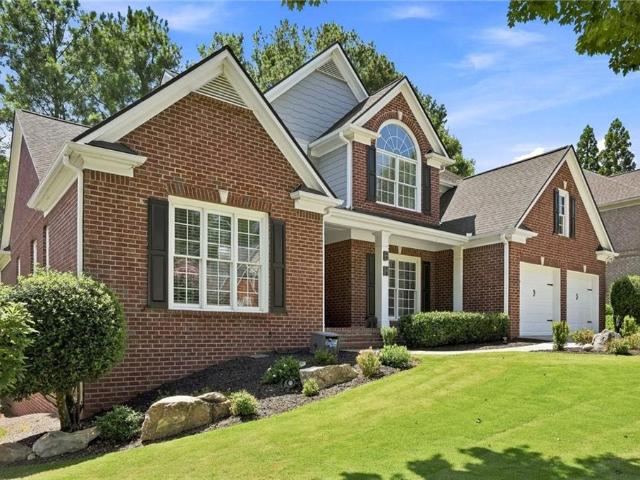
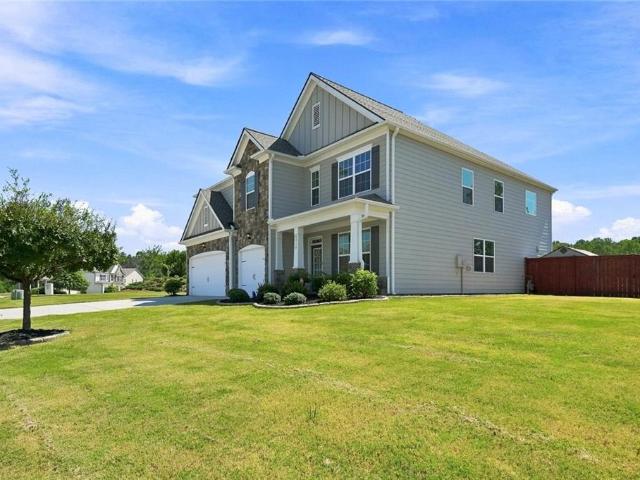
3-Car Garage*New Roof*Fresh Interior & Exterior Paint*. Private Basketball Court*Beautifully updated 5-bedroom, 4-bath home in the highly sought-after Carruth Lake Estates community! This spacious open floor plan features hardwood floors on the main level, office/flex room, formal dining room, and a bright family room that opens to the kitchen with a large island, abundant cabinetry, and a walk-in pantry. A main-level bedroom and full bath are perfect for guests, an in-law suite, or a private home office. Upstairs, the oversized owner's suite includes a separate sitting area, spa-style bath. Three additional bedrooms, two full baths, and a spacious loft offer plenty of room for a media room, playroom, or second living area. The private backyard is a rare find, featuring a professionally installed basketball court, an extended covered patio, a storage shed, and plenty of space for family gatherings, outdoor activities, or simply relaxing. Recent updates include a new roof (2025) and fre
USD 609,900
126 Herring Drive
View photo
House · for sale
USD 440,960
USD 292/sq.ft
126 Herring Drive
Buford city
· 1,507 sq.ft · 2 Bedrooms · 2 Baths · House
· Patio · Equipped kitchen · Swimming pool
Buford city · 1,507 sq.ft · 2 Bedrooms · 2 Baths · House · Patio · Equipped kitchen · Swimming pool
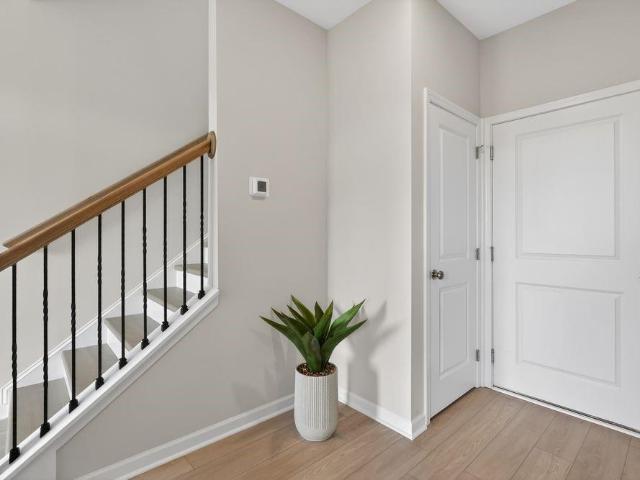
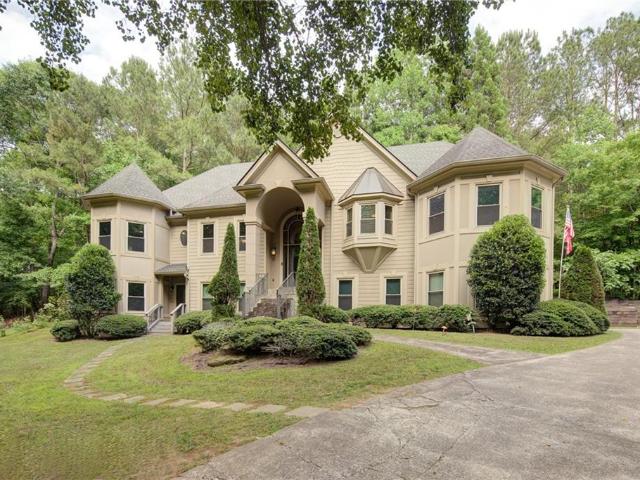
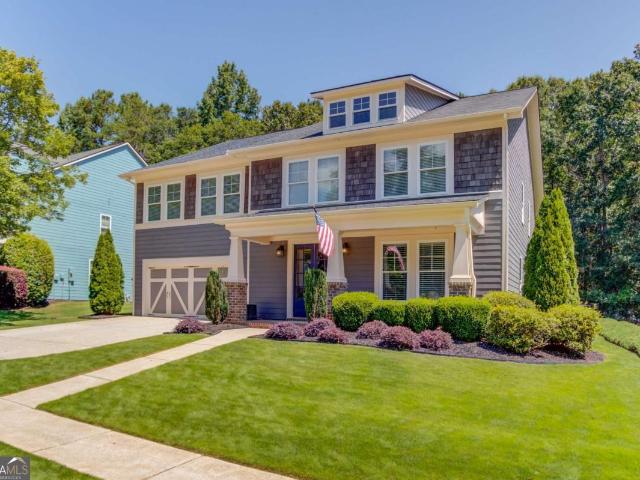
Discover an exceptional opportunity to own one of Hoschton's most desirable homes, nestled within an exclusive gated community offering a true resort-style lifestyle. Residents enjoy access to outstanding amenities including a beautifully appointed clubhouse, state-of-the-art fitness center, sparkling pool, inviting fire pits, and the convenience of HOA-maintained lawns for effortless living. This thoughtfully upgraded 2-bedroom, 2-bath home blends sophistication, comfort, and low-maintenance luxury. Step inside to soaring ceilings and impressive 8-foot interior doors throughout the main living areas, creating an open and elegant atmosphere. The designer kitchen features stunning quartz countertops, premium finishes, and ample space for entertaining or everyday living. The attention to detail extends outdoors, where a beautifully enhanced patio with paver hardscaping provides the perfect setting for relaxation and gatherings. A private fenced courtyard, accented by a charming brick lat
USD 440,960
4017 Heritage Valley Court
View photo
Townhouse · for sale
USD 275,900
USD 181/sq.ft
4017 Heritage Valley Court
Buford city
· 1,518 sq.ft · 3 Bedrooms · 2 Baths · Townhouse
· Garden · Deck · Equipped kitchen
Buford city · 1,518 sq.ft · 3 Bedrooms · 2 Baths · Townhouse · Garden · Deck · Equipped kitchen
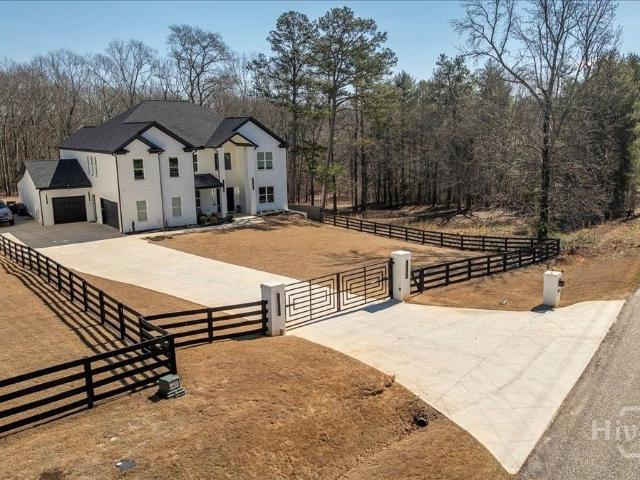
Up for sale recently updated 3 bedroom 2.5 townhome in norcross. Excellent location, frshly painted in design colors, all new exterior paint with new sidings, brand new roof, all new flooring witth new carpets in the room, new stainless steel appliances, huge fenced backyard with lots of privacy, newly stained deck, all new window glasses, new light fixtures, updated bathrooms with new quartz countertops, brand new water heater. Updated kitchen with quartz ciountertop and many many more upgrades. Ready for a new owner lots of privacy
USD 275,900
Could you also be interested in
743 Meadow Ridge Lane
View photo
Townhouse · for sale
USD 489,990
USD 207/sq.ft
743 Meadow Ridge Lane
Buford city
· 2,357 sq.ft · 4 Bedrooms · 3 Baths · Townhouse
· Office room · Deck · Fireplace · Equipped kitchen
Buford city · 2,357 sq.ft · 4 Bedrooms · 3 Baths · Townhouse · Office room · Deck · Fireplace · Equipped kitchen
What's Special: Appliances & Blinds Included | No Rear Neighbors | Large Kitchen Island | Close to Amenities | Highly Rated School District. New Construction. October Completion! Built by America's Most Trusted Home Builder. Welcome to the Dawson at 743 Meadow Ridge Lane in Alder Creek! This new townhome offers a flexible layout with a private first-floor bedroom featuring its own full bath and walk-in closet, making it ideal for guests or a home office. The main living level showcases an open-concept design with a spacious kitchen, large center island, pantry storage, dining area, and great room with a cozy fireplace. Outdoor deck space provides the perfect place to relax or gather with friends. Upstairs, the primary suite features dual sinks, a walk-in shower, and a generous walk-in closet, while two secondary bedrooms, a full bath, and a conveniently located laundry room add everyday comfort. Located within the desirable Alder Creek community, residents enjoy modern townhome living
USD 489,990
1017 Fleeman Road, Hoschton, US, GA
View photo
House · for sale
USD 1,389,990
1017 Fleeman Road, Hoschton, US, GA
Buford city
· 5 Bedrooms · 5 Baths · House
· Patio · Office room · Fireplace · Parking
Buford city · 5 Bedrooms · 5 Baths · House · Patio · Office room · Fireplace · Parking
Completed, custom-built luxury with exceptional value. This 2024 custom home is move-in ready on a gated, level one-acre lot with no HOA. Featuring 10-foot ceilings, hardwood floors throughout, a Thermador 48-inch appliance suite, walk-in pantry, expansive island, and a spacious great room with fireplace, every detail was designed for luxury living. The main-level owner's suite offers a fireplace, spa-inspired bath with soaking tub and frameless glass shower, and an oversized custom walk-in closet. Upstairs, a second owner's suite, two additional bedrooms, dedicated office with custom built-ins, and a second living area with wet bar provide outstanding flexibility for family and guests. Enjoy year-round outdoor living with a covered porch and patio, plus premium features including spray foam insulation, Energy Star certification, tankless water heater, security system, and a three-car garage with dedicated RV/boat parking. The location is where luxury meets value. Just minutes from Gwi
USD 1,389,990
722 Secret Garden Lane
View photo
House · for sale
USD 608,615
USD 201/sq.ft
722 Secret Garden Lane
Buford city
· 3,014 sq.ft · 5 Bedrooms · 4 Baths · House
· Patio · Garden · Office room · Equipped kitchen · Parking
Buford city · 3,014 sq.ft · 5 Bedrooms · 4 Baths · House · Patio · Garden · Office room · Equipped kitchen · Parking
Cove UHP This home offers 5 Bedrooms and 4 Bathrooms. There is a guest suite on the main level as well as the primary suite. All other bedrooms and bathrooms are on the second floor. Upon entering the home, you are greeted with a foyer gallery, which is flanked by a mudroom with garage access as well as the guest suite, full bathroom, flex room, and staircase to the second floor. This room can act as a home office, game/playroom, etc. The foyer opens into the open concept floorplan with the Great Room, Kitchen, and Dining Area. The Kitchen has a corner pantry and a large island with barstool seating. The Dining Area connects to an exterior covered patio, which is great for entertaining. The Great Room has a wall of windows through which you can see out into the covered patio and backyard. The Primary Suite is huge and adorns the opposite side of the home. There is a private entry off the Great Room with dual vanities, a separate water closet, and a linen closet. The Primary Suite's wal
USD 608,615
5365 Julep Court
View photo
House · for sale
USD 687,835
USD 193/sq.ft
5365 Julep Court
Buford city
· 3,552 sq.ft · 5 Bedrooms · 4 Baths · House
· Office room · Equipped kitchen
Buford city · 3,552 sq.ft · 5 Bedrooms · 4 Baths · House · Office room · Equipped kitchen
Step into the Riverton, a thoughtfully designed five-bedroom, four-and-a-half-bath home in the sought-after Oakwood community. A bright, inviting foyer welcomes you inside, where a versatile flex space provides the perfect setting for a home office, study, or peaceful retreat. The heart of the home is the open-concept gathering room, filled with natural light and seamlessly connected to the chef-inspired kitchen. Featuring a spacious center island, walk-in pantry, and sunny café area, this space is ideal for both everyday living and effortless entertaining. A private first-floor bedroom with an attached full bath offers exceptional comfort for guests or multi-generational living. Upstairs, a generous loft creates the perfect spot for movie nights, game days, or a dedicated homework and study area. The owner's suite serves as a luxurious retreat, complete with dual vanities, a large walk-in tiled shower with a built-in seat, and an oversized walk-in closet. Three additional bedrooms, we
USD 687,835
480 Shasta Court
View photo
House · for sale
USD 352,000
USD 199/sq.ft
480 Shasta Court
Buford city
· 1,765 sq.ft · 3 Bedrooms · 2 Baths · House
· Patio · Garden · Equipped kitchen · Parking · Swimming pool
Buford city · 1,765 sq.ft · 3 Bedrooms · 2 Baths · House · Patio · Garden · Equipped kitchen · Parking · Swimming pool
Beautifully maintained home in the highly desirable Twin Lakes community! This spacious two-story home features an open-concept floor plan filled with natural light, a stylish kitchen with granite countertops, white cabinetry, stainless steel appliances, a large center island, and a walk-in pantry. The main level offers a spacious family room, dining area, and a convenient half bath, making it perfect for everyday living and entertaining. The generous primary suite features double vanities, a walk-in shower, and a large walk-in closet, while the additional bedrooms provide comfort and flexibility for family or guests. Step outside to a covered back patio overlooking a large, fenced backyard with peaceful wooded views, offering the perfect space to relax, entertain, or enjoy outdoor living. Additional features include a 2-car garage and modern finishes throughout. Enjoy resort-style amenities including a clubhouse, swimming pools, fitness center, playground, dog park, scenic lakes, fish
USD 352,000
326 Scarlett Rose Way 120A
View photo
House · for sale
USD 586,944
USD 169/sq.ft
326 Scarlett Rose Way 120A
Buford city
· 3,455 sq.ft · 5 Bedrooms · 4 Baths · House
· Equipped kitchen · Parking
Buford city · 3,455 sq.ft · 5 Bedrooms · 4 Baths · House · Equipped kitchen · Parking
Turnbridge This spacious and thoughtfully designed residence offers 5 bedrooms, 4 full bathrooms, and an expansive upstairs media loft-perfect for entertaining or relaxing with the family. Enjoy outdoor living year-round with a large covered rear porch & host guests with ease thanks to a convenient main-level guest suite and full bath. The main floor also includes a formal study and elegant dining room, along with a bright and open Great Room that flows seamlessly into the breakfast area and gourmet kitchen. The kitchen is a chef's dream featuring a large island, sleek white cabinetry, stunning quartz countertops, stainless steel appliances, bar stool seating, and a walk-in pantry. Just off the garage, you'll find a mudroom with a valet station for everyday convenience. Upstairs, the luxurious primary suite boasts a spa-like bath with an oversized 7-foot shower and dual shower heads. The second floor also includes three secondary bedrooms-two sharing bath, and one with its own en suite
USD 586,944
4770 Alford Commons
View photo
House · for sale
USD 450,000
USD 162/sq.ft
4770 Alford Commons
Buford city
· 2,777 sq.ft · 5 Bedrooms · 3 Baths · House
· Equipped kitchen
Buford city · 2,777 sq.ft · 5 Bedrooms · 3 Baths · House · Equipped kitchen
Welcome to Settendown Reserve, one of North Forsyth's most sought-after swim communities! This newer, recently refreshed 5-bedroom home features fresh paint, modern lighting, and stainless steel appliances throughout. Tucked away on a quiet cul-de-sac in a picturesque, walkable community, the property sits on over a quarter acre with no rear neighbors. The open-concept floor plan boasts an oversized great room and a chef's kitchen with granite countertops, a walk-in pantry, and stainless steel appliances. A flexible bonus room works beautifully as a formal dining room, living room, or office, and a main-floor bedroom with full bath offers convenient single-level living options. Upstairs, you'll find a huge loft gathering space, a spacious and private primary suite with an updated bath and double vanity, three oversized secondary bedrooms, two full bathrooms, and the convenience of an upstairs laundry room. Outside, enjoy cozy evenings around the built-in firepit in a fully fenced backy
USD 450,000
279 Rosewood Park Drive
View photo
House · for sale
USD 588,798
USD 189/sq.ft
279 Rosewood Park Drive
Buford city
· 3,111 sq.ft · 4 Bedrooms · 3 Baths · House
· Office room · Equipped kitchen
Buford city · 3,111 sq.ft · 4 Bedrooms · 3 Baths · House · Office room · Equipped kitchen
Noble This is a stunning ranch-style home, offering approximately 3,121 square feet of thoughtfully designed living space. As you approach, you'll be welcomed by a charming rocking chair front porch perfect for relaxing outdoors. Step inside and find a grand foyer and gallery that leads to a private study, ideal for a home office or quiet retreat. This 1.5-story home features 4 spacious bedrooms and 3.5 baths, with the upstairs loft providing a versatile bonus space near the 4th bedroom. The heart of the home is the open-concept great room, which flows seamlessly into the gourmet kitchen and bright breakfast room. Expansive windows fill the space with natural light, creating a warm and inviting atmosphere. The kitchen is a chef's dream, complete with a large island for barstool seating, a walk-in pantry, and an option for cubbies, and a valet station in the hallway. The main level is home to the luxurious primary suite, which includes an ensuite bath with dual vanities, an enclosed sho
USD 588,798
5631 Grand Reunion Drive
View photo
House · for sale
USD 635,000
USD 176/sq.ft
5631 Grand Reunion Drive
Buford city
· 3,606 sq.ft · 5 Bedrooms · 4 Baths · House
· Office room · Fireplace
Buford city · 3,606 sq.ft · 5 Bedrooms · 4 Baths · House · Office room · Fireplace
Welcome to this beautifully maintained 5 bedroom, 4 bath home offering a well designed living space in the highly desirable and sought after Reunion Golf & County Club Community. From the inviting front porch to the spacious interior, this home blends comfort and functionality throughout. The main level features spacious, light-filled living areas with a cozy fireplace, and and an excellent flow, perfect for everyday living and entertaining. The oversized owner's suite offers a relaxing retreat with spacious en-suite bath featuring a double vanity, soaking tub, separate shower and large walk-on closet. Additional bedrooms provide plenty of space for guests, or home office. Brand new carpet and paint throughout, and a new water heater offer added value and peace of mind. Step outside and enjoy one of the largest backyards in the entire neighborhood, providing exceptional space for outdoor entertaining, recreation, or gardening. Additional highlights include, a whole home automatic stand
USD 635,000
2535 Ashford Drive
View photo
House · for sale
USD 799,000
USD 156/sq.ft
2535 Ashford Drive
Buford city
· 5,113 sq.ft · 5 Bedrooms · 3 Baths · House
· Equipped kitchen · Parking
Buford city · 5,113 sq.ft · 5 Bedrooms · 3 Baths · House · Equipped kitchen · Parking
MOTIVATED SELLER OFFERING UP TO $10,000 IN CONCESSIONS towards buyer's Closing Costs or Allowable Updates with an acceptable offer. Private 2-Acre Retreat with Separate Living Suite, Workshop & RV Parking. Are you looking for space, privacy, and flexibility that newer subdivisions simply can’t provide? Set on nearly 2 acres, this spacious property offers a unique combination of multi-generational living, guest accommodations, hobby space, and room to make the home your own. The main level features a generous kitchen with a large island, custom cabinetry, granite countertops, designer lighting, and hardwood flooring, with an open layout that provides plenty of space for everyday living and entertaining. The real opportunity is downstairs, where a private living suite offers exceptional flexibility for extended family, adult children, guests, or a home-based living arrangement. The space includes its own exterior and interior entrances, full kitchen, private family room, and large screen
USD 799,000
345 Aurelia Trace
View photo
House · for sale
USD 1,350,000
USD 270/sq.ft
345 Aurelia Trace
Buford city
· 4,984 sq.ft · 5 Bedrooms · 4 Baths · House
· Patio · Garden · Equipped kitchen · Swimming pool · Cellar
Buford city · 4,984 sq.ft · 5 Bedrooms · 4 Baths · House · Patio · Garden · Equipped kitchen · Swimming pool · Cellar
Tucked at the end of a quiet cul-de-sac in one of Milton's most established and tree-lined neighborhoods, this hardcoat-stucco home offers the rare combination of private resort-style living and everyday convenience. Step inside to soaring coffered ceilings and walls of windows that frame the mature canopy beyond. The primary suite is thoughtfully placed on the main level for ease and privacy with renovated spa-like bath, while the upper level features generously sized secondary bedrooms with large closets. A finished basement expands the living space with full bedroom and bath and, and open and sun-drenched living spaces ideal for media, guests, or recreation. The kitchen anchors daily life with its bright, open layout and seamless flow to the outdoor living area perfect for morning coffee or evening gatherings under the trees. Beyond the patio lies the true showpiece: a sparkling private Pebble tec heated pool and spa, aglow with string lights at night, creating an intimate backyard
USD 1,350,000
825 Grand Ivey Place
View photo
House · for sale
USD 499,900
USD 139/sq.ft
825 Grand Ivey Place
Buford city
· 3,595 sq.ft · 5 Bedrooms · 3 Baths · House
· Garden · Equipped kitchen
Buford city · 3,595 sq.ft · 5 Bedrooms · 3 Baths · House · Garden · Equipped kitchen
Welcome to 825 Grand Ivey Pl: Stunning five-bedroom, three-and-a-half-bath home that is set in a sought-after, family-friendly neighborhood of Ivey Chase in Dacula near award-winning schools, parks, shopping, and dining. The expansive master suite on the main level includes a sitting area and French doors to the front porch. Enjoy beautiful architectural details, like coffered ceilings in the grand two-story family room and master. Hardwood floors flow throughout, while a vaulted dining room opens seamlessly to the kitchen and family room-perfect for gatherings. Upstairs, amazing teen suites await. The spacious, flat backyard is accessible from the master, family, and dining rooms. Topped off with a brand-new roof, this home offers everything you've been searching for!
USD 499,900
7027 Bennington Lane
View photo
House · for sale
USD 779,900
USD 159/sq.ft
7027 Bennington Lane
Buford city
· 4,898 sq.ft · 5 Bedrooms · 4 Baths · House
· Garden · Office room · Terrace · Fireplace
Buford city · 4,898 sq.ft · 5 Bedrooms · 4 Baths · House · Garden · Office room · Terrace · Fireplace
Welcome to an exceptional brick-front home in the highly sought-after Windermere community, offering a primary suite on the main level, a beautifully finished terrace level, and an incredible backyard setting overlooking the 4th hole of Windermere Golf Club. From the moment you enter, the dramatic two-story foyer sets the tone for this spacious and light-filled home. The impressive two-story family room features soaring windows providing abundant natural light, an upgraded ceiling fan, a beautiful double-sided fireplace with marble surround, and prefinished hardwood flooring that continues throughout the main level. The elegant formal dining room comfortably seats 12 and features excellent natural light, upgraded trim and a tray ceiling—perfect for entertaining. At the front of the home, a separate office or formal living room offers built-in bookcases and a vaulted ceiling, creating an ideal work-from-home space. A generously sized powder room completes the main living area. A major h
USD 779,900
6188 Golden Maple Court
View photo
House · for sale
USD 815,000
USD 195/sq.ft
6188 Golden Maple Court
Buford city
· 4,176 sq.ft · 5 Bedrooms · 3 Baths · House
· Garden · Swimming pool · Fireplace
Buford city · 4,176 sq.ft · 5 Bedrooms · 3 Baths · House · Garden · Swimming pool · Fireplace
This is the Reunion Country Club home buyers wait for! Completely renovated and offering 4,186 square feet of living space ALL ABOVE GRADE, this home combines an incredible interior renovation with what may be one of the most impressive private backyard pool settings in Hall County. The centerpiece is the spectacular custom-designed pool and outdoor living area, representing more than $185,000 in investment. Designed to feel like a private resort, the pool is both HEATED AND COOLED and is surrounded by extensive custom landscaping, waterfalls, a hot tub and beautifully designed outdoor spaces including a large outdoor fireplace. The setting behind the home offers exceptional privacy with no homes directly behind you or in front of you. A rare find in a community like Reunion. Inside, the owners have invested more than $150,000 in renovations and upgrades, and the quality is evident throughout. True hickory hardwood flooring extends throughout the entire main level. The completely redes
USD 815,000
8565 Oak Hollow Way
View photo
House · for sale
USD 599,990
USD 195/sq.ft
Updated
8565 Oak Hollow Way
Buford city
· 3,068 sq.ft · 4 Bedrooms · 3 Baths · House
· Patio · Office room · Fireplace · Equipped kitchen
Buford city · 3,068 sq.ft · 4 Bedrooms · 3 Baths · House · Patio · Office room · Fireplace · Equipped kitchen
Step into The Birch, a thoughtfully designed home that effortlessly blends elegance, livability, and smart design. From the moment you enter, you’re welcomed by a sense of light and space, highlighted by the dramatic two-story great room. Bathed in natural light from expansive windows, this stunning central living area features a cozy fireplace and flows seamlessly into the gourmet kitchen, where a large center island, walk-in pantry, and charming breakfast nook create the perfect setting for casual meals and lively gatherings. Enjoy easy indoor-outdoor living with direct access to the patio—ideal for entertaining or relaxing. Additional highlights on the main floor include a prep galley perfect for staging or storage, a flex room that can easily serve as a home office, playroom, or formal dining area, plus a secluded guest bedroom and a full bath—ideal for hosting visitors or multigenerational living. Upstairs you will find two well-appointed secondary bedrooms share a stylish full ba
USD 599,990
680 Nichols Farm Circle
View photo
House · for sale
USD 599,150
USD 185/sq.ft
680 Nichols Farm Circle
Buford city
· 3,229 sq.ft · 5 Bedrooms · 4 Baths · House
· Patio · Garden · Equipped kitchen
Buford city · 3,229 sq.ft · 5 Bedrooms · 4 Baths · House · Patio · Garden · Equipped kitchen
What's Special: 1st Floor Guest Suite | Deep Backyard | No Rear Neighbors. New Construction. January Completion! Built by America's Most Trusted Home Builder. Welcome to the Essex at 680 Nichols Farm Circle in Nichols Farm! Designed for both comfort and flexibility, this home features an open-concept kitchen that overlooks the dining area and great room, creating a bright and welcoming space. A first-floor bedroom suite offers privacy for guests or multi-generational living, while the formal dining room is ideal for hosting gatherings. Upstairs, the primary suite features a luxurious bath and oversized walk-in closets, complemented by three additional bedrooms, a versatile loft, and a convenient laundry room. Enjoy year-round outdoor living on the covered and screened patio. Discover the lifestyle you’ve been waiting for at Nichols Farm, a boutique community in the heart of East Gwinnett near Downtown Dacula. Enjoy quick access to GA Hwy 316, I-85, and Sugarloaf Parkway, top-rated Gwin
USD 599,150
1317 Funny Cide Circle
View photo
House · for sale
USD 598,774
USD 156/sq.ft
1317 Funny Cide Circle
Buford city
· 3,821 sq.ft · 5 Bedrooms · 4 Baths · House
· Equipped kitchen · Parking
Buford city · 3,821 sq.ft · 5 Bedrooms · 4 Baths · House · Equipped kitchen · Parking
Welcome to The Stables at Ewing Chapel, an exclusive enclave of homes in the City of Dacula located in Gwinnett County, offering spacious homesites and refined living. This stunning new construction home by KM Homes features the highly sought-after Hope floor plan, offering approximately 3,824 square feet with 5 bedrooms, 4.5 bathrooms, and a 3-car garage. The Hope Floorplan Designed for both comfort and style, the main level features 10-foot ceilings, elegant 8-foot interior doors, and an open concept layout ideal for entertaining and everyday living. The chef’s kitchen overlooks the expansive family room and dining area, creating the perfect gathering space for family and guests. The spacious primary suite is a true retreat, featuring a luxurious spa-inspired bathroom complete with a freestanding soaking tub, oversized glass-enclosed shower, and modern finishes. Generous secondary bedrooms provide plenty of room for family or guests. Enjoy outdoor living on the covered 10’ x 16’ rear
USD 598,774
5320 West Parc Place
View photo
House · for sale
USD 1,589,900
USD 341/sq.ft
5320 West Parc Place
Buford city
· 4,650 sq.ft · 6 Bedrooms · 5 Baths · House
· Fireplace · Equipped kitchen
Buford city · 4,650 sq.ft · 6 Bedrooms · 5 Baths · House · Fireplace · Equipped kitchen
Primary on the Main with en-suite Guest bedroom. This 5 to 4. Bedrooms Transitional Home design is sure to suit empty nesters or growing families with its superb design. The front covered porch provides a highly anticipated welcome to an open floor plan interior and the natural feel of its expansive outdoor areas in the rear. The living area is designed for relaxation and socializing; with a state-of-the-art fireplace The high ceilings and thoughtfully placed windows create an airy ambiance. The master bedroom features a feature wall, tray ceiling with wallpaper while the en-suite bathroom is a spa-like retreat with a luxurious soaking tub, a walk-in shower, and dual vanities with 4600 square feet of living space boasts a 2-story Great Room with a stunning designed on the modern side fireplace, a wall of windows. The open-concept kitchen is exceptional, with an oversized island and an eating bar the center of attention plus a vaulted casual dining room with tons of windows overlooking
USD 1,589,900
1264 Harvest Lane
View photo
House · for sale
USD 475,000
USD 227/sq.ft
1264 Harvest Lane
Buford city
· 2,088 sq.ft · 3 Bedrooms · 2 Baths · House
· Garden · Office room · Swimming pool · Parking · Cellar
Buford city · 2,088 sq.ft · 3 Bedrooms · 2 Baths · House · Garden · Office room · Swimming pool · Parking · Cellar
Beautiful brick-front home offering the perfect blend of space, comfort, and convenience! Inside, you'll find beautiful hardwood floors, a spacious owner's suite with a huge walk-in closet, and a relaxing Jacuzzi tub. The versatile floor plan includes a bonus room inside the home, providing the perfect space for a home office, playroom, media room, or additional living area. The partially finished basement with a flex space and full bath. Outside, enjoy a fenced backyard, a huge workshop, a large driveway with an additional parking pad, and a two-car side-entry garage. With numerous upgrades throughout and a fantastic location close to shopping, dining, and major conveniences, this home is one you won't want to miss!
USD 475,000
2815 Lake Court
View photo
House · for sale
USD 859,000
USD 367/sq.ft
2815 Lake Court
Buford city
· 2,336 sq.ft · 3 Bedrooms · 2 Baths · House
· Equipped kitchen
Buford city · 2,336 sq.ft · 3 Bedrooms · 2 Baths · House · Equipped kitchen
South End of Lake Lanier, Lake Front Home with 32x32 Double Slip Party Dock Set along the shoreline of beautiful Lake Lanier, this beautifully updated lakefront, move in ready home is less than 5 minutes to Ga 400 and delivers the perfect blend of comfort, style, and the relaxed lifestyle that makes lake living so special. Tucked into a protected cove with a gentle natural trail leading to the water, the property offers a rare connection to the lake while maintaining a peaceful, private setting surrounded by mature hardwoods and nature. Designed for both entertaining and everyday enjoyment, the home has been thoughtfully updated throughout. The stunning remodeled kitchen serves as the heart of the home, featuring a massive center island, top-of-the-line appliances, a Thermador 6-burner gas cooktop, double ovens, and upscale finishes that elevate the entire space. Updated bathrooms throughout the home continue the fresh, refined feel. One of the home’s standout features is the incredibl
USD 859,000
3955 Saddle Bag Court
View photo
House · for sale
USD 461,725
USD 180/sq.ft
New
3955 Saddle Bag Court
Buford city
· 2,551 sq.ft · 4 Bedrooms · 2 Baths · House
· Equipped kitchen
Buford city · 2,551 sq.ft · 4 Bedrooms · 2 Baths · House · Equipped kitchen
Welcome home to 3955 Saddle Bag Court, where modern comfort, thoughtful design, and everyday functionality come together in the Bold Springs Farm community of Dacula! Built in 2023, this beautiful 4-bedroom, 2.5-bath home offers approximately 2,527 square feet of inviting living space, fresh paint throughout, and a spacious floor plan designed for both entertaining and everyday living. Step inside to discover a bright, welcoming interior featuring a separate formal dining room, perfect for hosting holiday gatherings, special occasions, or everyday meals. The heart of the home features an open-concept living area that flows seamlessly into the kitchen, creating an ideal space for entertaining or simply enjoying time at home. The kitchen offers crisp white cabinetry, generous counter space, stainless steel appliances, and abundant natural light, combining style and functionality. Upstairs, the spacious primary suite provides a relaxing retreat, complete with a private ensuite bathroom an
USD 461,725
3110 Shoalwood Drive
View photo
House · for sale
USD 1,031,240
USD 281/sq.ft
3110 Shoalwood Drive
Buford city
· 3,660 sq.ft · 5 Bedrooms · 4 Baths · House
· Office room · Equipped kitchen
Buford city · 3,660 sq.ft · 5 Bedrooms · 4 Baths · House · Office room · Equipped kitchen
Exquisite Waterstone Residence, to be built. A rare opportunity to make it your own, with the ability to personalize interior selections that reflects your personal vision of luxury living. Inside, expansive light-filled spaces invite effortless entertaining and relaxation. The gathering room flows seamlessly into the extended sunroom area, creating the ultimate backdrop for hosting and connection. The main-level guest retreat with walk-in shower ensures comfort for your most distinguished visitors. The chef’s kitchen is a masterpiece of design and function, boasting KitchenAid appliances, beautiful cabinetry, and a large island—perfect for both culinary creations and memorable gatherings. A formal dining room, complete with butler’s pantry and kitchen pass-through, sets the stage for sophisticated dinners and holiday celebrations. Create a private office with spacious flex room. An ideal sanctuary for work or quiet reflection. Upstairs, a spacious loft provides a refined retreat for f
USD 1,031,240
2610 Cottage View Way
View photo
House · for sale
USD 449,999
USD 250/sq.ft
2610 Cottage View Way
Buford city
· 1,798 sq.ft · 3 Bedrooms · 2 Baths · House
· Garden
Buford city · 1,798 sq.ft · 3 Bedrooms · 2 Baths · House · Garden
Tucked on a desirable corner lot in the sought-after Stonebrooke Commons gated community, this beautifully updated 3-bedroom, 2.5-bath home is ready to welcome its next owner. With 1,808 square feet of freshly refreshed living space, every inch of this home has been thoughtfully updated. From brand-new flooring throughout to fresh paint in every room, giving it a bright, move-in-ready feel from the moment you walk in. Beyond the cosmetic updates, this home offers real peace of mind: the water heater, HVAC system, and roof have all been recently replaced, so you can move in and simply enjoy your new home without worrying about the big-ticket items. The corner lot setting offers extra yard space and privacy, a rare find in this charming, walkable neighborhood where tree-lined sidewalks invite evening strolls and easy connection with neighbors. When it's time to unwind, take a dip in the community pool or simply relax on your own front porch and soak in the small-town charm this pocket of
USD 449,999
2570 Bertrand Way
View photo
House · for sale
USD 197,500
USD 159/sq.ft
2570 Bertrand Way
Buford city
· 1,238 sq.ft · 5 Bedrooms · 4 Baths · House
· Garden · Office room · Fireplace · Equipped kitchen · Parking
Buford city · 1,238 sq.ft · 5 Bedrooms · 4 Baths · House · Garden · Office room · Fireplace · Equipped kitchen · Parking
Move. in ready in sought-after Sterling Pointe & Denmark High School, this beautifully maintained 2024 modern farmhouse combines a highly functional floor plan with the features today's buyers value most: 5 bedrooms, 4.5 baths, a private home office, main-level guest suite, upstairs loft, level backyard and a rare 3-car garage. Step inside to a bright, open main level with 10-foot ceilings, crown molding and a spacious great room with fireplace flowing into the chef-inspired kitchen and sunroom. The kitchen is designed for both everyday living and entertaining, with abundant cabinetry, stone countertops, an oversized island, double ovens and a gas cooktop. The main-level guest suite with private bath offers flexibility for visitors or multigenerational living. Upstairs, the spacious owner's suite features a walk-in closet and spa-style bath with dual vanities, soaking tub and separate shower. Three additional bedrooms, two full baths and a versatile loft provide room for family, work a
USD 197,500
4820 Fieldstone View Circle
View photo
House · for sale
USD 575,000
USD 140/sq.ft
4820 Fieldstone View Circle
Buford city
· 4,080 sq.ft · 5 Bedrooms · 3 Baths · House
· Garden · Office room · Equipped kitchen
Buford city · 4,080 sq.ft · 5 Bedrooms · 3 Baths · House · Garden · Office room · Equipped kitchen
Price improvement! Exceptional value meets effortless living in this turn-key, 5-bedroom Craftsman tucked away on a quiet cul-de-sac in desirable Wild Meadows. Offering over 4,000 sq. Ft. of freshly painted, light-filled space, this home balances everyday comfort with endless adaptability and major big-ticket upgrades: all 3 HVAC units were replaced in 2022, the roof and water heater were replaced in 2017, and a radon mitigation system was installed in 2019. The main level showcases rich hardwoods, high ceilings, smart customizable lighting, and a versatile formal living room perfect for an executive home office or library. At the center of the home, an open-concept kitchen with stone countertops and a center island flows into the firelit family room—making everyday routines and entertaining a breeze. Unwind on the private screened porch while looking out over the fully fenced backyard, offering plenty of safe play space for pets and kids. Upstairs, the oversized primary suite features
USD 575,000
120 Truman Court
View photo
House · for sale
USD 742,900
USD 246/sq.ft
120 Truman Court
Buford city
· 3,014 sq.ft · 4 Bedrooms · 4 Baths · House
· Garden · Equipped kitchen · Parking · Swimming pool
Buford city · 3,014 sq.ft · 4 Bedrooms · 4 Baths · House · Garden · Equipped kitchen · Parking · Swimming pool
Cresswind Georgia at Twin Lakes, Hoschton's premier 55+ Community. New Listing | Discover the sought-after Pear model, offering 4 bedrooms, 4 baths and an oversized 3-car garage. Set on a private, oversized lot, this home is loaded with upgrades and offers plenty of space to spread out. The gourmet kitchen is a standout, while plantation shutters add a polished touch throughout. Oversized closets provide generous storage, and the screened porch overlooks a private, fenced yard an inviting setting for morning coffee, quiet evenings or entertaining guests. With its spacious layout, upgraded finishes and exceptional outdoor space, this Pear model is a rare opportunity in Cresswind at Twin Lakes. Priced below market schedule your showing today! Cresswind Georgia at Twin Lakes offers an unmatched resort-style lifestyle with a resident-exclusive clubhouse, indoor and outdoor pools, fitness facilities, sports courts, social clubs, and an exciting calendar of activities coordinated by an on-si
USD 742,900

Get email alerts

Don't miss out: be the first to know about new properties

The alert was correctly created

On subscribing you accept the conditions of use and the privacy policy
Alert
Receive new ads in your inbox
Save this search
Receive alerts for new listings

We'll send you an email when we have new properties for: "Houses for sale in Buford city"

The alert was correctly created

Gravel Springs, Buford city Buford-Sugar Hill CCD Gwinnett County Georgia
Springlake Estates
Get email alerts and be the first to see new listings
Required field
On subscribing I accept the terms of the privacy policy
Perfect! You'll soon start receiving new listings via email
Alert
Receive an email when we have new ads for Houses for sale in Buford city
Save this search
Filters

Bedrooms

Size (sq.ft)

sq.ft
sq.ft

Price

USD
USD

Property type

Bathrooms

Clear all filters
Receive notifications when new entries are published.