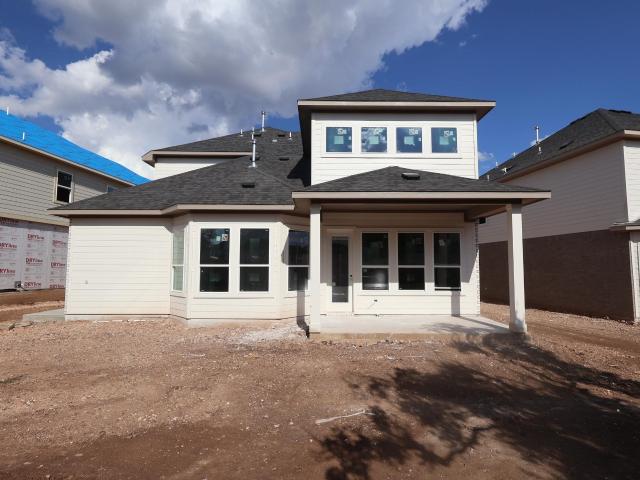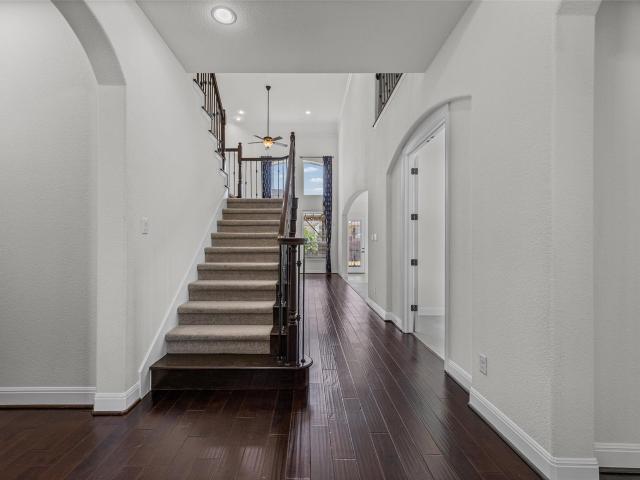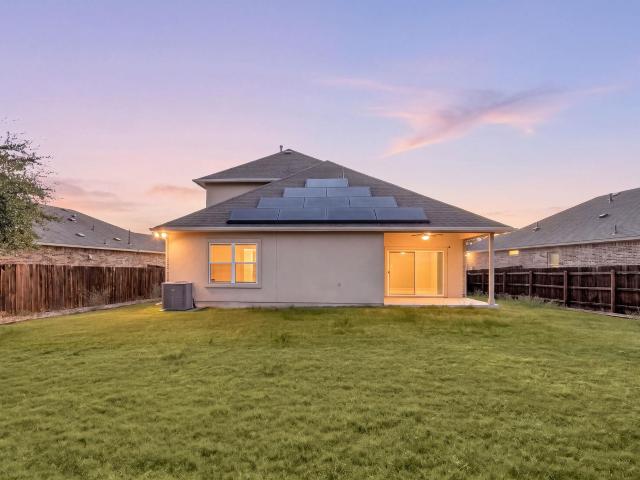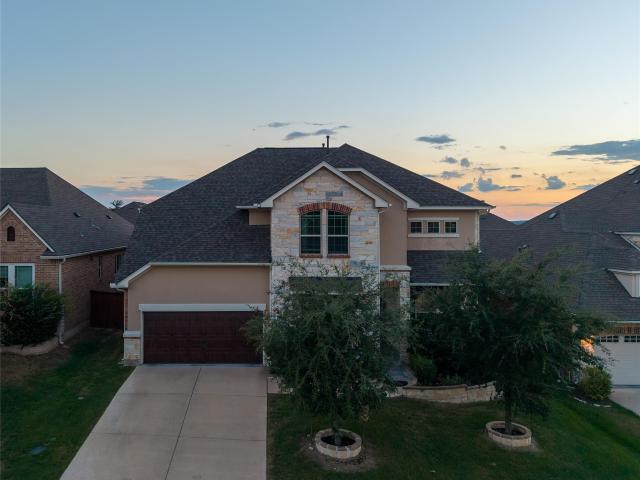
662 houses for sale in Caballo Ranch

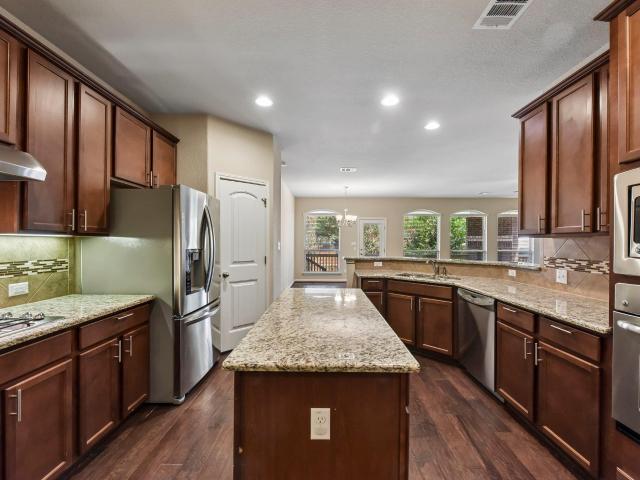
701 Sparkling Brook Ln
View photo
House · for sale
USD 296,000
USD 178/sq.ft
701 Sparkling Brook Ln
Caballo Ranch
· 1,658 sq.ft · 4 Bedrooms · 2 Baths · House
· Fireplace · Equipped kitchen
Caballo Ranch · 1,658 sq.ft · 4 Bedrooms · 2 Baths · House · Fireplace · Equipped kitchen
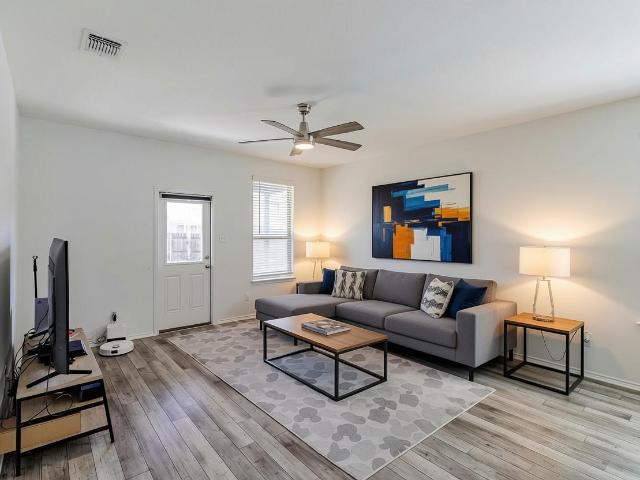
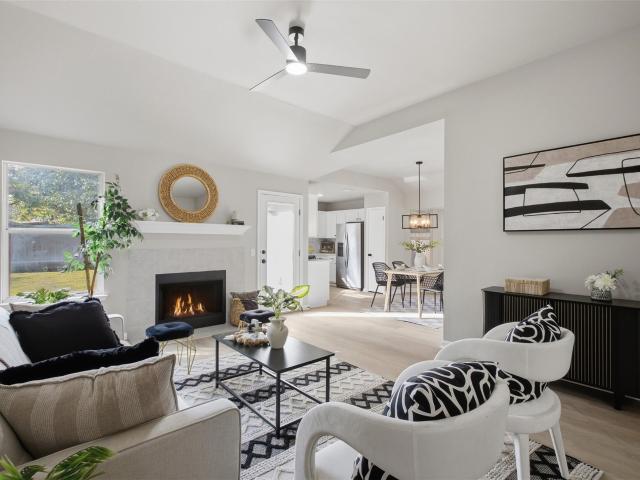
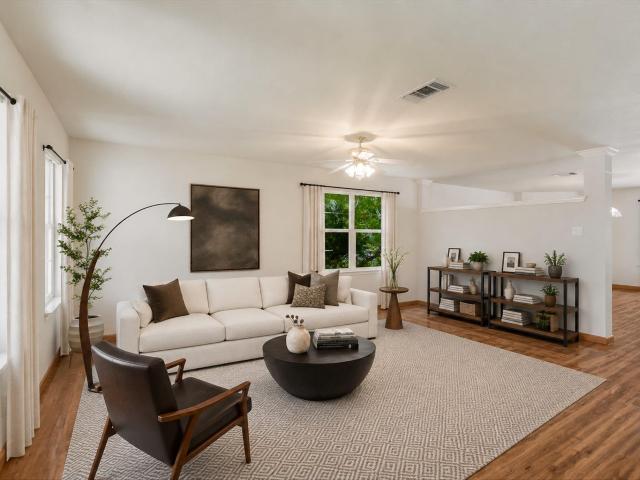
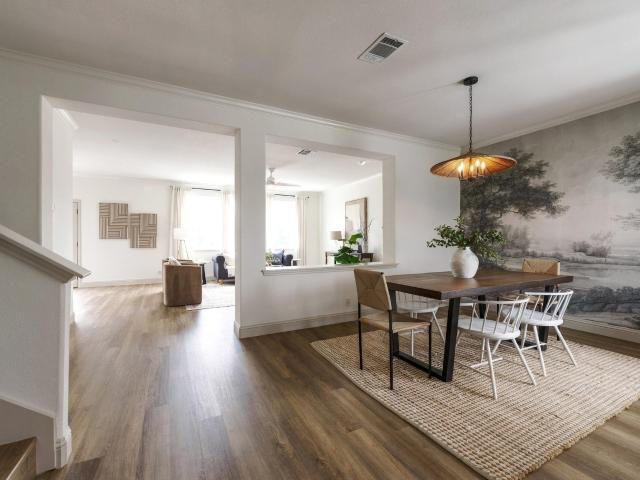
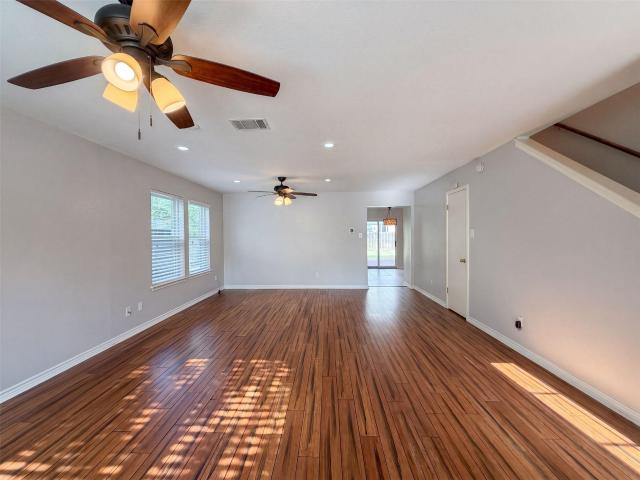
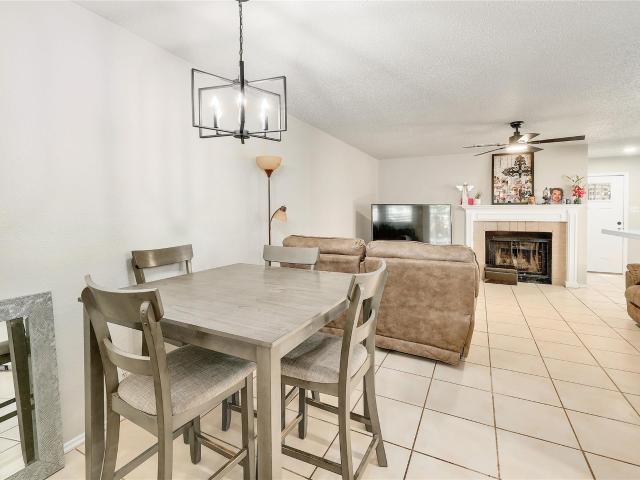
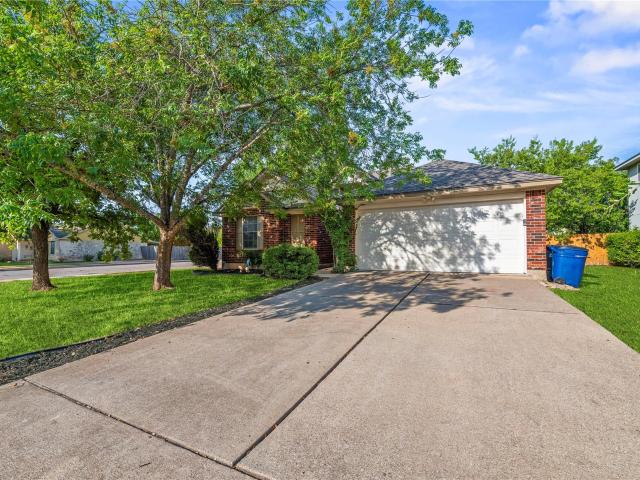
Welcome to 701 Sparkling Brook Lane, a refreshed 4 bedroom, 2 bath home situated on a corner lot in Leander. Step inside to fresh interior paint, new carpet, and a floor plan that feels connected while still giving each space its own purpose. The dining room opens toward the living area with a partial wall that creates definition without closing off the flow, making it easy to picture everything from weeknight dinners to holiday gatherings. Continue into the living room, where a fireplace creates a comfortable focal point and the kitchen overlooks the main gathering space, keeping conversation going whether you are cooking, entertaining, or simply relaxing at home. Just off the kitchen, the breakfast area features a bay window that brings in natural light and creates an inviting spot for everyday meals or your morning coffee. The primary suite offers a comfortable retreat with an ensuite bath featuring separate vanities, a soaking tub, separate shower, and a large walk-in closet with b
USD 296,000
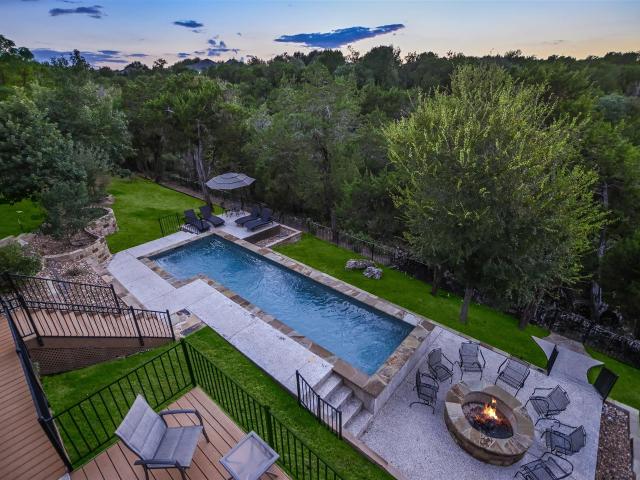
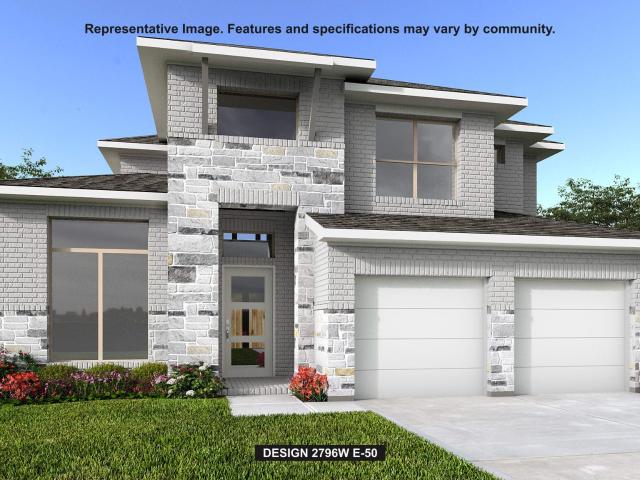
3705 Juniper Rim Rd
View photo
House · for sale
USD 1,499,999
USD 418/sq.ft
3705 Juniper Rim Rd
Caballo Ranch
· 3,584 sq.ft · 4 Bedrooms · 3 Baths · House
· Garden · Deck · Swimming pool
Caballo Ranch · 3,584 sq.ft · 4 Bedrooms · 3 Baths · House · Garden · Deck · Swimming pool
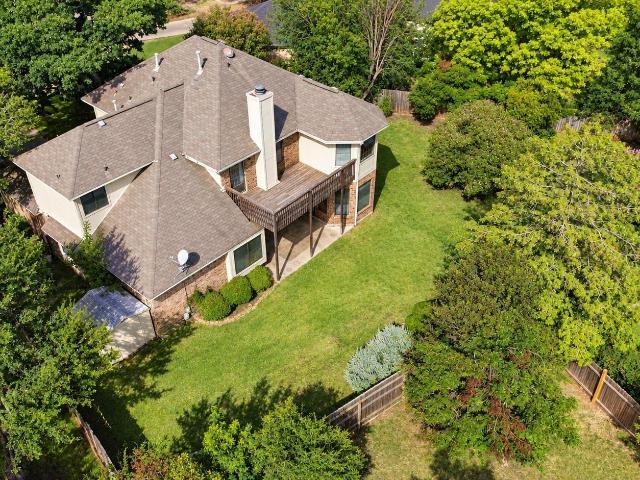
Rare opportunity to own a home in one of those settings that simply feels special! Tucked away on a peaceful cul-de-sac, 3705 Juniper Rim Road offers a unique combination of privacy, beautiful natural surroundings, and exceptional outdoor living. The property backs directly to a lush greenbelt, creating a private, wooded backdrop from your very own backyard oasis with no immediate rear neighbors. Enjoy the sparkling pool, expansive decking, multiple entertaining areas, beautifully maintained landscaping, and inviting fire pit—perfect for relaxing evenings, weekend gatherings, and enjoying the Texas Hill Country lifestyle. The elevated positioning of the backyard creates a wonderful sense of space and privacy while allowing you to enjoy the surrounding trees and natural landscape. Whether you're lounging poolside, dining outdoors, gathering around the fire, or simply enjoying a quiet morning surrounded by nature, this backyard is designed to be enjoyed. Located on a quiet cul-de-sac wit
USD 1,499,999
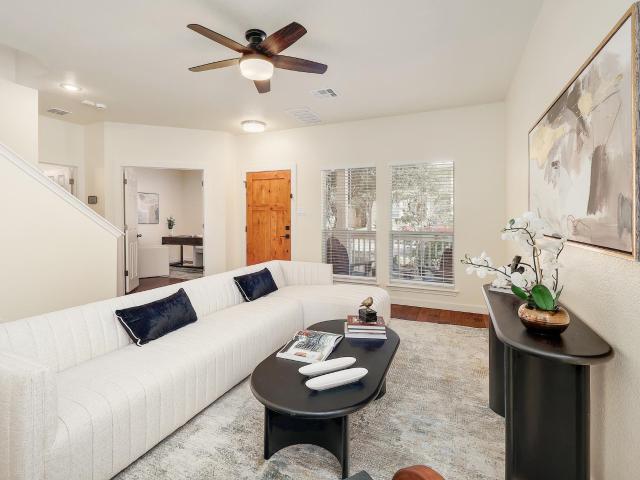
1040 Sunset Hill Way
View photo
House · for sale
USD 1,342,900
USD 274/sq.ft
1040 Sunset Hill Way
Caballo Ranch
· 4,887 sq.ft · 5 Bedrooms · 4 Baths · House
· Patio · Office room · Balcony · Fireplace · Equipped kitchen · Parking
Caballo Ranch · 4,887 sq.ft · 5 Bedrooms · 4 Baths · House · Patio · Office room · Balcony · Fireplace · Equipped kitchen · Parking
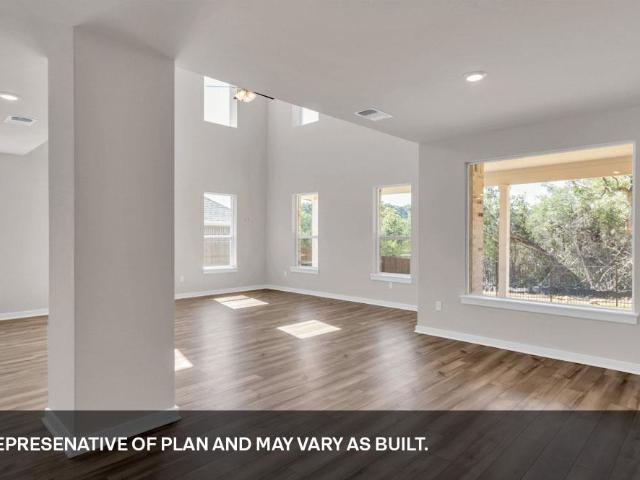
A home office with French doors and a dining room frame the two-story entry. The two-story family room features a wood mantel fireplace, a wall of windows, and a sliding glass door leading to the extended covered patio. The kitchen features a 6-burner gas rangetop, double wall ovens, a generous island with seating space, and a large walk-in pantry. The corner morning area overlooks the patio. The secluded primary suite features a wall of windows in the bedroom. Double doors open to the primary bath with dual vanities, a freestanding tub, a glass-enclosed shower, and two walk-in closets. A private guest suite with a full bath completes downstairs. Upstairs features a theatre room, a game room, a secondary bedroom, a full bath, and two additional secondary bedrooms that share a Hollywood bath. An additional staircase is tucked just off the morning area. A utility room, a half bath, and a Butler's pantry are off the three-car garage. There is also a balcony
USD 1,342,900
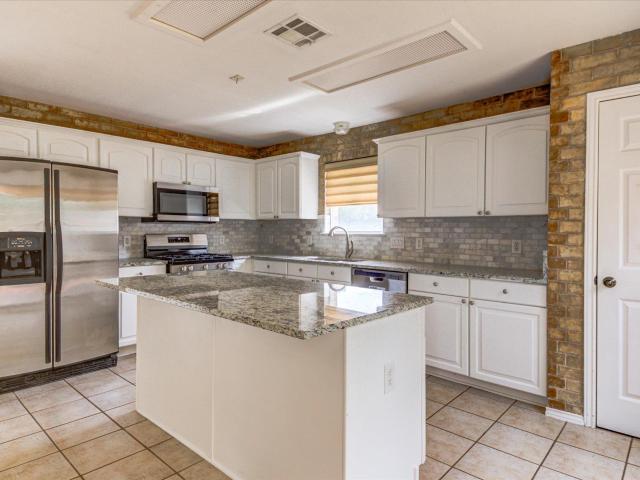
1620 Holly Lake Dr
View photo
House · for sale
USD 329,900
USD 196/sq.ft
1620 Holly Lake Dr
Caballo Ranch
· 1,679 sq.ft · 3 Bedrooms · 2 Baths · House
· Patio · Office room · Equipped kitchen
Caballo Ranch · 1,679 sq.ft · 3 Bedrooms · 2 Baths · House · Patio · Office room · Equipped kitchen
Tucked inside the desirable Reserve at North Fork in Leander, this stylish single-story home showcases eye-catching modern black-and-white siding and a welcoming front porch. Thoughtfully designed with a seamless flow, the floor plan features a dedicated office at the front—perfect for working from home or a quiet retreat. The heart of the home opens to a spacious kitchen, dining, and living area, complete with a large island, granite countertops, gas range, and a new Bosch dishwasher—ideal for both everyday living and entertaining. The private primary suite is complemented by three additional bedrooms, offering flexibility for guests, family, or hobbies. Step outside to a covered back patio, perfect for relaxing or hosting gatherings year-round. Conveniently located just minutes from the Austin MetroRail, with easy access to 183, and close to grocery stores, dining, and local coffee shops, this home blends modern style with everyday convenience in one of Leander’s growing communities
USD 329,900
1108 Ritter Dr
View photo
House · for sale
USD 625,000
USD 189/sq.ft
1108 Ritter Dr
Caballo Ranch
· 3,305 sq.ft · 4 Bedrooms · 3 Baths · House
· Garden · Fireplace · Equipped kitchen
Caballo Ranch · 3,305 sq.ft · 4 Bedrooms · 3 Baths · House · Garden · Fireplace · Equipped kitchen
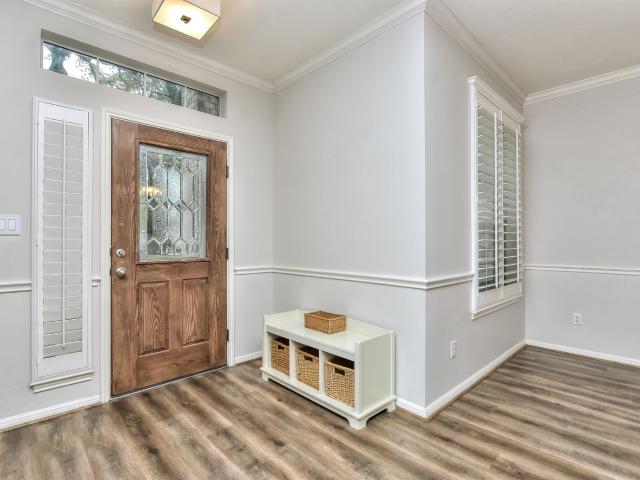
New price! New paint! New flooring! Take another look! *. Discover this exceptional 2-story home nestled in the Ranch at Deer Creek community offering 4 beds + 1st floor study, 3.5 baths & 3312 sf of versatile living space! This home blends comfort & functionality with an open, multi-use space down & a huge bonus space up. Additional features include plantation shutters throughout, hard tile & wood floors in 1st floor living areas, crown molding & plentiful storage space! The heart of the home is a light-filled family room, with built-in cabinetry & gas log fireplace creating an inviting atmosphere. The kitchen boasts stainless appliances, gas cooktop, built-in oven & microwave, granite countertops, walk-in pantry & dining area. The 1st floor primary suite has a lovely bay window w/built-in storage bench & a spa-inspired bathroom w/barn door, garden tub, separate shower, dual vanities & 2 walk-in closets! Upstairs finds a spacious bonus/game room w/french doors, 2 big secondary beds sh
USD 625,000
9100 Amanda Dr
View photo
House · for sale
USD 599,995
USD 214/sq.ft
9100 Amanda Dr
Caballo Ranch
· 2,799 sq.ft · 4 Bedrooms · 2 Baths · House
· Fireplace · Equipped kitchen
Caballo Ranch · 2,799 sq.ft · 4 Bedrooms · 2 Baths · House · Fireplace · Equipped kitchen
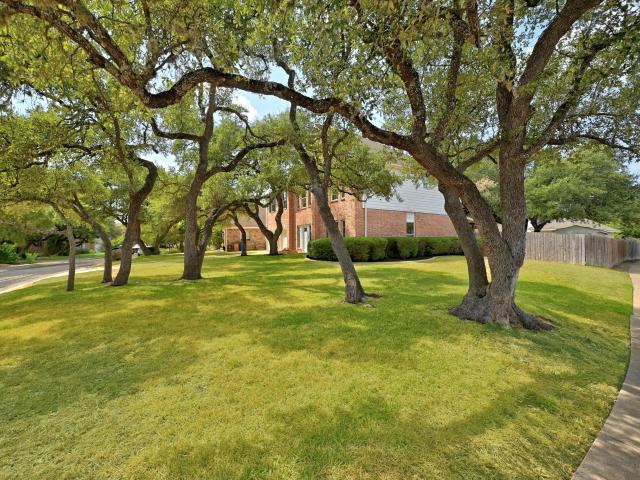
Set beneath a canopy of beautiful mature oak trees on a spacious corner lot, this inviting 4-bedroom, 2.5-bath home offers the space, character and flexibility that make a house feel like home. Step inside to a light-filled interior where warm vinyl plank flooring flows through the main living areas and a versatile floor plan provides room for both everyday living and entertaining. Formal living and dining spaces offer endless possibilities, while the heart of the home opens into a comfortable family room anchored by a classic brick fireplace. The adjoining kitchen features built-in appliances, a center island, abundant cabinetry and generous counter space, with an easy connection to the breakfast area and family room. Upstairs, a spacious game room creates an entirely separate place to relax, watch movies, work or play. The primary suite feels like a true retreat with its vaulted ceiling, abundant natural light and beautifully refreshed bath featuring new quartz countertops, updated f
USD 599,995
812 honeysuckle dr
View photo
House · for sale
USD 279,900
USD 226/sq.ft
812 honeysuckle dr
Caballo Ranch
· 1,238 sq.ft · 3 Bedrooms · 2 Baths · House
· Garden · Equipped kitchen
Caballo Ranch · 1,238 sq.ft · 3 Bedrooms · 2 Baths · House · Garden · Equipped kitchen
Gorgeous home! New air conditioning system and new roof! No HOA and a big yard. All appliances convey! Inside, it's move-in ready: brand-new luxury vinyl plank flooring throughout, fresh paint, updated light fixtures, and new kitchen countertops. The newly remodeled bathrooms are a showstopper, with luxury green tile and gold accents. The oversized backyard has room to garden, entertain, add a shop, or just spread out, with no HOA rules telling you what you can and can't do. Updated where it counts and ready for its next owner. Schedule your showing today!
USD 279,900
913 Purmela St
View photo
House · for sale
USD 634,990
USD 194/sq.ft
913 Purmela St
Caballo Ranch
· 3,272 sq.ft · 4 Bedrooms · 3 Baths · House
· Equipped kitchen
Caballo Ranch · 3,272 sq.ft · 4 Bedrooms · 3 Baths · House · Equipped kitchen
The Kestrel is the newest of our Signature-II homes. At 3277sf, with high ceilings, and a secondary downstairs suite, this home is sure to delight anyone looking for extra space for their multi-generation family, while still maintaining space for comfort and privacy. Just off to the left, as you enter the grand foyer, you have a spacious study. To the right off of the foyer, you’ll find a secondary suite for guests to make themselves feel at home in. It contains a large walk-in closet, a dual sink vanity, and large 17'x13' bedroom. There’s also a powder bath in the hallway. Next comes both a beautiful kitchen and large dining area. The kitchen is complete with walk-in pantry, quartz countertops, and stainless-steel appliances. It opens to the high ceilings in the family room, and allows our homeowners to comfortably entertain from. Just off of the family room, is the owner’s suite, complete with bay window, large walk-in closet, dual vanity, walk-in shower, and soaking tub. The downsta
USD 634,990
2604 Pecan Creek Dr
View photo
House · for sale
USD 700,000
USD 187/sq.ft
2604 Pecan Creek Dr
Caballo Ranch
· 3,724 sq.ft · 5 Bedrooms · 3 Baths · House
· Office room · Gym · Fireplace · Equipped kitchen · Parking
Caballo Ranch · 3,724 sq.ft · 5 Bedrooms · 3 Baths · House · Office room · Gym · Fireplace · Equipped kitchen · Parking
Step into a light-filled, open-concept main level where the kitchen, dining area, and family room flow effortlessly together beneath dramatic 23-foot ceilings — a true showstopper for entertaining. Rich hardwood floors anchor the living room, while durable tile keeps the kitchen both stylish and practical for everyday life. Cozy up by the inviting fireplace on cool evenings, or retreat to the private, first-floor primary suite featuring separate his-and-hers walk-in closets — a rare and coveted layout upgrade. A dedicated home office just off the entry makes remote work effortless, while a versatile flex/bonus room adapts to whatever you need most — playroom, gym, or formal dining. Upstairs, you'll find three generously sized secondary bedrooms, a spacious loft, and a media room perfect for movie nights or a second family hangout. Rounding out the interior: 3 full bathrooms (2 conveniently located downstairs, 1 upstairs), a 2-car garage, and a fully upgraded smart-home and entertainmen
USD 700,000
2412 Star Hill Ranch St
View photo
House · for sale
USD 419,900
USD 165/sq.ft
2412 Star Hill Ranch St
Caballo Ranch
· 2,540 sq.ft · 4 Bedrooms · 3 Baths · House
· Garden
Caballo Ranch · 2,540 sq.ft · 4 Bedrooms · 3 Baths · House · Garden
Move-in ready in Lively Ranch! This spacious, energy-efficient, four-bedroom, 3-bath two-story home backs to a green space and offers an ideal blend of everyday comfort, flexible living and exceptional energy efficiency. The main level features 3 bedrooms-including the primary suite. And 2 baths, while the upper level provides a private guest suite with a bedroom and full bath plus a spacious loft/lounge area perfect for guests, multigenerational living, a home office or a second living space. Soaring cathedral-like ceilings and abundant natural light create an open, inviting feel, with beautiful sunlight filling the primary suite on the main floor. Outside you have a generous backyard that backs to peaceful green space, offering added privacy and room to create your ideal outdoor retreat. A standout feature is the energy-efficient upgrades! The Tesla energy package, with an estimated current replacement cost of approx. 55,000, includes 12.92 kW of solar panels, 2 Tesla Powerwall batte
USD 419,900
137 Claiborne Lake Ln
View photo
House · for sale
USD 675,000
USD 211/sq.ft
137 Claiborne Lake Ln
Caballo Ranch
· 3,197 sq.ft · 4 Bedrooms · 4 Baths · House
· Parking
Caballo Ranch · 3,197 sq.ft · 4 Bedrooms · 4 Baths · House · Parking
Welcome to 137 Claiborne Lake Lane — a striking two-story home in the heart of Parkside at Mayfield Ranch, where soaring architecture meets everyday livability. Step inside to a dramatic 20-foot ceiling crowned by a huge chandelier that floods the entry and living space with light, immediately setting this home apart from the standard two-story floor plan. A guest bedroom on the main floor offers flexibility for visiting family, a home office, or multi-generational living — no stairs required. With 4.5 bathrooms, nearly every bedroom enjoys its own en-suite bath — a rare level of privacy and convenience for a home this size. The home is thoughtfully oriented North-East facing, a detail long valued in Vastu Shastra for the positive energy it's believed to bring into a home. Practical luxury continues outside: a fully paid-off solar system (over $25,000 in owner investment, zero lease or loan to assume) keeps utility costs low from day one, and a 3-car garage with a 220V EV charging outl
USD 675,000
104 Lake Mineral Wells Dr
View photo
House · for sale
USD 585,000
USD 190/sq.ft
104 Lake Mineral Wells Dr
Caballo Ranch
· 3,068 sq.ft · 4 Bedrooms · 2 Baths · House
· Patio · Garden · Gym · Fireplace · Equipped kitchen · Parking · Air conditioning · Swimming pool
Caballo Ranch · 3,068 sq.ft · 4 Bedrooms · 2 Baths · House · Patio · Garden · Gym · Fireplace · Equipped kitchen · Parking · Air conditioning · Swimming pool
Pride of ownership shines in this beautifully maintained home loaded with thoughtful updates. Situated in the sought-after Parkside at Mayfield Ranch community, this spacious 4-bedroom, 2.5-bathroom residence offers an open floor plan with a versatile layout. Recent mechanical upgrades provide peace of mind, including: Roof (2021), Water heater (2021), & hvac/ac (2022) Step inside to find elegant wood flooring. The kitchen is a chef’s dream with maple cabinetry, granite countertops, a center island, and updated appliances. The spacious primary suite features THREE separate closets, an ensuite bonus room great for a nursery or gym, dual vanities, a garden tub, and an oversized walk-in shower. Enjoy year-round outdoor living with the massive, covered patio, equipped with a wood-burning fireplace. A rare 3-car garage with built-in cabinets adds extra space for storage or a workshop. Community highlights include: 2 pools, parks and playgrounds, scenic walking trails, Highly rated Leander I
USD 585,000
1469 Cypress Paul St
View photo
House · for sale
USD 649,900
USD 233/sq.ft
Updated
1469 Cypress Paul St
Caballo Ranch
· 2,788 sq.ft · 4 Bedrooms · 3 Baths · House
· Patio · Garden · Office room · Equipped kitchen · Parking
Caballo Ranch · 2,788 sq.ft · 4 Bedrooms · 3 Baths · House · Patio · Garden · Office room · Equipped kitchen · Parking
Front porch opens into a two-story entryway with a grand staircase. French doors enclose the private home office. The utility room is conveniently located off the main hallway. The family room features extended ceilings and a wall of windows with a sliding glass door opening to the extended covered backyard patio. The kitchen features a 5-burner gas cooktop, an island with built-in seating space, and a walk-in pantry. The dining area is embraced by a corner wall of windows. The primary bedroom boasts three large windows. French doors open into the primary bathroom, which hosts dual vanities, a freestanding tub, glass-enclosed shower, and a walk-in closet. Upstairs you are welcomed by a game room, theatre room, and secondary bedrooms. Completing the home is a guest suite with a full bathroom tucked beyond the mud room. Two-car garage
USD 649,900
1710 Big Bend Dr
View photo
House · for sale
USD 385,000
USD 207/sq.ft
1710 Big Bend Dr
Caballo Ranch
· 1,851 sq.ft · 4 Bedrooms · 3 Baths · House
· Office room · Equipped kitchen · Parking
Caballo Ranch · 1,851 sq.ft · 4 Bedrooms · 3 Baths · House · Office room · Equipped kitchen · Parking
Welcome to the heart of Cedar Park Towncenter, where a connected lifestyle in a people-first community isn’t just a concept, it’s your everyday reality. Situated on a prominent corner lot, the property showcases undeniable curb appeal with a charming front porch that begs for slow morning coffee. Thanks to the rear-entry garage, the streetscape remains pristine and tree-lined, fostering a genuine community vibe where neighbors become family. Peace of mind comes standard, with a roof replaced in 2019, HVAC replacement 2020, and remodeled bathrooms. Inside, the one-owner home unfolds with effortless flow and meticulous upkeep. Rich hardwood floors guide you through the main level, connecting the living area to a bright kitchen featuring all new appliances (fridge, washer, and dryer convey) The layout is as practical as it is stylish, offering a main-level guest bedroom and full bath, ideal for visitors or a tucked-away office. Upstairs, the floor plan serves as a smart retreat. The spaci
USD 385,000
722 Settlement St
View photo
House · for sale
USD 412,500
USD 192/sq.ft
Updated
722 Settlement St
Caballo Ranch
· 2,142 sq.ft · 4 Bedrooms · 2 Baths · House
· Patio · Garden · Office room · Deck · Equipped kitchen
Caballo Ranch · 2,142 sq.ft · 4 Bedrooms · 2 Baths · House · Patio · Garden · Office room · Deck · Equipped kitchen
4br, well-kept home with designer touches. Large, open floor plan with lots of natural light. Hard tile throughout downstairs. Brand new carpet upstairs in all secondary bedrooms. Brand new luxury vinyl plank flooring in master suite. All 4 bedrooms are upstairs. Fourth bedroom is currently set up as office, easily converted back. All stainless-steel appliances in large, open kitchen with granite counters. Maple cabinets throughout the house. Surround sound speakers in LR and wired for them throughout the house. Unbelievably large, fenced backyard with covered patio and split-level wood deck. Corner lot. Roof is one year old. Water heater is 6 months old. HVAC system is 4 years old
USD 412,500
1212 Euless Ln
View photo
House · for sale
USD 475,000
USD 191/sq.ft
1212 Euless Ln
Caballo Ranch
· 2,486 sq.ft · 4 Bedrooms · 2 Baths · House
· Equipped kitchen · Parking
Caballo Ranch · 2,486 sq.ft · 4 Bedrooms · 2 Baths · House · Equipped kitchen · Parking
Beautifully maintained, effortlessly stylish, & packed with thoughtful upgrades, this inviting home is tucked along a quiet cul-de-sac street in the sought-after Mason Hills neighborhood. Its list of updates includes fresh interior paint & new baseboards in 2025, new flooring in the primary bedroom & one guest bedroom, new kitchen cabinetry with soft-close pullout drawers in 2024, updated countertops & shower doors in both the primary & hall baths, new utility-room cabinetry, & beautifully upgraded landscaping completed in 2023. Gorgeous curb appeal, easy-to-maintain landscaping, & a spacious three-car garage set the tone before you even step inside. The light-filled open floor plan welcomes you with expansive windows & gorgeous wood-look tile throughout the main living areas. Designed for effortless everyday living & entertaining, the spacious living room flows seamlessly into the dining area & kitchen, where striking black countertops, abundant neutral-toned cabinetry, stainless stee
USD 475,000
1084 Sonata Pl
View photo
House · for sale
USD 899,900
USD 275/sq.ft
1084 Sonata Pl
Caballo Ranch
· 3,261 sq.ft · 4 Bedrooms · 4 Baths · House
· Equipped kitchen
Caballo Ranch · 3,261 sq.ft · 4 Bedrooms · 4 Baths · House · Equipped kitchen
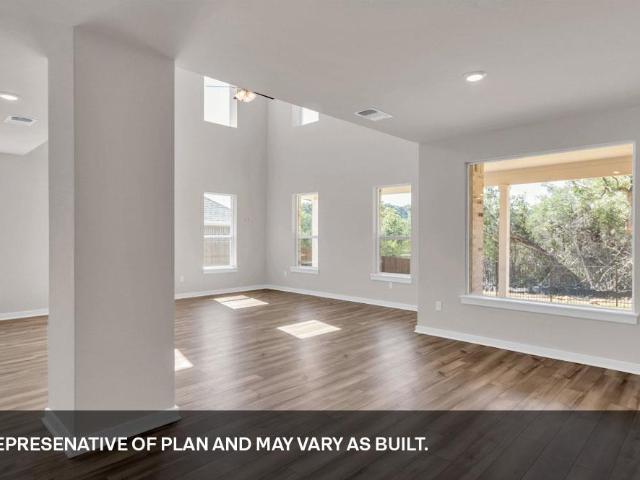
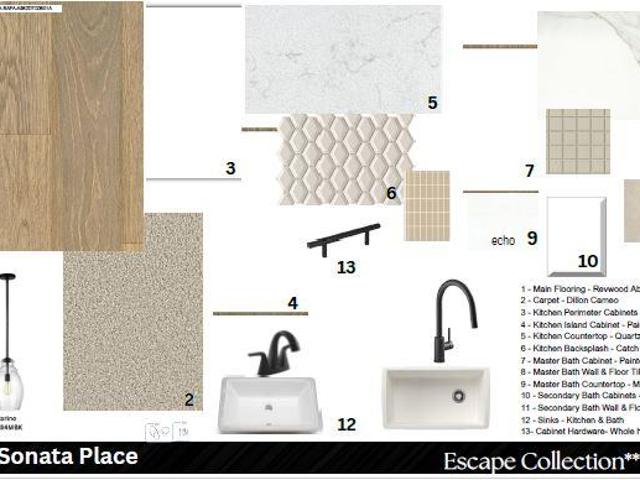
New Coventry Home! Thoughtfully designed with both luxury and functionality in mind, this stunning 4-bedroom, 4-bathroom home offers an exceptional open-concept layout filled with natural light and elegant architectural details throughout. The welcoming entry leads into a spacious main living area featuring soaring ceilings, expansive windows, and seamless flow between the family room, dining space, and chef-inspired kitchen. The gourmet kitchen is beautifully appointed with built-in appliances, an oversized center island, abundant cabinetry, and a spacious walk-in pantry designed for both everyday convenience and entertaining. The private primary suite serves as a relaxing retreat with spa-inspired finishes including dual vanities, a soaking tub, separate walk-in shower, and generous walk-in closet. Secondary bedrooms are thoughtfully positioned throughout the home to provide comfort and privacy, including an upstairs secondary bedroom with its own en suite bath — an ideal setup for g
USD 899,900
1941 Harvest Dance Dr
View photo
House · for sale
Request Details
Updated
1941 Harvest Dance Dr
Caballo Ranch
· 3,294 sq.ft · 4 Bedrooms · 3 Baths · House
· Office room · Fireplace · Equipped kitchen · Air conditioning
Caballo Ranch · 3,294 sq.ft · 4 Bedrooms · 3 Baths · House · Office room · Fireplace · Equipped kitchen · Air conditioning
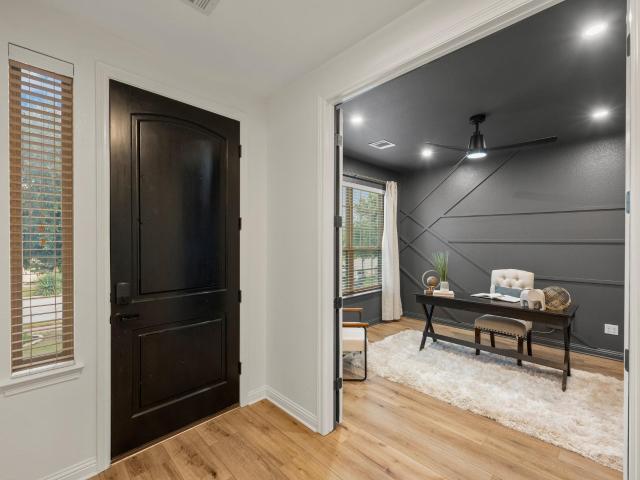
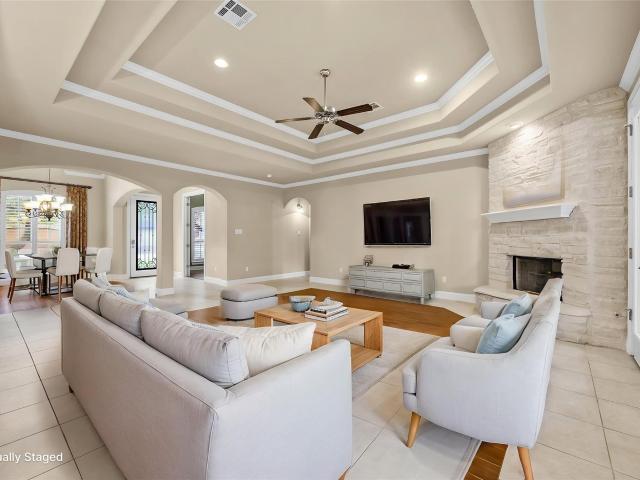
You arrive at Cap Rock with the fairways of Crystal Falls Golf Club all around you, then pass through the gates into a neighborhood that feels distinctly its own. This home sits on a quiet street within the enclave, where a stucco exterior, tile roof and arched entry offer a hint of Spanish architecture. Inside, warm wide plank floors, crisp finishes and bold accents give the updates plenty of personality. A statement stone fireplace climbs to the living room’s second-story ceiling. The kitchen opens to it all, giving the cook a place in the conversation along with quartz counters, a center island, breakfast bar and generous cabinetry. A breakfast nook handles casual meals, while the formal dining offers a more intimate setting. The private office brings its own personality with striking dark walls. The main-level primary suite sits apart from the three upstairs bedrooms. Its updated ensuite has separate quartz vanities, a soaking tub, a separate shower and a custom walk-in closet. A c
Request Details
540 Prairie Wind Dr
View photo
House · for sale
USD 604,990
USD 178/sq.ft
540 Prairie Wind Dr
Caballo Ranch
· 3,391 sq.ft · 4 Bedrooms · 3 Baths · House
· Equipped kitchen · Parking
Caballo Ranch · 3,391 sq.ft · 4 Bedrooms · 3 Baths · House · Equipped kitchen · Parking
Explore the grand Pollock floorplan at our Rosenbusch Ranch community in Leander, TX. The Pollock is a two-story floor plan offering an impressive 3,395 square feet of living space across 4 bedrooms, 3.5 bathrooms, a loft, and a 3-car garage. The long foyer leads into an open concept living area. The dining, family room and kitchen are open and perfect for entertaining. The kitchen features Silestone or quartz countertops, stainless steel appliances, decorative tile backsplash, walk in pantry and a large kitchen island. A guest suite is located downstairs, complete with a bathroom and walk in closet. The main bedroom, bedroom 1, is located upstairs featuring a large bathroom and 2 spacious walk in closets. This home comes included with a professionally designed landscape package and a full irrigation system as well as our America's Smart Home package that offers devices such as the Qolsys IQ Panel, Video Doorbell, Alarm. Com app, Honeywell Thermostat, a Smart Light Switch, Kwikset Smar
USD 604,990
636 Prairie Wind Dr
View photo
House · for sale
USD 590,000
USD 173/sq.ft
636 Prairie Wind Dr
Caballo Ranch
· 3,391 sq.ft · 4 Bedrooms · 3 Baths · House
· Equipped kitchen · Parking
Caballo Ranch · 3,391 sq.ft · 4 Bedrooms · 3 Baths · House · Equipped kitchen · Parking
Explore the grand Pollock floorplan at our Rosenbusch Ranch community in Leander, TX. The Pollock is a two-story floor plan offering an impressive 3,395 square feet of living space across 4 bedrooms, 3.5 bathrooms, a loft, and a 3-car garage. The long foyer leads into an open concept living area. The dining, family room and kitchen are open and perfect for entertaining. The kitchen features Silestone or quartz countertops, stainless steel appliances, decorative tile backsplash, walk in pantry and a large kitchen island. A guest suite is located downstairs, complete with a bathroom and walk in closet. The main bedroom, bedroom 1, is located upstairs featuring a large bathroom and 2 spacious walk in closets. This home comes included with a professionally designed landscape package and a full irrigation system as well as our America's Smart Home package that offers devices such as the Qolsys IQ Panel, Video Doorbell, Alarm. Com app, Honeywell Thermostat, a Smart Light Switch, Kwikset Smar
USD 590,000
1221 Thistle Trl
View photo
House · for sale
USD 575,000
USD 188/sq.ft
1221 Thistle Trl
Caballo Ranch
· 3,046 sq.ft · 5 Bedrooms · 3 Baths · House
· Garden · Office room
Caballo Ranch · 3,046 sq.ft · 5 Bedrooms · 3 Baths · House · Garden · Office room
No hoa + huge 0.25-ACRE LOT in Cedar Park! With approximately 3,050 sq ft, 1221 Thistle Trail offers the space, flexibility, and lot size buyers are searching for. The thoughtfully designed floor plan features 3 separate living areas, creating endless options for a game room, media room, home office, playroom, second family room, or multi-generational living. Inside, you'll find a spacious layout with plenty of room to spread out, entertain, work from home, and grow. Outside, the quarter-acre lot provides a large backyard with room for outdoor living, pets, play, gardening, or future improvements all with the added freedom of NO HOA. Brand new carpet! If you've been searching for a large Cedar Park home with a big backyard, flexible living spaces, and no HOA, this one checks some hard-to-find boxes. Conveniently located near shopping, dining, schools, parks, and major roadways with easy access to Austin and the surrounding tech corridor. 3,050 sq ft | 0.25 acre | 3 living areas | no ho
USD 575,000
104 Shady Trails Pass
View photo
House · for sale
USD 575,000
USD 250/sq.ft
104 Shady Trails Pass
Caballo Ranch
· 2,293 sq.ft · 3 Bedrooms · 3 Baths · House
· Patio · Garden · Fireplace · Equipped kitchen
Caballo Ranch · 2,293 sq.ft · 3 Bedrooms · 3 Baths · House · Patio · Garden · Fireplace · Equipped kitchen
Custom-built by Summer View Homes, this handsome single-story residence in the Enclave of Shady Trails offers 2,293 square feet of thoughtfully designed living space. The stone and stucco exterior sets the tone for the quality found throughout. Inside, high ceilings and an entrance foyer welcome you into an open layout featuring multiple living and dining areas — ideal for both everyday comfort and entertaining. The kitchen is a standout with maple cabinetry, granite countertops, a center island with breakfast bar, and stainless steel GE Profile appliances, all open to the family room and its gas log fireplace. The primary suite includes a spa-like bath with dual vanities, a garden tub, separate shower, and walk-in closet. Two additional bedrooms and full baths provide generous space for family or guests. A dedicated study features handscraped wide-plank wood flooring and 8-foot doors. Step outside to a covered patio overlooking a private, fully landscaped yard shaded by mature trees.
USD 575,000
1901 Carriage Hills Trl
View photo
House · for sale
USD 365,000
USD 158/sq.ft
1901 Carriage Hills Trl
Caballo Ranch
· 2,303 sq.ft · 3 Bedrooms · 2 Baths · House
· Patio · Garden · Office room · Fireplace · Equipped kitchen
Caballo Ranch · 2,303 sq.ft · 3 Bedrooms · 2 Baths · House · Patio · Garden · Office room · Fireplace · Equipped kitchen
Welcome home to this spacious two-story home perfectly positioned on a desirable corner lot! With 3 bedrooms, 2½ baths, and plenty of room to spread out, this home offers a flexible layout designed for everyday living and entertaining. Downstairs, you'll find a welcoming family room, separate dining room with a fireplace, and an eat-in kitchen—providing multiple spaces to gather, relax, and enjoy. Upstairs, all three bedrooms offer privacy from the main living areas, along with a versatile game room that can serve as a media room, playroom, home office, or whatever fits your lifestyle. Enjoy outdoor living from both the covered front porch and covered back patio—perfect spots to relax with your morning coffee or unwind at the end of the day. The backyard also features a large shed for excellent storage, while the double gate on the side and additional single gate toward the front offer convenient access. Updates include zoned HVAC, water heater, and shingle replacement on the roof. Con
USD 365,000
3118 Karstview Cv
View photo
House · for sale
USD 550,000
USD 218/sq.ft
3118 Karstview Cv
Caballo Ranch
· 2,519 sq.ft · 4 Bedrooms · 2 Baths · House
· Garden · Office room · Equipped kitchen
Caballo Ranch · 2,519 sq.ft · 4 Bedrooms · 2 Baths · House · Garden · Office room · Equipped kitchen
Backing to a greenbelt on a quiet cove, this fully remodeled home has a large backyard and a flexible layout with 4 bedrooms, 2.5 baths, an office, and a game room. High ceilings and abundant natural light carry throughout. The kitchen features honed Taj Mahal quartzite counters, shaker cabinets, and stainless steel appliances. The remodel also includes luxury vinyl plank flooring, updated plumbing and lighting fixtures, new vanities, and new shower surrounds. The major systems are covered too. The roof is about three years old, the HVAC is a high-end Lennox system about five years old, and the home has been pre-inspected, so buyers know its condition before writing an offer. Beyond your own backyard, the Cat Hollow neighborhood offers even more outdoor space, centered on Cat Hollow Park with a community pool, tennis and basketball courts, sand volleyball, a playground, sports fields, picnic pavilions, and a community center that hosts events throughout the year. Hike-and-bike trails t
USD 550,000
1722 Woods Blvd
View photo
House · for sale
USD 398,000
USD 162/sq.ft
1722 Woods Blvd
Caballo Ranch
· 2,454 sq.ft · 4 Bedrooms · 2 Baths · House
· Garden · Deck · Fireplace · Equipped kitchen · Parking
Caballo Ranch · 2,454 sq.ft · 4 Bedrooms · 2 Baths · House · Garden · Deck · Fireplace · Equipped kitchen · Parking
Incredible buyer incentives: $6,000 mortgage concession. Opendoor Home Loans will contribute up to $6,000 towards a permanent interest rate buy-down if you finance with Opendoor Home Loans LLC. 1722 Woods Blvd is a two-story Round Rock home built in 1994 with 2,423 square feet of living space. The kitchen has a central island, cabinet storage and an adjoining dining area with access to the backyard. Two living areas provide distinct spaces, including one with a fireplace. Upstairs, the primary bedroom includes a walk-in closet and an adjoining bathroom with double sinks, a tub and a separate shower. A rear deck extends the living space into the fully fenced backyard, which also has a storage shed. The two-car garage provides parking, while the upstairs bedroom layout separates sleeping areas from the main living spaces. Included 100-Day Home Warranty with buyer activation
USD 398,000
1056 Sonata Pl
View photo
House · for sale
USD 879,900
USD 273/sq.ft
1056 Sonata Pl
Caballo Ranch
· 3,218 sq.ft · 4 Bedrooms · 3 Baths · House
· Equipped kitchen
Caballo Ranch · 3,218 sq.ft · 4 Bedrooms · 3 Baths · House · Equipped kitchen
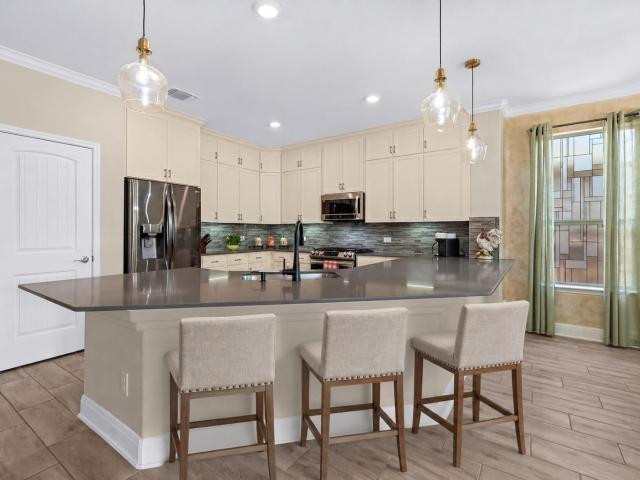
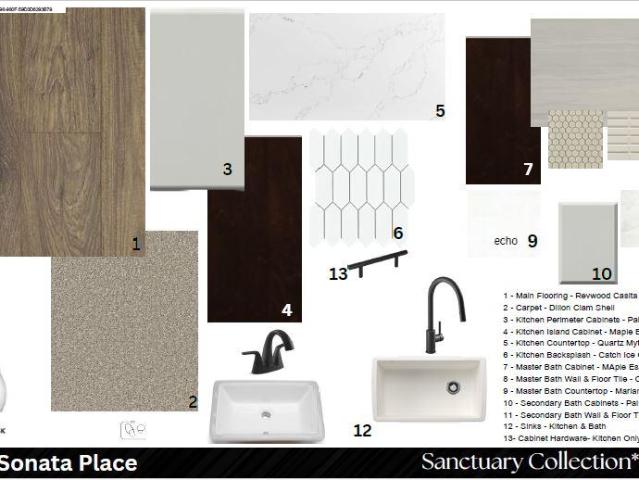
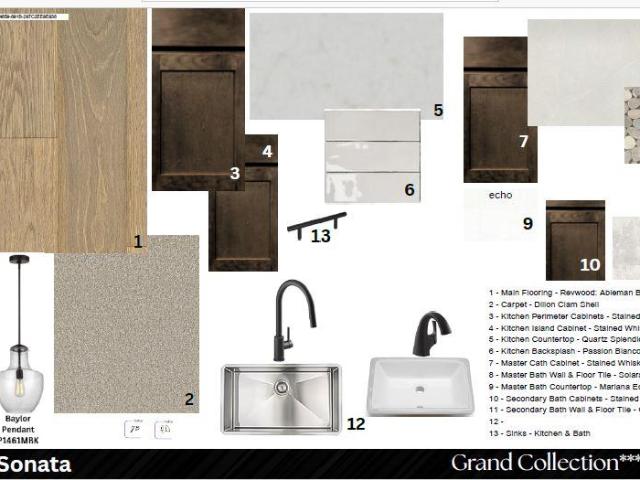
New Coventry Home! Designed with both everyday living and entertaining in mind, this exceptional two-story home offers spacious living areas, elevated finishes, and a highly functional layout. The welcoming entry leads into an impressive open-concept design featuring soaring ceilings, expansive windows, and abundant natural light throughout the main living spaces. The chef-inspired kitchen overlooks the family room and includes built-in appliances, a large center island, extensive cabinet storage, and a spacious walk-in pantry with additional countertop workspace. The private primary suite is thoughtfully positioned for comfort and relaxation, featuring a spa-style bath with dual vanities, soaking tub, separate shower, and oversized walk-in closet. Upstairs, the home continues to impress with spacious secondary bedrooms, a large game room, and a dedicated media room offering endless possibilities for entertainment and recreation. Designer interior selections include Stained Whiskey Bar
USD 879,900
1064 Sonata Pl
View photo
House · for sale
USD 889,900
USD 280/sq.ft
1064 Sonata Pl
Caballo Ranch
· 3,175 sq.ft · 4 Bedrooms · 3 Baths · House
· Patio · Garden · Equipped kitchen
Caballo Ranch · 3,175 sq.ft · 4 Bedrooms · 3 Baths · House · Patio · Garden · Equipped kitchen
New Coventry Home! This popular East-facing Dumont floorplan has ample room for everyone. As you enter through the 8’ entry door, you are invited into a two-story foyer, which leads past the first of four bedrooms and private study. Passing by the gorgeous wrought iron railed staircase you are welcomed by a grand living area with 19' ceilings. The adjacent gourmet-style kitchen features built-in stainless-steel appliances, 42' cabinets, quartz countertops, and an oversized walk-in pantry with countertop workspace. From the connecting dining room, access the oversized covered patio overlooking a fully landscaped and irrigated backyard. Relax in the primary suite sanctuary, which includes dual vanities, separate tub and shower, and a large walk-in closet. Retreat to the second floor to find two additional bedrooms, a full bath, media room and game room. Call today to learn more about the thoughtfully selected upgrades in this beautiful home and the Sauls Ranch East community in the heart
USD 889,900
9906 Parliament House Rd
View photo
House · for sale
USD 469,000
USD 235/sq.ft
9906 Parliament House Rd
Caballo Ranch
· 1,991 sq.ft · House
· Fireplace · Parking
Caballo Ranch · 1,991 sq.ft · House · Fireplace · Parking
Exceptional opportunity to acquire a well maintained, income producing duplex in the established Forest North Estates neighborhood. Featuring two separate units, each with 2 bedrooms and 2 bathrooms, the property offers approximately 1,996 square feet of combined living space. Unit B has been beautifully remodeled with fresh finishes and an updated interior, while Unit A has also received recent updates and has been carefully maintained. A brand new roof adds even more value and helps reduce future capital expenses. Both units offer comfortable living areas, functional floor plans, fireplaces, attached one car garages, private fenced backyards, and dedicated laundry connections. Unit B is tenant occupied, while Unit A is now vacant, providing flexibility for an owner occupant, new tenant placement, or an investor looking to set current market rent. Conveniently located in Northwest Austin with easy access to US 183, FM 620, major employers, The Domain, Lakeline Mall, shopping, dining,
USD 469,000
112 Cherry Sage Cv
View photo
House · for sale
USD 415,000
USD 269/sq.ft
112 Cherry Sage Cv
Caballo Ranch
· 1,539 sq.ft · 3 Bedrooms · 2 Baths · House
· Equipped kitchen
Caballo Ranch · 1,539 sq.ft · 3 Bedrooms · 2 Baths · House · Equipped kitchen
Picture a home where the shower tile, the cabinet color, even the light fixture over the bar were all chosen just for you, and then find it right here at 112 Cherry Sage Cove. This 3-bedroom, 2-bathroom, 1,546-square-foot single-level home blends intentional design with everyday comfort. The kitchen anchors the open-concept living space, featuring a built-in stainless steel cooktop and double oven, warm-toned cabinetry, and a striking tile backsplash that ties the whole room together. Custom lighting hangs above the bar, adding a designer touch to everyday gatherings. Windows are placed throughout the home to capture just the right amount of natural light in every room, keeping the space bright and inviting from morning to evening. The open floor plan creates warm, spacious living for everyday life, while the primary suite is thoughtfully tucked away on its own side of the home for true privacy, complete with a beautifully tiled walk-in shower that feels like a spa retreat. The third b
USD 415,000
1325 Texas Ash Ln
View photo
House · for sale
USD 489,900
USD 205/sq.ft
1325 Texas Ash Ln
Caballo Ranch
· 2,379 sq.ft · 4 Bedrooms · 3 Baths · House
· Fireplace · Equipped kitchen
Caballo Ranch · 2,379 sq.ft · 4 Bedrooms · 3 Baths · House · Fireplace · Equipped kitchen
Better than New! Welcome to this barely lived-in home in Parkside on the River, offering the style and quality of new construction with thoughtful upgrades already in place. Located in Leander ISD and priced below current new construction, this home offers a like-new experience with custom touches already completed. The open-concept design features 4 bedrooms plus a versatile flex room ideal for a media room, study, or 5th bedroom. The living room is anchored by a custom stacked-stone electric fireplace, while upgraded blinds and roller shades add a finished look throughout. Eight-foot doors enhance the modern design. The beautifully upgraded kitchen features Level 5 granite, abundant cabinetry, and an open layout connecting seamlessly to the dining and living areas. The luxurious primary bath offers dual vanities, a separate soaking tub, and walk-in shower. Additional features include 4-sides masonry, full sprinkler system, water purifier and softener, and LEED certification. Refriger
USD 489,900

Get email alerts

Don't miss out: be the first to know about new properties

The alert was correctly created

On subscribing you accept the conditions of use and the privacy policy
Alert
Receive new ads in your inbox
Save this search
Receive alerts for new listings

We'll send you an email when we have new properties for: "Houses for sale in Caballo Ranch"

The alert was correctly created

Pecan Creek, Leander city Cedar Park-Liberty Hill CCD Williamson County Texas
Cold Springs Subdivision
Get email alerts and be the first to see new listings
Required field
On subscribing I accept the terms of the privacy policy
Perfect! You'll soon start receiving new listings via email
Alert
Receive an email when we have new ads for Houses for sale in Caballo Ranch
Save this search
Filters

Bedrooms

Size (sq.ft)

sq.ft
sq.ft

Price

USD
USD

Property type

Bathrooms

Clear all filters
Receive notifications when new entries are published.