633 houses for sale in Caballo Ranch

1919 Wildfire
View photo
House · for sale
USD 449,000
USD 166/sq.ft
1919 Wildfire
Caballo Ranch
· 2,691 sq.ft · 3 Bedrooms · 2 Baths · House
· Patio · Garden · Equipped kitchen
Caballo Ranch · 2,691 sq.ft · 3 Bedrooms · 2 Baths · House · Patio · Garden · Equipped kitchen
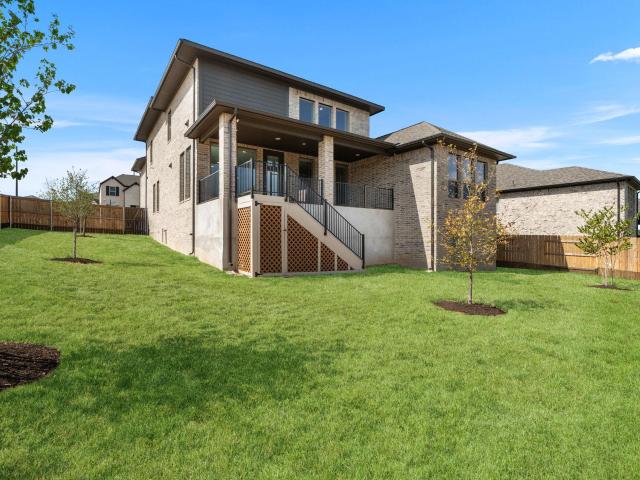
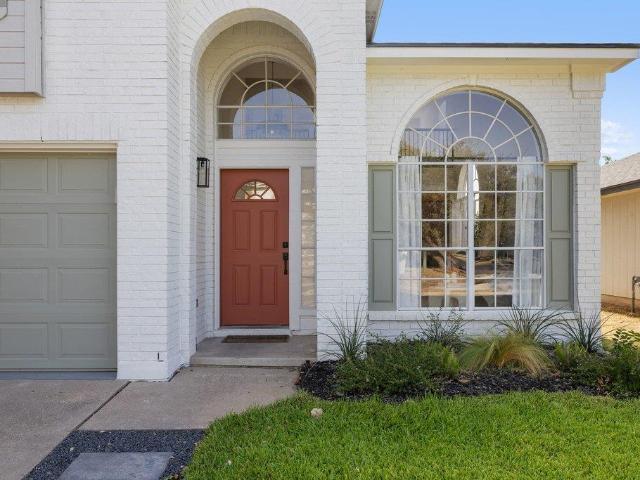
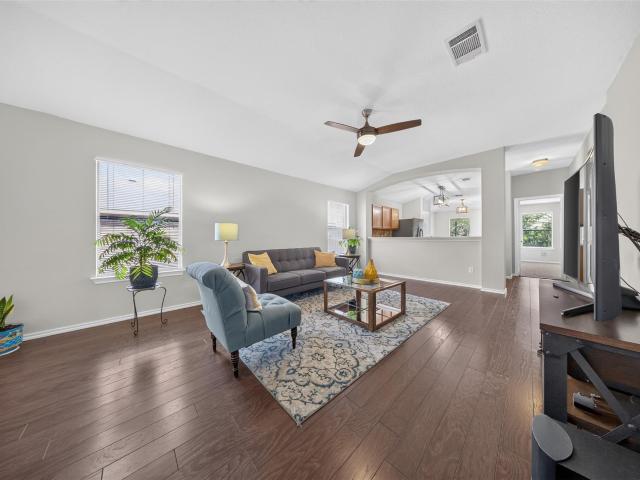
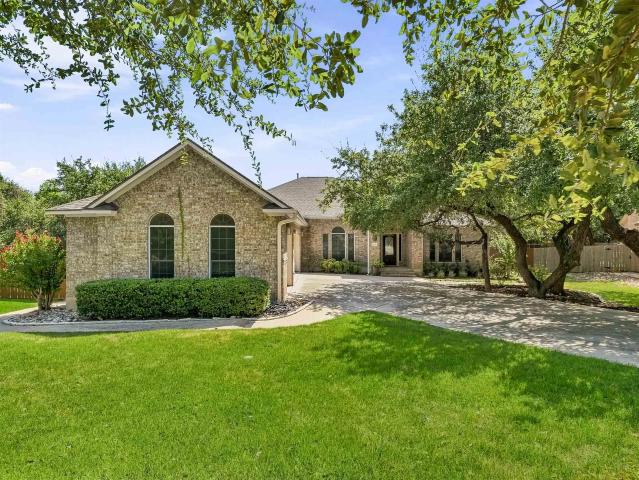
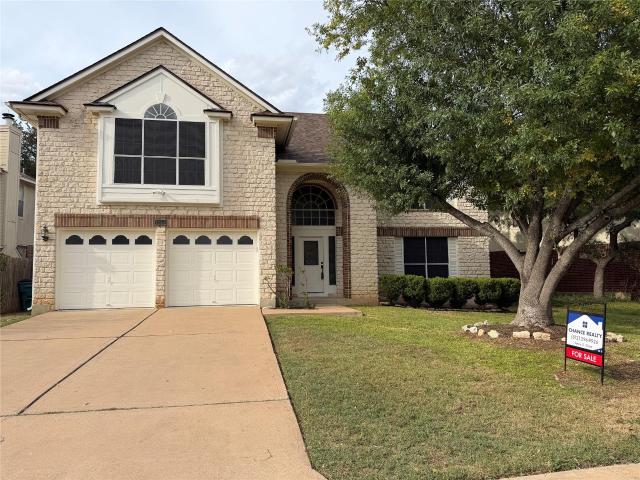
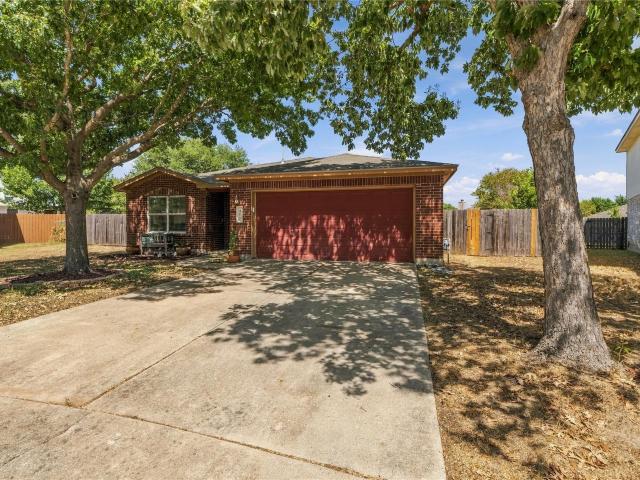
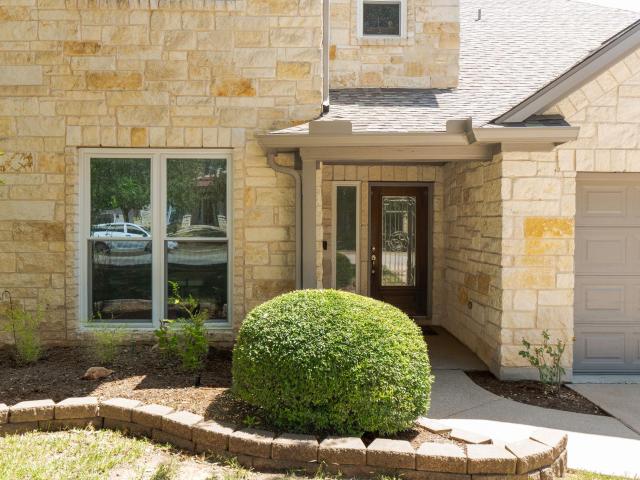
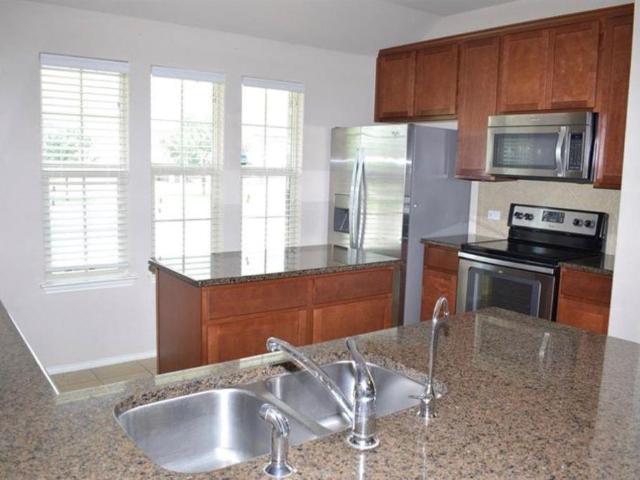
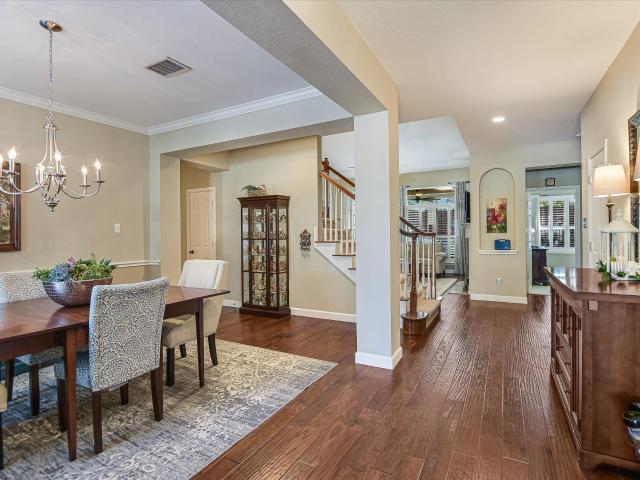
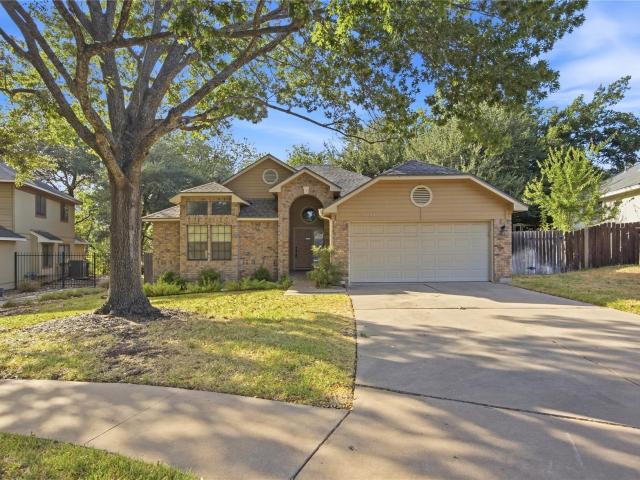
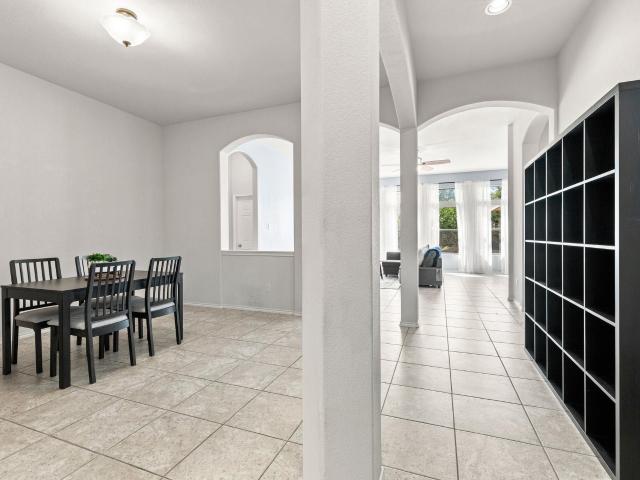
Seller offering up to 2.5% in seller credits to use towards rate buy down or closing costs with preferred lender. Absolutely gorgeous brick ranch home in coveted Crystal Falls, wrapped in lush landscaping and loaded with thoughtful upgrades. The flowing layout showcases stunning Acacia hand-scraped hardwoods throughout—no carpet anywhere—and warm, inviting living spaces that feel both stylish and comfortable. The chef’s kitchen is a true standout with granite counters, built-in appliances, a large center island, custom pot rack, and charming mason-jar lighting. Additional touches like 2' wood blinds and glass French doors elevate the home’s character and functionality. The primary suite offers generous space and spa-like features, including double vanities, a separate shower, and a corner soaking tub. Outside, a big, fenced yard and covered patio create the perfect setting for relaxing or entertaining. All of this sits just moments from the Crystal Falls golf course, Randalls, parks, p
USD 449,000
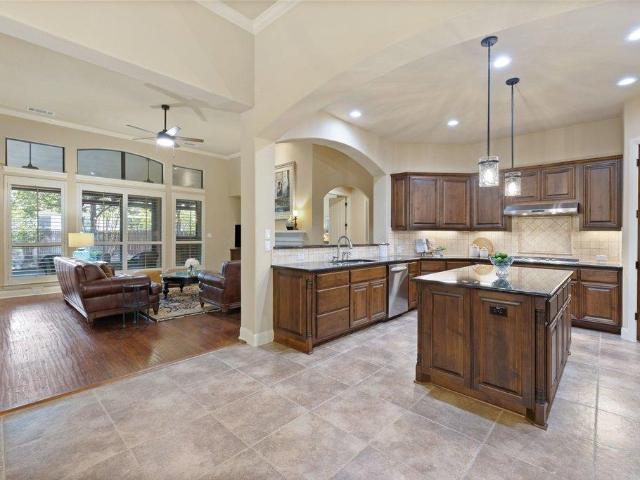
3806 Avery Woods Ln
View photo
House · for sale
USD 899,000
USD 234/sq.ft
3806 Avery Woods Ln
Caballo Ranch
· 3,832 sq.ft · 5 Bedrooms · 4 Baths · House
· Garden · Fireplace · Equipped kitchen · Parking
Caballo Ranch · 3,832 sq.ft · 5 Bedrooms · 4 Baths · House · Garden · Fireplace · Equipped kitchen · Parking
Timeless style, modern conveniences, mostly single-story living, and a backyard retreat made for relaxing and entertaining define this Drees custom home in Cedar Park’s Ranch at Brushy Creek. Set toward the end of a quiet cul-de-sac, it offers 3,800+ sq ft designed around the way you live. A welcoming front porch, brick-and-stone exterior, mature shade trees and three-car garage set the tone. Inside, rich wood floors, refined tile, crown molding, plantation shutters and thoughtfully updated fixtures bring classic warmth. The versatile layout includes a main-floor primary suite, three additional bedrooms with ensuite baths, formal dining, French-door office, oversized upstairs game room and private guest room with full bath. At the heart of the home, the generous kitchen features granite counters, rich cabinetry, built-in stainless appliances, large prep island and sunny casual dining area, all open to the living room so everyone stays connected. A fireplace anchors the living space, wh
USD 899,000
421 Terrene Trl
View photo
House · for sale
USD 619,900
USD 237/sq.ft
421 Terrene Trl
Caballo Ranch
· 2,605 sq.ft · 4 Bedrooms · 3 Baths · House
· Patio · Fireplace · Equipped kitchen
Caballo Ranch · 2,605 sq.ft · 4 Bedrooms · 3 Baths · House · Patio · Fireplace · Equipped kitchen
Welcome home at 421 Terrene Trail, located in one of Georgetown's newly and highly acclaimed neighborhoods, Parkside on the River. This beautiful Perry Home is sophisticated from top to bottom with no shortage of upgrades. Upon entry, you are greeted by abundant natural light from numerous windows and high ceilings. The open floor plan flows seamlessly throughout the living areas and kitchen, featuring stainless steel appliances, quartz countertops and contemporary cabinetry, all accented by deluxe vinyl flooring throughout. And if that isn't enough to get your attention, the true centerpiece of the home will not disappoint: a custom-designed, marble fireplace surround, rising from floor to raised ceiling. An absolute masterpiece! Shift the elegant chandelier tones to match the built in lighting, illuminating the marble and creating your ideal atmosphere. Dining area adjoins with a grand wall of windows overlooking the greenbelt out back that includes an oversized covered patio. The ma
USD 619,900
2415 Claudia Dr
View photo
House · for sale
USD 439,000
USD 218/sq.ft
2415 Claudia Dr
Caballo Ranch
· 2,013 sq.ft · 3 Bedrooms · 2 Baths · House
· Equipped kitchen · Swimming pool
Caballo Ranch · 2,013 sq.ft · 3 Bedrooms · 2 Baths · House · Equipped kitchen · Swimming pool
Sophisticated Living in Block House Creek! Welcome home to 2415 Claudia Dr, a beautifully updated 3-bedroom, 3-bath home in the heart of Leander's sought-after Block House Creek with high-end designer touches throughout. Soaring ceilings and an open catwalk overlook set the tone the moment you walk in, leading to a stunning chef's kitchen with floor-to-ceiling green tile, stainless appliances, a pot filler, and quartz countertops. Upstairs, the primary suite is a true retreat, featuring a spa-inspired bath with a freestanding soaking tub, walk-in shower, and dual vanities. Two additional bedrooms, a perfectly appointed hall bath, and a convenient bonus flex area make family time unavoidable. In a good way of course. Block House Creek residents enjoy access to five community parks and two neighborhood pools. Tumlinson Park features a hiking trail, tennis and pickleball courts, a basketball court, and a sand volleyball court, while nearby Apache Park offers a playscape and shaded green s
USD 439,000
112 Northern Trl
View photo
House · for sale
USD 289,000
USD 189/sq.ft
112 Northern Trl
Caballo Ranch
· 1,528 sq.ft · 3 Bedrooms · 2 Baths · House
· Garden · Office room
Caballo Ranch · 1,528 sq.ft · 3 Bedrooms · 2 Baths · House · Garden · Office room
Welcome to 112 Northern Trl, a wonderful single-story home in the established Westview Meadows community of Leander! Freshly painted inside and out, this home has been thoughtfully refreshed and is ready for its next owner. Hardwood flooring runs through the main living area and hallway, while brand new carpet has just been installed in all three bedrooms, giving the home a clean, updated feel throughout. This 3-bedroom, 2-bath home also offers a flexible bonus space that can easily serve as a formal dining room, home office, second living area, playroom, or whatever best fits your needs. A covered front porch adds to the welcoming curb appeal, and a brand new back door is another recent update. Out back, the fenced yard includes a storage shed for added convenience. Westview Meadows offers neighborhood amenities including a community pool, playground, basketball and sport courts, sidewalks, and common areas. The location is another highlight, with convenient access to H-E-B Plus!,near
USD 289,000
806 Mountain Ridge Dr
View photo
House · for sale
USD 337,000
USD 182/sq.ft
806 Mountain Ridge Dr
Caballo Ranch
· 1,851 sq.ft · 3 Bedrooms · 2 Baths · House
· Patio · Garden · Office room · Fireplace · Equipped kitchen · Parking · Swimming pool
Caballo Ranch · 1,851 sq.ft · 3 Bedrooms · 2 Baths · House · Patio · Garden · Office room · Fireplace · Equipped kitchen · Parking · Swimming pool
Take advantage of a potential rate buy down and the opportunity for a lower monthly payment! Sellers are offering 5K in concessions to help you buy down your rate. Ask for details! *Welcome to 806 Mountain Ridge Dr in Oak Ridge! This 3-bedroom, 2.5-bath home offers 1,857 sq ft with the primary suite on the main level, soaring ceilings, abundant natural light, and a flexible floor plan. One bay of the garage has been converted into a dedicated office, creating a great work-from-home space while still leaving one garage space for parking. The kitchen features granite countertops, stainless steel appliances, a breakfast bar, and opens to the family room with a limestone fireplace. The spacious primary bath includes dual vanities, a garden tub, and separate walk-in shower. Outside is where this home really shines. Mature trees, an oversized patio, privacy fencing, and an above-ground pool create a quiet backyard oasis with plenty of room to relax, entertain, and enjoy Texas evenings. Conve
USD 337,000
3929 Mineral Dr
View photo
House · for sale
USD 599,990
USD 254/sq.ft
3929 Mineral Dr
Caballo Ranch
· 2,357 sq.ft · 4 Bedrooms · 3 Baths · House
· Garden · Office room · Equipped kitchen
Caballo Ranch · 2,357 sq.ft · 4 Bedrooms · 3 Baths · House · Garden · Office room · Equipped kitchen
Welcome to 3929 Mineral Drive, where thoughtful design, spacious living, and exceptional outdoor potential come together. From the beautifully stone-landscaped front yard to the inviting entrance, this home offers a warm and welcoming first impression. Step inside to a bright, open-concept floor plan featuring a spacious living area and beautifully designed kitchen that flow seamlessly together—ideal for everyday living and entertaining. Durable tile flooring throughout the living area adds both style and practicality. The main-level primary bedroom provides privacy and convenience, while a dedicated office just off the entrance offers the perfect space for working from home or studying. Upstairs, you will find three generously sized bedrooms and a full bathroom, offering plenty of space for family and guests. With four bedrooms and three full bathrooms in total, this thoughtfully designed floor plan provides flexibility for today's lifestyle. Step outside to the expansive backyard, wh
USD 599,990
2002 McIllwain Cv
View photo
House · for sale
USD 585,000
USD 202/sq.ft
2002 McIllwain Cv
Caballo Ranch
· 2,885 sq.ft · 5 Bedrooms · 3 Baths · House
· Patio · Garden · Office room
Caballo Ranch · 2,885 sq.ft · 5 Bedrooms · 3 Baths · House · Patio · Garden · Office room
Welcome to 2002 McIllwain Cv, a charming home tucked away on a quiet cul-de-sac in Cedar Park’s established Buttercup Creek neighborhood. A standout feature is the generously sized lot, offering plenty of room to create the backyard you’ve been envisioning. The fully fenced backyard provides an ideal setting for outdoor dining, a patio, play space, gardening, or simply enjoying Texas evenings. Inside, wood-style floors extend throughout the home, including all five bedrooms, adding warmth and timeless character. The inviting 5-bedroom, 3-full-bath layout offers flexibility for a variety of needs, with plenty of space for a home office, guest rooms, playroom, hobby space, or additional flex areas. Residents of Buttercup Creek enjoy a well-established community with neighborhood amenities including parks, playgrounds, walking trails, green spaces, and a community pool, creating plenty of opportunities to enjoy the outdoors close to home. Located in desirable Leander ISD and zoned to Ceda
USD 585,000
70 Santa Maria St
View photo
House · for sale
USD 548,000
USD 212/sq.ft
70 Santa Maria St
Caballo Ranch
· 2,573 sq.ft · 3 Bedrooms · 2 Baths · House
· Garden · Fireplace · Equipped kitchen
Caballo Ranch · 2,573 sq.ft · 3 Bedrooms · 2 Baths · House · Garden · Fireplace · Equipped kitchen
Former Sitterle model home offering the perfect blend of luxury, convenience, and true lock and leave living with HOA. Maintained landscaping, giving you the freedom to travel, entertain, or simply enjoy your home without the time and effort of routine yard maintenance. Designer-selected finishes, soaring vaulted ceilings accented by a dramatic wood beam, abundant natural light, statement chandeliers, and custom architectural details create an elegant yet inviting atmosphere throughout. At the heart of the home, the chef's kitchen is designed to impress with beautiful black leather granite countertops, an oversized island, ceiling height cabinetry with glass front display cabinets, built-in stainless steel appliances, a gas cooktop, farmhouse sink, designer tile backsplash, and abundant storage. The open concept floor plan flows effortlessly into the spacious living room, anchored by a striking painted brick fireplace, creating the perfect setting for everyday living and entertaining.
USD 548,000
1332 Cypress Paul St
View photo
House · for sale
USD 792,900
USD 316/sq.ft
1332 Cypress Paul St
Caballo Ranch
· 2,508 sq.ft · 4 Bedrooms · 3 Baths · House
· Patio · Garden · Equipped kitchen · Parking
Caballo Ranch · 2,508 sq.ft · 4 Bedrooms · 3 Baths · House · Patio · Garden · Equipped kitchen · Parking
Extended entryway with 12-foot ceilings. Game room with French doors frame the entry. Spacious family room with a wall of windows. Open kitchen offers an island with built-in seating space and a corner walk-in pantry. Primary suite with a wall of windows. Dual vanities, garden tub, separate glass enclosed shower and two walk-in closets in the primary bath. Guest suite just off the extended entry with a full bathroom and walk-in closet. Secondary bedrooms with walk-in closets. Utility room with private access to the primary bathroom. Covered backyard patio. Mud room just off the two-car garage
USD 792,900
1200 Anna Ct
View photo
House · for sale
USD 699,900
USD 248/sq.ft
1200 Anna Ct
Caballo Ranch
· 2,820 sq.ft · 3 Bedrooms · 2 Baths · House
· Equipped kitchen · Parking
Caballo Ranch · 2,820 sq.ft · 3 Bedrooms · 2 Baths · House · Equipped kitchen · Parking
Welcome home to 1200 Anna Court, an exceptional single-story estate situated on a quiet cul-de-sac in the heart of Cedar Park. Designed for effortless living and peace of mind, this home features major mechanical updates including a new roof installed in April 2026 and HVAC units replaced just three years ago. The HVAC system includes built-in electronic air filters, eliminating the need for paper replacements. Additional infrastructure highlights include 10-year warranty smoke detectors and available water softener connections in the garage. Inside, grand arched entryways, warm tile flooring, and high ceilings showcase a functional open-concept layout. A dedicated front study with vaulted ceilings provides the ideal work-from-home space, while the formal dining room sets the stage for easy entertaining. The center-island kitchen serves as the heart of the home, equipped with granite countertops, gas cooking, double ovens, and an extended breakfast bar that opens seamlessly to the main
USD 699,900
1801 Mazarro Dr # 13
View photo
House · for sale
USD 735,000
USD 244/sq.ft
1801 Mazarro Dr # 13
Caballo Ranch
· 3,003 sq.ft · 3 Bedrooms · 2 Baths · House
· Patio · Office room · Swimming pool
Caballo Ranch · 3,003 sq.ft · 3 Bedrooms · 2 Baths · House · Patio · Office room · Swimming pool
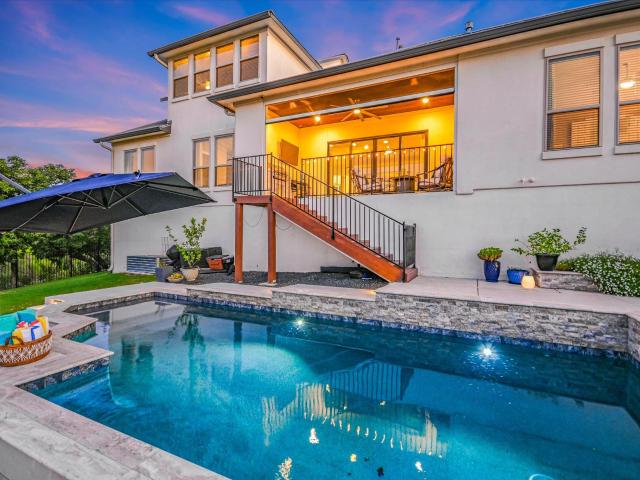
A Hill Country Sanctuary in the Gated'Wild Rock' community. Drive down the canopy-lined corridor of Crystal Falls Parkway to discover a rare find, tailored for buyers seeking custom-neighborhood prestige alongside effortless, low-maintenance living with a small number of residences. The main level features 3 main-floor bedrooms, a dedicated office, and a flowing layout built for quiet comfort or sophisticated entertaining. The crown jewel lies out back: a premium lot with privacy, no rear or right-side neighbors, and serene vistas backing directly to a protected green space. The extended covered patio features a built-in BBQ, an upgraded tongue-and-groove wood ceiling with a designer ceiling fan, remote-controlled blinds. Tiled flooring and upgraded high end sliding doors, all overlooking a custom pool with a cool-deck finish. Key Highlights & Lifestyle Perks: Versatile Upstairs Wing: Substantial 2nd-story game room designed with incredible spatial flexibility. See photos showcasing th
USD 735,000
1640 River Plateau Dr
View photo
House · for sale
USD 398,509
USD 181/sq.ft
1640 River Plateau Dr
Caballo Ranch
· 2,196 sq.ft · 3 Bedrooms · 2 Baths · House
· Patio · Equipped kitchen
Caballo Ranch · 2,196 sq.ft · 3 Bedrooms · 2 Baths · House · Patio · Equipped kitchen
This inviting, two-story home showcases an open floor plan with stylish luxury vinyl plank flooring and a spacious great room for entertaining guests and enjoying everyday living. The kitchen impresses with flat-panel upper cabinets, chic tile backsplash and Silestone countertops, offering both elegance and durability. Upstairs, a versatile loft is ready to be customized to fit your lifestyle. The primary bedroom features plush carpeting, a convenient walk-in closet and connecting bath that offers a dual-sink vanity, tile flooring, a relaxing tub and luxurious walk-in shower with tile surround. Additional highlights include a smart thermostat, Sherwin-Williams interior paint, modern Moen fixtures and ceiling fans at great room and primary bedroom. Experience outdoor living on the covered back patio
USD 398,509
1109 Chardonnay Xing
View photo
House · for sale
USD 330,000
USD 179/sq.ft
1109 Chardonnay Xing
Caballo Ranch
· 1,841 sq.ft · 3 Bedrooms · 2 Baths · House
Caballo Ranch · 1,841 sq.ft · 3 Bedrooms · 2 Baths · House
Plot twist: you found one worth seeing in person. Move-in ready, charming, and ready for your new chapter. Offering 1,842 square feet, 3 bedrooms, and 2 bathrooms, the layout gives you plenty of room to spread out while still feeling connected. Built in 2000 and tucked in the established Block House Creek community, this home offers the kind of space and location that simply makes sense. Convenient access to shopping, dining, major roadways, and everyday essentials keeps everything within easy reach. Some homes deserve more than a quick scroll. This is one of them. If photos got you this far, you might as well come see the rest!
USD 330,000
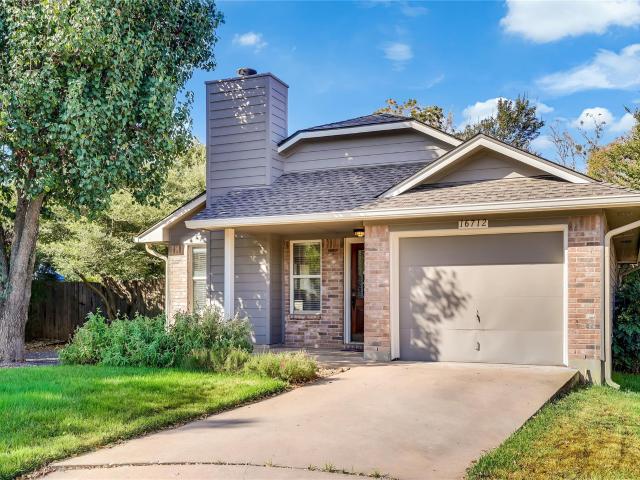
16712 village oak loop
View photo
House · for sale
USD 279,000
USD 304/sq.ft
16712 village oak loop
Caballo Ranch
· 915 sq.ft · 2 Bedrooms · 1 Bath · House
· Garden · Equipped kitchen · Parking
Caballo Ranch · 915 sq.ft · 2 Bedrooms · 1 Bath · House · Garden · Equipped kitchen · Parking
This inviting property features one bedroom, a cozy kitchen, a comfortable family room, and one full bathroom, making it a great option for a variety of buyers. Enjoy the convenience of a single-car garage and a spacious backyard that provides room to relax, entertain, garden, or simply enjoy the outdoors. The home also benefits from a recent roof replacement, providing added peace of mind for the new owner. Located within the acclaimed Round Rock ISD, this home is ideally situated with easy access to major roads, making commuting and getting around the area convenient. With its manageable size, low-maintenance appeal, and desirable location, this home is ready for its next owner. Come see this inviting home and discover the possibilities!
USD 279,000
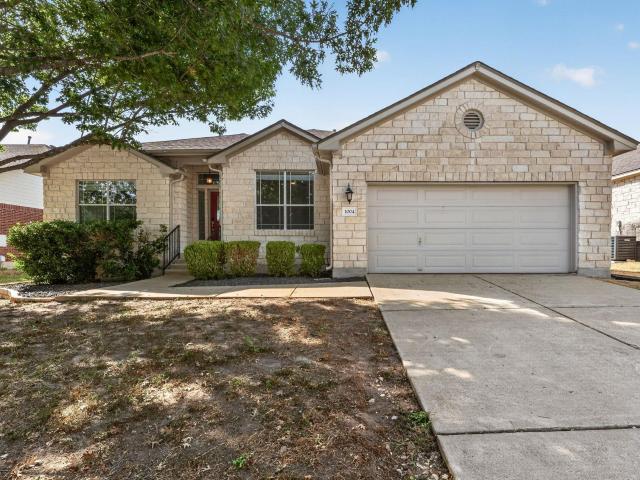
1004 Applerock
View photo
House · for sale
USD 495,000
USD 211/sq.ft
1004 Applerock
Caballo Ranch
· 2,336 sq.ft · 4 Bedrooms · 2 Baths · House
· Office room · Fireplace · Equipped kitchen
Caballo Ranch · 2,336 sq.ft · 4 Bedrooms · 2 Baths · House · Office room · Fireplace · Equipped kitchen
Set along a quiet street in the sought-after Crystal Falls community, this single-story home was impeccably remodeled in 2024 pairing timeless curb appeal with the elevated finishes and attention to detail typically reserved for luxury homes. A gorgeous stone facade creates an impressive first impression, while the freshly repainted interior offers a refined, move-in-ready feel throughout. Inside, expansive windows fill the living spaces with natural light, highlighting the engineered hardwood and tile flooring—no carpet anywhere—and a handsome fireplace that anchors the main living area. The completely remodeled kitchen is a true showpiece, featuring striking Matarazzo Quartzite countertops, floor-to-ceiling cabinetry, upgraded appliances, recessed lighting, and sophisticated finishes designed for both everyday living and entertaining. The home offers four bedrooms plus a dedicated enclosed office, with a separate guest wing providing added privacy. The spacious primary suite feels li
USD 495,000
1004 Hezekiah Ln
View photo
House · for sale
USD 635,000
USD 222/sq.ft
1004 Hezekiah Ln
Caballo Ranch
· 2,852 sq.ft · 4 Bedrooms · 3 Baths · House
· Garden · Office room · Fireplace · Equipped kitchen · Swimming pool
Caballo Ranch · 2,852 sq.ft · 4 Bedrooms · 3 Baths · House · Garden · Office room · Fireplace · Equipped kitchen · Swimming pool
Looking for a home with a pool in Leander? This upgraded & well-maintained single-story offers 2,863 sq. Ft. 4 bedrooms, 3 full baths & multiple flexible living spaces. Step outside to your own private backyard retreat featuring a gas-heated pool w/ a waterfall feature. The positioning of the nearby homes provides privacy around the pool—perfect for relaxing & entertaining. Interior features. Waterproof laminate flooring, tile in the bathrooms/laundry, abundant natural light & a fireplace. Soaring ceilings in the main living area, along w/ tray ceilings. The spacious kitchen is designed for both everyday living & entertaining, featuring granite countertops, upgraded cabinetry w/ 24-inch glass uppers, soft-close drawers, pull-out island shelving, under-cabinet lighting & outlets, an undermount sink, a walk-in pantry & upgraded appliances. The 4th bedroom can work as an in-law/guest bedroom, second office, playroom etc. The spacious primary suite offers a relaxing retreat w/ dual vanitie
USD 635,000
1737 Harvest Dance Dr
View photo
House · for sale
USD 599,900
USD 234/sq.ft
1737 Harvest Dance Dr
Caballo Ranch
· 2,562 sq.ft · 3 Bedrooms · 2 Baths · House
· Office room · Fireplace · Equipped kitchen · Swimming pool
Caballo Ranch · 2,562 sq.ft · 3 Bedrooms · 2 Baths · House · Office room · Fireplace · Equipped kitchen · Swimming pool
The Crystal Falls community in Leander has it all…good schools, wonderful topography, beautiful views, a picturesque golf course, and multiple pools, parks and opportunities to enjoy outdoor life. This home is located on a large lot in the gated portion of Cap Rock in the Fairways at Crystal Falls, offering you the privacy you desire in a well-located suburb. This home offers gorgeous curb appeal and a dramatic entrance that open up to a floorplan flowing from the private office off the grand foyer through the open concept formal dining room, gourmet kitchen and living room with fireplace. Graceful archways complement the high ceilings in this area that is filled with natural light. Both the rock-walled courtyard and covered back porch with outdoor kitchen open up off this living space. This MIL plan has the spacious primary bedroom with ensuite and walk in closet on one end and two bedrooms joined by a full bath between on the other end. The flex area off the kitchen can be used for i
USD 599,900
1341 Cypress Paul St
View photo
House · for sale
USD 772,900
USD 302/sq.ft
1341 Cypress Paul St
Caballo Ranch
· 2,551 sq.ft · 4 Bedrooms · 3 Baths · House
· Patio · Garden · Office room · Equipped kitchen · Parking
Caballo Ranch · 2,551 sq.ft · 4 Bedrooms · 3 Baths · House · Patio · Garden · Office room · Equipped kitchen · Parking
Two-story entry leads past a secondary bedroom, a full bath, and a home office with French doors before opening into the main living areas. The two-story family room features a wall of windows extending to a sliding glass door that opens to the extended covered backyard patio. An inviting kitchen hosts a 5-burner gas cooktop, a corner walk-in pantry, and a generous island with built-in seating space. The corner dining area, embraced by rows of windows, offers additional access to the patio. The first-floor primary bedroom highlights a wall of windows. Double doors lead to the primary bath with dual vanities, a freestanding tub, a separate glass-enclosed shower, and a large walk-in closet. Upstairs features a game room, two secondary bedrooms, and a full bath. Two-car garage
USD 772,900
1213 elm forest dr
View photo
House · for sale
USD 439,000
USD 170/sq.ft
1213 elm forest dr
Caballo Ranch
· 2,573 sq.ft · 3 Bedrooms · 2 Baths · House
· Equipped kitchen
Caballo Ranch · 2,573 sq.ft · 3 Bedrooms · 2 Baths · House · Equipped kitchen
Discover an exceptional lifestyle in Cedar Park, where comfort and convenience converge in this stunning residence. This home presents an unparalleled opportunity for those seeking a vibrant community atmosphere combined with serene living. Enjoy the expansive living area spanning 2576 square feet, thoughtfully distributed across two stories, providing ample space with brand new modern kitchen appliances, fixtures, cabinets, and beautiful quartz countertops for relaxation and entertaining. The property features 2 full bathrooms and an additional half bath with recently installed new toilets, ensuring convenience for both residents and guests. The main house roof was installed in July of 2026. Situated on a generous lot size of 0.18 acres, equivalent to 7784 square feet, there is abundant outdoor space for various activities and gardening aspirations. Located at 1213 Elm Forest Dr, this address places you in the heart of Cedar Park, TX 78613, a highly sought-after area known for its acc
USD 439,000
405 Fairfield Loop
View photo
House · for sale
USD 365,000
USD 188/sq.ft
405 Fairfield Loop
Caballo Ranch
· 1,938 sq.ft · 3 Bedrooms · 2 Baths · House
· Patio · Garden · Office room · Fireplace · Equipped kitchen · Swimming pool
Caballo Ranch · 1,938 sq.ft · 3 Bedrooms · 2 Baths · House · Patio · Garden · Office room · Fireplace · Equipped kitchen · Swimming pool
Welcome to 405 Fairfield Loop, a charming three-bedroom, two-bath home in the established Horizon Park community of Leander. This thoughtfully designed home offers comfortable living spaces and a backyard made for enjoying the Texas sunshine. Inside, the spacious living room is centered around a cozy fireplace, while a separate dining area provides plenty of room for everyday meals or entertaining. The kitchen features stainless steel appliances and opens easily to the surrounding living spaces. Just off the primary suite, a spacious home office offers a quiet, private place to work or study. The primary suite features a tray ceiling and an ensuite bath with a separate shower and soaking tub. Two additional bedrooms and a second full bath provide flexible space for guests, hobbies, or additional workspace. Step outside to a private backyard retreat featuring a covered patio, inviting swimming pool, and storage shed—an ideal setup for relaxing, entertaining, and enjoying warm Texas days
USD 365,000
1806 Nicholas Zane Dr
View photo
House · for sale
USD 645,000
USD 205/sq.ft
1806 Nicholas Zane Dr
Caballo Ranch
· 3,143 sq.ft · 4 Bedrooms · 2 Baths · House
· Office room · Fireplace · Equipped kitchen
Caballo Ranch · 3,143 sq.ft · 4 Bedrooms · 2 Baths · House · Office room · Fireplace · Equipped kitchen
Beautifully updated and full of character, this spacious two-story home offers an impressive list of improvements completed by the current owner—including PAID-OFF solar panels, laminate flooring throughout the entire downstairs, trendy wallpaper accents, a completely remodeled kitchen, and a stunning fully remodeled primary bathroom! The exterior makes a beautiful first impression with four-sided stone. Step inside to a large, welcoming entryway with a private office to the left and an updated half bath nearby. The main level offers plenty of room for entertaining with a spacious formal dining area with a large “picture window” an additional dining space off the kitchen, and a large living room centered around a cozy fireplace. The completely remodeled kitchen is a showstopper, featuring all-new cabinetry, a farmhouse sink, gas stove, and a fresh, updated design that gives the heart of the home a modern feel. Also located downstairs is the generously sized primary suite. The fully rem
USD 645,000
520 S Brook Dr
View photo
House · for sale
USD 329,900
USD 205/sq.ft
520 S Brook Dr
Caballo Ranch
· 1,604 sq.ft · 3 Bedrooms · 2 Baths · House
· Patio · Garden · Equipped kitchen
Caballo Ranch · 1,604 sq.ft · 3 Bedrooms · 2 Baths · House · Patio · Garden · Equipped kitchen
Welcome to 1,605 sq ft of bright, comfortable, single-story living in the heart of Leander! This immaculate 3-bedroom, 2-bathroom layout features a seamless open-concept design anchored by a spacious kitchen complete with sleek granite countertops, a large center island, and all major appliances included. Retreat to comfortable bedrooms featuring fresh new carpet. Outside, relax or entertain under your covered back patio overlooking a generous backyard. Located directly across from Jim Plain Elementary in acclaimed Leander ISD, and just minutes from H-E-B Plus, the MetroRail, and Hwy 183A for an effortless commute. Close to local dining, parks, and shopping!
USD 329,900
2704 Michelle Lynne Cv
View photo
House · for sale
USD 675,000
USD 246/sq.ft
2704 Michelle Lynne Cv
Caballo Ranch
· 2,734 sq.ft · 4 Bedrooms · 2 Baths · House
· Patio · Garden · Swimming pool · Fireplace · Equipped kitchen
Caballo Ranch · 2,734 sq.ft · 4 Bedrooms · 2 Baths · House · Patio · Garden · Swimming pool · Fireplace · Equipped kitchen
Meticulously upgraded and thoughtfully designed, this stunning 4-bedroom home is ideally situated on a quiet street at the end of a cul-de-sac, with no backyard neighbors, offering exceptional privacy and tranquility. The home delivers an exceptional blend of luxury, comfort & effortless entertaining. At the heart of the home, the gourmet kitchen features double ovens, a five-burner cooktop, an appliance cabinet & a beautifully appointed layout open to the breakfast area & living room, where a cozy fireplace creates a warm & inviting atmosphere. A formal dining room provides an elegant setting for special occasions, while the dedicated study offers a quiet, versatile space for working from home, reading, or relaxing. Step outside to your own private outdoor oasis, complete with a sparkling in-ground pool and hot tub, a spacious 14’ x 30’ covered patio, and a fully equipped outdoor kitchen with a built-in grill. Surround sound and a retractable outdoor TV set the stage for movie nights,
USD 675,000
15704 Monona Cv
View photo
House · for sale
USD 425,000
USD 278/sq.ft
15704 Monona Cv
Caballo Ranch
· 1,528 sq.ft · 3 Bedrooms · 2 Baths · House
· Fireplace
Caballo Ranch · 1,528 sq.ft · 3 Bedrooms · 2 Baths · House · Fireplace
Charming single-story, 3-bedroom, 2-bath home tucked away on a quiet cul-de-sac in the established Woods of Brushy Creek community. Mature trees surround the property, while high ceilings and a fireplace add character and warmth inside. Enjoy a fantastic Northwest Austin location with neighborhood trails, greenbelts, parks and community amenities nearby. Outdoor enthusiasts will love easy access to Woods Greenbelt and Brushy Creek Regional Trail, with 90-acre Brushy Creek Lake Park just minutes away for hiking, biking, fishing, picnics and more. Convenient to H-E-B, Costco, Target, Lakeline-area shopping and dining, plus major employers and easy access to SH-45, Parmer Ln and I-35. Zoned to Round Rock ISD's Great Oaks Elementary, Cedar Valley Middle School and Round Rock High School. A wonderful combination of neighborhood charm, outdoor recreation and North Austin convenience!
USD 425,000
407 Chaparral Dr
View photo
House · for sale
USD 419,900
USD 179/sq.ft
407 Chaparral Dr
Caballo Ranch
· 2,336 sq.ft · 4 Bedrooms · 2 Baths · House
· Office room · Parking
Caballo Ranch · 2,336 sq.ft · 4 Bedrooms · 2 Baths · House · Office room · Parking
Enjoy single story living with neighborhood amenities close at hand in Leander’s Vista Ridge community! This 4 bedroom, 2 bath home offers approximately 2,345 square feet, providing space for everyday living, hosting guests, or a home office. The primary bedroom is separate from the other bedrooms for added privacy and features a full ensuite bath and a large walk in closet. The community pool is conveniently located across the street, while neighborhood walking trails and a community park offer more ways to enjoy the outdoors. Built in 2013, the home features a front porch and a 2.5 car garage on an approximately 0.16 acre lot. The garage accommodates two cars with additional space for storage or a workshop. Refrigerator included. Located within Leander ISD, this home combines the convenience of one level living with access to inviting community spaces. Schedule your showing today!
USD 419,900
1606 discovery blvd
View photo
House · for sale
USD 375,000
USD 196/sq.ft
1606 discovery blvd
Caballo Ranch
· 1,905 sq.ft · 4 Bedrooms · 2 Baths · House
· Garden
Caballo Ranch · 1,905 sq.ft · 4 Bedrooms · 2 Baths · House · Garden
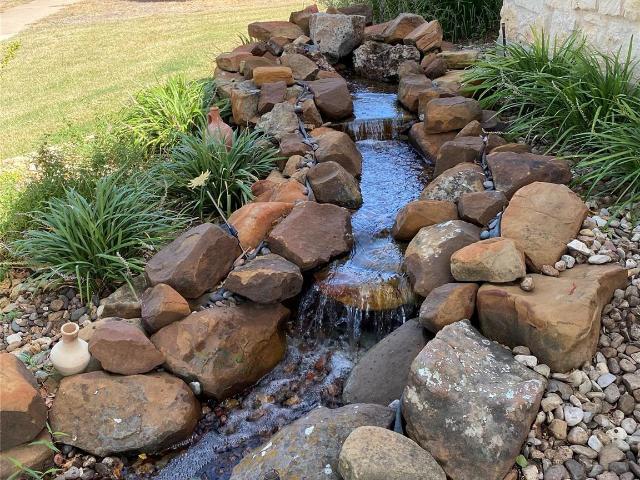
Owner is moving out of state and is motivated to sell. New paint throughout nice fountain in front yard
USD 375,000
13419 Frostdale Dr
View photo
House · for sale
USD 280,000
USD 243/sq.ft
13419 Frostdale Dr
Caballo Ranch
· 1,152 sq.ft · 3 Bedrooms · 2 Baths · House
Caballo Ranch · 1,152 sq.ft · 3 Bedrooms · 2 Baths · House
No HOA property offering peace, privacy, and plenty of space on an expansive. 74-acre lot in a low-restriction area outside the Cedar Park city limits. Mature, towering trees create a beautiful park-like setting with abundant shade and privacy. The current owner has made a significant investment in the masonry work surrounding the home, adding character, durability, and curb appeal, along with a private gated electric fence for added security and privacy. Multiple covered storage areas provide exceptional flexibility for equipment, tools, recreational gear, hobbies, or even a home-based business. Enjoy convenient access to FM 1431 and the added benefit of being within walking distance to Veterans Park. With a spacious lot, minimal restrictions, a low tax rate, and a convenient location close to everything Cedar Park has to offer, this property offers so many endless possibilities for homeowners, investors, or those looking for room to create and make the property their own
USD 280,000
1903 S West Dr
View photo
House · for sale
USD 365,000
USD 218/sq.ft
1903 S West Dr
Caballo Ranch
· 1,668 sq.ft · 4 Bedrooms · 2 Baths · House
· Equipped kitchen
Caballo Ranch · 1,668 sq.ft · 4 Bedrooms · 2 Baths · House · Equipped kitchen
Welcome to your own little piece of heaven! Nestled in a beautiful, established community filled with mature trees and NO HOA, and located right next to the Cedar Park city limits. This completely renovated home offers the perfect combination of character, modern luxury, space, and convenience. Everything you need is right around the corner—from a local Mexican market, bakery, pizza and Italian restaurants just minutes away to H-E-B, shopping, dining, major retailers, and even SCHEELS nearby. Located within a highly rated school district, this home has been thoughtfully renovated from the ground up to the roof, with attention to detail throughout. Step inside to soaring ceilings, new windows, luxury vinyl flooring, and a stunning designer kitchen featuring a quartz waterfall island, custom cabinetry, 100% wood and soft closing features and an incredible oversized pantry. A beautiful statement beam adds warmth and character to the open living space. With 4 spacious bedrooms and uniquely
USD 365,000
408 Old Pecan Ln
View photo
House · for sale
USD 1,499,000
USD 382/sq.ft
408 Old Pecan Ln
Caballo Ranch
· 3,918 sq.ft · 5 Bedrooms · 5 Baths · House
· Office room · Parking
Caballo Ranch · 3,918 sq.ft · 5 Bedrooms · 5 Baths · House · Office room · Parking
A truly one-of-a-kind offering in Reagan’s Overlook, this property spans one acre and offers 3,926 sqft, 5 bedrooms, 5 baths and an extraordinary 11-car garage capacity. Situated on a cul-de-sac beneath a canopy of mature oak trees, it combines luxury living, remarkable versatility and a garage configuration rarely found in Central Texas. At the center is the 40’x45’ detached 8-car garage, that compliments the home’s attached 3-car garage. Designed with 18’ ceilings, 10’ garage doors and front and rear access for convenient pull-through capability, this space is ideal for a car collection, recreational vehicles, a workshop or hobby use. The detached building has its own dedicated heating and air-conditioning system, along with an additional bedroom and full bath for guests, a private office or other flexible uses. The main residence features 4. Bedrooms, 4. Baths and a dedicated main-level office. The spacious primary suite and an additional bedroom are also downstairs. Upstairs are tw
USD 1,499,000

Get email alerts

Don't miss out: be the first to know about new properties

The alert was correctly created

On subscribing you accept the conditions of use and the privacy policy
Alert
Receive new ads in your inbox
Save this search
Receive alerts for new listings

We'll send you an email when we have new properties for: "Houses for sale in Caballo Ranch"

The alert was correctly created

Pecan Creek, Leander city Cedar Park-Liberty Hill CCD Williamson County Texas
Cold Springs Subdivision
Get email alerts and be the first to see new listings
Required field
On subscribing I accept the terms of the privacy policy
Perfect! You'll soon start receiving new listings via email
Alert
Receive an email when we have new ads for Houses for sale in Caballo Ranch
Save this search
Filters

Bedrooms

Size (sq.ft)

sq.ft
sq.ft

Price

USD
USD

Property type

Bathrooms

Clear all filters
Receive notifications when new entries are published.