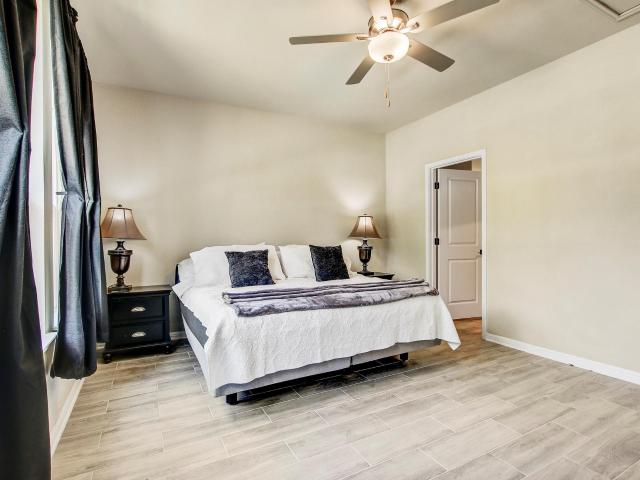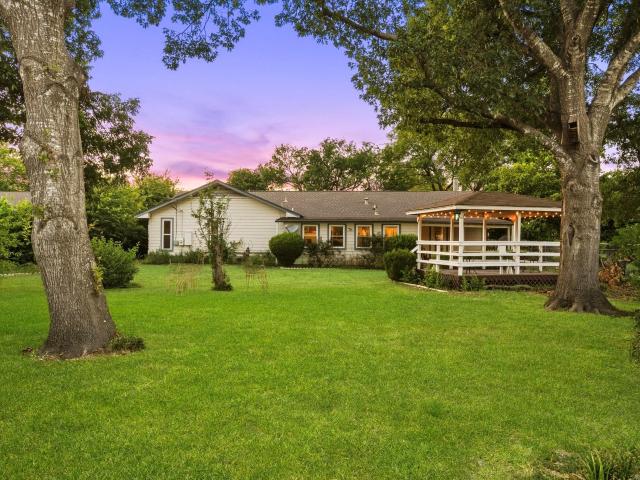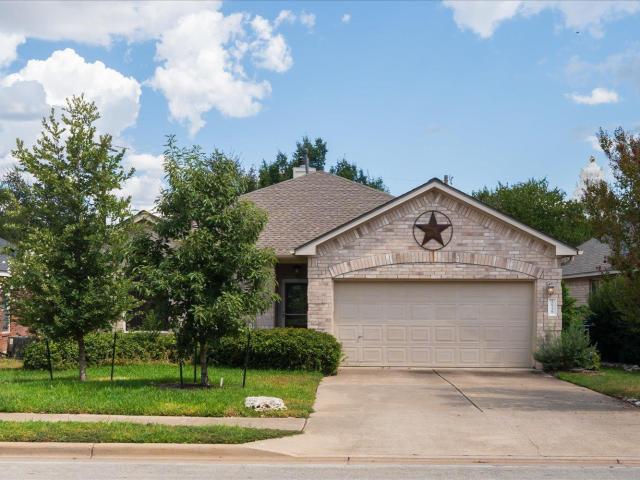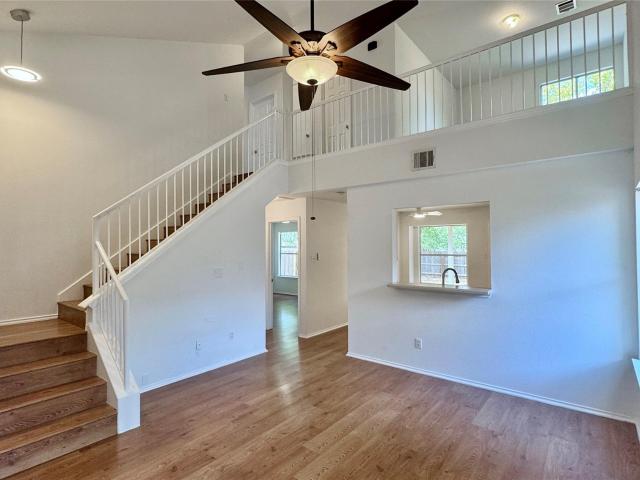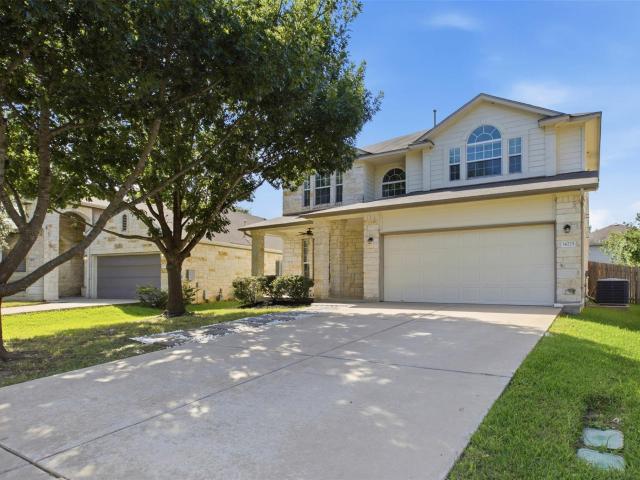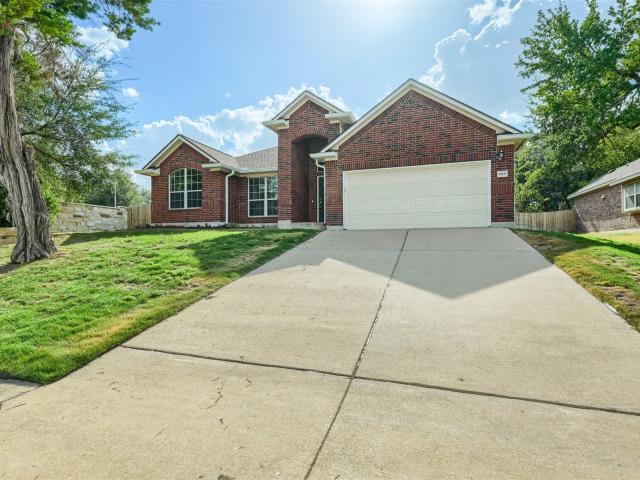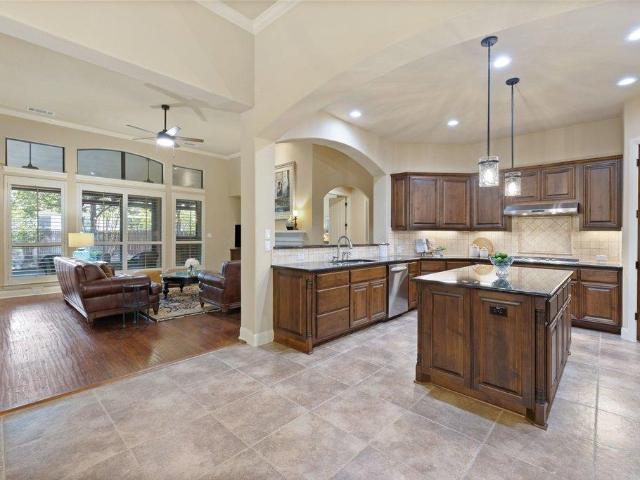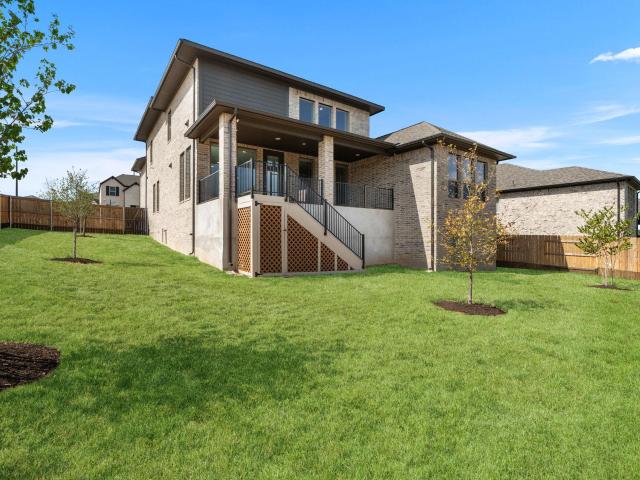
640 houses for sale in Caballo Ranch

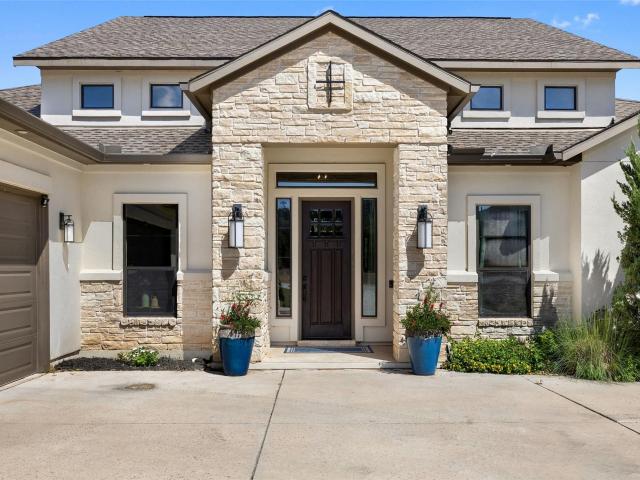
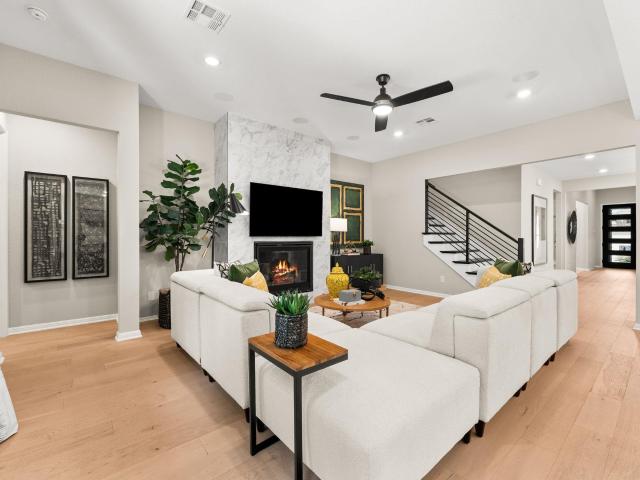
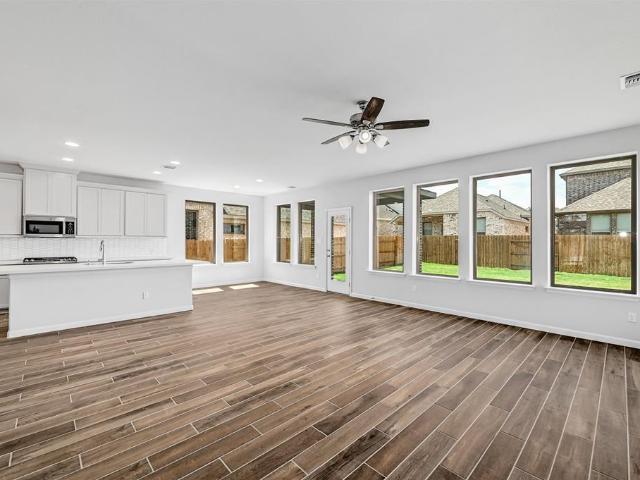
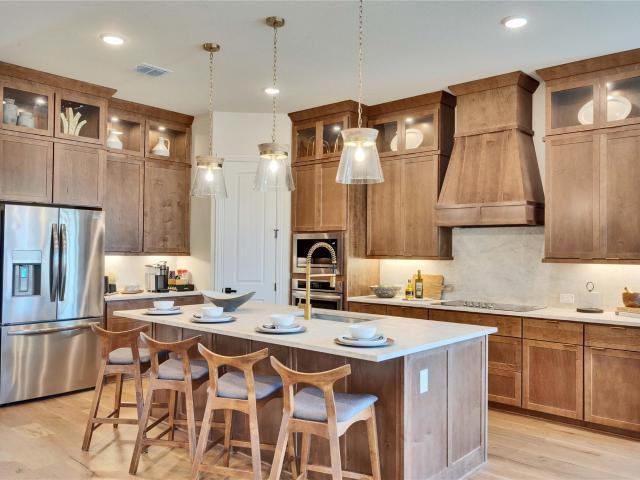
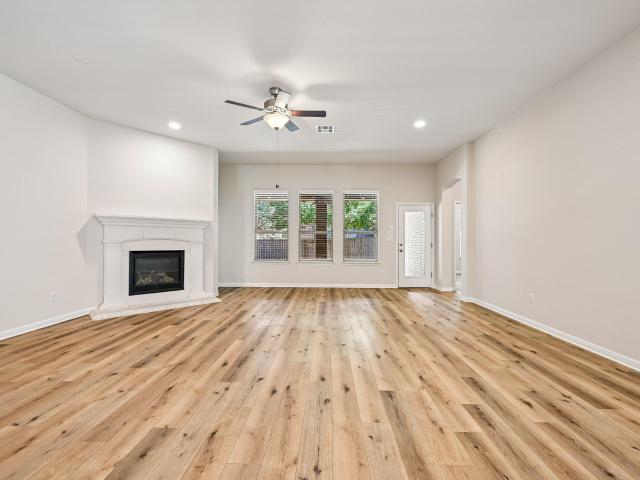
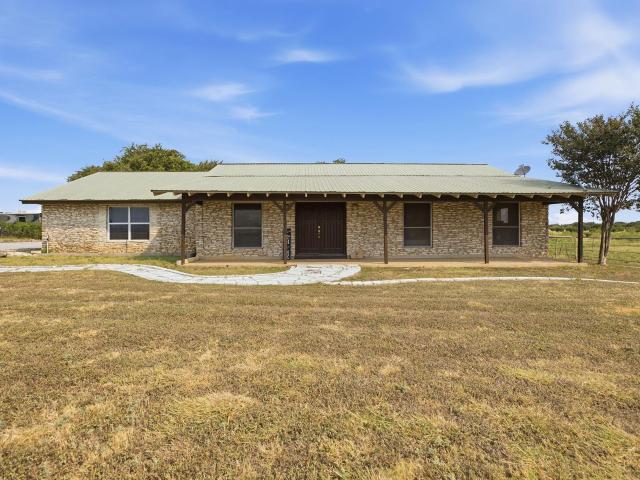
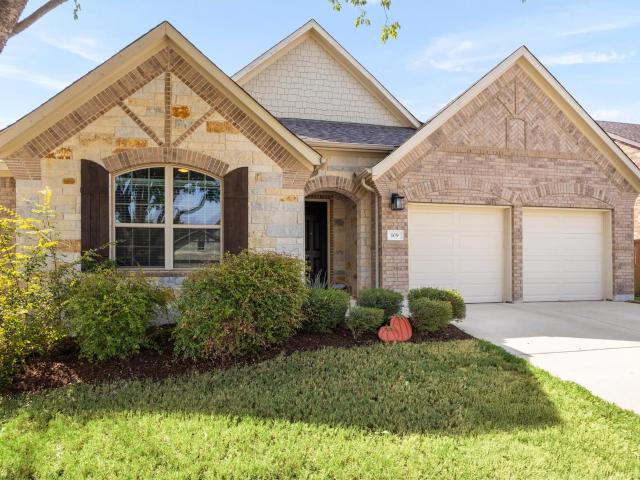
109 Buffalo View Ln
View photo
House · for sale
USD 440,000
USD 188/sq.ft
109 Buffalo View Ln
Caballo Ranch
· 2,336 sq.ft · 4 Bedrooms · 3 Baths · House
· Equipped kitchen
Caballo Ranch · 2,336 sq.ft · 4 Bedrooms · 3 Baths · House · Equipped kitchen
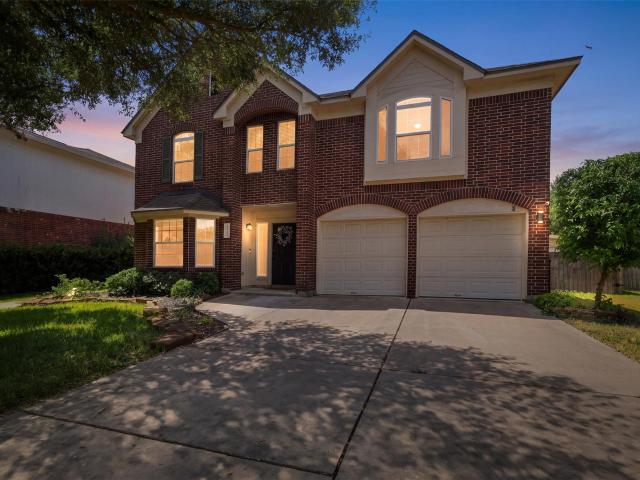
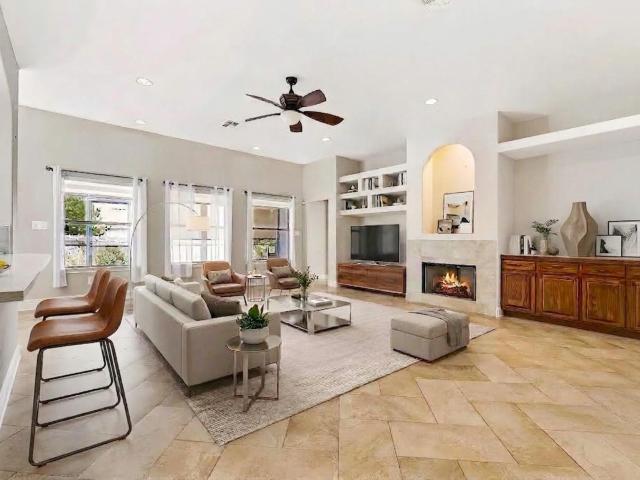
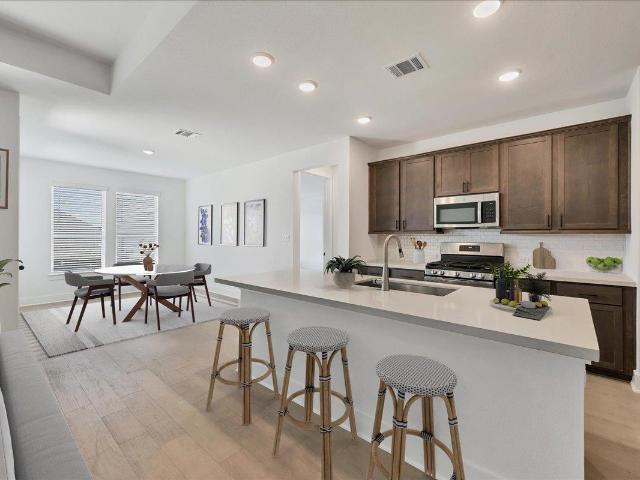
Beautifully maintained 4-bedroom, 3-bath home in the highly sought-after Oaks at San Gabriel community. From the moment you step inside, soaring ceilings, elegant 8-foot doors, and abundant natural light create an impressive sense of openness and warmth. The large living room, kitchen, and dining area flow seamlessly together, creating an inviting open-concept space designed for comfortable everyday living and effortless entertaining. The spacious kitchen is truly the heart of the home, featuring stainless steel appliances, a beautiful backsplash, an abundance of cabinet space, and a large center island. There is plenty of room for preparing meals, enjoying casual breakfasts, helping with homework, or gathering with friends and family. The adjoining dining area provides the perfect setting for everything from weeknight dinners to holiday celebrations. With four bedrooms and three full bathrooms, this thoughtfully designed home offers the flexibility today’s buyers are looking for, whet
USD 440,000
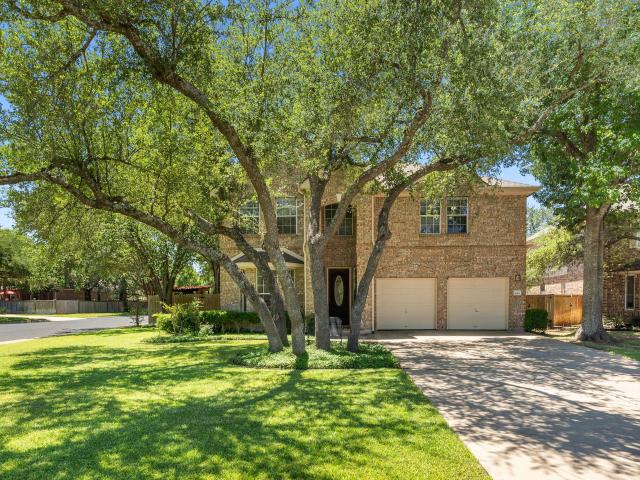
1514 Luray Dr
View photo
House · for sale
USD 340,000
USD 279/sq.ft
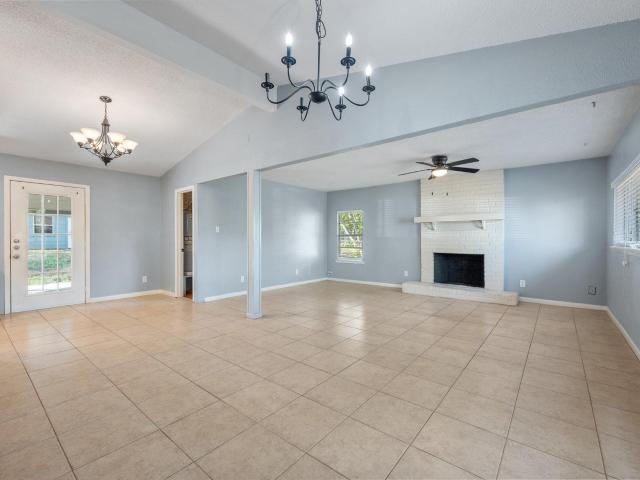
1514 Luray Dr
Caballo Ranch
· 1,216 sq.ft · 3 Bedrooms · 1 Bath · House
· Patio · Garden · Equipped kitchen · Parking
Caballo Ranch · 1,216 sq.ft · 3 Bedrooms · 1 Bath · House · Patio · Garden · Equipped kitchen · Parking
Welcome to 1415 Luray Drive, a light filled Cedar Park home with room to make it your own. This 3 bedroom, 1.5 bath home offers 1,224 square feet, vaulted ceilings in the living room and primary bedroom, and an updated kitchen with stone countertops and stainless steel appliances. Outside, a spacious covered patio extends your living space into the backyard, while a large storage shed and two car covered carport add everyday convenience. Set on a corner lot, the property offers the ability to add a second revenue producing unit with separate access from Blue Ridge Drive, subject to county approval. With a long rental history and minimal tenant turnover under the current owner, it’s an appealing option for a first time homebuyer, rental property investor, or buyer looking for a Cedar Park home with future potential. All information deemed reliable buy not guaranteed, Buyer to verify all information
USD 340,000
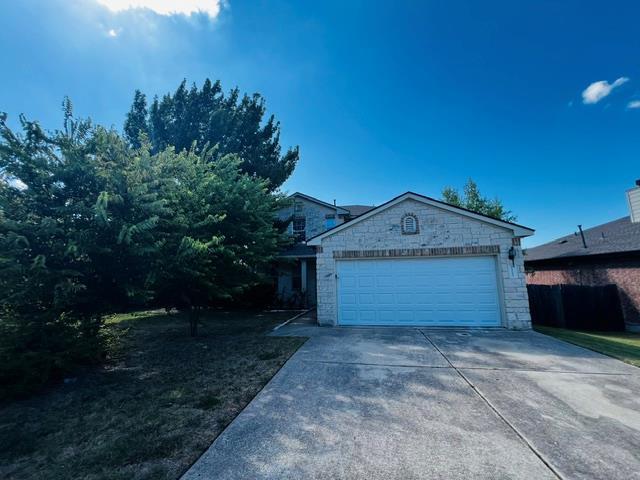
10809 Vista Heights Dr
View photo
House · for sale
USD 1,200,000
USD 351/sq.ft
10809 Vista Heights Dr
Caballo Ranch
· 3,412 sq.ft · 4 Bedrooms · 3 Baths · House
· Equipped kitchen
Caballo Ranch · 3,412 sq.ft · 4 Bedrooms · 3 Baths · House · Equipped kitchen
Set on a peaceful one-acre lot, this single-level home offers a rare combination: the connection to nature you crave, paired with easy access to Georgetown's thriving growth. It's located in Sage Creek, a small, quiet enclave of custom homes each situated on at least an acre. The thoughtfully designed floor plan features four bedrooms, two living areas, and a casual secondary living space just off the kitchen. Bedrooms are positioned in the four corners of the home, offering optimal privacy and separation for everyone under the roof. At the heart of the home, the kitchen, dining, and great room flow together as one connected space—equally suited to everyday living and special gatherings with friends and family. Warm wood flooring runs throughout the common areas, grounding the home's inviting feel. The kitchen is styled with crisp white cabinetry, light granite countertops, and a chevron-patterned backsplash that complements the warmth of the wood floors underfoot. The great room serve
USD 1,200,000
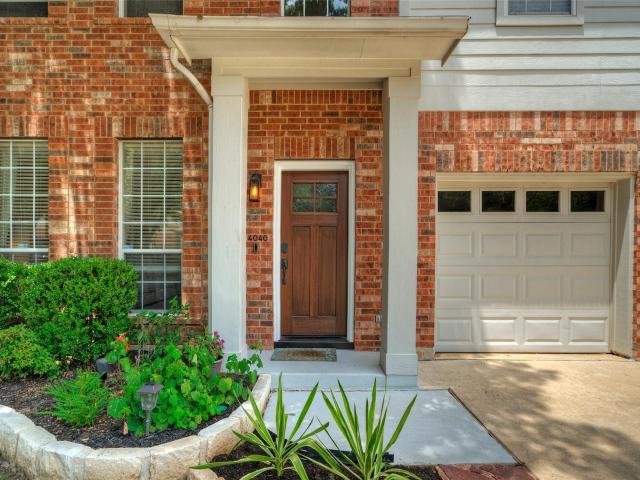
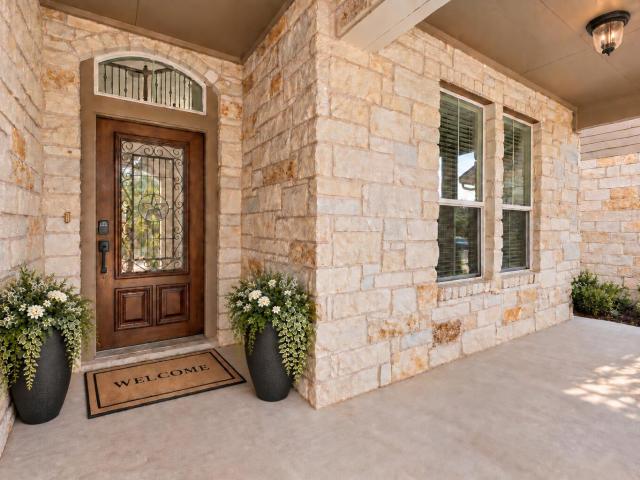
4040 Cargill Dr
View photo
House · for sale
USD 468,000
USD 224/sq.ft
4040 Cargill Dr
Caballo Ranch
· 2,088 sq.ft · 4 Bedrooms · 2 Baths · House
· Garden · Office room · Equipped kitchen
Caballo Ranch · 2,088 sq.ft · 4 Bedrooms · 2 Baths · House · Garden · Office room · Equipped kitchen
Charming 4-bedroom, 2.5-bath home tucked into the established Cat Hollow community. The floor plan features abundant natural light and easy-care tile and laminate flooring throughout—no carpet! Spacious living and dining area flows into an eat-in kitchen with granite countertops, breakfast bar, and views of the large backyard. Upstairs you'll find all four bedrooms plus a generous second living area—perfect for a game room, home office, or additional gathering space. The spacious primary suite offers a private bath and large walk-in closet. Out back, enjoy one of the home's best features: a backyard that backs to a greenbelt and walking trail, providing a wonderful natural setting just beyond your fence. Conveniently located near the Cat Hollow Community Center, neighborhood amenities, shopping, dining, and highly regarded Round Rock ISD schools. A fantastic opportunity in one of the area's most established neighborhoods!
USD 468,000
1511 Rimstone Dr
View photo
House · for sale
USD 650,000
USD 192/sq.ft
1511 Rimstone Dr
Caballo Ranch
· 3,369 sq.ft · 5 Bedrooms · 3 Baths · House
· Patio · Fireplace · Equipped kitchen · Parking
Caballo Ranch · 3,369 sq.ft · 5 Bedrooms · 3 Baths · House · Patio · Fireplace · Equipped kitchen · Parking
Welcome to this exceptional Centerra home that combines elegance, luxury, bright natural light, beautiful design floorplans, hardwood flooring and high ceiling living spaces for daily activities and entertaining. Plus outdoor covered patio with fireplace and grill. This amazing home has many upgraded including NEW Roof, Solar panels, Stainless Refrigerator, Dishwasher, HVAC system, Hot Water Heater etc. Perfect for family, work, and entertaining. 3-Car Garage with extra storage and Breathtaking Greenbelt Views + Sunset Evenings to enjoy peaceful privacy with peaceful ranch land. Energy efficiency design with new solar panels that electricity bills under $50 per month and low E double penal windows and solar screens etc. Chef’s Dream Kitchen: Gourmet kitchen with large high-end granite counter top finishes. Stainless appliances. Butler’s pantry + coffee station. Large walk-in pantry, many wood doors cabinets Prime Location + Top Schools. Located in a prestigious community near: Shopping
USD 650,000
2832 Indian Clover Trl
View photo
House · for sale
Request Details
2832 Indian Clover Trl
Caballo Ranch
· 4 Bedrooms · 3 Baths · House
· Garden · Equipped kitchen · Parking
Caballo Ranch · 4 Bedrooms · 3 Baths · House · Garden · Equipped kitchen · Parking
Nestled in a serene neighborhood, this exquisite two-story residence exudes modern charm and comfort. The inviting exterior boasts a harmonious blend of brick and siding, complemented by a well-manicured front yard and a spacious driveway leading to a two-car garage. As you step inside, you are greeted by an open concept living area bathed in natural light, featuring sleek hardwood flooring and an elegant layout perfect for seamless living and entertaining. The contemporary kitchen is a chef’s dream, equipped with granite countertops, stainless steel appliances, and a center island offering additional seating and workspace. Adjacent to the kitchen, the dining area is perfect for family meals and gatherings, with easy access to the expansive backyard through large glass doors. The primary suite, located on the main floor, is a private retreat with plush carpeting, generous windows, and an en-suite bathroom featuring dual sinks, a glass-enclosed shower, and a substantial walk-in closet.
Request Details
2605 Oakwood Glen Dr
View photo
House · for sale
USD 510,000
USD 199/sq.ft
2605 Oakwood Glen Dr
Caballo Ranch
· 2,562 sq.ft · 4 Bedrooms · 2 Baths · House
· Garden · Office room · Fireplace · Equipped kitchen
Caballo Ranch · 2,562 sq.ft · 4 Bedrooms · 2 Baths · House · Garden · Office room · Fireplace · Equipped kitchen
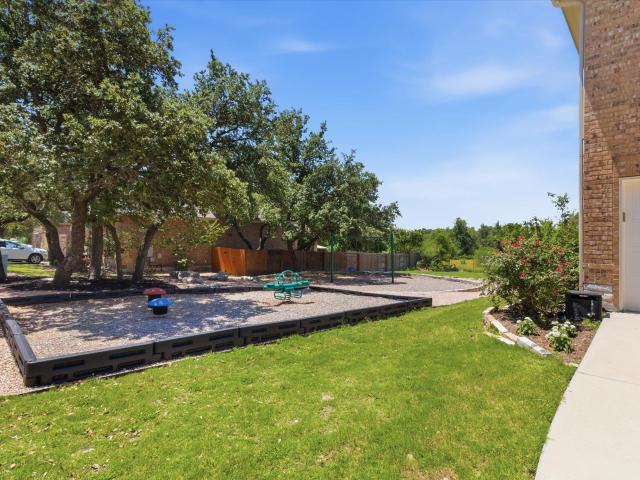
Beautifully maintained and move-in ready in sought-after Oakwood Glen! The main level is now professionally staged to showcase this spacious 4-bedroom, 2.5-bath home's inviting living spaces and flexible floor plan. A desirable main-level primary suite provides privacy from the secondary bedrooms and features a garden tub, separate shower, and double vanity. The kitchen offers granite countertops, travertine backsplash, and stainless steel appliances and opens to a dramatic family room with soaring ceilings, original hardwood flooring, fireplace, and built-ins. Upstairs, three generously sized secondary bedrooms share a Jack-and-Jill bath, while the oversized game room offers a blank canvas for a media room, home office, playroom, fitness area, or second living space. Recent improvements include a 2023 roof, quartz bathroom countertops, updated vanities, modern mirrors, and updated plumbing fixtures. Just steps from the neighborhood picnic area and playscape and minutes from Elizabeth
USD 510,000
2111 Wheaton Trl
View photo
House · for sale
USD 385,000
USD 198/sq.ft
2111 Wheaton Trl
Caballo Ranch
· 1,938 sq.ft · 3 Bedrooms · 2 Baths · House
· Deck · Equipped kitchen · Swimming pool
Caballo Ranch · 1,938 sq.ft · 3 Bedrooms · 2 Baths · House · Deck · Equipped kitchen · Swimming pool
This enviable BELOW-market STRIKING single-story home on an oak-tree-lined. 165-acre lot in the Highlands at Gann Ranch will not disappoint! Showcasing $100K+ in top-tier upgrades, this 1,938-square-foot residence features 10-foot architectural ceilings, Key Largo waterproof resilient wide-plank flooring over a quiet cork pad, and sleek dual sheer shades that enhance energy efficiency—creating a fresh, design-forward feel. The redesigned kitchen delivers clean lines and high-impact style with ice-white quartz countertops, a stainless farmhouse sink, sleek vent hood, Osmosis water filtration system, and French-door refrigerator. Spa-inspired baths bring a boutique-hotel edge with halo-lit LED mirrors, modern vanities, waterfall faucets, and frameless glass showers wrapped in artful custom tile. Out back, a fully screened porch with shades opens to a stylish composite deck and fresh fence-line landscaping. You’ll adore 8-acre Gann Ranch Park with its pool, playground, walking paths, spor
USD 385,000
3428 Charade Dr
View photo
House · for sale
USD 439,000
USD 219/sq.ft
3428 Charade Dr
Caballo Ranch
· 2,002 sq.ft · 3 Bedrooms · 2 Baths · House
· Equipped kitchen
Caballo Ranch · 2,002 sq.ft · 3 Bedrooms · 2 Baths · House · Equipped kitchen
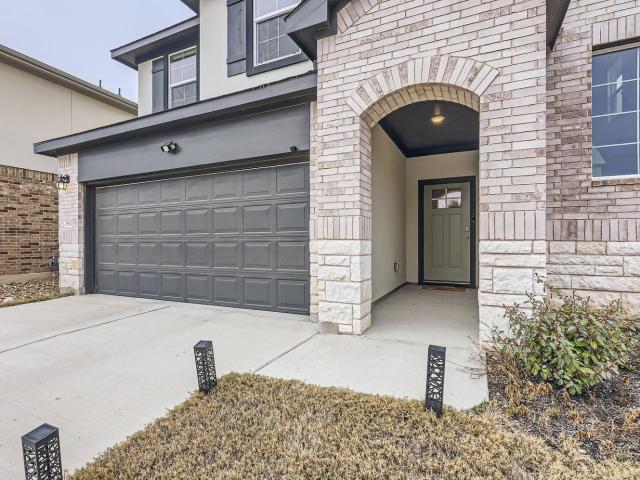
Lender paid incentive 2-1 buydown fha for 4.375% first year! Terms & rates may vary. This meticulously designed Taylor Morrison home boasts a sophisticated and versatile layout, meticulously maintained to offer a like-new feel throughout. Step inside to an open-concept design featuring high ceilings that fill the space with natural light, creating an inviting atmosphere from the moment you arrive. Two secondary bedrooms reside near the entry foyer, providing privacy with ample closet space and bright windows, while the heart of the home opens into an expansive gathering room. This central hub flows seamlessly into a light-filled dining area and a gourmet kitchen, creating an ideal setting for entertaining. The primary suite awaits at the back of the house as a private haven, featuring an oversized walk-in closet and a luxurious ensuite bathroom complete with dual vanities and a spacious walk-in shower with a built-in bench. This thoughtful design places a premium on flow, as the primar
USD 439,000
117 Wild Lily Trl
View photo
House · for sale
USD 674,990
USD 222/sq.ft
117 Wild Lily Trl
Caballo Ranch
· 3,035 sq.ft · 4 Bedrooms · 4 Baths · House
Caballo Ranch · 3,035 sq.ft · 4 Bedrooms · 4 Baths · House
New construction. Zoned for Leander ISD. Welcome to the Fordham plan built by Highland Homes, this NORTH FACING home is the same floorplan as the model home with an estimated September completion. The Fordham home boasts a two-story entry and family room with two bedrooms and two full baths on the first floor, plus a private study. Upstairs has two bedrooms with two full baths, plus space to relax and entertain with a loft and media room. Highland Homes is an award-winning builder and eight-time People's Choice Builder of the Year. We offer peace of mind with an industry-leading home warranty and exceptional customer service. Parkside on the River is a gorgeous, 1,500-acre master-planned community nestled on the banks of the San Gabriel River in the highly desirable city of Georgetown, Texas. The rich, rolling land offers a wealth of scenic Hill Country views, meandering trails, acres of open space and massive oaks – complemented by the tranquil San Gabriel River. In addition to the ap
USD 674,990
204 Barton Oak Trl
View photo
House · for sale
USD 574,900
USD 201/sq.ft
204 Barton Oak Trl
Caballo Ranch
· 2,852 sq.ft · 5 Bedrooms · 4 Baths · House
· Equipped kitchen
Caballo Ranch · 2,852 sq.ft · 5 Bedrooms · 4 Baths · House · Equipped kitchen
As one of the Taylor Morrison model homes for the community, this thoughtfully designed 5-bedroom, 4-bathroom residence blends elevated design with everyday functionality. Offering 2,853 square feet and a highly desirable floor plan that lives primarily like a one-story, the home features four bedrooms and three full bathrooms on the main level, while a private upstairs retreat includes an additional bedroom, full bath, and spacious second living area. The home opens into a bright foyer where raised ceilings, wide-plank wood flooring, designer lighting, and abundant natural light create an inviting first impression. At the center of the home is a beautifully appointed kitchen featuring a large center island, extensive cabinetry, quartz countertops, upgraded tile selections, a premium Café appliance package, custom pendant lighting, and matte black fixtures. The kitchen flows seamlessly into the dining area and family room, creating an open, connected living space. A separate formal din
USD 574,900
2629 San Bautista Way
View photo
House · for sale
USD 372,000
USD 185/sq.ft
2629 San Bautista Way
Caballo Ranch
· 2,002 sq.ft · 3 Bedrooms · 2 Baths · House
· Patio · Garden · Parking
Caballo Ranch · 2,002 sq.ft · 3 Bedrooms · 2 Baths · House · Patio · Garden · Parking
Beautiful 2-story corner lot home with 3 bedrooms, 2.5 bathrooms, and 2-car garage. Open-concept layout with modern finishes throughout—hard tile, carpet, and quartz countertops. Built by Perry Homes in 2022. Master bedroom features beautiful views. Covered patio and spacious backyard offer excellent outdoor space
USD 372,000
1101 Cole Estates Dr
View photo
House · for sale
USD 699,990
USD 203/sq.ft
1101 Cole Estates Dr
Caballo Ranch
· 3,444 sq.ft · 5 Bedrooms · 4 Baths · House
· Equipped kitchen
Caballo Ranch · 3,444 sq.ft · 5 Bedrooms · 4 Baths · House · Equipped kitchen
Experience the exceptional Rosewood model home, thoughtfully professionally designed and fully furnished with exquisite finishes and designer touches throughout. Situated on a desirable corner lot with no rear neighbors, this stunning home offers an impressive blend of spacious gathering areas, flexible living spaces, and a private first-floor primary suite—all with the added benefit of being offered FULLY FURNISHED with everything you see inside! The main level features a beautiful open-concept great room, casual dining area, and gourmet kitchen with a spacious walk-in pantry, creating an inviting hub for everyday living and entertaining. Tucked away at the rear of the home, the primary suite provides a private retreat and features an extended bay window that adds valuable square footage and an abundance of natural light. The luxurious en suite bath offers separate vanities positioned on opposite sides of the room, a separate tub and shower, and a generous walk-in closet. The first fl
USD 699,990
2624 Shumard Bluff Dr
View photo
House · for sale
USD 575,000
USD 209/sq.ft
2624 Shumard Bluff Dr
Caballo Ranch
· 2,745 sq.ft · 4 Bedrooms · 3 Baths · House
· Patio · Equipped kitchen · Parking
Caballo Ranch · 2,745 sq.ft · 4 Bedrooms · 3 Baths · House · Patio · Equipped kitchen · Parking
Set within the highly sought-after Crystal Falls community, this impressive single-story home pairs generous living spaces with thoughtful details throughout. The open-concept design is anchored by a beautifully appointed kitchen featuring granite countertops, an expansive center island, stainless steel appliances, travertine backsplash, and abundant workspace for everything from casual mornings to entertaining. The private primary suite feels like a true retreat, complete with a jetted soaking tub, oversized vanity, and an expansive walk-in closet with custom built-in storage. Outside, mature trees frame the property while a covered patio with soaring ceilings creates an inviting extension of the living space. A three-car garage, automatic sprinkler system, and low tax rate add to the home’s everyday appeal. Beyond the property, Crystal Falls offers a lifestyle all its own with community pools, parks, a public golf course, and convenient access to shopping, dining, and area schools. S
USD 575,000
8750 RM 2243 R
View photo
House · for sale
USD 1,250,000
USD 498/sq.ft
8750 RM 2243 R
Caballo Ranch
· 2,508 sq.ft · 3 Bedrooms · 2 Baths · House
· Swimming pool
Caballo Ranch · 2,508 sq.ft · 3 Bedrooms · 2 Baths · House · Swimming pool
A rare opportunity to own 8.836 acres of country living in the heart of growing Leander. This unique property combines acreage, mature country character and exceptional outdoor amenities while remaining just minutes from shopping, dining, schools and other local conveniences. The 2,516 SF home, built in 1978, features and updated 3 bedrooms, 2.5 baths, a dedicated dining room and a spacious game room or second living area. Outside, enjoy a private swimming pool, approximately 2,000 SF barn, additional outbuilding and a beautiful stocked pond that creates a picturesque centerpiece for the property. The acreage is currently home to cattle and offers plenty of room for livestock, equipment, recreation and enjoying the outdoors. The property is served by a private well, septic and electricity and offers the feel of a country retreat without sacrificing proximity to Leander's rapidly expanding amenities. Adding to the property's versatility, the 8.836-acre tract is currently zoned Heavy Com
USD 1,250,000
8901 Spearhead Cv N
View photo
House · for sale
USD 699,900
USD 239/sq.ft
8901 Spearhead Cv N
Caballo Ranch
· 2,928 sq.ft · 4 Bedrooms · 2 Baths · House
· Patio · Air conditioning · Swimming pool
Caballo Ranch · 2,928 sq.ft · 4 Bedrooms · 2 Baths · House · Patio · Air conditioning · Swimming pool
Welcome to this impeccably maintained home in one of Round Rock's most sought-after established neighborhoods. Tucked on a quiet cul-de-sac, this 4-bedroom, 2.5-bath home blends space, comfort, and resort-style outdoor living. Inside, enjoy 3 living areas and 2 dining areas—perfect for everyday living, entertaining, and work-from-home. Step outside to your private oasis: a pool with waterfall, dedicated BBQ area, and covered back patio. The large lot features a full sprinkler system and a meticulously maintained lawn. Key Features: Cul-de-sac in established, highly sought-after neighborhood. 4 bedrooms, 2.5 bathrooms. 3 living areas, 2 dining areas. Large lot, full sprinkler, meticulously maintained lawn. Pool with waterfall, dedicated BBQ area, covered patio. 2 AC units replaced in 2022. Tankless water heater. Smart lighting by Astoria, app-programmable. Highly sought-after schools. Community center with extensive amenities. Trail systems within & surrounding the neighborhood Turnkey
USD 699,900
1113 Middle Brook Dr
View photo
House · for sale
USD 252,400
USD 114/sq.ft
1113 Middle Brook Dr
Caballo Ranch
· 2,196 sq.ft · 3 Bedrooms · 2 Baths · House
· Fireplace · Equipped kitchen · Parking
Caballo Ranch · 2,196 sq.ft · 3 Bedrooms · 2 Baths · House · Fireplace · Equipped kitchen · Parking
Discover the charm of suburban living in this delightful 3-bedroom, 2-bathroom residence located at 1113 MIDDLE BROOK DR, LEANDER, TX 78641. This inviting two-story home offers 2196 square feet of comfortable living space on a generous 0.17-acre lot, combining convenience with tranquility. The classic brick and stone facade, complemented by mature landscaping, provides welcoming curb appeal, featuring an attached garage and a concrete driveway. The interior boasts a spacious living room grounded by a prominent stone fireplace, perfect for relaxation and gatherings. Rich wood flooring extends through the main living areas, adding warmth and elegance. The well-appointed kitchen is a chef's delight, showcasing warm wood cabinetry, granite countertops, a decorative tile backsplash, and stainless steel appliances. A convenient breakfast bar enhances the kitchen's functionality, flowing seamlessly into the adjacent dining space. Recessed lighting and ceiling fans are thoughtfully placed thro
USD 252,400
1806 Saline Creek Dr
View photo
House · for sale
USD 599,000
USD 191/sq.ft
1806 Saline Creek Dr
Caballo Ranch
· 3,122 sq.ft · 5 Bedrooms · 3 Baths · House
Caballo Ranch · 3,122 sq.ft · 5 Bedrooms · 3 Baths · House
Seller financing available! Qualified buyers can take advantage of flexible seller-financing terms. Buyers may have the option to refinance in the future if desired and eligible. Welcome to 1806 Saline Creek Dr, a spacious 5-bedroom, 3-bath home with approximately 3,130 sq. Ft. in one of Cedar Park's most convenient locations. If you're looking for plenty of space while keeping schools, shopping, dining, entertainment and healthcare close to home, this property checks all the boxes. Freshly renovated and move-in ready! The home has been beautifully refreshed throughout with new interior paint, new flooring, new lighting and all brand-new appliances, creating a clean, modern and updated feel from the moment you walk in. Move in without the expense and hassle of immediate renovations. Location is a standout feature. All three assigned schools are less than a mile away. Ronald Reagan Elementary and Artie L. Henry Middle School are approximately 0.6 mile away, and Vista Ridge High School i
USD 599,000
4428 Bonita Oaks Dr
View photo
House · for sale
USD 362,999
USD 174/sq.ft
4428 Bonita Oaks Dr
Caballo Ranch
· 2,077 sq.ft · 4 Bedrooms · 2 Baths · House
· Patio
Caballo Ranch · 2,077 sq.ft · 4 Bedrooms · 2 Baths · House · Patio
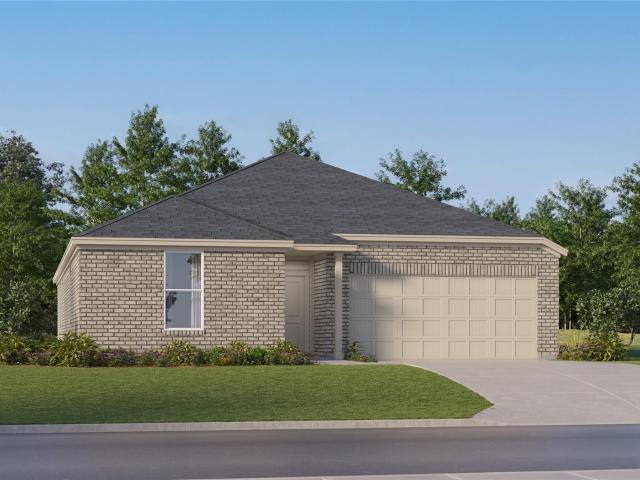
The Elton. This new single-level home is host to an inviting open floorplan with convenient access to a covered patio, ideal for seamless entertaining. Three secondary bedrooms are located off the foyer, and the luxurious owner’s suite is tucked to the side of the home, complete with an en-suite bathroom and walk-in closet. A versatile flex space can be found off the main living area. Photos are for illustrative purposes only. Estimated Completion October 2026. The completion date, prices and features may vary and are subject to change. Please verify with Lennar directly
USD 362,999
2306 Shane Ranch Dr
View photo
House · for sale
USD 1,716,149
USD 329/sq.ft
2306 Shane Ranch Dr
Caballo Ranch
· 5,210 sq.ft · 5 Bedrooms · 5 Baths · House
· Patio · Equipped kitchen
Caballo Ranch · 5,210 sq.ft · 5 Bedrooms · 5 Baths · House · Patio · Equipped kitchen
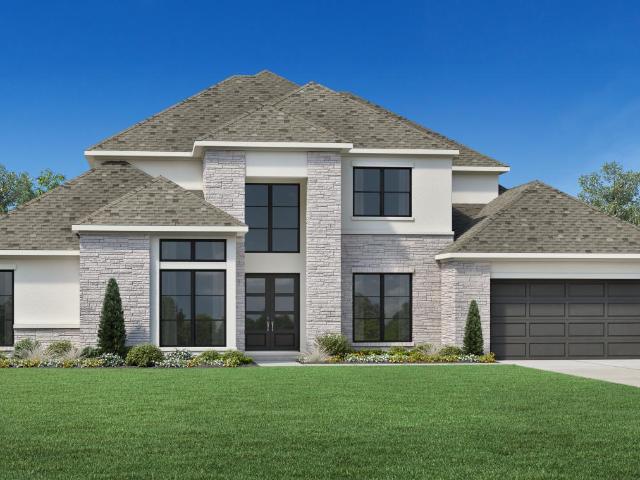
Spacious and modern, the Moody combines elegant gathering spaces and private retreats. A stunning two-story foyer flows seamlessly into the great room with an elegant tray ceiling and sliding-door access to the lovely covered patio. Overlooking both the casual dining area and the great room, the impressive kitchen features a substantial center island with breakfast bar seating, a walk-in pantry, and a convenient butler’s pantry. The beautiful primary bedroom features an alluring tray ceiling, a large walk-in closet, and a spa-like primary bath with dual vanities, a relaxing soaking tub, a luxurious shower with seat, linen storage, and a private water closet. At the front of the home is a generous office and a secondary bedroom with a walk-in closet and a private bath. Central to an airy loft are two ample secondary bedrooms with walk-in closets—one bedroom shares a full hall bath, and the other offers a private bath. Other desirable features include a versatile flex room, an everyday e
USD 1,716,149
305 Edgewood Cv
View photo
House · for sale
USD 334,000
USD 125/sq.ft
305 Edgewood Cv
Caballo Ranch
· 2,669 sq.ft · 4 Bedrooms · 2 Baths · House
· Garden · Fireplace · Equipped kitchen
Caballo Ranch · 2,669 sq.ft · 4 Bedrooms · 2 Baths · House · Garden · Fireplace · Equipped kitchen
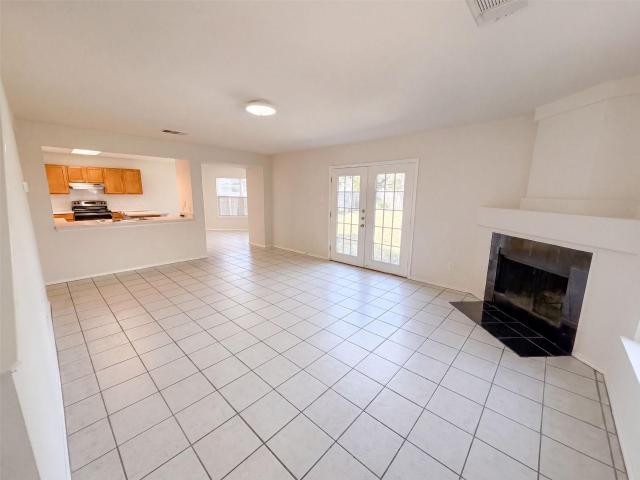
Incredible buyer incentives: $5,000 mortgage concession. Opendoor Home Loans will contribute up to $5,000 towards a permanent interest rate buy-down if you finance with Opendoor Home Loans LLC. Discover 305 Edgewood Cv, recently updated with fresh interior paint and partial flooring replacement throughout. The kitchen features a functional island, all stainless steel appliances, and a convenient walk-in pantry. A cozy fireplace adds warmth, and the property includes a fenced in backyard for outdoor enjoyment. This home seamlessly blends updates with everyday comfort and style. Included 100-Day Home Warranty with buyer activation
USD 334,000
1800 Camay St
View photo
House · for sale
USD 710,724
USD 253/sq.ft
1800 Camay St
Caballo Ranch
· 2,799 sq.ft · 4 Bedrooms · 3 Baths · House
· Equipped kitchen · Parking
Caballo Ranch · 2,799 sq.ft · 4 Bedrooms · 3 Baths · House · Equipped kitchen · Parking
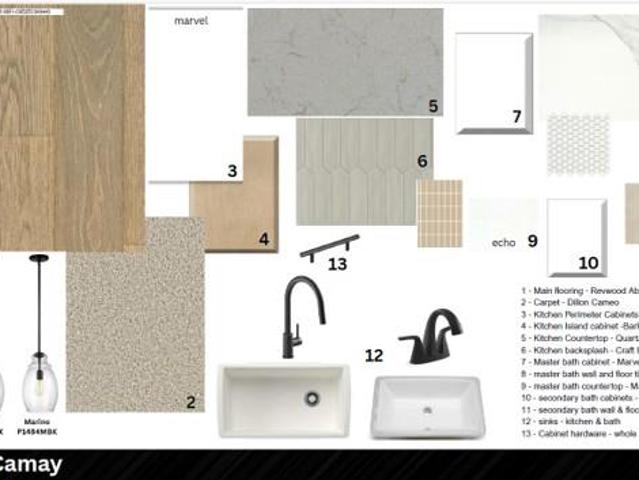
New Coventry Home! Nestled in the desirable Carneros Ranch community in Leander, this beautifully designed home offers the perfect blend of comfort, functionality, and style in a prime location close to shopping, dining, and everyday conveniences. A private home office provides the ideal space for working remotely or pursuing personal passions, while walk-in closets throughout the home and abundant storage solutions make organization effortless. At the heart of the home, the chef-inspired kitchen features an oversized island, a working kitchen, and a butler's pantry, creating an exceptional space for meal preparation, entertaining, and gathering with loved ones. The open-concept layout seamlessly connects the kitchen, dining area, and family room, while the bright primary suite showcases elegant bow windows, a spacious en-suite bath, and generous closet space. Completing the home is a three-car garage, offering plenty of room for vehicles, storage, hobbies, or outdoor gear. Designed fo
USD 710,724
1624 Coral Sunrise Trl
View photo
House · for sale
USD 385,000
USD 151/sq.ft
1624 Coral Sunrise Trl
Caballo Ranch
· 2,540 sq.ft · 5 Bedrooms · 4 Baths · House
· Equipped kitchen
Caballo Ranch · 2,540 sq.ft · 5 Bedrooms · 4 Baths · House · Equipped kitchen
Discover unparalleled luxury and incredible flexibility in this stunning 5-bedroom, 4.5-bathroom property, nestled within an exclusive gated community in the heart of Leander, Texas. Upon entering the main level you find a beautifully designed, light-filled open floor plan tailored for both entertaining and comfort. The large kitchen flows seamlessly into the main living area, while the generous primary suite is only steps away on the main level. With five spacious bedrooms and four and a half baths, there is abundant room for everyone to enjoy ultimate privacy and comfort. What truly sets this home apart is the possibility of some rental income in the above-garage apartment. This versatile living space offers limitless possibilities—use it as a private suite for multi-generational living, a quiet home office, or leverage its fantastic rental potential to generate extra income and offset your mortgage! Location is everything, and this home delivers unparalleled convenience. You are jus
USD 385,000
9409 Braeburn Gln
View photo
House · for sale
USD 444,000
USD 205/sq.ft
9409 Braeburn Gln
Caballo Ranch
· 2,164 sq.ft · 4 Bedrooms · 3 Baths · House
· Garden · Fireplace · Equipped kitchen
Caballo Ranch · 2,164 sq.ft · 4 Bedrooms · 3 Baths · House · Garden · Fireplace · Equipped kitchen
Welcome to 9409 Braeburn Glen! This rare single-story home offers four bedrooms, three baths, three living areas, and an expansive backyard spanning over 1/3 of an acre. Nestled on an incredibly quiet street with little through traffic, this home offers privacy and space that are hard to find in North Austin. Inside, you’ll find a charming fireplace, soaring ceilings, a massive kitchen with beautiful brick accents, and a bright sunroom. Step outside to enjoy the sprawling, tree-filled backyard complete with a gazebo—perfect for entertaining, relaxing, or enjoying your own private retreat. The lot, mature trees, layout, and overall setting make this property truly special and incredibly difficult to replicate. And the location is unbeatable, right in the heart of North Austin with convenient access to everything you need. Best of all, the home has an Austin mailing address and is located just outside Austin city limits, offering the best of both worlds with notably low property taxes. A
USD 444,000
1918 Barnett Dr
View photo
House · for sale
USD 344,900
USD 206/sq.ft
Updated
1918 Barnett Dr
Caballo Ranch
· 1,668 sq.ft · 3 Bedrooms · 2 Baths · House
· Patio · Garden · Equipped kitchen
Caballo Ranch · 1,668 sq.ft · 3 Bedrooms · 2 Baths · House · Patio · Garden · Equipped kitchen
Just in time for the holidays! This single-story gem is the perfect home for hosting your next gathering or enjoying a quiet night in on your private back patio, sipping your favorite beverage. Open the front door and walk through the entry to find the secondary bedrooms and full bath with shower/tub combo off the hallway to your left. Both rooms just had new, level 4 carpet installed. A fresh start for you! Continue down the hallway to enter the eat-in kitchen, which opens to the living room and dining area. With wood cabinets, granite countertops, and a pantry, the kitchen offers lots of storage options. Make your way to the living room and enjoy rich, real hardwood floors. Not laminate. A rare find in the current market. Just off the living room, open the sliding glass door to the covered back patio which leads to mature landscaping and shaded back yard. Enjoy grilling time or quiet time back here. The choice is yours. Just off the living room is the primary bedroom, which has a lux
USD 344,900
1402 Molson Lake Dr
View photo
House · for sale
USD 312,000
USD 208/sq.ft
1402 Molson Lake Dr
Caballo Ranch
· 1,496 sq.ft · 3 Bedrooms · 2 Baths · House
· Patio · Garden · Equipped kitchen · Parking · Air conditioning
Caballo Ranch · 1,496 sq.ft · 3 Bedrooms · 2 Baths · House · Patio · Garden · Equipped kitchen · Parking · Air conditioning
Discover this beautifully updated 3 bedroom, 2.5 bathroom home nestled in the sought-after Block House Creek community in Leander! Recent improvements include updated kitchen cabinets, new appliances, interior and exterior painting, new garage door, updated light fixtures, new roof (2026), new AC (2023) and water heater (2026). Upon entering, you'll be greeted by a two-story living room featuring engineered hardwood flooring throughout. The functional eat-in kitchen, equipped with stainless steel appliances, overlooks the living area and offers direct access to the covered patio and expansive backyard, ideal for entertaining family and friends. The spacious primary suite is flooded with natural light and includes an ensuite bathroom with a vanity, a glass-enclosed shower, a soaking tub, and a generous walk-in closet. Upstairs, a large bonus room complements two additional bedrooms that share a full bathroom. Residents of Block House Creek enjoy a variety of amenities, including parks,
USD 312,000
14225 Canyon Trl
View photo
House · for sale
USD 519,000
USD 228/sq.ft
Updated
14225 Canyon Trl
Caballo Ranch
· 2,271 sq.ft · 4 Bedrooms · 3 Baths · House
· Garden · Equipped kitchen · Swimming pool
Caballo Ranch · 2,271 sq.ft · 4 Bedrooms · 3 Baths · House · Garden · Equipped kitchen · Swimming pool
New roof. Installed October 2026! Discover an exceptional lifestyle opportunity in this inviting 4-bedroom, 3-bathroom residence, perfectly situated in the vibrant city of Austin. This Avery Ranch two-story home offers a generous 2,277 square feet of living space, providing ample room for comfort and entertaining. A thoughtfully situated downstairs bedroom provides an adaptable space, perfect for an executive home office or an elegant main-level guest retreat. Featuring a freshly painted interior and large windows, the light-filled open living and dining room offers a seamless connection to the spacious backyard. This expansive outdoor retreat provides limitless possibilities for your lifestyle, from hosting lively backyard barbecues and gatherings to building a custom pool or playscape. A large, beautifully integrated walk-in pantry sits conveniently next to the kitchen to maximize both storage and culinary efficiency. The upper level features a spacious loft designed as a secondary l
USD 519,000
1919 Wildfire
View photo
House · for sale
USD 449,000
USD 166/sq.ft
1919 Wildfire
Caballo Ranch
· 2,691 sq.ft · 3 Bedrooms · 2 Baths · House
· Patio · Garden · Equipped kitchen
Caballo Ranch · 2,691 sq.ft · 3 Bedrooms · 2 Baths · House · Patio · Garden · Equipped kitchen
Seller offering up to 2.5% in seller credits to use towards rate buy down or closing costs with preferred lender. Absolutely gorgeous brick ranch home in coveted Crystal Falls, wrapped in lush landscaping and loaded with thoughtful upgrades. The flowing layout showcases stunning Acacia hand-scraped hardwoods throughout—no carpet anywhere—and warm, inviting living spaces that feel both stylish and comfortable. The chef’s kitchen is a true standout with granite counters, built-in appliances, a large center island, custom pot rack, and charming mason-jar lighting. Additional touches like 2' wood blinds and glass French doors elevate the home’s character and functionality. The primary suite offers generous space and spa-like features, including double vanities, a separate shower, and a corner soaking tub. Outside, a big, fenced yard and covered patio create the perfect setting for relaxing or entertaining. All of this sits just moments from the Crystal Falls golf course, Randalls, parks, p
USD 449,000
3806 Avery Woods Ln
View photo
House · for sale
USD 899,000
USD 234/sq.ft
3806 Avery Woods Ln
Caballo Ranch
· 3,832 sq.ft · 5 Bedrooms · 4 Baths · House
· Garden · Fireplace · Equipped kitchen · Parking
Caballo Ranch · 3,832 sq.ft · 5 Bedrooms · 4 Baths · House · Garden · Fireplace · Equipped kitchen · Parking
Timeless style, modern conveniences, mostly single-story living, and a backyard retreat made for relaxing and entertaining define this Drees custom home in Cedar Park’s Ranch at Brushy Creek. Set toward the end of a quiet cul-de-sac, it offers 3,800+ sq ft designed around the way you live. A welcoming front porch, brick-and-stone exterior, mature shade trees and three-car garage set the tone. Inside, rich wood floors, refined tile, crown molding, plantation shutters and thoughtfully updated fixtures bring classic warmth. The versatile layout includes a main-floor primary suite, three additional bedrooms with ensuite baths, formal dining, French-door office, oversized upstairs game room and private guest room with full bath. At the heart of the home, the generous kitchen features granite counters, rich cabinetry, built-in stainless appliances, large prep island and sunny casual dining area, all open to the living room so everyone stays connected. A fireplace anchors the living space, wh
USD 899,000
421 Terrene Trl
View photo
House · for sale
USD 619,900
USD 237/sq.ft
421 Terrene Trl
Caballo Ranch
· 2,605 sq.ft · 4 Bedrooms · 3 Baths · House
· Patio · Fireplace · Equipped kitchen
Caballo Ranch · 2,605 sq.ft · 4 Bedrooms · 3 Baths · House · Patio · Fireplace · Equipped kitchen
Welcome home at 421 Terrene Trail, located in one of Georgetown's newly and highly acclaimed neighborhoods, Parkside on the River. This beautiful Perry Home is sophisticated from top to bottom with no shortage of upgrades. Upon entry, you are greeted by abundant natural light from numerous windows and high ceilings. The open floor plan flows seamlessly throughout the living areas and kitchen, featuring stainless steel appliances, quartz countertops and contemporary cabinetry, all accented by deluxe vinyl flooring throughout. And if that isn't enough to get your attention, the true centerpiece of the home will not disappoint: a custom-designed, marble fireplace surround, rising from floor to raised ceiling. An absolute masterpiece! Shift the elegant chandelier tones to match the built in lighting, illuminating the marble and creating your ideal atmosphere. Dining area adjoins with a grand wall of windows overlooking the greenbelt out back that includes an oversized covered patio. The ma
USD 619,900

Get email alerts

Don't miss out: be the first to know about new properties

The alert was correctly created

On subscribing you accept the conditions of use and the privacy policy
Alert
Receive new ads in your inbox
Save this search
Receive alerts for new listings

We'll send you an email when we have new properties for: "Houses for sale in Caballo Ranch"

The alert was correctly created

Pecan Creek, Leander city Cedar Park-Liberty Hill CCD Williamson County Texas
Cold Springs Subdivision
Get email alerts and be the first to see new listings
Required field
On subscribing I accept the terms of the privacy policy
Perfect! You'll soon start receiving new listings via email
Alert
Receive an email when we have new ads for Houses for sale in Caballo Ranch
Save this search
Filters

Bedrooms

Size (sq.ft)

sq.ft
sq.ft

Price

USD
USD

Property type

Bathrooms

Clear all filters
Receive notifications when new entries are published.