941 houses for sale in Camp Jordan

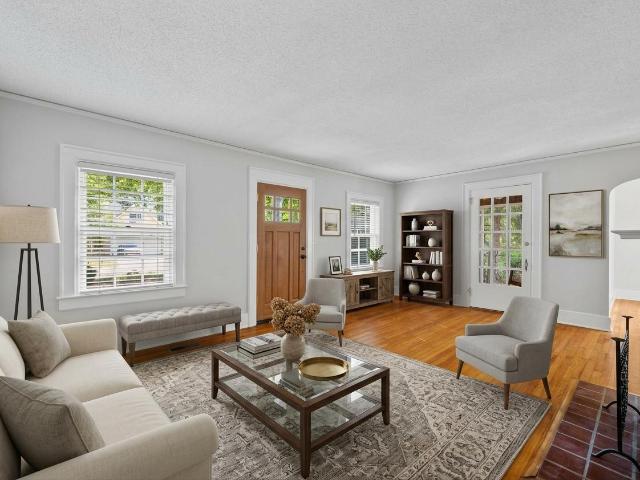
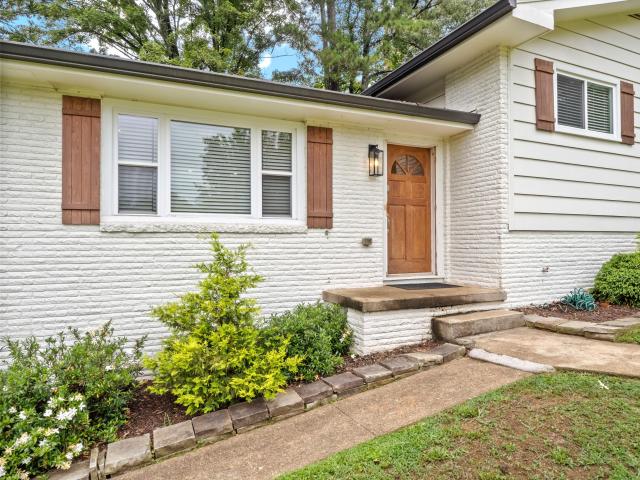
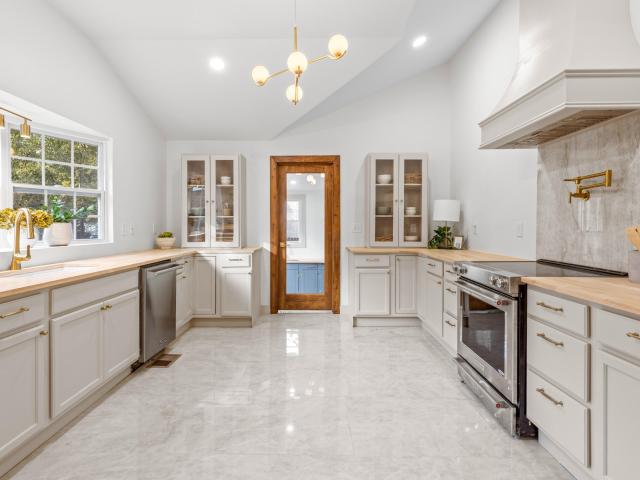
7321 Majestic Hill Drive
View photo
House · for sale
USD 468,000
USD 195/sq.ft
7321 Majestic Hill Drive
Camp Jordan
· 2,400 sq.ft · 5 Bedrooms · 3 Baths · House
· Equipped kitchen
Camp Jordan · 2,400 sq.ft · 5 Bedrooms · 3 Baths · House · Equipped kitchen
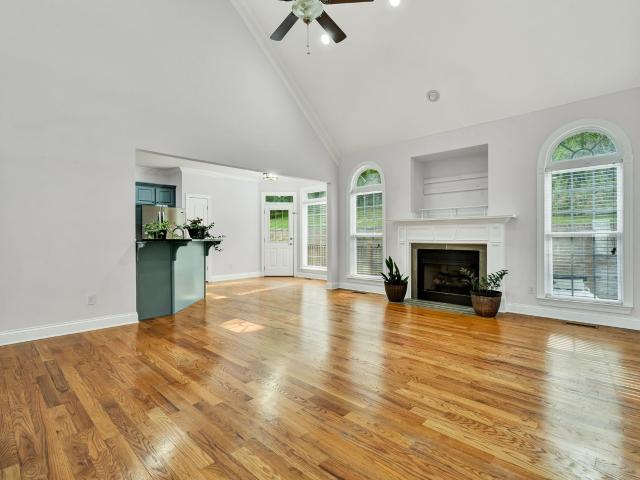
This beautifully situated home offers mountain views with stunning sunsets and prime location with quick and easy interstate access. Perched atop a hill at the highest point of the neighborhood, this fabulous home feels like it's own private oasis. If you love quiet seclusion but also convenience and proximity to town, this is the house for you! 7321 Majestic Hill Dr is a 5 bedroom, 3 bathroom home making it the perfect home for just about anyone. Are you a large family that needs space? Check! Are your a multi-generational family that needs bedrooms/bathrooms on both floors for easy access and privacy? Check! Do you need space to entertain and host? Check! This home offers 2 bedrooms and 2 full bathrooms on the main level, one of which is a spacious primary suite, and 3 additional bedrooms and one full bathroom on the second floor. With real and original hardwoods throughout, abundant natural light, and modern kitchen and bathroom finishes, this house requires little to no effort to m
USD 468,000
7110 Panavista Lane
View photo
House · for sale
USD 350,000
USD 142/sq.ft
7110 Panavista Lane
Camp Jordan
· 2,454 sq.ft · 5 Bedrooms · 3 Baths · House
· Patio · Gym · Deck · Fireplace · Equipped kitchen · Parking
Camp Jordan · 2,454 sq.ft · 5 Bedrooms · 3 Baths · House · Patio · Gym · Deck · Fireplace · Equipped kitchen · Parking
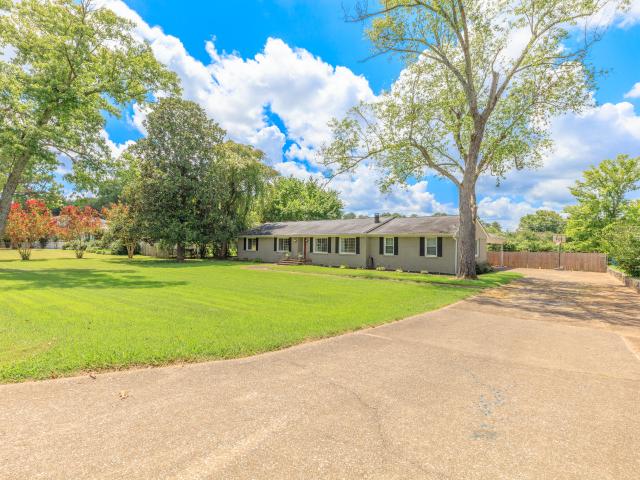
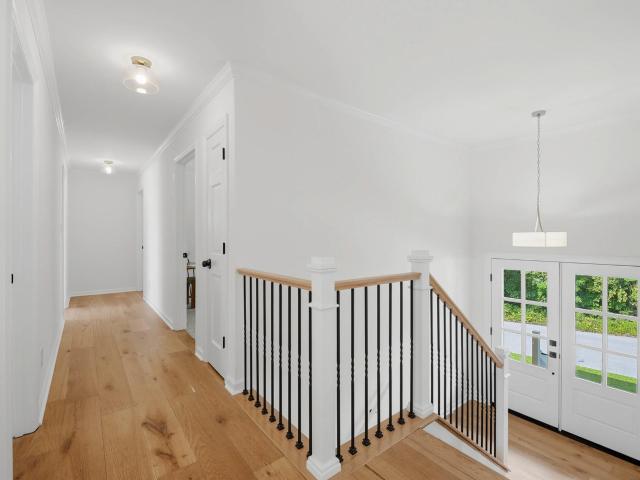
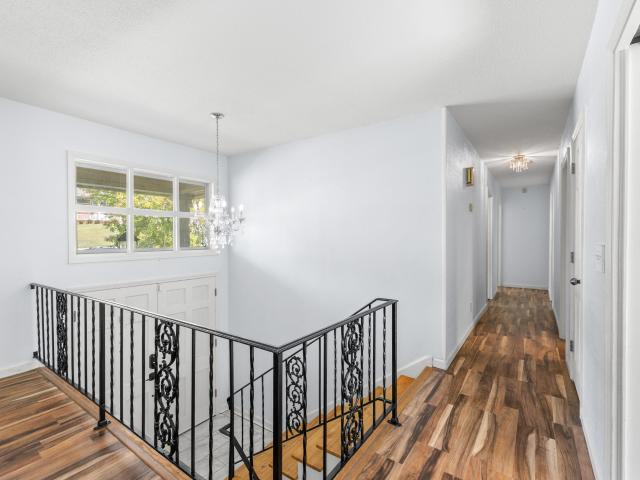
Tucked at the end of a quiet cul-de-sac with just seven homes and nothing but woods behind it, this brick home gives you room to breathe without giving up the convenience of East Brainerd. Step through the double front doors, past a wrought iron staircase, and the house opens up in both directions. Upstairs, the living room, dining room and kitchen flow out to the back deck, where your morning coffee comes with a view of the trees. Three bedrooms are on this level, including a primary with its own bath. Downstairs is where the house surprises you: a family room built around a brick fireplace and built-in bookcases, two more bedrooms (one with a walk-in closet that also works as an office or gym), and a full bath. With 2,464 square feet across two levels, there's space for everyone to spread out. A covered front porch, back deck and patio make it easy to spend time outside. And the parking is hard to find at this price. A built-in garage, a detached two-car garage with a workbench and b
USD 350,000
307 Marlboro Avenue
View photo
House · for sale
USD 495,000
USD 217/sq.ft
307 Marlboro Avenue
Camp Jordan
· 2,271 sq.ft · 3 Bedrooms · 2 Baths · House
· Garden · Deck · Equipped kitchen · Parking
Camp Jordan · 2,271 sq.ft · 3 Bedrooms · 2 Baths · House · Garden · Deck · Equipped kitchen · Parking
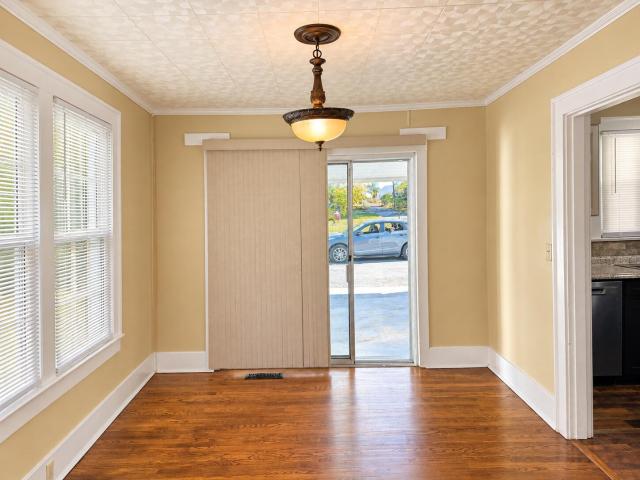
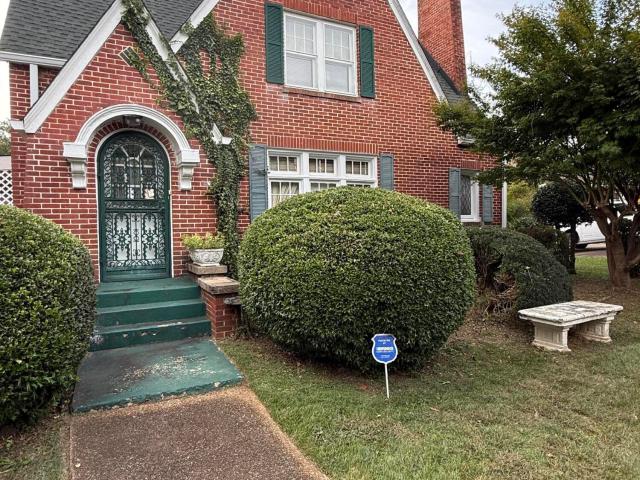
Step up to the front door of this architectural darling and immediately feel the warmth of true neighborhood community. Perfectly bridging urban convenience and classic suburban tranquility, this refreshed 1940s home blends vintage soul with expansive modern living. Original hardwood floors, classic interior doors, and period hardware reflect timeless craftsmanship, while generous room proportions-a rare find for homes of this era-flow effortlessly into a central kitchen and an adjoining window-lined dining room. The main-floor primary suite features an enviable walk-in closet and French doors opening straight out to the back deck, ideal for sipping coffee on crisp autumn mornings. A second bedroom at the front of the home completes the first floor. Upstairs, you will find an updated full bath, a third bedroom, and a cozy den that easily functions as a guest suite with elevated backyard views. The former garage has been fully built out into a dedicated flex space perfect for a home off
USD 495,000
7031 Leslie Dell Lane
View photo
House · for sale
USD 400,000
USD 162/sq.ft
7031 Leslie Dell Lane
Camp Jordan
· 2,465 sq.ft · 4 Bedrooms · 2 Baths · House
· Fireplace · Equipped kitchen
Camp Jordan · 2,465 sq.ft · 4 Bedrooms · 2 Baths · House · Fireplace · Equipped kitchen
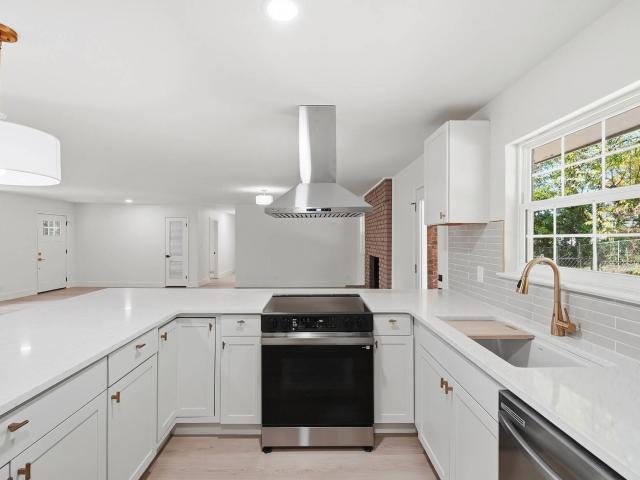
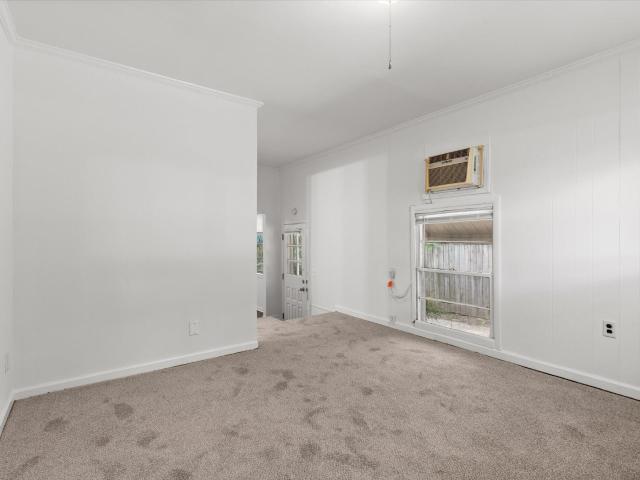
Welcome to 7031 Leslie Dell Lane! *. This beautifully renovated 4-bedroom, 2-bathroom ranch-style home offers 2,465 square feet of single-level living on a 0.34-acre lot in East Brainerd. Inside, you'll find a bright, open-concept layout where the living, dining, and kitchen areas flow together, complemented by abundant natural light, new flooring, recessed lighting, and windows throughout. The all-new kitchen features white shaker-style cabinetry with brass hardware, quartz countertops, stainless steel appliances, a large island with pendant lighting, a tile backsplash, and a chimney-style vent hood. The living area is highlighted by a painted brick fireplace, creating an inviting space for gathering and entertaining. The primary suite offers its own fully remodeled bathroom featuring a tiled walk-in shower with a glass enclosure and herringbone tile detailing. An additional full bathroom has also been completely renovated and includes a double vanity and a tiled walk-in shower with a
USD 400,000
1610 Heather Street
View photo
House · for sale
USD 299,000
USD 169/sq.ft
1610 Heather Street
Camp Jordan
· 1,765 sq.ft · 4 Bedrooms · 2 Baths · House
· Office room · Parking · Gym · Equipped kitchen
Camp Jordan · 1,765 sq.ft · 4 Bedrooms · 2 Baths · House · Office room · Parking · Gym · Equipped kitchen
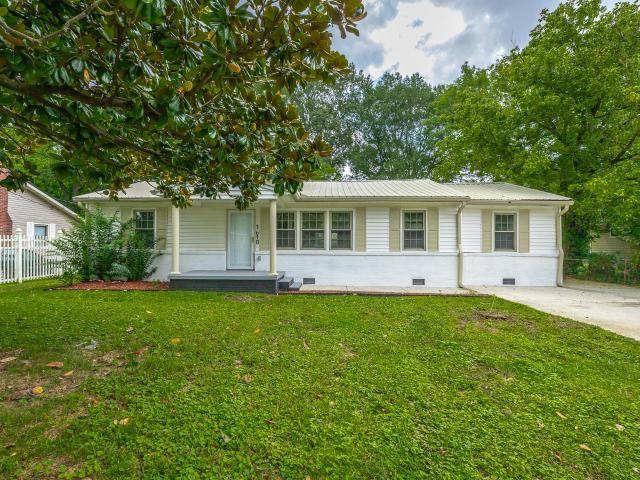
Welcome to 1610 Heather St in East Ridge, Tennessee-a fully renovated home offering 1,773 square feet of beautifully updated living space designed for modern comfort and versatility. Step inside to discover a bright, open layout featuring brand-new finishes, fresh paint, stylish flooring, and a updated kitchen equipped with crisp cabinetry and contemporary appliances. The main residence offers functional living areas bathed in natural light, creating an inviting backdrop for both daily relaxing and entertaining guests. The stand-out highlight of this property is the expansive, partially finished detached garage, complete with its own dedicated HVAC system and private bathroom. Whether you envision an ultimate workshop, home gym, private office, climate-controlled studio, or future guest suite, this versatile bonus space provides endless potential to tailor to your lifestyle needs. Situated on a manageable parcel in a convenient East Ridge neighborhood, this move-in-ready property deliv
USD 299,000
1315 N Concord Road
View photo
House · for sale
USD 369,900
USD 154/sq.ft
1315 N Concord Road
Camp Jordan
· 2,390 sq.ft · 5 Bedrooms · 3 Baths · House
· Office room · Equipped kitchen
Camp Jordan · 2,390 sq.ft · 5 Bedrooms · 3 Baths · House · Office room · Equipped kitchen
Completely renovated and move-in ready, this spacious East Brainerd home has been thoughtfully transformed from top to bottom! The extensive updates include fresh interior paint, all-new flooring, brand-new windows throughout, updated electrical and plumbing in key areas, upgraded light fixtures and ceiling fans, and beautifully remodeled bathrooms. The kitchen features new countertops, while the home's two remodeled bathrooms offer updated finishes and fixtures. Nearly every light fixture has been replaced, adding a fresh, modern feel throughout. The lower level has been completely renovated and finished, including new flooring, insulation and extensive improvements to what was previously unfinished space. It now offers two additional bedrooms and a full bathroom, creating valuable flexibility for guests, a home office, recreation, or extended living. The lower level also provides the potential for a separate living arrangement with a kitchenette, which may be negotiated with the sell
USD 369,900
957 Elaine Trail
View photo
House · for sale
USD 425,000
USD 163/sq.ft
957 Elaine Trail
Camp Jordan
· 2,594 sq.ft · 4 Bedrooms · 3 Baths · House
· Equipped kitchen · Cellar
Camp Jordan · 2,594 sq.ft · 4 Bedrooms · 3 Baths · House · Equipped kitchen · Cellar
This is IT! Welcome to 957 Elaine Trail, the perfect location in East Brainerd for convenience to everything without the congestion of anything. Space for Everyone, Inside and Out! Beautifully maintained and full of possibilities, this inviting ranch-style home over basement sits on a spacious corner lot. With 4 bedrooms, 3 full bathrooms, a private mother-in-law apartment, and multiple outdoor living spaces, this home offers the flexibility, comfort, and convenience you are looking for. Inside, the updated main-level kitchen features custom cabinetry, granite countertops, and attractive tile flooring, complemented by fresh paint for a clean, welcoming feel. The flexible fourth bedroom, complete with a closet, can easily serve as a home office, workout room, hobby space, or additional bedroom. What will you use it for? The finished basement provides an exceptional opportunity for multigenerational living, or additional income featuring its own separate entrance, full kitchen, bedroom,
USD 425,000
116 S Saint Marks Avenue
View photo
House · for sale
USD 350,000
USD 201/sq.ft
116 S Saint Marks Avenue
Camp Jordan
· 1,733 sq.ft · 3 Bedrooms · 2 Baths · House
· Fireplace · Equipped kitchen · Air conditioning
Camp Jordan · 1,733 sq.ft · 3 Bedrooms · 2 Baths · House · Fireplace · Equipped kitchen · Air conditioning
Completely remodeled with real care and a sharp eye for finish, this Brainerd ranch keeps its character where it counts. Mature trees frame the front, the original front porch has been renovated to welcome you in, and refinished original hardwood floors carry through rooms that otherwise feel brand new. The bones got attention too: a new roof and front gutters, updated plumbing, and a 200-amp electrical service upgrade with a new panel. The kitchen is the moment you'll remember. Completely remodeled beneath a soaring vaulted ceiling, it pairs built-in cabinetry with stainless steel appliances, including a Viking dishwasher and a new refrigerator. Built-ins continue into the separate dining room, and a wood-burning fireplace gives the home a natural gathering point on cool evenings. Ceiling fans and central air keep every season comfortable. New tile runs through the kitchen, the laundry room, and both bathrooms. The laundry adds built-in mudroom cubbies for coats, bags, and shoes, and
USD 350,000
902 Graysville Road
View photo
House · for sale
USD 249,000
USD 204/sq.ft
902 Graysville Road
Camp Jordan
· 1,216 sq.ft · 3 Bedrooms · 2 Baths · House
· Parking
Camp Jordan · 1,216 sq.ft · 3 Bedrooms · 2 Baths · House · Parking
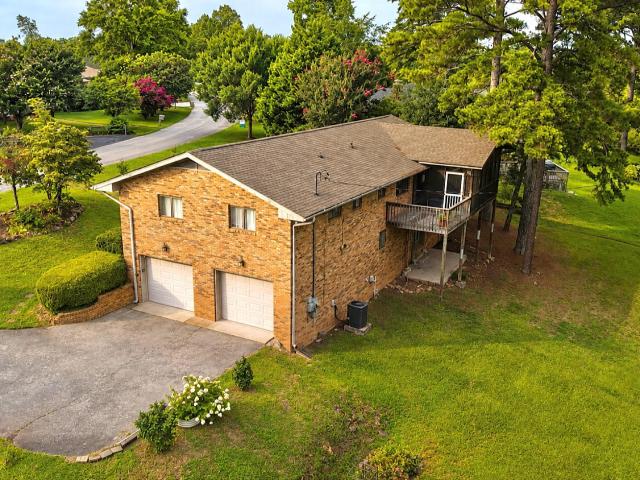
Make it your own at 902 Graysville Rd! This 3-bedroom, 2-bath ranch offers single-level living, an attached one-car garage, and a spacious paved driveway. An arched front window adds character to the living room, while siding and brick accents complement the exterior. With some TLC and your personal touches, this home offers the opportunity to refresh the space to suit your style. Whether you're looking for a home to personalize or an investment project with potential, this Chattanooga property is worth exploring. Schedule your showing today!
USD 249,000
11 E Larry Circle
View photo
House · for sale
USD 319,900
USD 122/sq.ft
11 E Larry Circle
Camp Jordan
· 2,616 sq.ft · 4 Bedrooms · 3 Baths · House
· Office room · Deck · Fireplace · Equipped kitchen
Camp Jordan · 2,616 sq.ft · 4 Bedrooms · 3 Baths · House · Office room · Deck · Fireplace · Equipped kitchen
Space, flexibility, storage and thoughtful updates come together at 11 E Larry Circle, tucked away on a cul-de-sac in Ringgold's established Foster Hills neighborhood. The main level offers three bedrooms and two full baths, beautiful hardwood floors, a remodeled kitchen with granite countertops, abundant cabinetry, double ovens and pantry pull-out storage, formal dining room, comfortable living room with gas-log fireplace, and a flexible office/sunroom area with a vaulted wood-accent ceiling, abundant natural light and access to the rear deck. Walk-in closets in the primary bedroom and an additional bedroom add to the home's exceptional storage. The finished lower level expands the possibilities with a spacious family room plus a separate flexible living area featuring a kitchenette with new flooring and an existing electric range hookup, a fourth bedroom with new carpet, full bath and separate exterior entrance. An adjacent storage/workshop area with garage-door access includes the w
USD 319,900
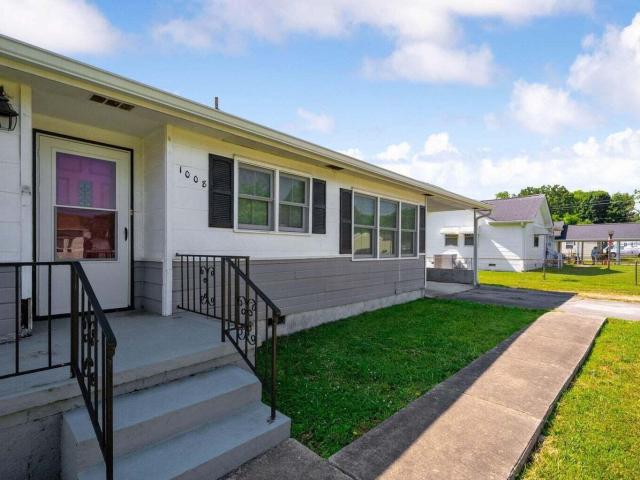
1008 Hurst Street
View photo
House · for sale
USD 209,000
USD 156/sq.ft
Updated
1008 Hurst Street
Camp Jordan
· 1,335 sq.ft · 3 Bedrooms · 2 Baths · House
· Garden · Equipped kitchen
Camp Jordan · 1,335 sq.ft · 3 Bedrooms · 2 Baths · House · Garden · Equipped kitchen
Opportunity Knocks at 1008 Hurst St! Conveniently located near the Chattanooga Red Wolves Stadium, interstate access, and exciting new developments, this home offers incredible potential in a growing area. Inside, you'll find beautiful hardwood floors, a spacious kitchen, and a cozy screened porch perfect for relaxing. Step outside to enjoy the level, fenced backyard. Ideal for pets, play, or entertaining. Whether you're looking for an investment opportunity or a place to make your own, this property is full of possibilities. HVAC was replaced in 2021. Home is being sold in its as/is condition. Information is deemed to be reliable, but is not guaranteed. Buyer should verify any information of concern, including but not limited to schools and square footage
USD 209,000
879 Gardenview Way
View photo
House · for sale
USD 388,400
USD 199/sq.ft
879 Gardenview Way
Camp Jordan
· 1,948 sq.ft · 3 Bedrooms · 2 Baths · House
· Parking
Camp Jordan · 1,948 sq.ft · 3 Bedrooms · 2 Baths · House · Parking
Welcome to Davidson Meadows in EAST BRAINERD next to Gunbarrel Road! Brand new homes and move-in ready! In the heart of the best of Chattanooga! Stop commuting. The most anticipated community DAVIDSON MEADOWS is here. Huge buyer incentives are here! Do not pass up on this opportunity. 6.25% interest rate plus more. This community provides affordable homes and amazing value. This community is a short 3-10 minutes from everything Gunbarrel Road has to offer. At the same time this community is insulated by large farm-type area; a sanctuary for you and your family in the middle of the best of Chattanooga. Hamilton Place is 5 minutes away, Wholefoods and Target 4 minutes away, 5-10 minutes to East Hamilton Schools, CHA Airport is 13 minutes away. Brand-new floor plan with the space and features buyers are looking for! This 1,957 sq ft home offers 3 bedrooms, 2.5 baths, and a spacious 2-car garage with a layout designed for comfortable everyday living. The open main level creates an easy flo
USD 388,400
6030 Talladega Drive
View photo
House · for sale
USD 249,900
USD 297/sq.ft
New
6030 Talladega Drive
Camp Jordan
· 840 sq.ft · 3 Bedrooms · 2 Baths · House
· Equipped kitchen
Camp Jordan · 840 sq.ft · 3 Bedrooms · 2 Baths · House · Equipped kitchen
Completely Remodeled Turn-Key Gem in Chattanooga! Welcome home to 6030 Talladega Ave! This beautifully updated 3-bedroom, 2-bathroom residence has undergone a full renovation, delivering contemporary style, functionality, and move-in-ready peace of mind. Step inside to find an inviting open layout filled with natural light, stylish new flooring, fresh neutral paint, and updated lighting fixtures throughout. The brand-new kitchen boasts modern cabinetry, sleek countertops, and updated finishes-perfect for home cooks and entertaining guests. The expanded floor plan offers a spacious primary suite featuring a private, fully modernized full bathroom, alongside two additional comfortable bedrooms and a second updated guest bath. Conveniently located near Highway 153, Shallowford Road, Hamilton Place shopping and dining, Enterprise South, and Downtown Chattanooga, this home combines effortless modern living with unbeatable location accessibility. Schedule your private tour today before it's
USD 249,900
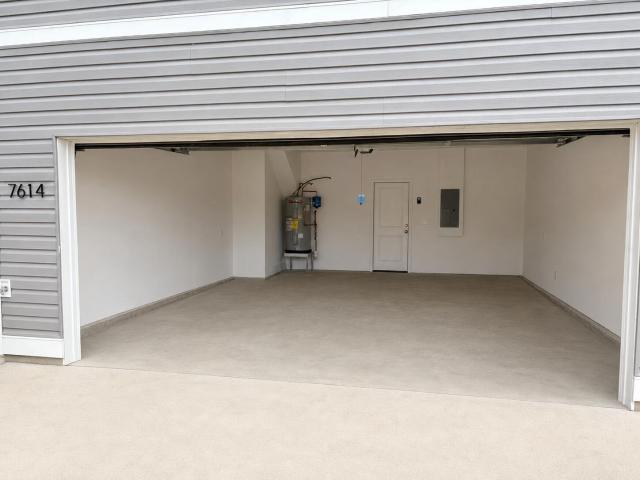
7614 Nightingale Court
View photo
House · for sale
USD 371,650
USD 196/sq.ft
7614 Nightingale Court
Camp Jordan
· 1,894 sq.ft · 4 Bedrooms · 2 Baths · House
· Garden · Deck · Equipped kitchen
Camp Jordan · 1,894 sq.ft · 4 Bedrooms · 2 Baths · House · Garden · Deck · Equipped kitchen
Welcome to The Violet at Davidson Meadows by Banner Built Homes-a move-in-ready, thoughtfully designed two-story home offering 1,902 sq ft, 4 bedrooms, 2.5 baths, a large back deck, and a fenced backyard included. Inside, the open-concept main level creates a bright, welcoming space where the kitchen, dining, and living areas flow together for comfortable everyday living and entertaining. Luxury vinyl plank flooring runs throughout the entire home-no carpet anywhere. Upstairs, four spacious bedrooms provide privacy and flexibility, including a primary suite with its own bath and generous closet space. A convenient half bath on the main level adds functionality for guests. Set within a thoughtfully planned neighborhood with limited through-traffic, sidewalks on both sides of every street, and a level, walkable layout, Davidson Meadows is designed for everyday convenience. Modern, low-maintenance, and ready now, The Violet offers the space and outdoor living you've been looking for. Sche
USD 371,650
8501 Oak View Drive
View photo
House · for sale
USD 364,900
USD 186/sq.ft
8501 Oak View Drive
Camp Jordan
· 1,959 sq.ft · 3 Bedrooms · 2 Baths · House
· Patio · Garden · Deck
Camp Jordan · 1,959 sq.ft · 3 Bedrooms · 2 Baths · House · Patio · Garden · Deck
This one-owner home custom built in 1988 offers a distinctive design, a thoughtful floor plan, and a wonderful sense of space. Situated on a large, level corner lot, the home features four bedrooms, two-and-a-half baths, and a main-level primary suite. High ceilings and unique details create an open, artistic feel that is anything but ordinary for its era. The backyard is a true storybook retreat, with an ivy-covered fence, lush garden character, a convenient storage she shed, a large patio, and a lovely, covered deck overlooking the level yard. With its memorable design, flexible layout, and enchanting outdoor setting, this special home offers a rare combination of charm, privacy, and everyday livability. Pair this with a great school system. And you've found home!
USD 364,900
207 Tacoa Avenue
View photo
House · for sale
USD 325,000
USD 260/sq.ft
New
207 Tacoa Avenue
Camp Jordan
· 1,249 sq.ft · 3 Bedrooms · 2 Baths · House
· Office room · Gym · Deck · Equipped kitchen · Parking
Camp Jordan · 1,249 sq.ft · 3 Bedrooms · 2 Baths · House · Office room · Gym · Deck · Equipped kitchen · Parking
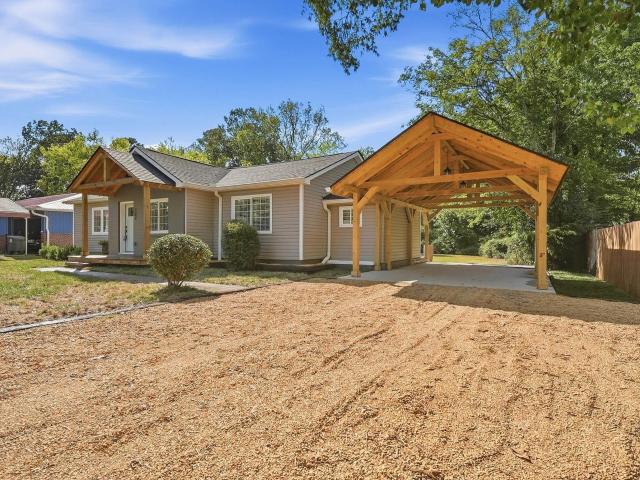
Fully Renovated Midtown Home Across from the Park Welcome to 207 Tacoa Avenue, where you can enjoy stylish, single-level living in the heart of Brainerd with this beautifully renovated three-bedroom, two-bath home. Designed for both everyday comfort and effortless entertaining, the open-concept living space brings together a gourmet kitchen, rich wood cabinetry, a spacious island, an inviting great room, and a dining area-the perfect setting for holiday gatherings and time with family and friends. The private primary suite features a beautifully designed bathroom with exquisite tile finishes. Two additional bedrooms provide comfortable accommodations for family and guests, with flexibility for a home office, fitness room, or creative space. Custom tilework by Tony Thompson Design adds artistry and character throughout the home. Outside, an oversized Craftsman-style carport and spacious rear deck combine beauty with practicality, offering wonderful areas for outdoor dining and entertain
USD 325,000
1072 Stanley Ave
View photo
House · for sale
USD 215,000
USD 118/sq.ft
1072 Stanley Ave
Camp Jordan
· 1,808 sq.ft · 2 Bedrooms · 2 Baths · House
· Garden · Equipped kitchen · Cellar
Camp Jordan · 1,808 sq.ft · 2 Bedrooms · 2 Baths · House · Garden · Equipped kitchen · Cellar
First-time homebuyers or investers! Here is your chance to own this affordable home featuring a spacious living and dining area, hardwood floors, and a functional layout perfect for everyday living and entertaining. The kitchen offers ample cabinet space, white cabinetry, and a convenient breakfast bar overlooking the dining area. Large windows provide plenty of natural light throughout the home. Other features on the main level include 2 bedrooms and 1 full bath. This home also includes a partially finished basement with additional versatility, including a flexible living space, additional room, laundry room, and dedicated work area with ample storage space. Outside features a fenced spacious backyard with mature trees and aluminum storage building. Whether you're looking for an affordable place to call home or your next investment opportunity, this property offers plenty of potential!
USD 215,000
8557 Flowerdale Drive
View photo
House · for sale
USD 420,300
USD 223/sq.ft
8557 Flowerdale Drive
Camp Jordan
· 1,884 sq.ft · 4 Bedrooms · 3 Baths · House
· Garden · Fireplace · Equipped kitchen
Camp Jordan · 1,884 sq.ft · 4 Bedrooms · 3 Baths · House · Garden · Fireplace · Equipped kitchen
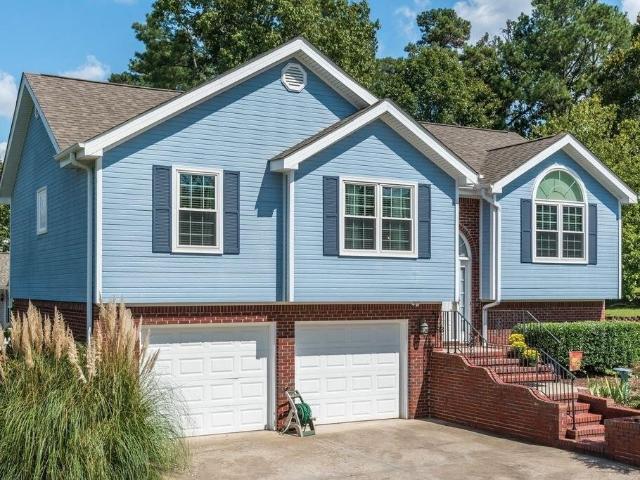
Welcome to 8557 Flowerdale Drive, a well-maintained 4-bedroom, 3-bath home in desirable Molly's Meadow, offering space, updates, outdoor living, and East Brainerd convenience. Set on a level 0.28-acre corner lot, this blue-and-brick charmer welcomes you with landscaping, generous side-yard space, a large driveway, and a picket-fenced backyard. Inside, the main level features a bright vaulted great room centered around a cozy gas-log fireplace. The formal dining room opens through sliding doors to the spacious open deck-perfect for relaxing, grilling, or enjoying the backyard. The updated kitchen features granite countertops, newer cabinetry, tile flooring, and white appliances that coordinate beautifully with the cabinets. All bathrooms have also been refreshed with tile, cabinetry, and granite countertops. The main level includes the primary suite with a tray ceiling and walk-in closet, plus two additional bedrooms and a shared full bath. Downstairs adds flexibility with a den or 4th
USD 420,300
7321 Majestic Hill Dr
View photo
House · for sale
USD 1,190,500
USD 496/sq.ft
7321 Majestic Hill Dr
Camp Jordan
· 2,400 sq.ft · 5 Bedrooms · 3 Baths · House
Camp Jordan · 2,400 sq.ft · 5 Bedrooms · 3 Baths · House
Brand new water heater and HVAC units! *. Welcome to 7321 Majestic Hill Dr! This beautifully situated home offers mountain views with stunning sunsets and prime location with quick and easy interstate access. Perched atop a hill at the highest point of the neighborhood, this fabulous home feels like it's own private oasis. If you love quiet seclusion but also convenience and proximity to town, this is the house for you! 7321 Majestic Hill Dr is a 5 bedroom, 3 bathroom home making it the perfect home for just about anyone. Are you a large family that needs space? Check! Are your a multi-generational family that needs bedrooms/bathrooms on both floors for easy access and privacy? Check! Do you need space to entertain and host? Check! This home offers 2 bedrooms and 2 full bathrooms on the main level, one of which is a spacious primary suite, and 3 additional bedrooms and one full bathroom on the second floor. With real and original hardwoods throughout, abundant natural light, and modern
USD 1,190,500
6908 Hickory View Lane
View photo
House · for sale
USD 399,000
USD 180/sq.ft
6908 Hickory View Lane
Camp Jordan
· 2,207 sq.ft · 3 Bedrooms · 2 Baths · House
· Fireplace · Equipped kitchen
Camp Jordan · 2,207 sq.ft · 3 Bedrooms · 2 Baths · House · Fireplace · Equipped kitchen
Open House Sunday 7/26 2-4pm ONE-LEVEL LIVING in an unbeatable location! Tucked away on a quiet dead-end street near the cul-de-sac, this well-maintained home offers the perfect blend of privacy, convenience, and value. Just minutes from shopping, restaurants, medical facilities, the airport, and only 20 minutes to downtown Chattanooga, you'll love being close to everything while enjoying a peaceful setting. Inside, you'll find oversized rooms filled with natural light from updated windows and a spacious, open layout designed for easy everyday living. The oversized kitchen features abundant cabinet storage, generous counter space, and opens to the dining area-perfect for entertaining or keeping everyone connected. Just beyond the kitchen is a versatile bonus room with access to the laundry room and convenient half bath. The inviting living room showcases beautiful built-in cabinetry and bookshelves, while the wood-burning fireplace creates the perfect gathering spot on cool evenings. T
USD 399,000
216 S Howell Avenue
View photo
House · for sale
USD 215,000
USD 175/sq.ft
216 S Howell Avenue
Camp Jordan
· 1,227 sq.ft · 3 Bedrooms · 2 Baths · House
· Fireplace · Equipped kitchen · Parking
Camp Jordan · 1,227 sq.ft · 3 Bedrooms · 2 Baths · House · Fireplace · Equipped kitchen · Parking
This charming 3-bedroom, 2-bath home offers a blend of classic character and modern touches. Step inside to find beautiful hardwood floors, abundant natural light, and a spacious living room featuring a cozy fireplace and charming architectural details. The kitchen features stainless steel appliances, stylish cabinetry, and a butcher block island, while the adjoining dining area provides convenient access to the covered carport. Conveniently located near shopping, dining, and everyday amenities, this home is full of charm and potential. Schedule your private showing today!
USD 215,000
313 Mcbrien Road
View photo
House · for sale
USD 212,000
USD 133/sq.ft
313 Mcbrien Road
Camp Jordan
· 1,593 sq.ft · 3 Bedrooms · 3 Baths · House
· Garden · Deck · Equipped kitchen
Camp Jordan · 1,593 sq.ft · 3 Bedrooms · 3 Baths · House · Garden · Deck · Equipped kitchen
Investment opportunity conveniently located near I-24, offering quick access to downtown Chattanooga, Volkswagen, Topgolf, shopping, dining, and other area amenities. This duplex features a spacious front yard and a fenced backyard. Side A is tenant-occupied and offers 2 bedrooms, 2 bathrooms, front and rear decks, and tile flooring throughout the kitchen, living room, and bathrooms. Side B (pictured) offers 1 bedroom and 1 bathroom, has a prospective tenant opportunity, and includes freshly painted walls and new carpets. Both units feature gas heat and window air-conditioning units, and several windows have been upgraded to vinyl. Don't miss this opportunity to see this property!
USD 212,000
1224 King Arthur Road
View photo
House · for sale
USD 487,000
USD 175/sq.ft
1224 King Arthur Road
Camp Jordan
· 2,777 sq.ft · 4 Bedrooms · 3 Baths · House
· Deck · Equipped kitchen
Camp Jordan · 2,777 sq.ft · 4 Bedrooms · 3 Baths · House · Deck · Equipped kitchen
5000 buyer concessions! You're going to love this beautifully updated 4 bedroom, 3 bath home nestled in an established neighborhood just minutes from shopping, restaurants, hospitals, and interstate! Step inside to a welcoming foyer that opens to spacious living areas designed for both everyday living and effortless entertaining. Gorgeous hardwood floors, luxurious tiled showers, designer finishes, and stunning granite countertops create a warm upscale feel throughout. The chef's kitchen is sure to impress with granite countertops, stainless steel appliances, an oversized refrigerator, abundant cabinetry, generous prep space, and a charming coffee bar. Start your morning with a fresh cup of coffee on the back deck while enjoying the peaceful sounds of nature. Thoughtful conveniences include a laundry chute from the bathroom closet and extensive updates throughout the home, including new hardwood flooring, carpet, tile, cabinetry, countertops, lighting, paint, and HVAC. The finished bas
USD 487,000
6008 Fisk Avenue
View photo
House · for sale
USD 270,000
USD 188/sq.ft
6008 Fisk Avenue
Camp Jordan
· 1,432 sq.ft · 4 Bedrooms · 2 Baths · House
· Garden · Deck · Equipped kitchen
Camp Jordan · 1,432 sq.ft · 4 Bedrooms · 2 Baths · House · Garden · Deck · Equipped kitchen
Welcome to 6008 Fisk Avenue! Inside this EPB SmartHome, you'll find an inviting open floorplan with dedicated living and dining areas, surrounded by a spacious kitchen featuring granite countertops, stainless steel appliances and timeless white cabinetry. Right off the kitchen, the primary bedroom features a large tray ceiling, two generously sized walk-in closets, a private en-suite shower/bath combo, and granite countertop dual vanities. As you step back into the hall, the separate laundry room/mud room off the kitchen, accompanied by the three additional bedrooms toward the front of the home, provide plenty of flexibility for any and all family members, friends or guests. Whether you're enjoying a morning coffee on your front porch, or you decide to step outside onto the rear deck, you may enjoy overlooking a large, level backyard. Perfect for entertaining, relaxing, playing with pets, or enjoying many additional outdoor activities of your choosing. Located right off Shepherd Road w
USD 270,000
6815 Longview Road
View photo
House · for sale
USD 369,900
USD 214/sq.ft
6815 Longview Road
Camp Jordan
· 1,722 sq.ft · 3 Bedrooms · 2 Baths · House
· Garden · Deck · Equipped kitchen · Parking
Camp Jordan · 1,722 sq.ft · 3 Bedrooms · 2 Baths · House · Garden · Deck · Equipped kitchen · Parking
One level, 3 bedrooms, 2 baths, fresh paint inside and out, hardwoods, granite counters, custom cabinets, flat, level, fenced back yard. Covered backed porch, and open deck for grilling. Large lot of 1.28 acres. Home was completely remodeled in 2013 including, HVAC, electrical, plumbing, roofing, additional bedroom and bath, opening up space in the Living, Dining, and Kitchen area. Special addition of custom built garage, 900 Sq Ft. Small one car or utility garage is also attached to the house. Buyer allowance available toward Home Warranty. Come and check this one out! It is waiting for you!
USD 369,900
113 Haney Drive
View photo
House · for sale
Request Details
113 Haney Drive
Camp Jordan
· 3,068 sq.ft · 4 Bedrooms · 2 Baths · House
· Parking · Equipped kitchen
Camp Jordan · 3,068 sq.ft · 4 Bedrooms · 2 Baths · House · Parking · Equipped kitchen
Public Auction: Saturday, November 7th, 2026 at 10:30 a. M. Auction Terms: 10% Buyer's Premium, 20% Non-Refundable Deposit Due Day of Sale with Closing in 30 Days, Sells As-Is, Where-Is with No Warranties, Lead Based Paint Disclosure Does Apply. Love Vintage Homes? This 1930's charmer located in the heart of Brainerd, is heavy on style & after decades in the same family, it is searching for its new owner. The all-brick home boasts 4 bedrooms, 2.5 baths & 3,078+. Square feet of living space. Inside you'll see all the things you'd expect in a home from this era & a few things you wouldn't: original hardwood floors, built-ins, a butler's pantry, a phone niche, arched entry's & doorways, plus a main level addition that provides a spacious primary suite & bath as well as a den. The main floor also features formal living & dining space, a cute kitchen, laundry room, & a powder room while upstairs you have 3 guest rooms & a full bath. Outside you have a detached 2 car garage & storage area pl
Request Details
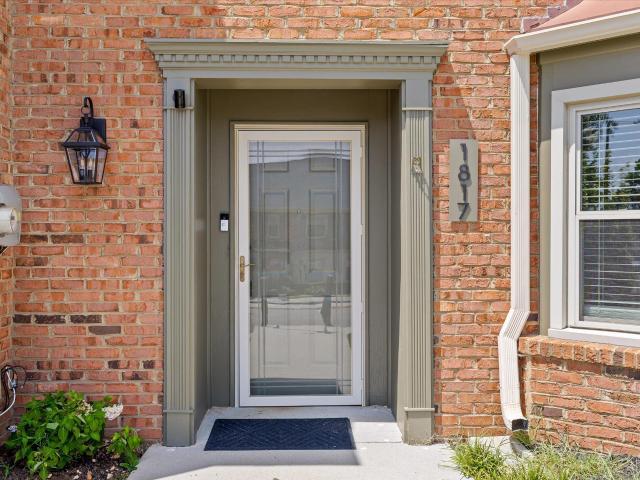
1817 Georgetown Lane
View photo
Townhouse · for sale
USD 299,000
USD 147/sq.ft
1817 Georgetown Lane
Camp Jordan
· 2,034 sq.ft · 2 Bedrooms · 2 Baths · Townhouse
· Garden · Fireplace · Equipped kitchen · Parking
Camp Jordan · 2,034 sq.ft · 2 Bedrooms · 2 Baths · Townhouse · Garden · Fireplace · Equipped kitchen · Parking
Beautifully remodeled 2 bedroom, 2.5 bath end-unit townhouse in the convenient Hickory Valley Manor Community. This home has been freshly updated with new paint throughout, updated ceiling (popcorn texture removed) and features LVP flooring on both the main level and upstairs, creating a clean, modern and cohesive feel. Located just minutes from Hamilton Place Mall, Chattanooga Airport, Hwy 153 and I-75, this home offers easy access to shopping, dining, and mayor roadways. The main level features a welcoming foyer, spacious living area, dining area, kitchen, and a versatile family room with access to the rear vinyl-fenced yard. Upstairs, you'll find two generously sized bedrooms, each with its own full bathroom and plenty closets, plus a convenient laundry area. As a desirable corner/end unit, the property offers paved parking for up to three vehicles. The roof was replaced in 2023. The HOA does not allow rentals. Please note that the fireplace has been capped and should not be used. S
USD 299,000
202 N Howell Avenue
View photo
House · for sale
USD 199,000
USD 141/sq.ft
202 N Howell Avenue
Camp Jordan
· 1,410 sq.ft · 3 Bedrooms · 2 Baths · House
· Garden · Office room · Fireplace · Equipped kitchen · Cellar
Camp Jordan · 1,410 sq.ft · 3 Bedrooms · 2 Baths · House · Garden · Office room · Fireplace · Equipped kitchen · Cellar
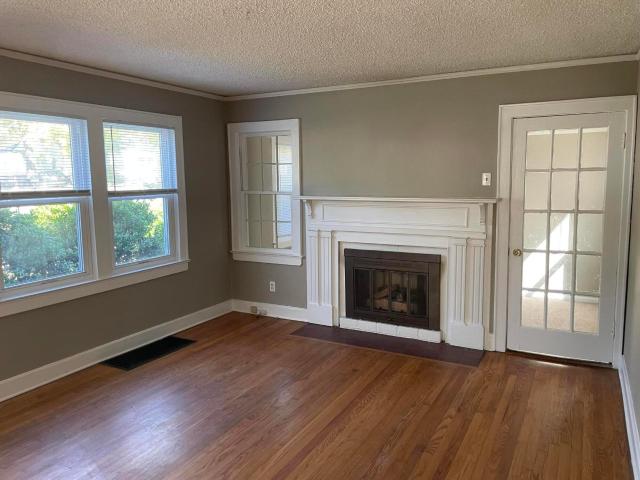
Affordable one-level living in a convenient Brainerd location! This three-bedroom, two-full-bath 1940s bungalow is ideally situated close to shopping, interstate access, and public transportation. Inside, you'll find original hardwood flooring, tiled bathrooms, and a welcoming living room with a gas fireplace. An arched doorway leads to a separate dining room, while the fully equipped kitchen offers all appliances and plenty of cabinet and counter space. An additional room provides flexible space for a reading nook, home office, or hobby room. Other features include a separate laundry room, cellar-style basement, vinyl siding, and insulated vinyl windows. Outside, enjoy a level lot with a fenced backyard. This home needs a little TLC and offers an opportunity to add your own personal touches. Property is being sold in its current AS-IS condition, and the seller will make no repairs
USD 199,000
1008 Panorama Drive
View photo
House · for sale
USD 434,000
USD 161/sq.ft
1008 Panorama Drive
Camp Jordan
· 2,691 sq.ft · 5 Bedrooms · 3 Baths · House
· Equipped kitchen
Camp Jordan · 2,691 sq.ft · 5 Bedrooms · 3 Baths · House · Equipped kitchen
Welcome to 1008 Panorama Drive, a spacious split-level home offering 2,700 square feet of living space situated on 0.65-acre lot in the desirable East Brainerd area. Designed with both functional comfort and versatile living in mind, this 5-bedroom, 3-bathroom home features key major upgrades, including a New roof (2024), newer HVAC system (2021), new kitchen appliances (2020), interior repainted (2020) and gorgeous gleaming hardwood floors throughout the main level. Step inside to find an inviting layout highlighting a classic foyer, dedicated dining area, and a bright kitchen updated with rich granite countertops and tile flooring that flows into a cozy keeping room. The upper level hosts three comfortable bedrooms and two full bathrooms, while the fully finished lower level serves as an ideal setup for an in-law suite, guest wing, or teen hangout-complete with two additional bedrooms, a recreation space, and a laundry room with a three-quarter bath. Step outside onto the screened po
USD 434,000
6817 Carnell Way
View photo
House · for sale
USD 459,000
USD 234/sq.ft
6817 Carnell Way
Camp Jordan
· 1,959 sq.ft · 3 Bedrooms · 2 Baths · House
· Office room · Fireplace · Equipped kitchen
Camp Jordan · 1,959 sq.ft · 3 Bedrooms · 2 Baths · House · Office room · Fireplace · Equipped kitchen
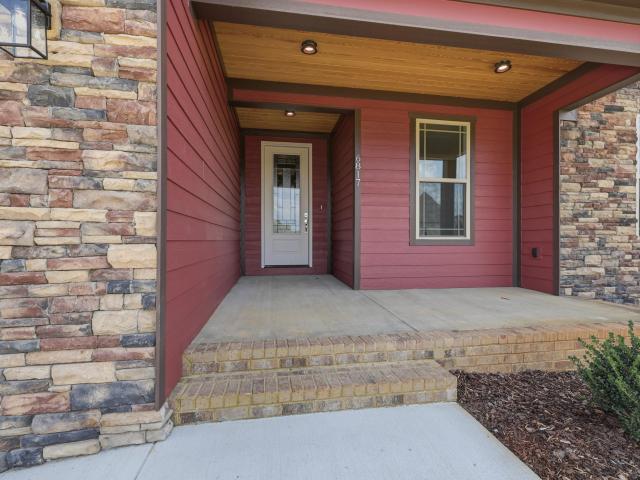
Brand New Construction in Phase 2 of Carnell Subdivision! Be among the first to own in the newly released second phase of Carnell Subdivision. This stunning one-level home offers 3 bedrooms, 2 baths, and a thoughtfully designed open floor plan loaded with upgrades. Step inside to a welcoming, spacious living space where beautiful engineered hardwood floors flow through the living room, kitchen, and primary suite. The kitchen features stylish cabinetry, quartz countertops, a pantry, and a dining area all opening seamlessly to the living room with a cozy electric fireplace. The split-bedroom layout provides added privacy, with a spacious primary suite showcasing a coffered ceiling and elegant finishes. The primary bath is a true retreat, complete with a soaking tub, separate tiled shower, double vanity, and a large walk-in closet with direct access to the laundry room. Three additional bedrooms and a full bath offer flexibility for guests, family, or a home office/den. Conveniently locat
USD 459,000

Get email alerts

Don't miss out: be the first to know about new properties

The alert was correctly created

On subscribing you accept the conditions of use and the privacy policy
Alert
Receive new ads in your inbox
Save this search
Receive alerts for new listings

We'll send you an email when we have new properties for: "Houses for sale in Camp Jordan"

The alert was correctly created

South Brainerd
Brainerd Park, Chattanooga city District 4 Hamilton County Tennessee
Get email alerts and be the first to see new listings
Required field
On subscribing I accept the terms of the privacy policy
Perfect! You'll soon start receiving new listings via email
Alert
Receive an email when we have new ads for Houses for sale in Camp Jordan
Save this search
Filters

Bedrooms

Size (sq.ft)

sq.ft
sq.ft

Price

USD
USD

Property type

Bathrooms

Clear all filters
Receive notifications when new entries are published.