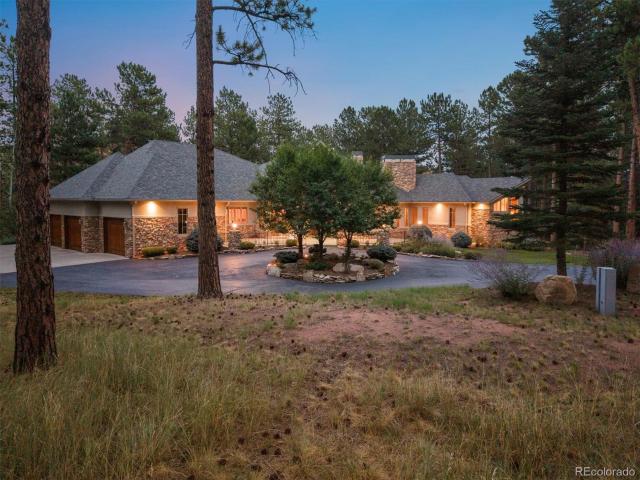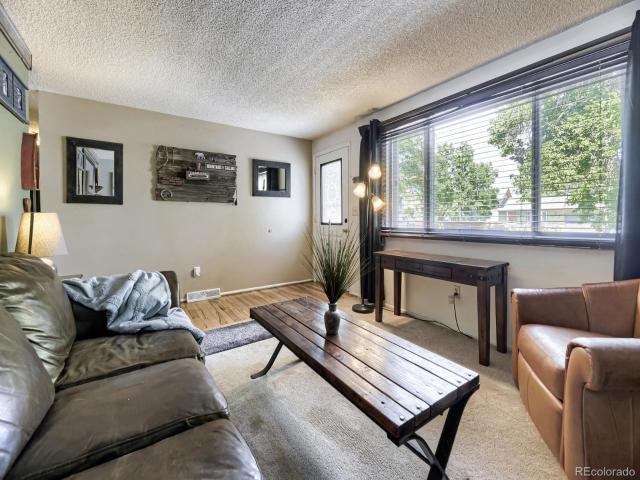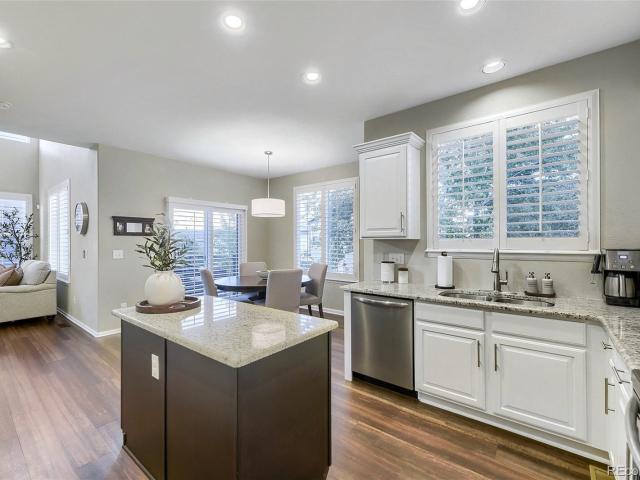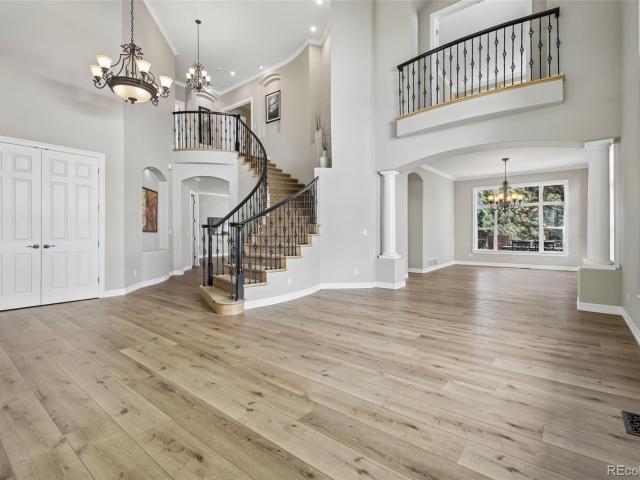
1,585 houses for sale in Castle Rock town

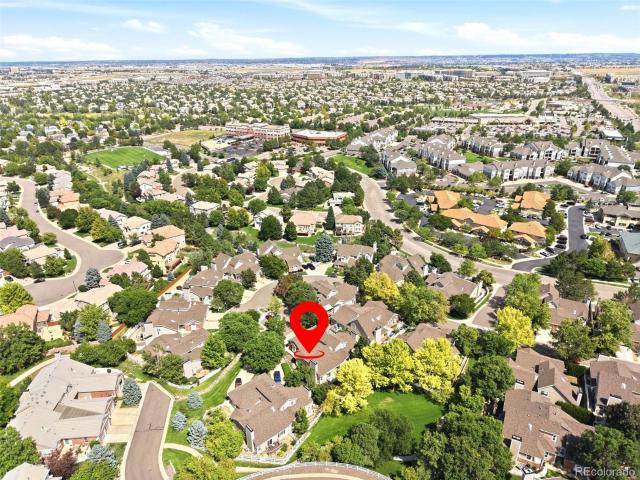
3997 Blue Pine Circle
View photo
House · for sale
USD 598,000
USD 295/sq.ft
3997 Blue Pine Circle
Castle Rock town
· 2,024 sq.ft · 3 Bedrooms · 3 Baths · House
· Patio · Garden · Fireplace · Equipped kitchen
Castle Rock town · 2,024 sq.ft · 3 Bedrooms · 3 Baths · House · Patio · Garden · Fireplace · Equipped kitchen
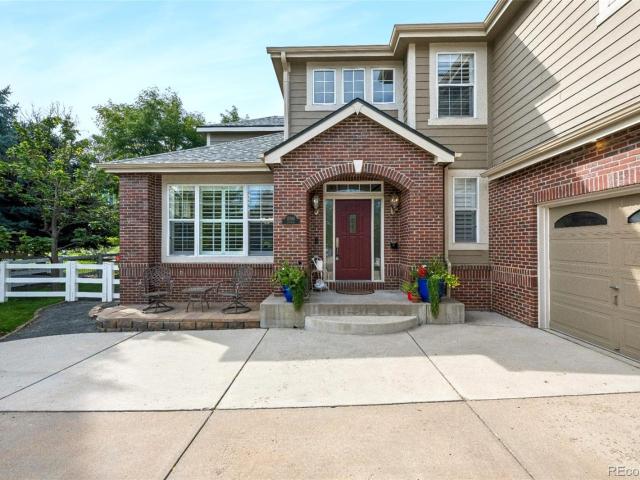
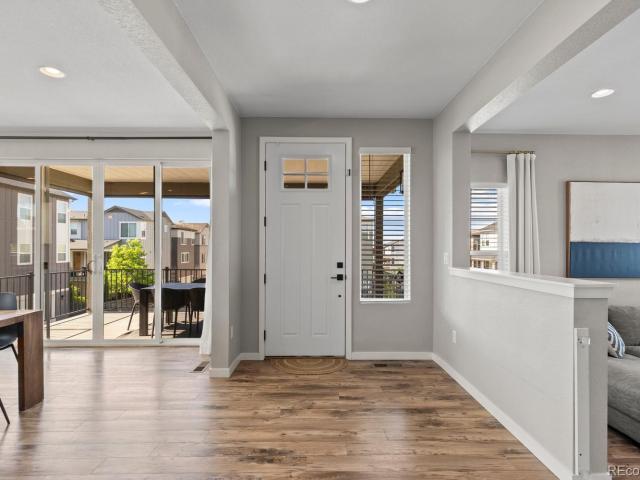
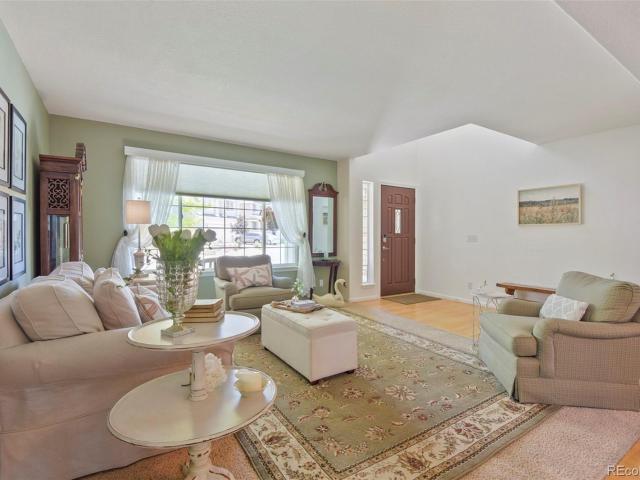
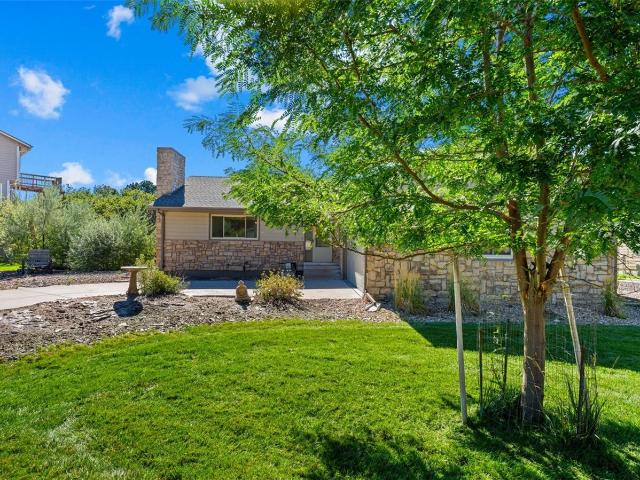
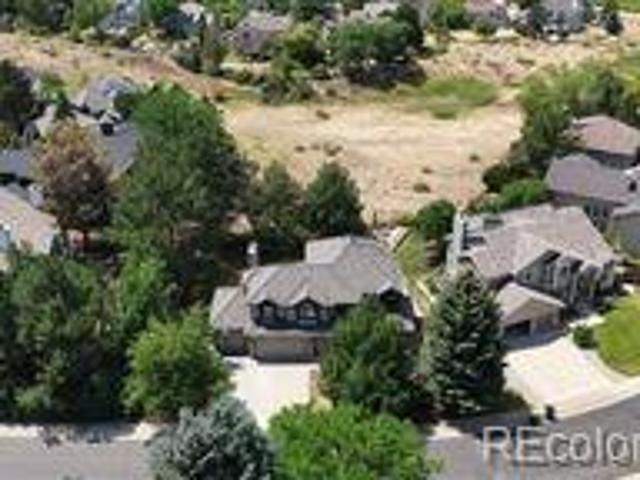
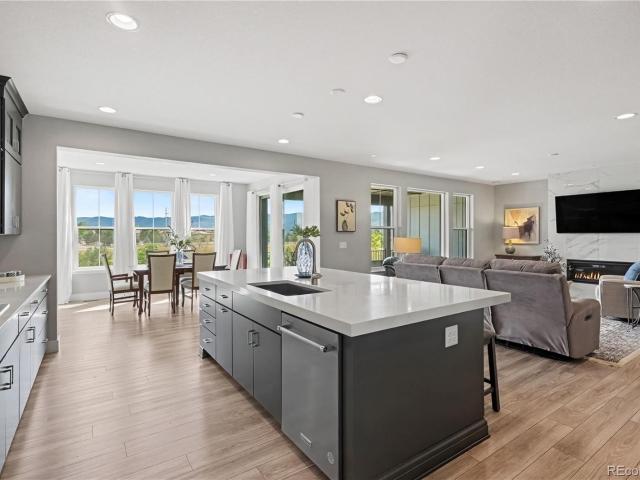
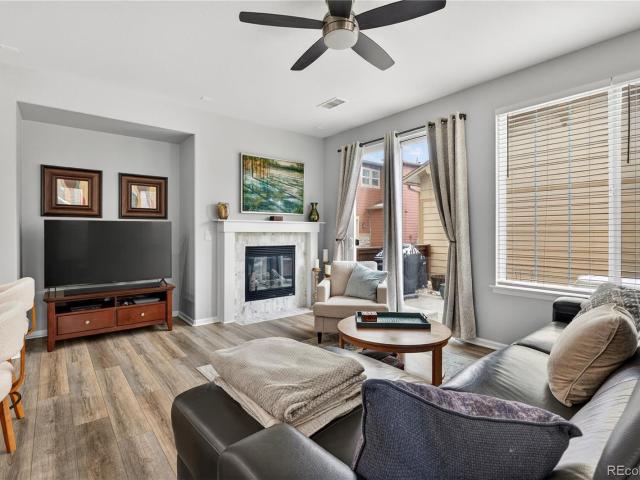
Beautiful, low-maintenance patio home in the desirable Highland Walk community of Highlands Ranch, offering both comfort and convenience in a well-appointed neighborhood. Ideally located close to shopping, schools, parks, trails, recreation centers, and popular dining, this home delivers easy living in a fantastic setting. Inviting curb appeal welcomes you into a spacious, light-filled open layout. New, low-maintenance LVP flooring and a soft neutral color palette unite the living, dining, and kitchen areas. The cozy living room features a fireplace, perfect for chilly Colorado evenings, and a sliding door that opens to a fenced side yard with an expansive patio—ideal for outdoor dining and relaxing. The recently remodeled kitchen shines with white Shaker cabinetry, stainless steel appliances, quartz countertops, and a large center eat-in island, making it perfect for everyday living and entertaining. A main-level bedroom and full bath offer excellent flexibility for guests or a home o
USD 598,000
10046 Strathfield Lane
View photo
House · for sale
USD 615,000
USD 315/sq.ft
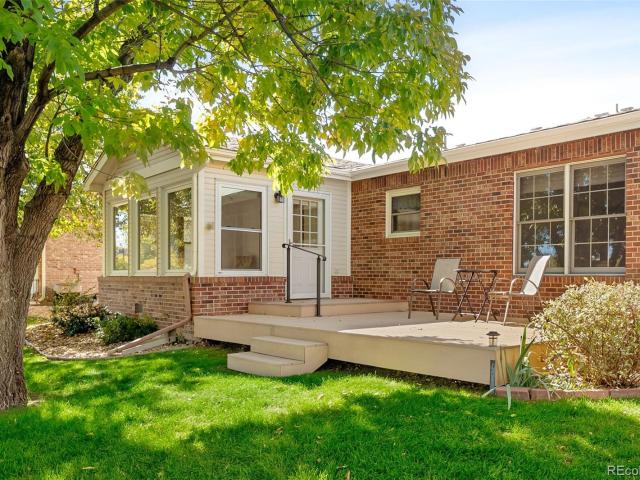
10046 Strathfield Lane
Castle Rock town
· 1,948 sq.ft · 4 Bedrooms · 2 Baths · House
· Deck · Equipped kitchen · Parking · Cellar
Castle Rock town · 1,948 sq.ft · 4 Bedrooms · 2 Baths · House · Deck · Equipped kitchen · Parking · Cellar
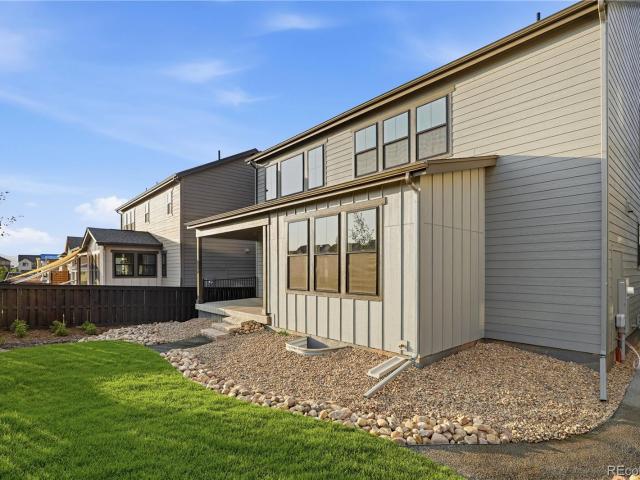
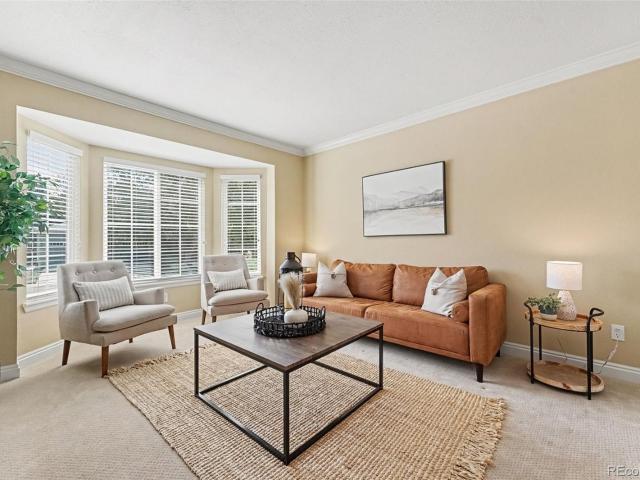
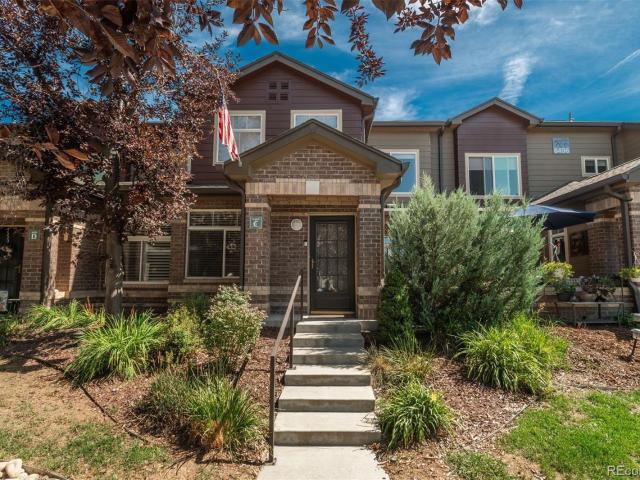
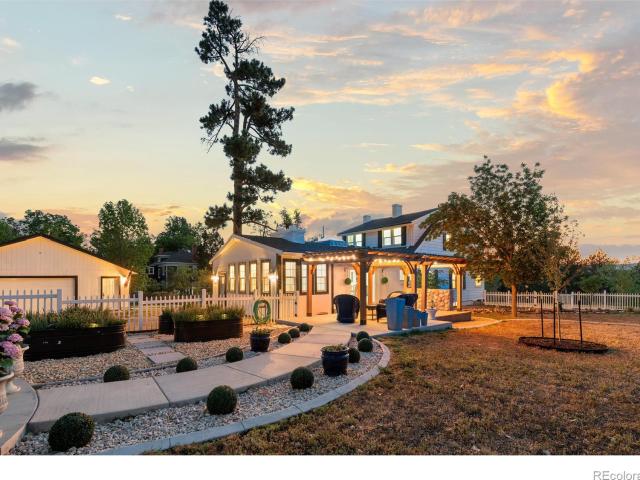
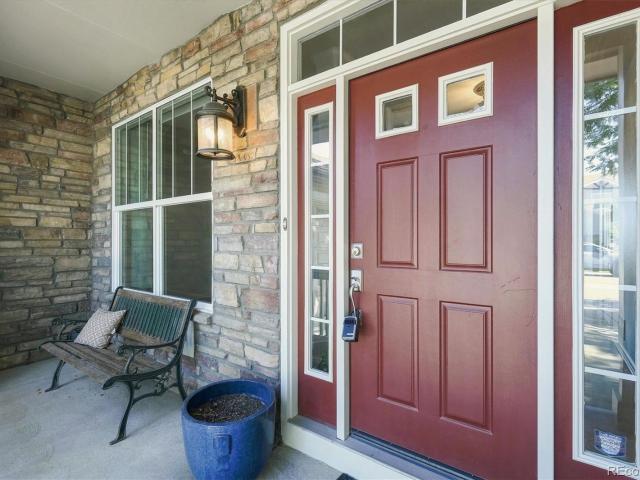
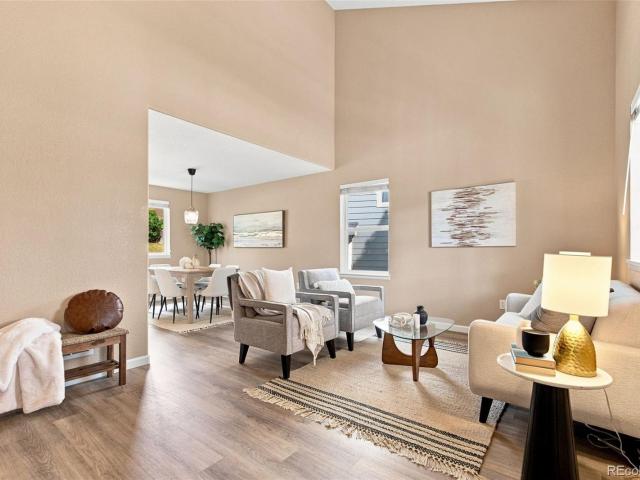
Charming updates meet everyday comfort. Welcome home to this beautifully refreshed 4-bedroom, 3-bathroom property that checks every box. From the moment you step onto the covered front porch, you'll sense the pride of ownership that runs throughout this home. Fresh paint both inside and out. Brand new durable and stylish LVP flooring on the main level perfect for everyday living. The updated kitchen offers a clean, modern feel, ready entertaining guests, while the updated bathrooms bring the same fresh, contemporary touch. Upstairs, plush new carpet adds warmth and comfort to the bedrooms, creating cozy retreats at the end of the day. With 4 bedrooms and 3 bathrooms, there is space for everyone to spread out. Step outside to the beautiful back deck, an ideal spot for outdoor dining, morning coffee, or evening get-togethers with friends and family. The 2-car attached garage adds everyday convenience, while the unfinished basement offers a blank canvas for storage, a future recreation ro
USD 615,000
8778 Summerwalk Trail
View photo
House · for sale
USD 946,120
USD 311/sq.ft
8778 Summerwalk Trail
Castle Rock town
· 3,035 sq.ft · 4 Bedrooms · 3 Baths · House
· Patio · Fireplace · Parking
Castle Rock town · 3,035 sq.ft · 4 Bedrooms · 3 Baths · House · Patio · Fireplace · Parking
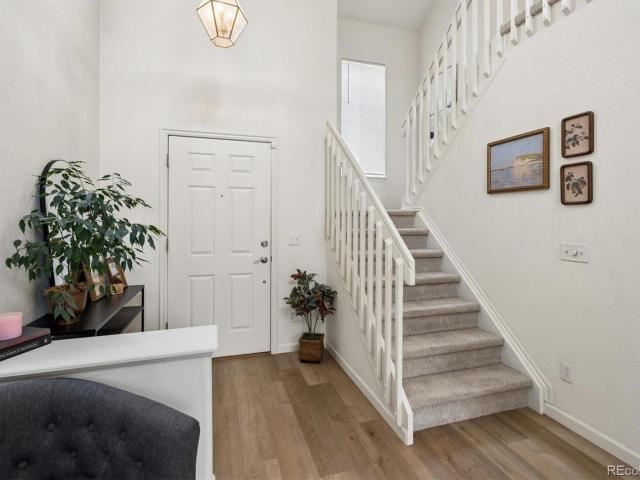
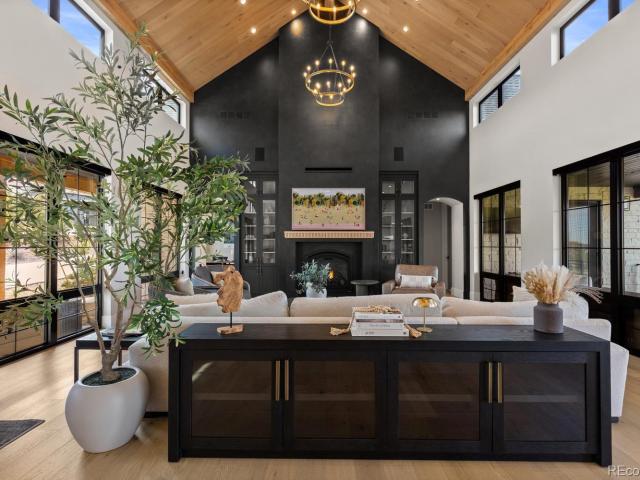
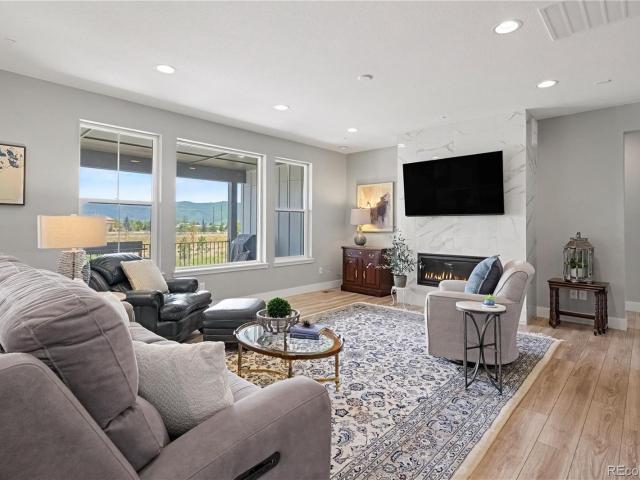
Beautiful two-story in the desirable Solstice Community by Shea Homes. Solstice is surrounded by Chatfield State Park on 3 sides of the community and acreage parcels on the 4th side. This two-story home has 4 bedrooms, 3.5 baths, study with barn doors, loft, fireplace with full height tile surround, 8 foot doors on the 2nd floor, covered patio, and 3 bay tandem garage. Design finishes include Shaw COREtec luxury plank flooring in Southhampden Oak, MSI engineered stone counter tops in Carrara Delphi, and Yorktowne Henning cabinets in White Icing and Frappe. Please contact a community representative for details. The Mirabelle Metropolitan Districts provide various services to the property and in addition to the estimated taxes, a $40 per month operations fee is imposed
USD 946,120
10392 Dunsford Drive
View photo
House · for sale
USD 1,000,000
USD 284/sq.ft
10392 Dunsford Drive
Castle Rock town
· 3,509 sq.ft · 4 Bedrooms · 3 Baths · House
Castle Rock town · 3,509 sq.ft · 4 Bedrooms · 3 Baths · House
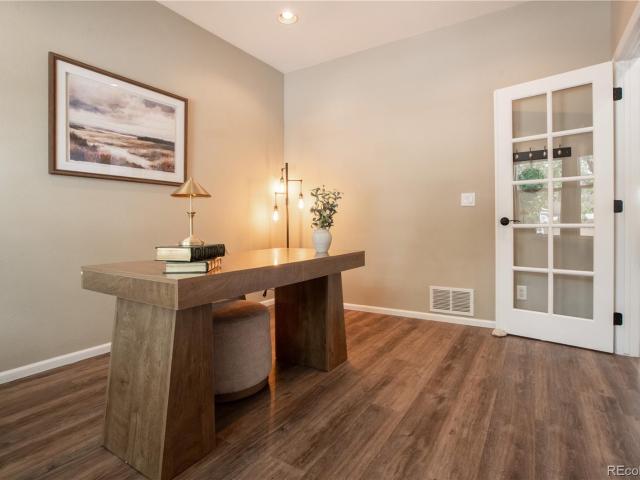
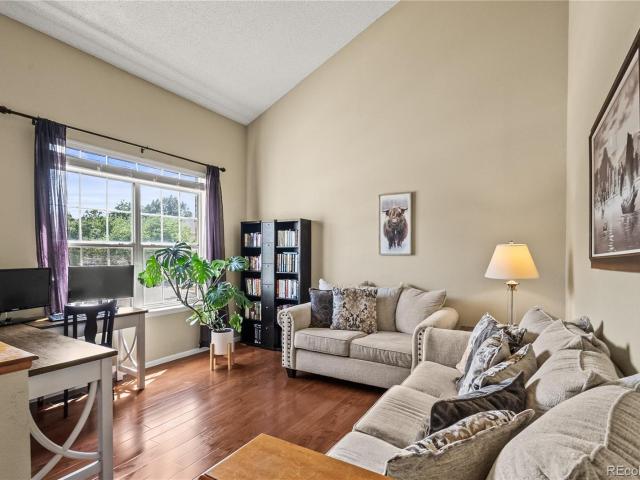
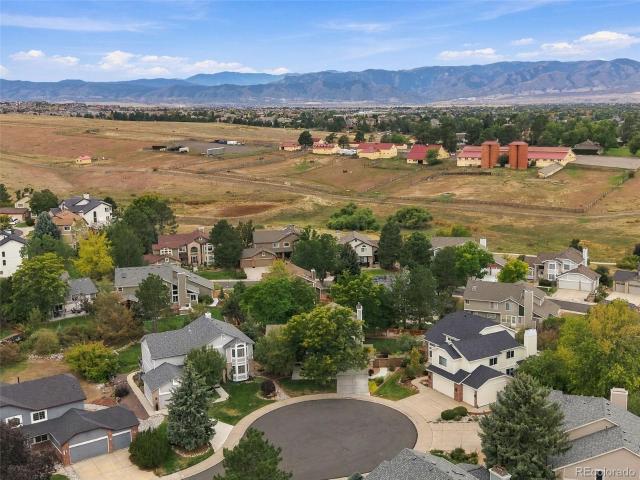
Open space. Beautiful updates. A floor plan designed for everyday living. This beautifully maintained Carriage Club Estates home combines a sought-after greenbelt setting, spacious traditional layout, and thoughtful updates throughout. Paved walking paths and the Carriage Club playground are just steps away. Inside the beautiful Courbette floor plan, hardwood floors, fresh interior paint, and abundant natural light create a warm and inviting main level. A dedicated main-floor office provides an ideal work-from-home space, while custom wood blinds and brand-new carpet installed this year add to the home's fresh, move-in-ready feel. Upstairs, all four bedrooms feature spacious walk-in closets. The updated primary suite includes a beautifully renovated ensuite bath with heated floors. The second bedroom has its own private ensuite, while bedrooms three and four share a Jack-and-Jill bath. An additional upstairs bonus room offers flexible space for a playroom, lounge, exercise room, or sec
USD 1,000,000
Could you also be interested in
8978 Delacorte Street
View photo
House · for sale
USD 775,000
USD 313/sq.ft
8978 Delacorte Street
Castle Rock town
· 2,476 sq.ft · 3 Bedrooms · 2 Baths · House
· Equipped kitchen
Castle Rock town · 2,476 sq.ft · 3 Bedrooms · 2 Baths · House · Equipped kitchen
Welcome to 8978 Delacorte Street, one of Crescendo's most desirable homesites in Highlands Ranch. Perched on an elevated corner lot overlooking neighborhood green space, this beautifully upgraded residence enjoys arguably the best location in the community, offering Downtown Denver skyline views, multiple outdoor living spaces, and exceptional walkability to shopping, dining, fitness, healthcare, and everyday conveniences. Thoughtfully designed with the builder's highest upgrade packages and enhanced by a professional interior designer, this 2020-built home seamlessly blends luxury with comfort. The popular floor plan features quartz countertops, soft-close cabinetry, premium flooring and tile selections, designer lighting, custom office built-ins with barn doors for privacy, grasscloth wallpaper accents, custom closet systems, and carefully curated finishes throughout. The chef's kitchen is anchored by a large island and generous pantry and is equipped with stainless steel appliances,
USD 775,000
1181 Riddlewood Road
View photo
House · for sale
USD 595,000
USD 327/sq.ft
1181 Riddlewood Road
Castle Rock town
· 1,819 sq.ft · 3 Bedrooms · 2 Baths · House
· Equipped kitchen
Castle Rock town · 1,819 sq.ft · 3 Bedrooms · 2 Baths · House · Equipped kitchen
Enjoy this well-loved home where many important updates have already been completed, focusing on aesthetics, comfort, efficiency, and low-maintenance living. Energy-conscious homeowners will appreciate the Energy Star double-pane windows, a tankless water heater, and a PV solar system installed in 2022, all helping to reduce utility costs, supporting a more sustainable lifestyle. The home features an open floorplan with extensive (real) hardwood flooring throughout the main living areas; vaulted ceilings in the living room and kitchen; and nine-foot ceilings throughout the rest of the home. The homeowner is a full-time Interior Designer who has recently updated the entire interior with fresh paint colors for a clean, modern look. She has added subtle architectural details throughout the home including a custom entertainment center in the family room; new lighting fixtures, new cabinet hardware, and decorative wainscoting. The large kitchen has plenty of counter space, 42-inch cabinets,
USD 595,000
10329 Royal Eagle Street
View photo
House · for sale
USD 985,000
USD 265/sq.ft
10329 Royal Eagle Street
Castle Rock town
· 3,714 sq.ft · 6 Bedrooms · 3 Baths · House
· Garden · Deck · Cellar
Castle Rock town · 3,714 sq.ft · 6 Bedrooms · 3 Baths · House · Garden · Deck · Cellar
Welcome to this exceptional 5-bedroom, 4-bathroom home tucked into a quiet cul-de-sac in one of Highlands Ranch’s most sought-after neighborhoods. Set on one of the largest lots in the community, this property combines privacy, flexible living, and long-term value with fully paid-off solar panels and incredible outdoor space. From the moment you arrive, mature trees, colorful landscaping, and a welcoming front porch create standout curb appeal. Inside, soaring vaulted ceilings, fresh interior paint, and abundant natural light make the home feel bright, open, and inviting. The main level offers formal living and dining spaces, a dedicated office, mudroom, laundry, guest bath, and seamless access to the wraparound deck overlooking the backyard. Upstairs, you’ll find four spacious bedrooms including an oversized primary retreat with mountain views and a beautifully updated spa-inspired bath. What truly sets this home apart is the fully finished walkout basement apartment—designed to funct
USD 985,000
435 Bexley Street
View photo
House · for sale
USD 685,000
USD 217/sq.ft
435 Bexley Street
Castle Rock town
· 3,143 sq.ft · 4 Bedrooms · 2 Baths · House
· Equipped kitchen · Swimming pool
Castle Rock town · 3,143 sq.ft · 4 Bedrooms · 2 Baths · House · Equipped kitchen · Swimming pool
Welcome to a home that has been truly loved and cared for. This south facing 4-bedroom, 3-bathroom Highlands Ranch home reflects decades of thoughtful care and pride of ownership. Inside, beautiful wood floors add warmth throughout, while the updated kitchen offers a fresh and functional space for everyday living and entertaining. The spacious primary suite features an updated bathroom, and three additional bedrooms provide plenty of flexibility for family, guests, a home office, or hobbies. The location makes it easy to enjoy everything Highlands Ranch has to offer. Bear Canyon Elementary School is within walking distance, along with access to miles of community trails, neighborhood parks, and four recreation centers featuring pools, fitness facilities, sports courts, and more. Highlands Ranch Town Center is just a five-minute drive away, putting shopping, dining, groceries, and everyday conveniences close to home. Thoughtfully updated, beautifully maintained, and ideally located, thi
USD 685,000
9659 Queenscliffe Drive
View photo
House · for sale
USD 579,900
USD 434/sq.ft
9659 Queenscliffe Drive
Castle Rock town
· 1,335 sq.ft · 3 Bedrooms · 2 Baths · House
· Office room · Equipped kitchen · Cellar
Castle Rock town · 1,335 sq.ft · 3 Bedrooms · 2 Baths · House · Office room · Equipped kitchen · Cellar
Light, Bright and beautifully maintained, this inviting home offers an open floor plan designed for comfortable living and effortless entertaining! This move-in ready home combines style, convenience and value! The updated kitchen features a light and airy mist grey cabinetry, Corian countertops, recessed lighting, an updated sink, modern hardware and refreshed fixtures! All kitchen appliances are included, with the stove and microwave being less than 3 years old. Newer luxury vinyl plank flooring extends thru the main level, adding both beauty and durability. The spacious primary suite includes a private full bathroom, while two additional bedrooms provide flexibility for family, guests or a home office. Upstairs, a versatile loft creates the perfect space for a second living area, media room or work space. The unfinished basement offers endless possibilities with egress windows and plumbing rough-in, making it ready for your custom finishing touches! Outside, enjoy a peaceful backyar
USD 579,900
10468 Applebrook Circle
View photo
House · for sale
USD 750,000
USD 260/sq.ft
10468 Applebrook Circle
Castle Rock town
· 2,874 sq.ft · 3 Bedrooms · 2 Baths · House
· Patio · Garden · Equipped kitchen
Castle Rock town · 2,874 sq.ft · 3 Bedrooms · 2 Baths · House · Patio · Garden · Equipped kitchen
You'll feel it the moment you walk in, this one has been well loved, and it shows. Three bedrooms, 2.5 baths, plus a versatile loft and a dedicated office give you room to spread out, work, and unwind. The updated kitchen features brand new counters and appliances just 18 months young. Brand new carpet, flooring and fresh paint throughout mean there is nothing left to do but move in. Out back is the showstopper: a beautiful yard with an oversized patio and gazebo built for summer dinners and slow Sunday mornings, kept effortlessly green by a new high-efficiency sprinkler system. All with the Highlands Ranch lifestyle. Four HRCA rec centers included, miles of connected trails, and the Backcountry Wilderness Area just minutes away. Cozy, cared for, and completely move-in ready
USD 750,000
6756 Perry Park Boulevard
View photo
House · for sale
USD 2,925,000
USD 522/sq.ft
Updated
6756 Perry Park Boulevard
Castle Rock town
· 5,597 sq.ft · 4 Bedrooms · 4 Baths · House
· Gym · Equipped kitchen
Castle Rock town · 5,597 sq.ft · 4 Bedrooms · 4 Baths · House · Gym · Equipped kitchen
Experience unrivaled luxury in this magnificent estate on 5 pristine acres overlooking the prestigious and award winning Perry Park Country Club. Highly celebrated for its Red Rocks Mountain setting, this property captures front-row views of the 3rd and 7th fairways. Seamlessly combining masterful craftsmanship, advanced automation, and stunning natural red rock outcroppings, this residence offers an extraordinary living experience. Inside, rich walnut flooring spans the expansive main level. Entertain with ease in the grand great room or the gourmet kitchen featuring custom cabinetry and high-end appliances. Each of the four spacious bedrooms features a custom-designed bathroom with unique tilework. Enjoy modern convenience with a 10-zone radiant heating system, premium Lutron lighting, motorized shades, and a comprehensive security system. The lower level is a recreational haven, complete with a fitness room, wet bar, and a surround-sound theater with a drop-down 78-inch screen. Step
USD 2,925,000
370 Helena Circle
View photo
House · for sale
USD 475,000
USD 241/sq.ft
370 Helena Circle
Castle Rock town
· 1,970 sq.ft · 3 Bedrooms · 2 Baths · House
· Garden · Office room · Fireplace · Equipped kitchen · Parking
Castle Rock town · 1,970 sq.ft · 3 Bedrooms · 2 Baths · House · Garden · Office room · Fireplace · Equipped kitchen · Parking
Welcome home to this charming ranch-style residence in the highly sought-after Acres Green subdivision in the heart of Lone Tree! Offering 3 BD, 2 BA, & a 2-car garage, this inviting home combines comfortable living w/flexible spaces designed for today's lifestyle. The finished lower level features a spacious family room w/a cozy wood-burning fireplace—perfect for relaxing, entertaining, gaming. You'll find a versatile bonus rm ideal for a home office, fitness area, or hobby space, along with ¾ BA & laundry rm w/ the W&D incl. The cozy country-style eat-in kitchen offers both charm & functionality, w/all appl incl. Upstairs, the thoughtfully designed layout is filled w/natural light, creating warm & welcoming living spaces. Situated on a generous. 21-ac, fenced lot w/mature trees, the backyard offers plenty of room for gardening, entertaining, summer BBQs, or simply enjoying the outdoors. There's ample space for children & pets to play, while the inviting 118 sq. Ft. front porch provid
USD 475,000
5462 Fullerton Circle
View photo
House · for sale
USD 650,000
USD 284/sq.ft
5462 Fullerton Circle
Castle Rock town
· 2,282 sq.ft · 3 Bedrooms · 3 Baths · House
· Gym · Deck · Cellar
Castle Rock town · 2,282 sq.ft · 3 Bedrooms · 3 Baths · House · Gym · Deck · Cellar
Tired of touring homes where you immediately start calculating the $25K it’ll take to bring it out of the early 2000s? Good news: this one is already done. Located in The Hearth, this Highlands Ranch home delivers the details buyers actually want: light & bright interior and recent exterior paint, plantation shutters, crown molding, wide plank floors, soaring ceilings, upgraded lighting, newer appliances and newer mechanicals. Even better? The floor plan makes sense. There’s a dedicated main-level office and an upstairs pocket office. The primary suite has been beautifully updated including a spa-like bathroom with large walk-in shower, dual sinks and a walk in closet with custom built in shelving. The 2 secondary bedrooms are connected by a Jack-and-Jill bath. The finished basement offers a spacious rec room, spa like bathroom and tons of unfinished storage plus space that could easily become a future bedroom, gym or flex space. Outside, enjoy a low-maintenance deck built for grilling
USD 650,000
9969 Longview Drive
View photo
House · for sale
USD 1,200,000
USD 216/sq.ft
9969 Longview Drive
Castle Rock town
· 5,533 sq.ft · 6 Bedrooms · 4 Baths · House
· Patio · Fireplace · Equipped kitchen · Parking · Cellar
Castle Rock town · 5,533 sq.ft · 6 Bedrooms · 4 Baths · House · Patio · Fireplace · Equipped kitchen · Parking · Cellar
Impeccable Semi-Custom Lone Tree Two Story On Cul-De-Sac Lot Backing Open Space-Greenbelt! Brick Wrap / Concrete Roof / Covered Front Porch / Stamped Concrete Patio / 10' Ceilings & 8' Doors On Main Level / Recessed Lights / Ceiling Fans / Wrought Iron Railings / Kitchen Island / Pantry / 5 Burner Gas Cooktop / Double Oven / Stainless Steel Appliances / 42' Cabinets With Glass Fronts & Crown Moulding / Main Floor Bedroom. Office With Walk-In Closet & French Doors / Pedestal Sink / Luxury Vinyl Planking (Hardwood Still Under Flooring) / Gas Fireplace / Main Floor Laundry With Gas Or Electric Dryer Option & Utility Sink / Oversized Finished Garage With 220V For EV Charger & Service Door / 6 Panel Doors Throughout / Jack & Jill Bedroom. Bath Set Up With Dual Sinks / Primary Suite With 5 Piece Luxury Bath. Jetted Tub. Tray Ceilings. Two Sided Fireplace. Retreat Sitting Area For Nursery or Office / Walk-Out Basement With Wet Bar / Strucural Engineered Basement Floors. Caissons To Bedrock. B
USD 1,200,000
8124 Tempest Ridge Way
View photo
House · for sale
USD 699,000
USD 227/sq.ft
8124 Tempest Ridge Way
Castle Rock town
· 3,068 sq.ft · 4 Bedrooms · 3 Baths · House
· Office room · Fireplace · Equipped kitchen · Cellar
Castle Rock town · 3,068 sq.ft · 4 Bedrooms · 3 Baths · House · Office room · Fireplace · Equipped kitchen · Cellar
Welcome to this beautiful ranch-style home located in the highly sought-after Pinery neighborhood. Offering 3,072 square feet of thoughtfully designed living space, this 4-bedroom, 3-bath home combines spacious living areas, and an inviting layout. The great-room-style main level features beautiful hardwood floors, an impressive rock-to-ceiling wood-burning fireplace, and abundant natural light. The dining area includes a convenient buffet countertop with generous cabinet storage, while the spacious kitchen is designed for both everyday living and entertaining, featuring quartz countertops, a large eat-at island, and an abundance of cabinetry. The main-level primary suite offers a walk-through closet leading to a versatile flex room that can easily serve as a nursery, home office, dressing room, or additional storage. The primary bedroom also features an attached ¾ bath. A second bedroom is conveniently located on the main level. The finished basement provides even more living space, i
USD 699,000
1568 Arrowpoint Court
View photo
House · for sale
USD 2,750,000
USD 407/sq.ft
1568 Arrowpoint Court
Castle Rock town
· 6,749 sq.ft · 5 Bedrooms · 5 Baths · House
· Equipped kitchen
Castle Rock town · 6,749 sq.ft · 5 Bedrooms · 5 Baths · House · Equipped kitchen
A part of town, APART from town. Welcome to one of Arrowpoint's most distinctive properties, the community's largest and most custom home, built in 2025 with over 7,500 sq ft inside an exclusive gated enclave of just 19 homes. Set on a private 2-acre lot bordered by open space on two sides, it feels peaceful and remarkably private, yet Castle Rock and Parker are just 12 minutes away and the Denver Tech Center is 25. Step inside to 25' ceilings in the great room, hand-applied Venetian plaster, and a Control4 audio/AV system with 21 built-in speakers, built-in subwoofers and Samsung Frame TVs included. The kitchen pairs a full Monogram appliance package and 60' built-in refrigerator with 10' custom cabinetry. A main floor office and an additional library off primary with floor-to-ceiling built-in bookshelves make working from home a pleasure. Five bedrooms include a 1,300 sq ft primary wing that's a true retreat, with a spa bath including free standing tub and a solid slab marble and mic
USD 2,750,000
317 Wessex Circle
View photo
House · for sale
USD 690,000
USD 271/sq.ft
317 Wessex Circle
Castle Rock town
· 2,540 sq.ft · 4 Bedrooms · 3 Baths · House
· Patio · Garden · Equipped kitchen
Castle Rock town · 2,540 sq.ft · 4 Bedrooms · 3 Baths · House · Patio · Garden · Equipped kitchen
Welcome to this stunning home situated on a prime corner lot in the heart of Highlands Ranch. The main level offers an ideal layout for both daily living and entertaining, featuring a front flex room perfect for a formal dining room or sitting area. There is also a dedicated home office and a spacious living room. The large kitchen includes a convenient pantry and overlooks the living room which opens beautifully to the backyard through elegant french doors, leading out to a fenced yard with a custom stamped concrete patio. A main-floor half bath and laundry room add excellent everyday functionality. On the upper level you will find three bedrooms, including a private primary retreat complete with a five-piece en suite bathroom and a generous walk-in closet. The two additional upper-level bedrooms share a well-appointed full bathroom. The finished lower level provides incredible versatility, offering a large space that can serve as a recreation room or a private guest bedroom suite, en
USD 690,000
467 Lorraway Drive
View photo
House · for sale
USD 1,585,000
USD 276/sq.ft
467 Lorraway Drive
Castle Rock town
· 5,726 sq.ft · 4 Bedrooms · 4 Baths · House
· Patio · Deck · Fireplace · Equipped kitchen
Castle Rock town · 5,726 sq.ft · 4 Bedrooms · 4 Baths · House · Patio · Deck · Fireplace · Equipped kitchen
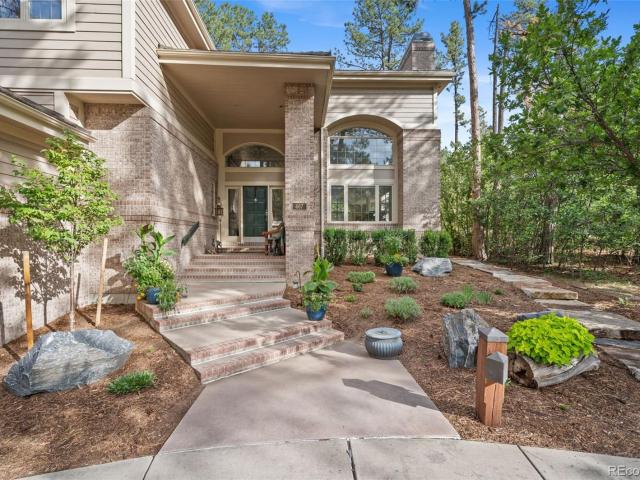
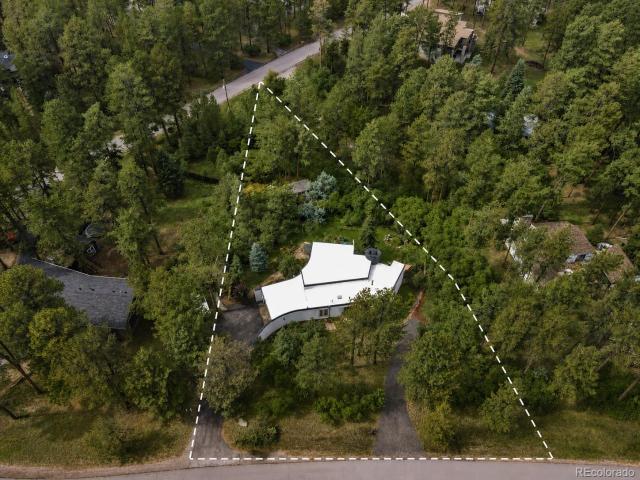
High end finishes in one of the larger and most private lots around. This remodeled mountain contemporary home is for sale in the Village at Castle Pines. This estate is surrounded by mature Ponderosa pines on a private 0.57-acre corner enclosed by a natural berm behind the home that creates additional privacy and enhances the peaceful, wooded setting. The kitchen features white shaker cabinetry, decorative glass-front doors, a large marble island, six-burner gas cooktop, stainless steel farmhouse sink, built-in refrigerator, double ovens, and a full-height tile backsplash. The kitchen opens to a two-story family room with another fireplace, abundant windows, and a secondary staircase. Outdoor living includes a spacious Trex deck, lower patio, and built-in fire pit surrounded by mature and meticulous professional Colorado landscaping. Upstairs, the expansive primary suite includes a separate sitting room, fireplace, two clarge losets, and 5 piece bathroom. Enjoy a freestanding soaking
USD 1,585,000
9805 Carmel Court
View photo
House · for sale
USD 575,000
USD 216/sq.ft
9805 Carmel Court
Castle Rock town
· 2,659 sq.ft · 3 Bedrooms · 2 Baths · House
· Garden · Deck · Fireplace · Equipped kitchen · Parking
Castle Rock town · 2,659 sq.ft · 3 Bedrooms · 2 Baths · House · Garden · Deck · Fireplace · Equipped kitchen · Parking
Ranch-style living + park & open space in the heart of lone tree! This duplex-style townhome offers the privacy and feel of a single-family home with low-maintenance living and a LOW $282/month HOA. Only ONE attached neighbor, a private fenced yard, 2-car attached garage, and direct access to a beautiful green park, open space and walking trail make this a rare find. The open floor plan features soaring ceilings, hardwood floors, abundant natural light, an eat-in kitchen with breakfast nook and bay window, plus a formal dining room perfect for entertaining. The family room offers a gas fireplace and walks out to the deck with retractable awning for easy indoor-outdoor living. The main-level primary suite overlooks the peaceful backyard and features vaulted ceilings, lovely morning views, a 5-piece en suite bathroom and spacious walk-in closet. A secondary bedroom and full bathroom create an ideal guest suite. The laundry closet includes a side-by-side washer and dryer. And there’s a fu
USD 575,000
8968 Greenspointe Lane
View photo
House · for sale
USD 625,000
USD 411/sq.ft
8968 Greenspointe Lane
Castle Rock town
· 1,518 sq.ft · 2 Bedrooms · 2 Baths · House
· Garden · Deck · Equipped kitchen
Castle Rock town · 1,518 sq.ft · 2 Bedrooms · 2 Baths · House · Garden · Deck · Equipped kitchen
Seller is offering a $5,000 concession toward buyer’s interest rate buy-down—reach out with questions! Welcome to this inviting ranch-style home in The Village at Highlands Ranch, a sought-after 55+ community offering comfort, convenience, and low-maintenance living. This 2-bedroom, 2-bath, 1,518-square-foot home features easy main-level living and a functional floorplan ideal for everyday life and entertaining. Inside, newer carpet and luxury vinyl plank flooring create a fresh, move-in-ready feel. The spacious kitchen features granite countertops, stainless steel appliances, ample cabinetry, and plenty of room for gathering. A standout feature is the bright sunroom overlooking peaceful open space—perfect for morning coffee, reading, entertaining, or simply enjoying the views throughout the seasons. Step outside to the large composite deck and private backyard setting with no immediate rear neighbors, creating a wonderful space to relax, dine, or entertain. Additional highlights inclu
USD 625,000
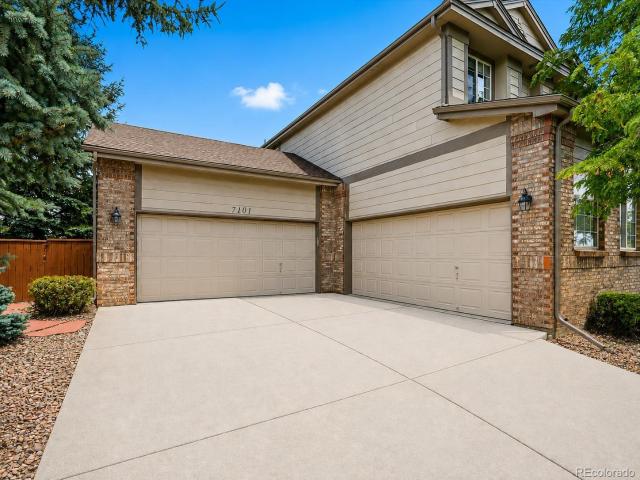
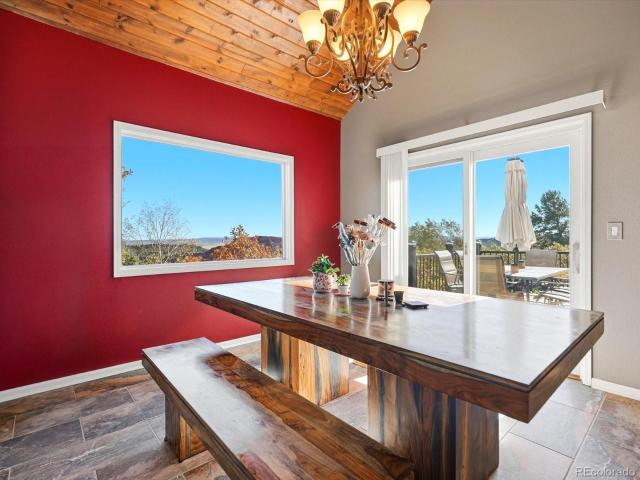
7101 Mountain Brush Circle
View photo
House · for sale
USD 879,000
USD 210/sq.ft
7101 Mountain Brush Circle
Castle Rock town
· 4,176 sq.ft · 6 Bedrooms · 3 Baths · House
· Gym · Parking · Cellar
Castle Rock town · 4,176 sq.ft · 6 Bedrooms · 3 Baths · House · Gym · Parking · Cellar
Welcome to this beautifully refreshed home in one of Littleton's most desirable neighborhoods! Featuring brand new carpet and fresh interior paint throughout, this spacious residence is move-in ready and offers the ideal blend of comfort, functionality, and room to grow. The thoughtfully designed floor plan includes four bedrooms on the upper level, providing the perfect layout for families, while the finished basement adds two additional bedrooms along with flexible living space ideal for guests, a home gym, media room, or office. A standout feature is the rare 4-car garage, offering exceptional space for vehicles, storage, hobbies, or outdoor gear. Whether you're entertaining, working from home, or simply looking for room to spread out, this home delivers the space and versatility today's buyers are looking for. Conveniently located near parks, trails, shopping, dining, and top-rated schools, this Littleton home is ready to welcome its next owners. Please ask us about our preferred l
USD 879,000
6153 Buffalo Run
View photo
House · for sale
USD 960,000
USD 356/sq.ft
6153 Buffalo Run
Castle Rock town
· 2,691 sq.ft · 4 Bedrooms · 3 Baths · House
· Deck
Castle Rock town · 2,691 sq.ft · 4 Bedrooms · 3 Baths · House · Deck
Experience the tranquility of nature on this special half-acre setting, with Pike National Forest as your western neighbor. Enjoy spectacular views of Iconic Red Rock Formations and the Denver Skyline, and the beauty of Colorado’s changing seasons. The updated deck, featuring new flooring and railings, creates the perfect setting for morning coffee, evening sunsets, entertaining, or simply unwinding in the peaceful surroundings. Mature natural surroundings provide a wonderful sense of privacy and seclusion. The main level welcomes you with a spacious dining room, vaulted great room, and sunroom, all designed to capture the incredible scenery. Multiple sliding doors provide easy access to the outdoor deck, creating a seamless connection between indoor living and the spectacular natural setting. Beautiful views from nearly every room make the outdoors an ever-present part of daily life. Upstairs, the spacious primary suite offers a peaceful retreat, complemented by an adjoining loft that
USD 960,000
9335 Prairie View Drive
View photo
House · for sale
USD 899,999
USD 319/sq.ft
9335 Prairie View Drive
Castle Rock town
· 2,820 sq.ft · 4 Bedrooms · 3 Baths · House
· Garden · Equipped kitchen · Parking · Cellar
Castle Rock town · 2,820 sq.ft · 4 Bedrooms · 3 Baths · House · Garden · Equipped kitchen · Parking · Cellar
Ready to be moved into. Welcome to this beautifully updated two-story home offering over 3,200 square feet of thoughtfully designed living space. This exceptional home features four bedrooms, four bathrooms, a three-car garage, and full basement that is partially finished. The remodeled kitchen showcases granite countertops, premium Viking appliances, breathtaking mountain views and backing to open space. Those same stunning mountain views can also be enjoyed from every room on the west side of the home, creating a picturesque setting throughout the home. Recent upgrades include beautifully remodeled bathrooms and a durable metal roof, providing both style and long-lasting performance. Step outside to the covered back porch overlooking the flat, usable backyard—perfect for relaxing, entertaining, or enjoying Colorado's beautiful scenery. With quality updates, incredible views, and an ideal floor plan, this home offers the perfect blend of comfort, functionality, and Colorado living
USD 899,999
6496 Silver Mesa Drive # C
View photo
Townhouse · for sale
USD 419,000
USD 301/sq.ft
6496 Silver Mesa Drive # C
Castle Rock town
· 1,389 sq.ft · 1 Bedroom · 1 Bath · Townhouse
· Patio · Office room · Fireplace · Equipped kitchen
Castle Rock town · 1,389 sq.ft · 1 Bedroom · 1 Bath · Townhouse · Patio · Office room · Fireplace · Equipped kitchen
Welcome to Palomino Park’s desirable Silver Mesa community, where resort-style amenities, mountain views, and an exceptional gated setting with 24-hour guard service create a truly inviting lifestyle. This beautifully designed open-concept home features vaulted ceilings, abundant natural light, and sophisticated neutral finishes throughout. The main level showcases a dramatic vaulted family room with a beautiful gas fireplace, flowing seamlessly into the dining area and stylish modern kitchen. Designed for both everyday living and entertaining, the kitchen features sleek white glass cabinetry, a custom etched-glass pantry door, upgraded LG appliances, luxurious quartz countertops, and an oversized sink. Large windows fill the space with natural light and create an easy connection to the outdoor patio. A spacious walk-in laundry room and built-in office add convenience and functionality. Upstairs, the oversized primary suite offers a private retreat with a comfortable sitting area, cozy
USD 419,000
9204 Star Fall Circle
View photo
House · for sale
USD 1,200,000
USD 199/sq.ft
9204 Star Fall Circle
Castle Rock town
· 6,028 sq.ft · 5 Bedrooms · 4 Baths · House
· Deck · Equipped kitchen · Cellar
Castle Rock town · 6,028 sq.ft · 5 Bedrooms · 4 Baths · House · Deck · Equipped kitchen · Cellar
Imagine starting your morning with coffee on the covered deck, mountain views in the distance, and peaceful open space stretching out behind you. Tucked along a quiet street at the southern edge of Solstice, this home embraces its beautiful Colorado setting inside and out. Abundant natural light fills the home, with mountain views enjoyed from the great room, kitchen, dining area, primary bedroom, and deck. The kitchen is the heart of the home, inviting everyone to gather around the oversized furniture-style island—whether it’s breakfast on a Saturday morning, homework after school, or friends lingering over dinner. At the end of the day, retreat to the main-floor primary suite, unwind in the soaking tub, and wake up to those mountain views all over again. Upstairs, a comfortable loft offers a place to curl up with a book, watch a movie, or simply relax, with three additional bedrooms nearby. Downstairs may be the unexpected favorite. The daylight basement is bright and inviting, with
USD 1,200,000
1982 Ashleigh Court
View photo
House · for sale
USD 1,075,000
USD 295/sq.ft
New
1982 Ashleigh Court
Castle Rock town
· 3,638 sq.ft · 4 Bedrooms · 4 Baths · House
· Garden · Fireplace · Equipped kitchen
Castle Rock town · 3,638 sq.ft · 4 Bedrooms · 4 Baths · House · Garden · Fireplace · Equipped kitchen
21K concession + 1 yr HOA dues. Tucked into a quiet cul-de-sac in Highlands Ranch’s Venneford neighborhood, this home offers MOUNTAIN VIEWS & peaceful setting on nearly a quarter acre. Mature trees & meticulously maintained landscaping, alongside a new concrete driveway, walkway & front porch 2023, new exterior paint 2024 & Class 4 roof 2014. Step inside to an expansive entry & spacious office. Luxury vinyl plank flooring flows through the main level, which also features generous living & dining rooms & comfortable family room w/ gas fireplace just off the kitchen. Renovated in 2025, the kitchen pairs warm cabinetry w/ granite countertops, abundant storage, recessed lighting & new microwave & refrigerator 2024, dishwasher 2026. A full bath & laundry rm complete the main floor. Upstairs, new carpet 2023 leads to 3 bedrooms. The primary suite features MOUNTAIN VIEWS, private bath & expansive walk-in closet. 2 addnl bedrooms share a full bath w/ double vanity. The lush backyard is a retre
USD 1,075,000
9204 Star Fall Circle
View photo
House · for sale
USD 1,200,000
USD 238/sq.ft
9204 Star Fall Circle
Castle Rock town
· 5,027 sq.ft · 5 Bedrooms · 4 Baths · House
· Deck · Equipped kitchen · Cellar
Castle Rock town · 5,027 sq.ft · 5 Bedrooms · 4 Baths · House · Deck · Equipped kitchen · Cellar
Imagine starting your morning with coffee on the covered deck, mountain views in the distance, and peaceful open space stretching out behind you. Tucked along a quiet street at the southern edge of Solstice, this home embraces its beautiful Colorado setting inside and out. Abundant natural light fills the home, with mountain views enjoyed from the great room, kitchen, dining area, primary bedroom, and deck. The kitchen is the heart of the home, inviting everyone to gather around the oversized furniture-style island—whether it’s breakfast on a Saturday morning, homework after school, or friends lingering over dinner. At the end of the day, retreat to the main-floor primary suite, unwind in the soaking tub, and wake up to those mountain views all over again. Upstairs, a comfortable loft offers a place to curl up with a book, watch a movie, or simply relax, with three additional bedrooms nearby. Downstairs may be the unexpected favorite. The daylight basement is bright and inviting, with
USD 1,200,000
7819 Hill Crest Drive
View photo
House · for sale
USD 850,000
USD 257/sq.ft
7819 Hill Crest Drive
Castle Rock town
· 3,305 sq.ft · 4 Bedrooms · 2 Baths · House
· Patio · Equipped kitchen · Parking
Castle Rock town · 3,305 sq.ft · 4 Bedrooms · 2 Baths · House · Patio · Equipped kitchen · Parking
Set in historic Louviers, this 1915 home has been fully remodeled, blending early-1900s character with a fresh, polished feel. Fronting to open space and capturing panoramic mountain views, the setting feels especially private and connected to the surrounding landscape. The generously sized country kitchen features an expansive cook's island, double ovens, a skylight, and peaceful views outside. Abundant windows fill the interiors with natural light, creating bright, welcoming spaces that open to equally inviting outdoor areas. An expansive patio and dedicated outdoor entertaining area lead to a level lawn and fire pit, creating an ideal backdrop for relaxed dinners, morning coffee and evenings outside. Deer, foxes, wild turkeys and other wildlife are frequent visitors, adding to the home's quiet, tucked-away Colorado charm. An oversized two-car garage and additional shed provide plenty of room for vehicles, gear and more. Thoughtfully refreshed inside and out, it offers a distinctive
USD 850,000
4693 Cheyenne Drive
View photo
House · for sale
USD 921,000
USD 445/sq.ft
New
4693 Cheyenne Drive
Castle Rock town
· 2,067 sq.ft · 3 Bedrooms · 3 Baths · House
· Office room · Balcony · Fireplace
Castle Rock town · 2,067 sq.ft · 3 Bedrooms · 3 Baths · House · Office room · Balcony · Fireplace
Timeless architecture, modern elegance & exceptional value! This one-of-a-kind modern masterpiece offers sophisticated design in an extraordinary Perry Park setting. Nestled on nearly an acre of usable, tree-filled land, this exceptional 3-bed, 3-bath home offers 2,000+ square feet that lives large. More than $200K in recent improvements include a state-of-the-art, membrane roof, stucco exterior paint w/elastomeric coating (for no-crack stucco), furnace, electrical panel, newer tankless water heater, newer windows (2016), fresh interior paint, and low-drought landscaping. Soaring 15-foot ceilings, a wall of windows, and an open floor plan fill the home with natural light while blending indoor and outdoor living. Rich new red oak flooring upstairs and enameled concrete on the main level offer beauty and easy maintenance. The private primary suite features a fireplace, balcony, newly remodeled spa-inspired bath, and walk-in closet. A guest bath and office/bedroom with a Murphy bed comple
USD 921,000
2993 Danbury Avenue
View photo
House · for sale
USD 1,095,000
USD 232/sq.ft
2993 Danbury Avenue
Castle Rock town
· 4,715 sq.ft · 5 Bedrooms · 4 Baths · House
· Patio · Garden · Swimming pool · Fireplace · Equipped kitchen
Castle Rock town · 4,715 sq.ft · 5 Bedrooms · 4 Baths · House · Patio · Garden · Swimming pool · Fireplace · Equipped kitchen
Back on the market at no fault of the Sellers! Experience breathtaking city and mountain views from every level of this exceptional Firelight home. Perfectly situated on a beautifully landscaped 0.2-acre lot backing to a greenbelt, the property offers a spacious backyard designed for both relaxation and entertaining, complete with a flagstone patio, tranquil fountain, hot tub, and plenty of room to play. Inside, abundant natural light creates a warm and inviting atmosphere. The main level features a private study, formal dining room, convenient laundry room, and beautifully updated eat-in kitchen with rich hickory cabinetry, slab granite countertops, a large center island, upgraded pantry, and newer appliances. The kitchen opens seamlessly to the expansive family room, making everyday living and entertaining effortless. The private primary suite is a true retreat, featuring its own gas fireplace, generous walk-in closet, and luxurious five-piece bath. Additional upper-level bedrooms in
USD 1,095,000

Get email alerts

Don't miss out: be the first to know about new properties

The alert was correctly created

On subscribing you accept the conditions of use and the privacy policy
Alert
Receive new ads in your inbox
Save this search
Receive alerts for new listings

We'll send you an email when we have new properties for: "Houses for sale in Castle Rock town"

The alert was correctly created

Tyler Park, Castle Rock town Castle Rock CCD Douglas County Colorado
Founders Village
Get email alerts and be the first to see new listings
Required field
On subscribing I accept the terms of the privacy policy
Perfect! You'll soon start receiving new listings via email
Alert
Receive an email when we have new ads for Houses for sale in Castle Rock town
Save this search
Filters

Bedrooms

Size (sq.ft)

sq.ft
sq.ft

Price

USD
USD

Property type

Bathrooms

Clear all filters
Receive notifications when new entries are published.