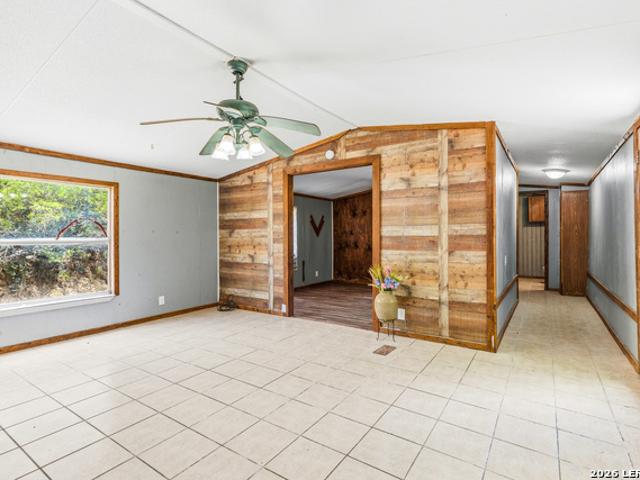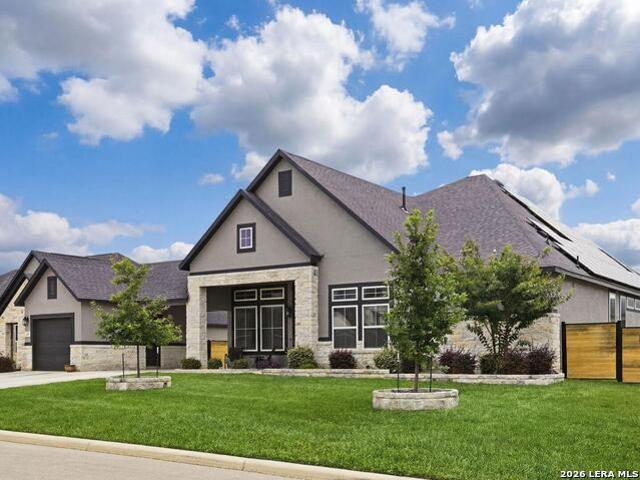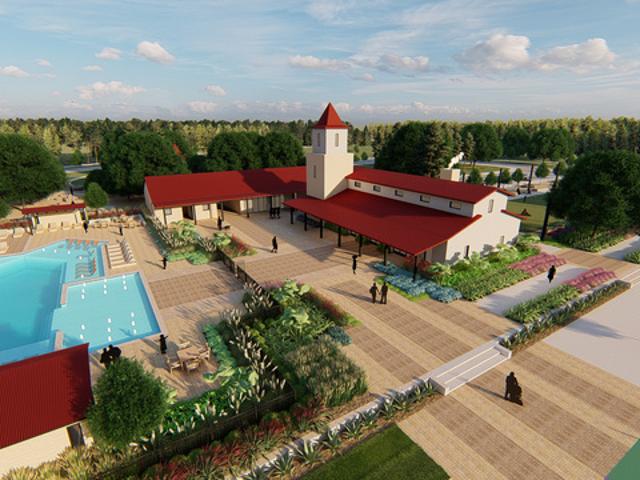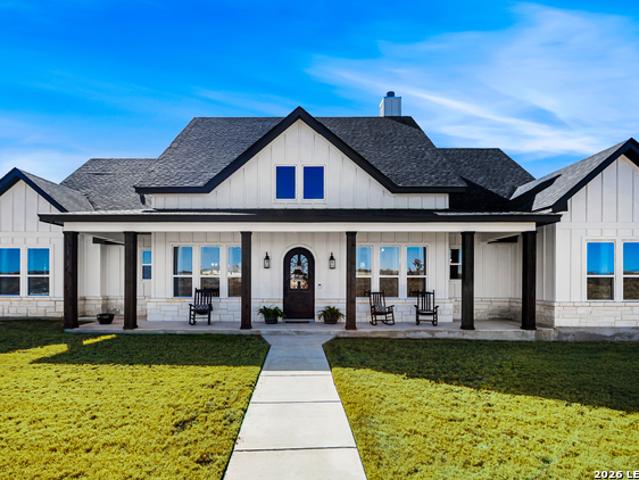
2,214 houses for sale in Castroville city

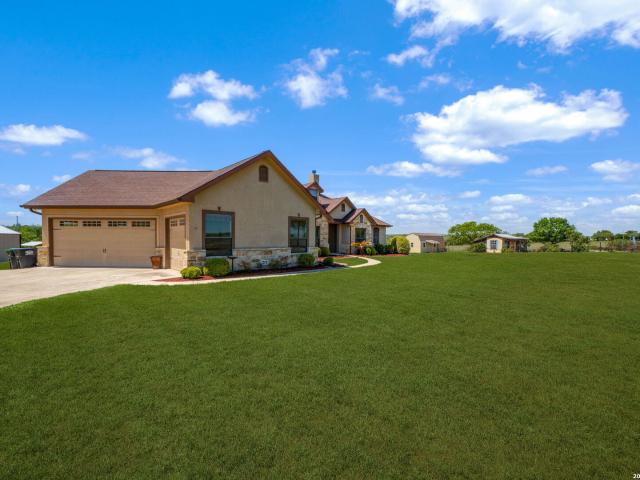
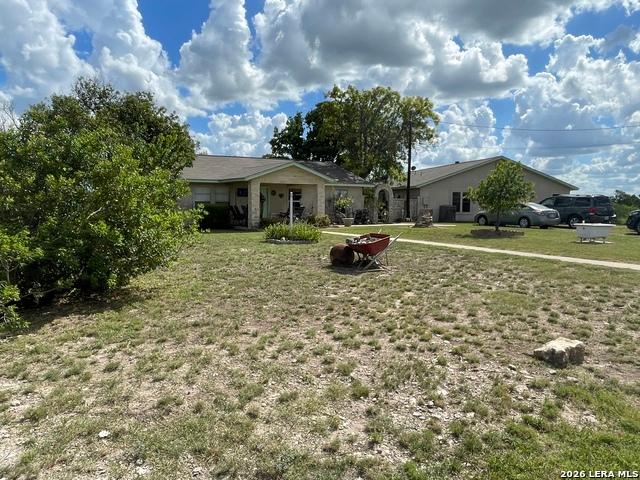
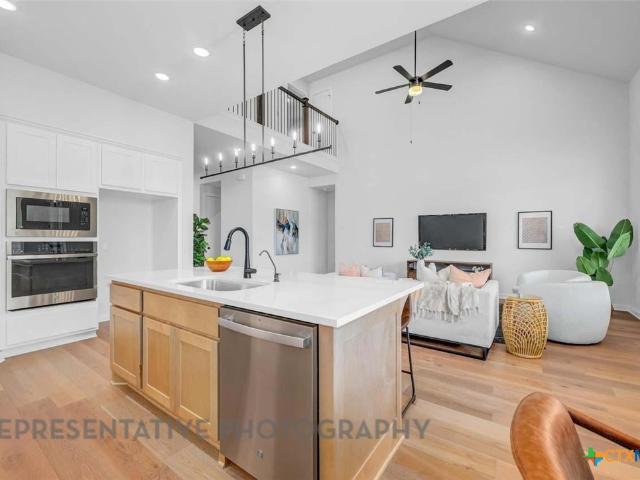
618 Private Road 5769
View photo
House · for sale
USD 999,995
USD 434/sq.ft
618 Private Road 5769
Castroville city
· 2,303 sq.ft · 4 Bedrooms · 2 Baths · House
Castroville city · 2,303 sq.ft · 4 Bedrooms · 2 Baths · House
Experience peaceful country living on 26.98 ag-exempt acres in the highly sought-after Medina Valley ISD! Built by Tilson in 2025, this 2,308 sq. Ft. home offers 4 bedrooms, 2.5 bathrooms, soaring spray foam-insulated ceilings, beautiful quartz countertops, and an open, energy-efficient design with a single HVAC system. The property is fully fenced and cross-fenced with a gated entrance, making it ideal for livestock, hobbies, or enjoying wide-open spaces. Additional features include East Medina Water, MEC electric, a 220V/50-amp RV hookup, a small stocked pond, and a private road shared by only 10 homes and a second electric gate. Enjoy the benefits of an agricultural exemption already in place while still being conveniently located near town. This is the perfect blend of modern construction, privacy, and country charm
USD 999,995
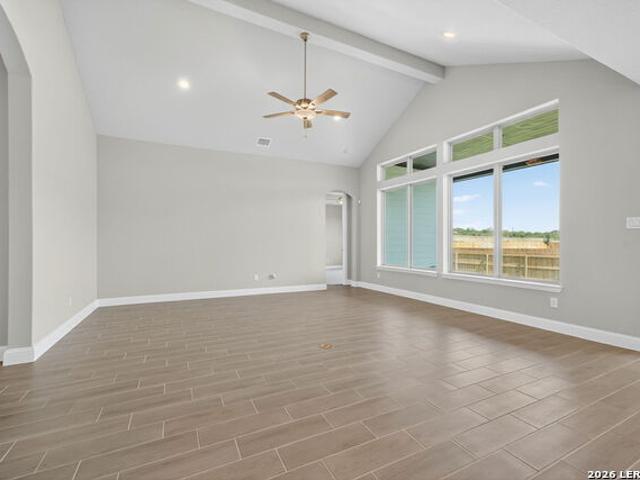
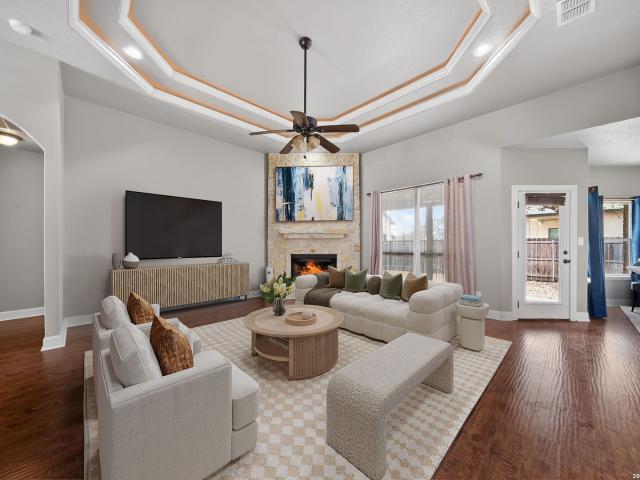
242 Janice
12 pictures
House · for sale
USD 554,269
USD 226/sq.ft
242 Janice
Castroville city
· 2,443 sq.ft · 4 Bedrooms · 2 Baths · House
· Equipped kitchen
Castroville city · 2,443 sq.ft · 4 Bedrooms · 2 Baths · House · Equipped kitchen
This beautifully designed single-story residence features four spacious bedrooms, including a luxurious primary suite with a spa-inspired shower complete with dual showerheads and an oversized walk-in closet designed to accommodate an extensive wardrobe. Eight-foot doors throughout the home enhance the sense of openness and sophistication, while the primary bath showcases elegant granite finishes. Thoughtfully designed for both entertaining and everyday living, the open-concept layout seamlessly connects the living, dining, and kitchen areas-creating an inviting space for gatherings and family life alike. The kitchen is equipped with built-in appliances and stylish finishes that elevate both functionality and design. Expertly crafted with attention to detail and lifestyle in mind, this home offers the perfect blend of comfort, elegance, and practicality-delivering an exceptional single-story living experience
USD 554,269
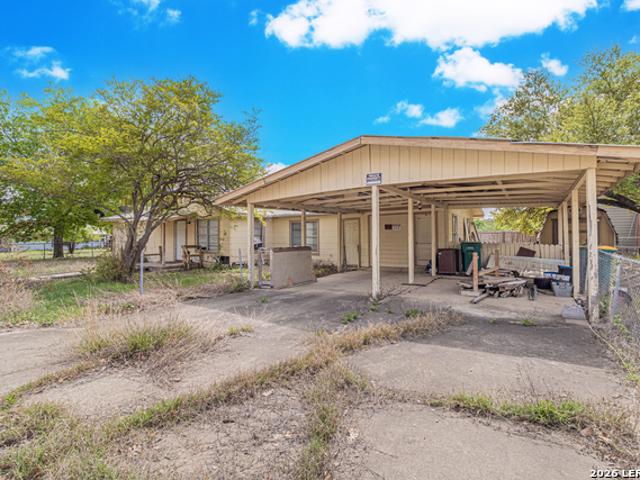
18525 County Road 5722
View photo
House · for sale
USD 180,000
USD 128/sq.ft
18525 County Road 5722
Castroville city
· 1,399 sq.ft · 3 Bedrooms · 1 Bath · House
· Garden
Castroville city · 1,399 sq.ft · 3 Bedrooms · 1 Bath · House · Garden
Escape the hustle and discover your own private retreat! *. Situated on. *3.41 secluded acres*. Just minutes from the heart of castroville, this charming. *3-BEDROOM, 1.5-bath home*. Offers the perfect balance of privacy, nature, and convenience. Wander beneath mature trees, gather around a future fire pit, create the garden you've always wanted, or simply relax and enjoy the peaceful surroundings with very few neighbors in sight. The versatile storage shed is ready to become your workshop, hobby space, or home for all your outdoor gear, while multiple cleared areas give you endless possibilities to expand, entertain, or customize your dream property. If you've been searching for space to breathe, room to roam, this is it. Schedule your private showing today and come to your secluded paradise before someone else does! F.Y.I. this property is 30 minutes to an hour from all military installations and v. A. hospitals in san antonio!
USD 180,000
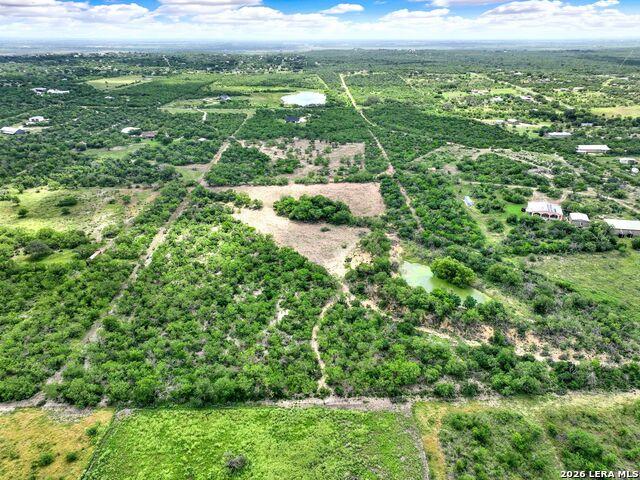
199 Poe Pkwy
12 pictures
House · for sale
USD 875,000
USD 233/sq.ft
199 Poe Pkwy
Castroville city
· 3,746 sq.ft · 4 Bedrooms · 3 Baths · House
· Garden · Office room · Parking
Castroville city · 3,746 sq.ft · 4 Bedrooms · 3 Baths · House · Garden · Office room · Parking
WELCOME HOME to this stunning one-story home offering the perfect blend of luxury, comfort, and functionality. Featuring 4 spacious bedrooms, 3.5 bathrooms, and office, theatre room and an oversized 3 car garage with plenty of room for a full-size truck, this home is designed to accommodate modern living at it's finest. Situated on an expansive. 4 acre lot, this beautifully upgraded residence boasts soaring high ceilings and an open-concept layout that creates an inviting and spacious atmosphere throughout. The separate theatre room is an entertainer's dream, featuring surround sound and a 133 inch screen, providing a true cinematic experience right from home. Thoughtful upgrades can be found throughout, including custom cabinets in the laundry room and primary bedroom closet adding both style and functionality. Energy. Efficient solar panels help reduce utility costs, while the backyard storage unit offers additional space for tools, equipment, or seasonal items. Whether you're hostin
USD 875,000
353 Post Oak
View photo
House · for sale
USD 559,990
USD 200/sq.ft
353 Post Oak
Castroville city
· 2,788 sq.ft · 3 Bedrooms · 3 Baths · House
· Equipped kitchen · Parking
Castroville city · 2,788 sq.ft · 3 Bedrooms · 3 Baths · House · Equipped kitchen · Parking
New construction by award-winning Highland Homes on a premium Greenbelt homesite at the end of a quiet cul de sac! The stunning Canterbury floor plan offers the perfect blend of luxury, flexibility, and thoughtful design. This spacious single story home features 3 bedrooms, 3 full baths, a private study, an entertainment room, a lifestyle room, and an oversized 3 car tandem garage, providing exceptional space for everyday living and entertaining. The open concept kitchen overlooks the expansive family room and dining area, creating a seamless flow that's perfect for hosting guests. The private primary suite is tucked away for added privacy and features a spa inspired bath with a generous walk in closet. Two secondary bedrooms are situated on the opposite side of the home, each with convenient access to a full bath, while the dedicated study provides an ideal work from home space. Enjoy peaceful Greenbelt views from the covered outdoor living area, offering additional privacy and a rela
USD 559,990
598 Virgil Way
12 pictures
House · for sale
USD 649,900
USD 234/sq.ft
598 Virgil Way
Castroville city
· 2,777 sq.ft · 4 Bedrooms · 3 Baths · House
· Patio · Garden · Equipped kitchen
Castroville city · 2,777 sq.ft · 4 Bedrooms · 3 Baths · House · Patio · Garden · Equipped kitchen
Your dream come true! 2783 sq. Ft. full masonry (stucco/rock), farmhouse style home at the 18th tee box of the neighboring Alsatian Golf Course. Located on a 1.16-acre lot in the gated community of Boehme Ranch, this home features 4 bedrooms, 3 full baths, open floor plan, custom features throughout, and great living space inside and out. This beautiful home has leathered granite counters in the kitchen and baths, oversized kitchen island, custom cabinets, wood beams in the living and dining rooms, as well as decorative tile in the kitchen and baths. Guest bedroom has an en suite private bath, and secondary bedrooms are joined by a Jack and Jill bathroom. The beauty of this home is enhanced by high ceilings and lots of natural light. Sitting on the back patio offers seclusion and serenity as it overlooks the large backyard and golf course greenbelt. The Boehme Ranch community has golf cart/walking access to the Clubhouse and Juliana's Restaurant and is located only minutes west of down
USD 649,900
1001 Farm to Market Road 471, Castroville, TX 78009 | MLS #1957
View photo
House · for sale
USD 695,000
USD 221/sq.ft
1001 Farm to Market Road 471, Castroville, TX 78009 | MLS #1957
Castroville city
· 3,143 sq.ft · 4 Bedrooms · 4 Baths · House
Castroville city · 3,143 sq.ft · 4 Bedrooms · 4 Baths · House
Welcome to this beautiful, deluxe, custom-built home. Nestled on a spacious 1.33-acre lot in Castroville, this property offers privacy, comfort, and exceptional design with no HOA restrictions. From the moment you arrive, you'll appreciate the quality craftsmanship and thoughtful upgrades throughout, including granite countertops, stained concrete flooring, ceramic tile, crown molding, and elegant light fixtures and hardware. The well-designed layout features a private study and a formal dining room, creating the perfect setting for both everyday living and entertaining. The expansive primary suite is a true retreat, complete with a dedicated exercise room and a luxurious, spa-like bath featuring a soaking tub, walk-through shower, and an oversized walk-in closet with custom built-ins. Upstairs, enjoy a spacious game room with a media area and half bath-ideal for hosting gatherings or relaxing with family. The generously sized secondary bedrooms are connected by a Jack-and-Jill bathroo
USD 695,000
102 Kari Drive
View photo
House · for sale
USD 568,800
USD 188/sq.ft
102 Kari Drive
Castroville city
· 3,025 sq.ft · 5 Bedrooms · 4 Baths · House
Castroville city · 3,025 sq.ft · 5 Bedrooms · 4 Baths · House
Welcome to The Cohen-an exceptional home designed for larger families who appreciate both space and style, set on an impressive 65 homesite. This stunning residence offers 5 spacious bedrooms, 4 full baths, and a powder bath, along with a formal dining room perfect for hosting gatherings. Enjoy endless entertainment in the game room and relax outdoors on the expansive covered patio-ideal for creating lasting memories with family and friends. Home is under construction. Est. completion June 2026. Photos are representative
USD 568,800
156 Moon
View photo
House · for sale
USD 998,900
USD 262/sq.ft
156 Moon
Castroville city
· 3,800 sq.ft · 4 Bedrooms · 4 Baths · House
· Fireplace · Equipped kitchen
Castroville city · 3,800 sq.ft · 4 Bedrooms · 4 Baths · House · Fireplace · Equipped kitchen
This exquisite Chesmar Bethany floor plan is situated on a spacious one-acre estate, affording uncompromised seclusion and luxury. The outdoor kitchen, complete with a heated spa and gas fireplace, seamlessly integrates indoor and outdoor living via wall-to-wall sliding glass doors that frame the expansive outdoor living area. This stunning open floor plan boasts a double island kitchen, formal dining area, and floor-to-ceiling tile fireplace, fostering an ideal atmosphere for entertainment. With four gener
USD 998,900
349 Mountain Oak
2 pictures
House · for sale
USD 524,900
USD 211/sq.ft
349 Mountain Oak
Castroville city
· 2,476 sq.ft · 4 Bedrooms · 3 Baths · House
· Patio · Garden · Equipped kitchen · Parking
Castroville city · 2,476 sq.ft · 4 Bedrooms · 3 Baths · House · Patio · Garden · Equipped kitchen · Parking
Extended entry with 13-foot ceiling leads to open kitchen, dining area and family room. Kitchen offers generous counter space, corner walk-in pantry, a 5-burner gas cooktop, and island with built-in seating space. Dining area flows into family room with wall of windows. Game room with French doors. Primary suite includes double-door entry to primary bath with dual vanities, freestanding tub, separate glass-enclosed shower and two walk-in closets. Secondary bedrooms feature walk-in closets. Extended covered backyard patio. Mud room off three-car garage. Landscape features a 6-zone sprinkler system
USD 524,900
1214 London St
12 pictures
House · for sale
USD 235,000
USD 188/sq.ft
1214 London St
Castroville city
· 1,249 sq.ft · 3 Bedrooms · 2 Baths · House
· Patio · Garden · Equipped kitchen
Castroville city · 1,249 sq.ft · 3 Bedrooms · 2 Baths · House · Patio · Garden · Equipped kitchen
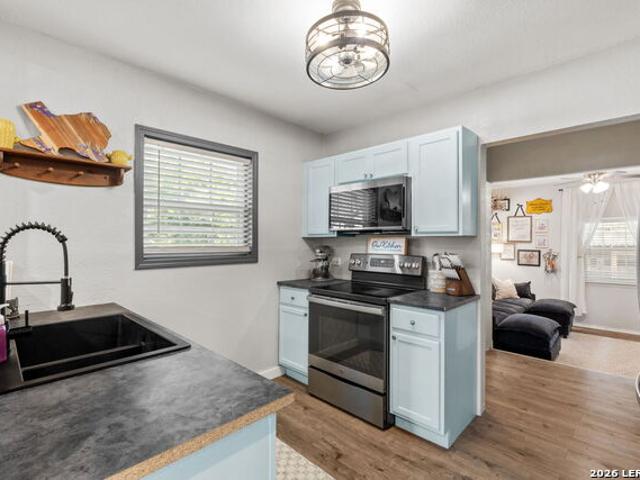
Nestled on a large corner lot with no HOA in Castroville, this beautifully maintained single-story home blends smalltown charm with modern comfort, all just a short drive from San Antonio. Situated on approximately 1/3 of an acre, the property offers the space and flexibility that's becoming harder to find while still keeping you conveniently connected to city amenities via Highway 90. Inside, recessed lighting and an open-concept layout create a bright, inviting atmosphere throughout the home. The kitchen features stainless steel appliances, stylish light blue cabinetry, and seamless flow into the main living spaces, making it ideal for both everyday living and entertaining. The primary suite adds a unique touch with sliding barn doors leading into the closet, bringing warmth and character to the space. Step outside to enjoy a backyard designed for relaxing and gathering. The covered patio, fire pit area, storage shed, and expansive yard offer endless possibilities. Whether you envisi
USD 235,000
1211 Alamo
12 pictures
House · for sale
USD 699,777
USD 201/sq.ft
1211 Alamo
Castroville city
· 3,477 sq.ft · 3 Bedrooms · 4 Baths · House
· Garden
Castroville city · 3,477 sq.ft · 3 Bedrooms · 4 Baths · House · Garden
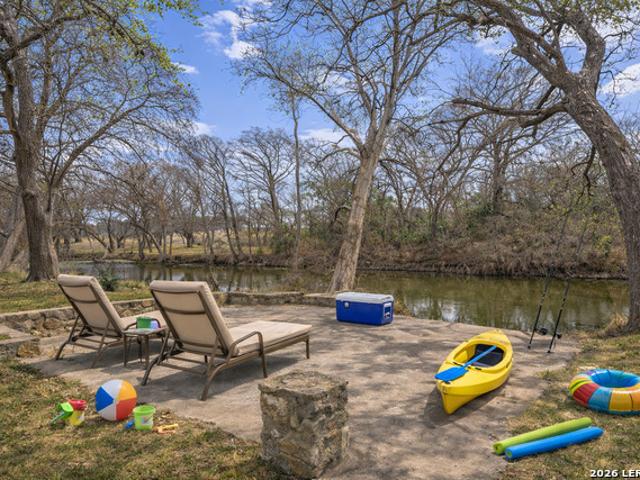
Build Your Life Here. Where River Life Meets Timeless Texas Charm Tucked along the banks of the Medina River in the heart of Castroville, 1211 Alamo St offers a rare blend of privacy, history, and everyday livability. This is not just a home. It is a front-row seat to one of Texas' most distinctive small towns. Inside, soaring ceilings and expansive windows flood the living space with natural light while framing peaceful river views. The open living area feels both grand and welcoming, anchored by warm finishes and generous proportions that make entertaining effortless. Step outside and the setting becomes the star. Mature trees, open skies, and the quiet rhythm of the Medina River just beyond your backyard. Castroville, known as the'Little Alsace of Texas, was founded in 1844 and still carries its European heritage with pride. Historic architecture, local festivals, and a charming downtown district create a sense of place that feels curated rather than constructed. Yet convenience is
USD 699,777
671 Legend Pk Dr, Castroville, TX 78009 | MLS #1944
View photo
House · for sale
USD 789,707
USD 295/sq.ft
671 Legend Pk Dr, Castroville, TX 78009 | MLS #1944
Castroville city
· 2,669 sq.ft · 3 Bedrooms · 3 Baths · House
· Patio · Fireplace · Equipped kitchen
Castroville city · 2,669 sq.ft · 3 Bedrooms · 3 Baths · House · Patio · Fireplace · Equipped kitchen
Legend Park is a new small gated community with only 34 homesites ranging from 1.25 to 2.45 acres, and is just 2.3 miles from charming and historical downtown Castroville! Private, cul-de-sac lot. Open and spacious single story with 2674 sq ft. Gorgeous home on a 1.94 acre treed homesite. 3 Bedrooms, 3 baths, study u002F dining room. Lots of LVP and tile flooring throughout. Voluminous Family Room with a 13.5' waffle ceiling with crown molding. Large windows overlook a spacious 30' covered patio that is perfect for entertaining! 8' iron entry door opening into a large foyer with a trey ceiling. 42' fireplace Francesca Ill mantel with gas log starter. Mudroom area. 6 panel interior doors all throughout with upgraded door levers. Kitchen & all baths have upgraded quartz counter tops. Primary bath has a tile shower with tile to the ceiling and separate freestanding 6' rectangular tub, spacious walk-in closet & raised vanities with upgraded quartz tops. The kitchen has beautiful white doub
USD 789,707
119 Village Path
12 pictures
House · for sale
USD 425,000
USD 170/sq.ft
119 Village Path
Castroville city
· 2,497 sq.ft · 4 Bedrooms · 2 Baths · House
· Office room · Fireplace · Equipped kitchen
Castroville city · 2,497 sq.ft · 4 Bedrooms · 2 Baths · House · Office room · Fireplace · Equipped kitchen
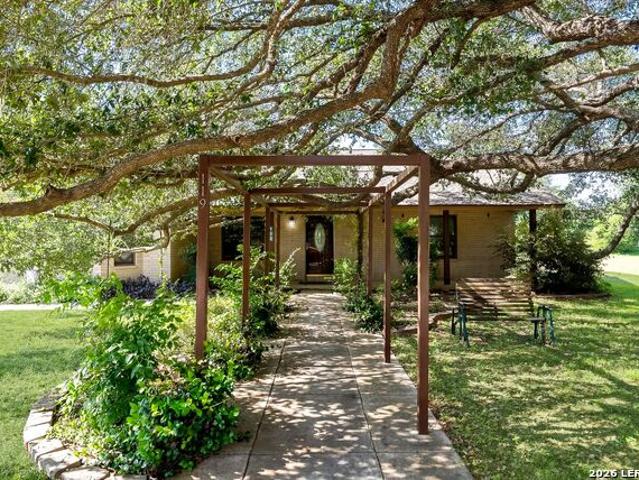
Come see this home located in the growing community of Castroville! This spacious 4 bedroom, 2.5 bath home offers an open layout that gives you plenty of room to live, relax, and entertain. As you step inside, you're welcomed by a dedicated office space perfect for working from home, a playroom, or even a second living area. The layout flows right into the main living and dining areas, making the home feel open, inviting, and connected. The living room features a cozy fireplace that makes the space feel warm and comfortable for family nights or hosting guests. The kitchen includes a center island for extra prep space, and seating making it easy to cook while still being part of the conversation. The primary bedroom offers extra space with a bump-out sitting area, giving you room for a reading nook, workout space, or just a little extra breathing room. The primary bathroom features double vanities, a separate tub and shower, and a layout designed for both comfort and convenience. Step o
USD 425,000
106 Poe Parkway
View photo
House · for sale
USD 689,990
USD 185/sq.ft
106 Poe Parkway
Castroville city
· 3,714 sq.ft · 5 Bedrooms · 3 Baths · House
· Patio · Equipped kitchen · Parking
Castroville city · 3,714 sq.ft · 5 Bedrooms · 3 Baths · House · Patio · Equipped kitchen · Parking
Discover spacious living in Potranco Oaks with this Foster home, ready in November 2026. This 3,716-square-foot, five-bedroom layout features a gourmet kitchen that flows into a bright living room, perfect for hosting. The dining area features tray ceilings, and a functional mudroom adds daily convenience. The three-car garage provides ample storage with a side-load entry. The primary suite offers a peaceful retreat on the main level with elegant tray ceilings. Upstairs, discover a versatile game room, two additional bedrooms and a full bath. Situated on a large homesite backed by a scenic green belt, the covered patio is ideal for relaxing evenings. This home combines thoughtful design with the natural beauty of Castroville. Schedule your visit today!
USD 689,990
812 Lafayette St, Castroville, TX 78009 | MLS #1954
View photo
House · for sale
USD 440,000
USD 211/sq.ft
812 Lafayette St, Castroville, TX 78009 | MLS #1954
Castroville city
· 2,077 sq.ft · 4 Bedrooms · 3 Baths · House
· Fireplace · Equipped kitchen
Castroville city · 2,077 sq.ft · 4 Bedrooms · 3 Baths · House · Fireplace · Equipped kitchen
Welcome to your dream home in the heart of charming downtown Castroville! This 2024 custom-built beauty perfectly blends modern design with small-town charm. Boasting 4 spacious bedrooms and 3 full baths, this thoughtfully designed floor plan offers incredible flexibility-including a private 4th bedroom with its own ensuite bath, ideal as a second primary suite, guest retreat, or multigenerational living space. The show-stopping kitchen features striking two-tone custom cabinetry, abundant prep space with quartz counters, and gas cooking-a dream for home chefs-plus a seamless flow into the main living area, perfect for entertaining or everyday living. The living room is warm and inviting with gorgeous exposed beams and a cozy gas fireplace that anchors the space with style. Step outside and enjoy peaceful mornings or relaxing evenings on the covered front and back porches. You'll love the additional exterior storage room conveniently connected to the porch. Walking distance to the park
USD 440,000
253 County Road 5720
12 pictures
House · for sale
USD 415,000
USD 253/sq.ft
253 County Road 5720
Castroville city
· 1,636 sq.ft · 4 Bedrooms · 2 Baths · House
· Garden
Castroville city · 1,636 sq.ft · 4 Bedrooms · 2 Baths · House · Garden
Welcome to your private Hill Country retreat in the Medina River West community of Castroville. Situated on approximately 2.0 acres, this well-maintained 4-bedroom, 2.5-bath home offers the perfect blend of country living and everyday convenience. The functional floor plan provides comfortable living spaces, while the surrounding acreage offers room to enjoy the outdoors, establish a garden, or create your own private sanctuary. What truly sets this property apart is its exceptional elevated setting overlooking the Castroville Regional Park. Perched above the park, this home enjoys a breathtaking panoramic view that only a select handful of properties in the area can claim. From peaceful mornings to spectacular sunsets, the backdrop of the Alsatian town, open green space, and rolling Medina County scenery creates a setting that is both rare and unforgettable. Enjoy the life of rural living while remaining just minutes from historic downtown Castroville, local amenities, and convenient
USD 415,000
413 Petersburg
View photo
House · for sale
USD 605,000
USD 332/sq.ft
413 Petersburg
Castroville city
· 1,819 sq.ft · 1 Bedroom · 1 Bath · House
· Cellar
Castroville city · 1,819 sq.ft · 1 Bedroom · 1 Bath · House · Cellar
Discover a true piece of Texas history with this rare Pioneer Castroville Home. The Mangold-Holzhaus House at 413 Petersburg. One of Castroville's earliest rock-and-plaster homes (pre-1855), this designated historic property is listed in the National Register of Historic Places and has been lovingly preserved for generations. Built as a classic Alsatian-style cottage with 18-inch thick walls, the home features original cypress beams and loft flooring, a heart-of-pine mantel adorned with distinctive stars, and a fascinating evolution from its original single-room layout with root cellar and sleeping loft. This is a home for the discerning buyer who appreciates Early Texas history, handcrafted details, and deep local provenance. It is decorated with original, and period pieces. All telling the story of Castroville's founding by Henri Castro and the settlers from Alsace-Lorraine who helped shape Texas. Extremely rare on the market. This property has not been on the market for many years.
USD 605,000
402 County Road 574
View photo
House · for sale
USD 740,000
USD 183/sq.ft
402 County Road 574
Castroville city
· 4,026 sq.ft · 5 Bedrooms · 3 Baths · House
· Office room · Equipped kitchen
Castroville city · 4,026 sq.ft · 5 Bedrooms · 3 Baths · House · Office room · Equipped kitchen
Updated info: additional cabin/shed, 360 tour and floor plan! Rare and unique Castroville TX home on 2.156 acres offering an incredible two-homes-in-one layout just minutes from downtown Castroville. This hard-to-find property is ideal for buyers searching for multi-generational living, guest quarters, in-law suite space, private office setup, rental potential, or a flexible country property with room to spread out. The home is designed with separate East and West wings, each offering its own living areas, bedrooms, bathrooms, and kitchen space. The East Wing features 3 bedrooms, 1.5 baths with plumbing in place for a full bath if desired, a living room, kitchen and dining area, laundry closet, and flex room. The West Wing includes 2 bedrooms, 2 bathrooms, kitchen, dining room, living room, and flex room/office. This layout creates outstanding flexibility for extended living, work-from-home needs, guest accommodations, or possible income-producing use. Enjoy a quiet country setting in
USD 740,000
411 County Road 561
View photo
House · for sale
USD 225,000
USD 121/sq.ft
411 County Road 561
Castroville city
· 1,851 sq.ft · 4 Bedrooms · 2 Baths · House
· Office room · Equipped kitchen
Castroville city · 1,851 sq.ft · 4 Bedrooms · 2 Baths · House · Office room · Equipped kitchen
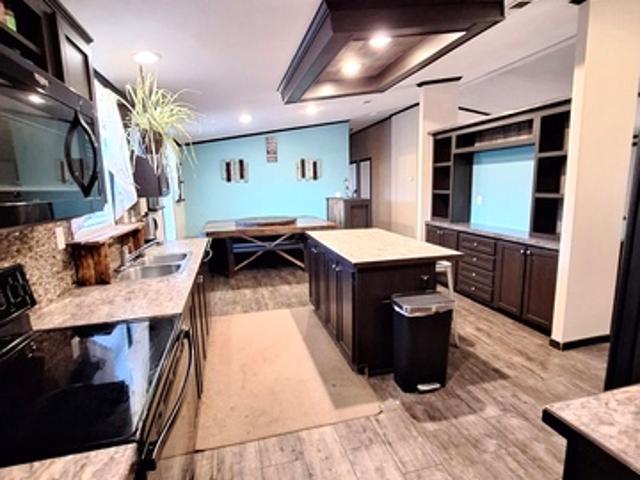
Welcome to 411 County Road 561 in Castroville, Texas-a spacious 4-bedroom, 2-bath double-wide manufactured home situated on a generous 0.69-acre lot. This well-maintained property offers the perfect blend of comfort, functionality, and country living while remaining conveniently close to town amenities. Step inside to discover a bright, open floor plan featuring a large kitchen designed for gathering and entertaining, complete with a center island, abundant cabinet space, and plenty of room for meal preparation. The spacious living areas and four bedrooms provide flexibility for families, guests, a home office, or hobbies. One of the home's standout features is the paid-off solar panel system, which conveys with the property, offering energy efficiency and long-term savings for the new owner. Outside, the nearly three-quarter-acre lot provides ample space for outdoor activities, gardening, pets, or future improvements. Whether you're looking for a peaceful country retreat or a place wi
USD 225,000
213 Lower Lacoste Rd
12 pictures
House · for sale
USD 314,500
USD 235/sq.ft
213 Lower Lacoste Rd
Castroville city
· 1,335 sq.ft · 4 Bedrooms · 2 Baths · House
· Fireplace · Equipped kitchen · Air conditioning
Castroville city · 1,335 sq.ft · 4 Bedrooms · 2 Baths · House · Fireplace · Equipped kitchen · Air conditioning
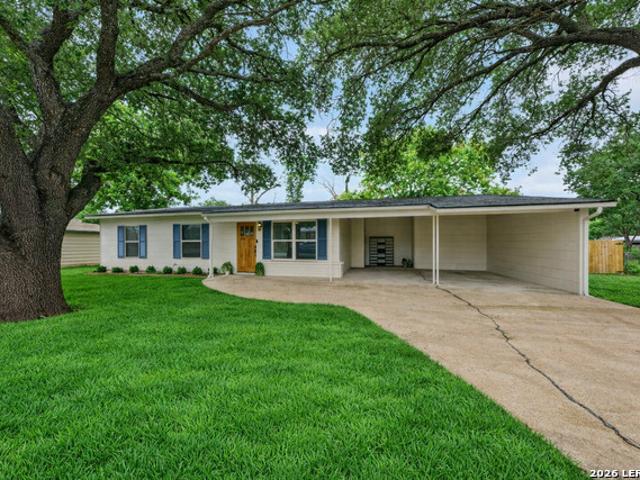
Recently renovated 4-bed, 2-bath on 0.3 acres with mature oak trees, just steps from historic downtown Castroville. This 1958 ranch has been thoughtfully updated with modern finishes while keeping its original charm. Kitchen highlights include white shaker cabinetry, Titanium Black Leather granite, farmhouse sink, gas range, stainless appliances, built-in wine cooler, open shelving, and tile backsplash. The open layout flows into a living area with a built-in stucco electric fireplace and through to the dining room. The oversized primary suite features a walk-in closet and a remodeled bath with a tiled walk-in shower. Both bathrooms have been updated with new tile, vanities, and fixtures, and the original cast iron tub was refinished to preserve the home's character. New LVP flooring, fresh paint, all new interior and exterior doors, baseboards, fixtures, and lighting throughout. 2025 water heater, 2019 AC, updated vinyl windows, and brand new privacy fence. City utilities. Walking dis
USD 314,500
715 Falcon Cove
View photo
House · for sale
USD 629,655
USD 199/sq.ft
715 Falcon Cove
Castroville city
· 3,154 sq.ft · 4 Bedrooms · 3 Baths · House
· Patio · Equipped kitchen · Parking · Swimming pool
Castroville city · 3,154 sq.ft · 4 Bedrooms · 3 Baths · House · Patio · Equipped kitchen · Parking · Swimming pool
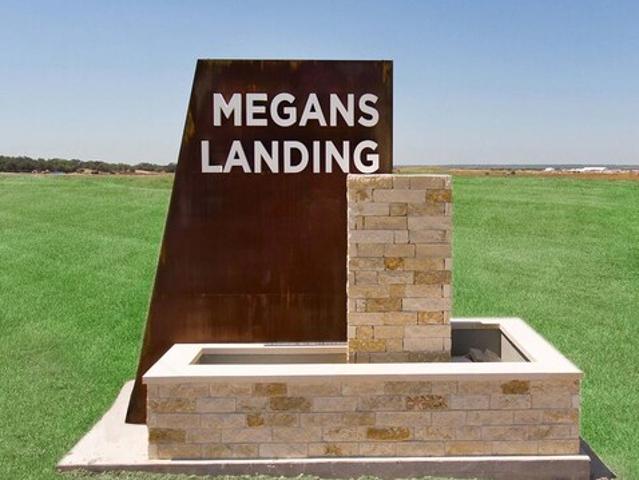
Texas Hill Country Escape! Delight in the beautiful Sagewood plan by David Weekley Homes! Available in July on a gorgeous 1/2 acre corner home site in Megan's Landing, this home can easily be the'forever home' of your dreams! Double front doors welcome you into this stunning home with bountiful windows, while oversized bedrooms and an open floorplan make the most of every inch of space! Highlights include a 3-car side-load garage, elegant 8' doors throughout, architectural tray ceilings in the family room and grand Owner's Retreat with Super Shower and amazing walk-in closet. Spacious secondary bedrooms provide comfort for family and guests, including a private en-suite bedroom ideal for visitors or multi-generational living. You'll love spending time on the extended covered patio, the perfect spot to enjoy an ice-cold beverage on a hot summer day, with plenty of room to add a pool! Maple'Truffle' custom cabinets extend to the ceiling in the kitchen, allowing you ample space to store a
USD 629,655
148 Spanish Oak
View photo
House · for sale
USD 488,990
USD 171/sq.ft
148 Spanish Oak
Castroville city
· 2,852 sq.ft · 5 Bedrooms · 4 Baths · House
· Equipped kitchen
Castroville city · 2,852 sq.ft · 5 Bedrooms · 4 Baths · House · Equipped kitchen
Stunning 5-bedroom, 4-bath two-story home featuring soaring two-story ceilings and an open, light-filled layout. This sought-after Richmond floor plan—one of our company’s top sellers—offers a spacious study, an upstairs loft, and a thoughtful design that blends function with style. The chef-inspired kitchen flows seamlessly into the dining and family rooms, creating an ideal space for entertaining. With generous secondary bedrooms and a private primary suite, this home provides comfort for every member of the family. Elegant, airy, and beautifully designed—this one checks all the boxes
USD 488,990
169 Westheim Dr, Castroville, TX 78009 | MLS #1942
View photo
House · for sale
USD 460,000
USD 199/sq.ft
169 Westheim Dr, Castroville, TX 78009 | MLS #1942
Castroville city
· 2,303 sq.ft · 4 Bedrooms · 3 Baths · House
· Patio · Parking · Fireplace · Equipped kitchen
Castroville city · 2,303 sq.ft · 4 Bedrooms · 3 Baths · House · Patio · Parking · Fireplace · Equipped kitchen
Peaceful, tranquil, parklike setting on this large corner lot located in the desirable Westheim Village community. This one story home with 4 bedroom and 3 bathrooms has plenty of space. The kitchen is designed for entertaining family and friends with your favorite gourmet meals. Gather around the large fireplace on those chilly winter nights. In the spring and summer the large patio is great for BBQs and relaxing in the evenings. The the car enthuisiast will not be disappointed with the 3 car garage. Don't miss this one. Welcome home!
USD 460,000
1714 W Constantinople
12 pictures
House · for sale
USD 150,000
USD 103/sq.ft
1714 W Constantinople
Castroville city
· 1,453 sq.ft · 3 Bedrooms · 2 Baths · House
· Parking
Castroville city · 1,453 sq.ft · 3 Bedrooms · 2 Baths · House · Parking
Don't miss this rare opportunity to own a fully gutted, ready-to-renovate home in the charming city of Castroville, TX. Whether you're a seasoned investor, house flipper, or ambitious homeowner looking to build equity, this property is primed and waiting for your personal touch. The hard work of demo is already done. Walls are stripped to the studs, flooring is cleared to the subfloor, and the layout is wide open, giving you a true blank slate to design the home exactly how you want it. The spacious 1,456 sq ft floor plan offers a generous living area, three bedrooms, and two bathrooms with room to reimagine every space. Outside, a large covered carport provides ample parking and storage potential, while mature trees on the property add natural shade and curb appeal. Situated on a generous lot with easy road access, this home sits in a peaceful Castroville neighborhood just minutes from local shops, dining, and major commuter routes to San Antonio
USD 150,000

Get email alerts

Don't miss out: be the first to know about new properties

The alert was correctly created

On subscribing you accept the conditions of use and the privacy policy
Alert
Receive new ads in your inbox
Save this search
Receive alerts for new listings

We'll send you an email when we have new properties for: "Houses for sale in Castroville city"

The alert was correctly created

Balcones Heights city
San Antonio city, San Antonio Central CCD Bexar County Texas
Get email alerts and be the first to see new listings
Required field
On subscribing I accept the terms of the privacy policy
Perfect! You'll soon start receiving new listings via email
Alert
Receive an email when we have new ads for Houses for sale in Castroville city
Save this search
Filters

Bedrooms

Size (sq.ft)

sq.ft
sq.ft

Price

USD
USD

Property type

Bathrooms

Clear all filters
Receive notifications when new entries are published.