2,218 houses for sale in Castroville city

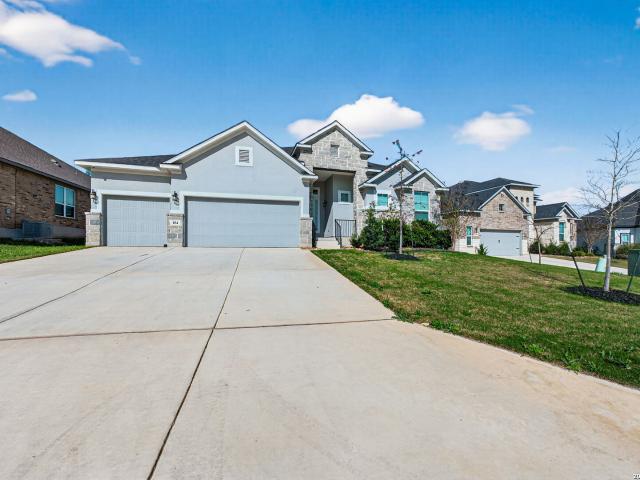
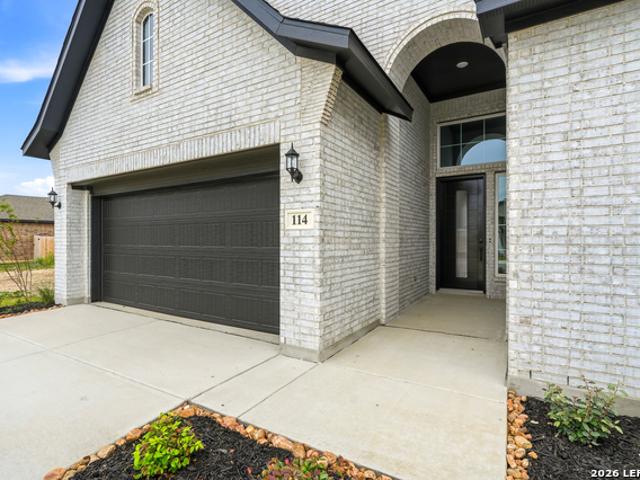
181 Heidi Hill
12 pictures
House · for sale
USD 434,990
USD 143/sq.ft
181 Heidi Hill
Castroville city
· 3,035 sq.ft · 4 Bedrooms · 3 Baths · House
· Patio · Equipped kitchen · Parking
Castroville city · 3,035 sq.ft · 4 Bedrooms · 3 Baths · House · Patio · Equipped kitchen · Parking
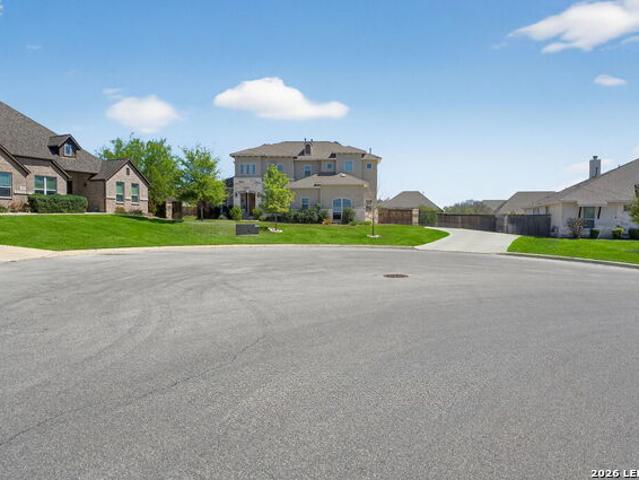
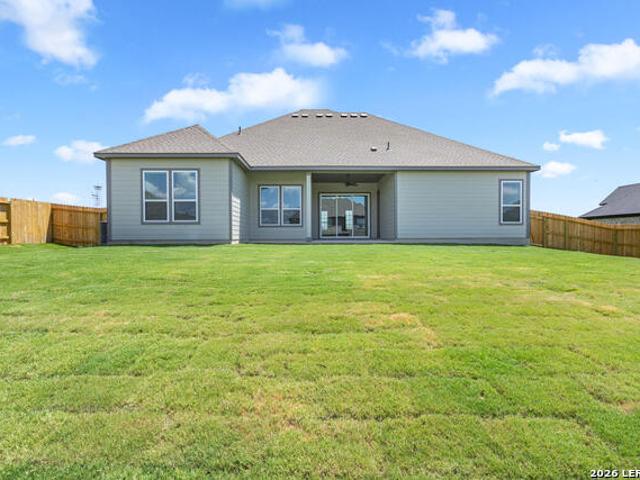
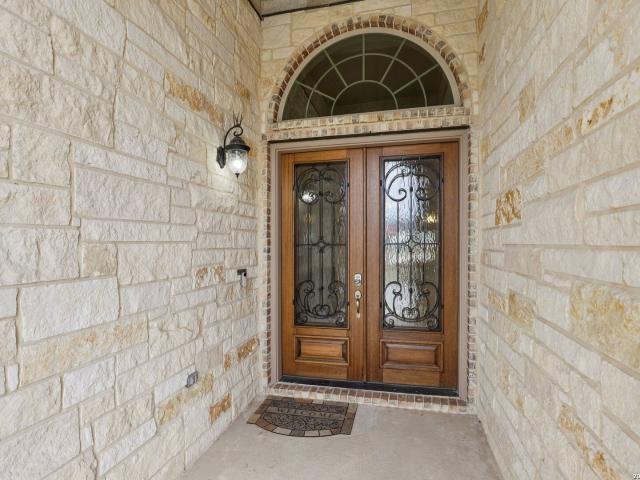
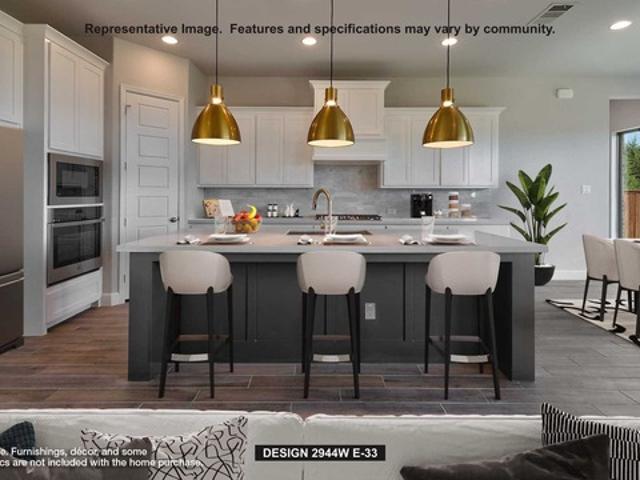
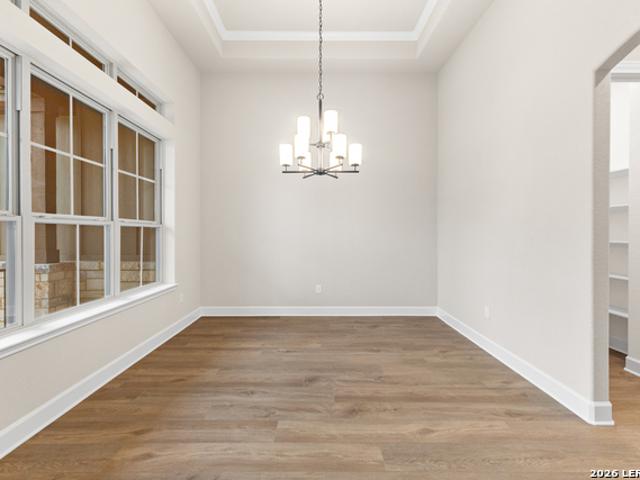
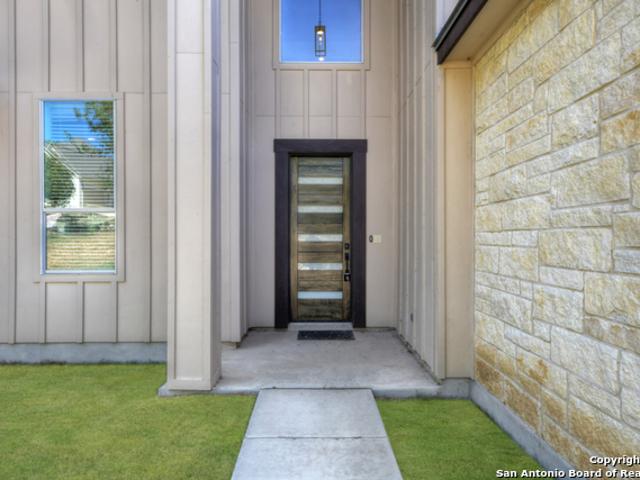
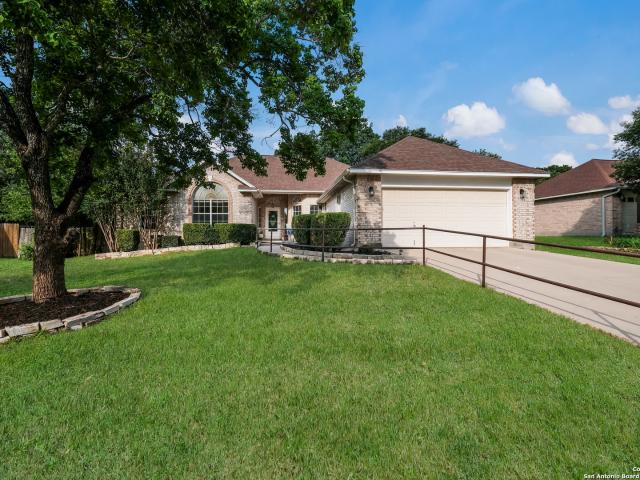
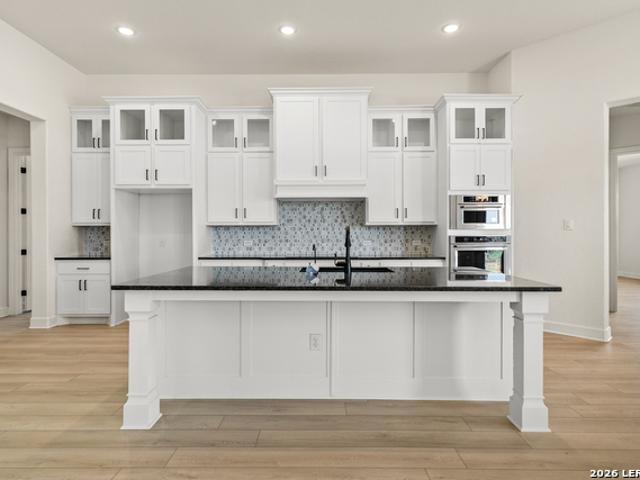
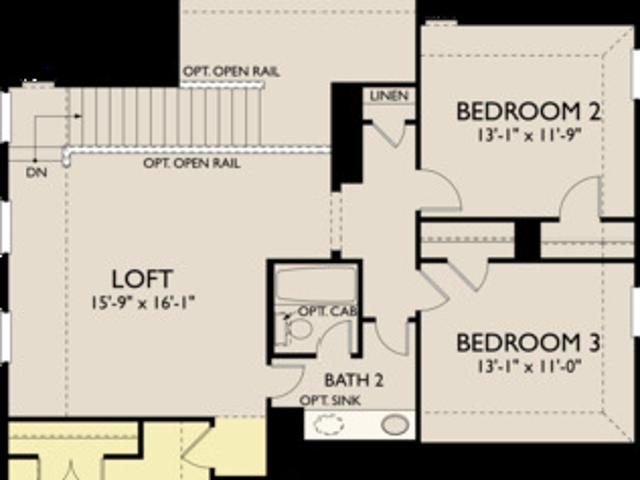
This two-story home sits on a peaceful greenbelt lot and features a 2-car garage. The exterior showcases a mix of brick, stone, and cement fiber with 3-sides masonry. Outdoor highlights include a covered patio, privacy fence, and sprinkler system. Inside, the home offers 4 bedrooms and 4 baths, with a bright open layout that includes a dedicated study with doors, a spacious loft, a separate dining room, and an inviting living area. The kitchen features an island, walk-in pantry, and an eat-in space perfect for everyday meals. Interior features also include ceiling fans, a chandelier, cooktop, built-in oven, microwave, and dishwasher, plus tile and carpet throughout. The primary suite offers comfort and convenience with a full bath and walk-in closet. This home blends thoughtful design and practical features for comfortable living. This home features design selections carefully curated by our studio team. Every finish, from flooring and cabinetry to countertops and details, is chosen to
USD 434,990
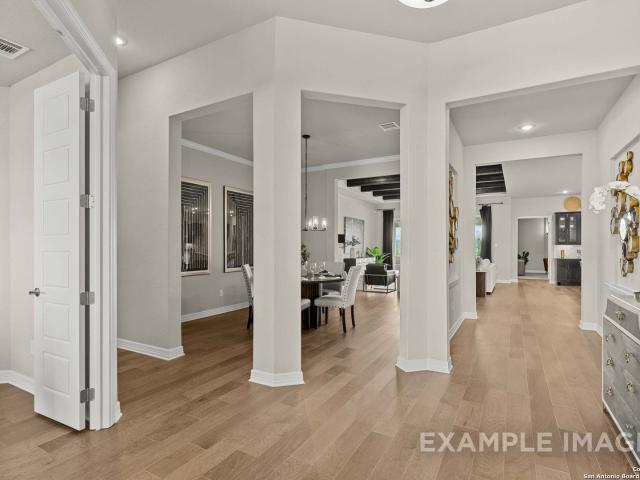
222 Poe Pkwy, Castroville, TX 78009 | MLS #1879
View photo
House · for sale
USD 644,990
USD 181/sq.ft
222 Poe Pkwy, Castroville, TX 78009 | MLS #1879
Castroville city
· 3,563 sq.ft · 4 Bedrooms · 4 Baths · House
· Equipped kitchen · Parking
Castroville city · 3,563 sq.ft · 4 Bedrooms · 4 Baths · House · Equipped kitchen · Parking
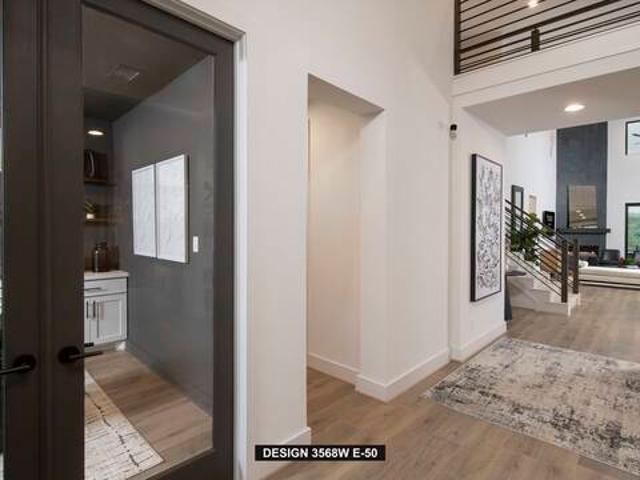
Experience expansive one-story luxury in this move-in ready Summerlin floor plan, perfectly situated on a large homesite in the highly sought-after Potranco Oaks community. Boasting 3,568 square feet of refined living space, this home features 4 bedrooms, 3.5 bathrooms, and a 3-car garage. The open-concept design begins with a grand foyer that leads into a massive living room, offering seamless transitions to the covered outdoor living area and a dedicated media room designed for ultimate entertainment. The chef-inspired kitchen serves as the heart of the home, equipped with an oversized island, abundant cabinetry, and a spacious pantry. Retreat to the primary suite, a true sanctuary featuring two expansive closets and a spa-like bathroom with separate vanities, an oversized soaking tub, and a large shower. Three secondary bedrooms offer generous storage, including one with a private bath that functions perfectly as a guest suite. Residents will enjoy the natural beauty of the surround
USD 644,990
154 Lily Pass, Castroville, TX 78009 | MLS #1955
View photo
House · for sale
USD 565,000
USD 224/sq.ft
154 Lily Pass, Castroville, TX 78009 | MLS #1955
Castroville city
· 2,519 sq.ft · 3 Bedrooms · 3 Baths · House
· Equipped kitchen · Parking
Castroville city · 2,519 sq.ft · 3 Bedrooms · 3 Baths · House · Equipped kitchen · Parking
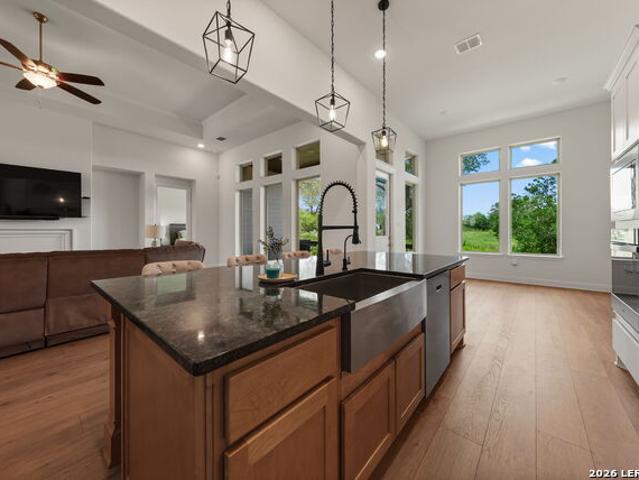
A beautiful single-story home that features three bedrooms, two and a half baths, a flex room, and a two-car garage. Open concept living with a stunning vaulted ceiling and oversized windows in the family room. The kitchen has a beautiful granite countertop island along with a breakfast area. The master suite features his-and-hers vanities, a Texas-sized walk-in shower, and a walk-in closet. You are in the community of Potranco Oaks, where spacious living and luxury come together in perfect harmony! Nestled in Castroville and the bustling city of San Antonio, this suburb offers your own slice of tranquility. Come and see for yourself why so many families are calling Potranco Oaks their home
USD 565,000
180 Hill Lane
View photo
House · for sale
Request Details
180 Hill Lane
Castroville city
· 3,541 sq.ft · 4 Bedrooms · 4 Baths · House
· Patio · Equipped kitchen
Castroville city · 3,541 sq.ft · 4 Bedrooms · 4 Baths · House · Patio · Equipped kitchen
The beautiful Fredericksburg is sure to thrill with bountiful light-filled rooms and plenty of space, creating the perfect backdrop for daily life and special gatherings. A practical-meets-stylish kitchen with custom cabinets to the ceiling, gas cooktop, designer Vent Hood and double ovens, large pantry and elongated island rests at the heart of this home, keeping meal prep connected to the sunny family room and breakfast nook. The spectacular Owner's Retreat features a deluxe rainfall shower and separate soaking tub, along with his and hers closets to both elevate and simplify morning routines. Bedrooms two and three have been extended, each with a bathroom, while the front en-suite provides comfort and privacy for growing residents and overnight guests. Enjoy working from home in the enclosed study, while the formal dining room offers a secondary seating area or dining space. Sliding glass doors lead out to your spacious covered patio, meant for relaxing after a long day. Celebrate!
Request Details
107 Lilly Blf
12 pictures
House · for sale
USD 795,000
USD 201/sq.ft
107 Lilly Blf
Castroville city
· 3,950 sq.ft · 4 Bedrooms · 4 Baths · House
· Garden · Fireplace · Equipped kitchen
Castroville city · 3,950 sq.ft · 4 Bedrooms · 4 Baths · House · Garden · Fireplace · Equipped kitchen
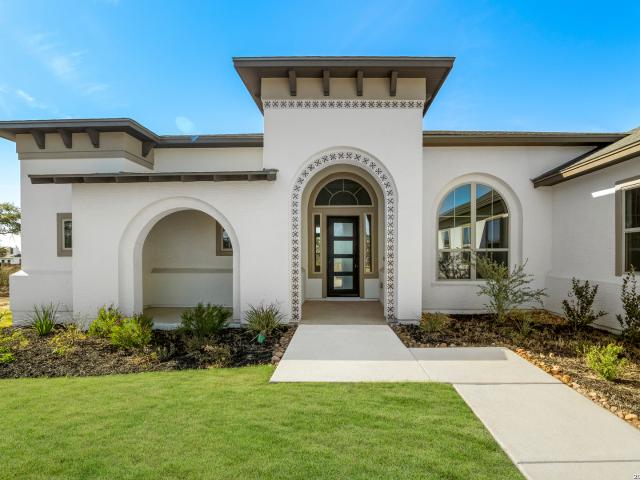
Offering $20,000 in flex use for closing costs! *. Welcome to 107 Lilly Bluff, an exceptional two-story custom home nestled on one of the largest lots in Potranco Ranch, offering nearly 3/4 of an acre of space, privacy, and luxury living just minutes from San Antonio. From the moment you arrive, the stucco-and-stone Mediterranean-inspired exterior with elegant uplighting sets the tone for what lies inside. Step through the dramatic foyer featuring soaring ceilings, a sweeping curved staircase with oak handrails and wrought iron balusters, and wood-look tile flooring that flows throughout the main level. The open-concept great room anchors the home with a floor-to-ceiling limestone fireplace, oversized windows overlooking the resort-style backyard, and seamless flow into the chef's kitchen. The kitchen is truly a showstopper, boasting an expansive quartz island with seating for four, custom gray shaker cabinetry with black hardware throughout, herringbone tile backsplash, stainless appl
USD 795,000
571 Englewood Lane
12 pictures
House · for sale
USD 744,990
USD 247/sq.ft
571 Englewood Lane
Castroville city
· 3,014 sq.ft · 4 Bedrooms · 4 Baths · House
· Patio · Fireplace · Equipped kitchen
Castroville city · 3,014 sq.ft · 4 Bedrooms · 4 Baths · House · Patio · Fireplace · Equipped kitchen
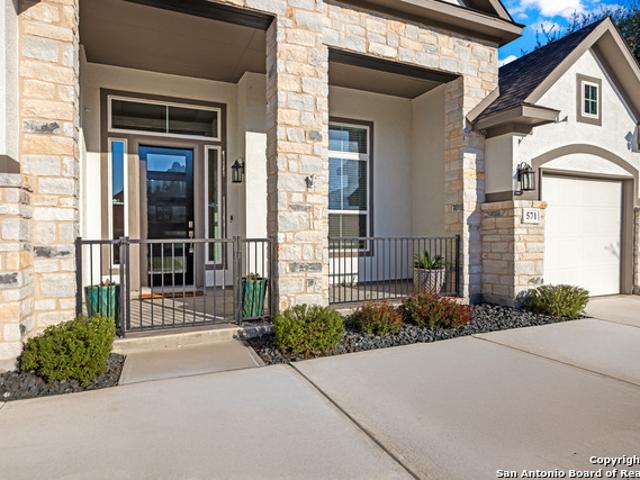
3.88 VA Assumable Loan Available! This exquisite one-story Chesmar home features one of the builder's most popular floor plans, offering soaring ceilings, elegant finishes, and an open concept layout designed for both everyday comfort and effortless entertaining. At the center of the home, the expansive living area showcases custom built-ins and a striking fireplace that adds warmth and sophistication. The gourmet kitchen is a true showpiece, featuring dual islands, an oversized walk-in pantry, abundant cabinetry and counter space, a reverse osmosis system, stainless steel appliances, a GE Profile five-burner gas cooktop, pot filler, and two breakfast bars ideal for gatherings. The private primary suite offers serene views and patio access, along with a spa-like bathroom featuring a freestanding soaking tub, oversized walk-in shower, dual vanities, linen storage, and a custom closet with built-ins and triple hanging rods. Each secondary bedroom includes a private bath and walk-in close
USD 744,990
257 Lawrence Drive
12 pictures
House · for sale
USD 574,900
USD 232/sq.ft
257 Lawrence Drive
Castroville city
· 2,476 sq.ft · 4 Bedrooms · 3 Baths · House
· Equipped kitchen
Castroville city · 2,476 sq.ft · 4 Bedrooms · 3 Baths · House · Equipped kitchen
Located within the unparalleled community of Potranco West is the single-story Oxford plan. This home features four bedrooms, two bathrooms, providing all the space your household needs to live comfortably. In addition to the generously sized secondary bedrooms and secluded master retreat, the Oxford boasts an incredibly open layout with a spacious living room, fully equipped kitchen, dining area, additional flex room, and more. The kitchen is sure to be a talking point with stunning white cabinetry, a larg
USD 574,900
18622 County Road 5740
12 pictures
House · for sale
USD 269,000
USD 132/sq.ft
18622 County Road 5740
Castroville city
· 2,024 sq.ft · 5 Bedrooms · 3 Baths · House
· Office room · Swimming pool · Parking
Castroville city · 2,024 sq.ft · 5 Bedrooms · 3 Baths · House · Office room · Swimming pool · Parking
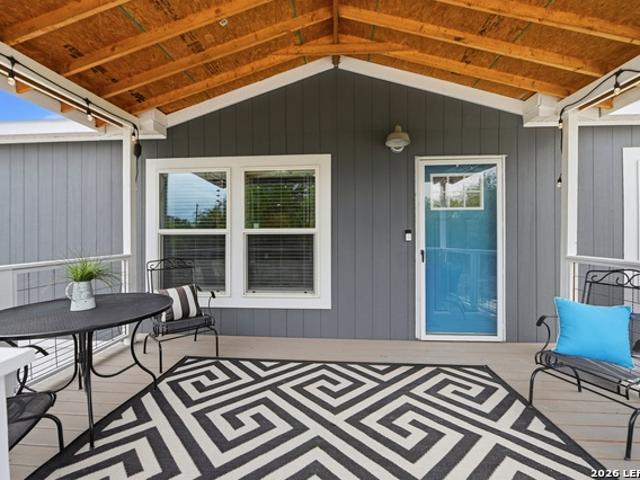
Welcome to your farmhouse-style retreat in Medina River West! This spacious 5 bed / 3 bath home sits on 0.82 acres, offering privacy, charm, and a truly family-friendly setting. Inside, the open-concept floor plan creates a bright and inviting space perfect for both everyday living and entertaining. The 5-bedroom layout provides flexibility for growing families, guests, or home office needs, while a convenient Jack-and-Jill bathroom between two bedrooms adds both function and privacy. Relax on the oversized front porch or or enjoy sunny days in the above-ground pool. A large shop with attached carport offers endless possibilities for storage, hobbies, or extra parking. Peaceful, private, and move-in ready-this home combines comfort, space, and farmhouse charm in one perfect package
USD 269,000
116 River Frst
12 pictures
House · for sale
USD 334,900
USD 241/sq.ft
116 River Frst
Castroville city
· 1,389 sq.ft · 3 Bedrooms · 2 Baths · House
· Patio · Garden · Swimming pool
Castroville city · 1,389 sq.ft · 3 Bedrooms · 2 Baths · House · Patio · Garden · Swimming pool
Amazing opportunity to purchase a home with a resort quality pool in back yard; heated and cooled. HVAC system less than 3 years old. Windows updated 2026. Dual closets in Primary Bedroom. Skylights with power shades and power open and close. Fantastic yard with mature trees. Retractable Awning on back Patio
USD 334,900
549 Kings Creek
View photo
House · for sale
USD 759,900
549 Kings Creek
Castroville city
· 5 Bedrooms · 4 Baths · House
· Patio · Garden · Office room · Fireplace · Equipped kitchen · Parking
Castroville city · 5 Bedrooms · 4 Baths · House · Patio · Garden · Office room · Fireplace · Equipped kitchen · Parking
Home office with French doors framing the entry with 19-foot ceiling. Formal dining room flows into the family room and kitchen. Family room hosts a wood mantel fireplace, a wall of windows, and a 19-foot ceiling. Island kitchen with built-in seating space, a 5-burner gas cooktop, and a corner walk-in pantry flows into the morning area. Primary bedroom with a wall of windows. Primary bathroom hosts a French door entry, dual vanities, a freestanding tub, a separate glass-enclosed shower, and two walk-in closets that offer private access to the utility room. Additional bedroom with a walk-in closet on first level. Second level hosts secondary bedrooms, a Hollywood bathroom, a guest suite with a full bath, a game room, and a media room with French doors. Extended covered backyard patio. Landscaping features a 5-zone sprinkler system. Mud room just off the three-car garage
USD 759,900
117 texas, Castroville, US, TX
5 pictures
House · for sale
USD 710,000
117 texas, Castroville, US, TX
Castroville city
· 4 Bedrooms · 3 Baths · House
· Fireplace · Equipped kitchen · Parking
Castroville city · 4 Bedrooms · 3 Baths · House · Fireplace · Equipped kitchen · Parking
Exceptional one-story brick and stone estate located in the prestigious gated community of Potranco Ranch, situated on a beautifully landscaped half-acre corner lot with mature trees including mountain laurels. This elegant home welcomes you with a grand double 8-ft entry door and impressive curb appeal, complete with a 3-car garage and extended parking area. Inside, a stunning foyer with decorative tile leads to a thoughtfully designed open layout featuring soaring ceilings, abundant natural light, and a striking custom stone fireplace with built-ins in the spacious family room. The gourmet kitchen is designed for both everyday living and entertaining, offering custom cabinetry, granite countertops, an oversized island, and a large walk-in pantry. A private office with double doors and a dedicated media room with surround sound provide additional functional spaces. The luxurious primary suite features a tray ceiling and a spa-inspired bath with double vanity and an oversized custom wa
USD 710,000
200 Range Creek
View photo
House · for sale
USD 689,900
USD 234/sq.ft
200 Range Creek
Castroville city
· 2,939 sq.ft · 4 Bedrooms · 3 Baths · House
· Patio · Garden · Office room · Fireplace · Equipped kitchen · Parking
Castroville city · 2,939 sq.ft · 4 Bedrooms · 3 Baths · House · Patio · Garden · Office room · Fireplace · Equipped kitchen · Parking
Home office with French doors set entry. Media room with French doors off extended entry. Formal dining room flows into open family room with wood mantel fireplace and wall of windows. Kitchen features 5-burner gas cooktop, corner walk-in pantry, a coffee bar, and generous island with built-in seating space. Adjoining morning area features wall of windows. Primary suite includes double-door entry to primary bath with dual vanities, a freestanding tub, separate glass-enclosed shower and two walk-in closets. Guest suite offers private bath. High ceilings and abundant closet space add to this spacious four-bedroom design. Extended covered backyard patio. Landscaping features 5-zone sprinkler system. Mud room off three-car garage
USD 689,900
399 James Way
12 pictures
House · for sale
USD 827,999
USD 276/sq.ft
399 James Way
Castroville city
· 2,992 sq.ft · 4 Bedrooms · 3 Baths · House
· Equipped kitchen · Parking
Castroville city · 2,992 sq.ft · 4 Bedrooms · 3 Baths · House · Equipped kitchen · Parking
Builder flex-cash incentive available! *. Welcome to Potranco Acres-a gated Hill Country community where space, privacy, and views come standard. This stunning single-story home offers 4 bedrooms, 3.5 baths, and a thoughtfully designed open-concept layout that feels both grand and inviting. Soaring ceilings and abundant natural light highlight the spacious living areas, creating an ideal setting for everyday comfort and effortless entertaining. At the heart of the home, the gourmet kitchen impresses with custom cabinetry, generous counter space, and a seamless flow into the dining and family rooms-perfect for gatherings large or small. The split-bedroom design provides privacy for everyone, while the expansive primary suite serves as your own quiet retreat. A side-entry 3-car garage adds convenience and curb appeal, and the full 1-acre lot gives you room to breathe, play, and enjoy true Texas outdoor living. Potranco Acres is tucked into the scenic Texas Hill Country just minutes from
USD 827,999
313 County Road 468, Castroville, TX 78009 | MLS #1933
View photo
House · for sale
USD 199,000
USD 90/sq.ft
313 County Road 468, Castroville, TX 78009 | MLS #1933
Castroville city
· 2,196 sq.ft · 3 Bedrooms · 1 Bath · House
Castroville city · 2,196 sq.ft · 3 Bedrooms · 1 Bath · House
1.49 Acres just outside of Castroville, TX. This home is ready for your creativity and imagination for your personal finish out. Needs your expertise remodeling ideas to make it a great Bed & Breakfast in the Texas Hill Country. Minutes from Alsatian Golf Course. Visit the Winery, historic landmarks and walk the Medina River. Minutes from San Antonio, TX. A must see
USD 199,000
105 River Bluff
12 pictures
House · for sale
USD 525,000
USD 195/sq.ft
105 River Bluff
Castroville city
· 2,680 sq.ft · 3 Bedrooms · 2 Baths · House
· Office room · Equipped kitchen
Castroville city · 2,680 sq.ft · 3 Bedrooms · 2 Baths · House · Office room · Equipped kitchen
Gorgeous three bedroom, two and a half bath, dream home with office/study downstairs and versatile bonus room upstairs. Nestled on just over a half acre, in prestigious River Bluff Estates, this home gives you the best of country living in Castroville, within just minutes of all that San Antonio offers. Exquisite floor plan with soaring ceilings, beautiful and extremely functional kitchen and open, well flowing design. Speaking of design, the builder thought of everything! From the flexibility of the tw
USD 525,000
116 River Knoll, Castroville, TX 78009 | MLS #1873
View photo
House · for sale
USD 285,000
USD 140/sq.ft
116 River Knoll, Castroville, TX 78009 | MLS #1873
Castroville city
· 2,024 sq.ft · 3 Bedrooms · 2 Baths · House
· Patio · Garden
Castroville city · 2,024 sq.ft · 3 Bedrooms · 2 Baths · House · Patio · Garden
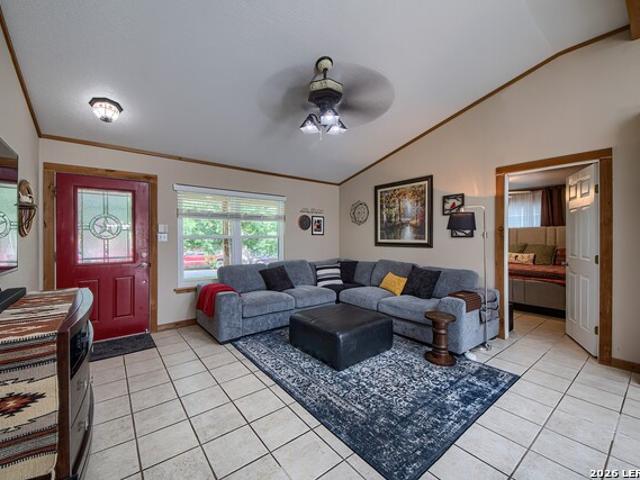
Located in the peaceful River Bluff Estates neighborhood, this single-story Castroville home blends space, comfort, and convenience. Offering 3 bedrooms, 2 bathrooms, and over 2,000 sq ft, the layout includes two living areas and a formal dining space-ideal for gatherings or quiet nights in. The primary suite includes an ensuite bath with dual sinks, soaking tub, and separate shower. Step out back to a covered patio and private yard shaded by mature trees. No HOA, Medina Valley ISD, and easy access to Hwy 90 complete the package
USD 285,000
241 Stone Loop
8 pictures
House · for sale
USD 823,422
USD 308/sq.ft
241 Stone Loop
Castroville city
· 2,669 sq.ft · 3 Bedrooms · 3 Baths · House
· Fireplace · Equipped kitchen
Castroville city · 2,669 sq.ft · 3 Bedrooms · 3 Baths · House · Fireplace · Equipped kitchen
BUILDER FLEX-CASH INCENTIVE AVAILABLE*This is a stunning custom single-story home on 1.01 acres, ready for quick move-in. This beautifully designed 3-bedroom, 3-bath home offers 2,674 sq. Ft. of open-concept living with high-end upgrades. Featuring a study and game room, this home blends elegance with functionality. The spacious family room boasts a 13.5' waffle ceiling with crown molding and an 84' ceiling fan. A 42' fireplace with a Francesca III mantel and gas log starter adds warmth and style. Double 8' iron entry doors lead into a grand foyer, setting the tone for the luxurious design. The primary suite features double tray ceilings, a spa-like bath with a freestanding tub, a separate shower, raised vanities, and a walk-in closet. The chef's kitchen is designed for entertaining with double-stacked white cabinetry, upgraded granite countertops, an induction cooktop, a built-in microwave and oven, a pull-out trash bin, and spice racks. An oversized laundry room and separate mudroom
USD 823,422
1615 Lorenzo St
12 pictures
House · for sale
USD 315,000
USD 457/sq.ft
1615 Lorenzo St
Castroville city
· 689 sq.ft · 2 Bedrooms · 2 Baths · House
· Garden · Parking · Air conditioning
Castroville city · 689 sq.ft · 2 Bedrooms · 2 Baths · House · Garden · Parking · Air conditioning
Old world charm nestled on a corner lot in Castroville historical district. This charming 2-bedroom, 1-bath home offers the perfect blend of comfort and functionality. The open layout of the living room/dining area creates a warm cozy environment. The property features metal roofing, upgraded windows with solar screens, central A/C system and a detached 1-car garage, storage, etc. Enjoy peaceful mornings and relaxing evenings on the beautiful front and back porches, perfect for sipping coffee or entertaining guests. Large lot attached. Backyard outdoor space, there's room to expand, garden, play, or simply unwind in the serenity of you surroundings. Sellers are ready for your offer!
USD 315,000
233 Bobs Cove
View photo
House · for sale
USD 659,811
USD 212/sq.ft
233 Bobs Cove
Castroville city
· 3,111 sq.ft · 4 Bedrooms · 3 Baths · House
· Patio · Equipped kitchen
Castroville city · 3,111 sq.ft · 4 Bedrooms · 3 Baths · House · Patio · Equipped kitchen
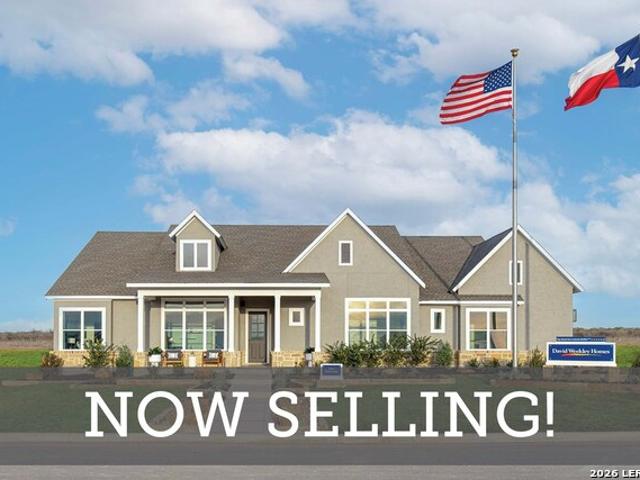
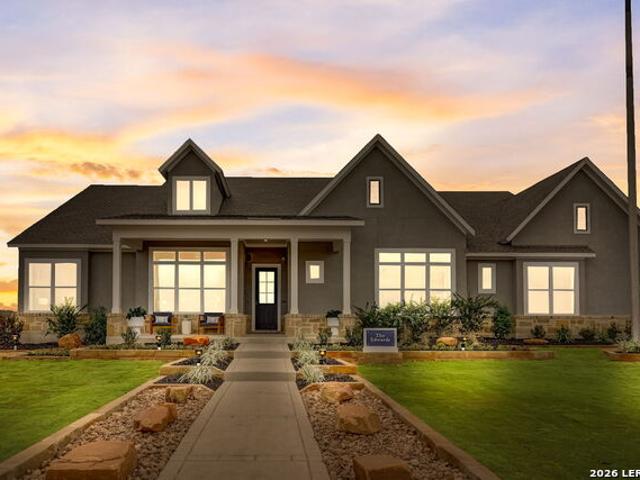
Simply perfect! The Edwards is a one-of-a-kind David Weekley home ideally situated on a beautiful 1/2 acre home site in Megan's Landing! High ceilings and an abundance of natural light welcome you into the home, where a private Study with French doors offers a great space to work from home or curate your own personal library. The contemporary open design is enhanced by a serene, neutral color scheme, punctuated by elegant black fixtures. Tray ceilings in the family room and Owner's Retreat offer additional architectural appeal and Sliding glass doors lead to your beautiful Outdoor Living patio. A Media/Game room is the perfect spot to hang out on the other side of the home, away from the bedrooms. Additional features include a Super Shower in the Owner's Bath, Designer Vent Hood in the Kitchen with double ovens, Tankless water heater and so much more. Welcome Home to Megan's Landing!
USD 659,811
9710 County Road 5723, Castroville, TX 78009 | MLS #1937
View photo
House · for sale
USD 155,000
USD 68/sq.ft
9710 County Road 5723, Castroville, TX 78009 | MLS #1937
Castroville city
· 2,271 sq.ft · 3 Bedrooms · 2 Baths · House
Castroville city · 2,271 sq.ft · 3 Bedrooms · 2 Baths · House
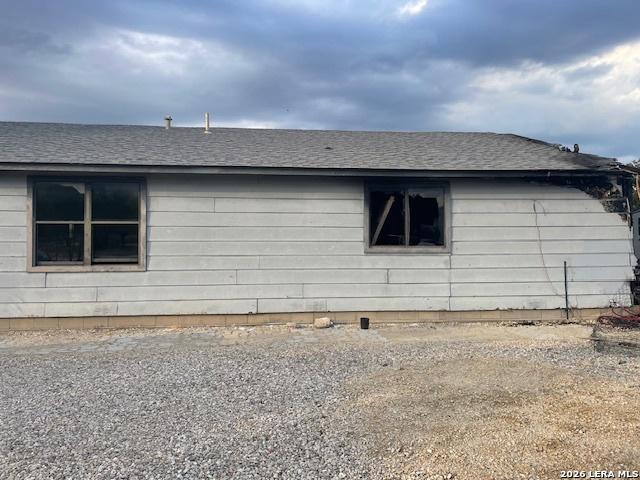
Welcome to beautiful Castroville! This city keeps you close enough to the big city to still have access to do the things you like and far enough away for peace and quiet. Come turn this property into your dream home or restart completely with an acre + at your disposal
USD 155,000
601 Legend Park Dr
12 pictures
House · for sale
USD 775,000
USD 302/sq.ft
601 Legend Park Dr
Castroville city
· 2,562 sq.ft · 3 Bedrooms · 2 Baths · House
· Office room · Equipped kitchen · Parking
Castroville city · 2,562 sq.ft · 3 Bedrooms · 2 Baths · House · Office room · Equipped kitchen · Parking
Why wait on new construction when this custom Castroville home is ready right now? Welcome to 601 Legend Park Drive, a stunning 2025 custom-built home tucked inside a private gated community in one of Castroville's most exciting growing areas. Set on 1.25 acres among other custom homes on spacious lots, this property offers the rare combination of luxury finishes, privacy, space, unbeatable location and quick move-in convenience. Inside, you'll find an open-concept layout designed for comfortable everyday living and effortless entertaining. The heart of the home is the chef-inspired kitchen, featuring gas cooking, a pot filler, an oversized island with extended bar seating, and a large walk-in pantry. The kitchen flows beautifully into the dining and living areas, where tall ceilings and quality finishes create a bright, elevated feel throughout. This thoughtfully designed one-story home offers 3 bedrooms, a spacious dedicated home office, and a 3-car garage. Luxury vinyl plank floorin
USD 775,000
176 County Road 5633, Castroville, TX 78009 | MLS #1991
View photo
House · for sale
USD 200,000
USD 119/sq.ft
176 County Road 5633, Castroville, TX 78009 | MLS #1991
Castroville city
· 1,679 sq.ft · 3 Bedrooms · 2 Baths · House
· Office room · Deck
Castroville city · 1,679 sq.ft · 3 Bedrooms · 2 Baths · House · Office room · Deck
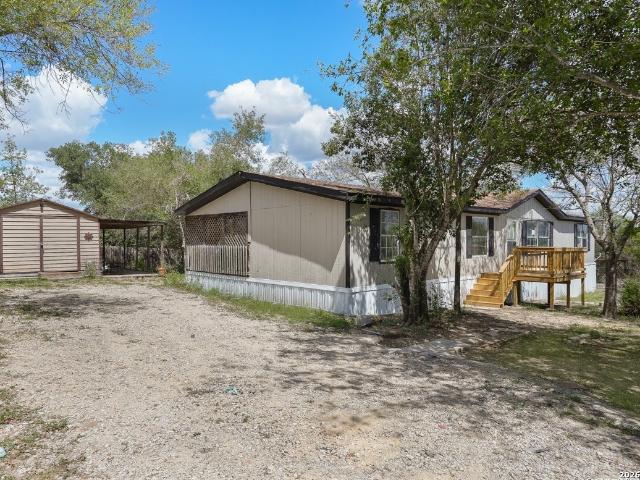
Welcome to country living with the convenience of town just minutes away! This move-in ready double-wide manufactured home offers 3 bedrooms, 2 full bathrooms, and a spacious floor plan designed for comfortable everyday living. Inside, you'll find two generous living areas, providing plenty of space for entertaining, relaxing, or creating a home office or playroom. The primary suite features a double vanity bathroom and ample space to unwind. With no carpet throughout the home, maintenance is simple and stylish. Situated on approximately 0.703 acres, this property offers plenty of space. Mature trees provide shade and character, while the rear deck creates the perfect spot for morning coffee, family gatherings, or evening sunsets. A storage shed is also included, offering additional space for tools, equipment, or hobbies. Conveniently located just 10 minutes from the heart of Castroville, you'll enjoy easy access to shopping, dining, schools, and everyday essentials, including popular
USD 200,000
318 Mountain Oak
View photo
House · for sale
USD 494,505
USD 206/sq.ft
318 Mountain Oak
Castroville city
· 2,390 sq.ft · 4 Bedrooms · 3 Baths · House
· Office room
Castroville city · 2,390 sq.ft · 4 Bedrooms · 3 Baths · House · Office room
Stunning 4-bedroom, 3-bath home with a dedicated office, perfectly situated in the charming town of Castroville. This thoughtfully designed home offers the perfect blend of luxury, space, and functionality. The striking all-brick exterior and elegant arched entryway create a beautiful, upscale first impression. Step inside to soaring ceilings in the entry that enhance the home's open and airy feel. The layout features a separate dining room that maintains definition while still flowing seamlessly into the main living areas-ideal for both everyday living and entertaining. Conveniently located just 17 minutes from Lackland Air Force Base, this home offers the charm of small-town living with easy access to nearby amenities. This home truly has it all-space, style, and an unbeatable location. *Photos are representative. Not of actual home*. Projected to be completed August 2026
USD 494,505
159 Bauer Ln, Castroville, TX 78009 | MLS #1948
View photo
House · for sale
USD 767,737
USD 287/sq.ft
159 Bauer Ln, Castroville, TX 78009 | MLS #1948
Castroville city
· 2,669 sq.ft · 3 Bedrooms · 3 Baths · House
· Fireplace · Equipped kitchen
Castroville city · 2,669 sq.ft · 3 Bedrooms · 3 Baths · House · Fireplace · Equipped kitchen
This stunning single-story home offers Hill Country serenity and breathtaking sunset views, nestled on a private 1.02-acre cul-de-sac lot. With 2,674 sq. ft. Of living space, the home features 3 bedrooms, 3 full bathrooms, a dedicated study, and a spacious game room, all wrapped in timeless stucco and surrounded by mature trees and scenic landscapes. A grand entry welcomes you through 8-foot iron double doors, leading to beautifully upgraded finishes throughout, including luxury vinyl plank and tile flooring, elegant 6-panel doors with modern lever hardware, and a cozy 42-inch fireplace. The expansive family room showcases a striking 13.5-foot waffle ceiling with crown molding and walls of glass that flood the space with natural light while opening to a covered patio-perfect for entertaining or enjoying peaceful sunset views. The chef's kitchen is designed to impress with double-stacked white cabinetry, quartz countertops, and a large pendant-lit island. High-end appliances include a 6
USD 767,737
761 Falcon Cv, Castroville, TX 78009 | MLS #1952
View photo
House · for sale
USD 758,512
USD 203/sq.ft
761 Falcon Cv, Castroville, TX 78009 | MLS #1952
Castroville city
· 3,735 sq.ft · 4 Bedrooms · 4 Baths · House
· Patio · Fireplace · Equipped kitchen
Castroville city · 3,735 sq.ft · 4 Bedrooms · 4 Baths · House · Patio · Fireplace · Equipped kitchen
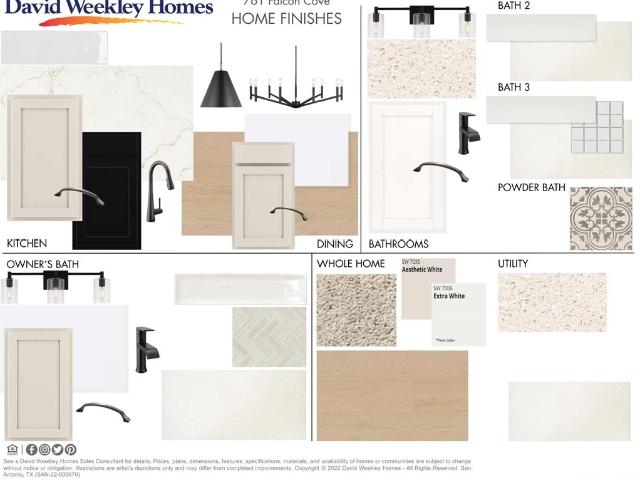
WIDE OPEN SPACES abound in the majestic Chadwick home under construction in Megan's Landing! With more than 3,700 sf of carefully curated space and options, this remarkable David Weekley beauty can truly be your 'forever' home on a desirable 1u002F2 acre home site. Come home to the Texas-sized courtyard and covered front porch through 8' double doors, where you'll fall in love with the massive kitchen with upscale gourmet touches. Release your culinary expertise with the 36' gas cooktop and double ovens, then easily serve casual meals at the massive kitchen island or adjoining dining space with 20' ceilings and plentiful serving space and natural light. Spacious secondary bedrooms and ample closets include an en-suite guest room, while the enclosed study is large enough to double as a game room. There are many focal points in this stunning home, from the living room fireplace to the expansive rear covered patio, perfect for relaxing and entertaining with ease. Escape to your fabulous O
USD 758,512

Get email alerts

Don't miss out: be the first to know about new properties

The alert was correctly created

On subscribing you accept the conditions of use and the privacy policy
Alert
Receive new ads in your inbox
Save this search
Receive alerts for new listings

We'll send you an email when we have new properties for: "Houses for sale in Castroville city"

The alert was correctly created

Balcones Heights city
San Antonio city, San Antonio Central CCD Bexar County Texas
Get email alerts and be the first to see new listings
Required field
On subscribing I accept the terms of the privacy policy
Perfect! You'll soon start receiving new listings via email
Alert
Receive an email when we have new ads for Houses for sale in Castroville city
Save this search
Filters

Bedrooms

Size (sq.ft)

sq.ft
sq.ft

Price

USD
USD

Property type

Bathrooms

Clear all filters
Receive notifications when new entries are published.