2,214 houses for sale in Castroville city

588 Texas Bend
View photo
House · for sale
USD 895,000
USD 164/sq.ft
588 Texas Bend
Castroville city
· 5,457 sq.ft · 5 Bedrooms · 4 Baths · House
· Garden · Office room · Fireplace · Equipped kitchen · Swimming pool
Castroville city · 5,457 sq.ft · 5 Bedrooms · 4 Baths · House · Garden · Office room · Fireplace · Equipped kitchen · Swimming pool
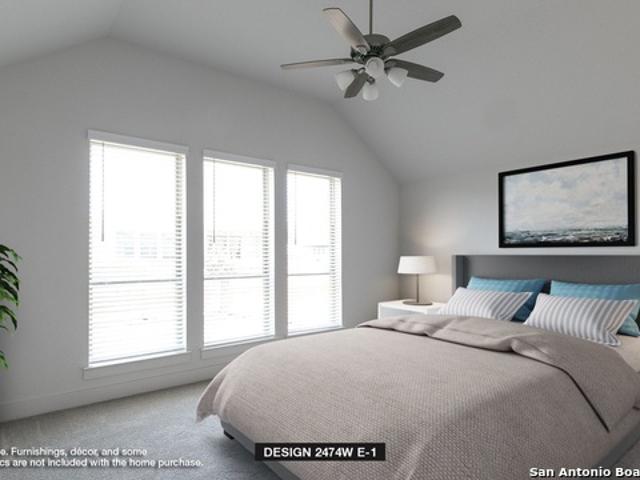
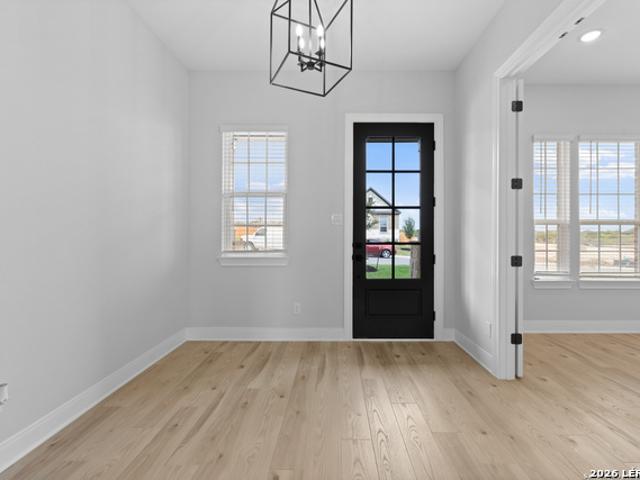
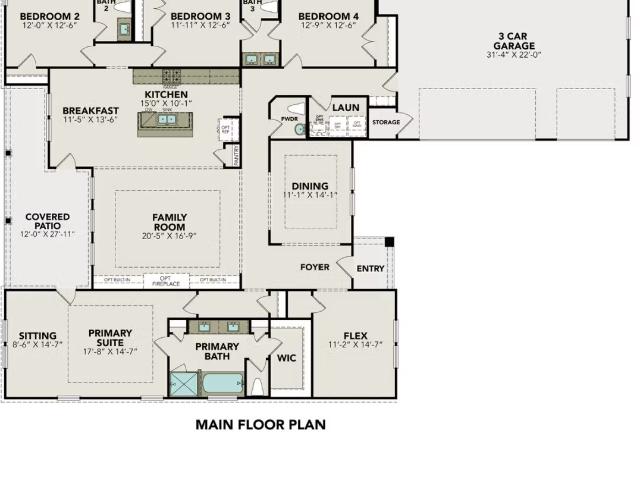
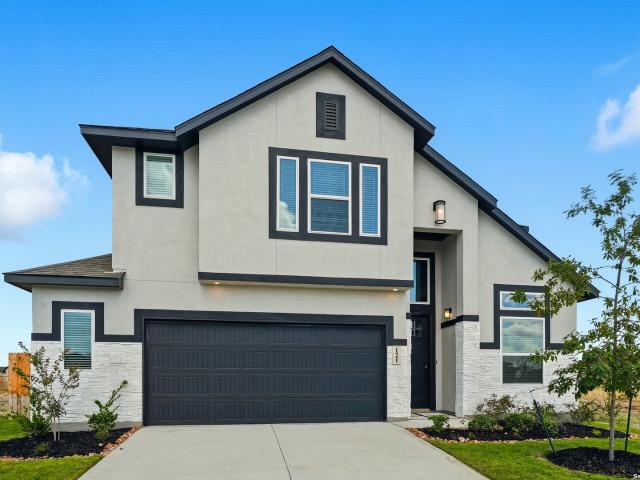
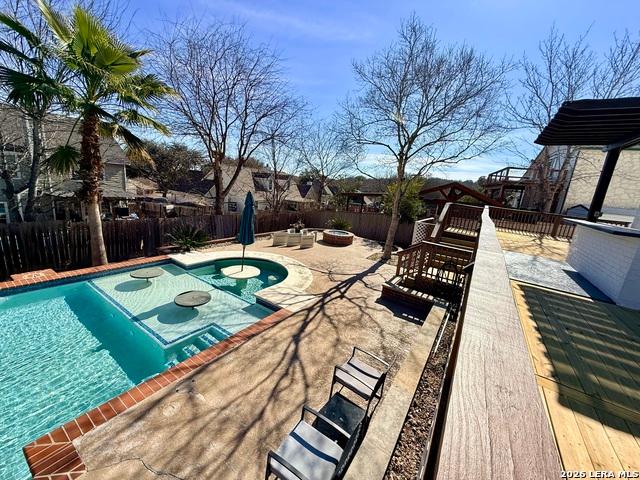
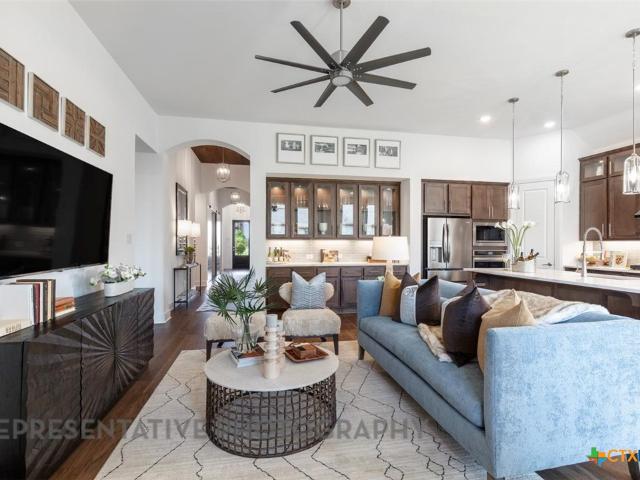
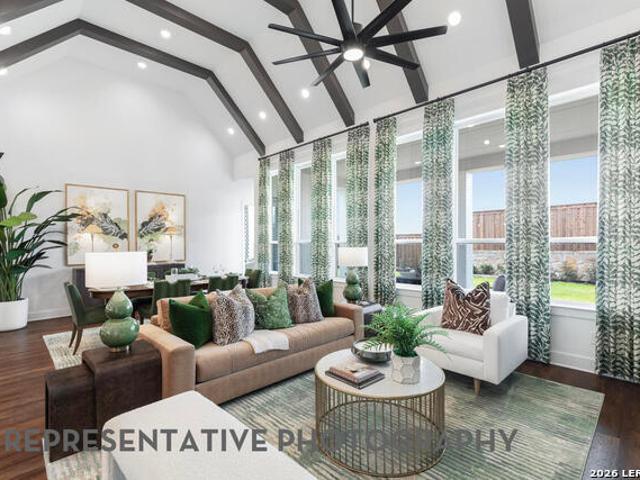
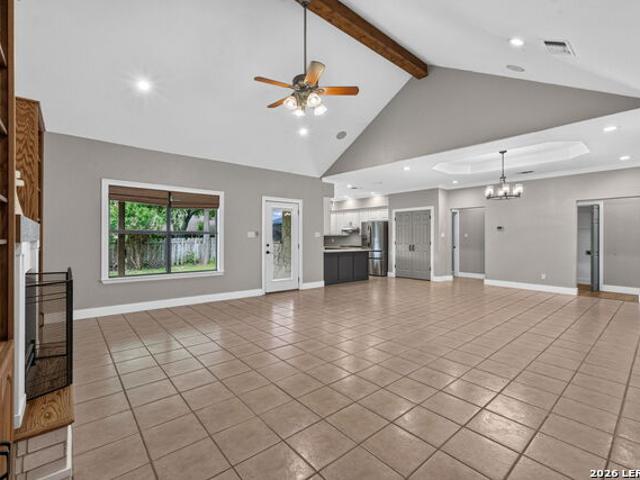
Vaulted ceilings and a dramatic fireplace define the light-filled living room, where expansive windows frame views of the pool and draw in natural light. The foyer also connects to a formal dining room that flows into a well-appointed kitchen featuring an island, an eat-in breakfast bar, and generous countertop space. An informal dining area overlooks the backyard, while a flex room with three large windows offers an ideal office or additional living space. The main-level primary suite includes a spacious walk-in closet and an ensuite bath with a long soaking tub, a standing shower with a bench, and dual vanities. Secondary baths are thoughtfully designed, including one with dual vanities and a standing shower. Added features include a custom powder bath vanity, an enclosed front office with double doors, storage under the stairs, new LVP flooring, upgraded appliances, and a wired, whole-home generator setup. Outdoors, a 20' x 40' gunite pool with a gas heater, waterfall, lighted bubbl
USD 895,000
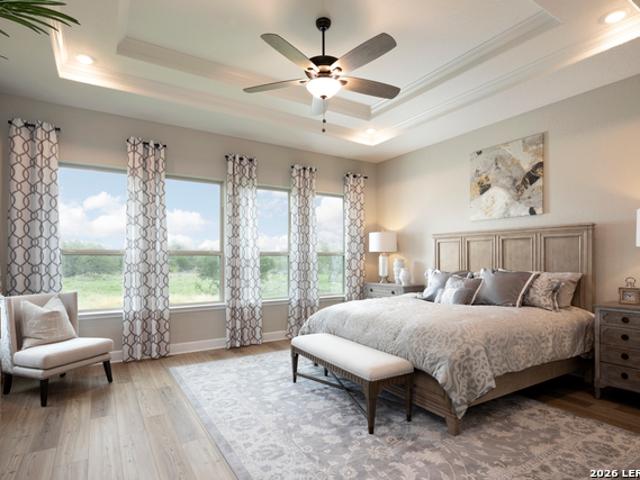
207 Stone Loop
3 pictures
House · for sale
Request Details
207 Stone Loop
Castroville city
· 3,520 sq.ft · 4 Bedrooms · 3 Baths · House
· Patio · Garden · Equipped kitchen · Parking
Castroville city · 3,520 sq.ft · 4 Bedrooms · 3 Baths · House · Patio · Garden · Equipped kitchen · Parking
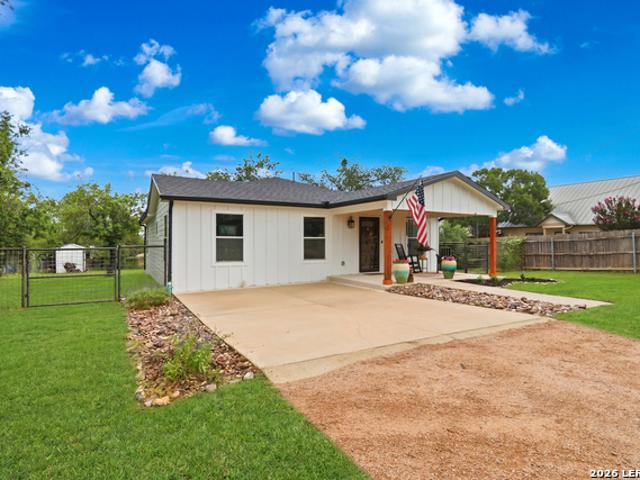
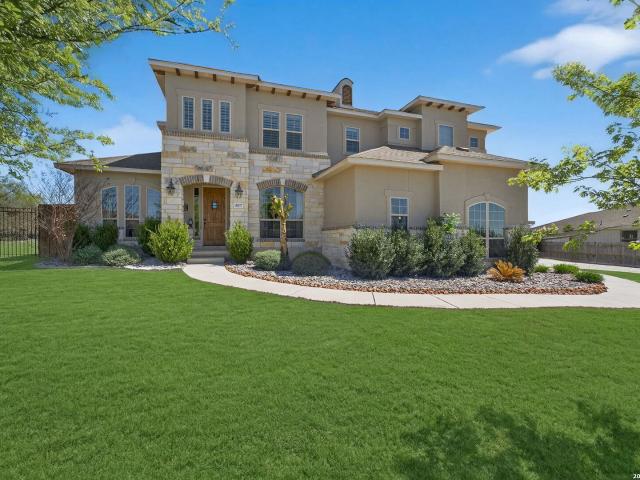
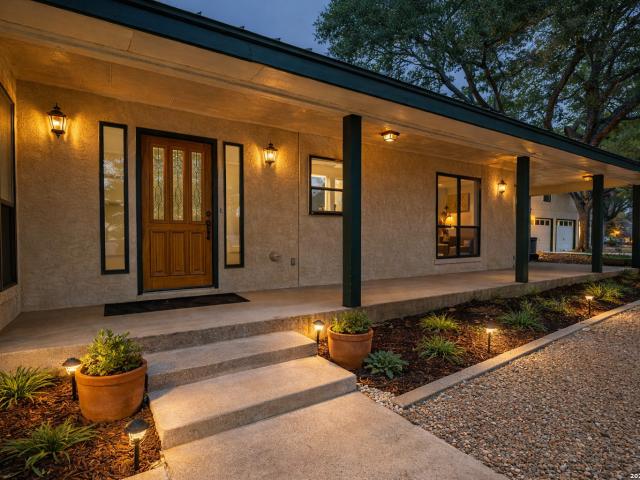
This is a stunning custom single-story former model home on 1.01 acres, ready for quick move-in. This beautifully designed 4-bedroom, 3.5-bath home offers open-concept living with high-end upgrades. Featuring a study and game room, this home blends elegance with functionality. The primary suite features double tray ceilings, a spa-like bath with a freestanding tub, a separate shower, raised vanities, and a walk-in closet. The chef's kitchen is designed for entertaining with upgraded granite countertops open to the dining and living rooms. The home includes a covered patio perfect for entertaining, a 3-car side-entry garage with openers, an oversized driveway, and a fully landscaped yard with a sprinkler system
Request Details
183 Mountain Oak
12 pictures
House · for sale
USD 476,900
USD 193/sq.ft
183 Mountain Oak
Castroville city
· 2,465 sq.ft · 4 Bedrooms · 3 Baths · House
· Patio · Garden · Equipped kitchen · Parking
Castroville city · 2,465 sq.ft · 4 Bedrooms · 3 Baths · House · Patio · Garden · Equipped kitchen · Parking
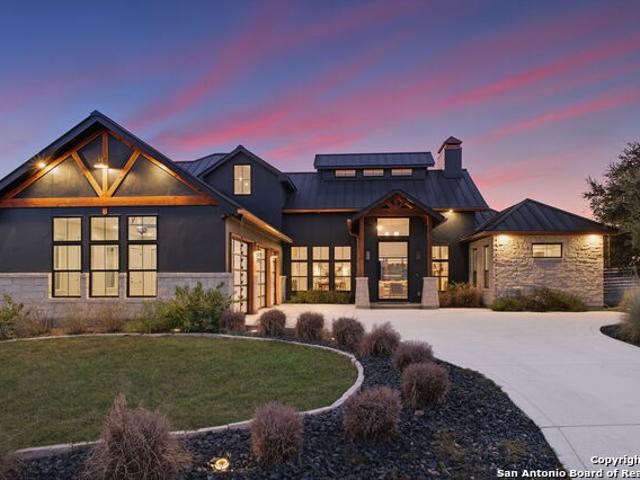
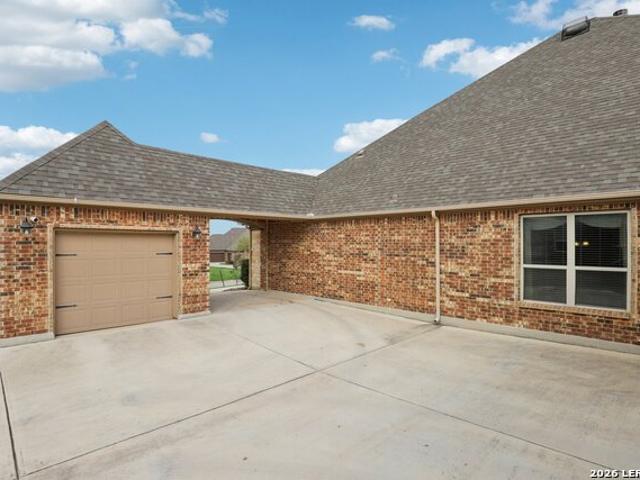
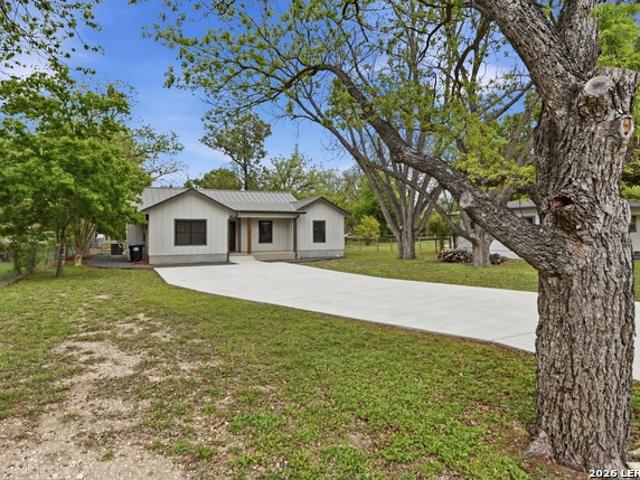
Entry with 13-foot ceilings framed by game room with French doors. Extended entry flows to the kitchen and dining area. Island kitchen with built-in seating space and a corner walk-in pantry. Family room with a wall of windows. Secluded primary suite. Primary bath offers dual vanities, garden tub, separate glass enclosed shower and two walk-in closets. Guest suite with a full bathroom and a walk-in closet. Secondary bedrooms and a utility room complete this one-story design. Covered backyard patio and 5-zone sprinkler system. Mud room just off the three-car garage
USD 476,900
174 Azalea Aly
12 pictures
House · for sale
USD 549,900
USD 176/sq.ft
174 Azalea Aly
Castroville city
· 3,111 sq.ft · 4 Bedrooms · 3 Baths · House
· Office room · Gym · Equipped kitchen
Castroville city · 3,111 sq.ft · 4 Bedrooms · 3 Baths · House · Office room · Gym · Equipped kitchen
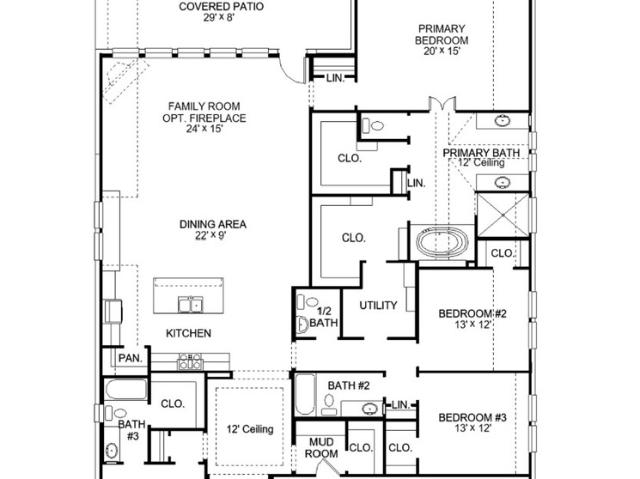
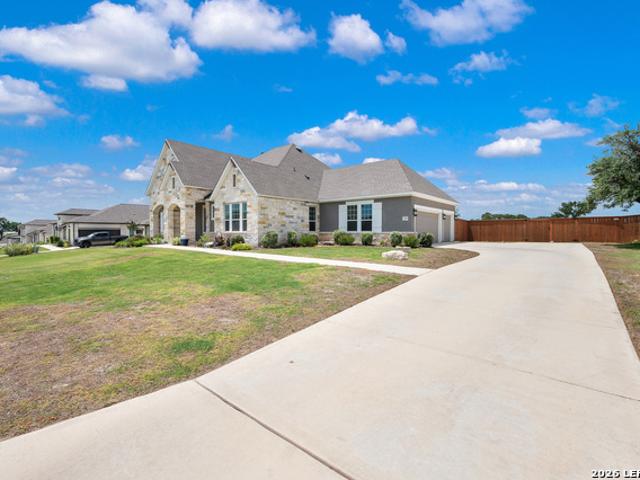
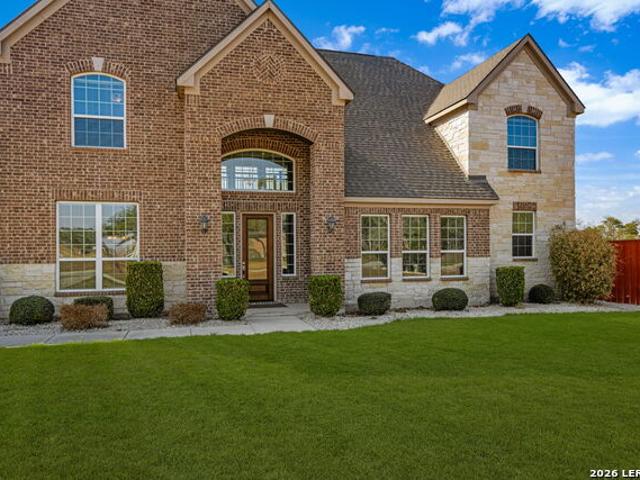
Step into the Wilson floor plan and instantly feel the space, comfort, and flow this home was designed for. Featuring 4 bedrooms, 3.5 bathrooms, and over 3,100 square feet, this home gives you room to live, grow, and entertain. The chef-inspired kitchen is the heart of the home, complete with a large island, modern finishes, and plenty of space to cook and gather. It opens seamlessly into the spacious living area, where oversized sliding glass doors bring in natural light and lead you out to a covered patio-perfect for relaxing or hosting. Need flexibility? You've got it. A dedicated flex space can be your home office, gym, or dining room. Upstairs, a large game room creates the perfect second living area for family, guests, or entertainment. Built in 2023 and located in the highly desirable Potranco West community, this home delivers modern design, functional space, and the lifestyle you've been looking for
USD 549,900
254 Poe Pkwy, Castroville, TX 78009 | MLS #1940
View photo
House · for sale
USD 602,990
USD 218/sq.ft
254 Poe Pkwy, Castroville, TX 78009 | MLS #1940
Castroville city
· 2,766 sq.ft · 4 Bedrooms · 4 Baths · House
· Patio · Equipped kitchen
Castroville city · 2,766 sq.ft · 4 Bedrooms · 4 Baths · House · Patio · Equipped kitchen
Embrace one-level living at its finest with The Oxford's lovely charming exterior. Just inside its door, you'll discover an elegant dining room and flex room leading you into its open floor plan. The spacious family roomu002Fgourmet kitchen layout is perfect for entertaining, and the kitchen offers more than enough counterspace. Discover the massive primary suite, complete with a stunning sitting area in the isolated bedroom. Three more bedrooms line the other side of the house, and the covered patio is a must-see! Make it your own with The Oxford's flexible floor plan
USD 602,990
121 Cherry Bark Oak, Castroville, TX 78009 | MLS #1881
View photo
House · for sale
USD 505,252
USD 196/sq.ft
121 Cherry Bark Oak, Castroville, TX 78009 | MLS #1881
Castroville city
· 2,573 sq.ft · 4 Bedrooms · 3 Baths · House
· Equipped kitchen
Castroville city · 2,573 sq.ft · 4 Bedrooms · 3 Baths · House · Equipped kitchen
Move in Ready! Welcome to your dream home in one of Castroville's most exciting neighborhoods! Nestled on a quiet cul-de-sac and situated on a massive lot, this beautifully designed 2,573 sq ft home offers luxury, space, and exceptional craftsmanship by a builder known for attention to quality and detail. Step inside to soaring two-story ceilings and an open railing staircase that creates an airy, grand ambiance throughout the main living area. The thoughtfully designed floor plan features a spacious study and a generously sized second bedroom downstairs, perfect for guests or multi-generational living. The heart of the home is the oversized gourmet kitchen, complete with premium finishes, an abundance of counter space, and a layout that's ideal for entertaining. Whether you're hosting friends or enjoying a quiet night in, this kitchen is built to impress. Upstairs, you'll find additional bedrooms and a layout that maximizes both space and functionality, all while overlooking the open-
USD 505,252
649 Legend Pk Dr, Castroville, TX 78009 | MLS #1951
View photo
House · for sale
USD 899,777
USD 253/sq.ft
649 Legend Pk Dr, Castroville, TX 78009 | MLS #1951
Castroville city
· 3,552 sq.ft · 4 Bedrooms · 4 Baths · House
· Patio · Equipped kitchen
Castroville city · 3,552 sq.ft · 4 Bedrooms · 4 Baths · House · Patio · Equipped kitchen
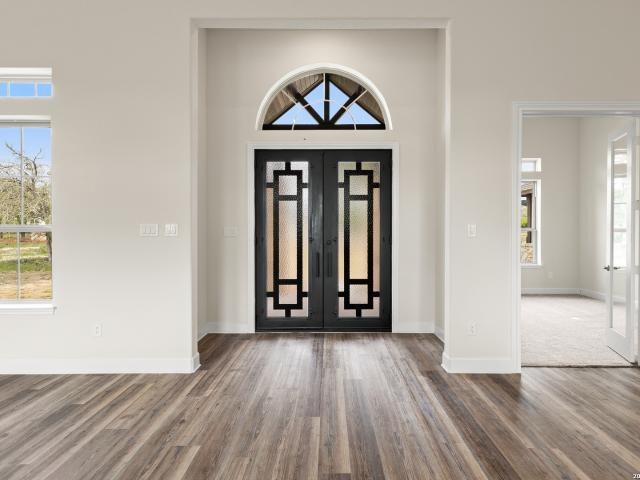
No pid taxes + flex cash incentive available Experience the perfect blend of privacy, luxury, and convenience on this stunning 1.94-acre cul-de-sac lot in a private gated community in Castroville, Texas. Step inside this thoughtfully designed 4-bedroom, 3.5-bath home featuring a dedicated study, game room, and a showstopping 42-foot great room with soaring cathedral ceilings and walls of windows that flood the space with natural light. The expansive covered patio is ideal for outdoor entertaining or simply enjoying peaceful Hill Country sunsets. Luxury finishes are found throughout double 8' iron entry doors and 8' interior doors to stylish Luxury Vinyl Plank and tile flooring. The oversized primary suite features a bay window sitting area and a spa-inspired bathroom with an enlarged custom shower (complete with ceiling tile, rain head, and frameless glass), a freestanding soaking tub, dual raised vanities with granite counters, and a spacious walk-in closet. The gourmet kitchen has up
USD 899,777
275 Post Oak, Castroville, TX 78009 | MLS #1956
View photo
House · for sale
USD 749,900
USD 221/sq.ft
275 Post Oak, Castroville, TX 78009 | MLS #1956
Castroville city
· 3,391 sq.ft · 4 Bedrooms · 3 Baths · House
· Patio · Garden · Office room · Fireplace · Equipped kitchen · Parking
Castroville city · 3,391 sq.ft · 4 Bedrooms · 3 Baths · House · Patio · Garden · Office room · Fireplace · Equipped kitchen · Parking
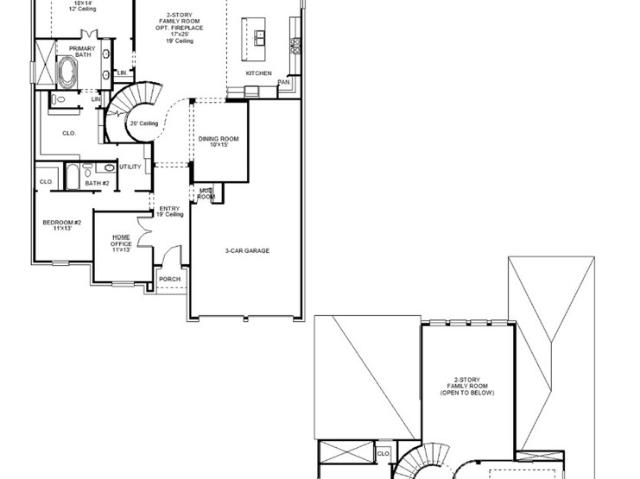
Home office with French doors set at two-story entry. Formal dining room opens to curved staircase. Kitchen and morning area open to two-story family room. Kitchen features generous island with built-in seating space and a 5-burner gas cooktop. Family room features sliding glass doors and a wood mantel fireplace. Primary bedroom features 12-foot ceiling. Primary bath includes dual vanity, a freestanding tub, separate glass-enclosed shower and oversized walk-in closet with access to utility room. A second bedroom is downstairs. A game room, media room and secondary bedrooms are upstairs. Extended covered backyard patio. Landscape features a 6-zone sprinkler system. Mud room off three-car garage
USD 749,900
138 Private Road 4703
12 pictures
House · for sale
USD 639,000
USD 262/sq.ft
138 Private Road 4703
Castroville city
· 2,433 sq.ft · 4 Bedrooms · 3 Baths · House
· Garden · Office room · Air conditioning · Swimming pool
Castroville city · 2,433 sq.ft · 4 Bedrooms · 3 Baths · House · Garden · Office room · Air conditioning · Swimming pool
Absolutely gorgeous home in Creekside Subdivision just outside of Castroville! Built in 2018, at 2433 sqft featuring 4 beds, 3.5 baths (2 en suites), dedicated office and large utility room. And that's only the inside of the home! Step onto the back porch and into your private backyard oasis to find an inground salt-water pool, outdoor cooking area, and even a lounge space and pergola. If that isn't enough to boast over, the landscaping around is second to none and give you all the privacy you could need. Outside of that? You will find a 12X20 storage building, on slab with AC and the rest of the 1.5 acre lot very well manicured and ready for anything else you could dream up on this property. Beautiful. Well maintained. Move in ready. Come take a look!
USD 639,000
145 Brandon Cove
View photo
House · for sale
USD 924,900
USD 229/sq.ft
145 Brandon Cove
Castroville city
· 4,026 sq.ft · 5 Bedrooms · 4 Baths · House
· Patio · Garden · Office room · Fireplace · Equipped kitchen
Castroville city · 4,026 sq.ft · 5 Bedrooms · 4 Baths · House · Patio · Garden · Office room · Fireplace · Equipped kitchen
Home office with French doors greets you from the front porch. Extended entryway leads past a curved staircase. The open family room boasts a 19-foot ceiling, a wood mantel fireplace, and a wall of windows with a sliding glass door that opens to the extended covered backyard patio. The kitchen features a 6-burner gas rangetop, a double wall oven, an island with built-in seating space, a large walk-in pantry, and a butler's pantry that leads into the dining room. The primary suite is off the living area and offers abundant natural light from a wall of windows. French doors open to the primary bath with dual vanities, a garden tub, a large glass-enclosed shower, and two oversized walk-in closets. The utility room can be accessed from the primary bathroom or off the entryway. Upstairs you are welcomed by the media room and game room, and adjacent is a guest suite with a private full bath. On the other side of the staircase are two secondary bedrooms with a Hollywood bathroom and a linen c
USD 924,900
225 Lower Lacoste Rd
View photo
House · for sale
USD 225,000
USD 229/sq.ft
225 Lower Lacoste Rd
Castroville city
· 980 sq.ft · 2 Bedrooms · 1 Bath · House
· Garden
Castroville city · 980 sq.ft · 2 Bedrooms · 1 Bath · House · Garden
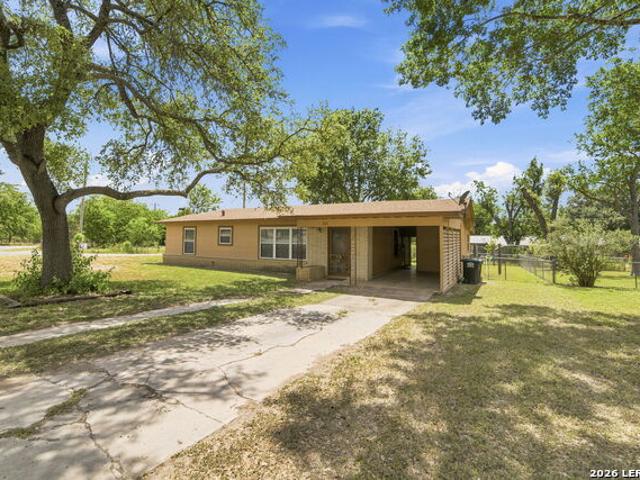
Set on a spacious corner lot in the heart of Castroville, this well-maintained 2-bedroom, 1-bath home offers timeless character, practical outdoor space, and a welcoming setting ready for its next chapter. The fully chain-link-fenced yard provides plenty of room to garden, gather, or simply enjoy the outdoors. A detached workshop and storage building with electricity, along with a separate tool shed, adds valuable space for projects, equipment, and everyday storage. The seller reports the roof was replaced approximately in 2022. Conveniently located near the Medina River, Landmark Inn State Historic Site, Steinbach Haus, Sammy's Restaurant, Haby's Alsatian Bakery, Magnolia Filling Station, and Castroville's Fiorella Friday festivities, this home places local dining, coffee, history, and community events within easy reach. Enjoy a thoughtfully maintained home, a generous lot, and a central Castroville location filled with small-town character. Property highlights. 2 bedrooms and 1 bathr
USD 225,000
164 Megan'S Lane
View photo
House · for sale
USD 619,990
USD 207/sq.ft
164 Megan'S Lane
Castroville city
· 2,992 sq.ft · 4 Bedrooms · 3 Baths · House
· Patio · Equipped kitchen · Parking
Castroville city · 2,992 sq.ft · 4 Bedrooms · 3 Baths · House · Patio · Equipped kitchen · Parking
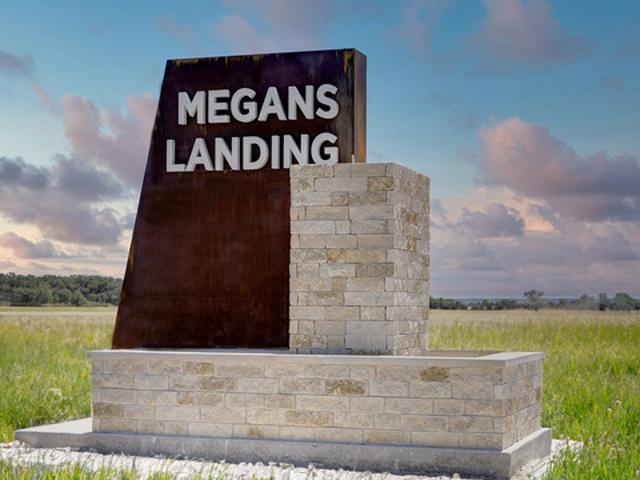
This home blends spacious design with everyday functionality and style. A private study and formal dining room sit just off the foyer, perfect for work and entertaining. The gourmet kitchen features a large island, built-in appliances, and a walk-in pantry, flowing into a bright family room with access to a covered patio for easy indoor-outdoor living. The secluded primary suite offers a relaxing retreat with a spa-like bath and walk-in closet. A three-car garage adds storage, while a covered patio and sprinkler system make maintaining the landscaping easy. This home features design selections carefully curated by our studio team. Every finish, from flooring and cabinetry to countertops and details, is chosen to create a cohesive, stylish, and welcoming space that feels beautifully balanced from the moment you step inside. This home is in Megan's Landing, a family-friendly community in the Texas Hill Country. Enjoy nearby shopping, dining, outdoor escapes, and top Medina Valley ISD sch
USD 619,990
179 Annette Dr, Castroville, TX 78009 | MLS #1851
View photo
House · for sale
USD 524,990
USD 178/sq.ft
179 Annette Dr, Castroville, TX 78009 | MLS #1851
Castroville city
· 2,939 sq.ft · 4 Bedrooms · 4 Baths · House
· Gym · Equipped kitchen · Parking
Castroville city · 2,939 sq.ft · 4 Bedrooms · 4 Baths · House · Gym · Equipped kitchen · Parking
Welcome to the stunning Jefferson plan, offering over 2,900 square feet of thoughtfully designed living space. The spacious primary bedroom, located on the first floor, features a luxurious en-suite bath with a soaking tub, separate shower, and two walk-in closets for maximum convenience. The soaring ceilings in the family room are enhanced by a wealth of windows, filling the space with natural light and creating a bright, open atmosphere. A modern wrought iron stair railing adds an elegant touch, elevating the home's overall aesthetic. The chef-inspired kitchen is equipped with everything you need-ample cabinet and counter space, a large island for seating, and a generous pantry, making it both functional and beautiful. The oversized garage offers plenty of room for a workshop, extra storage, or even a home gym. Upstairs, you'll find spacious secondary bedrooms and a fantastic game room, perfect for family fun or relaxation. This incredible home in Megan's Landing is a must-see-don't
USD 524,990
207 River
12 pictures
House · for sale
USD 385,000
USD 156/sq.ft
207 River
Castroville city
· 2,454 sq.ft · 4 Bedrooms · 2 Baths · House
· Patio · Garden · Office room · Deck · Fireplace · Equipped kitchen · Parking · Swimming pool
Castroville city · 2,454 sq.ft · 4 Bedrooms · 2 Baths · House · Patio · Garden · Office room · Deck · Fireplace · Equipped kitchen · Parking · Swimming pool
Welcome to 207 River Bluff-fully renovated and priced to move. This 4 bed, 2.5 bath home with a 2-car garage sits on a spacious. 28-acre lot just minutes from downtown Castroville and about 35-45 minutes to San Antonio International Airport. Open concept layout with multiple dining spaces and a dedicated office, plus a step-free first floor for easy access and all bedrooms upstairs for privacy. Updated with new carpet and laminate flooring, a cozy fireplace, and a spacious primary suite with separate tub and shower. The backyard is the true showstopper-custom pool with slide, diving board, and in pool seating, oversized deck, concrete patio, gas fire pit, and outdoor kitchen built for entertaining. Turnkey, standout lot and designed for hosting, don't miss it! More photos to come!
USD 385,000
255 White Oak
12 pictures
House · for sale
USD 449,033
USD 200/sq.ft
255 White Oak
Castroville city
· 2,239 sq.ft · 4 Bedrooms · 3 Baths · House
Castroville city · 2,239 sq.ft · 4 Bedrooms · 3 Baths · House
Welcome home to the award-winning Denton floor plan, thoughtfully designed for comfort and style. This four-bedroom, three-bath home features soaring ceilings that create an open, airy feel throughout the main living spaces. A private study offers the perfect spot for working from home or quiet reading. With a smart, functional layout and beautifully proportioned rooms, the Denton blends everyday livability with timeless design—ideal for modern living and entertaining alike
USD 449,033
1511 Jackson St
12 pictures
House · for sale
USD 294,550
USD 191/sq.ft
1511 Jackson St
Castroville city
· 1,539 sq.ft · 3 Bedrooms · 2 Baths · House
Castroville city · 1,539 sq.ft · 3 Bedrooms · 2 Baths · House
Welcome to this beautifully renovated home in the heart of historic Castroville! Combining modern updates with small-town charm, this move-in-ready property offers an exceptional opportunity to enjoy one of Texas' most unique and sought-after communities. Recent renovations have refreshed the home with updated finishes and improvements, creating a comfortable and inviting living space for today's lifestyle. The renovations include a new roof (2025), interior and exterior paint (2026), gutters and French drain (2025), Foundation improvement (2026), both bathrooms fully renovated (2025). Whether you're looking for a primary residence, weekend retreat, or investment opportunity, this property is ready to impress. Ideally located within walking distance of Lion's Park and charming downtown Castroville, you'll enjoy easy access to local shops, restaurants, community events, and the rich heritage that makes Castroville so special. Spend evenings catching a show at the historic Castroville Re
USD 294,550
343 Janice
12 pictures
House · for sale
USD 860,000
USD 263/sq.ft
343 Janice
Castroville city
· 3,261 sq.ft · 4 Bedrooms · 4 Baths · House
· Equipped kitchen
Castroville city · 3,261 sq.ft · 4 Bedrooms · 4 Baths · House · Equipped kitchen
A true masterpiece at 343 Janice Ave, crafted by Parker Kane Custom Homes, a premier luxury builder showcased in the Parade of Homes. This stunning residence blends architectural designs by Award winning company Macro Designs Studios. Elegance with modern comfort, offering meticulous attention to detail throughout. Designed with high ceilings, expansive windows, and seamless indoor-outdoor living, the home radiates natural light and sophistication. Enjoy a chef-inspired gourmet kitchen, spa-like bathrooms, and spacious living areas ideal for both entertaining and everyday living. Custom finishes, designer features, and superior craftsmanship highlight every corner of this residence. Built for those who value style, quality, and innovation, this home is a rare opportunity to own a one-of-a-kind creation from a renowned builder. Located in a highly desirable area, 343 Janice Ave offers convenience, luxury, and timeless appeal
USD 860,000
113 Pin Oak, Castroville, TX 78009 | MLS #1956
View photo
House · for sale
USD 639,900
USD 213/sq.ft
113 Pin Oak, Castroville, TX 78009 | MLS #1956
Castroville city
· 2,992 sq.ft · 4 Bedrooms · 4 Baths · House
· Patio · Garden · Office room · Fireplace · Equipped kitchen · Parking
Castroville city · 2,992 sq.ft · 4 Bedrooms · 4 Baths · House · Patio · Garden · Office room · Fireplace · Equipped kitchen · Parking
A welcoming entryway greets you with a 12-foot tray ceiling. A secluded home office with French doors is located off the front door. The secondary bedrooms line the main hallway. The kitchen invites you into the heart of the home and features an island with built-in seating, a 5-burner gas cooktop, and corner walk-in pantry. The dining area connects the space to the open family room which boasts a wall of windows and a wood mantel fireplace overlooking access to the backyard covered patio. The primary bedroom overlooks the landscaping with its wall of windows. Double doors lead into the primary bathroom which offers dual vanities, a freestanding tub, glass enclosed shower, two walk-in closets and dual access to the utility room. Landscape features a 6-zone sprinkler system. The mud room and additional storage is off of the three-car garage
USD 639,900
112 Post Oak
View photo
House · for sale
USD 589,553
USD 209/sq.ft
112 Post Oak
Castroville city
· 2,820 sq.ft · 4 Bedrooms · 3 Baths · House
· Equipped kitchen · Parking
Castroville city · 2,820 sq.ft · 4 Bedrooms · 3 Baths · House · Equipped kitchen · Parking
October Move In! Discover the perfect combination of space, style, and flexibility in this new Highland Home. Thoughtfully designed for modern living, this exceptional single story home features 4 bedrooms, 3.5 baths, a private study, an entertainment room, and a highly sought after 3 car tandem garage. The open concept design centers around a chef inspired kitchen with a large island overlooking the spacious Family Room and dining area, creating an inviting setting for entertaining guests and everyday living. The extended covered outdoor living area provides the perfect place to relax, dine outdoors, or enjoy time outside throughout the year. Privately situated at the rear of the home, the primary suite offers a luxurious retreat complete with a spa inspired bath featuring a freestanding soaking tub, separate shower, dual vanities, and an oversized walk in closet. Located in the desirable Weston Oaks community, residents enjoy convenient access to shopping, dining, major employers, an
USD 589,553
107 Lilly Bluff, Castroville, TX 78009 | MLS #1950
View photo
House · for sale
USD 795,000
USD 201/sq.ft
107 Lilly Bluff, Castroville, TX 78009 | MLS #1950
Castroville city
· 3,950 sq.ft · 4 Bedrooms · 5 Baths · House
· Garden · Fireplace · Equipped kitchen
Castroville city · 3,950 sq.ft · 4 Bedrooms · 5 Baths · House · Garden · Fireplace · Equipped kitchen
Offering $20,000 in flex use for closing costs! Welcome to 107 Lilly Bluff, an exceptional two-story custom home nestled on one of the largest lots in Potranco Ranch, offering nearly 3u002F4 of an acre of space, privacy, and luxury living just minutes from San Antonio. From the moment you arrive, the stucco-and-stone Mediterranean-inspired exterior with elegant uplighting sets the tone for what lies inside. Step through the dramatic foyer featuring soaring ceilings, a sweeping curved staircase with oak handrails and wrought iron balusters, and wood-look tile flooring that flows throughout the main level. The open-concept great room anchors the home with a floor-to-ceiling limestone fireplace, oversized windows overlooking the resort-style backyard, and seamless flow into the chef's kitchen. The kitchen is truly a showstopper, boasting an expansive quartz island with seating for four, custom gray shaker cabinetry with black hardware throughout, herringbone tile backsplash, stainless app
USD 795,000
117 Texas Bnd
12 pictures
House · for sale
USD 699,900
USD 239/sq.ft
117 Texas Bnd
Castroville city
· 2,917 sq.ft · 4 Bedrooms · 3 Baths · House
· Fireplace · Equipped kitchen · Parking
Castroville city · 2,917 sq.ft · 4 Bedrooms · 3 Baths · House · Fireplace · Equipped kitchen · Parking
Exceptional one-story brick and stone estate located in the prestigious gated community of Potranco Ranch, situated on a beautifully landscaped half-acre corner lot with mature trees including mountain laurels. This elegant home welcomes you with a grand double 8-ft entry door and impressive curb appeal, complete with a 3-car garage and extended parking area. Inside, a stunning foyer with decorative tile leads to a thoughtfully designed open layout featuring soaring ceilings, abundant natural light, and a striking custom stone fireplace with built-ins in the spacious family room. The gourmet kitchen is designed for both everyday living and entertaining, offering custom cabinetry, granite countertops, an oversized island, and a large walk-in pantry. A private office with double doors and a dedicated media room with surround sound provide additional functional spaces. The luxurious primary suite features a tray ceiling and a spa-inspired bath with double vanity and an oversized custom wa
USD 699,900
154 Violet Way
View photo
House · for sale
USD 735,000
USD 233/sq.ft
154 Violet Way
Castroville city
· 3,154 sq.ft · 4 Bedrooms · 3 Baths · House
· Patio · Garden · Fireplace · Equipped kitchen · Parking
Castroville city · 3,154 sq.ft · 4 Bedrooms · 3 Baths · House · Patio · Garden · Fireplace · Equipped kitchen · Parking
Experience Texas Hill Country living at its finest in Megan's Landing, a growing community just outside of San Antonio in sought-after Castroville. Situated on a beautiful half-acre lot, this practically new one-story David Weekley home offers 4 bedrooms, 3.5 baths, a private study, and a spacious 3-car garage. From the moment you enter, you'll appreciate the higher ceilings, elegant finishes, and bright, open-concept design. The great room is perfect for entertaining, featuring a corner fireplace, surround-sound wiring, and a stunning wall of windows creating a bright, airy atmosphere and frames the beautiful view of the extensive covered patio and scenic backyard. Gourmet island kitchen is a chef's dream, with its designer upgrades, abundant granite counter space, tile backsplash, s/s appliances, gas cooking, 42-inch cabinetry, and a huge walk-in pantry. An oversized breakfast/dining area plus, an expansive breakfast bar is perfect gathering space for your dining needs. The luxurious
USD 735,000
104 Spring Rain
View photo
House · for sale
USD 409,900
USD 213/sq.ft
104 Spring Rain
Castroville city
· 1,916 sq.ft · 3 Bedrooms · 2 Baths · House
· Office room · Equipped kitchen
Castroville city · 1,916 sq.ft · 3 Bedrooms · 2 Baths · House · Office room · Equipped kitchen
Welcome to 104 Spring Rain, where comfort, style, and small-town charm come together in one of Castroville's most established neighborhoods. Nestled on an oversized cul-de-sac lot in Country Village, this move-in ready house offers 3 bedrooms, 2 bathrooms, a dedicated office, and 1,923 square feet designed for both everyday living and effortless entertaining. Step inside to soaring vaulted ceilings, abundant natural light, and an open-concept floor plan that creates a warm and inviting atmosphere from the moment you walk in. The kitchen is the heart of the house, offering ample cabinetry, generous workspace, and a seamless flow into the dining and living areas-perfect for gathering with family and friends. Thoughtful details throughout the house add character and functionality, including custom trim, designer accent walls, built-in cabinetry in both the living room and office, and a split-bedroom layout that provides privacy for the primary suite. Need a home office, playroom, or hobby
USD 409,900
1211 Alamo St, Castroville, TX 78009 | MLS #1944
View photo
House · for sale
USD 699,777
USD 201/sq.ft
1211 Alamo St, Castroville, TX 78009 | MLS #1944
Castroville city
· 3,477 sq.ft · 3 Bedrooms · 5 Baths · House
· Garden
Castroville city · 3,477 sq.ft · 3 Bedrooms · 5 Baths · House · Garden
Build Your Life Here. Where River Life Meets Timeless Texas Charm Tucked along the banks of the Medina River in the heart of Castroville, 1211 Alamo St offers a rare blend of privacy, history, and everyday livability. This is not just a home. It is a front-row seat to one of Texas' most distinctive small towns. Inside, soaring ceilings and expansive windows flood the living space with natural light while framing peaceful river views. The open living area feels both grand and welcoming, anchored by warm finishes and generous proportions that make entertaining effortless. Step outside and the setting becomes the star. Mature trees, open skies, and the quiet rhythm of the Medina River just beyond your backyard. Castroville, known as the 'Little Alsace of Texas, ' was founded in 1844 and still carries its European heritage with pride. Historic architecture, local festivals, and a charming downtown district create a sense of place that feels curated rather than constructed. Yet convenience
USD 699,777
812 Lafayette
12 pictures
House · for sale
USD 440,000
USD 211/sq.ft
812 Lafayette
Castroville city
· 2,077 sq.ft · 4 Bedrooms · 3 Baths · House
· Fireplace · Equipped kitchen
Castroville city · 2,077 sq.ft · 4 Bedrooms · 3 Baths · House · Fireplace · Equipped kitchen
Welcome to your dream home in the heart of charming downtown Castroville! This 2024 custom-built beauty perfectly blends modern design with small-town charm. Boasting 4 spacious bedrooms and 3 full baths, this thoughtfully designed floor plan offers incredible flexibility-including a private 4th bedroom with its own ensuite bath, ideal as a second primary suite, guest retreat, or multigenerational living space. The show-stopping kitchen features striking two-tone custom cabinetry, abundant prep space with quartz counters, and gas cooking-a dream for home chefs-plus a seamless flow into the main living area, perfect for entertaining or everyday living. The living room is warm and inviting with gorgeous exposed beams and a cozy gas fireplace that anchors the space with style. Step outside and enjoy peaceful mornings or relaxing evenings on the covered front and back porches. You'll love the additional exterior storage room conveniently connected to the porch. Walking distance to the park
USD 440,000

Get email alerts

Don't miss out: be the first to know about new properties

The alert was correctly created

On subscribing you accept the conditions of use and the privacy policy
Alert
Receive new ads in your inbox
Save this search
Receive alerts for new listings

We'll send you an email when we have new properties for: "Houses for sale in Castroville city"

The alert was correctly created

Balcones Heights city
San Antonio city, San Antonio Central CCD Bexar County Texas
Get email alerts and be the first to see new listings
Required field
On subscribing I accept the terms of the privacy policy
Perfect! You'll soon start receiving new listings via email
Alert
Receive an email when we have new ads for Houses for sale in Castroville city
Save this search
Filters

Bedrooms

Size (sq.ft)

sq.ft
sq.ft

Price

USD
USD

Property type

Bathrooms

Clear all filters
Receive notifications when new entries are published.