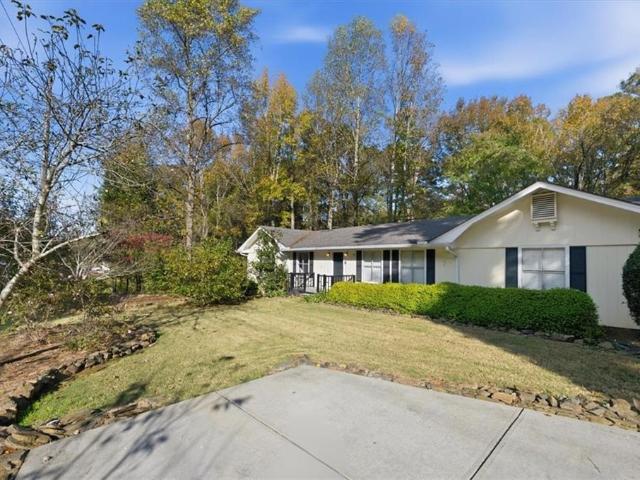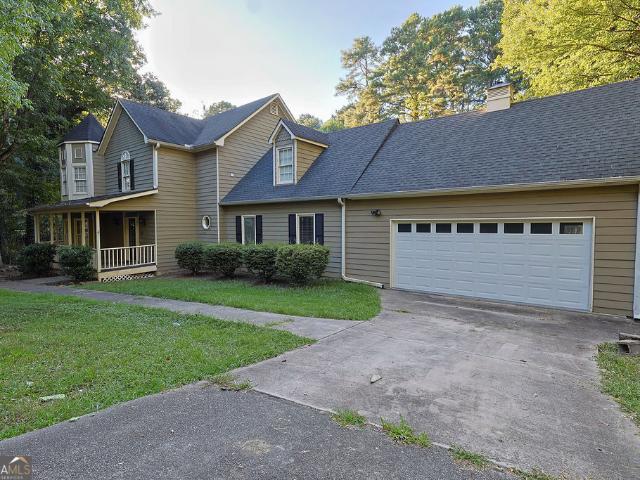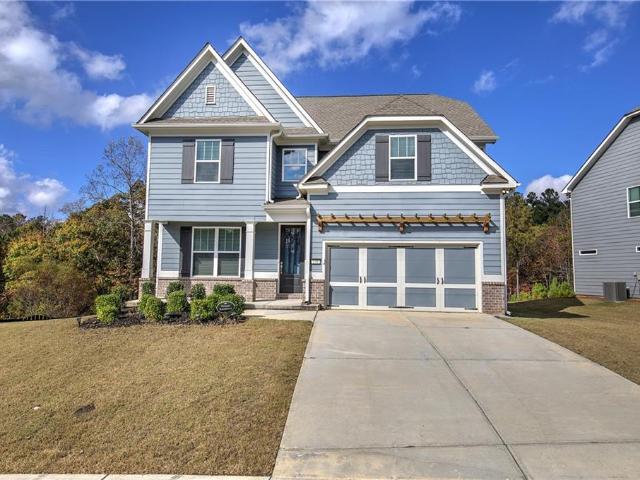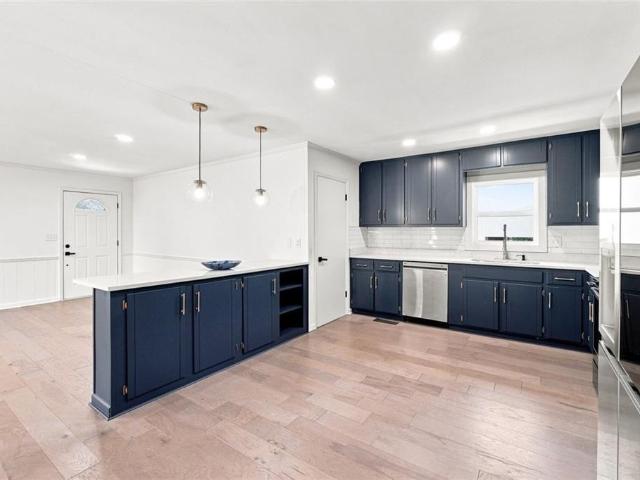
506 houses for sale in Cedar Crest Plantation

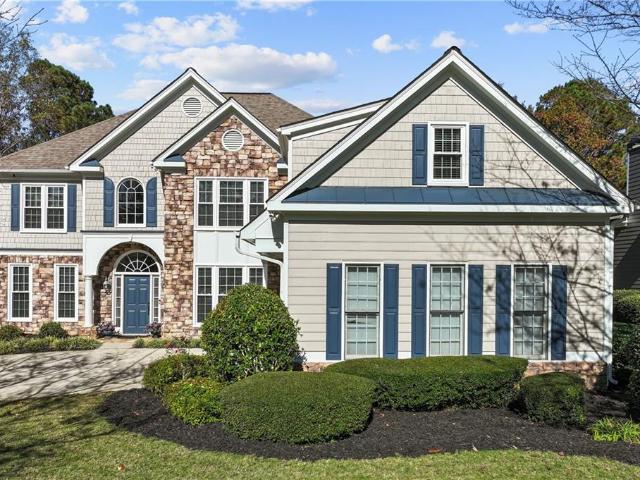
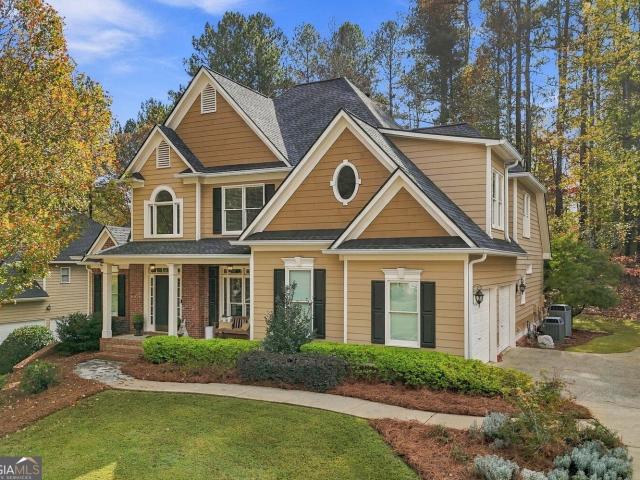
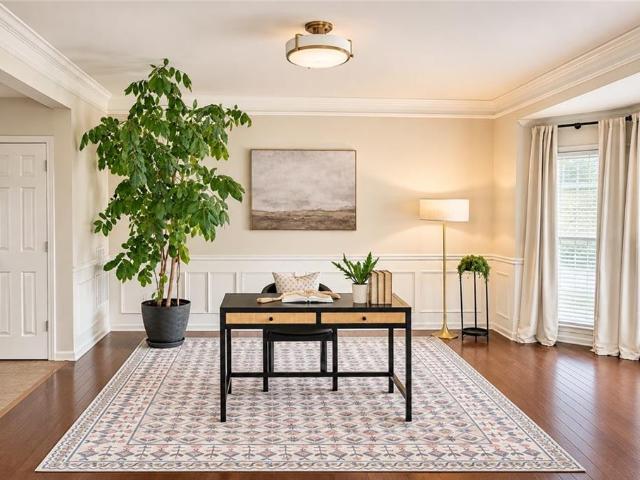
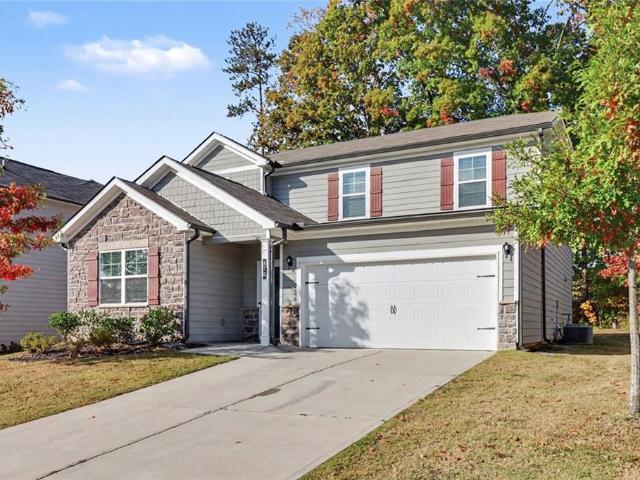
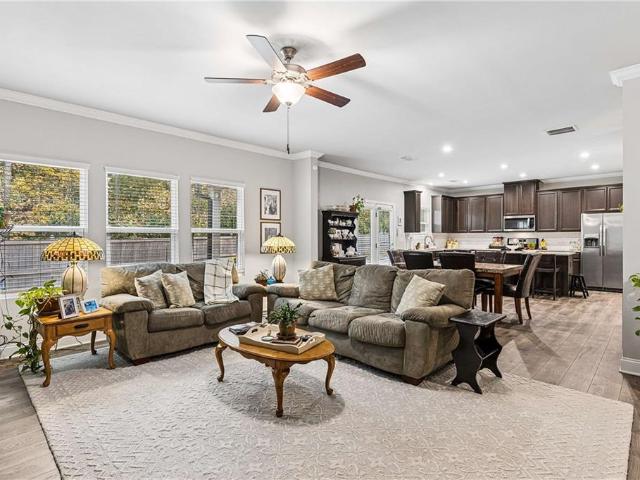
505 Thompson Drive
View photo
House · for sale
USD 413,750
USD 183/sq.ft
New
505 Thompson Drive
Cedar Crest Plantation
· 2,250 sq.ft · 4 Bedrooms · 4 Baths · House
· Equipped kitchen
Cedar Crest Plantation · 2,250 sq.ft · 4 Bedrooms · 4 Baths · House · Equipped kitchen
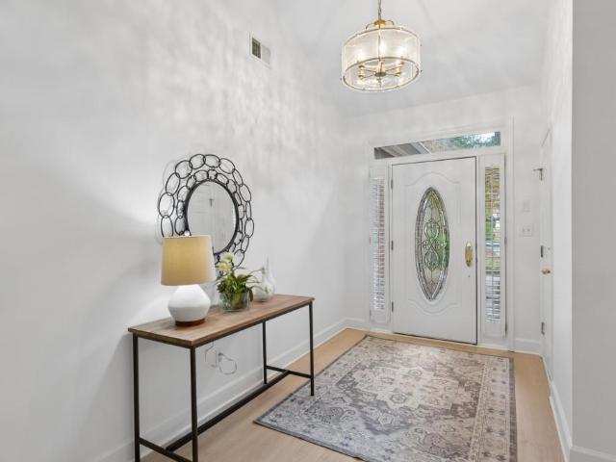
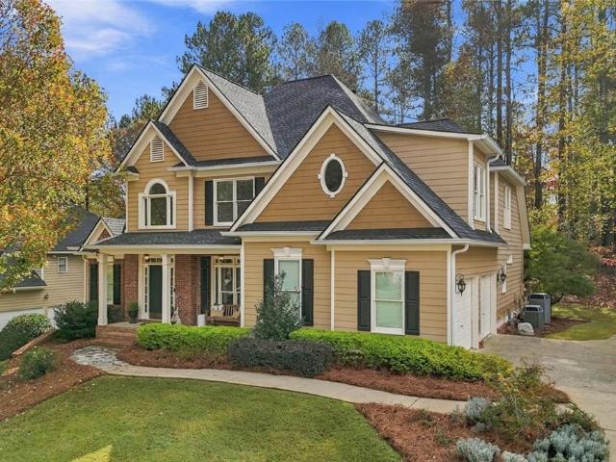
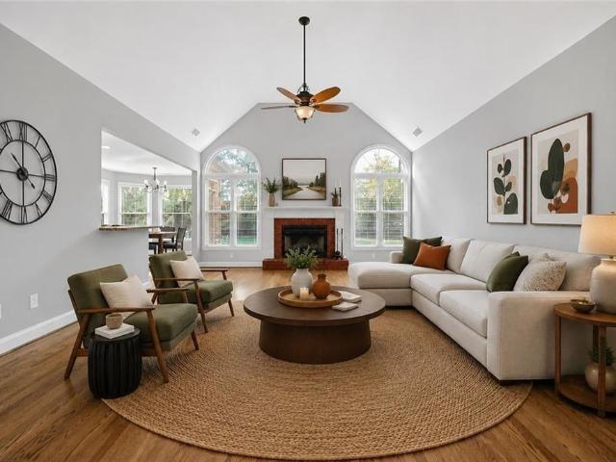
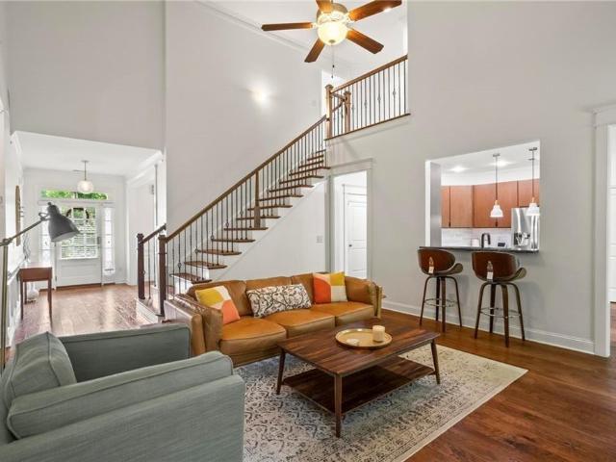
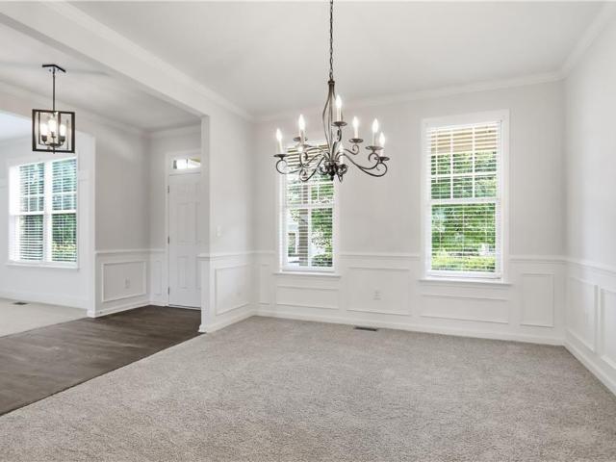
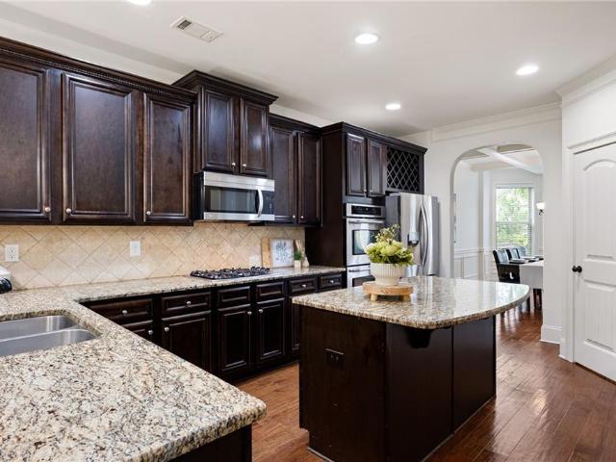
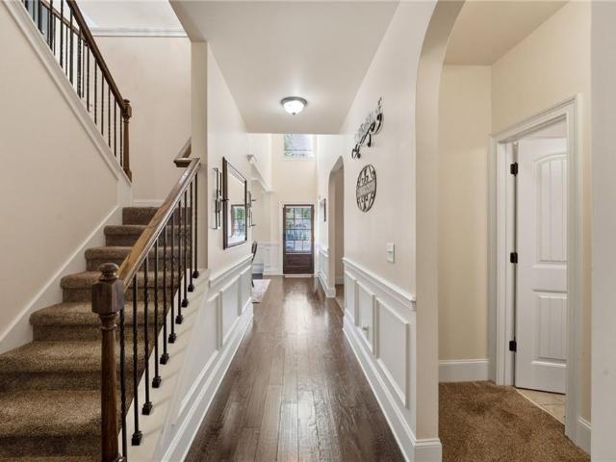
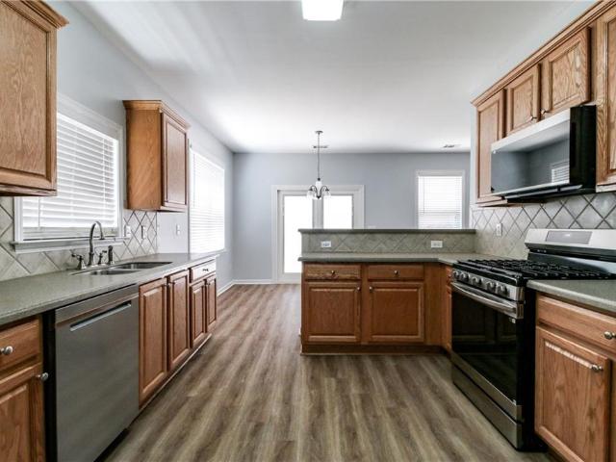
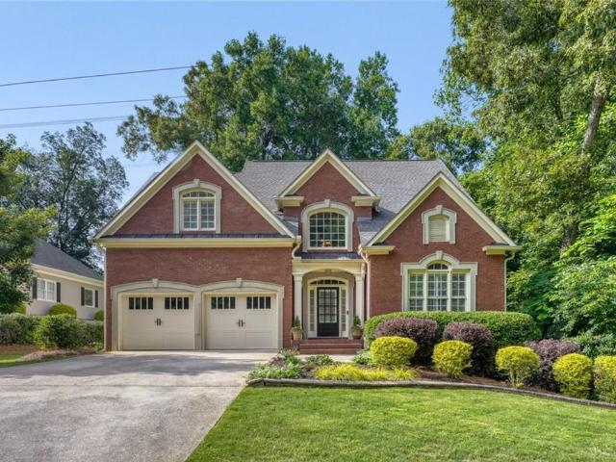
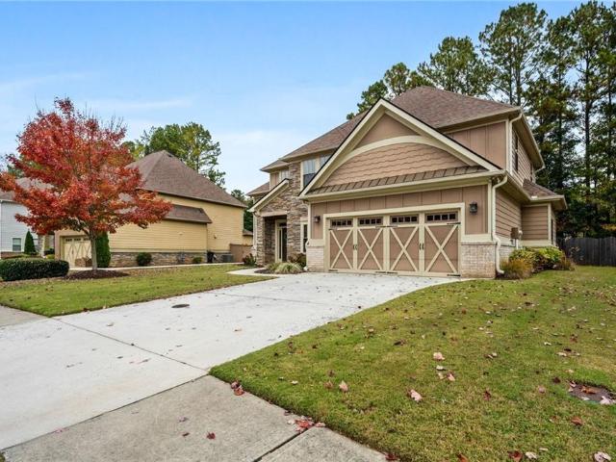
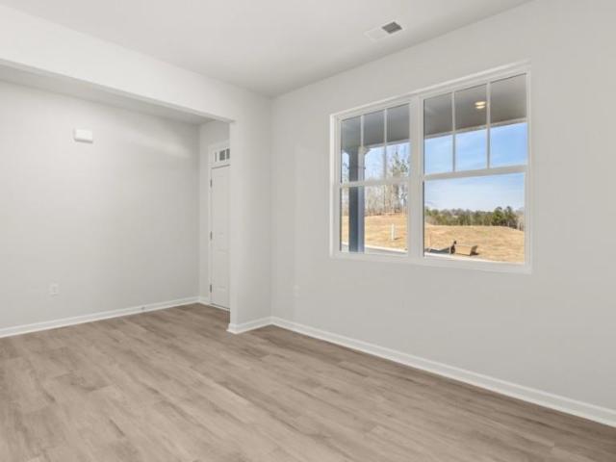
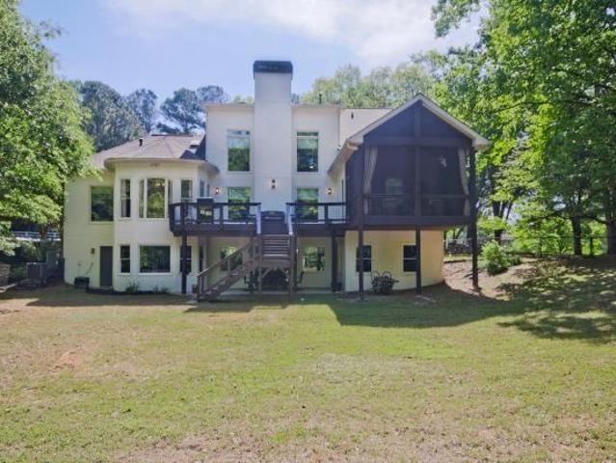
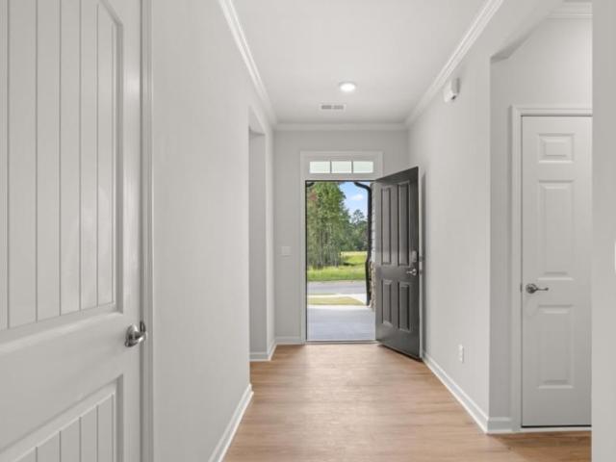
Welcome to 505 Thompson Drive in the Thompson Ridge community of Dallas, GA. Featuring the Denton floorplan, this home offers 2,250 square feet with 4 bedrooms and 2 bathrooms. Designed for comfort and functionality, this new construction home provides the space today's buyers are looking for in a desirable Paulding County location. Step inside from the front porch into a welcoming foyer that leads into the front hallway, where three secondary bedrooms are thoughtfully positioned. Each bedroom includes a large closet and convenient access to a full bathroom featuring a dual vanity. A laundry room and linen closet are also located nearby, adding everyday practicality to this well-designed layout. At the heart of the home, a large open-concept living area creates the perfect space for gathering and entertaining. The expansive family room flows seamlessly into the kitchen and dining area, with views of the covered back porch. The kitchen features a large island, walk-in pantry, stainless
USD 413,750
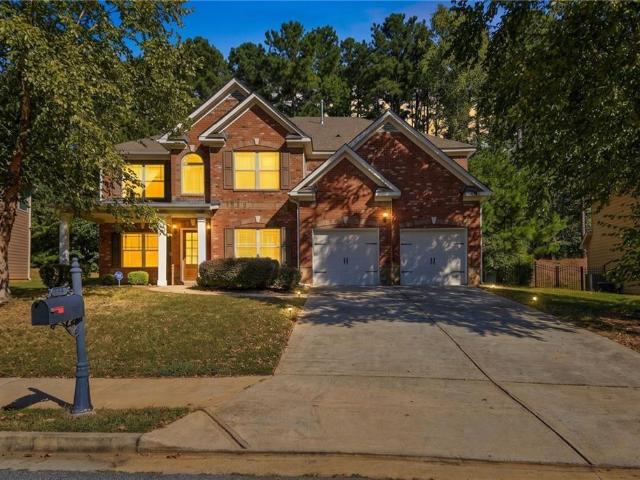
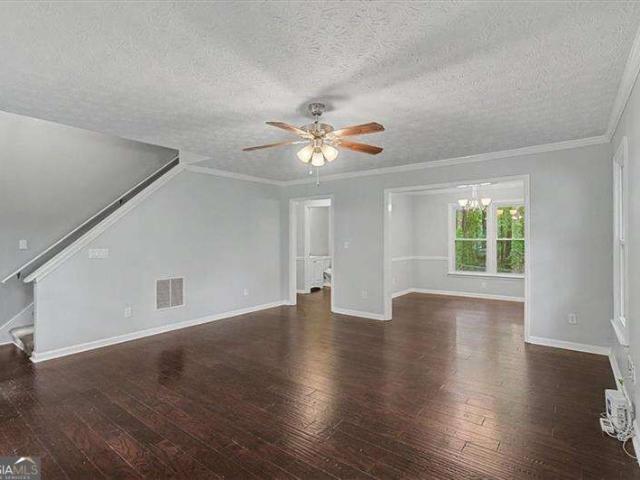
139 Fairway Drive
View photo
House · for sale
USD 525,000
USD 135/sq.ft
139 Fairway Drive
Cedar Crest Plantation
· 3,886 sq.ft · 5 Bedrooms · 4 Baths · House
· Patio · Fireplace · Equipped kitchen · Swimming pool
Cedar Crest Plantation · 3,886 sq.ft · 5 Bedrooms · 4 Baths · House · Patio · Fireplace · Equipped kitchen · Swimming pool
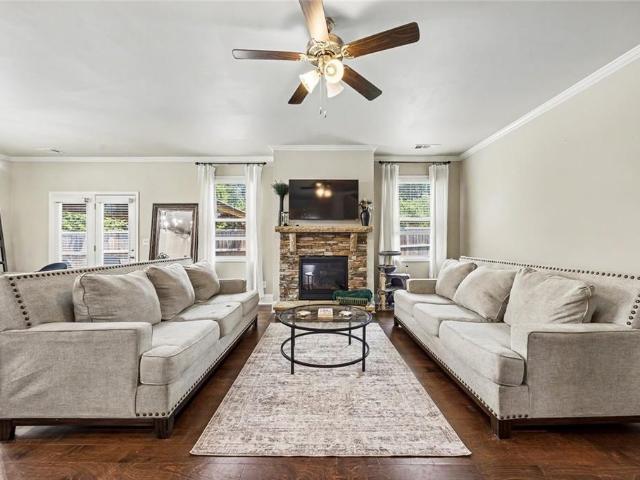
Welcome to this spacious five-bedroom, four-bathroom home offering nearly 4,000 square feet of comfortable living space. The main level features a large flex room, separate dining room, spacious family room with fireplace, full bathroom, and bedroom. The open-concept kitchen offers granite countertops, ample cabinetry, an island, and separate breakfast area, perfect for everyday living and entertaining. Upstairs, a loft provides additional living space along with four bedrooms and three bathrooms. The spacious primary suite features dual vanities, soaking tub, separate shower, and walk-in closets. Enjoy outdoor gatherings on the private patio, with no homes directly behind the property. Community amenities include a swimming pool and tennis/pickleball courts. Conveniently located near schools, hospitals, parks, and everyday amenities. Don't miss your opportunity to make this beautiful home yours-schedule your showing today!
USD 525,000
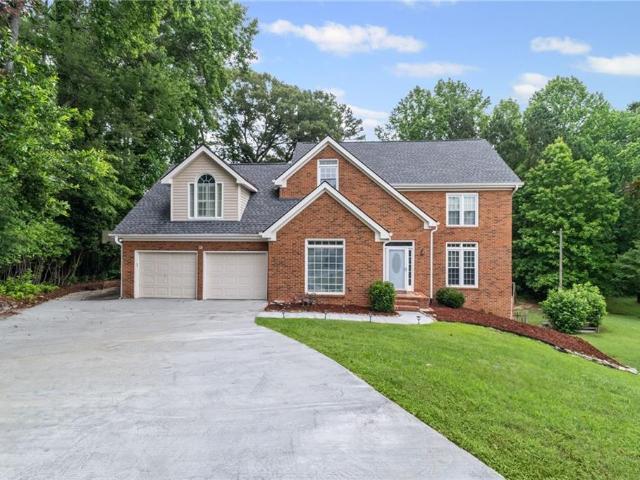
4713 Liberty Square Drive
View photo
Townhouse · for sale
USD 299,900
USD 193/sq.ft
4713 Liberty Square Drive
Cedar Crest Plantation
· 1,550 sq.ft · 3 Bedrooms · 2 Baths · Townhouse
· Fireplace · Equipped kitchen · Swimming pool · Parking
Cedar Crest Plantation · 1,550 sq.ft · 3 Bedrooms · 2 Baths · Townhouse · Fireplace · Equipped kitchen · Swimming pool · Parking
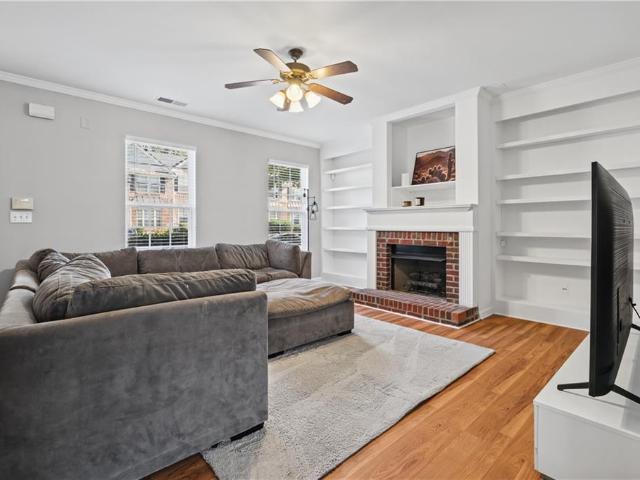
Beautifully maintained and move-in ready, this charming 3-bedroom, 2.5-bath brick-front townhome offers the perfect combination of comfort, convenience, and low-maintenance living! Nestled along a picturesque tree-lined parkway in a desirable Acworth community, this home features a spacious family room with a beautiful brick fireplace, decorative mantel, and custom built-in bookshelves. The well-appointed kitchen boasts stylish countertops, a breakfast bar, modern appliances, a pantry, and a separate laundry room with storage. Upstairs, you'll find an oversized primary bedroom with large walk-in closet and two additional guest bedrooms and two full baths, offering plenty of room for everyday living. A convenient two-car parking pad is located at the rear of the home. Enjoy fantastic community amenities just a short stroll away, including a swimming pool, tennis courts, clubhouse, playground, and beautiful green spaces. Ideally located just minutes from I-75, shopping, dining, and the c
USD 299,900
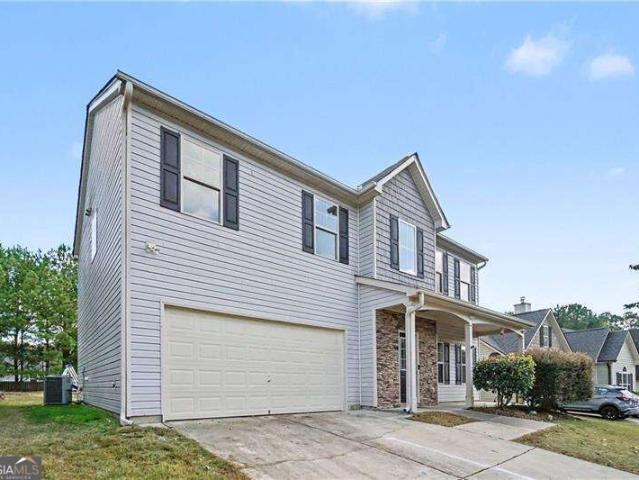
15 Eastcreek Court
View photo
House · for sale
USD 489,000
USD 146/sq.ft
15 Eastcreek Court
Cedar Crest Plantation
· 3,337 sq.ft · 4 Bedrooms · 3 Baths · House
· Garden · Office room · Equipped kitchen
Cedar Crest Plantation · 3,337 sq.ft · 4 Bedrooms · 3 Baths · House · Garden · Office room · Equipped kitchen
Welcome to this beautifully maintained 4-bedroom, 3-bath home built in 2019, offering approximately 3,350 square feet of thoughtfully designed living space. Situated on a desirable corner lot, this move-in-ready home features an open-concept floor plan that seamlessly blends everyday comfort with stylish entertaining. The spacious main living area flows effortlessly into the kitchen and dining spaces, creating the perfect gathering place for family and friends. Generously sized bedrooms, flexible living spaces, and modern finishes throughout provide room for everyone to spread out and enjoy. The owner's suite offers a private retreat with a spacious en-suite bath and ample closet space, while the additional bedrooms and full baths provide versatility for guests, a home office, or multi-generational living. Step outside to enjoy the private backyard—ideal for relaxing, grilling, or entertaining. Conveniently located near shopping, dining, schools, and everyday amenities, this home offer
USD 489,000
4224 Woodfare Lane NW
View photo
House · for sale
USD 625,000
USD 157/sq.ft
4224 Woodfare Lane NW
Cedar Crest Plantation
· 3,972 sq.ft · 5 Bedrooms · 4 Baths · House
· Fireplace · Equipped kitchen
Cedar Crest Plantation · 3,972 sq.ft · 5 Bedrooms · 4 Baths · House · Fireplace · Equipped kitchen
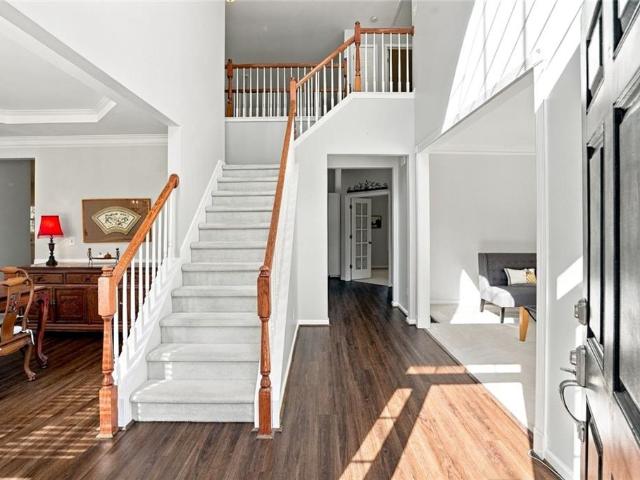
Timeless elegance meets everyday comfort in this beautifully maintained brick-front home, perfectly situated in the heart of Kennesaw! From the moment you enter, you're welcomed by an impressive two-story foyer that sets the tone for the spacious, light-filled interiors throughout. Thoughtfully designed with both comfort and functionality in mind, the main level features an inviting sitting room, separate dining space, a generously sized bedroom with a full bathroom, and a stunning two-story family room complete with soaring vaulted ceilings, expansive windows, a cozy fireplace, and custom built-ins. The kitchen opens to a charming breakfast nook, creating an effortless flow for everyday living and entertaining. Beautifully updated luxury vinyl plank flooring extends throughout the common areas of the main level, adding warmth and a fresh, modern touch. Two staircases provide convenient access to the upper level, where an open walkway overlooks the impressive family room below. Upstair
USD 625,000
6038 Fords Lake Court NW
View photo
House · for sale
USD 499,000
USD 206/sq.ft
6038 Fords Lake Court NW
Cedar Crest Plantation
· 2,422 sq.ft · 3 Bedrooms · 2 Baths · House
· Equipped kitchen
Cedar Crest Plantation · 2,422 sq.ft · 3 Bedrooms · 2 Baths · House · Equipped kitchen
Welcome home to this beautifully renovated ranch, perfectly situated on a quiet cul-de-sac street in the highly sought-after Harrison High School District! Nestled on a private, wooded lot, this exceptional home offers the perfect combination of timeless charm, modern updates, and effortless one-level living. Step inside to discover soaring cathedral ceilings that create a bright, open, and inviting atmosphere throughout the Great Room and Kitchen. The stunning, oversized white kitchen is truly the heart of the home, showcasing an expansive center island, farmhouse sink, stainless steel appliances, abundant cabinetry, and elegant glass-front accents. Thoughtfully designed for both everyday living and entertaining, this beautiful space is perfect for gathering with family and friends. The spacious Primary Suite offers a wonderful surprise a separate study or flex space, ideal for a home office, cozy reading retreat, or private sitting area. The beautifully renovated, spa-inspired Primar
USD 499,000
23 Waterside Drive SE
View photo
House · for sale
USD 1,550,000
USD 265/sq.ft
23 Waterside Drive SE
Cedar Crest Plantation
· 5,834 sq.ft · 5 Bedrooms · 4 Baths · House
· Swimming pool
Cedar Crest Plantation · 5,834 sq.ft · 5 Bedrooms · 4 Baths · House · Swimming pool
Experience luxury lake living with an unbeatable location being just 3 minutes from the highway and from the lake, making commuting, weekend getaways and waterfront recreation remarkably convenient. With multiple boat ramps nearby, extensive campgrounds just 6 minutes away, outdoor enthusiasts will appreciate everything this home has to offer. Being inside the desirable gated Waterside community, this home offers the perfect combination of privacy, convenience and access to all that Lake Acworth has to offer. The community is further enhanced with unbeatable amenities including tennis courts, swimming pools and a clubhouse. Whether you're looking for a private retreat, a place to enjoy lake lifestyle, or an exceptional property in a sought-after gated community, 23 Waterside Dr delivers an outstanding opportunity. NOW OFFERED AT $1,550,000 with an openness to rate buydowns for buyers!
USD 1,550,000
121 Fairway View Crossing
View photo
House · for sale
USD 589,000
USD 190/sq.ft
121 Fairway View Crossing
Cedar Crest Plantation
· 3,100 sq.ft · 4 Bedrooms · 3 Baths · House
· Office room · Equipped kitchen
Cedar Crest Plantation · 3,100 sq.ft · 4 Bedrooms · 3 Baths · House · Office room · Equipped kitchen
Golf course living at its finest in bentwater! Welcome home to this beautifully maintained property overlooking the 18th fairway in the highly desirable Bentwater community! Thoughtfully designed with an open floor plan and exceptional living spaces, this home offers the perfect blend of comfort, functionality, and style. One of its standout features is the quality-built, year-round sunroom, where you can relax and enjoy beautiful golf course views in every season. The main level features a spacious living area, a convenient office nook just off the kitchen, a separate office, and an additional bedroom with a full bath—perfect for guests or flexible living arrangements. A generous storage room conveniently located next to the kitchen adds even more functionality. HVAC system is new upstairs and downstairs! Upstairs, you’ll find an oversized laundry room and a spacious primary suite featuring an impressive, oversized walk-in closet. Beautiful iron stair spindles add an elegant touch, wh
USD 589,000
6262 Wiscasset Parkway NW
View photo
House · for sale
USD 339,900
USD 211/sq.ft
6262 Wiscasset Parkway NW
Cedar Crest Plantation
· 1,604 sq.ft · 3 Bedrooms · 2 Baths · House
· Patio · Garden · Fireplace · Equipped kitchen
Cedar Crest Plantation · 1,604 sq.ft · 3 Bedrooms · 2 Baths · House · Patio · Garden · Fireplace · Equipped kitchen
Move-in ready in Harrison HS district! Cozy 3BD/2.5BA home on HUGE lot features wood floors on main, eat-in white kitchen w/ granite counters and stainless steel appliances, double basin sink, slider door to the back patio, separate dining room, family room with fireplace and neutral paint throughout. All bedrooms are upstairs. Master w/ walk-in closet, bathroom w/ tile floors and dual vanities, separate tub and shower. Secondary bedrooms with good sized closets and shared bathroom featuring slider doors on the tub. HUGE backyard is level and shaded. Perfect for kids and pets to play. Backyard patio is ready for summertime grilling, and firepit is waiting for fall and s'mores. Quiet NO HOA community with award-winning COBB schools. This is a great starter home or ideal investment home. Show today!
USD 339,900
1784 Brookstone Court NW
View photo
House · for sale
USD 625,000
USD 151/sq.ft
1784 Brookstone Court NW
Cedar Crest Plantation
· 4,133 sq.ft · 5 Bedrooms · 4 Baths · House
· Garden · Equipped kitchen · Swimming pool · Cellar
Cedar Crest Plantation · 4,133 sq.ft · 5 Bedrooms · 4 Baths · House · Garden · Equipped kitchen · Swimming pool · Cellar
Gorgeous home in a superb location! Do you want a welcoming & warm family home w/fabulous neighbors? Do you need Lots of SPACE to Breathe? Do you want superb schools? Are you looking for a home w/an amazing backyard w/a private pool, a playset, garden area, & rooms to run? What about a fully finished basement? Not only does this HOME OFFER: 5 Bedrooms + 4.5 Baths, 2. Story Entry but this home has been Completely Renovated, new HVAC system, new SMART GARRAGE DOORS with CAMERA, new WINDOWS in Master Bedroom, M/B Bath and DINING ROOM! There are Wonderful Family Spaces w/Real HARDWOODS on the Main. The ENORMOUS KITCHEN has White Cabinets, Granite Counters, and SS Fabulous Neighbors! Walk to Grocery Stores, Eateries, Coffee, Daycare+ more! This is such a convenient location. You will LOVE living here! This home will not last long!
USD 625,000
374 Shady Glen
View photo
House · for sale
USD 350,000
374 Shady Glen
Cedar Crest Plantation
· 4 Bedrooms · 2 Baths · House
· Equipped kitchen
Cedar Crest Plantation · 4 Bedrooms · 2 Baths · House · Equipped kitchen
New price! Beautifully Maintained George Thomas Homes'4430 C' Plan in Hickory Creek Co 2,400+ Sq Ft & Loaded with Space! This beautifully maintained 4-bedroom, 2.5-bath, 2,400+ sq ft home in the desirable Hickory Creek subdivision of Paulding County is an exceptional find Co quality-built by the renowned George Thomas Homes and thoughtfully designed to deliver the space, comfort, and functionality that today's families truly need and love! From the moment you arrive, the charming covered front porch creates a warm and welcoming first impression that sets the tone for everything waiting inside. Step through the front door and immediately appreciate the smart and spacious layout that has been carefully crafted to maximize everyday livability and comfort throughout. The huge kitchen and breakfast area is the undeniable heart of the home Co featuring a built-in desk that is perfect for homework, remote work, or managing the household with ease. A generous walk-in pantry provides outstandin
USD 350,000
3022 Mars Hill Road NW
View photo
House · for sale
USD 290,000
USD 92/sq.ft
3022 Mars Hill Road NW
Cedar Crest Plantation
· 3,122 sq.ft · 5 Bedrooms · 3 Baths · House
· Swimming pool · Deck · Equipped kitchen · Parking · Cellar
Cedar Crest Plantation · 3,122 sq.ft · 5 Bedrooms · 3 Baths · House · Swimming pool · Deck · Equipped kitchen · Parking · Cellar
Welcome to this spacious ranch offering generous living areas, a versatile floor plan, and wonderful possibilities to make it your own! The main level features three bedrooms and two full bathrooms, along with an oversized dining room, perfect for hosting holiday gatherings and entertaining family and friends. The generously sized kitchen offers plenty of space, a large walk-in pantry, gas stove and a reverse osmosis water filtration system. The expansive family room provides a comfortable gathering space with direct access to the deck for outdoor enjoyment. Stairs from the family room lead to the full finished basement, featuring two additional finished rooms ideal for a home office, hobby room, exercise space, or other flexible uses. The lower level also includes a second kitchen, a full bathroom with a Jacuzzi tub, and a one-car garage. With its own separate driveway and convenient access, this level offers wonderful possibilities for extended family, multigenerational living, or a
USD 290,000
125 Picketts Lake Drive
View photo
House · for sale
USD 565,000
USD 153/sq.ft
125 Picketts Lake Drive
Cedar Crest Plantation
· 3,692 sq.ft · 4 Bedrooms · 2 Baths · House
· Equipped kitchen
Cedar Crest Plantation · 3,692 sq.ft · 4 Bedrooms · 2 Baths · House · Equipped kitchen
125 Picketts Lake Drive, Acworth, GA. *beautifully renovated from top to bottom*, this move-in-ready home offers modern style, comfort, and an inviting atmosphere in a desirable Acworth location. The thoughtfully updated interior features bright, spacious living areas with quality finishes throughout, creating an ideal setting for both everyday living and entertaining. The updated kitchen offers a fresh, modern feel with ample cabinetry and counter space, flowing seamlessly into the main living and dining areas. Generously sized bedrooms provide plenty of flexibility, while the primary suite offers a comfortable private retreat. Outside, enjoy a peaceful setting with space to relax or entertain. Conveniently located near shopping, dining, parks, schools, Lake Allatoona, and major roadways, 125 Picketts Lake Drive presents an exceptional opportunity to own a fully renovated home in Acworth
USD 565,000
138 Daffodil Landing
View photo
House · for sale
USD 555,000
USD 190/sq.ft
138 Daffodil Landing
Cedar Crest Plantation
· 2,917 sq.ft · 5 Bedrooms · 4 Baths · House
· Equipped kitchen · Cellar
Cedar Crest Plantation · 2,917 sq.ft · 5 Bedrooms · 4 Baths · House · Equipped kitchen · Cellar
Welcome to 138 Daffodil Landing! Located in the desirable Seven Hills community in Dallas, Georgia, this beautiful 5-bedroom, 4-bath home offers a spacious and thoughtfully designed layout ideal for comfortable everyday living and entertaining. Featuring inviting living spaces, a functional kitchen, generously sized bedrooms, and plenty of room to relax, this home offers both comfort and convenience. The spacious lot provides opportunities to enjoy the outdoors, while the unfinished basement offers additional storage and potential for future customization. Conveniently located near shopping, dining, schools, and everyday essentials, this home is a wonderful opportunity to enjoy all that the Seven Hills community has to offer. Don't miss your chance to make this home yours!
USD 555,000
4819 Batiste Lane
View photo
House · for sale
USD 549,900
4819 Batiste Lane
Cedar Crest Plantation
· House
· Terrace · Equipped kitchen
Cedar Crest Plantation · House · Terrace · Equipped kitchen
Opportunity meets flexibility at 4819 Batiste Lane, offering more than 3,600 square feet of updated living space with two distinct living areas under one roof. Whether you’re an investor, a buyer looking for additional living space, or someone who wants the flexibility of separate household areas, this property offers a layout that is hard to find. The main level features 3 bedrooms and 2 full baths, along with a spacious living area, dedicated dining room, separate laundry room, and an updated kitchen with rich cabinetry, quartz countertops, stainless steel appliances, and a large island. The primary suite includes a walk-in closet and beautifully updated private bath. The finished terrace level offers its own exterior entrance, 2 additional bedrooms, 2 full baths, a second full kitchen with stove, refrigerator and sink, an oversized family room, dining space, and additional living areas. This setup creates exceptional flexibility for extended family, adult children, guests, separate
USD 549,900
177 Thorncliff Way
View photo
House · for sale
USD 674,900
USD 141/sq.ft
177 Thorncliff Way
Cedar Crest Plantation
· 4,779 sq.ft · 5 Bedrooms · 4 Baths · House
· Terrace · Equipped kitchen
Cedar Crest Plantation · 4,779 sq.ft · 5 Bedrooms · 4 Baths · House · Terrace · Equipped kitchen
Stunning executive home in highly desired Bentwater Country Club. Original owner has taken meticulous care of this home and the pride shows through in every detail. This 5 bedroom and 4 bath home boasts high ceilings and a full main level of beautifully refinished real hardwood floors. The primary bedroom is located on the main level of this home and as a truly unique bonus you will also find a full large bedroom and bath on the main as well making multi generational living or guests an ease. Step into the front foyer of this home and you will see the open flowing floor plan to your gourmet kitchen with solid cabinets and granite counters. The spacious dining room and large family room are accented with floor to ceiling windows and tons of natural light. The flow continues with your choice of the 3 bedrooms and bath upstairs or cruise down the open staircase to the full finished terrace level. On the terrace level you will find a kitchenette open to the additional family room with cust
USD 674,900
182 Fairway View Crossing
View photo
House · for sale
USD 450,000
USD 202/sq.ft
182 Fairway View Crossing
Cedar Crest Plantation
· 2,217 sq.ft · 3 Bedrooms · 2 Baths · House
· Garden · Fireplace · Equipped kitchen · Parking
Cedar Crest Plantation · 2,217 sq.ft · 3 Bedrooms · 2 Baths · House · Garden · Fireplace · Equipped kitchen · Parking
Welcome to beautiful Bentwater! This warm and inviting three-bedroom, two-bath ranch offers comfortable one-level living with thoughtful updates and wonderful spaces for both everyday living and entertaining. Add'l 400 sq ft in unfinished attic bonus room. The spacious family room features a vaulted ceiling and cozy fireplace, creating the perfect gathering space. A formal dining room with elegant crown molding provides a welcoming setting for family dinners and special occasions. The beautifully updated kitchen is sure to impress, featuring new cabinetry, a stylish backsplash, granite countertops, a center island, and a dedicated eat-in kitchen area that overlooks the beautifully landscaped private backyard. It's the perfect spot for casual meals, morning coffee, or enjoying the peaceful outdoor views. Double ovens make hosting family gatherings and entertaining a breeze. An unfinished bonus room above the garage offers excellent potential for a fourth bedroom, home office, hobby spac
USD 450,000
183 Lullwater Lane
View photo
House · for sale
USD 305,000
USD 175/sq.ft
183 Lullwater Lane
Cedar Crest Plantation
· 1,733 sq.ft · 5 Bedrooms · 3 Baths · House
· Patio · Garden · Swimming pool · Fireplace · Equipped kitchen
Cedar Crest Plantation · 1,733 sq.ft · 5 Bedrooms · 3 Baths · House · Patio · Garden · Swimming pool · Fireplace · Equipped kitchen
Step into style and comfort in this beautifully curated home, where every detail feels like a dream. The designer kitchen stuns with a waterfall island, sleek cabinetry, and custom lighting—perfect for cooking and gathering. The two-story living room, anchored by a stone fireplace, feels open, bright, and cozy all at once. The open floor plan with high end fixtures and accents make this home truly one of a kind. The main-level primary suite is a true retreat, with French doors to the patio and a spa-like bath. An additional bedroom and full bath on the main offer flexibility for guests. Upstairs features spacious bedrooms, a double-vanity bath, and a bonus room for work or play. Outside, the most was made of this unique yard! Unwind by the fireplace or soak in the hot tub under the stars. The Incredible covered patio will be your new favorite hang-out area. Awesome cul-de-sac lot. This is the one you’ve been waiting for!
USD 305,000
375 Royal Sunset Drive
View photo
House · for sale
USD 459,900
USD 150/sq.ft
375 Royal Sunset Drive
Cedar Crest Plantation
· 3,057 sq.ft · 4 Bedrooms · 3 Baths · House
· Equipped kitchen
Cedar Crest Plantation · 3,057 sq.ft · 4 Bedrooms · 3 Baths · House · Equipped kitchen
Welcome to this well-maintained 4-bedroom, 3-bath home in Dallas, Georgia, thoughtfully refreshed and move-in ready with clean curb appeal and a full interior paint refresh delivering crisp walls, clean trim, and updated finishes throughout. The kitchen offers refreshed cabinetry paired with the functional layout. This home is a solid, well-kept home, ideal for a buyer seeking a move-in ready opportunity in a desirable Dallas location, this home is truly move-in-ready
USD 459,900
459 Fairway Drive
View photo
House · for sale
USD 600,000
USD 133/sq.ft
459 Fairway Drive
Cedar Crest Plantation
· 4,510 sq.ft · 7 Bedrooms · 5 Baths · House
Cedar Crest Plantation · 4,510 sq.ft · 7 Bedrooms · 5 Baths · House
7 Bedrooms | 5 Full Baths | 3 Finished Levels | Multiple Primary Suite Options | Screened Porch | Wooded Privacy*. Freshly painted inside and out with brand-new carpet throughout, this move-in-ready home offers an incredible amount of living space and flexibility across three finished levels. Perfect for multigenerational living, large families, or anyone who simply needs room to spread out, this home provides multiple primary suite options and a layout that adapts to your lifestyle. The main level features a spacious bedroom with two walk-in closets and access to a full bath, making it an ideal guest suite, in-law space, or main-level primary suite option. Upstairs, the oversized owner's retreat feels like a private sanctuary with a sitting area, large spa-like bath, dual closets, and a private staircase. Three additional bedrooms and two full baths complete the second level. The finished third floor offers even more versatility with a large bonus room, two additional bedrooms, and a
USD 600,000
139 Fairway Drive
View photo
House · for sale
USD 509,900
USD 131/sq.ft
139 Fairway Drive
Cedar Crest Plantation
· 3,886 sq.ft · 5 Bedrooms · 4 Baths · House
· Patio · Fireplace · Equipped kitchen · Swimming pool
Cedar Crest Plantation · 3,886 sq.ft · 5 Bedrooms · 4 Baths · House · Patio · Fireplace · Equipped kitchen · Swimming pool
Welcome to this spacious five-bedroom, four-bathroom home offering nearly 4,000 square feet of comfortable living space. The main level features a large flex room, separate dining room, spacious family room with fireplace, full bathroom, and bedroom. The open-concept kitchen offers granite countertops, ample cabinetry, an island, and separate breakfast area, perfect for everyday living and entertaining. Upstairs, a loft provides additional living space along with four bedrooms and three bathrooms. The spacious primary suite features dual vanities, soaking tub, separate shower, and walk-in closets. Enjoy outdoor gatherings on the private patio, with no homes directly behind the property. Community amenities include a swimming pool and tennis/pickleball courts. Conveniently located near schools, hospitals, parks, and everyday amenities. Don't miss your opportunity to make this beautiful home yours-schedule your showing today!
USD 509,900
3106 Delacorte Drive
View photo
House · for sale
USD 399,900
USD 159/sq.ft
3106 Delacorte Drive
Cedar Crest Plantation
· 2,508 sq.ft · 4 Bedrooms · 2 Baths · House
· Patio · Garden · Office room · Equipped kitchen · Swimming pool
Cedar Crest Plantation · 2,508 sq.ft · 4 Bedrooms · 2 Baths · House · Patio · Garden · Office room · Equipped kitchen · Swimming pool
Updated Home with Great Layout & Private Backyard Oasis just minutes from downtown Acworth and Kennesaw. This beautifully refreshed home features a smart, open layout that flows effortlessly for living and entertaining. Inside, enjoy new LVP flooring on the main level, new carpet upstairs, and fresh neutral paint throughout. The spacious kitchen with stainless appliances, Corian countertops, and gas range is perfect for cooking and gatherings! The versatile bonus room makes an ideal office, sunroom, or playroom. The oversized primary bedroom, huge bathroom, and full walk-in closet give plenty of space for two! Outside, relax in the manicured private backyard with a new fence, newer roof, and a custom stone patio centered around a beautiful firepit—perfect for evenings outdoors. View the quiet neighborhood lake across the street and enjoy time at the large grass park and playground or the swimming pool/tennis courts! Move-in ready with modern updates inside and out very close to the i-7
USD 399,900
3908 Halisport Drive NW
View photo
House · for sale
USD 595,000
USD 187/sq.ft
3908 Halisport Drive NW
Cedar Crest Plantation
· 3,175 sq.ft · 4 Bedrooms · 3 Baths · House
· Office room · Equipped kitchen
Cedar Crest Plantation · 3,175 sq.ft · 4 Bedrooms · 3 Baths · House · Office room · Equipped kitchen
Welcome to sought-after Westport, where exceptional amenities, top-rated schools, and an unbeatable location come together to create the perfect place to call home. Zoned for highly acclaimed Bullard Elementary, McClure Middle, and Kennesaw Mountain High School—home to the renowned Math and Science Magnet Program—this beautiful two-story traditional offers the space, flexibility, and convenience today's buyers are seeking. Step inside to discover gleaming hardwood floors throughout the main level and a light-filled floor plan designed for both everyday living and entertaining. The soaring two-story great room opens seamlessly to the kitchen and breakfast area, creating a warm and inviting gathering space. A separate formal dining room is perfect for hosting family and friends, while the versatile main-level living room can easily serve as a home office. Also on the main level are a guest bedroom, full bath, and convenient laundry room. Upstairs, the spacious primary suite serves as a t
USD 595,000
177 Thorncliff Way
View photo
House · for sale
USD 674,900
USD 155/sq.ft
177 Thorncliff Way
Cedar Crest Plantation
· 4,327 sq.ft · 5 Bedrooms · 4 Baths · House
· Terrace · Equipped kitchen
Cedar Crest Plantation · 4,327 sq.ft · 5 Bedrooms · 4 Baths · House · Terrace · Equipped kitchen
Stunning executive home in highly desired Bentwater Country Club. Original owner has taken meticulous care of this home and the pride shows through in every detail. This 5 bedroom and 4 bath home boasts high ceilings and a full main level of beautifully refinished real hardwood floors. The primary bedroom is located on the main level of this home and as a truly unique bonus you will also find a full large bedroom and bath on the main as well making multi generational living or guests an ease. Step into the front foyer of this home and you will see the open flowing floor plan to your gourmet kitchen with solid cabinets and granite counters. The spacious dining room and large family room are accented with floor to ceiling windows and tons of natural light. The flow continues with your choice of the 3 bedrooms and bath upstairs or cruise down the open staircase to the full finished terrace level. On the terrace level you will find a kitchenette open to the additional family room with cust
USD 674,900
3916 Lorien Way NW
View photo
House · for sale
USD 525,000
USD 133/sq.ft
3916 Lorien Way NW
Cedar Crest Plantation
· 3,940 sq.ft · 5 Bedrooms · 3 Baths · House
· Garden · Equipped kitchen · Parking · Air conditioning
Cedar Crest Plantation · 3,940 sq.ft · 5 Bedrooms · 3 Baths · House · Garden · Equipped kitchen · Parking · Air conditioning
Beautifully maintained and thoughtfully updated, this West Cobb home offers a spacious, well-designed floor plan that balances comfort, functionality, and peace of mind. A brand-new roof and two brand-new AC units are among the recent improvements, reflecting the exceptional care this home has received. A two-story foyer welcomes you inside, where hardwood floors and a spacious floor plan offer plenty of room for everyday living and entertaining. One of the standout features of this home is the beautiful wall of windows spanning the living room and eat-in kitchen, filling the space with natural light and offering gorgeous views of the private, wooded backyard. The updated kitchen features granite countertops, stainless steel appliances, and plenty of space to gather. Just off the garage, a convenient mudroom provides the perfect drop zone for shoes, bags, and everyday essentials. Upstairs, the oversized primary suite includes a sitting area and a large walk-in closet. The finished base
USD 525,000
456 Leyland Crossing
View photo
House · for sale
USD 399,900
USD 152/sq.ft
456 Leyland Crossing
Cedar Crest Plantation
· 2,626 sq.ft · 4 Bedrooms · 3 Baths · House
· Equipped kitchen
Cedar Crest Plantation · 2,626 sq.ft · 4 Bedrooms · 3 Baths · House · Equipped kitchen
Welcome to this four-bedroom, three-bathroom home located in the desirable Cedar Mill community. Designed with an inviting open-concept layout, the interior provides an easy, functional flow that seamlessly connects the living and entertaining spaces. The updated kitchen features sleek granite countertops and stainless steel appliances. Retiring to the primary suite offers a private retreat, complete with an expansive walk-in closet and an ensuite bathroom equipped with a double-sink vanity. Ideally situated, this location offers exceptional convenience with quick access to local shopping centers, dining, medical practices, veterinary care, Route 92, and the Seven Hills Connector for smooth commuting across the area
USD 399,900
174 Brookstone Park E
View photo
House · for sale
USD 465,000
USD 230/sq.ft
Updated
174 Brookstone Park E
Cedar Crest Plantation
· 2,013 sq.ft · 3 Bedrooms · 2 Baths · House
· Patio · Garden · Equipped kitchen
Cedar Crest Plantation · 2,013 sq.ft · 3 Bedrooms · 2 Baths · House · Patio · Garden · Equipped kitchen
The perfect mix of peace and positioning! This home checks every box for turnkey living. Minutes from Downtown Acworth and Lake Allatoona, you'll find Brookstone West. A private enclave of homes offering craftsman charm surrounded by nature. Tucked along the treeline, at the end of a cul-de-sac, this beautiful home delivers a flowing and functional floorplan. Step inside to find bright interiors, luxury vinyl plank floors, crown molding, and thoughtful built-ins throughout. Gather effortlessly in the fireside family room, open to a large, eat-in kitchen with island breakfast bar and stainless steel appliances. Upstairs, the primary suite offers a spacious walk-in closet and private, ensuite bathroom with dual vanity. Two additional bedrooms share a hall bathroom. Outside, a covered patio overlooks the flat, fenced backyard that borders the treeline, creating a private everyday retreat. A main level flex room completes the layout, offering a fantastic option for a home office, play room
USD 465,000
40 Grand Oak Trail
View photo
House · for sale
USD 450,000
USD 167/sq.ft
40 Grand Oak Trail
Cedar Crest Plantation
· 2,691 sq.ft · 4 Bedrooms · 3 Baths · House
· Fireplace · Equipped kitchen
Cedar Crest Plantation · 2,691 sq.ft · 4 Bedrooms · 3 Baths · House · Fireplace · Equipped kitchen
Welcome to this captivating Craftsman-style home nestled in the coveted community of The Reserve, where timeless architectural charm meets modern comfort. Step inside to discover warm hardwood floors, soaring ceilings, and an inviting open floor plan that creates a seamless flow throughout the main living spaces. At the heart of the home, a thoughtfully appointed kitchen features a generous center island, granite countertops, and rich wood cabinetry, offering an ideal gathering place for family and friends. Entertaining is effortless in the generously sized dining room, where elegant coffered ceilings add architectural distinction, while a fireplace creates a warm and welcoming ambiance in the family room. The main-level primary suite offers a peaceful retreat with generous proportions, a spacious ensuite bath featuring an oversized shower, and a walk-in closet. Upstairs, you'll discover three generously sized bedrooms, two full bathrooms, and a versatile bonus room currently serving a
USD 450,000
348 Creekview Way
View photo
House · for sale
USD 374,750
USD 149/sq.ft
348 Creekview Way
Cedar Crest Plantation
· 2,508 sq.ft · 5 Bedrooms · 3 Baths · House
· Equipped kitchen · Parking
Cedar Crest Plantation · 2,508 sq.ft · 5 Bedrooms · 3 Baths · House · Equipped kitchen · Parking
Welcome to 348 Creekview Way in the Aurora Creek community of Dallas, GA. Zoned for North Paulding Highschool, this Hayden floorplan offers 2,511 sq. Ft, featuring 5 bedrooms, 3 bathrooms, a 2-car garage. Entering the front door, you'll come upon a flex room through an inviting cased opening. The perfect space for a dining room, study, or playroom. Further in the home, the spacious kitchen stuns with its large center island, walk-in pantry, stainless-steel appliances, and a dining area. The living room is the ideal space to gather with loved ones or relax after a long day of work. A bedroom and full bathroom round out the main level, great for guests or in-laws. Up the stairs to the second floor, you'll come upon the primary suite: a spacious bedroom and bathroom with a double vanity, separate tub and shower, water closet, and large walk-in closet. The upstairs living room is centrally located between three additional bedrooms, the third bathroom, and the laundry room. The Hayden's ups
USD 374,750
1692 N Hadaway Road NW
View photo
House · for sale
USD 1,000,000
USD 161/sq.ft
1692 N Hadaway Road NW
Cedar Crest Plantation
· 6,200 sq.ft · 6 Bedrooms · 3 Baths · House
· Office room · Fireplace · Equipped kitchen
Cedar Crest Plantation · 6,200 sq.ft · 6 Bedrooms · 3 Baths · House · Office room · Fireplace · Equipped kitchen
No hoa! Harrison High School District! Great price for this GORGEOUS custom-built home nestled on a peaceful, fenced, 1-acre private setting in the sought-after West Cobb location and award-winning Harrison High School District. A must-see for the quality-conscious. Gourmet kitchen features top-of-the-line appliances, raised-panel custom-built cabinets, an oversized breakfast bar with granite countertops, a 6-burner gas cooktop, a wine cooler with a drawer for drinks, double ovens, a pot filler, and a farm stainless steel sink with instant hot water. 3 fireplaces: one in the primary bedroom, great room & a screened porch. Stunning coffered ceiling in the great room. Great room also features a built-in TV. Main level primary bedroom wing features a fireplace, a separate large dressing room with cabinets, his/her walk-in closets, & linen closet. Conveniently connected to the large laundry room. This amazing home also features a central vacuum system. The separate office on the main level
USD 1,000,000

Get email alerts

Don't miss out: be the first to know about new properties

The alert was correctly created

On subscribing you accept the conditions of use and the privacy policy
Alert
Receive new ads in your inbox
Save this search
Receive alerts for new listings

We'll send you an email when we have new properties for: "Houses for sale in Cedar Crest Plantation"

The alert was correctly created

Green Hills Estates
Cross Roads, North Paulding CCD Paulding County Georgia
Get email alerts and be the first to see new listings
Required field
On subscribing I accept the terms of the privacy policy
Perfect! You'll soon start receiving new listings via email
Alert
Receive an email when we have new ads for Houses for sale in Cedar Crest Plantation
Save this search
Filters

Bedrooms

Size (sq.ft)

sq.ft
sq.ft

Price

USD
USD

Property type

Bathrooms

Clear all filters
Receive notifications when new entries are published.