691 houses for sale in Cedar Crest Plantation

44 Puckett Road
View photo
House · for sale
USD 505,999
44 Puckett Road
Cedar Crest Plantation
· 4 Bedrooms · 3 Baths · House
· Patio · Office room · Equipped kitchen
Cedar Crest Plantation · 4 Bedrooms · 3 Baths · House · Patio · Office room · Equipped kitchen
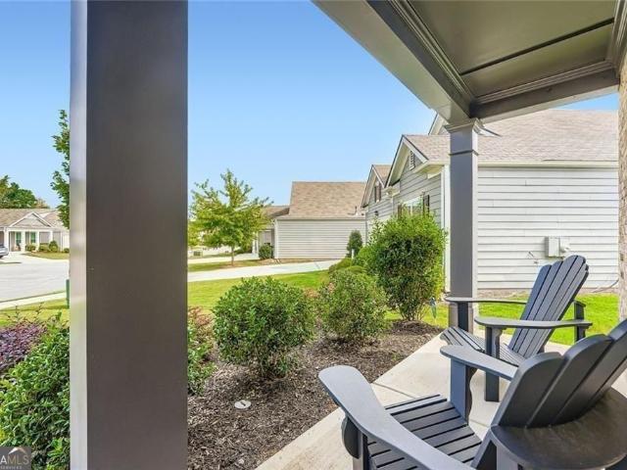
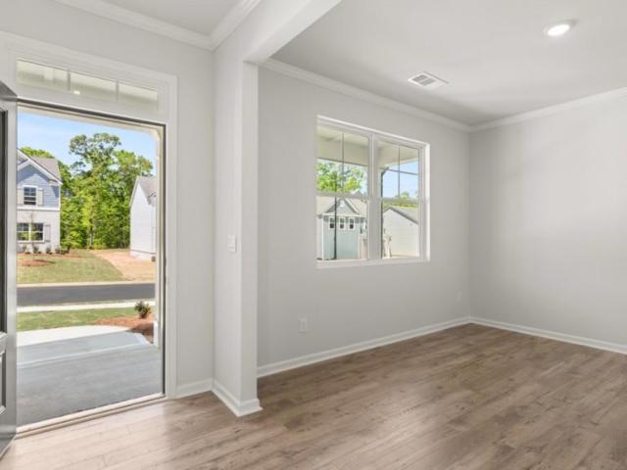
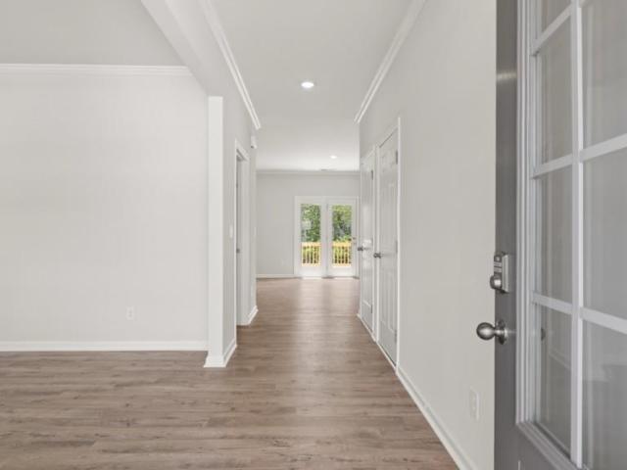
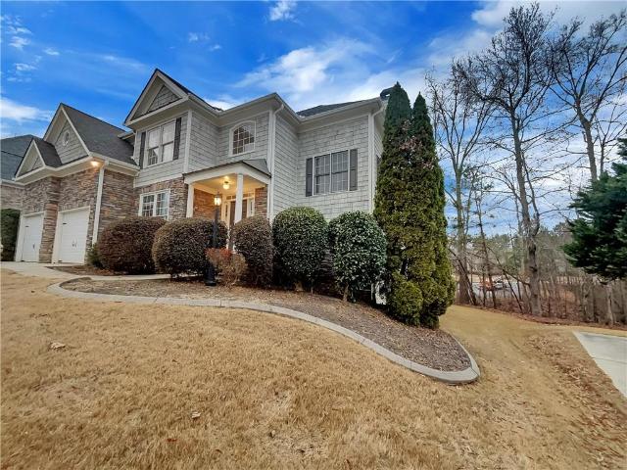
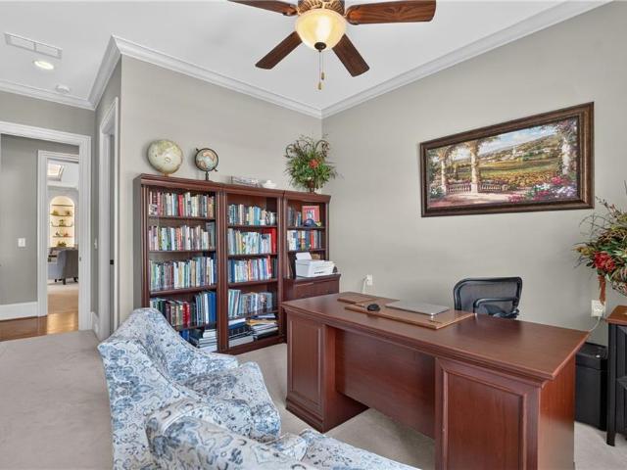
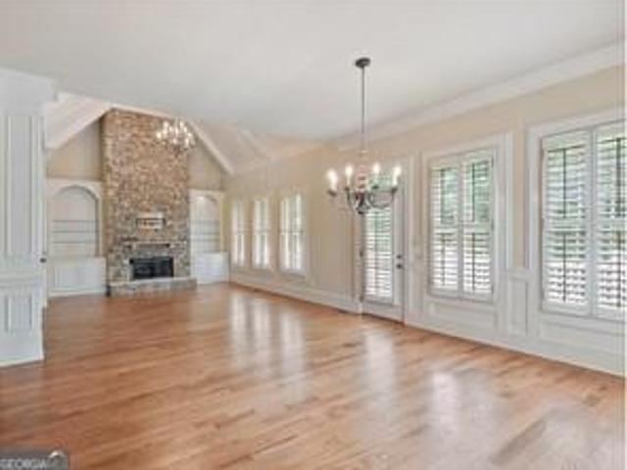
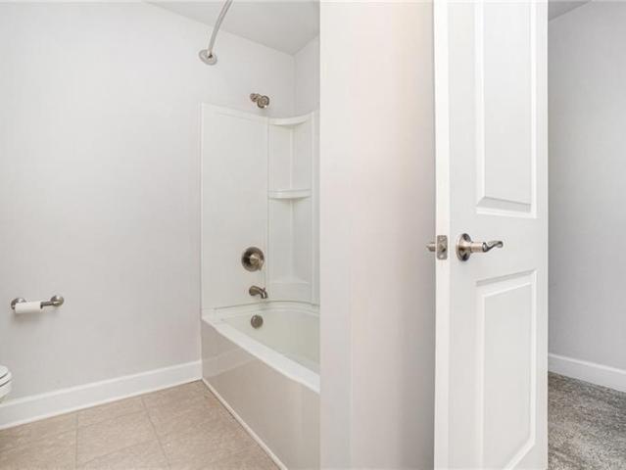
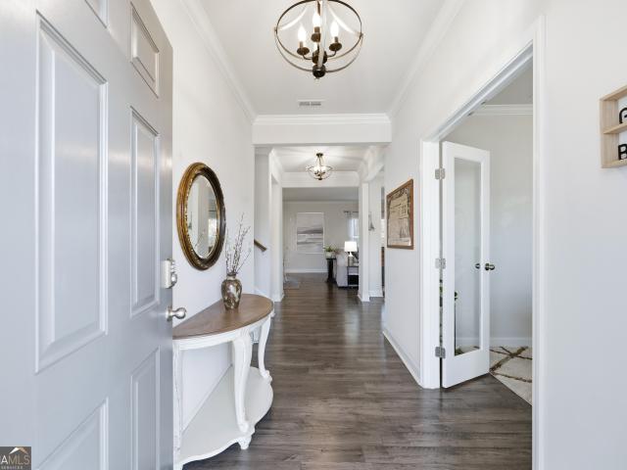
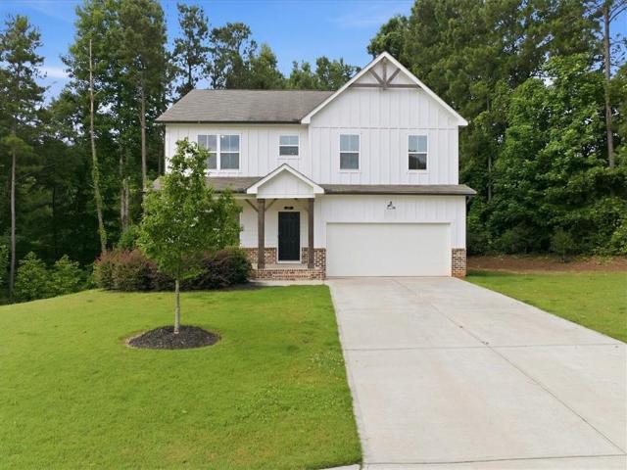
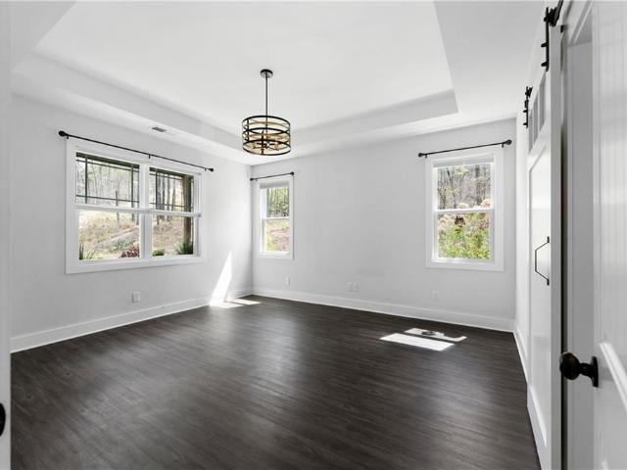
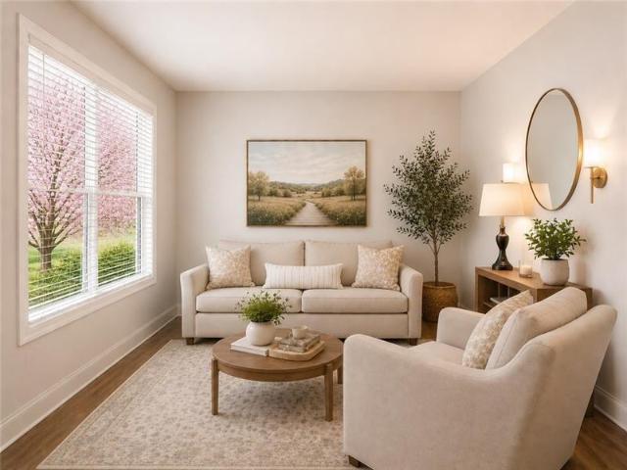
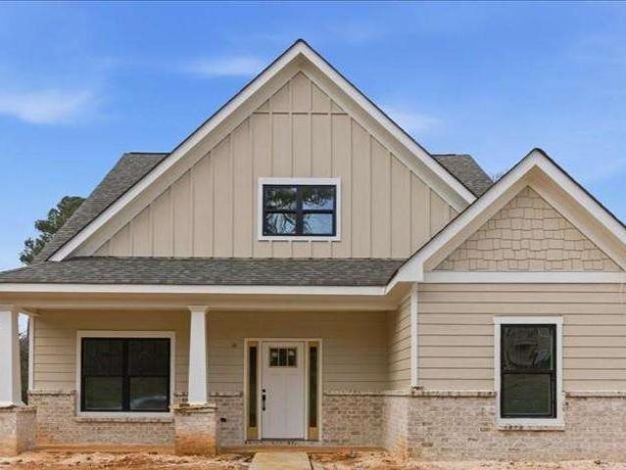
Currently under construction, estimated completion date June/July 2026! The LOLA plan. Lot #18. Now is the perfect time to get into a semi-custom home before prices move up! Call us for details! Discover luxury and craftsmanship in this boutique community by MarDon Construction. This thoughtfully designed plan features a gourmet kitchen (white cabinets) with stainless steel appliances, quartz countertops, large center island, and open views to the family room. Perfect for entertaining. Main level also includes a private home office, mudroom, covered back patio, and MASTER ON MAIN LEVEL with large walk-in closet, spa-like bath, and direct access to laundry room. Upstairs offers 3 additional bedrooms, 2 full baths, and a loft/rec room. Located minutes from Downtown Emerson, Downtown Cartersville, Red Top Mountain, Lake Point Sports Complex and Lake Allatoona. Please noted pictures are of the LOLA furnished model home! Please contact sales agent for additional details
USD 505,999
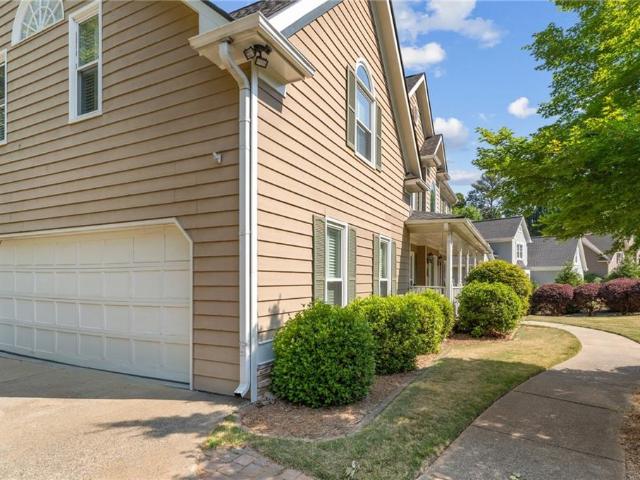
5047 Little Harbor Way
View photo
House · for sale
USD 415,000
USD 167/sq.ft
5047 Little Harbor Way
Cedar Crest Plantation
· 2,476 sq.ft · 4 Bedrooms · 3 Baths · House
· Patio · Fireplace · Equipped kitchen
Cedar Crest Plantation · 2,476 sq.ft · 4 Bedrooms · 3 Baths · House · Patio · Fireplace · Equipped kitchen
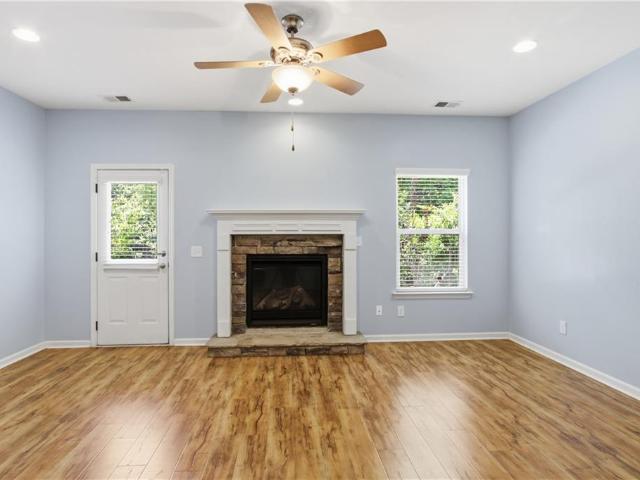
Picture yourself at 5047 Little Harbor Way, a residence providing a functional layout for daily use. A central fireplace adds warmth, while the kitchen is equipped with all stainless steel appliances and an accent backsplash. The primary bedroom includes a spacious walk in closet, and a convenient patio extends the living space outdoors for enjoyment. This residence is a perfect blend of warmth and sophisticated updates. Included 100-Day Home Warranty with buyer activation
USD 415,000
137 Cranberry Blossom Way
View photo
House · for sale
USD 399,900
USD 154/sq.ft
137 Cranberry Blossom Way
Cedar Crest Plantation
· 2,583 sq.ft · 4 Bedrooms · 3 Baths · House
· Office room · Fireplace · Equipped kitchen
Cedar Crest Plantation · 2,583 sq.ft · 4 Bedrooms · 3 Baths · House · Office room · Fireplace · Equipped kitchen
Reduced to an unbelievable price! This beautiful home is priced way below market! Welcome to Glynshyre, an amazing 55+ Active Adult Community. This exceptional Smart Home is located on a premium lot and spaced perfectly from adjoining neighbors. Wonderful open floorplan, perfect for entertaining, with great room with gas fireplace, eating area and a chef's kitchen you will love. Kitchen features beautiful white Shaker cabinets, stainless steel appliances, gas cooking, large breakfast island, granite countertops with designer tile backsplash, undermount sink, recessed lighting, pendants and large pantry. Spacious primary bedroom with two walk in closets! The ensuite bathroom features an oversized Zero Entry tile shower with bench and glass shower enclosure, large double vanity. An additional bedroom and bathroom on the main level, plus a bonus room with double French doors that could be a formal dining room or 4th bedroom, office, or anything you want it to be. Second level offers an aw
USD 399,900
37 Retreat Ridge
View photo
House · for sale
USD 2,675,000
USD 217/sq.ft
37 Retreat Ridge
Cedar Crest Plantation
· 12,271 sq.ft · 4 Bedrooms · 5 Baths · House
· Equipped kitchen
Cedar Crest Plantation · 12,271 sq.ft · 4 Bedrooms · 5 Baths · House · Equipped kitchen
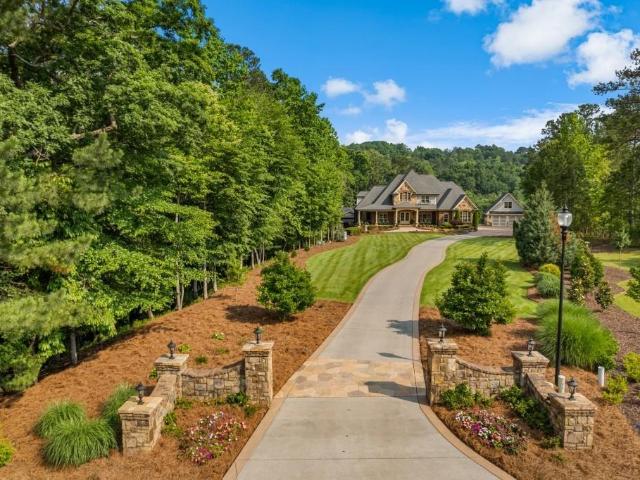
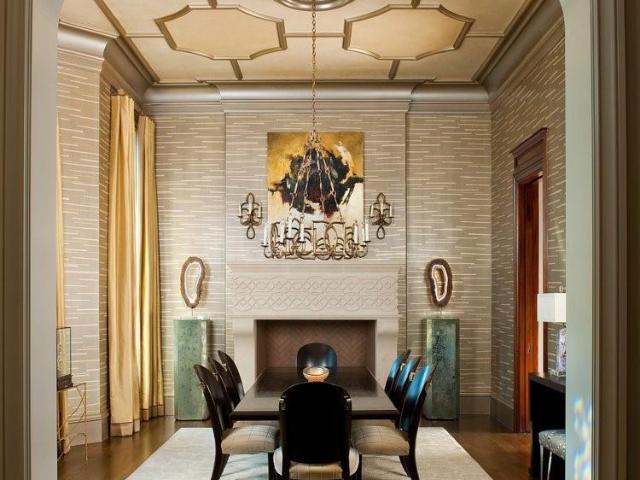
There are rare properties that offer both privacy and presence—this is one of them. Nestled within the gated enclave of The Retreat at Pumpkinvine Estates, this exceptional 6.3-acre estate sits more than 500 feet beyond its private approach, backing to the tranquil beauty of Pumpkinvine Creek. Enjoy peaceful mornings with wildlife, breathtaking sunsets, and serene, starlit evenings in a setting that feels worlds away—yet remains conveniently close to everything. The home showcases timeless architecture with brick, chiseled stone, and board-and-batten exterior, complemented by a welcoming L-shaped stone front porch. Inside, a soaring two-story foyer opens to light-stained hardwoods, plantation shutters, refined millwork, and thoughtfully curated lighting throughout. Designed for both everyday living and entertaining, the gourmet kitchen features brand-new Thermador appliances, a Wolf microwave drawer, and custom two-toned knotted cherry cabinetry, flowing seamlessly into a fireside den
USD 2,675,000
6234 Eagles Crest Drive NW
View photo
House · for sale
USD 979,000
USD 206/sq.ft
6234 Eagles Crest Drive NW
Cedar Crest Plantation
· 4,747 sq.ft · 6 Bedrooms · 5 Baths · House
· Equipped kitchen
Cedar Crest Plantation · 4,747 sq.ft · 6 Bedrooms · 5 Baths · House · Equipped kitchen
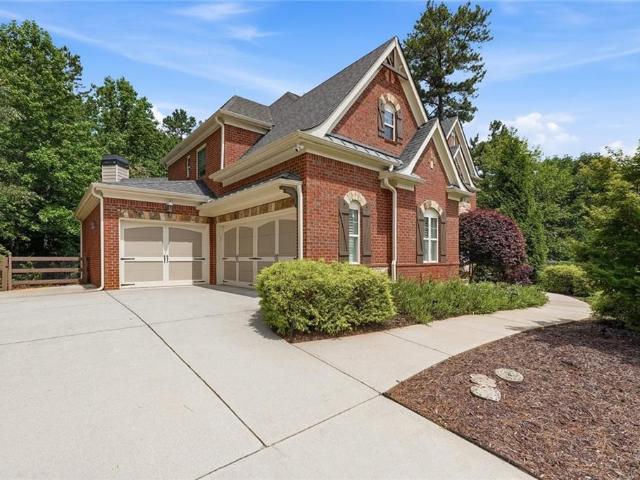
Why book a five-star resort when you can come home to one? Tucked away on a private cul-de-sac, this extraordinary custom built residence seamlessly blends timeless architecture, exceptional craftsmanship, and unforgettable entertaining. From the stately curb appeal and soaring two-story foyer to thoughtfully designed living spaces filled with natural light, every detail was created to elevate everyday living. At the heart of the home, a beautifully renovated chef's kitchen anchors the main level, where an oversized island, quartz countertops, custom finishes, and generous gathering spaces invite effortless entertaining and everyday connection. This spectacular floor plan offers six bedrooms, five full baths, flexible living spaces, and beautifully appointed finishes designed to accommodate today's lifestyle with ease. The luxurious primary suite is a private retreat, complete with a spa-inspired bath and an extraordinary custom designed walk-in closet worthy of a luxury estate. Outsid
USD 979,000
4652 Grove Court
View photo
House · for sale
USD 330,000
USD 266/sq.ft
4652 Grove Court
Cedar Crest Plantation
· 1,238 sq.ft · 3 Bedrooms · 2 Baths · House
· Office room · Equipped kitchen
Cedar Crest Plantation · 1,238 sq.ft · 3 Bedrooms · 2 Baths · House · Office room · Equipped kitchen
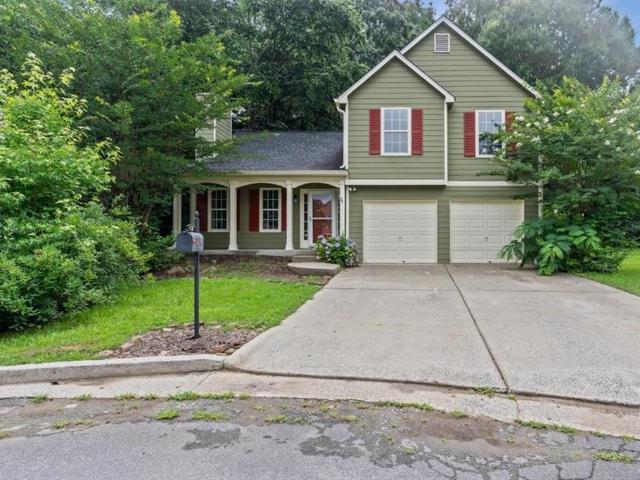
Welcome to 4652 Grove Ct, a freshly updated 3 bedroom, 2.5 bath home tucked on a quiet court in Acworth. New flooring and fresh paint throughout mean the hard work is already done, so you can move in and start living from day one. The standout here is the first floor bonus room, a true flex space ready to work as a home office, guest room, playroom, or media room, all without giving up a bedroom upstairs. The open kitchen overlooks the family room, keeping the cook in the conversation whether it's a weeknight dinner or a full house. Upstairs, the primary suite offers a private bath with a soaking tub, your built-in reason to slow down at the end of the day, plus two additional bedrooms. All kitchen appliances including refrigerator remain with the home. The location keeps the best of Acworth within reach. You're minutes from Lake Acworth and Lake Allatoona, Logan Farm Park, Cauble Park, and the shops and restaurants of historic downtown Acworth, with quick access to Downtown Kennesaw,
USD 330,000
1253 Hadaway Garden Drive NW
View photo
House · for sale
USD 584,900
USD 180/sq.ft
1253 Hadaway Garden Drive NW
Cedar Crest Plantation
· 3,240 sq.ft · 4 Bedrooms · 4 Baths · House
· Garden · Fireplace · Equipped kitchen · Parking · Swimming pool · Cellar
Cedar Crest Plantation · 3,240 sq.ft · 4 Bedrooms · 4 Baths · House · Garden · Fireplace · Equipped kitchen · Parking · Swimming pool · Cellar
Move-in ready four-bedroom, 4.5-bathroom home featuring an attached two-car garage in the established Hadaway Gardens community. This home features a spacious open floor plan with a mix of hardwood, ceramic tile, and carpet flooring throughout. The heart of the home is the huge living area, complete with a cozy fireplace, designed for seamless daily living. The updated kitchen is equipped with granite countertops and stainless steel appliances, making it a functional and stylish space. The layout offers generous living space, including a partially finished basement and a dedicated laundry room. The primary suite serves as a private retreat, featuring a large walk-in closet and an attached ensuite bathroom with double sinks. Step outside to a fully fenced backyard, providing a secure space for outdoor activities. Residents of Hadaway Gardens enjoy access to community amenities, including a pool, tennis courts, and a clubhouse. Ideally located in West Cobb County, this property offers ea
USD 584,900
6327 Howell Cobb Ct, Acworth, GA 30101 | MLS #7758
View photo
House · for sale
USD 1,875,000
USD 214/sq.ft
6327 Howell Cobb Ct, Acworth, GA 30101 | MLS #7758
Cedar Crest Plantation
· 8,730 sq.ft · 6 Bedrooms · 6 Baths · House
· Garden · Equipped kitchen
Cedar Crest Plantation · 8,730 sq.ft · 6 Bedrooms · 6 Baths · House · Garden · Equipped kitchen
Classic! Comfortable! Hospitable! This HOME (and it is a HOME) is exquisite in every way possible, with nothing for the next family to have to do; truly move-in ready! These detail-conscious owners have taken care of any and every minor detail that presented itself. Renovations are complete in the main kitchen, all bathrooms, the living spaces, and the downstairs spa-porch. Truly a residential work of art! This home is perfect for the multi-generational family that needs multiple living spaces. The lower level of the home stands complete with family room, full kitchen and dining room, enormous bedroom bath combination with walk-in closet, pool tableu002Ftheater room, gymu002Fgameroom and spa porch with the coolest double sliding screen doors that lead out to the private botanical backyard. Perfect for the teenu002Fcollege suite you need; the in-law suite you crave; the man-caveu002Fshe-cave you have dreamt about. The main level boasts an expansive tile foyer that leads to either the ba
USD 1,875,000
351 Belmont Drive
View photo
House · for sale
USD 414,790
USD 165/sq.ft
351 Belmont Drive
Cedar Crest Plantation
· 2,508 sq.ft · 5 Bedrooms · 3 Baths · House
· Garden · Parking · Fireplace · Equipped kitchen
Cedar Crest Plantation · 2,508 sq.ft · 5 Bedrooms · 3 Baths · House · Garden · Parking · Fireplace · Equipped kitchen
Make the Woodland Hills Golf Course in Cartersville, GA your backyard at 351 Belmont Drive in Parkside at Carter Grove. This 2,511 square foot Hayden plan offers 5 bedrooms and three bathrooms with 2 car garage. Flex room upon entering home with inviting cased opening-the perfect space for what suits your family needs. Dining room, study, or playroom. Spacious kitchen with impressive large center island, white cabinets, walk-in pantry, stainless-steel appliances and attached dining area. The adjacent living room with a corner gas fireplace for gathering with loved ones or relaxing after a long work day. Main level bedroom and full bathroom great for guests or in-laws. Spacious primary suite at top of stairs with deluxe bathroom including double vanity, separate tub and shower, water closet and large walk-in closet. Upstairs living room is centrally located between three additional bedrooms, the third bathroom and the convenient upstairs laundry room. Plenty of upstairs storage space fe
USD 414,790
4559 Oglethorpe Loop, Acworth, GA 30101 | MLS #7698
View photo
House · for sale
USD 2,680,000
USD 432/sq.ft
4559 Oglethorpe Loop, Acworth, GA 30101 | MLS #7698
Cedar Crest Plantation
· 6,200 sq.ft · 6 Bedrooms · 6 Baths · House
· Parking · Equipped kitchen · Lift
Cedar Crest Plantation · 6,200 sq.ft · 6 Bedrooms · 6 Baths · House · Parking · Equipped kitchen · Lift
Fabulous new custom build opportunity in governors towne club on the golf course. The only 24u002F7 manned gated country club community in the areau002Fthis custom to be built home by affinity homes has an amazing open concept floor plan including elevator shaft to all 3 floorsu002Fowner's suite on main floor and an additional owner's suite on second levelu002Fimpressive 2 story foyer with cutom mill work, dynamic lighting, wide plank white oak flooringu002Fcustom built cabinets wu002Fbeverage serving baru002Fquartz counter topsu002Ftremendous open kitchen wu002Fhigh end appliances including 48' wolf six burner rangeu002Fpot filleru002Fdouble ovensu002Fcustom paneled built in refrigerator-freezeru002Flarge main kitchen island wu002Fadditional work sinku002Ftons of storage & work spaceu002Fkitchen leads to over sized pantry wu002Fwork stationu002Flarge mud room wu002Fcustom built in cabinetryu002Fmain floor powder rmu002Fover sized 3 car garage wu002Fupgraded epoxy finished flooru002Fbe
USD 2,680,000
174 Thompson Ridge Lane
View photo
House · for sale
USD 442,990
USD 189/sq.ft
174 Thompson Ridge Lane
Cedar Crest Plantation
· 2,336 sq.ft · 4 Bedrooms · 2 Baths · House
· Office room · Equipped kitchen · Parking · Cellar
Cedar Crest Plantation · 2,336 sq.ft · 4 Bedrooms · 2 Baths · House · Office room · Equipped kitchen · Parking · Cellar
Welcome to 174 Thompson Ridge Lane, a basement home in the beautiful Thompson Ridge Community of Dallas, GA. Thompson Ridge is conveniently located near shopping, dining, Bentwater Golf & Country Club, and the Seven Hills community. Featuring the Galen floorplan, this homesite offers 4 bedrooms, 2.5 bathrooms, a 2-car garage, and 2,340 square feet of well-planned living space. Upon entering the home, you are greeted by the foyer that leads past a flex space, ideal for a formal dining room or a home office. The powder room adds functionality before opening into the heart of the home. The living room is spacious and inviting, perfect for entertaining guests or relaxing with family. The kitchen features stainless-steel appliances and classic shaker-style cabinets. The kitchen island also provides ample countertop seating and a large pantry. Upstairs, all four bedrooms are thoughtfully arranged alongside two full bathrooms and a centrally located laundry room. The primary suite is complete
USD 442,990
37 Ashdowne Way
View photo
House · for sale
USD 523,000
USD 161/sq.ft
37 Ashdowne Way
Cedar Crest Plantation
· 3,240 sq.ft · 4 Bedrooms · 4 Baths · House
· Garden · Deck · Equipped kitchen · Cellar
Cedar Crest Plantation · 3,240 sq.ft · 4 Bedrooms · 4 Baths · House · Garden · Deck · Equipped kitchen · Cellar
Beautiful two-story home designed for effortless entertaining, featuring a large deck overlooking a gorgeous, flat backyard. The chef’s kitchen boasts stainless steel appliances and solid surface countertops. A dramatic two-story foyer opens to the family room, highlighted by a stunning wall of windows that fills the home with natural light. The main-level bedroom with a full bath includes a sitting room and walkout access to the deck—perfect for guests or multigenerational living. The finished daylight basement offers a full bath, recreation room, and kitchenette, providing flexible living or entertaining space. The spacious primary suite features a sitting area, tray ceilings, and a private ensuite bath. Convenient second-floor laundry completes this exceptional home
USD 523,000
341 Carl Sanders Dr, Acworth, GA 30101 | MLS #7798
View photo
House · for sale
USD 2,400,000
USD 322/sq.ft
341 Carl Sanders Dr, Acworth, GA 30101 | MLS #7798
Cedar Crest Plantation
· 7,438 sq.ft · 7 Bedrooms · 8 Baths · House
· Terrace · Lift
Cedar Crest Plantation · 7,438 sq.ft · 7 Bedrooms · 8 Baths · House · Terrace · Lift
Experience refined estate living in this exceptional all-brick and stone ranch, perfectly situated on nearly one acre within the prestigious gated golf community of Governors Towne Club. Positioned on a beautifully landscaped corner homesite, the property welcomes you with a circular driveway, impeccable curb appeal, and timeless architectural design. Thoughtfully crafted with elegant trim, custom millwork, and exceptional craftsmanship throughout, the main level offers effortless one-level living with three spacious bedrooms, three full baths, and a powder room. Expansive living and entertaining spaces are complemented by a fully installed elevator providing convenient access between the main level and the terrace level. The upper level features two oversized ensuite bedrooms, offering ideal accommodations for family and guests, along with a private home theater designed for the ultimate entertainment experience. Designed with multigenerational living in mind, the fully finished terra
USD 2,400,000
6205 Arnall Ct, Acworth, GA 30101 | MLS #7697
View photo
House · for sale
USD 1,275,000
USD 152/sq.ft
6205 Arnall Ct, Acworth, GA 30101 | MLS #7697
Cedar Crest Plantation
· 8,364 sq.ft · 8 Bedrooms · 6 Baths · House
· Equipped kitchen · Cellar
Cedar Crest Plantation · 8,364 sq.ft · 8 Bedrooms · 6 Baths · House · Equipped kitchen · Cellar
Instant equity! Here lies a rare blend of comfort design waiting to welcome you home. Step into a life of grandeur and comfort with this EXQUISITE 8-bedroom, 5.5-bathroom, spanning a majestic 8000 sq ft. This home provides a perfect blend of luxury and functional living spaces distributed across three expansive stories. Starting with its impressive 2-story entrance that boasts a gracefully curved staircase, this family palace offers a dazzling array of amenities. The heart of this home is its open-concept kitchen, equipped with high-end stainless-steel appliances and a 2-story family room. Each bedroom offers substantial accommodation, but the master is exceptionally remarkable with its dual walk-in closet, providing ample storage and privacy. The lower level is a haven for entertainment and relaxation, featuring a second kitchen, wet bar, plus spaces dedicated to media viewing and billiards. Not stopping there, this level also includes a walk-in wine cellar, exercise room, full bath a
USD 1,275,000
2069 Ursuline Way NW
View photo
House · for sale
USD 649,900
USD 188/sq.ft
2069 Ursuline Way NW
Cedar Crest Plantation
· 3,444 sq.ft · 4 Bedrooms · 3 Baths · House
· Gym · Equipped kitchen · Cellar
Cedar Crest Plantation · 3,444 sq.ft · 4 Bedrooms · 3 Baths · House · Gym · Equipped kitchen · Cellar
Welcome home to the perfect blend of space, style, and flexibility in one of Acworth's most desirable areas of Cobb County. Situated on nearly half an acre, this beautifully updated four-bedroom, three-and-a-half-bath home offers the ideal layout for growing families, multi-generational living, or anyone needing room to live, work, and entertain. From the moment you step inside, you'll appreciate the abundance of natural light, fresh interior paint, updated flooring, and an inviting open feel that flows effortlessly throughout the home. The renovated kitchen serves as the heart of the home, offering modern finishes, generous workspace, and easy access to the main living areas. Downstairs, the fully finished basement creates endless possibilities with a complete in-law suite, media room, flex space, and private living areas perfect for extended family, guests, a home gym, or additional work-from-home space. Step outside and discover what truly sets this property apart. The expansive wra
USD 649,900
6142 Talmadge Run, Acworth, GA 30101 | MLS #7800
View photo
House · for sale
USD 2,499,000
USD 261/sq.ft
6142 Talmadge Run, Acworth, GA 30101 | MLS #7800
Cedar Crest Plantation
· 9,548 sq.ft · 8 Bedrooms · 9 Baths · House
· Patio · Fireplace · Equipped kitchen · Swimming pool
Cedar Crest Plantation · 9,548 sq.ft · 8 Bedrooms · 9 Baths · House · Patio · Fireplace · Equipped kitchen · Swimming pool
Welcome to 6214 Talmadge Run, a unique and one of a kind home on the golf course! As you enter the expansive foyer. The elegant chevron flooring in the dining room reflects on the 12ft main floor ceiling and its details with custom 9ft windows and doors throughout. The open concept living areas with loads of natural light pull you to the double accordion stacking door sliders that lead to the outdoor living space. Imagine starting your day on the expansive back patio with ceiling heaters and gas fireplace, 365 day a year outdoor living space overlooking a massive Heated hot tubu002Fspa right at your feet, which spills a waterfall infinity edge to the lower heated pool. Walk back into your kitchen through an expansive 24 foot two story great room. It has all you could ever need. Prepare dinners seamlessly with the dual built-in refrigerators and prep sink, with a built-in espresso and coffee maker at your disposal. The 48 in range with indoor grill and double gas ovens for entertaining
USD 2,499,000
51 Nightwind Trace
View photo
House · for sale
USD 545,000
USD 137/sq.ft
51 Nightwind Trace
Cedar Crest Plantation
· 3,972 sq.ft · 5 Bedrooms · 5 Baths · House
· Office room · Fireplace · Equipped kitchen · Cellar
Cedar Crest Plantation · 3,972 sq.ft · 5 Bedrooms · 5 Baths · House · Office room · Fireplace · Equipped kitchen · Cellar
NEW CARPET AND NEW PRICE plus fresh interior paint—so much home for the money and an opportunity in Bentwater. Located on a desirable corner lot, this spacious 5 bedroom, 5 bath home offers a well-designed floor plan across three finished levels, providing flexibility for everyday living, entertaining, and multi-generational needs. The main level features a large open kitchen with an abundance of cabinet storage, generous counter space, and a walk-in pantry—ideal for both daily use and hosting. A bedroom and full bath on the main level offer the perfect setup for guests or a home office. The living room is anchored by a wood-burning fireplace, adding warmth and character. Upstairs, the primary suite serves as a comfortable retreat with a tile shower, along with three additional bedrooms and baths that provide space and privacy for everyone. The fully finished basement expands your living options with room for recreation, media, or extended living arrangements. Recent improvements inclu
USD 545,000
2146 Merrimac Court NW
View photo
House · for sale
USD 650,000
USD 161/sq.ft
2146 Merrimac Court NW
Cedar Crest Plantation
· 4,036 sq.ft · 4 Bedrooms · 4 Baths · House
· Garden · Office room · Deck · Fireplace · Equipped kitchen
Cedar Crest Plantation · 4,036 sq.ft · 4 Bedrooms · 4 Baths · House · Garden · Office room · Deck · Fireplace · Equipped kitchen
Welcome home to this warm and inviting 4-bedroom, 4-bath traditional beauty tucked away on a peaceful cul-de-sac in The Oaks of West Cobb. Inside, you'll discover this beautifully maintained, allergen and pet-free home offers a fresh, clean environment you'll appreciate from the moment you step inside. The heart of the home is the spacious kitchen and sunny breakfast area, which flow effortlessly into the light-filled family room, where a wall of windows brings the outdoors in and a cozy fireplace creates the perfect gathering place for family and friends. Beautiful hardwood floors add warmth and character throughout the main level, which also features a formal dining room for special celebrations, a flexible living room or home office, and a private guest suite with ensuite bath. Step outside to enjoy peaceful nature on deck overlooking a private backyard surrounded by mature trees and lush greenery. Upstairs, the spacious owner's suite provides a true retreat, complete with double va
USD 650,000
55 Clubhouse Way, Acworth, GA 30101 | MLS #7729
View photo
House · for sale
USD 475,000
USD 152/sq.ft
55 Clubhouse Way, Acworth, GA 30101 | MLS #7729
Cedar Crest Plantation
· 3,122 sq.ft · 4 Bedrooms · 3 Baths · House
· Garden · Office room · Equipped kitchen · Parking
Cedar Crest Plantation · 3,122 sq.ft · 4 Bedrooms · 3 Baths · House · Garden · Office room · Equipped kitchen · Parking
Built in 2021, this nearly new home features 4 bedrooms, 2.5 bathrooms, a loft, and a dedicated office. This spacious floor plan has something for everyone! Beautiful real hardwood floors flow throughout the main level, leading you into the open-concept kitchen and living area. The kitchen boasts gorgeous quartz countertops, a large island, stainless steel appliances, and a walk-in pantry. Additional special features include a convenient homeworku002Foffice nook and mudroom off the garage. Upstairs, the primary suite features a sitting area, dual walk-in closets, and a spa-like ensuite with a double vanity, soaking tub, and separate shower. All secondary bedrooms are generously sized with walk-in closets, and the loft area provides flexible space perfect for a playroom, media area, or game room. The fully fenced, level backyard is ideal for pets, play, and outdoor gatherings. Located within a desirable swimu002Ftennis community with additional amenities such as basketball & pickleball
USD 475,000
97 Brookstone Court
View photo
House · for sale
USD 490,000
USD 189/sq.ft
97 Brookstone Court
Cedar Crest Plantation
· 2,583 sq.ft · 4 Bedrooms · 2 Baths · House
· Garden · Office room · Fireplace · Equipped kitchen · Cellar
Cedar Crest Plantation · 2,583 sq.ft · 4 Bedrooms · 2 Baths · House · Garden · Office room · Fireplace · Equipped kitchen · Cellar
Motivated seller! 4,000 lender credit available for eligible buyers. Enjoy all the benefits of new construction without the wait, plus thoughtful upgrades already in place. This like-new Craftsman-style home features major systems just 4 years old and sits on a quiet cul-de-sac with an unfinished walk-out basement, offering endless potential for additional living space, multigenerational living, or future customization. The beautifully landscaped front yard, peaceful wooded backdrop, and expansive side yard create the perfect setting to design your ideal outdoor retreat. Inside, you'll find CUSTOM FINISHES throughout, including an open-concept kitchen with granite countertops, tile backsplash, open shelving, and ample storage. The main level offers a warm and inviting family room with a CUSTOM DECORATIVE FIREPLACE, a charming reading nook, built-in bookshelves, crown molding, and a private office with glass French doors, ideal for working or studying from home. Upstairs, a spacious lof
USD 490,000
67 Brookstone Park W
View photo
House · for sale
USD 500,000
USD 169/sq.ft
67 Brookstone Park W
Cedar Crest Plantation
· 2,949 sq.ft · 6 Bedrooms · 3 Baths · House
· Office room · Equipped kitchen · Cellar
Cedar Crest Plantation · 2,949 sq.ft · 6 Bedrooms · 3 Baths · House · Office room · Equipped kitchen · Cellar
Welcome to this spacious and beautifully designed 6 bedroom, 3 bathroom home tucked away in a quiet cul de sac. Offering room for everyone, the main level features a full bedroom and bathroom, ideal for guests, multigenerational living, or a home office. The open concept kitchen overlooks the living room, creating the perfect space for entertaining and everyday living. Enjoy the newly added coffee bar, walk in pantry, and abundant storage. Upstairs, you'll find four generously sized secondary bedrooms, a versatile loft area, and an expansive owner's suite complete with a luxurious bath and massive walk in closet. The finished basement adds even more living space with an additional bedroom and is already stubbed for a future bathroom, providing endless possibilities for expansion. From the inviting open concept design to the finished basement and expansive owner's suite, this home is designed to accommodate every stage of life
USD 500,000
401 Blossom Trl, Acworth, GA 30101 | MLS #7753
View photo
House · for sale
USD 1,150,000
USD 368/sq.ft
401 Blossom Trl, Acworth, GA 30101 | MLS #7753
Cedar Crest Plantation
· 3,122 sq.ft · 5 Bedrooms · 6 Baths · House
· Equipped kitchen · Cellar
Cedar Crest Plantation · 3,122 sq.ft · 5 Bedrooms · 6 Baths · House · Equipped kitchen · Cellar
Stunning Home that is a must see is tucked just off the main road on one of the largest, most private lots in the neighborhood, this 5,000 sq ft home has a way of making you slow down the minute you pull in. With a peaceful creek running along the back of the property, there’s a quiet, tucked-away feel here that’s hard to find—but once you do, you won’t want to leave. Inside, the main level was made for real living. The open-concept kitchen and living space feel effortless and inviting—whether it’s a quiet night at home or a house full of people gathered around. It’s the kind of space that just works, without trying too hard. The primary suite on the main floor is exactly where you’ll want to end your day. Think oversized walk-in shower, a deep soaking tub, and just enough separation from everything else to truly unwind. Downstairs, the fully finished basement opens up a whole new level of flexibility. There’s a private apartment-style suite complete with its own kitchen, laundry, and
USD 1,150,000
3286 Standing Peachtree Trail NW
View photo
House · for sale
USD 525,000
USD 142/sq.ft
3286 Standing Peachtree Trail NW
Cedar Crest Plantation
· 3,681 sq.ft · 5 Bedrooms · 3 Baths · House
· Garden · Office room · Terrace · Deck · Fireplace · Equipped kitchen
Cedar Crest Plantation · 3,681 sq.ft · 5 Bedrooms · 3 Baths · House · Garden · Office room · Terrace · Deck · Fireplace · Equipped kitchen
You are going to love this bright, open and beautiful home! From the old-time front porch to the pristine and never changing Butler Creek backyard, you will be wowed! The beautiful hardwood floors just glean with the picturesque windows and vaulted ceilings. The floor-to-ceiling stone fireplace is a show stopper! The office/music room and a formal dining room make this home the one that can hold all the family! The bedrooms upstairs are oversized and so cute! The master bedroom features a changing room, a custom closet, and a getaway bathroom. The kitchen features gray cabinets with granite, raised bar, 2 pantries and a sunlit breakfast room. Step outside onto the newer deck and enjoy the privacy that only a yard that backs up to the Preserves can provide. Watch the wildlife and enjoy the serenity of it all. Backyard is fenced and ready for pets. It also has the shed already in place for what we all need. More room! The Terrace Level is ready for your teens or parents with a bedroom, f
USD 525,000
4313 Acworth Dallas Rd NW, Lot 2, Acworth, GA 30101 | MLS #7679
View photo
House · for sale
USD 3,300,000
USD 294/sq.ft
4313 Acworth Dallas Rd NW, Lot 2, Acworth, GA 30101 | MLS #7679
Cedar Crest Plantation
· 11,194 sq.ft · 6 Bedrooms · 8 Baths · House
· Office room · Equipped kitchen · Parking
Cedar Crest Plantation · 11,194 sq.ft · 6 Bedrooms · 8 Baths · House · Office room · Equipped kitchen · Parking
4.62-Acre Gated Estate Opportunity – Special mortgage rates from SYNOVUS BANK as LOW as 5.375% APR 5.39% Build Your Dream Home Soil test complete and ready to build. Meet with our designer for customization of plans, or will help you design you own! Custom home plans and renderings are available for inspiration, with the flexibility to personalize every detail or create a completely custom design from the ground up. Buy the lot now and build on your timeline, or take advantage of the current opportunity to begin construction with our award-winning design team. The featured concept plan showcases: Grand two-story foyer Professional-grade Thermador chef's kitchen Resort-style outdoor living and entertaining areas 6-car attached garage with 12-foot ceilings Optional Detached 3-car garage with loft potential for a guest suite, home office, or studio Designed for luxury living, entertaining, and car collectors alike This exceptional homesite is ready to build, with:? Soil tests complete? Si
USD 3,300,000
620 Riverwalk Manor Drive
View photo
House · for sale
USD 597,900
USD 170/sq.ft
620 Riverwalk Manor Drive
Cedar Crest Plantation
· 3,498 sq.ft · 5 Bedrooms · 4 Baths · House
· Garden · Office room · Gym · Deck · Swimming pool · Cellar
Cedar Crest Plantation · 3,498 sq.ft · 5 Bedrooms · 4 Baths · House · Garden · Office room · Gym · Deck · Swimming pool · Cellar
Privacy, space, and a flexible floor plan come together in this beautifully maintained 5-bedroom, 4-bath home in the highly desirable Seven Hills community. Situated on a corner lot with no homes currently planned behind the property, this home offers a peaceful backyard setting where deer and wild turkeys are frequent visitors. Enjoy morning coffee from the private sitting deck off the primary suite, entertain on the oversized rear deck, or simply relax and take in the wooded surroundings. Inside, you'll find spacious living areas designed for everyday comfort and entertaining. The unfinished 1,651-square-foot basement is already stubbed for a future bathroom, providing endless possibilities for a media room, home gym, guest suite, multigenerational living, home office, or additional living space as your needs evolve. Beyond the home, Seven Hills offers an exceptional lifestyle with resort-style pools, waterslides, tennis courts, playgrounds, walking trails, and year-round community e
USD 597,900

Get email alerts

Don't miss out: be the first to know about new properties

The alert was correctly created

On subscribing you accept the conditions of use and the privacy policy
Alert
Receive new ads in your inbox
Save this search
Receive alerts for new listings

We'll send you an email when we have new properties for: "Houses for sale in Cedar Crest Plantation"

The alert was correctly created

Hill Forest Estates
Green Hills Estates
Get email alerts and be the first to see new listings
Required field
On subscribing I accept the terms of the privacy policy
Perfect! You'll soon start receiving new listings via email
Alert
Receive an email when we have new ads for Houses for sale in Cedar Crest Plantation
Save this search
Filters

Bedrooms

Size (sq.ft)

sq.ft
sq.ft

Price

USD
USD

Property type

Bathrooms

Clear all filters
Receive notifications when new entries are published.