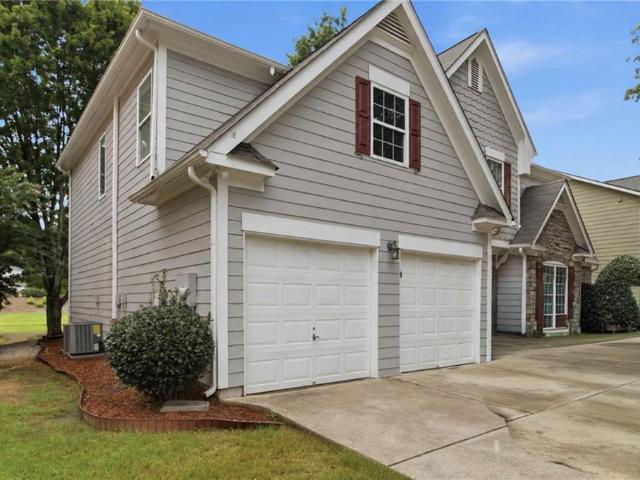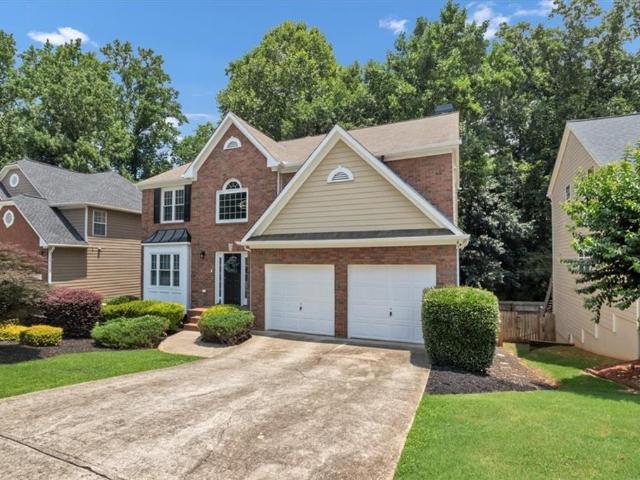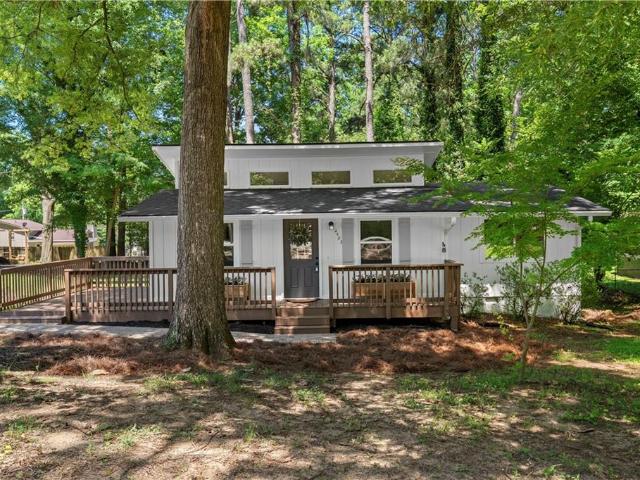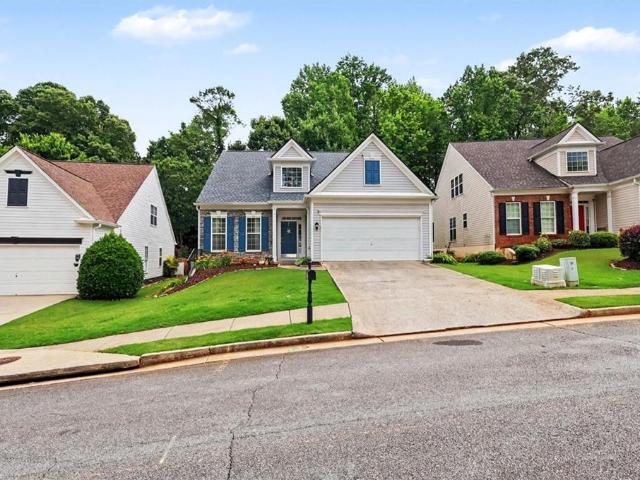
691 houses for sale in Cedar Crest Plantation

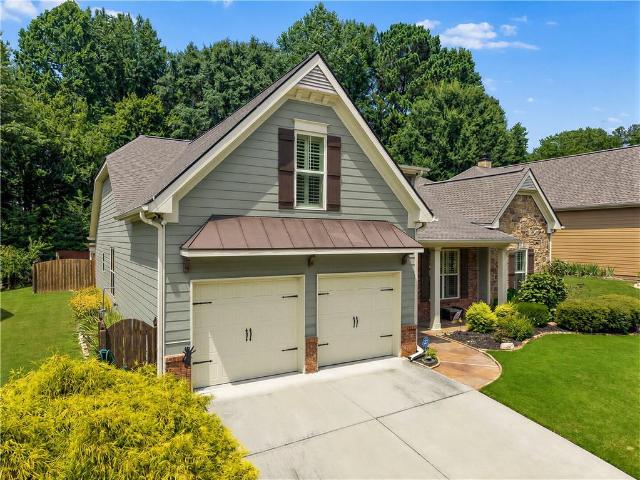
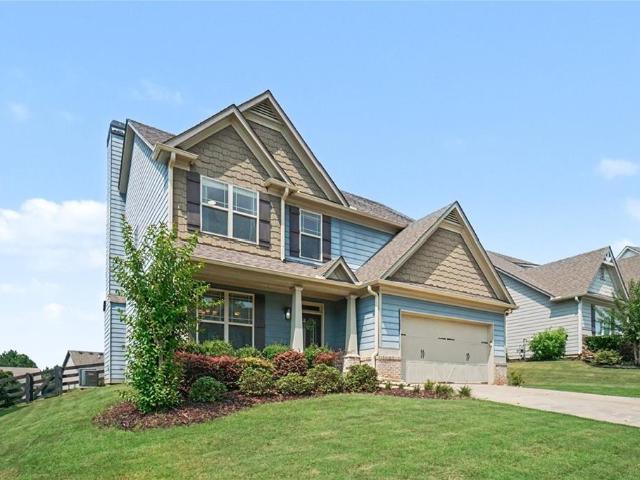
3548 Nowlin Road NW
View photo
House · for sale
USD 390,000
USD 132/sq.ft
New
3548 Nowlin Road NW
Cedar Crest Plantation
· 2,949 sq.ft · 3 Bedrooms · 2 Baths · House
· Gym · Fireplace · Equipped kitchen · Parking · Cellar
Cedar Crest Plantation · 2,949 sq.ft · 3 Bedrooms · 2 Baths · House · Gym · Fireplace · Equipped kitchen · Parking · Cellar
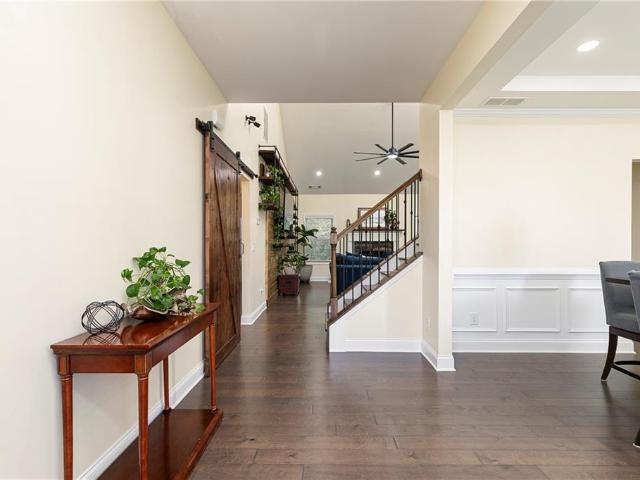
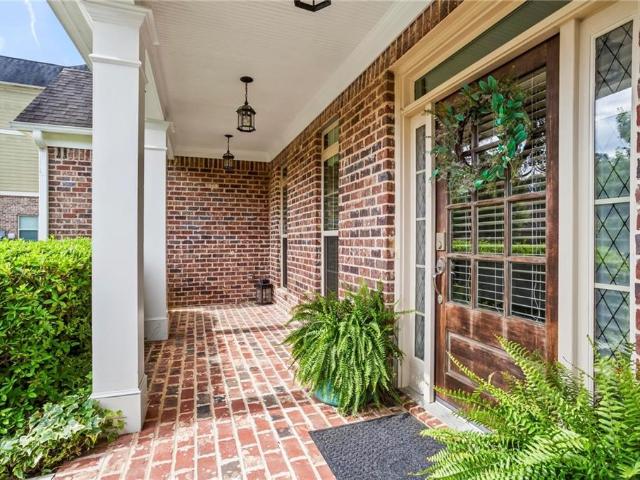
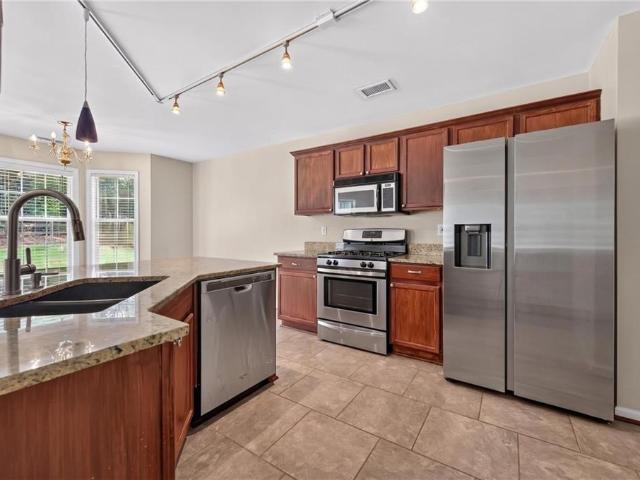
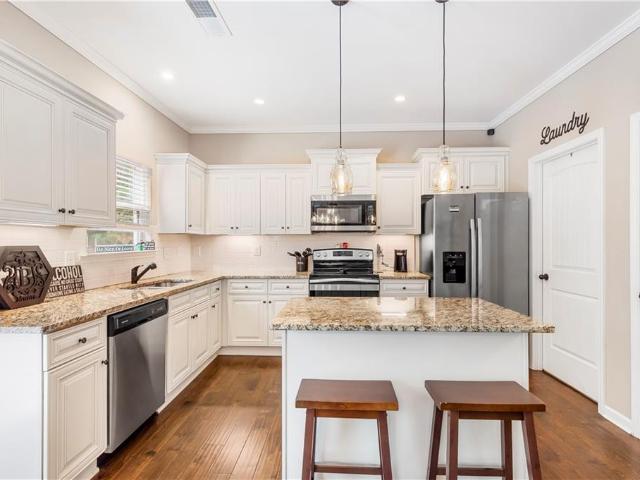
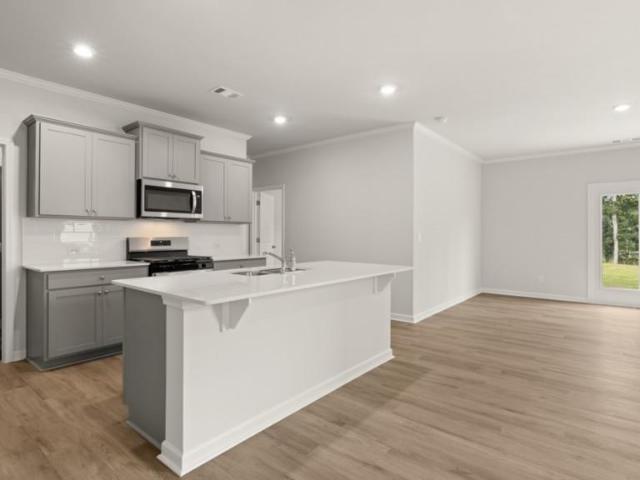
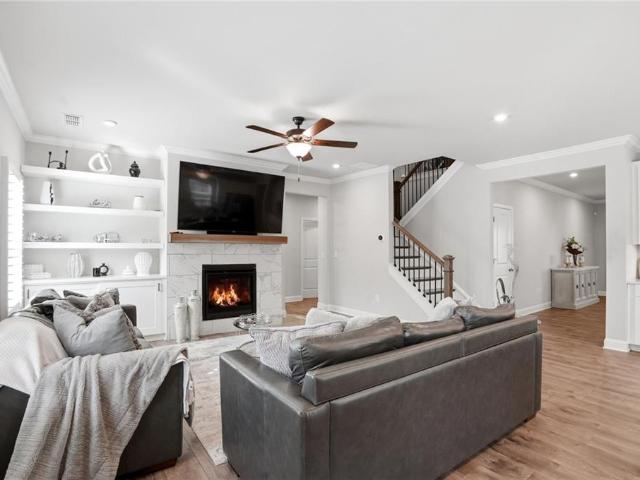
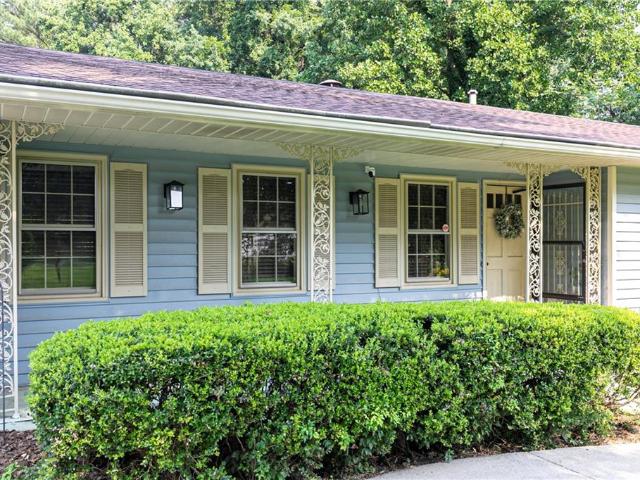
Welcome home to this beautifully maintained ranch nestled on a spacious lot in the heart of Kennesaw! Offering the ease of one-level living and endless possibilities for future expansion, this inviting home features a highly desirable open floor plan, an attached two-car garage, and a full daylight basement ready to be finished to fit your lifestyle. Whether you envision a media room, home office, in-law suite, home gym, or additional bedrooms, the unfinished basement provides incredible potential to add both living space and value. A welcoming covered front porch sets the stage for this charming home. Inside, you'll find a spacious family room centered around a cozy stone fireplace, creating the perfect gathering space for family and friends. The adjoining dining room flows seamlessly into the living areas, creating an ideal layout for both everyday living and entertaining. The bright and functional kitchen is sure to impress with an abundance of white cabinetry, ample storage, a gas
USD 390,000
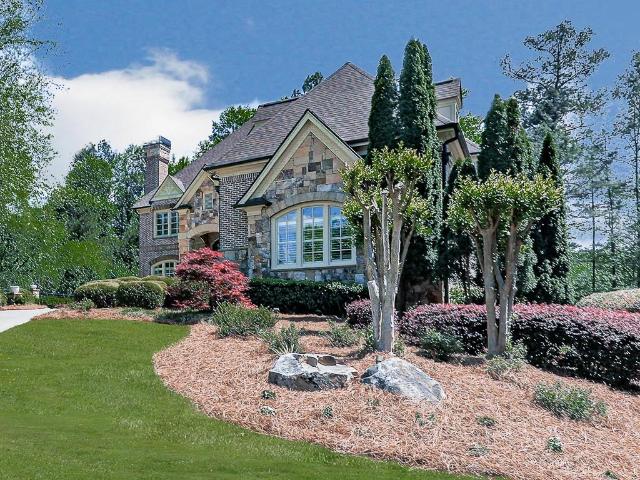
6327 Howell Cobb Court
View photo
House · for sale
USD 1,875,000
USD 214/sq.ft
6327 Howell Cobb Court
Cedar Crest Plantation
· 8,730 sq.ft · 6 Bedrooms · 5 Baths · House
· Garden · Gym · Equipped kitchen
Cedar Crest Plantation · 8,730 sq.ft · 6 Bedrooms · 5 Baths · House · Garden · Gym · Equipped kitchen
Classic! Comfortable! Hospitable! This HOME (and it is a HOME) is exquisite in every way possible, with nothing for the next family to have to do; truly move-in ready! These detail-conscious owners have taken care of any and every minor detail that presented itself. Renovations are complete in the main kitchen, all bathrooms, the living spaces, and the downstairs spa-porch. Truly a residential work of art! This home is perfect for the multi-generational family that needs multiple living spaces. The lower level of the home stands complete with family room, full kitchen and dining room, enormous bedroom bath combination with walk-in closet, pool table/theater room, gym/gameroom and spa porch with the coolest double sliding screen doors that lead out to the private botanical backyard. Perfect for the teen/college suite you need; the in-law suite you crave; the man-cave/she-cave you have dreamt about. The main level boasts an expansive tile foyer that leads to either the banquet-sized dini
USD 1,875,000
129 Unicoi Way
View photo
House · for sale
USD 424,900
USD 150/sq.ft
New
129 Unicoi Way
Cedar Crest Plantation
· 2,831 sq.ft · 4 Bedrooms · 2 Baths · House
· Equipped kitchen
Cedar Crest Plantation · 2,831 sq.ft · 4 Bedrooms · 2 Baths · House · Equipped kitchen
With an acceptable offer, the seller is willing to contribute toward the buyer's closing costs. Better Than New with Owner’s Suite on the Main! Built in 2021 by Summerlyn Homes and impeccably maintained, this stunning home offers the perfect blend of modern design, thoughtful upgrades, and timeless style, all tucked away on a desirable cul-de-sac lot. From the charming rocking chair front porch, welcome guests into a bright and inviting foyer where beautiful wood flooring, updated lighting, and an open, airy layout immediately impress. Designed for both everyday living and effortless entertaining, the main level features an elegant formal dining room with wainscoting, crown molding, and a tray ceiling. The chef’s kitchen is the heart of the home, showcasing abundant soft-close white cabinetry, granite countertops, tile backsplash, under-cabinet lighting, stainless steel appliances, a walk-in pantry, breakfast bar, and a spacious island overlooking the sunny breakfast area. The kitchen
USD 424,900
183 Lullwater Lane
View photo
House · for sale
USD 585,000
USD 207/sq.ft
New
183 Lullwater Lane
Cedar Crest Plantation
· 2,820 sq.ft · 5 Bedrooms · 3 Baths · House
· Patio · Garden · Swimming pool · Fireplace · Equipped kitchen
Cedar Crest Plantation · 2,820 sq.ft · 5 Bedrooms · 3 Baths · House · Patio · Garden · Swimming pool · Fireplace · Equipped kitchen
Step into style and comfort in this beautifully curated home, where every detail feels like a dream. The designer kitchen stuns with a waterfall island, sleek cabinetry, and custom lighting—perfect for cooking and gathering. The two-story living room, anchored by a stone fireplace, feels open, bright, and cozy all at once. The open floor plan with high end fixtures and accents make this home truly one of a kind. The main-level primary suite is a true retreat, with French doors to the patio and a spa-like bath. An additional bedroom and full bath on the main offer flexibility for guests. Upstairs features spacious bedrooms, a double-vanity bath, and a bonus room for work or play. Outside, the most was made of this unique yard! Unwind by the fireplace or soak in the hot tub under the stars. The Incredible covered patio will be your new favorite hang-out area. Awesome cul-de-sac lot. This is the one you’ve been waiting for!
USD 585,000
3136 Justice Mill Court NW
View photo
House · for sale
USD 369,900
USD 209/sq.ft
New
3136 Justice Mill Court NW
Cedar Crest Plantation
· 1,765 sq.ft · 3 Bedrooms · 2 Baths · House
· Office room · Equipped kitchen · Parking · Swimming pool
Cedar Crest Plantation · 1,765 sq.ft · 3 Bedrooms · 2 Baths · House · Office room · Equipped kitchen · Parking · Swimming pool
Welcome to this 3-bedroom, 2.5-bath home offering approximately 1,770 square feet of living space in a desirable swim and tennis community. Featuring a functional floor plan, this property includes spacious living areas, a well-appointed kitchen, and comfortable bedrooms designed for everyday living. The primary suite offers a private retreat with an en-suite bath, while the additional bedrooms provide flexibility for family, guests, or a home office. A 2-car garage adds convenience and extra storage space. Residents enjoy access to community amenities including a swimming pool and tennis courts. Conveniently located near shopping, dining, schools, and major commuter routes, this home presents an excellent opportunity for homeowners or investors alike. Schedule your showing today!
USD 369,900
128 Fallow Lane
View photo
House · for sale
USD 345,000
USD 184/sq.ft
New
128 Fallow Lane
Cedar Crest Plantation
· 1,873 sq.ft · 3 Bedrooms · 2 Baths · House
· Garden · Fireplace · Equipped kitchen · Parking
Cedar Crest Plantation · 1,873 sq.ft · 3 Bedrooms · 2 Baths · House · Garden · Fireplace · Equipped kitchen · Parking
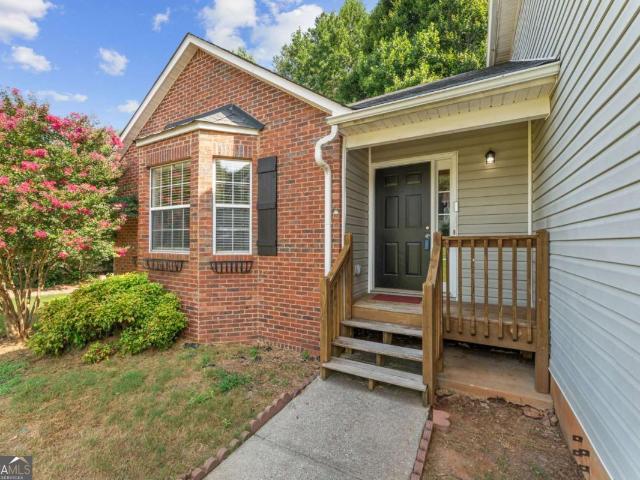
Fresh listing, fresh price! Home is now vacant. Beautiful Brick Front Ranch with Great Curb Appeal! This charming 3-bedroom, 2-bath ranch-style home offers comfort, convenience, and style in a peaceful neighborhood setting. The manicured landscaping and brick front create eye-catching curb appeal, welcoming you into a spacious open floor plan perfect for both relaxing and entertaining. Home Highlights: Brick front with great curb appeal and mature landscaping. Vaulted ceilings in the living room + open foyer = bright & airy. Huge oversized master bedroom. Spa-like master bath with soaking tub, separate shower & double vanities. Cozy gas fireplace in the living room. New laminate tile flooring in kitchen. Appliances stay — including washer & dryer! Attached 2-car garage. Spacious driveway + lush yard = perfect outdoor living. Swim & Tennis community, close to parks, shopping, and top-rated schools! *. Buyer interest rate buy down incentives available with preferred lender. Contact us fo
USD 345,000
4320 Austin Farm Trail
View photo
House · for sale
USD 489,900
USD 179/sq.ft
New
4320 Austin Farm Trail
Cedar Crest Plantation
· 2,723 sq.ft · 4 Bedrooms · 2 Baths · House
· Parking · Fireplace · Equipped kitchen
Cedar Crest Plantation · 2,723 sq.ft · 4 Bedrooms · 2 Baths · House · Parking · Fireplace · Equipped kitchen
This Beautiful Home has been thoughtfully updated and meticulously maintained with numerous high quality improvements: The front of the home is enhanced by a newly poured concrete driveway that leads to the front covered porch notice the stamped concrete. Spacious entryway with hardwood flooring and new installed stained hardwood steps leading upstairs to a large multi-purpose room. Hardwood extends into gathering areas, dining and kitchen. New carpet in all bedrooms with plantation shutters throughout. Kitchen upgrades: New Oven & Cooktop, New Microwave, New Garbage Disposal, New Large Kitchen Sink, New Countertops. Interior painted in 2025 and exterior painted in 2023. New HVAC and New Water Heater with recirculating line for better hot water at outlets. Stay comfortable in the living area with a fireplace and new installed custom glass doors. Built-in cabinets on each side of the fireplace. The two car garage has epoxy coated flooring with extra shelving for storage. A beautifully l
USD 489,900
89 Alder Landing N
View photo
House · for sale
USD 469,000
USD 185/sq.ft
New
89 Alder Landing N
Cedar Crest Plantation
· 2,530 sq.ft · 4 Bedrooms · 2 Baths · House
· Garden · Office room · Swimming pool · Parking
Cedar Crest Plantation · 2,530 sq.ft · 4 Bedrooms · 2 Baths · House · Garden · Office room · Swimming pool · Parking
Welcome home to this charming and well-maintained residence located in a highly desirable neighborhood! Featuring newer luxury vinyl plank (LVP) flooring throughout the upper level, this home offers a fresh, modern feel with comfortable living spaces. The versatile bonus room provides endless possibilities and could easily serve as a fourth bedroom with the simple addition of a closet, making it perfect for a growing family, home office, playroom, or guest suite. Step outside to enjoy the fully fenced backyard, offering plenty of space for pets, play, gardening, or entertaining. A spacious two-car garage provides ample storage and convenience. Also included with the home sale is the backyard hot tub, and golf cart! Situated in a fantastic neighborhood close to shopping, dining, parks, and top-rated schools, this home combines flexibility, functionality, and an unbeatable location. Don't miss the opportunity to make this one your own!
USD 469,000
4214 Futral Court
View photo
Townhouse · for sale
USD 370,000
USD 177/sq.ft
New
4214 Futral Court
Cedar Crest Plantation
· 2,088 sq.ft · 3 Bedrooms · 2 Baths · Townhouse
· Office room · Fireplace · Equipped kitchen · Parking
Cedar Crest Plantation · 2,088 sq.ft · 3 Bedrooms · 2 Baths · Townhouse · Office room · Fireplace · Equipped kitchen · Parking
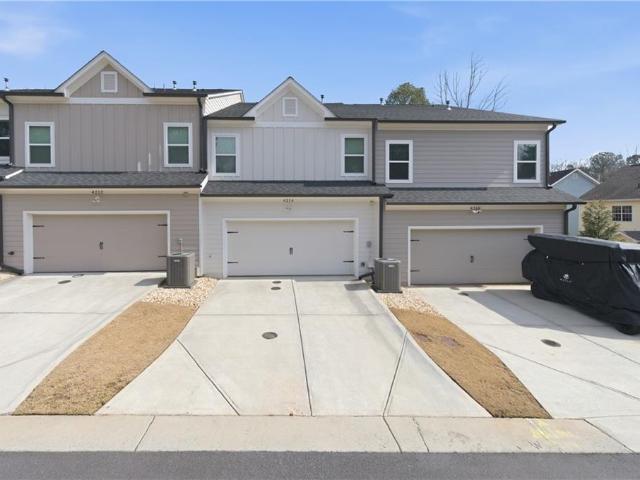
Don't Miss this Incredible Opportunity! With below-market pricing. Motivated seller relocating overseas and offering this beautiful townhome $30,000 below the original purchase price. Currently the lowest-priced townhome in Terraces of Logan Park, with a comparable home recently selling for $400,000, this almost-new 3-bedroom, 2.5-bath residence offers exceptional value. Features include an open-concept floor plan, quartz countertops, stainless steel appliances, a large kitchen island, walk-in pantry, fireplace, loft, office nook, engineered hardwood floors, and a spacious primary suite with dual walk-in closets and a spa-inspired bath. Enjoy a private setting overlooking community green space, a charming front porch, a two-car garage, and parking for up to four vehicles. Ideally located within walking distance of Downtown Acworth, Logan Farm Park, and Acworth Parks & Recreation, and just minutes from Lake Acworth, Lake Allatoona, I-75, shopping, dining, and more. This is a rare opport
USD 370,000
144 Fieldcrest Drive
View photo
House · for sale
USD 375,000
USD 166/sq.ft
New
144 Fieldcrest Drive
Cedar Crest Plantation
· 2,250 sq.ft · 4 Bedrooms · 2 Baths · House
· Patio · Garden · Deck · Fireplace · Equipped kitchen · Cellar
Cedar Crest Plantation · 2,250 sq.ft · 4 Bedrooms · 2 Baths · House · Patio · Garden · Deck · Fireplace · Equipped kitchen · Cellar
Welcome Home to 144 Fieldcrest Drive, Upgrades throughout, Open concept floor plan, 4 Bedrooms, 2.5 baths, Front porch with stacked stone, Full basement, Private fenced backyard, Wonderful deck, Large patio, Irrigation system, Beautiful entry, Dining room with coffered ceiling, Kitchen with view to family room offers granite countertops, Upgraded cabinets, Island provides additional counter space and storage, Custom pantry, Large walk in laundry room, Breakfast area, Family room with floor to ceiling stacked stone fireplace, Shelving and plenty of windows providing natural daylight, Large owner's suite offers trey ceiling and sitting area, Spa bath includes separate shower and soaking tub, two separate granite vanities and his and her walk in closets, Secondary bedrooms provide walk in closet and Jack and Jill bathroom, Walk out full daylight basement, Deck and large patio for cookouts and entertaining, Welcome home to 144 Fieldcrest Drive
USD 375,000
347 Lost Creek Boulevard
View photo
House · for sale
USD 464,380
USD 197/sq.ft
347 Lost Creek Boulevard
Cedar Crest Plantation
· 2,357 sq.ft · 5 Bedrooms · 3 Baths · House
· Fireplace · Equipped kitchen · Parking
Cedar Crest Plantation · 2,357 sq.ft · 5 Bedrooms · 3 Baths · House · Fireplace · Equipped kitchen · Parking
Introducing 247 Lost Creek Boulevard a two-story home in our Dallas, GA community of Lost Creek. This Robie floorplan home features 5 bedrooms and 3 bathrooms, plus a 2-car garage in 2,361 square feet. Through the front door, a foyer will welcome guests passed the stairway into the main living area. The open family room allows room for a dining table to enjoy meals with loved ones or to relax after a hard day's work in front of the gas fireplace. A large island separates the kitchen from the living area providing space to enjoy a quick meal or prepare food for the family. The kitchen is well equipped with white shaker style cabinets with soft close doors, granite countertops, stainless-steel appliances, and a walk-in pantry. A spare bedroom and bathroom sit off the kitchen. Once you head upstairs, you are greeted by an open loft area that allows easy access to the 4 remaining bedrooms in the house, including the primary suite. The primary bedroom offers rest and relaxation with the del
USD 464,380
75 Pine Creek Court
View photo
House · for sale
USD 379,900
New
75 Pine Creek Court
Cedar Crest Plantation
· 4 Bedrooms · 2 Baths · House
· Equipped kitchen · Cellar
Cedar Crest Plantation · 4 Bedrooms · 2 Baths · House · Equipped kitchen · Cellar
New construction home in the cul-de-sac, on basement and under 400k. Welcome to the TIMBERLANDS a desirable subdivision in Dallas, GA and of course, it is in the North Paulding High school district. Act quickly for this newly constructed Adam plan featuring an unfinished daylight walk-out basement. Enter into a two-story foyer with a separate dining room and living room. This open-concept floor plan is perfect for entertaining family and friends in the great room, which offers views and easy access to the kitchen and breakfast area. Features include soft-close cabinets, stainless steel appliances, LED lighting throughout, granite countertops in the kitchen and full bathrooms, LVP flooring in the main areas and wet spaces, and plush textured carpeting in the bedrooms and closets, to name a few. Upstairs, the spacious primary ensuite is flooded with natural light and includes a dual vanity, separate shower, tub, and water closet. The secondary bedrooms are also spacious and have ample cl
USD 379,900
371 Creekview Way
View photo
House · for sale
USD 395,990
USD 137/sq.ft
New
371 Creekview Way
Cedar Crest Plantation
· 2,885 sq.ft · 4 Bedrooms · 2 Baths · House
· Office room · Equipped kitchen
Cedar Crest Plantation · 2,885 sq.ft · 4 Bedrooms · 2 Baths · House · Office room · Equipped kitchen
Welcome to 371 in the Aurora Creek community of Dallas, GA. Zoned for North Paulding Highschool, this Green floorplan offers 2,890 square feet, featuring 4 bedrooms and 3 bathrooms perfect for growing families needing extra room to live and entertain. Stepping from the front entry into the home, you're welcomed by a versatile flex room just off the foyer ideal for a home office, formal dining space, or playroom. Across from the coat closet under the stairs sits a convenient powder room for guests. At the heart of the home is the expansive great room, which seamlessly flows into the modern kitchen. Designed with the everyday chef in mind, the kitchen features granite countertops, stainless-steel appliances, a large corner pantry, and plenty of space to prepare meals and gather with loved ones. Heading upstairs, you'll find an open loft-style living area that provides the perfect opportunity for a second living space, media room, or play area. All four bedrooms are located on the second
USD 395,990
6 Brownwood Drive SE
View photo
House · for sale
USD 650,000
USD 195/sq.ft
New
6 Brownwood Drive SE
Cedar Crest Plantation
· 3,326 sq.ft · 6 Bedrooms · 4 Baths · House
· Fireplace · Equipped kitchen
Cedar Crest Plantation · 3,326 sq.ft · 6 Bedrooms · 4 Baths · House · Fireplace · Equipped kitchen
Luxury, privacy, and modern design come together in this stunning custom home nestled in one of Cartersville's most desirable developments. Welcome to 6 Brownwood Drive, where thoughtful craftsmanship meets everyday comfort. This spacious home offers an open-concept layout filled with natural light, soaring ceilings, and upscale finishes throughout. The impressive two-story great room features a gas log fireplace with a cedar mantle, creating the perfect gathering space while flowing seamlessly into the chef’s kitchen. The space is designed for entertaining with abundant cabinetry, premium finishes, generous workspace, and a large island overlooking the main living area. The breakfast nook has one of multiple access doors to the peaceful outdoor space. Whether you are planning a cookout or a place to sip your morning coffee, this space is sure to become a favorite. Wanting to make it more intimate, the separate dining room is begging to host your next holiday party. The luxurious prima
USD 650,000
96 Crepe Myrtle Way
View photo
House · for sale
Request Details
New
96 Crepe Myrtle Way
Cedar Crest Plantation
· 2,745 sq.ft · 5 Bedrooms · 4 Baths · House
· Equipped kitchen
Cedar Crest Plantation · 2,745 sq.ft · 5 Bedrooms · 4 Baths · House · Equipped kitchen
Rarely does a home offer this level of space, flexibility, and thoughtful design. This beautifully maintained home features a highly desirable floor plan with three private ensuite bedrooms, providing exceptional comfort and privacy across three finished levels. Step inside to a dramatic two-story foyer filled with natural light and discover a home that has been meticulously cared for from top to bottom. Fresh paint, luxury vinyl plank flooring, 9-foot ceilings, and elegant trim details create a warm, inviting atmosphere that feels move-in ready from the moment you enter. At the heart of the home is a spacious kitchen designed for both everyday living and entertaining. You'll love the oversized center island, granite countertops, richly stained cabinetry, gas cooktop, gas oven, stainless steel appliances, walk-in pantry, breakfast area, and open sightlines to the fireside family room, making it easy to stay connected while preparing meals or hosting friends. The upper level offers four
Request Details
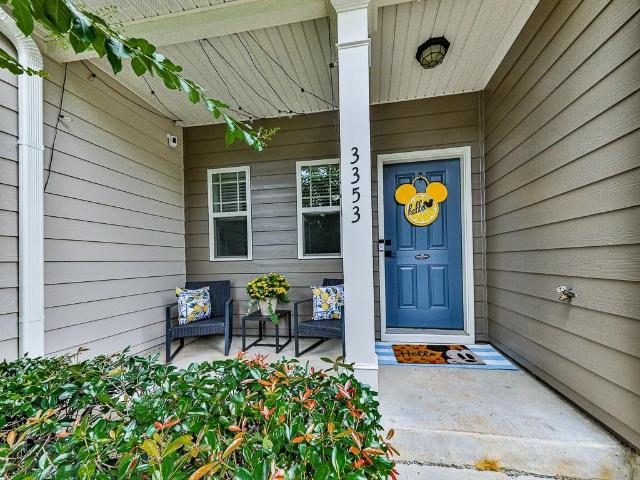
3353 Blue Springs Walk NW
View photo
Townhouse · for sale
USD 350,000
USD 178/sq.ft
New
3353 Blue Springs Walk NW
Cedar Crest Plantation
· 1,959 sq.ft · 3 Bedrooms · 2 Baths · Townhouse
· Office room · Equipped kitchen · Parking
Cedar Crest Plantation · 1,959 sq.ft · 3 Bedrooms · 2 Baths · Townhouse · Office room · Equipped kitchen · Parking
Welcome to easy living in Blue Springs Commons! This beautifully maintained 3-bedroom, 2.5-bath townhome offers nearly 2,000 square feet of stylish, functional living space in a prime Kennesaw location. From the moment you step inside, you'll appreciate the engineered hardwood flooring throughout the main level, creating a warm and inviting atmosphere. The spacious kitchen features granite countertops, ample cabinetry, and plenty of workspace for everyday living or entertaining. Thoughtful custom touches include built-in shelving, adding both character and practical storage. Upstairs, you'll find brand-new carpet throughout, providing a fresh, move-in-ready feel. The generous primary suite and two additional bedrooms offer flexibility for family, guests, or a home office. The one-car garage provides additional storage and convenience, while the low-maintenance community allows you to spend more time enjoying everything the area has to offer. Ideally located just minutes from Kennesaw S
USD 350,000
105 Windcroft Circle NW
View photo
House · for sale
USD 285,000
USD 290/sq.ft
New
105 Windcroft Circle NW
Cedar Crest Plantation
· 980 sq.ft · 2 Bedrooms · 2 Baths · House
· Patio · Fireplace · Equipped kitchen
Cedar Crest Plantation · 980 sq.ft · 2 Bedrooms · 2 Baths · House · Patio · Fireplace · Equipped kitchen
New carpet just installed! Welcome to stepless one level living in the heart of Acworth in a quiet well-maintained community. You can enjoy your morning coffee, read a book, or enjoy watching the sun set from the front porch located at the end of quiet street. New HVAC system, and new LVP flooring making the home move in ready. The home has an open floor plan with a spacious Great Room with built in bookshelves, and a fireplace to enjoy on a cool fall evening, or a cold winter night. The separate dining room is perfect for hosting gatherings of family or friends to enjoy food prepared in the convenient kitchen with a pantry. Fenced patio is perfect for enjoying private time in the outdoors. Your pet will be secure in this area giving you piece of mind while they enjoy being outdoors. Wonderful walking neighborhood with mature landscaping, and level sidewalks, and a common area for a dog park. Relax and enjoy your downtime as the HOA maintains the front lawn. There are no HOA rental res
USD 285,000
267 Silverleaf Lane
View photo
House · for sale
USD 325,000
Updated
267 Silverleaf Lane
Cedar Crest Plantation
· 3 Bedrooms · 2 Baths · House
· Garden · Deck · Cellar
Cedar Crest Plantation · 3 Bedrooms · 2 Baths · House · Garden · Deck · Cellar
Welcome to Silvergrass! Enjoy the quiet charm of the neighborhood fishing pond in a home that feels incredibly spacious. Vaulted ceilings crown every room-including the secondary bedrooms-creating a bright, airy atmosphere. The main level features a seamlessly open floor plan, while all bedrooms are tucked away upstairs for privacy. Retreat to the owner's suite, complete with double vanities, a separate tub and shower, and dedicated his-and-hers closets. Fresh paint and newer carpet make this home move-in ready. Need more space? The full-footprint basement is already stubbed for a bath and ready to finish, offering massive potential for equity or unmatched storage. Best of all, your backyard is the 845-acre Pickett's Mill Battlefield Historic Site. Enjoy unparalleled privacy and daily wildlife views right from your back deck. Sold as-is but is move in ready
USD 325,000
4402 Walforde Boulevard
View photo
House · for sale
USD 389,900
USD 138/sq.ft
New
4402 Walforde Boulevard
Cedar Crest Plantation
· 2,809 sq.ft · 4 Bedrooms · 2 Baths · House
· Swimming pool
Cedar Crest Plantation · 2,809 sq.ft · 4 Bedrooms · 2 Baths · House · Swimming pool
Welcome home to this inviting residence nestled in the desirable Huddlestone Bridge community of Acworth. Enjoy a peaceful neighborhood setting with a spacious outdoor area perfect for relaxing, entertaining, or creating lasting memories. Residents have access to wonderful community amenities, including a swimming pool, tennis courts, playground, and walking areas. Ideally located near shopping, dining, parks, and convenient commuter routes, this home offers the perfect blend of comfort, community, and everyday convenience
USD 389,900
3946 Lullwater Main NW
View photo
House · for sale
USD 4,490,000
USD 1,349/sq.ft
New
3946 Lullwater Main NW
Cedar Crest Plantation
· 3,326 sq.ft · 4 Bedrooms · 3 Baths · House
· Garden · Gym · Equipped kitchen · Swimming pool · Cellar
Cedar Crest Plantation · 3,326 sq.ft · 4 Bedrooms · 3 Baths · House · Garden · Gym · Equipped kitchen · Swimming pool · Cellar
Home warranty for buyer! New flooring, warranty for roof, foundation inspection passed move-in ready dream home in legacy park! This beautifully updated 4 bedroom home features a fully finished basement complete with its own kitchen and full bathroom, perfect for multi-generational living or rental income (great for college students) Renovated just 5 years ago with a new kitchen that was redone 2026, bathrooms, and windows, a sunroom or office space everything has been done for you! Enjoy your own oasis backyard, ideal for relaxing or entertaining. Located in highly desirable Legacy Park, you’ll have access to: 4 swimming pools, tennis & pickleball courts, basketball & volleyball courts, a soccer field, scenic walking trails, community chili cookouts, fitness classes, and an indoor & outdoor gym. This home truly has it all: location, upgrades, and lifestyle. Lets make an offer!
USD 4,490,000
4483 Collins Circle
View photo
House · for sale
USD 350,000
USD 331/sq.ft
4483 Collins Circle
Cedar Crest Plantation
· 1,055 sq.ft · 3 Bedrooms · 2 Baths · House
· Deck · Equipped kitchen
Cedar Crest Plantation · 1,055 sq.ft · 3 Bedrooms · 2 Baths · House · Deck · Equipped kitchen
Completely renovated and move in ready, this home is just minutes from Downtown Acworth and within walking distance to lake Acworth! This beautifully updated 3 bedroom, 2 bathroom home combines modern finishes with an open, airy design. The spacious living area features soaring vaulted ceilings and clerestory windows that fill the home with natural light. The renovated kitchen offers shaker style cabinetry, quartz countertops, subway tile backsplash, stainless steel appliances, and ample storage. The primary suite includes a beautifully updated private bath with a tiled walk in shower, while the secondary bath has also been fully renovated. New flooring, fresh finishes, updated fixtures, and thoughtful design touches can be found throughout. Outside, enjoy the oversized front porch and expansive deck overlooking a wooded setting with mature trees. Conveniently located near Lake Acworth, Cauble Park, Downtown Acworth dining and shopping, I-75, LakePoint Sports Complex, so much more! Whe
USD 350,000
3324 Hampreston Way NW
View photo
House · for sale
USD 440,000
USD 189/sq.ft
New
3324 Hampreston Way NW
Cedar Crest Plantation
· 2,325 sq.ft · 3 Bedrooms · 3 Baths · House
· Office room · Fireplace · Equipped kitchen
Cedar Crest Plantation · 2,325 sq.ft · 3 Bedrooms · 3 Baths · House · Office room · Fireplace · Equipped kitchen
Brand new roof installed in 2026*. Welcome to this beautifully maintained 3-bedroom, 3-bath single-family home located in the highly desirable Duvall Court community of Kennesaw. Located between Downtown Kennesaw and Acworth with quick access to shopping, dining, parks, and top-rated schools. Inside, you are greeted by soaring ceilings and an abundance of natural light that fills the open-concept layout. The impressive two-story family room features a fireplace and serves as the heart of the home. The main level offers hardwood flooring throughout, a spacious primary suite with double vanities and a walk-in shower, plus a secondary bedroom and full bath for added flexibility. The updated kitchen showcases white cabinetry, quartz countertops, a breakfast bar, and an eat-in area, along with a separate dining room ideal for entertaining. Upstairs, a generous loft provides the perfect space for a media room, office, or guest retreat, complete with a full bath and ample attic storage upstai
USD 440,000
168 Brookstone Park E
View photo
House · for sale
USD 509,000
USD 172/sq.ft
168 Brookstone Park E
Cedar Crest Plantation
· 2,949 sq.ft · 5 Bedrooms · 3 Baths · House
· Garden · Office room · Equipped kitchen
Cedar Crest Plantation · 2,949 sq.ft · 5 Bedrooms · 3 Baths · House · Garden · Office room · Equipped kitchen
Welcome to 168 Brookstone Park, a beautifully maintained Tifton floor plan nestled on a quiet cul-de-sac in the highly sought-after Brookstone community. Offering nearly 3,000 square feet of thoughtfully designed living space, this spacious 5-bedroom, 3-bath home combines comfort, functionality, and style. The open-concept layout features a large kitchen with an oversized island that flows seamlessly into the family room, creating the perfect setting for entertaining and everyday living. A separate dining room provides additional space for gatherings and special occasions. The main level includes a guest bedroom and full bath, ideal for visitors, multi-generational living, or a private home office. Upstairs, you'll find generously sized secondary bedrooms, a versatile loft space, and a spacious primary suite designed for comfort and relaxation. Step outside to enjoy the private fenced backyard, offering plenty of room for outdoor entertaining, play, pets, or simply unwinding after a lo
USD 509,000
753 Rutledge Road
View photo
House · for sale
USD 1,350,999
USD 318/sq.ft
753 Rutledge Road
Cedar Crest Plantation
· 4,241 sq.ft · 4 Bedrooms · 5 Baths · House
· Fireplace · Equipped kitchen · Swimming pool
Cedar Crest Plantation · 4,241 sq.ft · 4 Bedrooms · 5 Baths · House · Fireplace · Equipped kitchen · Swimming pool
New Construction: Craftsman Architecture Meets Modern Luxury! Introducing 753 Rutledge Road, a custom luxury new construction home offering 4 bedrooms, 5.5 bathrooms, refined finishes, and thoughtfully designed living spaces on a large, level lot with room for a future pool. A large single front door opens to a grand foyer where white oak natural hardwood floors, craftsman-style trim, 10-foot ceilings, and 9-foot doorways establish an elevated tone throughout the main level. The formal dining room features a tray ceiling. The vaulted great room creates a dramatic gathering space with a coffered ceiling, built-in cabinetry, floating shelves, and a gas fireplace. At the heart of the home lies a high-performance chef's kitchen that features custom-built white cabinetry, quartz countertops, an oversized island, and a discreet scullery kitchen. The professional-grade Thermador appliance suite includes a Thermador Professional Series French-door smart refrigerator, a 48-inch Thermador Pro Ha
USD 1,350,999
4446 Winn Street
View photo
House · for sale
USD 299,000
USD 397/sq.ft
4446 Winn Street
Cedar Crest Plantation
· 753 sq.ft · 2 Bedrooms · 1 Bath · House
· Office room · Fireplace · Equipped kitchen
Cedar Crest Plantation · 753 sq.ft · 2 Bedrooms · 1 Bath · House · Office room · Fireplace · Equipped kitchen
Priced below recent appraisal! Cutie Downtown Acworth Cottage! Small and quaint, but tons of personality! Walking into this adorable 2 bedroom, 1 bath bath home, you will notice the wooden and vaulted ceilings, fireplace wall for cozy nights in, and light filled rooms! Updated kitchen has newer cabinetry, and stainless steel appliances. Spilt bedroom floor plan, offers space for bedroom and home office, or primary suite and guest bedroom. Beautiful clawfoot tub and shower combination in bathroom. Location is perfect here! Only steps to Main Street Acworth and all it offers! Red Top Brewhouse, Fore Seasons Golf, Hippie Kids/ Coco Cafe and all the shops and dining you need! Don't let this great Downtown Acworth home slip away!
USD 299,000

Get email alerts

Don't miss out: be the first to know about new properties

The alert was correctly created

On subscribing you accept the conditions of use and the privacy policy
Alert
Receive new ads in your inbox
Save this search
Receive alerts for new listings

We'll send you an email when we have new properties for: "Houses for sale in Cedar Crest Plantation"

The alert was correctly created

Hill Forest Estates
Green Hills Estates
Get email alerts and be the first to see new listings
Required field
On subscribing I accept the terms of the privacy policy
Perfect! You'll soon start receiving new listings via email
Alert
Receive an email when we have new ads for Houses for sale in Cedar Crest Plantation
Save this search
Filters

Bedrooms

Size (sq.ft)

sq.ft
sq.ft

Price

USD
USD

Property type

Bathrooms

Clear all filters
Receive notifications when new entries are published.