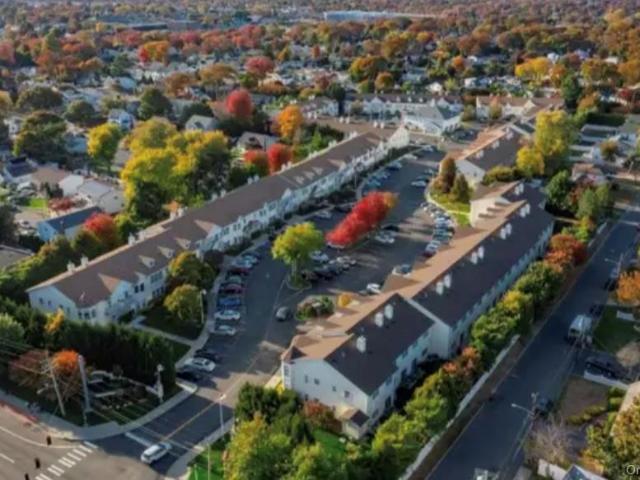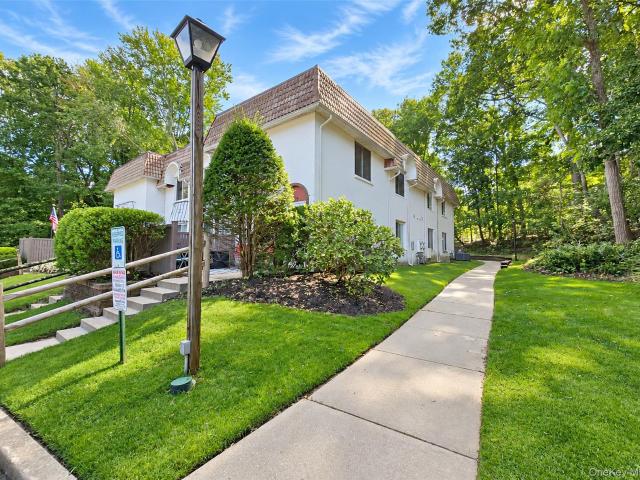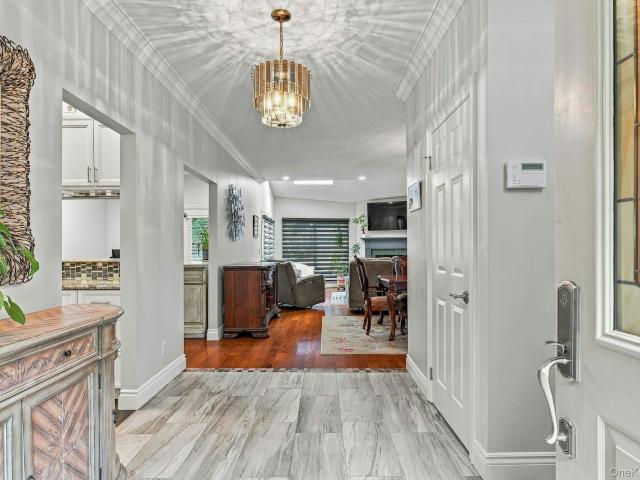
257 apartments for sale in Central Islip

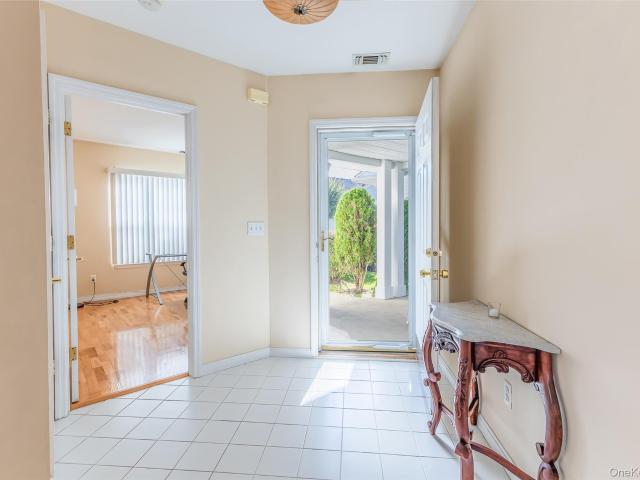
29 Madison Circle
View photo
Condo · for sale
USD 688,000
USD 484/sq.ft
29 Madison Circle
Central Islip
· 1,421 sq.ft · 2 Bedrooms · 2 Baths · Condo
· Fireplace · Air conditioning · Swimming pool
Central Islip · 1,421 sq.ft · 2 Bedrooms · 2 Baths · Condo · Fireplace · Air conditioning · Swimming pool
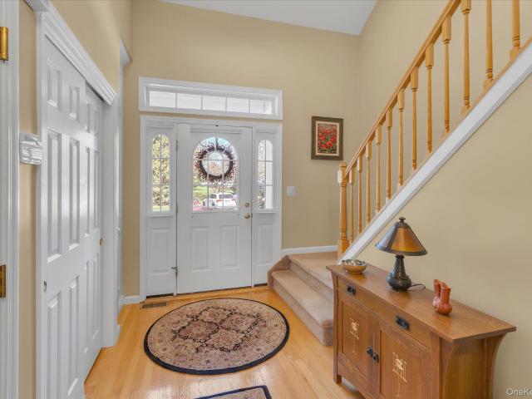
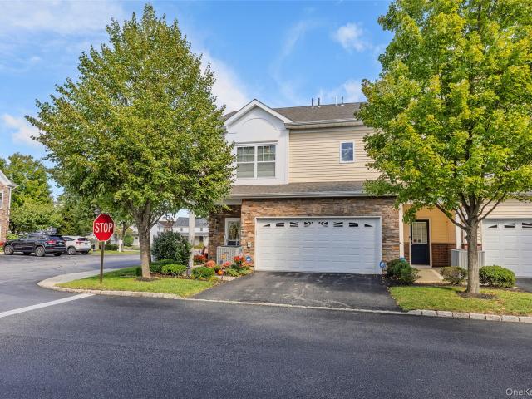
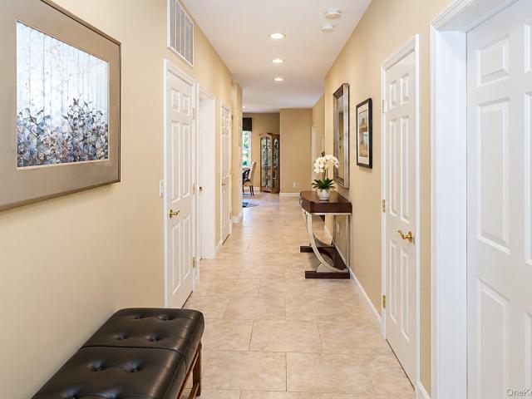
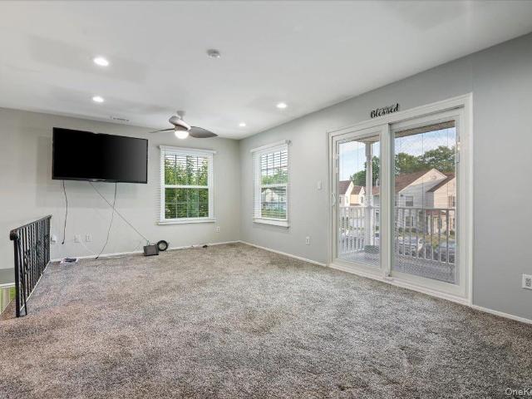
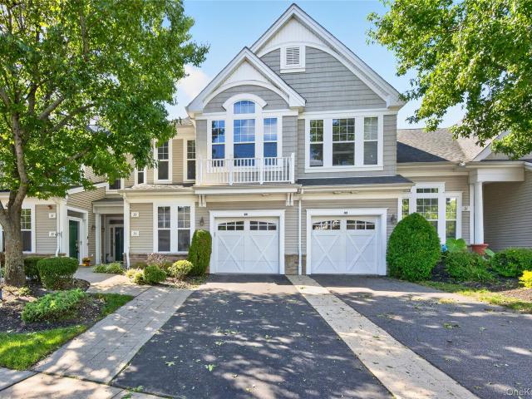
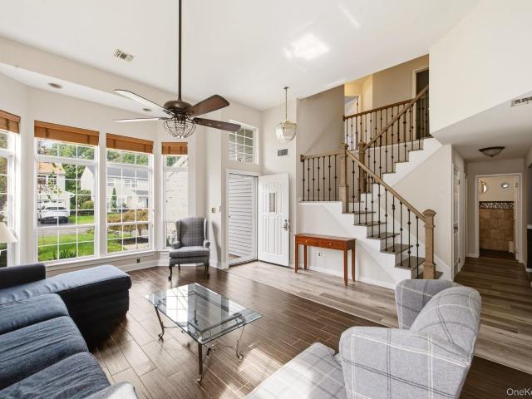
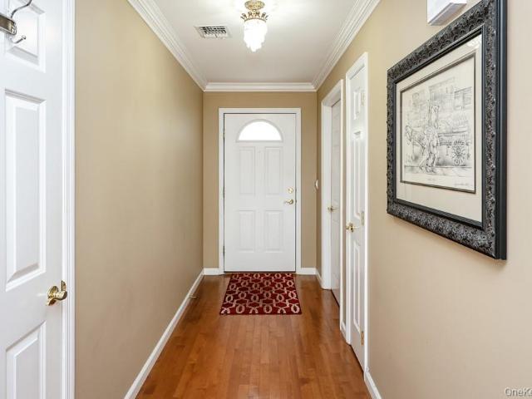
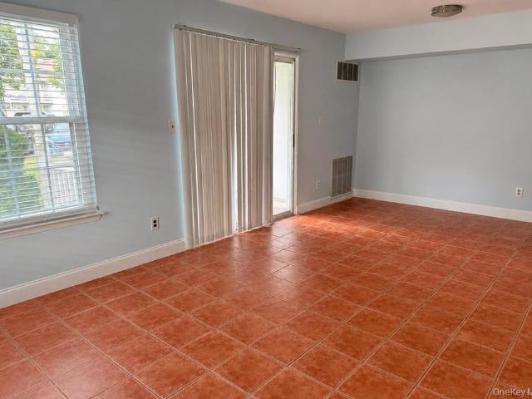
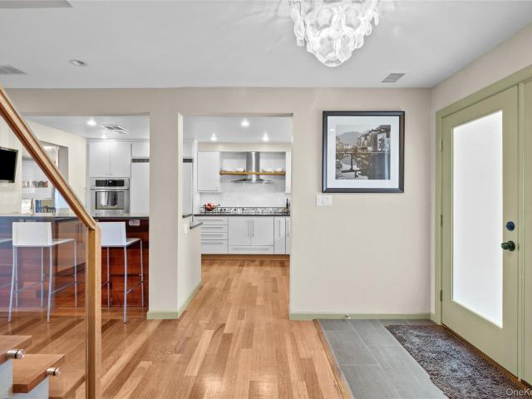
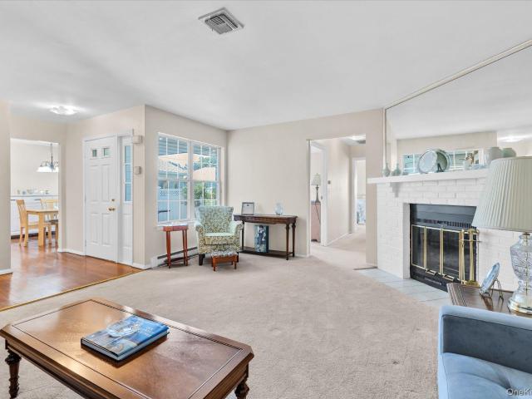
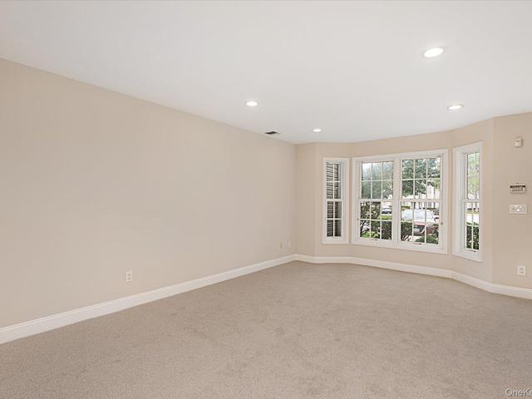
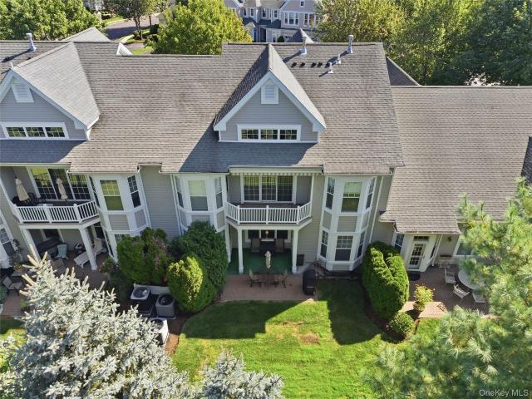
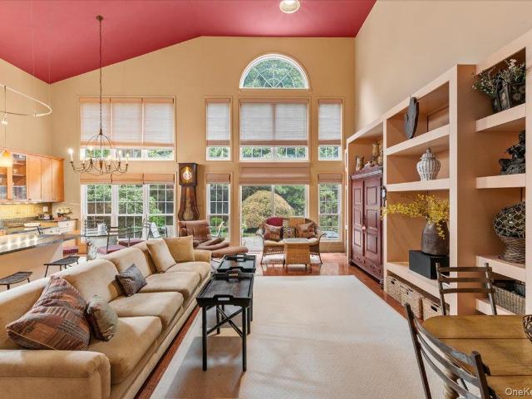
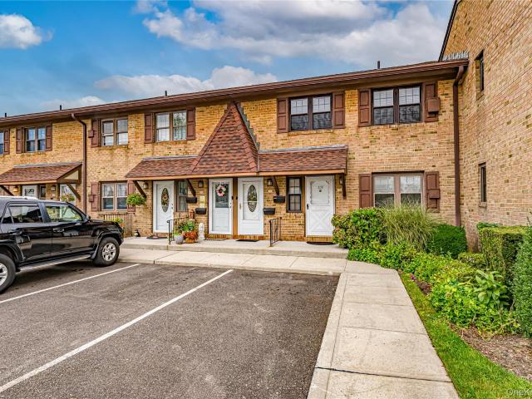
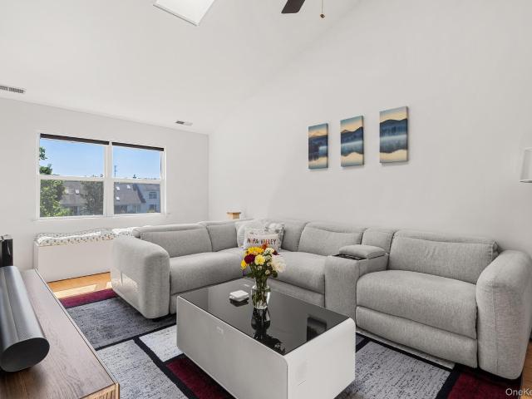
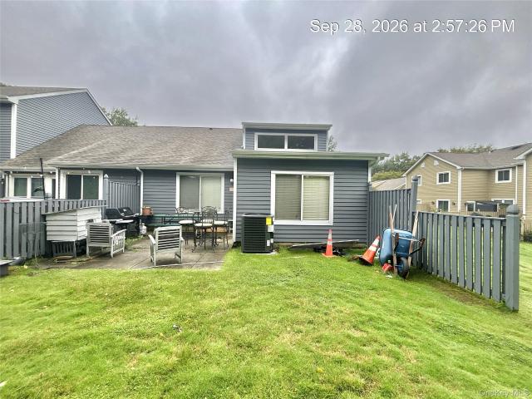
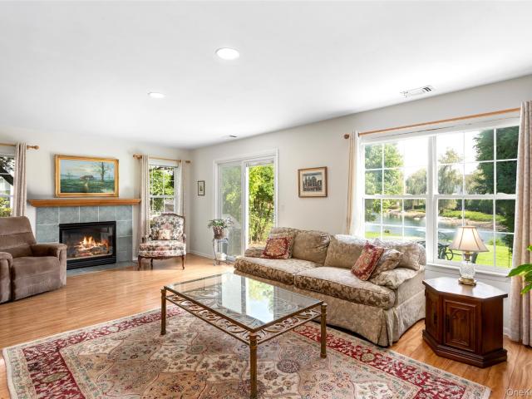
Location! Location! Location! Fantastic Spotless Essex Ranch located on the Golf Course in Birchwood at Spring Lake Development! Lovingly maintained home by original owners. Birchwood is a private gated resort-like community near all in the heart of Suffolk County. The Essex ranch model is one floor living at its best with 2 generous sized bedrooms plus a bonus room that can be used as a den/office or guest room. This open concept floorplan with vaulted ceilings is perfect for entertaining. Home has a gas fireplace and central air. Furniture included in sale. Birchwood has 24-hour security, 4 swimming pools both inside and outside. 2 clubhouses, Pickleball, Tennis, bocce ball, 2 gyms, walking trails and playgrounds for the kids. Don't wait otherwise you might miss this one!
USD 688,000
173 Fairview Circle
View photo
Condo · for sale
USD 314,990
USD 336/sq.ft
Updated
173 Fairview Circle
Central Islip
· 936 sq.ft · 2 Bedrooms · 1 Bath · Condo
· Gym · Equipped kitchen · Swimming pool · Parking
Central Islip · 936 sq.ft · 2 Bedrooms · 1 Bath · Condo · Gym · Equipped kitchen · Swimming pool · Parking
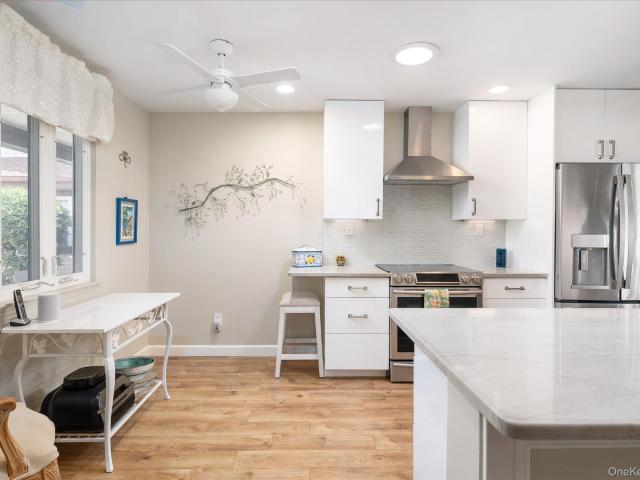
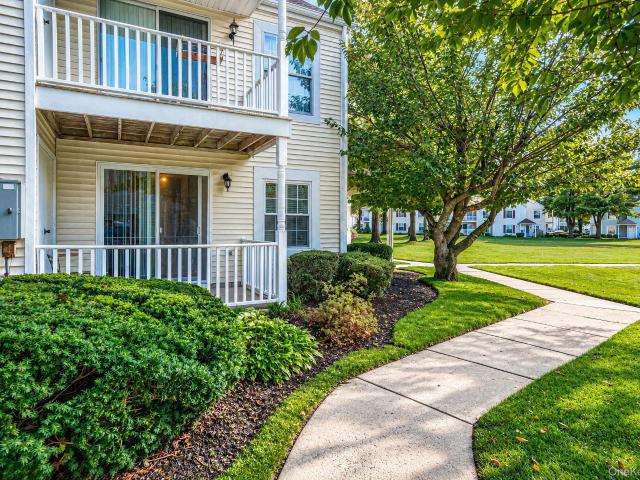
This lovely Condo, is light and bright throughout. Offering easy access as a ground-level end-unit. Newly renovated in 2026, featuring beautiful views of the pond! This inviting home offers 2 bedrooms and 1.5 updated bathrooms, combining comfort, style, and convenience. The kitchen boasts a new gas range, new refrigerator, and new dishwasher. New vinyl flooring throughout the common areas and new carpeting in the bedrooms add a fresh, modern touch. Additional conveniences include an in-unit washer and dryer. Enjoy the wonderful community amenities, including a clubhouse, an in-ground swimming pool, and a gym—perfect for relaxation, recreation, and staying active. With easy access to parking, shopping, and nearby conveniences, this charming condo offers the perfect blend of modern updates, scenic pond views, and comfortable living!
USD 314,990
115 Manitou Trail
View photo
Condo · for sale
USD 799,000
USD 449/sq.ft
115 Manitou Trail
Central Islip
· 1,776 sq.ft · 3 Bedrooms · 2 Baths · Condo
· Office room · Equipped kitchen · Parking · Swimming pool · Cellar
Central Islip · 1,776 sq.ft · 3 Bedrooms · 2 Baths · Condo · Office room · Equipped kitchen · Parking · Swimming pool · Cellar
Welcome to the desirable Country Pointe community in Kings Park! This spacious Belmont model offers approximately 1,785 square feet of living space, 3 bedrooms, 2.5 bathrooms, and a 1-car garage. The home features hardwood floors throughout the kitchen and dining area, along with an updated kitchen showcasing granite countertops and a coordinating granite backsplash. The spacious primary suite includes a private full bath, while two additional bedrooms offer plenty of space for guests, a home office, or additional living needs. With a full unfinished basement for additional storage. Ideally positioned toward the back of the community, this home offers a private and peaceful setting. Enjoy an array of resort-style amenities, including a guarded front gate, clubhouse, pickleball and tennis courts, swimming pool, and fitness center. Start living your best life and enjoy the ease of a maintenance-free lifestyle at Country Pointe!
USD 799,000
110 Millie Court
View photo
Condo · for sale
USD 655,000
USD 382/sq.ft
110 Millie Court
Central Islip
· 1,711 sq.ft · 3 Bedrooms · 2 Baths · Condo
· Parking · Equipped kitchen
Central Islip · 1,711 sq.ft · 3 Bedrooms · 2 Baths · Condo · Parking · Equipped kitchen
Welcome to this Desirable, Sun-Filled End-Unit Condo in the Riverwalk Condominium Community, Ideally Located in the Heart of Vibrant Patchogue Village! Step Inside to Pristine Hardwood Floors that Flow Throughout the Inviting Open-Concept Layout. Abundant Natural Light Fills this Corner Unit Year-Round, Complemented by Sleek Modern Fixtures and Recessed Lighting on the First Floor. The Living Room Opens to a Centrally Located Kitchen, Featuring Timeless Granite Countertops and Stainless-steel Appliances. The Adjoining Dining Area is Well Suited for both Everyday Living and Intimate Gatherings. Upstairs, Hardwood Flooring Continues Across the Second Floor. The Spacious Primary Suite Offers a Generous Walk-In Closet and Additional Storage. Bedrooms Two and Three are Spacious and Each Provide Ample Closet Space. A Full Hallway Bathroom, Includes a Conveniently Located Washer and Dryer. The Bonus Feature is the Attached Two Car Garage with Entry Door, Painted and Complete with Epoxy Floori
USD 655,000
581 Verona Drive
View photo
Condo · for sale
USD 1,199,900
USD 619/sq.ft
581 Verona Drive
Central Islip
· 1,938 sq.ft · 2 Bedrooms · 2 Baths · Condo
· Patio · Equipped kitchen · Parking
Central Islip · 1,938 sq.ft · 2 Bedrooms · 2 Baths · Condo · Patio · Equipped kitchen · Parking
Sought-after Medici Primary on the Main Level model in the gated 55+ community of The Greens at Half Hollow. Ideally situated on a quiet cul-de-sac with convenient nearby parking and an abundance of green space, this spacious 2-bedroom, 2.5-bath home offers an open and airy layout with abundant natural light. A dramatic two-story entry welcomes you into the home. The main level features a spacious primary suite with two oversized closets, laundry and an updated spa like bath with soaking tub, separate shower, and vanity. The eat-in kitchen features updated wood cabinetry, a stunning neutral backsplash, stainless steel appliances, gas cooking, and a center island with seating. Sliders lead to an exceptionally PRIVATE brick patio surrounded by beautiful green space, one of the BEST LOCATIONS in the community. A one-car garage adds convenience and storage. A bright living and an updated travertine tile powder room complete the first floor. Upstairs, a large loft/den provides the perfect s
USD 1,199,900
80 Fairview Circle
View photo
Condo · for sale
USD 324,999
USD 355/sq.ft
80 Fairview Circle
Central Islip
· 915 sq.ft · 2 Bedrooms · 2 Baths · Condo
· Office room · Deck · Balcony · Equipped kitchen · Air conditioning
Central Islip · 915 sq.ft · 2 Bedrooms · 2 Baths · Condo · Office room · Deck · Balcony · Equipped kitchen · Air conditioning
Discover comfortable, low-maintenance living in this beautifully appointed 2-bedroom, 2-bathroom condo nestled in the sought-after Artist Lake community. Whether you're a first-time buyer, downsizer, or savvy investor, this home checks every box. Enter into 920 square feet of open-concept living. The generously sized living space flows effortlessly into the dining area, directly abutting the kitchen with convenient gas cooking. Stay cool all summer long with central air conditioning, and enjoy the convenience of an in-unit washer and dryer — no more trips to the laundromat. The primary suite is a true retreat, complete with a full ensuite bathroom and generous closet space. The second bedroom is equally well-sized, ideal for guests, a home office, or whatever suits your needs. With plenty of storage throughout, staying organized has never been easier. Step outside onto your own private balcony with newer Trex decking — the perfect spot for morning coffee, evening relaxation, or simply
USD 324,999
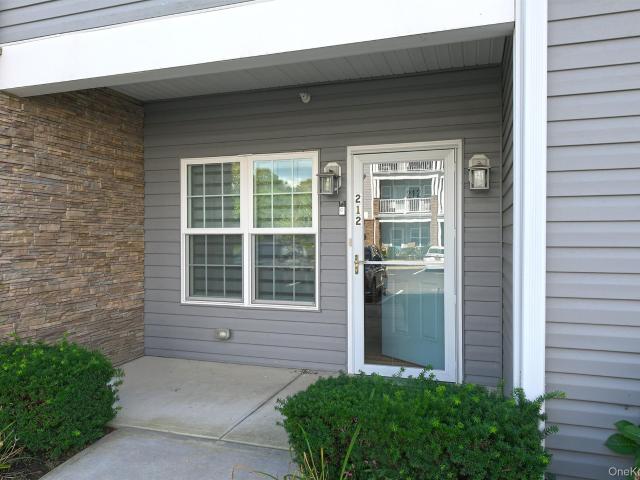
212 Clubhouse Circle 212
View photo
Condo · for sale
USD 584,000
USD 480/sq.ft
212 Clubhouse Circle 212
Central Islip
· 1,216 sq.ft · 2 Bedrooms · 2 Baths · Condo
· Equipped kitchen · Swimming pool
Central Islip · 1,216 sq.ft · 2 Bedrooms · 2 Baths · Condo · Equipped kitchen · Swimming pool
Welcome to the Club a New luxurious 55+ Community in Melville. This two bedroom two bath unit features a primary ensuite with walk in closet, oversized living/dining room, updated kitchen, new wood flooring through out and new high efficiency stackable washer and dryer. Amenities include 24 hr manned security, gorgeous clubhouse with fitness center, card room, lounge and a heated outdoor pool. This home combines low maintenance living, with an upscale lifestyle, in a perfect and convenient location for shopping, dining and transportation
USD 584,000
35 Symphony Drive
View photo
Condo · for sale
USD 598,000
USD 430/sq.ft
35 Symphony Drive
Central Islip
· 1,389 sq.ft · 2 Bedrooms · 2 Baths · Condo
· Balcony · Parking · Lift
Central Islip · 1,389 sq.ft · 2 Bedrooms · 2 Baths · Condo · Balcony · Parking · Lift
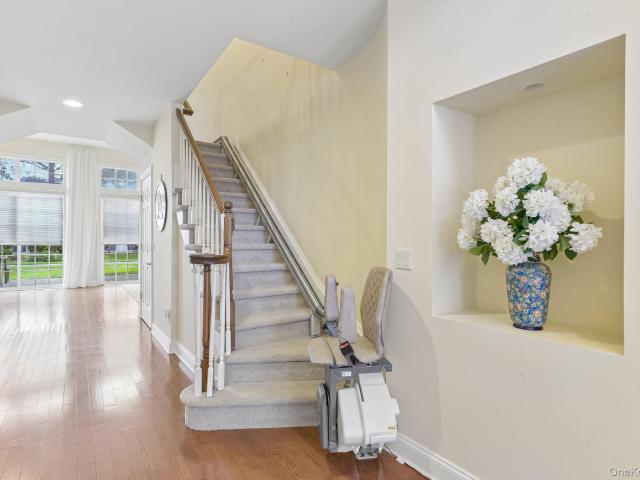
Welcome to this beautifully maintained Bach Model offering effortless ONE-LEVEL living in the highly sought-after Encore Lake Grove 55+ gated community. This upper-level residence offers the convenience of a private entry foyer with direct access to a PRIVATE ELEVATOR, attached garage, and dedicated staircase. Filled with natural light, the open floor plan features soaring ceilings, expansive windows, and seamless living and entertaining spaces. The spacious living room opens to a private balcony, creating the perfect place to enjoy your morning coffee or unwind while overlooking the landscaped grounds. The eat-in-kitchen offers GAS cooking, granite countertops, ample cabinetry, and a bright dining area, while the formal dining room flows effortlessly into the main living space, making entertaining a pleasure. The generous primary suite features a walk-in closet and an ensuite bath with a double vanity, while the second bedroom and full hall bath provide comfortable accommodations for
USD 598,000
215 Fairfield Drive E
View photo
Condo · for sale
USD 725,000
USD 330/sq.ft
215 Fairfield Drive E
Central Islip
· 2,196 sq.ft · 4 Bedrooms · 2 Baths · Condo
· Garden · Deck · Equipped kitchen · Parking · Air conditioning · Swimming pool
Central Islip · 2,196 sq.ft · 4 Bedrooms · 2 Baths · Condo · Garden · Deck · Equipped kitchen · Parking · Air conditioning · Swimming pool
Move right into this beautifully maintained detached home in The Colony! This spacious 4-bedroom home features a primary en-suite, 2.5 baths, formal living room, formal dining room, eat-in kitchen, and cozy den. The first floor offers attractive wood-look tile and laminate flooring. Recent updates include central air, natural gas heating system, roof, electric panel, Pella sliders, Andersen front door, and fresh interior paint. Enjoy outdoor entertaining on the Trex deck overlooking the fenced backyard. Additional features include a two-car garage and plenty of living space for today's lifestyle. Located in one of Holbrook's most desirable communities with exceptional amenities, this move-in-ready home is a must-see! Enjoy resort-style living with a clubhouse, fitness center, three swimming pools, tennis and pickleball courts, playground, and beautifully landscaped grounds—all with low-maintenance living in a gated community
USD 725,000
170 Thomas Lane
View photo
Condo · for sale
USD 674,999
USD 324/sq.ft
170 Thomas Lane
Central Islip
· 2,077 sq.ft · 2 Bedrooms · 2 Baths · Condo
· Patio · Office room · Equipped kitchen
Central Islip · 2,077 sq.ft · 2 Bedrooms · 2 Baths · Condo · Patio · Office room · Equipped kitchen
Welcome to 170 Thomas Lane, located in the highly desirable The Lakes community of East Setauket. This beautifully updated 2-bedroom, 2.5-bath home offers the perfect blend of comfort, style, and low-maintenance living in a fantastic North Shore location. Step inside to a welcoming two-story foyer with high-end laminate flooring and beautiful crown molding. The main level features a stylish powder room, spacious living and dining room combination, laundry room, and a beautifully renovated eat-in kitchen with granite countertops and new appliances. A newer Andersen slider with built-in shades opens to your private patio with newer pavers—perfect for relaxing or entertaining. Upstairs, a versatile loft provides additional living space, home office potential, or a cozy sitting area. The oversized primary suite is a true retreat, featuring an impressive walk-in closet plus a second closet and a spacious primary bath with an oversized soaking tub and separate shower. A generously sized seco
USD 674,999
1039 Savoy Drive
View photo
Condo · for sale
USD 739,900
USD 648/sq.ft
1039 Savoy Drive
Central Islip
· 1,141 sq.ft · 2 Bedrooms · 2 Baths · Condo
· Patio · Sauna · Gym · Equipped kitchen · Swimming pool
Central Islip · 1,141 sq.ft · 2 Bedrooms · 2 Baths · Condo · Patio · Sauna · Gym · Equipped kitchen · Swimming pool
Bright Renovated Corner END Unit! Every detail was thoughtfully designed from the moment you walk into this beautifully updated 2-bedroom, 2-FULL bath LOWER Caspian model located in the highly sought-after Greens at Half Hollow (55+ and better community). This sun-filled corner unit features recessed lighting and a private patio backing a lush landscaping. The updated kitchen is the heart of the home, showcasing an extended granite countertop and redone backsplash. The spacious primary suite offers a walk-in closet and an additional wall closet, and an elegant en suite bath, while the guest bedroom/den with a full bath provides extra space. END UNIT provides additional windows and light. Enjoy resort-style living at The Greens with a 24-hour attended gatehouse, regular security patrols, and a vibrant clubhouse featuring an indoor/outdoor pool, gym, spa, sauna, steam room, card room, restaurant, and library. Take part in group activities, tennis, and walking trails, with access to an op
USD 739,900
161 Fairview Circle
View photo
Condo · for sale
USD 314,990
USD 336/sq.ft
161 Fairview Circle
Central Islip
· 936 sq.ft · 2 Bedrooms · 1 Bath · Condo
· Patio · Air conditioning · Swimming pool
Central Islip · 936 sq.ft · 2 Bedrooms · 1 Bath · Condo · Patio · Air conditioning · Swimming pool
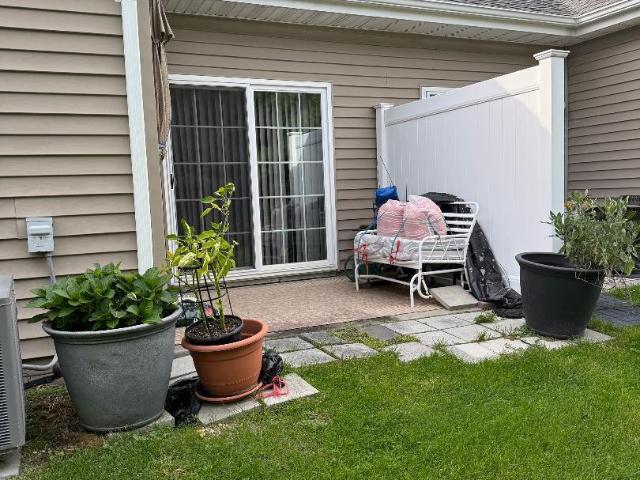
Welcome home to this spacious 2-bedroom, 1.5-bath lower-level condo, offering comfort, convenience, and a wonderful lifestyle. The bright and inviting living room features sliding glass doors leading to a lovely private patio, perfect for relaxing or enjoying your morning coffee. The primary bedroom includes a private bath, while central air conditioning provides year-round comfort. This move-in-ready home is waiting for you to unpack and enjoy! Take advantage of the community’s many amenities, including a clubhouse, swimming pool, tennis courts, and more. A great opportunity to enjoy easy, low-maintenance living in a welcoming community
USD 314,990
55 Rockledge Path
View photo
Condo · for sale
USD 950,000
USD 452/sq.ft
55 Rockledge Path
Central Islip
· 2,099 sq.ft · 3 Bedrooms · 3 Baths · Condo
· Deck
Central Islip · 2,099 sq.ft · 3 Bedrooms · 3 Baths · Condo · Deck
A carefree lifestyle awaits you at 55 Rockledge Path in the coveted Riviera development, located in the heart of Port Jefferson and a short distance from Port Jefferson Village, nearby beaches, Port Jefferson Country Club and golf course. This stunning “Monte Carlo” model is richly appointed with every imaginable upgrade and boasts three levels of generously proportioned living space. The home offers a Coastal Woodlands setting, surrounded by low-maintenance landscaping and natural beauty. The front courtyard and rear decks invite outdoor entertaining and offer additional outdoor “living rooms. ” From the minute you enter this home, you will be impressed by the level of care it has received from its current owners. As you tour the home, you will notice unmatched attention to detail at every turn. There is absolutely nothing to do but move in and get ready to relax! Stop searching, you're home at last!
USD 950,000
97 Revere Drive
View photo
Condo · for sale
USD 519,000
USD 497/sq.ft
97 Revere Drive
Central Islip
· 1,044 sq.ft · 2 Bedrooms · 1 Bath · Condo
· Patio · Fireplace · Equipped kitchen · Parking · Swimming pool
Central Islip · 1,044 sq.ft · 2 Bedrooms · 1 Bath · Condo · Patio · Fireplace · Equipped kitchen · Parking · Swimming pool
Welcome to this Beautifully maintained Essex Model located in the desirable Gated Community Sunrise Village, This spacious home features 2 bedrooms 1.5 bathrooms. An attached garage, inviting front patio and a cozy fireplace. The kitchen offers cherry wood cabinets, newer SS appliances and newer washer/dryer. Freshly Painted throughout. Enjoy an active lifestyle with wonderful community amenities including clubhouse, fitness center, heated pool, Jitney bus, bocce, bingo, cards, dinners, social gatherings and more. Additional updates include a 4-year young roof and skylights. 1500. Move in fee. A wonderful opportunity to enjoy comfortable. Low-maintenance living in a vibrant community
USD 519,000
115 Narragansett Villas Drive
View photo
Condo · for sale
USD 639,000
USD 549/sq.ft
115 Narragansett Villas Drive
Central Islip
· 1,163 sq.ft · 2 Bedrooms · 2 Baths · Condo
· Patio · Equipped kitchen · Air conditioning
Central Islip · 1,163 sq.ft · 2 Bedrooms · 2 Baths · Condo · Patio · Equipped kitchen · Air conditioning
Absolutely Beautiful Move In Ready First Floor condo in Narragansett Villas. 2Bedrooms, 2Bathrooms, Living Room, Formal Dining Room with Chair Rail and Crown Moulding. An inviting condominium with generous rooms, and many updates, plus the ease of a sought-after 55+ community. Beautiful white kitchen cabinets, granite countertops and stainless steel appliances. Open floor plan with nine foot ceilings. The primary bedroom offers an en-suite bathroom, and both bedrooms include closet organizers, recessed lighting, ceiling fans, plus in-unit washer and dryer, central air conditioning, and gas heat complete the home. Enjoy a welcoming clubhouse, heated community pool, bocce ball, and a free individual locked storage unit upstairs in the clubhouse. Low taxes and one of the lowest homeowners association dues on Long Island add to the appeal. Private patio Ideal for barbecuing. HOA includes all outdoor maintenance like lawn care, snow removal, pool, clubhouse, water, trash removal, siding and
USD 639,000
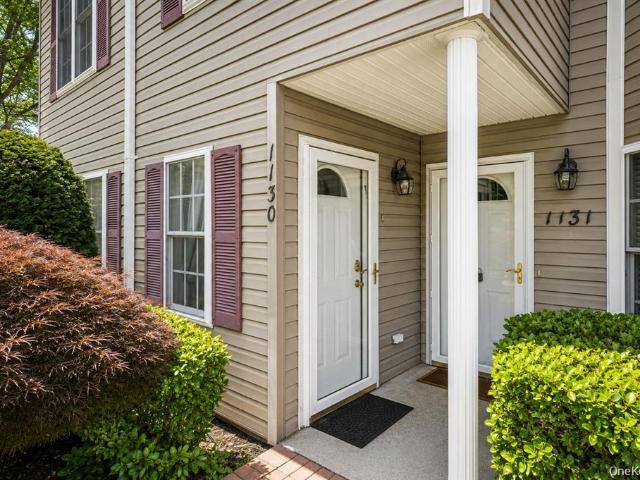
1130 Savoy Drive
View photo
Condo · for sale
USD 680,000
USD 601/sq.ft
1130 Savoy Drive
Central Islip
· 1,130 sq.ft · 2 Bedrooms · 2 Baths · Condo
· Office room · Equipped kitchen · Swimming pool
Central Islip · 1,130 sq.ft · 2 Bedrooms · 2 Baths · Condo · Office room · Equipped kitchen · Swimming pool
Experience Resort-Style Living Every Day At The Greens At Half Hollow, Long Island’s Premier 55+ Gated Community! This Bright And Spacious 2 Bedroom, 2 Full Bath Upper Cordova Model Offers A Wonderful Blend Of Comfort, Style And Convenience, Plus A Versatile Bonus Room Perfect For A Home Office Or Den. This Beautifully Maintained Home Features Hardwood Floors, Soaring Cathedral Ceilings, Recessed Lighting And An Updated Kitchen. The Generously Sized Primary En-Suite Features A Full Bath And Custom Walk-In Closet, While A Spacious Second Bedroom And Full Bath Provide Plenty Of Room For Guests. A Full Finished Attic With Pull-Down Stairs Provides An Abundance Of Additional Storage. This Luxury 55+ Gated Community Offers Endless Amenities, Including An Impressive Active Clubhouse, Card Room, Banquet Room, Indoor & Outdoor Pools, Tennis, Pickleball, Golf, Fitness Center, Restaurant And So Much More. Ideally Located Close To Shopping, Dining And Major Highways. The Perfect Opportunity To En
USD 680,000
305 Brettonwoods Drive
View photo
Condo · for sale
USD 299,999
USD 230/sq.ft
305 Brettonwoods Drive
Central Islip
· 1,302 sq.ft · 1 Bedroom · 1 Bath · Condo
· Patio · Equipped kitchen · Swimming pool
Central Islip · 1,302 sq.ft · 1 Bedroom · 1 Bath · Condo · Patio · Equipped kitchen · Swimming pool
Welcome to 305 Bretton Woods Drive, a beautifully maintained upper one-bedroom, one-bath condo in the desirable Bretton Woods community. Clean and well cared for, this inviting home features new carpeting, updated windows, and a new front door and storm door installed in fall 2025. The kitchen is in excellent condition with granite countertops and new appliances, while the updated bathroom features a beautiful quartz countertop. Generous closet space provides plenty of storage throughout. One of the standout features of this upper unit is its private patio, a unique and unexpected bonus that offers a wonderful outdoor space. Ideally located directly across from the clubhouse, you’ll have easy access to all that Bretton Woods has to offer, including the 9-hole golf course, indoor and outdoor pools, tennis, bocce, bowling, fitness center, clubhouse and more. Move-in ready and perfectly situated, this is a wonderful opportunity to enjoy the Bretton Woods lifestyle
USD 299,999
23 Willow Ridge Drive
View photo
Condo · for sale
USD 849,000
USD 310/sq.ft
23 Willow Ridge Drive
Central Islip
· 2,734 sq.ft · 3 Bedrooms · 3 Baths · Condo
· Garden · Swimming pool · Balcony · Fireplace · Equipped kitchen
Central Islip · 2,734 sq.ft · 3 Bedrooms · 3 Baths · Condo · Garden · Swimming pool · Balcony · Fireplace · Equipped kitchen
Welcome to 23 Willow Ridge Drive, A RARE CORNER, END UNIT in the desirable Willow Ridge community! Beautifully maintained and thoughtfully appointed, this exceptional home offers 3 bedrooms and 3.5 baths with an impressive blend of style, comfort, and convenience. The beautiful white kitchen features Thermador appliances, granite countertops, and heated floors, creating an inviting space for both everyday living and entertaining. Two gas fireplaces add warmth and character throughout the home. Upstairs, the newly updated primary bathroom offers a luxurious retreat with a free-standing Jacuzzi tub and heated floors. A conveniently located second-floor washer and dryer makes laundry a breeze, while two cedar closets provide thoughtful storage and a central vacuum system adds ease to everyday home maintenance. Enjoy seamless indoor-outdoor living from the first-floor balcony overlooking the spacious backyard—an ideal setting for relaxing or entertaining. A natural gas barbecue connection
USD 849,000
991 Madeira Boulevard
View photo
Condo · for sale
USD 789,000
USD 747/sq.ft
991 Madeira Boulevard
Central Islip
· 1,055 sq.ft · 2 Bedrooms · 1 Bath · Condo
· Equipped kitchen
Central Islip · 1,055 sq.ft · 2 Bedrooms · 1 Bath · Condo · Equipped kitchen
Welcome to The Greens at Half Hollow, one of Melville’s most desirable 55+ gated communities. This rare first-level residence features a brand-new kitchen and brand-new bathrooms, bringing a fresh, modern look throughout. Offering 2 bedrooms and 1.5 bathrooms, the home combines stylish updates with the ease and convenience of single-level living. The spacious and inviting layout is perfect for comfortable everyday living and entertaining. Enjoy the exceptional lifestyle The Greens is known for, with 24-hour gated security and an impressive collection of resort-style amenities including a community pool, tennis, clubhouse activities, optional golf membership, on-site dining, and so much more. A wonderful opportunity to experience everything The Greens has to offer. HOA fees: $260 per month is social $287.51 per month common charge $586.07 twice a year for assessment $157 per quarter for Suffolk county water authority
USD 789,000
39 Symphony Drive
View photo
Condo · for sale
USD 625,000
USD 335/sq.ft
39 Symphony Drive
Central Islip
· 1,862 sq.ft · 2 Bedrooms · 3 Baths · Condo
· Office room · Balcony · Equipped kitchen · Lift
Central Islip · 1,862 sq.ft · 2 Bedrooms · 3 Baths · Condo · Office room · Balcony · Equipped kitchen · Lift
Welcome to 39 Symphony Drive! A beautifully appointed upper level Bach unit with loft, conveniently located in The Encore 55+ Gated Community. The Encore offers residents a resort lifestyle with ample convenience and amenities. This move-in-ready Bach Unit features a ground-level entry foyer with both stairs, and an elevator that leads to the second story. The second story main living space includes two bedrooms, a library/office, and two full baths, including a generous primary suite with large en-suite, walk-in closet and secondary closet. This oversized unit also includes a large loft with an additional full bath, ideal for guests or a second living room. The main living space also offers two story ceilings, formal dining, as well as a large eat-in kitchen with two ways to access to the balcony. A few additional features includes laundry right in the main living room for convenience, updated appliances, an updated HVAC, and much more! The Encore offers 24/7 gated security and a club
USD 625,000
1102 Gotham Path
View photo
Condo · for sale
USD 639,900
USD 401/sq.ft
1102 Gotham Path
Central Islip
· 1,593 sq.ft · 3 Bedrooms · 2 Baths · Condo
· Patio · Equipped kitchen · Parking · Swimming pool
Central Islip · 1,593 sq.ft · 3 Bedrooms · 2 Baths · Condo · Patio · Equipped kitchen · Parking · Swimming pool
Fairfield at Saint James 55+ Community. Rarely available 3 bedroom, 2.5 bath! Bright and spacious unit, ready for you to call home! Master bedroom on 1st floor with en-suite bath. 2 large bedrooms upstairs with a full bath. Kitchen updated with Quartz counters and soft close cabinetry & SS Appliances. Slider door to patio off of dining area. Motorized Shades in Dining room and Living Room. Motorized awning over patio. 3 Solar Tubes provide natural light. Driveway with parking for 2 cars and attached one-car garage with automatic opener. Electric Heat with Multiple Zones. Lots of storage! Low Monthly Common Charge of $405 includes: Grounds Care, Pool, Snow Removal. Gated Community with a Clubhouse, Recreation Room, Indoor and Outdoor Heated Pools, Tennis Courts and a Walking Trail around the community!
USD 639,900
134 Sagamore Drive
View photo
Condo · for sale
USD 1,449,000
USD 496/sq.ft
134 Sagamore Drive
Central Islip
· 2,917 sq.ft · 4 Bedrooms · 2 Baths · Condo
· Patio · Office room · Gym · Equipped kitchen
Central Islip · 2,917 sq.ft · 4 Bedrooms · 2 Baths · Condo · Patio · Office room · Gym · Equipped kitchen
Welcome to The Hamlet at Olde Oyster Bay, a sought-after luxurious gated community offering a country-club lifestyle with exceptional amenities. This spacious 2900+-square-foot detached home features 2 levels of living space, soaring ceilings, and an open, light-filled layout. The two-story entry opens to a dramatic living room with coffered ceiling and oversized windows. The adjoining family room flows into the eat-in kitchen with center island, granite countertops, high end appliances, hi-hat lighting, and access to the rear private brick patio. The first floor offers a spacious primary suite with vaulted ceiling, multiple walk-in closets, and ensuite bath with double sinks, separate tub, and shower. Three additional bedrooms, a full bath, and open landing complete the upper level. The unfinished lower level offers excellent potential for additional living space, with room for a media room, gym, office, recreation area, or storage. Community amenities include a clubhouse, restaurant,
USD 1,449,000
337 Mariners Way 337
View photo
Condo · for sale
USD 449,999
USD 516/sq.ft
337 Mariners Way 337
Central Islip
· 872 sq.ft · 1 Bedroom · 1 Bath · Condo
· Balcony · Equipped kitchen · Air conditioning · Swimming pool · Parking
Central Islip · 872 sq.ft · 1 Bedroom · 1 Bath · Condo · Balcony · Equipped kitchen · Air conditioning · Swimming pool · Parking
Why vacation for a week when you can live by the water every day? Welcome to The Anchorage where boating, bay views, and resort style amenities create a waterfront lifestyle. The one-bedroom 2nd floor condominium is nestled in a gated community. The sparkling pool overlooking Great South Bay, a beach, clubhouse, two tennis courts, pickle ball, and shuffleboard, and room to moor your boat. The clubhouse has a full kitchen, TV, billiards and new bathrooms with showers. Gas Heat and cooking are included in the common charges. One assigned parking spot and storage available. Enjoy your morning coffee or evening cocktail from your own balcony with water views. Inside you will find numerous updates including central air conditioning, new kitchen flooring, recessed lighting in the living room, dining room, and kitchen, an updated ceiling fan in primary bedroom, and an updated electrical panel. Whether you are setting sail, lounging poolside, or taking in the sunset everyday feels like a getaw
USD 449,999
2006 Eve Ann Drive
View photo
Condo · for sale
USD 444,000
USD 485/sq.ft
2006 Eve Ann Drive
Central Islip
· 915 sq.ft · 2 Bedrooms · 1 Bath · Condo
· Air conditioning · Swimming pool
Central Islip · 915 sq.ft · 2 Bedrooms · 1 Bath · Condo · Air conditioning · Swimming pool
Welcome to this beautifully maintained converted 2-bedroom home in the desirable gated community of The Ranches. The spacious interior features soaring cathedral-style vaulted ceilings that create an open, airy feel throughout. The generous primary suite offers ample closet space, while the versatile second bedroom showcases elegant double-door entry, large closets, and a skylight that fills the room with natural light. Recent updates include a new A/C system (2022), a renovated half bath (2019), and new carpeting (2018), providing added comfort and peace of mind. Enjoy picturesque lake and fountain views from this inviting home, along with access to an impressive collection of community amenities, including a clubhouse, tennis courts, billiards room, fitness center, and a large swimming pool. Conveniently located near train stations and a public park, this property offers an ideal combination of comfort, convenience, and low-maintenance living
USD 444,000
11 Eric Drive
View photo
Condo · for sale
USD 429,000
USD 299/sq.ft
11 Eric Drive
Central Islip
· 1,432 sq.ft · 2 Bedrooms · 2 Baths · Condo
· Garden · Parking · Equipped kitchen · Air conditioning
Central Islip · 1,432 sq.ft · 2 Bedrooms · 2 Baths · Condo · Garden · Parking · Equipped kitchen · Air conditioning
Welcome to Birchwood at Spring Lake Condominiums, a gated community offering resort-style amenities and comfortable, spacious living. This desirable corner-unit condo features 2 bedrooms and 2 bathrooms, including a primary bedroom with its own private bath with a bar. The home offers a welcoming layout with a kitchen conveniently connected to the dining area, soaring ceilings in the living room, a spacious dining area, and a large living room with sliding glass doors leading to the rear yard. The corner location provides additional outdoor space and a nicely sized yard area. Additional features include central air conditioning just recent update new, attic storage, assigned parking for two vehicles, and a private detached garage. A separate storage/utility room provides space for the boiler, hot water heater, newer AC generator, washer and dryer. Residents enjoy an impressive selection of community amenities, including a 9-hole golf course, two clubhouses, tennis, pickleball, bocce, b
USD 429,000
317 Erik Drive
View photo
Condo · for sale
USD 749,000
USD 376/sq.ft
317 Erik Drive
Central Islip
· 1,991 sq.ft · 3 Bedrooms · 2 Baths · Condo
· Patio · Parking · Fireplace · Equipped kitchen
Central Islip · 1,991 sq.ft · 3 Bedrooms · 2 Baths · Condo · Patio · Parking · Fireplace · Equipped kitchen
Nestled toward the back of The Lakes community, this spacious 3 bedroom, 2.5 bathroom end unit home offers a desirable blend of comfort, privacy, and resort-style living. The inviting entry foyer opens to a spacious and functional first floor featuring an eat-in kitchen, convenient laundry room, and powder room. The living room is highlighted by a gas fireplace, and opens to a private patio overlooking the lake, creating a peaceful setting for relaxing or entertaining. Upstairs, the generously sized primary suite provides vaulted ceilings, a walk-in closet, and private en-suite bathroom. Down the hallway, the large second bedroom comfortably accommodates a king-size bed, while the third bedroom is well suited for a queen-size bed. A second full bathroom with a soaking tub completes the upper level. Additional features include an attached one car garage and private driveway, providing both convenience and ample parking. The Lakes is a gated community offering an impressive array of amen
USD 749,000
119 Madeira Boulevard
View photo
Condo · for sale
USD 1,525,000
USD 566/sq.ft
119 Madeira Boulevard
Central Islip
· 2,691 sq.ft · 3 Bedrooms · 2 Baths · Condo
· Patio · Equipped kitchen
Central Islip · 2,691 sq.ft · 3 Bedrooms · 2 Baths · Condo · Patio · Equipped kitchen
Welcome to country club living at The Greens, a premier 55+ gated community offering an exceptional lifestyle and resort-style amenities. Rarely available and highly sought after, this desirable Florenza model features a spacious open floor plan designed for comfortable everyday living and effortless entertaining. A dramatic two-story entry with soaring ceilings welcomes you into a bright, sun-filled home showcasing hardwood floors, recessed lighting, and abundant natural light throughout. The eat-in kitchen features stainless steel appliances and sliding glass doors leading to the patio, creating the perfect indoor-outdoor flow. The spacious family room offers oversized windows and ample room for gathering with family and friends. The highly desirable first-floor primary suite provides convenience and privacy, complete with a generous walk-in closet and en-suite bath featuring both a shower and soaking tub. Upstairs, a versatile loft overlooks the main living area and is complemented
USD 1,525,000
condo Kings Park NY DS105581204
View photo
Condo · for sale
USD 329,999
condo Kings Park NY DS105581204
Central Islip
· Condo
Central Islip · Condo
Explore this exciting real estate opportunity located in the vibrant area of Kings Park. This property is currently priced at USD329999. A fantastic chance to acquire property in a sought-after location. Whether you are looking for a new location or a significant acquisition, this listing warrants serious consideration. Review all the details and imagine the possibilities. Contact us today for more information!
USD 329,999
415 Clubhouse Court 51
View photo
Condo · for sale
USD 439,999
USD 225/sq.ft
415 Clubhouse Court 51
Central Islip
· 1,948 sq.ft · 3 Bedrooms · 2 Baths · Condo
· Patio · Equipped kitchen · Air conditioning
Central Islip · 1,948 sq.ft · 3 Bedrooms · 2 Baths · Condo · Patio · Equipped kitchen · Air conditioning
Welcome to an exceptional opportunity in the desirable Bretton Woods community! Offering approximately 1,950 sq. Ft. this spacious 3-bedroom, 2.5-bath home is one of a limited number of units in the complex with this generous layout. Set directly on the 9th hole of the golf course, it combines beautifully updated interiors with a prime location and resort-style amenities. The brand-new kitchen shines with all-new appliances, granite countertops, and bright, beautiful cabinetry. Gorgeous bathrooms add to the home’s appeal, while ample living space and additional storage offer everyday comfort and convenience. Outside, enjoy a private patio enclosed by a well-maintained, recently painted fence—the perfect spot to relax or entertain. Natural gas was added approximately five years ago, along with an updated heating system, a sought-after feature within the community. Additional improvements include upgraded central air approximately six years ago and a hot water heater installed just six m
USD 439,999
38 Augusta Drive
View photo
Condo · for sale
USD 400,624
USD 279/sq.ft
38 Augusta Drive
Central Islip
· 1,432 sq.ft · 2 Bedrooms · 2 Baths · Condo
· Swimming pool
Central Islip · 1,432 sq.ft · 2 Bedrooms · 2 Baths · Condo · Swimming pool
2 Bedroom, 2.5 bath Villa in the highly sought after community of Meadowbrook Pointe Links and Spa in Medford. Very active 55+ community with world class amenities. Main level bedroom and ensuite bath. Walk to clubhouse and pool. All prospective buyers to approved by Long Island Housing Partnership prior to contract. This unit has age, income and asset restrictions. Some photos were digitally enhanced to show the unit decluttered
USD 400,624

Get email alerts

Don't miss out: be the first to know about new properties

The alert was correctly created

On subscribing you accept the conditions of use and the privacy policy
Alert
Receive new ads in your inbox
Save this search
Receive alerts for new listings

We'll send you an email when we have new properties for: "Apartments for sale in Central Islip"

The alert was correctly created

Timber Ridge Homes
Nesconset
Get email alerts and be the first to see new listings
Required field
On subscribing I accept the terms of the privacy policy
Perfect! You'll soon start receiving new listings via email
Alert
Receive an email when we have new ads for Apartments for sale in Central Islip
Save this search
Filters

Bedrooms

Size (sq.ft)

sq.ft
sq.ft

Price

USD
USD

Property type

Bathrooms

Clear all filters
Receive notifications when new entries are published.