257 apartments for sale in Central Islip

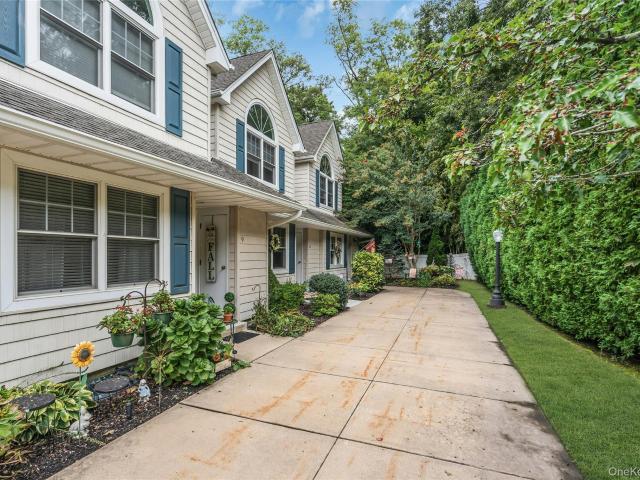
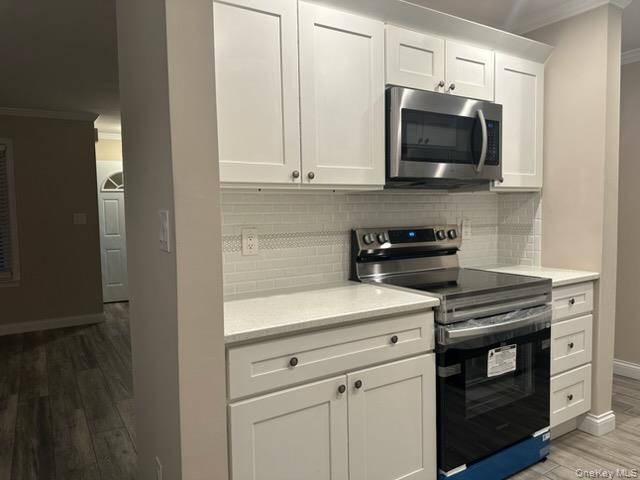
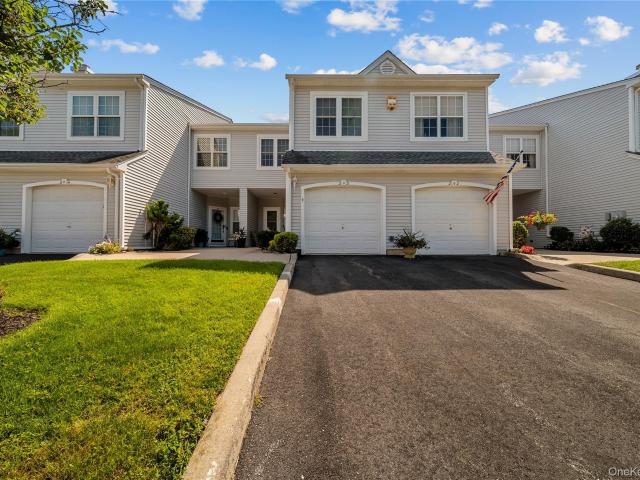
840 Birchwood Park Drive
View photo
Condo · for sale
USD 499,999
USD 268/sq.ft
840 Birchwood Park Drive
Central Islip
· 1,862 sq.ft · 3 Bedrooms · 2 Baths · Condo
· Sauna · Equipped kitchen · Air conditioning · Swimming pool
Central Islip · 1,862 sq.ft · 3 Bedrooms · 2 Baths · Condo · Sauna · Equipped kitchen · Air conditioning · Swimming pool
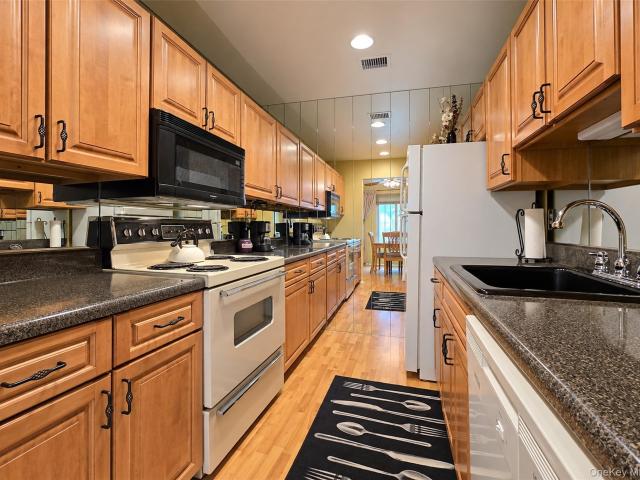
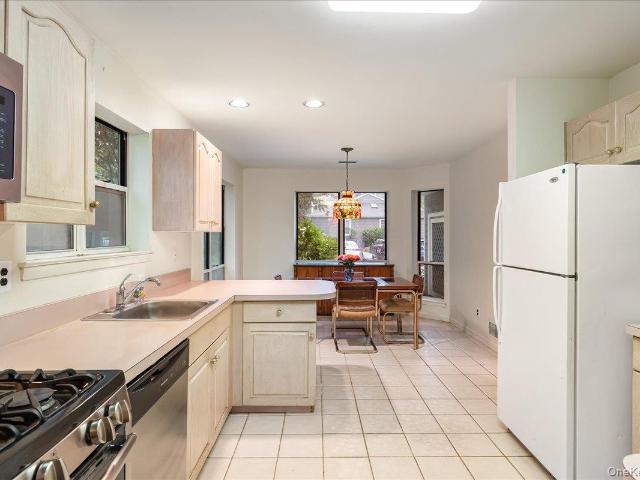
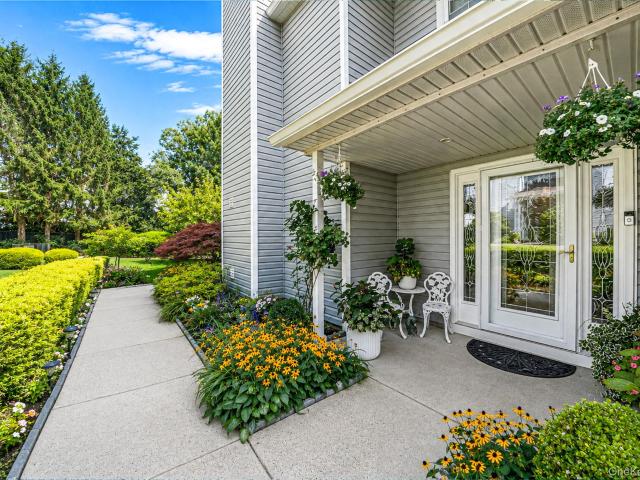
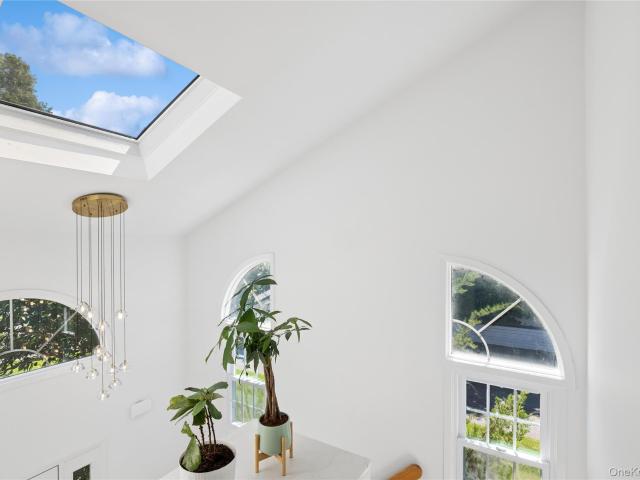
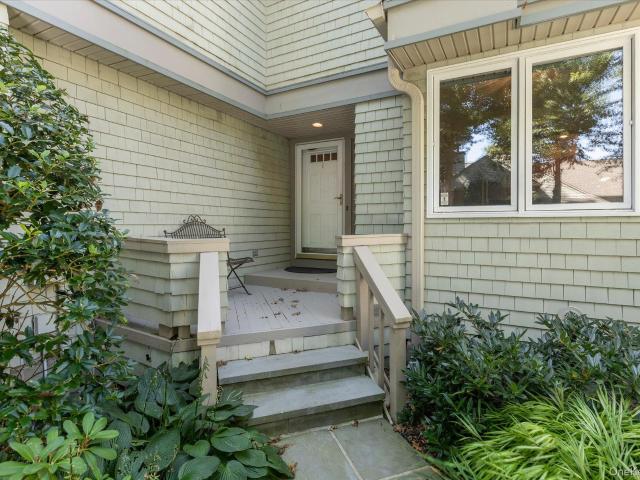
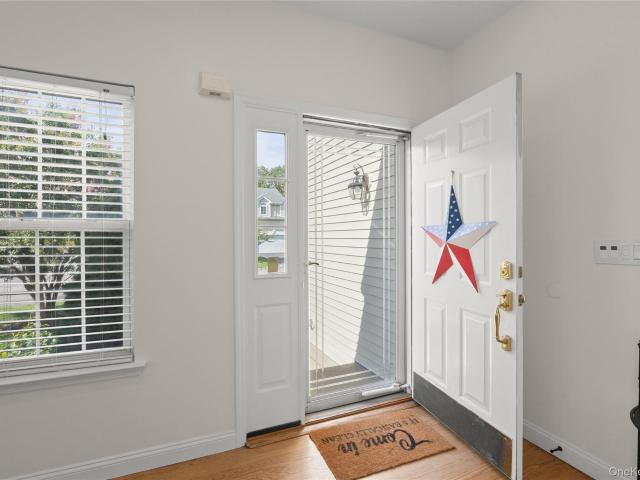
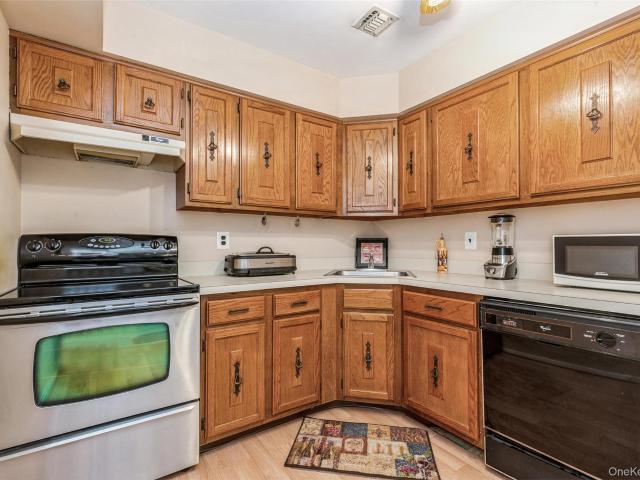
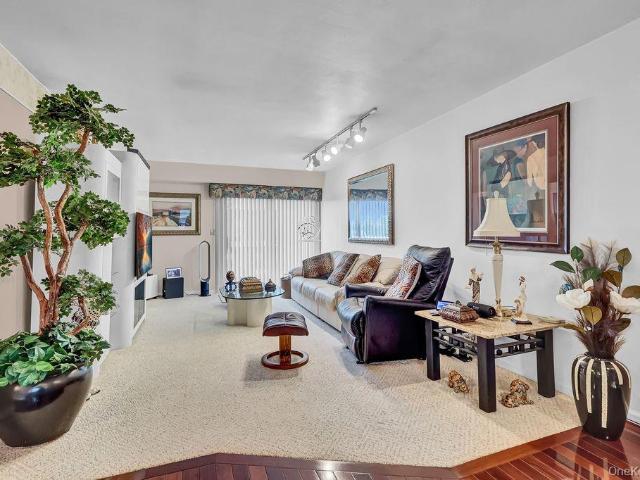
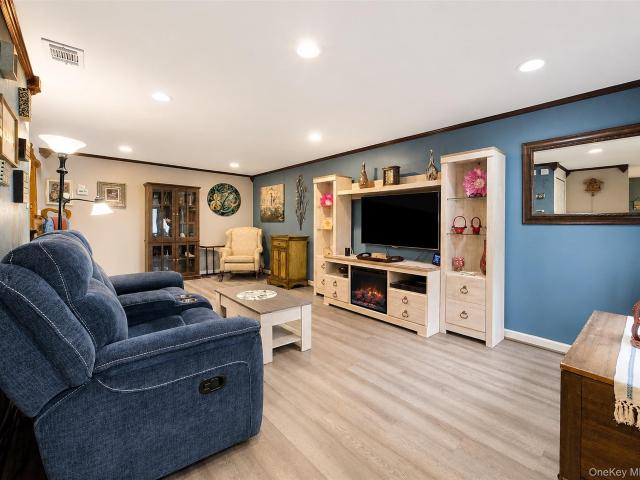
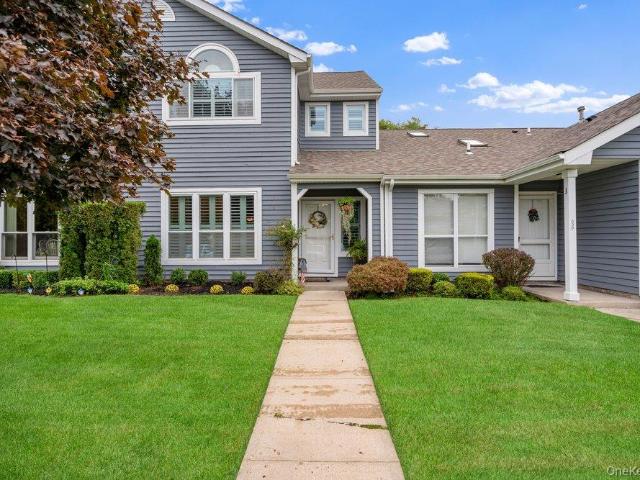
Welcome to this beautifully updated home offering a comfortable layout, thoughtful interior improvements, and access to an impressive collection of community amenities. The renovated kitchen features crown molding that continues into the main living areas, while wood flooring and recessed lighting throughout give the home a clean, updated feel. The expanded entrance to the den helps create an open and inviting flow between the living spaces. Additional improvements include 13 windows with louvered shutters and updated heating and central air conditioning systems. A surround sound system adds another enjoyable touch. The community offers a 9-hole golf course, two outdoor pools, two indoor pools, two clubhouses, fitness centers, saunas, pickleball, tennis, basketball, bocce, racquetball, a library, and numerous organized activities. Common charges include public water and common area insurance. The community features natural gas service and a sewage treatment facility! An additional oppo
USD 499,999
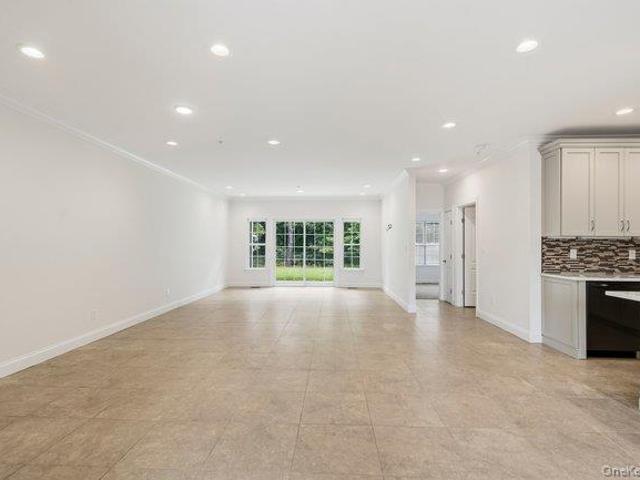
1101 Cabot Court N
View photo
Condo · for sale
USD 475,000
USD 537/sq.ft
1101 Cabot Court N
Central Islip
· 883 sq.ft · 1 Bedroom · 1 Bath · Condo
· Sauna · Equipped kitchen · Swimming pool
Central Islip · 883 sq.ft · 1 Bedroom · 1 Bath · Condo · Sauna · Equipped kitchen · Swimming pool
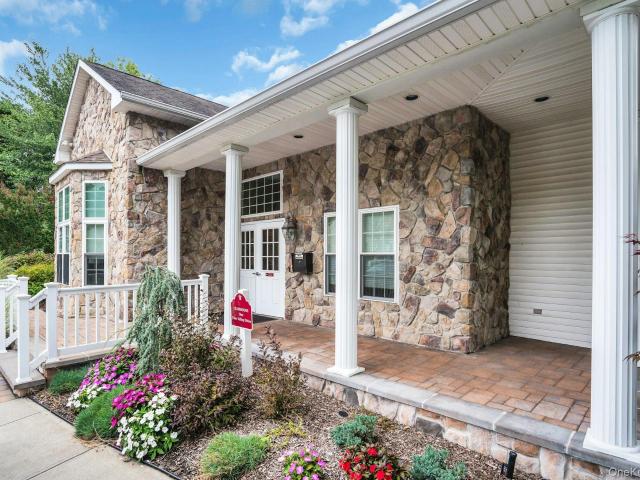
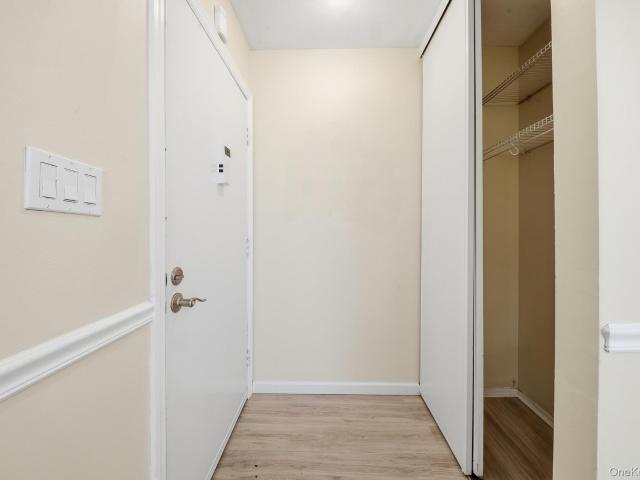
Completely renovated and truly turnkey: a one-bedroom, one-and-a-half-bath condo with a one-of-a-kind view of the tree-lined Cabot Path in Fairfield at St. James, Saint James's premier gated 55+ community. Every major system in this home is new. A brand-new Bosch HVAC system with all-new ductwork, new hot water heater, and new attic insulation mean efficiency and peace of mind from day one. The brand-new kitchen features quartz countertops, stainless steel appliances, custom cabinetry, a shelved pantry closet, and in-unit laundry. Both designer baths are new, including a beautifully appointed primary en suite. Finishing touches throughout include new hi-hat lighting, new ceiling fans, and custom chair rail moulding. A shelved storage shed adds everyday convenience. Life here feels like your own private mini city. Residents enjoy tennis and pickleball courts, two outdoor pools plus a heated indoor pool, a fitness center, sauna, billiards room, craft room, and clubhouse — all behind the
USD 475,000
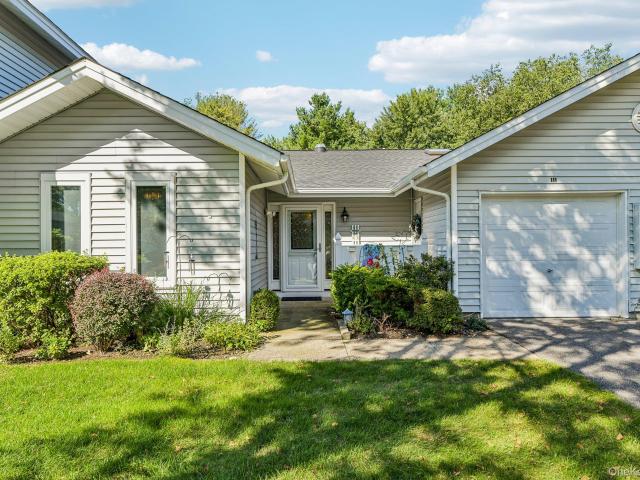
111 Fairfield Drive 111
View photo
Condo · for sale
USD 599,999
USD 346/sq.ft
111 Fairfield Drive 111
Central Islip
· 1,733 sq.ft · 2 Bedrooms · 2 Baths · Condo
· Patio · Equipped kitchen · Parking · Swimming pool
Central Islip · 1,733 sq.ft · 2 Bedrooms · 2 Baths · Condo · Patio · Equipped kitchen · Parking · Swimming pool
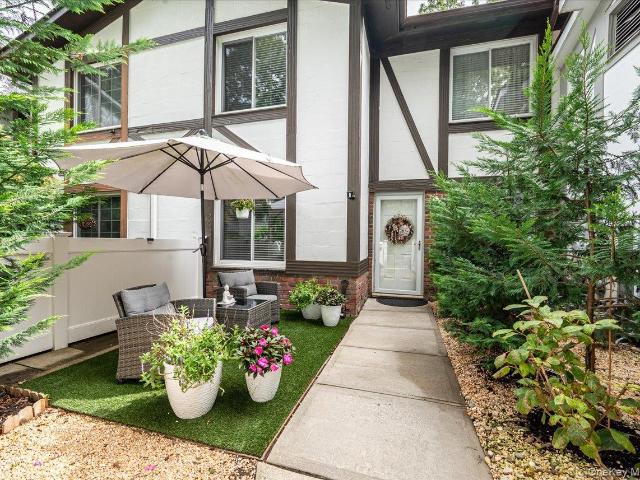
Welcome to easy, one-level living in the sought-after Fairfield at St. James community! This beautifully maintained two-bedroom, two-full-bath ranch-style condo truly has it all—with no one living above you. The inviting layout features a spacious living room, dining room, updated eat-in kitchen with a skylight, a primary en suite, a generously sized second bedroom, and a separate laundry area. Two solar tubes fill the home with additional natural light, while ceramic tile and hardwood flooring flow throughout. The attached one-car garage offers convenient direct entry into the kitchen. Step outside to a beautiful paver patio with an electric awning, surrounded by lush, private landscaping—perfect for relaxing or entertaining. Ideally located across from additional parking. Enjoy exceptional community amenities, including a clubhouse, indoor pool, two outdoor pools, fitness center, library, billiards room, tennis, bocce, pickleball, and a nearby scenic trail. This one is not to be miss
USD 599,999
160 Cambridge Drive
View photo
Condo · for sale
USD 499,999
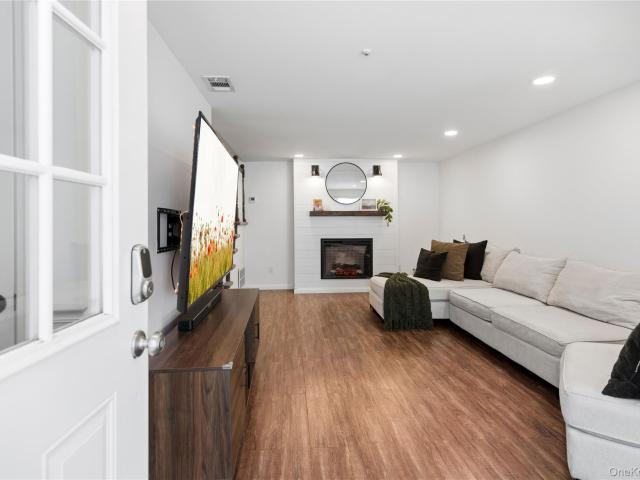
USD 418/sq.ft
160 Cambridge Drive
Central Islip
· 1,195 sq.ft · 2 Bedrooms · 1 Bath · Condo
· Balcony · Equipped kitchen · Swimming pool
Central Islip · 1,195 sq.ft · 2 Bedrooms · 1 Bath · Condo · Balcony · Equipped kitchen · Swimming pool
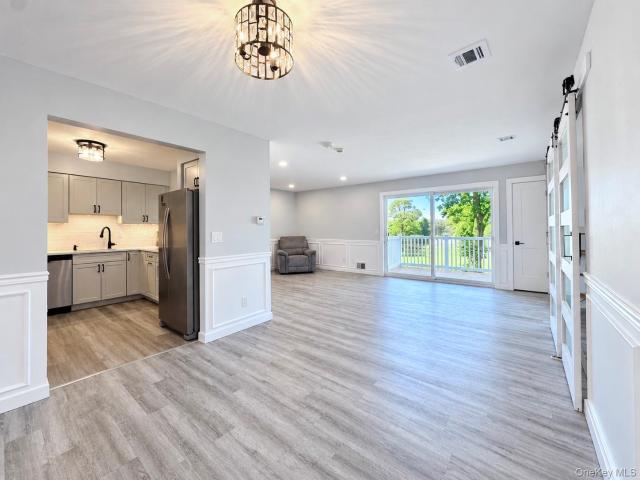
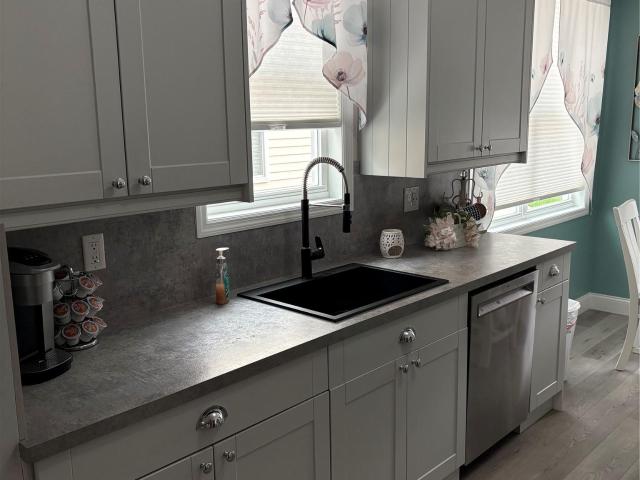
Updated Public Remarks Beautifully and completely renovated 2-bedroom, 1.5-bath upper-level condo in the desirable 62+ Cambridge Square community. This spacious approximately 1,190 sq ft home features an open-concept layout with an oversized living and dining area, a completely renovated kitchen with breakfast bar overlooking the living space, recessed lighting, new flooring, fresh paint, wainscoting, ceiling fan and stylish barn doors. Sliding glass doors lead to a private balcony, bringing in plenty of natural light. The spacious primary bedroom offers two large closets, including a walk-in closet, along with a private en suite bath. Both bathrooms and the kitchen were fully gutted and renovated, and the home also features a brand-new stackable washer and dryer. Monthly maintenance includes landscaping, snow removal, garbage removal, clubhouse and pool access. Residents enjoy an active clubhouse with weekly movies, social gatherings and community events. Conveniently located near Tan
USD 499,999
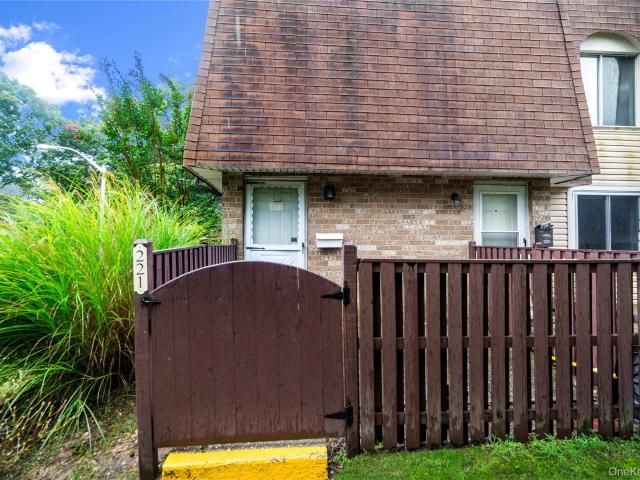
240 Ira Road
View photo
Condo · for sale
USD 589,999
USD 424/sq.ft
240 Ira Road
Central Islip
· 1,389 sq.ft · 2 Bedrooms · 2 Baths · Condo
· Patio · Office room · Fireplace · Equipped kitchen · Parking · Swimming pool · Cellar
Central Islip · 1,389 sq.ft · 2 Bedrooms · 2 Baths · Condo · Patio · Office room · Fireplace · Equipped kitchen · Parking · Swimming pool · Cellar
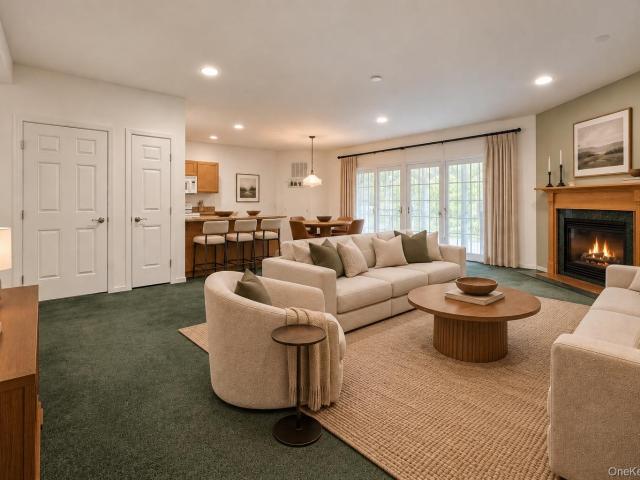
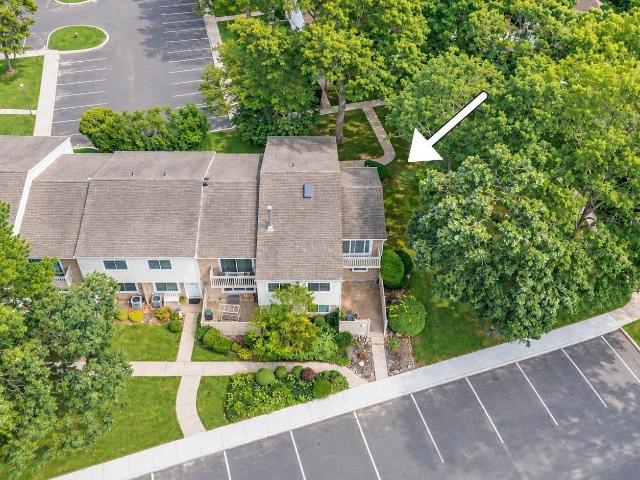
Welcome to Plymouth Estates, a 55+ community on Long Island's North Shore. This 2 bedroom, 2 bath Cambridge model keeps daily life on one level, plus a full basement that gives you more storage than most condos can offer. The open living and dining area is anchored by a gas fireplace, with sliders out to a covered patio backing up to a wall of evergreens. It's quiet and private, and it's where your morning coffee happens. The eat-in kitchen has hardwood floors, oak cabinets, a gas range, and a breakfast bar that opens to the living room. The primary bedroom has a bay window and its own bath with a tub and a separate stall shower. The second bedroom works for guests or a home office, with a second full bath nearby. There's in-unit laundry, an attached garage, and a front porch too. The HOA covers roof and exterior maintenance, landscaping, snow removal on roads and walkways, trash pickup, and community upkeep. Residents enjoy a clubhouse, pool, and tennis courts. Up to two pets allowed
USD 589,999
89 Deer Valley Drive
View photo
Condo · for sale
USD 799,990
USD 406/sq.ft
89 Deer Valley Drive
Central Islip
· 1,970 sq.ft · 3 Bedrooms · 2 Baths · Condo
· Swimming pool · Fireplace · Equipped kitchen
Central Islip · 1,970 sq.ft · 3 Bedrooms · 2 Baths · Condo · Swimming pool · Fireplace · Equipped kitchen
Experience refined, resort-style living in this magnificent Woodbine 3 bedroom 3.5 bath end unit—the largest model offered in the prestigious Country Pointe–Nesconset community. Ideally positioned in a prime interior location, this exceptional residence offers added privacy, beautiful landscaping, and an impressive combination of space, comfort, and custom upgrades. A dramatic two-story entry with soaring ceilings introduces a bright, open layout featuring gleaming hardwood floors, recessed lighting, a gas fireplace, and central vacuum. The beautifully remodeled chef’s kitchen showcases custom finishes, stainless steel appliances, generous cabinetry, and plenty of space for gathering and entertaining. Conveniently located on the main level, the spacious primary suite features a walk-in closet and a private bathroom with a Jacuzzi soaking tub and separate shower. Upstairs, a large open loft provides flexible living space, along with two additional generously sized bedrooms. The full bas
USD 799,990
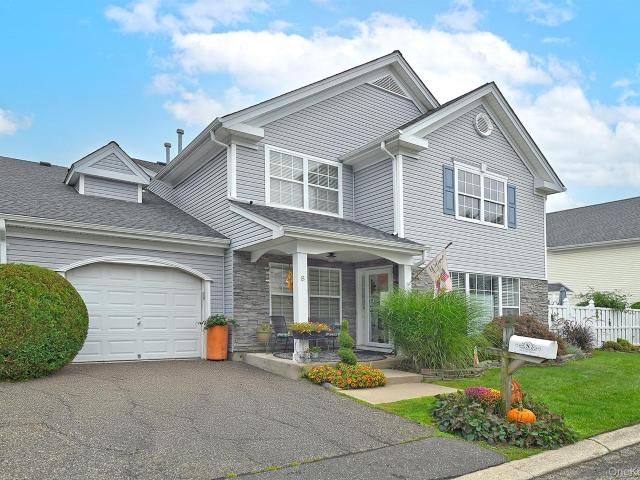
8 Lavern Drive
View photo
Condo · for sale
USD 509,000
USD 297/sq.ft
8 Lavern Drive
Central Islip
· 1,711 sq.ft · 2 Bedrooms · 2 Baths · Condo
· Equipped kitchen · Swimming pool
Central Islip · 1,711 sq.ft · 2 Bedrooms · 2 Baths · Condo · Equipped kitchen · Swimming pool
Welcome to 8 Lavern Drive located in the highly sought after community of Birchwood at Spring Lake. Enjoy daily effortless luxury living in this gated 24/7 community with resort style amenities that include: Golf, Basketball, 2 Clubhouses, Fitness Centers, Playgrounds, 4 Pools (indoor & outdoor), Pickle ball, Tennis, Ping-Pong, Bocce, Racquetball, Recreation facilities and a wide variety of social activities. Enter the home into this impressive entry with abundant natural light, recessed lighting and bright open-concept floor plan designed for everyday living and entertaining. The living area includes an open living room/dining room with soaring ceilings, fresh paint and gorgeous flooring. The updated kitchen is designed to be the heart of this home with new additional pantry, new counters, new sink & faucet, updated cabinetry and brand new appliances. The first floor primary suite features a main floor bathroom that is brand new w/all new fixtures, vanity, counter, mirror, floor and s
USD 509,000
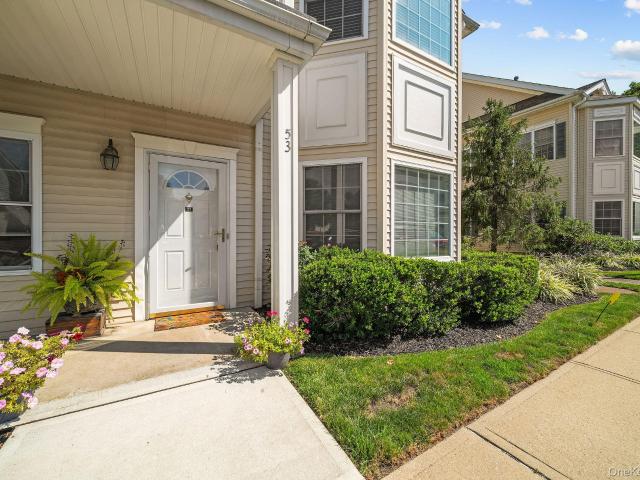
53 Autumn Drive
View photo
Condo · for sale
USD 829,000
USD 601/sq.ft
53 Autumn Drive
Central Islip
· 1,378 sq.ft · 2 Bedrooms · 2 Baths · Condo
· Patio · Equipped kitchen
Central Islip · 1,378 sq.ft · 2 Bedrooms · 2 Baths · Condo · Patio · Equipped kitchen
Welcome to this beautiful lower-level corner-unit residence in a sought-after 55+ community, offering comfort, convenience, privacy, and resort-style living. This well-appointed 2-bedroom, 2-bathroom home features a spacious primary suite with a private en-suite bath, creating a comfortable retreat at the end of the day. The oversized primary bedroom offers abundant closet and storage space, while the generously sized primary bathroom provides plenty of room and convenience. Beautiful hardwood floors flow throughout the main living areas, complemented by abundant natural sunlight that fills the home with warmth and an inviting sense of elegance. The kitchen features granite countertops, stainless steel appliances, ample cabinetry, and plenty of workspace, making it ideal for both everyday living and entertaining. The washer and dryer are conveniently located in the hallway for easy access. Step outside to your private patio, surrounded by mature privacy hedges, offering a peaceful and
USD 829,000
924 Skyline Drive
View photo
Condo · for sale
USD 399,000
USD 306/sq.ft
924 Skyline Drive
Central Islip
· 1,302 sq.ft · 2 Bedrooms · 2 Baths · Condo
· Swimming pool
Central Islip · 1,302 sq.ft · 2 Bedrooms · 2 Baths · Condo · Swimming pool
Welcome to Bretton Woods, this spacious Upper Lamont features two bedrooms and two full baths, offering a comfortable and functional layout with plenty of natural light. Thoughtful updates include energy-efficient double-pane windows, a hot water heater updated, the attic has also been professionally sealed and re-insulated, helping improve the home’s overall energy efficiency. Set within the beautifully maintained Bretton Woods community and surrounded by a scenic 9-hole golf course, residents enjoy amenities including indoor and outdoor pools, tennis, bocce, bowling, fitness center, basketball, clubhouse, restaurant, car wash area and 24-hour gated security. A wonderful opportunity to enjoy a relaxed, amenity-filled lifestyle in one of the area’s most desirable communities
USD 399,000
204 Springmeadow Drive M
View photo
Condo · for sale
USD 449,999
USD 345/sq.ft
204 Springmeadow Drive M
Central Islip
· 1,302 sq.ft · 3 Bedrooms · 1 Bath · Condo
· Patio · Equipped kitchen
Central Islip · 1,302 sq.ft · 3 Bedrooms · 1 Bath · Condo · Patio · Equipped kitchen
Incredible opportunity to own the highly desirable Essex model in Woodgate Village! Why rent when you can own? Tucked away toward the back of the development, this spacious corner-unit duplex townhouse offers 3 bedrooms, 1.5 baths, an abundance of storage, and a fantastic open-concept layout filled with natural light. A beautiful private stone patio welcomes you into the home, where the ceramic-tiled first floor features a spacious formal living room with a wood-burning stove, ceiling fan, and beautiful plantation shutters on many of the windows, flowing seamlessly into the formal dining room. At the heart of the home is the chef’s kitchen featuring stainless steel appliances, maple cabinetry, a distinctive shiplap ceiling, abundant cabinet and counter space, and an extended garden-style window above the sink, creating the perfect spot for plants and décor. A convenient first-floor powder room with a shiplap accent wall and a separate washer/dryer closet complete the main level. Upstai
USD 449,999
176 Merrick Road 10
View photo
Condo · for sale
USD 599,000
USD 272/sq.ft
176 Merrick Road 10
Central Islip
· 2,196 sq.ft · 2 Bedrooms · 1 Bath · Condo
· Cellar
Central Islip · 2,196 sq.ft · 2 Bedrooms · 1 Bath · Condo · Cellar
Great Opportunity to be Close to Village, Super Clean Unit with Wood Floors, Full Basement, Granite EIK, Desirable Gas Heat and Cooking, Laundry on 2nd Floor, Hidden Gem! Call to View Today
USD 599,000
121 Whalers Cove
View photo
Condo · for sale
USD 525,000
USD 739/sq.ft
121 Whalers Cove
Central Islip
· 710 sq.ft · 1 Bedroom · 1 Bath · Condo
· Equipped kitchen · Swimming pool
Central Islip · 710 sq.ft · 1 Bedroom · 1 Bath · Condo · Equipped kitchen · Swimming pool
WELCOME TO 121 WHALERS COVE, BABYLON-This Stunning End Unit Condo is sunny and bright, Formal Living Room, Updated Kitchen with White Shaker Cabinets, quartz countertops, Stainless Steel Appliances, Dining Area, King Size Primary Bedroom, with Large closets, updated bathroom, Laundry Room, washer and dryer lots of storage. Custom flooring. Cac. Close to Village Shopping, Specialty Boutiques, Fine Dining, Casual Eateries, and Coffee Shops. Argyle Theatre, beautiful Argyle Park, Southards Pond. Babylon Village Pool. Enjoy the Annual Festive Events that are held in the Village. The lirr. Low taxes and low hoa. Beautiful and immaculate. A true gem!
USD 525,000
28 Colony Drive
View photo
Condo · for sale
USD 735,000
USD 262/sq.ft
28 Colony Drive
Central Islip
· 2,799 sq.ft · 3 Bedrooms · 2 Baths · Condo
· Garden · Deck · Equipped kitchen · Parking · Air conditioning
Central Islip · 2,799 sq.ft · 3 Bedrooms · 2 Baths · Condo · Garden · Deck · Equipped kitchen · Parking · Air conditioning
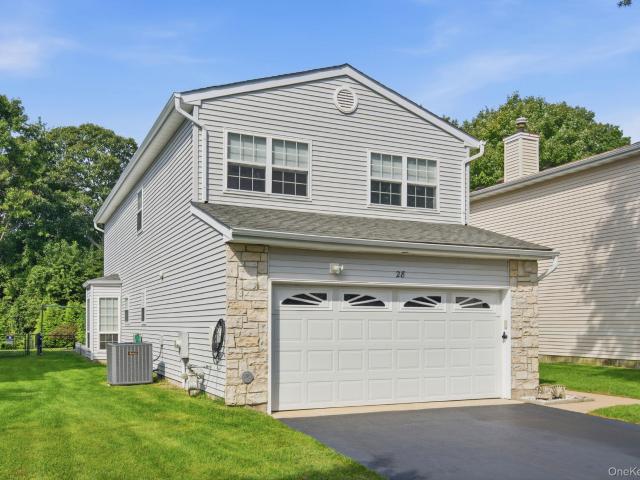
Experience country club living year-round in The Colony, a sought-after 24-hour gated community! This beautifully updated detached home features an open, versatile floor plan with soaring cathedral ceilings. The main level offers a spacious custom great room, dining room with new sliding glass doors and remote-controlled blinds leading to a large Trex deck and private yard, and an eat-in kitchen equipped with a new Bosch dishwasher and natural gas cooking. A newly renovated powder room, new washer and dryer, direct entry to the two-car garage including a level 2 EV Charger, and a large driveway accommodating up to four vehicles complete this level. Upstairs, the primary en suite features two walk-in closets and a stunning new full bathroom with a double vanity. Two additional bedrooms and another beautifully updated full bathroom provide plenty of comfortable living space. Additional improvements include a new roof, central air conditioning, hot water heater, LED lighting, interior doo
USD 735,000
31 Willow Wood Drive
View photo
Condo · for sale
USD 624,999
USD 328/sq.ft
31 Willow Wood Drive
Central Islip
· 1,905 sq.ft · 2 Bedrooms · 2 Baths · Condo
· Patio · Office room · Fireplace · Equipped kitchen
Central Islip · 1,905 sq.ft · 2 Bedrooms · 2 Baths · Condo · Patio · Office room · Fireplace · Equipped kitchen
Welcome to 31 Willow Wood Drive, offering nearly 2,000 square feet of spacious and versatile living within the quiet, gated community of Willow Wood in East Setauket. Enter through the welcoming open foyer and discover a home designed for both comfortable everyday living and entertaining. Relax in the spacious living room featuring a cozy gas fireplace, gather in the large eat-in kitchen, or host friends & loved ones in the formal dining room. Sliders lead directly from the dining room to a spacious, newly paved patio with new PVC privacy fencing. Perfect for summer BBQs, outdoor dining, or simply relaxing with a cup of coffee while enjoying the peaceful surroundings. Upstairs, you'll find the spacious primary bedroom with an en-suite bath featuring dual vanities, a large soaking tub, and a separate walk-in shower. An additional bedroom and full bath complete the sleeping quarters, while a large bonus room offers endless possibilities as a den, home office, or guest area. Additional hi
USD 624,999
38 Larkspur Lane
View photo
Condo · for sale
USD 609,999
USD 354/sq.ft
38 Larkspur Lane
Central Islip
· 1,722 sq.ft · 3 Bedrooms · 2 Baths · Condo
· Parking · Gym · Deck · Swimming pool
Central Islip · 1,722 sq.ft · 3 Bedrooms · 2 Baths · Condo · Parking · Gym · Deck · Swimming pool
Welcome home to this sun-filled, spacious end-unit nestled within the serene, gated community of Indian Head Forest, located in the award-winning Commack School District. From the moment you enter, you'll appreciate the bright, open feel and inviting atmosphere of this beautiful 3-bedroom, 2.5 bath home. The welcoming entry foyer leads into a generous living room, eat-in-kitchen, dining room and half bath, with access to the 1 car garage. Upstairs, the spacious primary suite offers a peaceful retreat with its own private deck, large closets, and en-suite bath complete with a luxurious jetted tub and separate stand-up shower as well as 2 additional bedrooms, laundry and another full bathroom. CAC unit and gas hot water heater were both replaced in 2024. Ideally located near the front of the community for easy access, this home offers not only comfort and privacy but an array of wonderful amenities. Residents can enjoy a saltwater pool, fitness room, clubhouse, and tennis/pickleball cour
USD 609,999
107 Deer Valley Drive
View photo
Condo · for sale
USD 699,999
USD 541/sq.ft
107 Deer Valley Drive
Central Islip
· 1,292 sq.ft · 2 Bedrooms · 2 Baths · Condo
· Gym · Deck · Equipped kitchen · Swimming pool · Cellar
Central Islip · 1,292 sq.ft · 2 Bedrooms · 2 Baths · Condo · Gym · Deck · Equipped kitchen · Swimming pool · Cellar
Welcome to Country Pointe! This is a private, gated community in Nesconset. The community offers many amenities including a heated salt-water pool, 2 tennis courts, Bocce, a playground and gym. This townhouse is truly beautiful and has a lovely porch. It was completely renovated with a new kitchen put in 2 years ago. It is an elegant and classic design. The open space and natural light in the home is very inviting. The kitchen has nice appliances and offers gas cooking. There is a table with a window for dining. There is also a dining room area for larger parties. This space is open to the living room for easy entertaining. The living room has sliders going out to the fenced deck. It is a very nice location in the community. The primary bedroom features walk-in-closets and an ensuite bathroom that is so pretty. The 2nd bedroom is also very nice and the hallway bathroom is updated. The laundry is in the common hallway. This home features a added bonus with the full finished basement. Th
USD 699,999
250 Sand Hills Lane
View photo
Condo · for sale
USD 324,100
USD 286/sq.ft
250 Sand Hills Lane
Central Islip
· 1,130 sq.ft · 2 Bedrooms · 2 Baths · Condo
· Gym · Equipped kitchen · Air conditioning · Swimming pool
Central Islip · 1,130 sq.ft · 2 Bedrooms · 2 Baths · Condo · Gym · Equipped kitchen · Air conditioning · Swimming pool
Nestled in a quiet, upscale, guarded and gated community. Must be 55+ very active clubhouse, 2 swimming pools, tennis/pickleball, bocce, gym, indoor/outdoor bar. Mill pond golf course across the street. This condo has new luxury vinyl flooring throughout, new carpeting in bedroom, 2 year old kitchen with 42 inch cabinets, 2 year old dishwasher and 2 year old refrigerator and microwave, central air. New pleated blinds on all windows. Whole condo painted one year ago. Sunlight throughout condo. This condo is a must see. Buyer must be approved by LIHP prior to contract
USD 324,100
72 Birchwood Road 72
View photo
Condo · for sale
USD 419,000
USD 381/sq.ft
72 Birchwood Road 72
Central Islip
· 1,098 sq.ft · 2 Bedrooms · 1 Bath · Condo
· Patio · Sauna · Equipped kitchen · Air conditioning · Swimming pool
Central Islip · 1,098 sq.ft · 2 Bedrooms · 1 Bath · Condo · Patio · Sauna · Equipped kitchen · Air conditioning · Swimming pool
Immaculate 2 Bedroom, 1.5 Bath Carlton Model with large Tree Lined Patio in Sought after Blue Ridge Condominiums. This turn key condo offers an Open Living Room with a completely re-modeled Kitchen & Updated Bathrooms. Recent updates include new Kitchen with Granite Countertops, Newer burner and Central Air System, Washer & Dryer, Newer Microwave, Stove & Dishwasher. Enjoy all the amenities this gated community has to offer, including indoor & outdoor pools, fitness center, 9-Hole golf course, tennis & basketball courts, bocce ball, playgrounds, a library, billiards, game room, sauna and more! HOA Includes exterior maintenance, snow removal, water & basic cable
USD 419,000
112 Erin Lane
View photo
Condo · for sale
USD 799,999
USD 401/sq.ft
112 Erin Lane
Central Islip
· 1,991 sq.ft · 3 Bedrooms · 2 Baths · Condo
· Garden · Office room · Equipped kitchen
Central Islip · 1,991 sq.ft · 3 Bedrooms · 2 Baths · Condo · Garden · Office room · Equipped kitchen
Welcome to an Exceptional Devon End Unit where sophisticated interiors meet serene waterfront views. Beautifully renovated and thoughtfully appointed, this 3 bedroom, 2.5 bath residence with a versatile den/office enjoys picturesque views of dual lakes and landscaped perineal gardens creating a truly special setting all on its own. From the moment you enter through the attractive decorated lead glass door with matching double sidelights, the attention to detail is unmistakable. The expansive gourmet kitchen is beautifully appointed with GE Cafe appliances. 60 sq ft quartz countertops and an extended layout designed for both everyday living and entertaining. Throughout the home, refined finishes include hardwood flooring, porcelain tile, custom molding, decorative interior doors, recessed lighting, power window shades, updated double hung tilt-in dual pane windows, ceiling fans and dual zone heating/cooling. The living room makes a statement with an elegant stone wall surrounding the wo
USD 799,999
79 Lakebridge Drive S
View photo
Condo · for sale
USD 799,000
USD 444/sq.ft
79 Lakebridge Drive S
Central Islip
· 1,798 sq.ft · 2 Bedrooms · 2 Baths · Condo
· Deck · Fireplace · Equipped kitchen · Parking
Central Islip · 1,798 sq.ft · 2 Bedrooms · 2 Baths · Condo · Deck · Fireplace · Equipped kitchen · Parking
Completely reimagined 2-bedroom, 2.5-bath corner unit in the gated Lakebridge community. Unexpected seller job relocation presents a unique opportunity to own one of the community’s most extensively renovated homes. Designed with long-term ownership in mind, this full gut renovation goes far beyond cosmetic updates, offering the feel and quality of new construction within an established community. Features include a brand-new designer kitchen, 2.5 beautifully renovated bathrooms, new flooring, new windows throughout, a new HVAC system and tankless water heater. Premium details include solid-core interior doors, custom closet systems, high-end tile and shower finishes, motorized remote-controlled window shades, an EV charger and countless other thoughtful upgrades rarely found in comparable homes. Enjoy a Trex deck, spacious living room with gas fireplace, attached 1-car garage with driveway parking and truly turn-key living with nothing left to do. Lakebridge offers exceptional ameniti
USD 799,000
14 Insbrook Court
View photo
Condo · for sale
USD 899,000
USD 369/sq.ft
14 Insbrook Court
Central Islip
· 2,433 sq.ft · 3 Bedrooms · 2 Baths · Condo
· Office room · Deck · Balcony · Parking · Cellar
Central Islip · 2,433 sq.ft · 3 Bedrooms · 2 Baths · Condo · Office room · Deck · Balcony · Parking · Cellar
Enjoy the ease of condo living in this spacious 3-bedroom, 2.5-bath home set within a sought-after gated community just minutes from Huntington Village. The inviting main level features an open floor plan with a seamless flow for everyday living and entertaining, along with sliders that open to a private deck. The spacious primary suite is a wonderful retreat, complete with a private bath and its own balcony—perfect for enjoying your morning coffee. Two additional bedrooms offer flexibility for guests, a home office, or additional living space. A full basement with high ceilings provides plenty of possibilities for recreation, storage, or future use. Additional highlights include an attached one-car garage, additional parking throughout the community, tennis, and the added benefit of low monthly common charges. A quaint community with only 18 residences, this is your opportunity to enjoy a low-maintenance lifestyle with convenient access to Huntington Village's shopping, dining, entert
USD 899,000
4 Sunflower Ridge Road
View photo
Condo · for sale
USD 769,996
USD 247/sq.ft
4 Sunflower Ridge Road
Central Islip
· 3,111 sq.ft · 4 Bedrooms · 3 Baths · Condo
· Parking · Fireplace · Equipped kitchen · Air conditioning · Cellar
Central Islip · 3,111 sq.ft · 4 Bedrooms · 3 Baths · Condo · Parking · Fireplace · Equipped kitchen · Air conditioning · Cellar
Location! Location! Sits This Beautifully Update 3/4 Bedroom 3.5 Bath Amherst Model Townhome Nestled In The Highly Sought-After Three Village Greens Gated Community In South Setauket, Within The Acclaimed Three Village School District. This Spacious Sun-Filled Home Features A Stunning Newly Renovated Kitchen With Quartz Countertops And A Farmhouse Sink, Stainless Steel Appliances, Abundant Cabinetry And A Large Center Island With Seating. The Open Floorplan Includes A Living Room With Soaring Ceilings And Fireplace, Hardwood Floors, Luxury Laminate Floors, French Doors, Hi-Hats, Custom Moldings And Paint Tastefully Finishes Flow Throughout. The Home Offers Three Updated State-Of-The-Art Baths, And The Convenience Of Second-Floor Laundry. Additional Highlights Include Central Air Conditioning, A Newer Gas Furnace, Newer Hot Water Heater, Central Cvac And A Full Finished Basement With An Egress Window, Full Bath, Den, And Wet Bar Providing Exceptional Additional Space. A 2 Car Garage Off
USD 769,996
203 Windward Court N
View photo
Condo · for sale
USD 599,000
USD 335/sq.ft
203 Windward Court N
Central Islip
· 1,787 sq.ft · 3 Bedrooms · 2 Baths · Condo
· Equipped kitchen
Central Islip · 1,787 sq.ft · 3 Bedrooms · 2 Baths · Condo · Equipped kitchen
Desirable 3-Bedroom Schooner Model in the sought-after Highlands community, ideally situated in the Village of Port Jefferson! Enjoy an incredible location within walking distance to the train station and just a quick stroll to Main Street’s popular restaurants, shopping, nightlife, and all that Port Jefferson Village has to offer. Move-in ready and beautifully updated throughout, this home features a recently renovated Eat-in Kitchen with gorgeous quartz countertops, crisp white shaker cabinetry, stylish subway tile backsplash, stainless steel appliances, and gas cooking. The desirable open floor plan is perfect for entertaining, featuring an oversized Living Room and Dining Area, along with additional counter seating ideal for casual dining and gatherings. The expansive Primary Suite offers an impressive private retreat, complete with two spacious walk-in closets and an en-suite bathroom. Additional updates and features include a new HVAC system with new condenser, all-new windows th
USD 599,000
6 Cambridge Drive W
View photo
Condo · for sale
USD 379,000
USD 400/sq.ft
6 Cambridge Drive W
Central Islip
· 947 sq.ft · 2 Bedrooms · 1 Bath · Condo
· Terrace · Gym · Swimming pool · Equipped kitchen
Central Islip · 947 sq.ft · 2 Bedrooms · 1 Bath · Condo · Terrace · Gym · Swimming pool · Equipped kitchen
Upper Chesire Model located in 62+ community. Great location! Walk to clubhouse, pool, gym. Features EIK, in-unit washer and dryer, sliders in Livingroom to terrace, open floor plan, Primary bedroom ensuite featuring walk-in closet, two additional closets and full bathroom. Primary also has access to attic for additional storage. Additional bedroom and half bath. CAC and utilities approximately five years old. Unpack and enjoy. Please note: Dishwasher'As Is'
USD 379,000
11 Halley Drive
View photo
Condo · for sale
USD 800,000
USD 512/sq.ft
11 Halley Drive
Central Islip
· 1,561 sq.ft · 2 Bedrooms · 2 Baths · Condo
· Patio · Parking · Equipped kitchen · Swimming pool · Cellar
Central Islip · 1,561 sq.ft · 2 Bedrooms · 2 Baths · Condo · Patio · Parking · Equipped kitchen · Swimming pool · Cellar
Welcome to 11 Halley Dr. In the desirable Vineyards at Blue Point! This beautiful Bordeaux model offers 1563 sf of finished living space with a spacious open floor plan and crown molding throughout. The inviting primary suite features four closets and a private en suite bath with and oversized custom shower. The stunning kitchen boasts 42'shaker style custom cabinetry with pull out shelves, quartz countertops, large center island and convenient wall oven. A large unfinished basement with egress window provides excellent storage and future possibilities. Enjoy the convenience of a 1 car garage with direct access to kitchen and a private patio overlooking the peaceful preserve. Live the resort style living with the clubhouse and pool just steps away, plus bocce courts, fitness center, card room, billiards, and a very active social calendar. Conveniently located 1.3 miles to train, 3.4 miles to airport, with shopping, restaurants, theater and Fire Island ferry nearby! Beautifully appointe
USD 800,000
42 Summerfield Court
View photo
Condo · for sale
USD 499,000
USD 504/sq.ft
42 Summerfield Court
Central Islip
· 990 sq.ft · 2 Bedrooms · 1 Bath · Condo
· Patio · Fireplace · Equipped kitchen · Air conditioning · Heating
Central Islip · 990 sq.ft · 2 Bedrooms · 1 Bath · Condo · Patio · Fireplace · Equipped kitchen · Air conditioning · Heating
Welcome to 42 summerfield court, where you can't help but fall in love with this 2 bedroom end unit condo. Tucked inside the gated quail run community, this unit offers easy, low-maintenance living. End unit location means extra windows, extra light and extra privacy. Step inside to a spacious living room anchored by a cozy fireplace, flowing into a kitchen with its own dedicated dining/breakfast area. Two bedrooms, a beautiful full bath, plenty of closet space and a pull down attic and central air and heating throughout. Fully renovated in 2018 — updated kitchen with frigidaire professional series appliances, renovated full bath, new flooring throughout, crown molding and fresh paint. Full size washer and dryer in unit, less than six years old. Step outside to a brand new paver patio installed just one year ago, perfect for morning coffee or entertaining
USD 499,000
309 Mariners Way
View photo
Condo · for sale
USD 459,999
USD 527/sq.ft
309 Mariners Way
Central Islip
· 872 sq.ft · 1 Bedroom · 1 Bath · Condo
· Deck · Equipped kitchen · Lift · Parking
Central Islip · 872 sq.ft · 1 Bedroom · 1 Bath · Condo · Deck · Equipped kitchen · Lift · Parking
ONE BR Upper Unit on the Main Canal in the beautiful Waterfront Community of The Anchorage! This unit is updated & immaculate! Plenty of storage & a full attic. The Deck overlooks the Main Canal for Boat access to The Great South Bay! And the IG Pool overlooks the Bay! There is a Clubhouse w/full kitchen, pool table, ping-pong & new bathrooms w/showers. The complex has Tennis, Pickleball & Shuffleboard. The Common Charges include Heat! Assigned Parking for each unit & plenty of guest spots. Dock spaces available, Canoes & Kayaks too. Chair Lift negotiable
USD 459,999
99 Skyline Drive
View photo
Condo · for sale
USD 399,999
USD 287/sq.ft
99 Skyline Drive
Central Islip
· 1,389 sq.ft · 3 Bedrooms · 1 Bath · Condo
· Equipped kitchen
Central Islip · 1,389 sq.ft · 3 Bedrooms · 1 Bath · Condo · Equipped kitchen
Tired of getting shut out of homes? Then let’s change that! Welcome to this GORGEOUS 3-bedroom, 1.5-bath condo in Bretton Woods! Updated, spacious, loaded with features, and ready for its next owner! Love to cook? The kitchen is ready for its close-up! Featuring newer stainless-steel appliances (2018), including a Smart Refrigerator that keeps your food fresh and can probably do your taxes! Add recessed lighting, a deep sink, beautiful countertops, CUSTOM WOOD CABINETS and plenty of storage, and you’ve got a kitchen that Gordon Ramsey would be PROUD to cook in! The Formal Dining Room gives you plenty of room to enjoy dinner, celebrate, or simply pretend you’re the type of person who actually uses the dining room every night. The LARGE Living Room and convenient half bath complete the first floor. Head upstairs and check out that SKYLIGHT! Tons of natural light and, yes, you can even check whether Mother Nature decided to dump snow on Long Island without opening a window! The spacious M
USD 399,999
305 Birchwood Road
View photo
Condo · for sale
USD 419,999
USD 382/sq.ft
305 Birchwood Road
Central Islip
· 1,098 sq.ft · 2 Bedrooms · 1 Bath · Condo
· Patio · Gym · Fireplace · Equipped kitchen · Swimming pool
Central Islip · 1,098 sq.ft · 2 Bedrooms · 1 Bath · Condo · Patio · Gym · Fireplace · Equipped kitchen · Swimming pool
Welcome to 305 Birchwood Road in the community of Blue Ridge! This well maintained two story Carlton unit has been nicely updated and ready for its new owners. The home features an updated kitchen and bathrooms, a spacious fully fenced private patio and a custom built shiplap electric fireplace that creates the perfect ambiance for the colder months. The primary bedroom features a large walk in closet with plenty of storage while the second bedroom features charming wainscoting and can easily be used as a bedroom, guest room or office. Enjoy everything the community of Blue Ridge has to offer such as indoor and outdoor pools, a tiki bar, bocce, tennis and basketball courts, a 9 hole golf course, clubhouse, gym and even an on site cafe! With an abundance of amenities and thoughtful updates, 305 Birchwood Road is the perfect place to call home
USD 419,999
221 Sagamore Hills Drive 221
View photo
Condo · for sale
USD 249,990
USD 301/sq.ft
221 Sagamore Hills Drive 221
Central Islip
· 829 sq.ft · 1 Bedroom · 1 Bath · Condo
· Swimming pool
Central Islip · 829 sq.ft · 1 Bedroom · 1 Bath · Condo · Swimming pool
New To Market! Priced To Sell! Spacious second story unit with lots of potential. The spacious primary bedroom includes generous closet space, and a private courtyard adds ideal valuable outdoor living. Sagamore Hills residents enjoy access to a clubhouse, pool, tennis, pickleball, basketball courts, fitness center, and playground, along with pet friendly dog trails. Conveniently located near Stony Brook University, shopping, dining, and the waterfront charm of Port Jefferson Harbor, with nearby beaches and ferry access, this condo offers a well-connected Long Island lifestyle. HOA includes trash, snow removal & ground care. Don't Miss!
USD 249,990

Get email alerts

Don't miss out: be the first to know about new properties

The alert was correctly created

On subscribing you accept the conditions of use and the privacy policy
Alert
Receive new ads in your inbox
Save this search
Receive alerts for new listings

We'll send you an email when we have new properties for: "Apartments for sale in Central Islip"

The alert was correctly created

Timber Ridge Homes
Nesconset
Get email alerts and be the first to see new listings
Required field
On subscribing I accept the terms of the privacy policy
Perfect! You'll soon start receiving new listings via email
Alert
Receive an email when we have new ads for Apartments for sale in Central Islip
Save this search
Filters

Bedrooms

Size (sq.ft)

sq.ft
sq.ft

Price

USD
USD

Property type

Bathrooms

Clear all filters
Receive notifications when new entries are published.