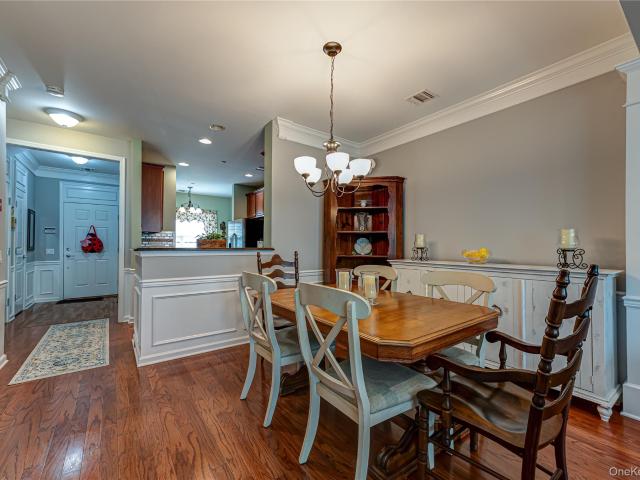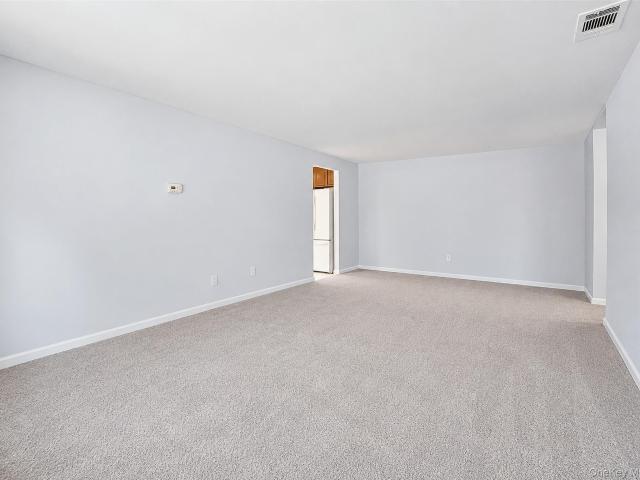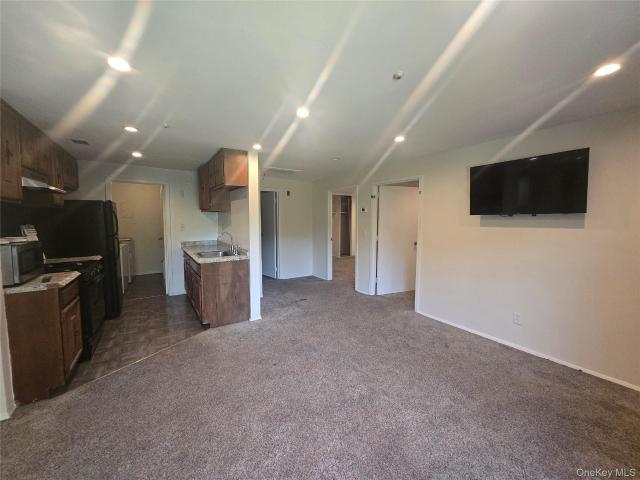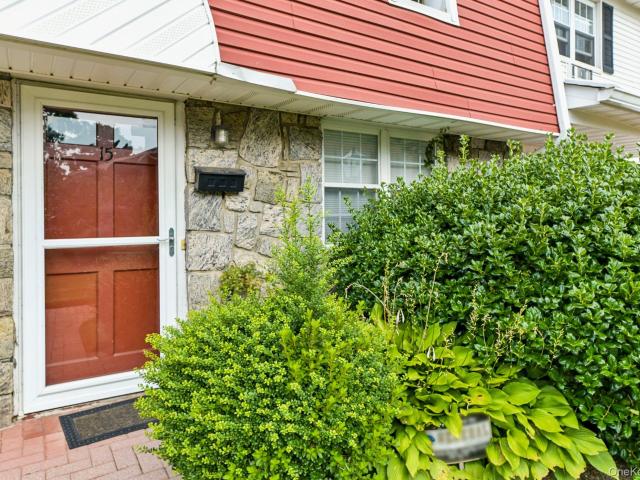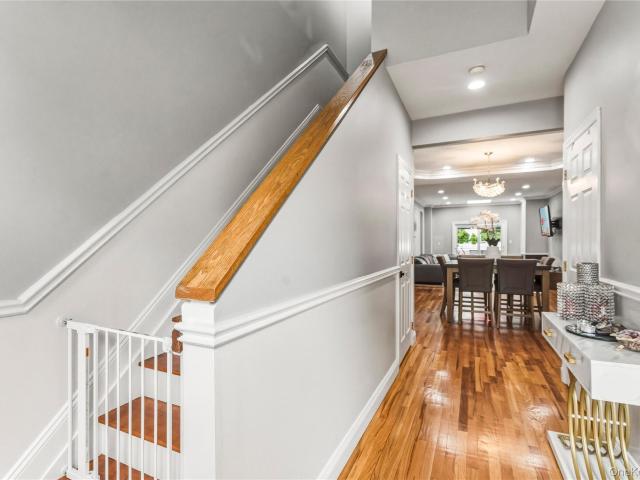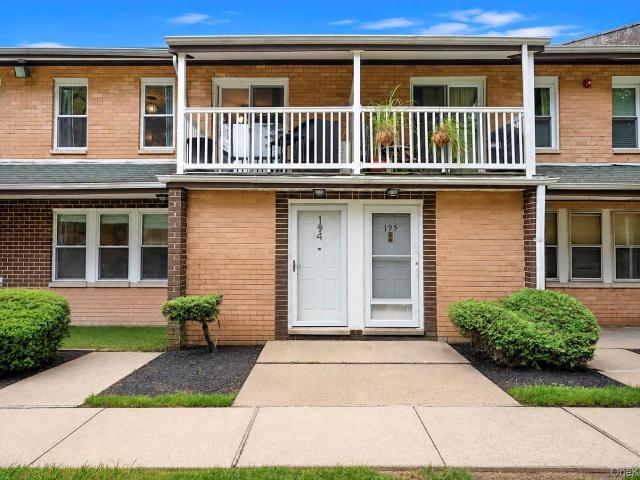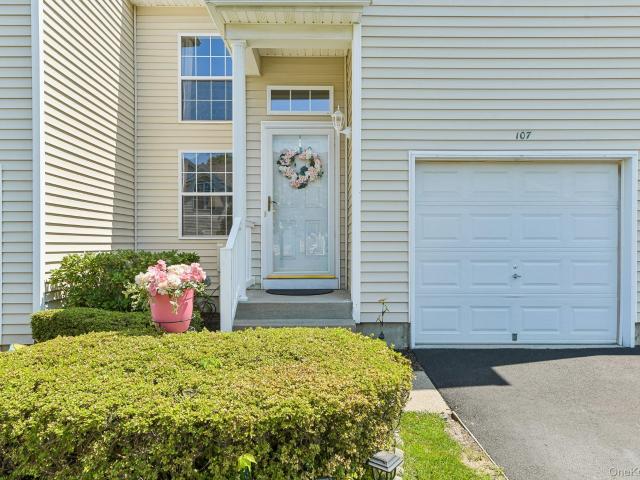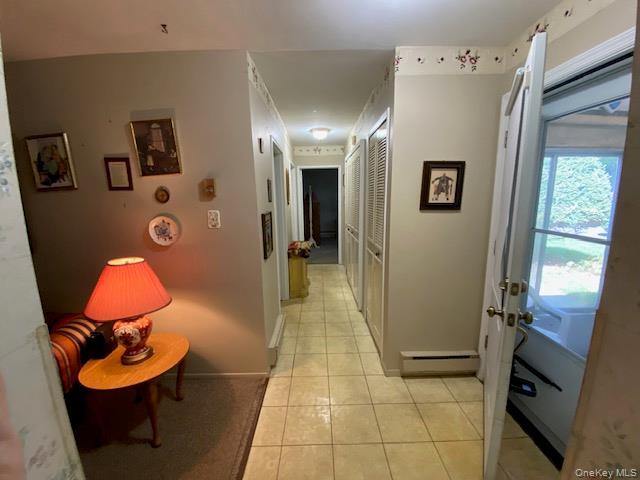
257 apartments for sale in Central Islip

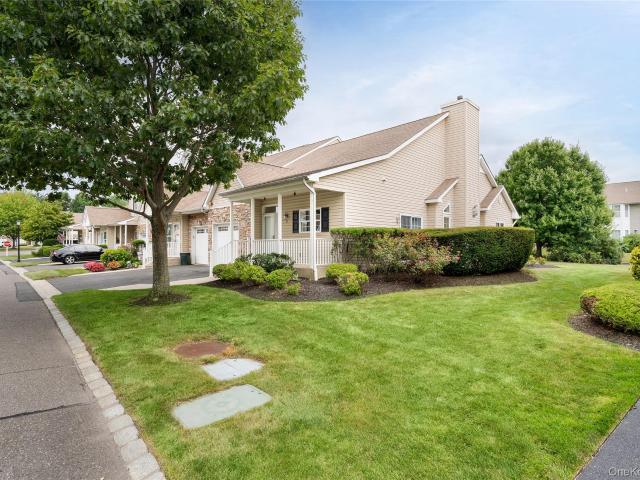
39 Freemont Lane
View photo
Condo · for sale
USD 375,000
USD 338/sq.ft
39 Freemont Lane
Central Islip
· 1,109 sq.ft · 2 Bedrooms · 2 Baths · Condo
· Equipped kitchen · Parking · Swimming pool
Central Islip · 1,109 sq.ft · 2 Bedrooms · 2 Baths · Condo · Equipped kitchen · Parking · Swimming pool
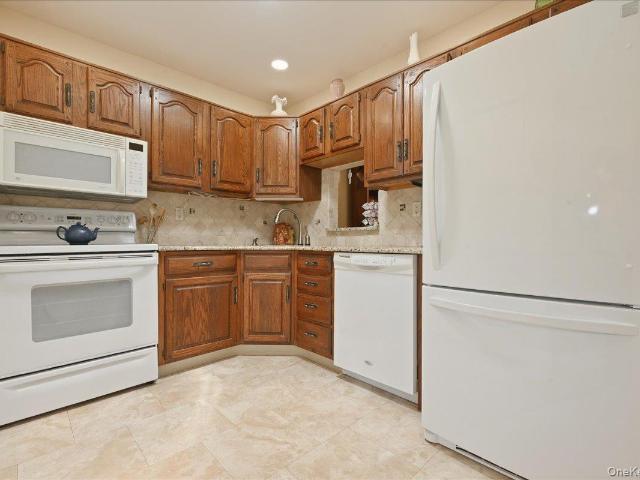
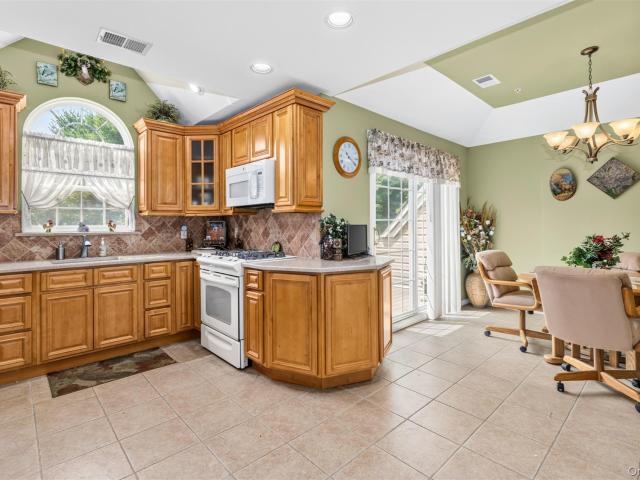
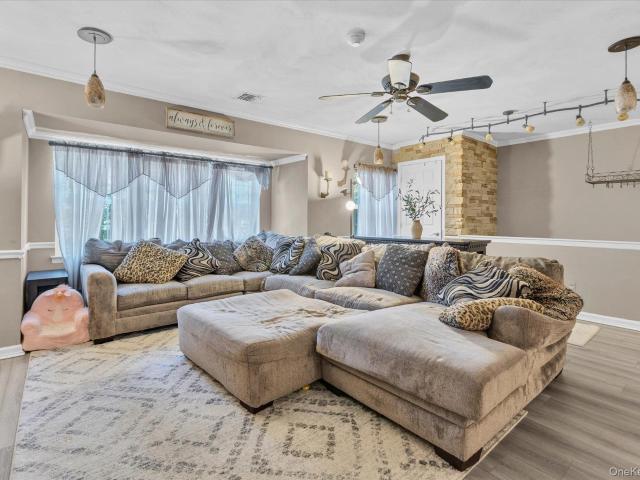
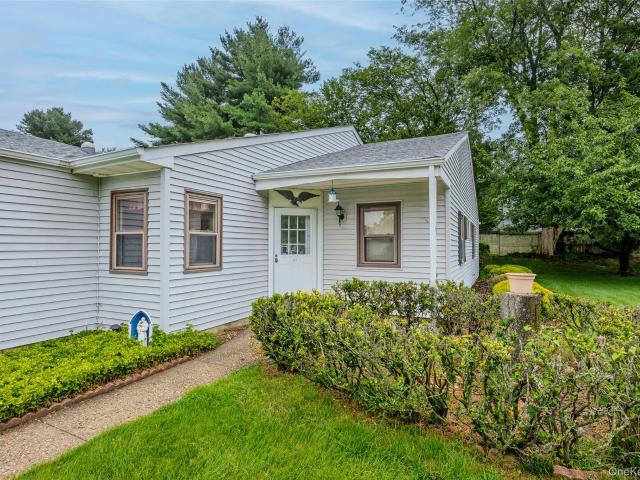
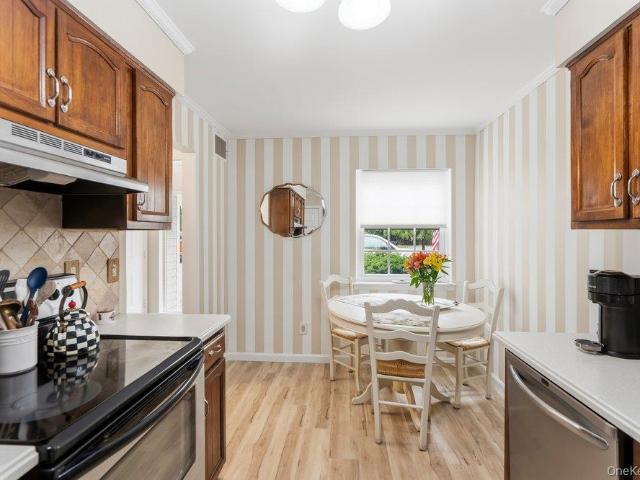
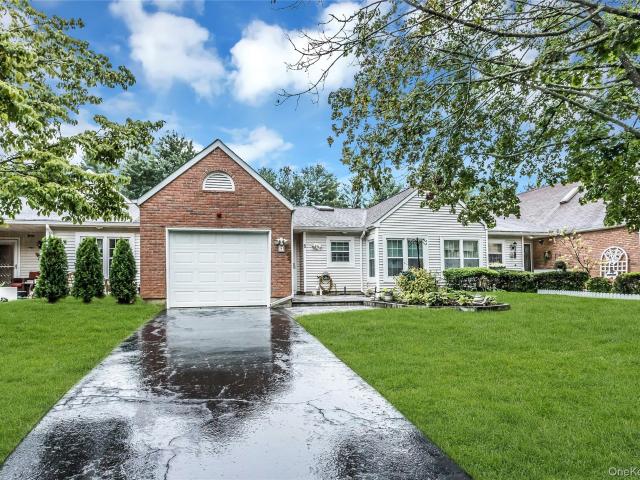
Largest home in Strathmore Gate East! Discover your perfect retreat in this diamond in the rough 2 bedroom, 2 bath RANCH style layout with attached garage that offers both comfort and convenience for those 55 and better! Sunny kitchen with skylight, and attached Florida room. Join a neighborhood with activities tailored for active adults. Pool, Fitness Center, Library, Bocce Ball, Clubhouse and more! With a little TLC you can transform this space into your dream home in a fantastic community
USD 375,000
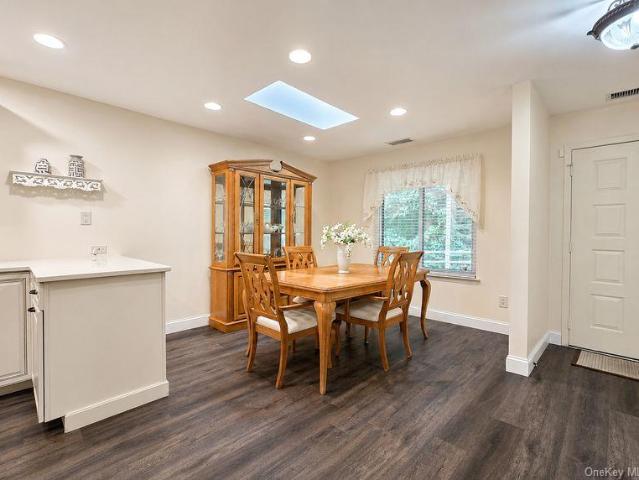
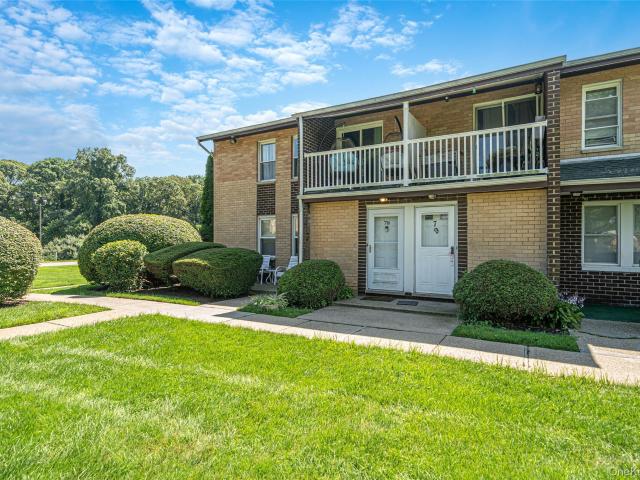
188 Birchwood Road
View photo
Condo · for sale
USD 424,999
USD 376/sq.ft
188 Birchwood Road
Central Islip
· 1,130 sq.ft · 2 Bedrooms · 2 Baths · Condo
· Swimming pool
Central Islip · 1,130 sq.ft · 2 Bedrooms · 2 Baths · Condo · Swimming pool
Welcome to Bretton Woods! This beautiful 2-bedroom, 2-bath Galaxy model Ranch has been lovingly updated and is truly move-in ready. Freshly painted throughout with brand-new hardwood floors, updated bathrooms, newer windows, doors, and a newer roof, HVAC only 2 years old and a brand-new hot water heater and Stainless Steel appliances. There is also plenty of storage throughout. Bretton Woods offers so much more than just a place to live, it’s a lifestyle! Enjoy the 9-hole golf course, indoor and outdoor pools, tennis, pickleball, bocce, bowling, fitness center, clubhouse with restaurant, basketball, playground, community car wash and 24-hour gated security and much more! With all these updates and everything Bretton Woods has to offer, this is definitely one you don’t want to miss!
USD 424,999
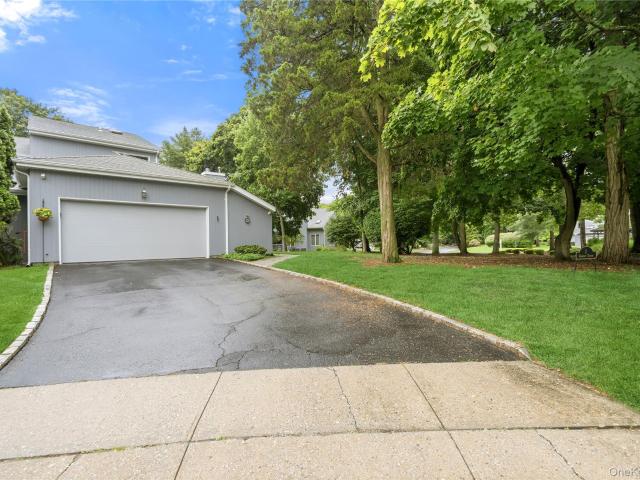
90 Knolls Drive
View photo
Condo · for sale
USD 589,999
USD 421/sq.ft
90 Knolls Drive
Central Islip
· 1,399 sq.ft · 2 Bedrooms · 2 Baths · Condo
· Patio · Parking · Equipped kitchen
Central Islip · 1,399 sq.ft · 2 Bedrooms · 2 Baths · Condo · Patio · Parking · Equipped kitchen
If you want to feel lucky when the dice rolls forget the craps tables and head over to this beauty on knolls. The'knolls at stony brook is an active 55+ adult community in the heart of stony brook. Ranch style living. Only a short walk to the clubhouse. Updated 2 bedroom 2 full bath end unit with lots of light and windows. Granite countertops updated appliances. Primary bedroom with full bath/walk in shower. Updated 2nd bathroom. Lots of closets. New plank flooring in dining room & living room. Updated hvac system. An added bonus is the sunroom off the back leading to a private patio with pavers and lots of room to roam. 1 car garage with attic storage. Low monthly maintenance includes water, basic cable, internet, landscaping, garbage, snow removal. 2 solar tubes. Roof 2024. Clubhouse includes a community room/kitchen. Salt water pool, bocce court, shuffleboard, pool table. Within minutes to stony brook hospital & university. Historic stony brook village. Shopping. Train. Beaches. Pet
USD 589,999
110 Joseph Lane
View photo
Condo · for sale
USD 779,000
USD 460/sq.ft
110 Joseph Lane
Central Islip
· 1,690 sq.ft · 2 Bedrooms · 2 Baths · Condo
· Parking · Balcony · Lift
Central Islip · 1,690 sq.ft · 2 Bedrooms · 2 Baths · Condo · Parking · Balcony · Lift
Experience the Ultimate in resort-style living at the highly sought after Stone Ridge Estates 55 and over community! This beautifully maintained two-bedroom, two bath Davenshire model offers an exceptional combination of elegance, comfort, and convenience. From the moment you enter you'll appreciate the spacious, sophisticated layout and the luxury of your own Private Elevator. The heart of this residence is the beautifully updated eat-In-Kitchen, thoughtfully designed for both everyday living and entertaining with sliding glass doors that open directly to your private balcony. You will find the Formal Living Room and formal Dining room open and airy, with vaulted ceiling and soaring with natural light. The spacious primary suite offers a private retreat complete with an ensuite bath and generous walk-in closet. The additional guest room is perfect for guests, a den or office space. This unit also offers a 1 car garage, laundry room, CAC, Gas heat and cooking. You will enjoy this resor
USD 779,000
93 Boathouse Lane W
View photo
Condo · for sale
USD 925,000
USD 405/sq.ft
93 Boathouse Lane W
Central Islip
· 2,282 sq.ft · 2 Bedrooms · 2 Baths · Condo
· Parking
Central Islip · 2,282 sq.ft · 2 Bedrooms · 2 Baths · Condo · Parking
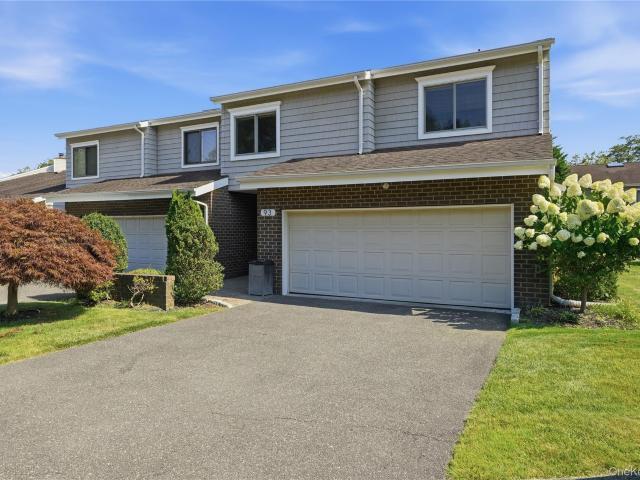
Welcome to Sunscape, one of Bay Shore's most sought-after gated luxury waterfront communities south of Montauk Highway. Perfectly positioned within this exceptional development, 93 Boathouse Lane is a beautifully maintained end-unit townhome offering tranquil pond views, abundant natural light and spacious living. Combining one of Sunscape's most desirable locations with coveted pond views, an end-unit setting and an attached two-car garage, this residence offers a rare combination of features seldom available in Sunscape. A dramatic entry foyer welcomes you with custom ceramic tile flooring accented by a striking metal inlay opening to an expansive main living area with luxury vinyl plank flooring throughout the dining and living room, while a soaring open staircase and upper-level skylight create an airy sense of space filled with natural light. The generously sized dining room easily accommodates large gatherings and is enhanced by an oversized window overlooking the beautifully lan
USD 925,000
1 Victoria 1
View photo
Condo · for sale
USD 825,000
USD 330/sq.ft
1 Victoria 1
Central Islip
· 2,497 sq.ft · 3 Bedrooms · 2 Baths · Condo
· Deck · Balcony · Equipped kitchen
Central Islip · 2,497 sq.ft · 3 Bedrooms · 2 Baths · Condo · Deck · Balcony · Equipped kitchen
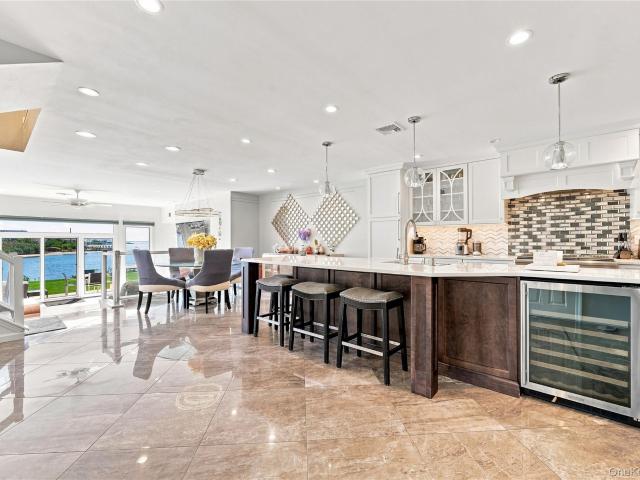
Timber Ridge is one of Amityville's most exclusive addresses, and this end unit condominium was updated top to bottom with one goal in mind: making the most of its waterfront views. A covered front porch, finished in brand new Trex composite decking, gives the entry its own privacy from neighboring units, setting the tone before you even step inside. Every finish beyond it was chosen for lavish, easy living: an expansive kitchen island anchors the open dining room, and GE Café appliances are built for real entertaining, not just everyday use. The sunken living room faces east, wrapped in a wall of windows and doors that put the water on display from nearly every angle in the room. The primary suite is king sized and opens onto its own Juliette balcony overlooking the Great South Bay, the kind of spot that turns watching the sunrise into a daily habit. The ensuite itself is state of the art: a soaking tub, marble flooring, and a frameless walk-in shower round out a bathroom built to mat
USD 825,000
25 Victorian Lane
View photo
Condo · for sale
USD 410,000
USD 339/sq.ft
25 Victorian Lane
Central Islip
· 1,206 sq.ft · 2 Bedrooms · 1 Bath · Condo
· Terrace · Equipped kitchen · Air conditioning
Central Islip · 1,206 sq.ft · 2 Bedrooms · 1 Bath · Condo · Terrace · Equipped kitchen · Air conditioning
Welcome to 25 Victoria Lane, located in the Desirable Victoria Homes of Medford. This inviting second-floor home features 2 bedrooms, 1 full bathroom, and a private outdoor terrace. The kitchen offers light wood oak cabinetry, white appliances and tile flooring. While the spacious living room is highlighted by a Beautiful Stone accent wall and elegant crown moldings throughout. Tiled full Bathroom, New vinyl flooring throughout add a fresh modern touch. Major updates provided added peace of mind, including new gas furnace and Central air (2025) a new separate hot water heater (2021) and a new roof (2025). Move right into and make this beautiful home your own
USD 410,000
118 Knolls Drive
View photo
Condo · for sale
USD 559,999
USD 400/sq.ft
118 Knolls Drive
Central Islip
· 1,399 sq.ft · 2 Bedrooms · 2 Baths · Condo
· Patio · Parking · Swimming pool
Central Islip · 1,399 sq.ft · 2 Bedrooms · 2 Baths · Condo · Patio · Parking · Swimming pool
Welcome to The Knolls, a 55+ community in Stony Brook! This beautifully maintained end-unit condo offers 2 bedrooms, 2 full bathrooms, and a comfortable, spacious layout. A bright sunroom provides the perfect spot to relax and leads out to a back patio for enjoying the outdoors. The home also features a one-car garage and the added privacy of an end-unit location. Residents of The Knolls can enjoy community amenities including a clubhouse and pool. Conveniently located near shopping, dining, and all that Stony Brook has to offer, within the Three Village School District
USD 559,999
236 Springmeadow Drive B
View photo
Condo · for sale
USD 529,998
USD 407/sq.ft
236 Springmeadow Drive B
Central Islip
· 1,302 sq.ft · 3 Bedrooms · 1 Bath · Condo
· Equipped kitchen · Swimming pool
Central Islip · 1,302 sq.ft · 3 Bedrooms · 1 Bath · Condo · Equipped kitchen · Swimming pool
Welcome to this beautifully updated 3-bedroom, 1.5-bath condominium in desirable Woodgate Village. This move-in-ready home features Brazilian hardwood flooring throughout the upper level and large white ceramic tile flooring on the main level. The renovated kitchen includes brand-new stainless steel appliances, and the home also offers a new heat pump and hot water heater, both installed in 2025. The bright interior provides comfortable living spaces with numerous updates throughout. Enjoy the added privacy of a courtyard location, offering a peaceful setting for outdoor relaxation. Woodgate Village offers a variety of community amenities, including an in-ground swimming pool, pickleball and tennis courts, a clubhouse, playground, and sidewalks throughout the community. Conveniently located near shopping, dining, parks, major roadways, and public transportation, this home is ready for its next owner
USD 529,998
122 Corral Lane
View photo
Condo · for sale
USD 869,999
USD 420/sq.ft
122 Corral Lane
Central Islip
· 2,067 sq.ft · 3 Bedrooms · 2 Baths · Condo
· Deck · Fireplace · Equipped kitchen
Central Islip · 2,067 sq.ft · 3 Bedrooms · 2 Baths · Condo · Deck · Fireplace · Equipped kitchen
Welcome to this stunning three bedroom, 2.5 bathroom townhome offering the perfect blend of comfort, style, and convenience. A spacious entry foyer leads to an open and bright living space. The living room and dining area has an open, connected layout for effortless entertaining. The room features a wet bar and wood-burning fireplace with surrounding built-ins on both sides for added charm. Sliders provide lots of natural light and access to a private deck where you can relax and enjoy serene nature views. Plenty of room on deck for dining and seating area with an electric awning for those hot days when shade is needed. The eat-in kitchen has ample cabinets and counter space for cooking. The large primary suite has been updated with beautiful hardwood flooring and two walk-in closets with newly designed built-ins giving the room a modern, move-in ready space. The second floor also has two other large bedrooms, full bath, and a laundry room. As part of this prestigious gated community,
USD 869,999
8 Chippendale Drive
View photo
Condo · for sale
USD 529,999
USD 428/sq.ft
8 Chippendale Drive
Central Islip
· 1,238 sq.ft · 2 Bedrooms · 2 Baths · Condo
· Patio · Garden · Equipped kitchen · Parking
Central Islip · 1,238 sq.ft · 2 Bedrooms · 2 Baths · Condo · Patio · Garden · Equipped kitchen · Parking
What you have been waiting for. An inviting all redone spacious 2-bedroom, 2-bathroom home with gleaming hardwood floors throughout! Featuring an Updated eat in kitchen with custom hardwood cabinets, attractive granite counters and Ss appliances. Primary bedroom with sprawling walk-in closets brand new spa bathroom. Second full mesmerizingly attractive hall bathroom. Spacious living room and dining room opens through French doors that lead to backyard complete with paved patio in tranquil setting. The oversized garage is attached to the home and includes a walk-up attic, perfect for ample storage. Move right in home provides a country club lifestyle with outstanding community amenities including clubhouse, fitness center, tennis, bocce and a full calendar of social events. Sewer Fee Quarterly $147.75
USD 529,999
169 Southampton Drive
View photo
Condo · for sale
USD 699,000
USD 536/sq.ft
169 Southampton Drive
Central Islip
· 1,302 sq.ft · 2 Bedrooms · 2 Baths · Condo
· Patio · Equipped kitchen
Central Islip · 1,302 sq.ft · 2 Bedrooms · 2 Baths · Condo · Patio · Equipped kitchen
Sought after 1st floor unit in The Seasons Community beautifully maintained offers spacious open living room /dining room/ kitchen area with sliders to private patio, primary suite, tons of storage, closets etc. Won't last!
USD 699,000
145 Cambridge Drive
View photo
Condo · for sale
USD 375,000
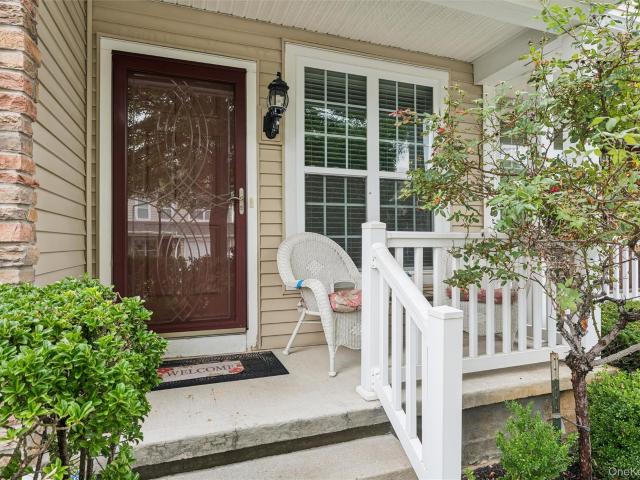
USD 458/sq.ft
145 Cambridge Drive
Central Islip
· 818 sq.ft · 2 Bedrooms · 1 Bath · Condo
· Patio · Gym · Equipped kitchen · Air conditioning · Swimming pool
Central Islip · 818 sq.ft · 2 Bedrooms · 1 Bath · Condo · Patio · Gym · Equipped kitchen · Air conditioning · Swimming pool
Desirable end unit in Sagamore Hills Condominium complex! 2 bedroom w/large primary and ample storage. 2nd bedroom was originally a dining room, can easily be converted back. 1 full updated bathroom, large living room, eat-in kitchen, new floor molding, carpet, and raised panel doors. Newer windows, central air unit, gas heating system and gas water heater. Convenient washer and dryer in unit. Amenities include: clubhouse, tennis, basketball, pool, gym and playground. Pet friendly complex! Plus a private patio for your enjoyment. Close to shopping, Stony Brook University and much more. True taxes are 3,633.75
USD 375,000
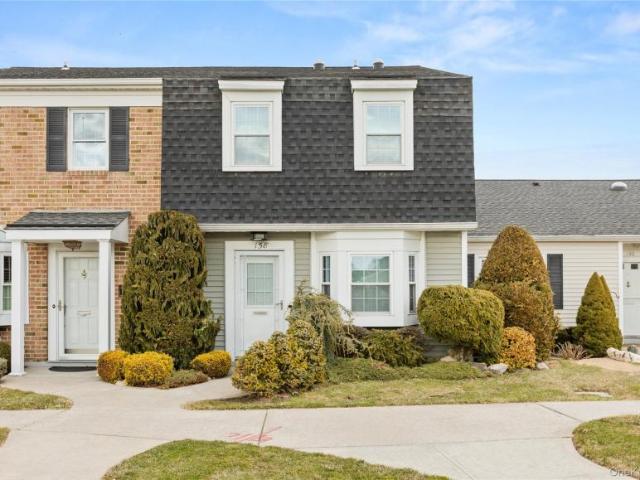
84 Glen Hollow Drive
View photo
Condo · for sale
USD 299,999
84 Glen Hollow Drive
Central Islip
· 2 Bedrooms · 1 Bath · Condo
· Patio · Air conditioning · Swimming pool
Central Islip · 2 Bedrooms · 1 Bath · Condo · Patio · Air conditioning · Swimming pool
Why rent when you can own? Welcome to this light and bright 2nd-floor end-unit featuring 2 bedrooms and 1 full bathroom. Enjoy spacious rooms, a gas stove, in-unit washer and dryer, and central air conditioning just 3 years old. Step outside to your private fenced-in patio, perfect for relaxing or entertaining. Enjoy a fantastic community lifestyle with an array of amenities, including a clubhouse, in-ground pool, tennis court, fitness center, basketball court, and a separate children’s in-ground pool. A wonderful opportunity for comfortable living with plenty of recreation right at your doorstep!
USD 299,999
15 Springwood Drive
View photo
Condo · for sale
USD 499,000
USD 437/sq.ft
15 Springwood Drive
Central Islip
· 1,141 sq.ft · 2 Bedrooms · 1 Bath · Condo
· Balcony · Equipped kitchen
Central Islip · 1,141 sq.ft · 2 Bedrooms · 1 Bath · Condo · Balcony · Equipped kitchen
This nicely updated 2BR unit has beautiful new wood floors (bylaws require area rugs) in the living room and dining room along with crown molding adding elegance to this upstairs spacious condo. There is a sliding door to the balcony in the living room. The kitchen has great light with pretty white cabinetry and granite countertops. There is also a good sized closet/pantry in the kitchen. The bedrooms have great storage space with the primary offering a custom walk in closet. An added touch is a custom vanity in the primary bedroom. The second bedroom has a triple closet. Both have carpeting. The bath is centered between the two bedrooms, and the washer and dryer are tucked away in the hallway. This is a turn key property with easy access to the Babylon train station, shopping, beaches, restaurants and major roadways
USD 499,000
49 Villas Circle
View photo
Condo · for sale
USD 969,000
USD 484/sq.ft
49 Villas Circle
Central Islip
· 2,002 sq.ft · 3 Bedrooms · 2 Baths · Condo
· Fireplace · Equipped kitchen
Central Islip · 2,002 sq.ft · 3 Bedrooms · 2 Baths · Condo · Fireplace · Equipped kitchen
Sophisticated, Stylish & Completely Move-In Ready in the Villas of West Hills Welcome to this exceptional “B” model townhouse in the coveted gated community of The Villas of West Hills, where resort-style amenities meet effortless, luxurious living. Beautifully renovated and meticulously maintained, this stunning home has been thoughtfully updated over the past three years, offering the perfect blend of modern style, comfort, and functionality. From the moment you enter, you’ll appreciate the attention to detail; custom moldings, LED recessed lighting, beautifully newly refinished wood floors and wood burning fireplace in great room all creating an elevated yet inviting atmosphere. The heart of the home is the spectacular gourmet eat-in kitchen, featuring sleek quartz countertops, 42” white shaker cabinetry with soft-close doors and drawers, a new wood floor, and premium Bosch stainless steel appliances, including a vented hood. The upgrades continue throughout. All front facing window
USD 969,000
21 Seasons Way
View photo
Condo · for sale
USD 1,225,000
USD 490/sq.ft
21 Seasons Way
Central Islip
· 2,497 sq.ft · 2 Bedrooms · 2 Baths · Condo
· Deck · Equipped kitchen · Swimming pool · Cellar
Central Islip · 2,497 sq.ft · 2 Bedrooms · 2 Baths · Condo · Deck · Equipped kitchen · Swimming pool · Cellar
Welcome to the The Seasons in Dix Hills, a beautiful, sought after 55+ luxury gated community. This totally upgraded and luxurious end unit is the perfect option for your next chapter in life. This beautifully appointed Aspen model is filled with tremendous natural light. The open, inviting layout features countless upgrades and all the bells and whistles you are looking for. Stunning bathrooms, chef's kitchen with large island, and custom closets throughout. Every detail has been thoughtfully designed for comfort, sophistication and ease of living. Legal finished basement with bathroom and wet bar adds exceptional flexible space for entertaining guests, enjoying hobbies or a private retreat. Residents enjoy resort style amenities including a gorgeous club house with card and social rooms, fitness center, exercise studio, kitchen, multiple gathering areas and an outdoor deck. Additional features include outdoor pool, putting green, playground, and bbq area-all within a vibrant, well-ma
USD 1,225,000
1205 Gotham Drive
View photo
Condo · for sale
USD 649,000
USD 685/sq.ft
1205 Gotham Drive
Central Islip
· 947 sq.ft · 2 Bedrooms · 2 Baths · Condo
· Patio · Parking · Swimming pool
Central Islip · 947 sq.ft · 2 Bedrooms · 2 Baths · Condo · Patio · Parking · Swimming pool
Ground Floor Unit In Beautiful 55 + Fairfield At St James Community. All New Updated Unit, Move In Ready, Cul de sac Location, Added Privacy, High Ceilings, Natural Light, One Car Attached Garage, Private Patio With Sliding Doors, Primary Suite With Large Closets. Amenities Include Clubhouse, Pool, Tennis Court, And Fitness Center. No Pets Allowed Policy
USD 649,000
133 Spring Road 1
View photo
Condo · for sale
USD 1,795,000
USD 473/sq.ft
133 Spring Road 1
Central Islip
· 3,789 sq.ft · 3 Bedrooms · 3 Baths · Condo
Central Islip · 3,789 sq.ft · 3 Bedrooms · 3 Baths · Condo
The Spring House. Huntington's most coveted new development where refined elegance meets contemporary luxury. This private enclave of just nine meticulously crafted condominiums has been designed for those who refuse to compromise. This 3-bedroom, 3.5-bathroom end unit spans an impressive 3,792 square feet of thoughtfully curated living space. From the moment you enter, designer lighting cascades over warm oak wood floors adorned with honey bronze accents. A sophisticated palette that flows seamlessly throughout. Modern square LED hi-hats bathe each room in a soft, luxurious glow. Indulge in the primary bathroom's radiant heated porcelain tile floors. A luxury repeated in each hall bathroom. The heart of this home showcases a statement Dekton waterfall island and backsplash, complemented by Silestone countertops and dual sinks for both function and beauty. The adjacent living area features a dedicated wine refrigerator and full bar—perfect for intimate gatherings or grand entertaining.
USD 1,795,000
7 Pond Circle
View photo
Condo · for sale
USD 655,000
USD 515/sq.ft
7 Pond Circle
Central Islip
· 1,270 sq.ft · 2 Bedrooms · 2 Baths · Condo
· Patio · Fireplace · Equipped kitchen · Swimming pool · Cellar
Central Islip · 1,270 sq.ft · 2 Bedrooms · 2 Baths · Condo · Patio · Fireplace · Equipped kitchen · Swimming pool · Cellar
Welcome to Plymouth Estates a Gated 24Hr Community offering a range of Amenities. This is the'Ashby' Model Ranch Style End Unit with no one above in a great location close to the Clubhouse and Pool. This model features an Open Concept Design with Cathedral Ceilings, Gas Fireplace, Freshly Painted and New Carpeting. The Bright Kitchen features Stainless Steel Appliances, Granite countertops and Rich Cherry Cabinets opening seamlessly to the living and dining areas. The Primary Bedroom is a Private retreat complete with dramatic ceilings a walk-in-closet and your own en-suite bath complete with a walk-in shower. Step outside to your Private Patio the perfect spot for BBQ, morning coffee or simply relaxing. On the Lower Level is a 1294sq ft Basement that is partly finished complete with a Bath. Amenities include a Clubhouse, Heated Pool, Tennis, Pickleball, Shuffleboard, Bocce, Putting Green plus included in your maintenance is Cable, Internet, Snow Removal, Landscaping and Grounds Care.
USD 655,000
78 Artist Lake Drive
View photo
Condo · for sale
USD 310,000
USD 282/sq.ft
78 Artist Lake Drive
Central Islip
· 1,098 sq.ft · 2 Bedrooms · 2 Baths · Condo
Central Islip · 1,098 sq.ft · 2 Bedrooms · 2 Baths · Condo
Welcome to 78 Artist Lake! Discover the perfect blend of comfort, convenience, and low-maintenance living in this inviting 2-bedroom, 2-bath condo. Step inside to find hardwood flooring, windows, and a sliding door updated in 2021, along with an updated guest bathroom that adds a fresh touch to the home. Whether you’re a first-time homebuyer ready to make your move or looking to downsize without sacrificing comfort, this is an opportunity worth seeing. Bring your vision, make it your own, and enjoy all that condo living has to offer!
USD 310,000
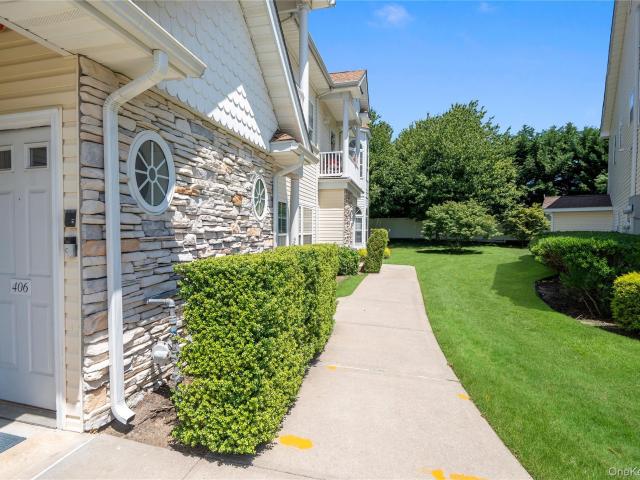
406 Narragansett Villas Drive
View photo
Condo · for sale
USD 529,000
USD 438/sq.ft
406 Narragansett Villas Drive
Central Islip
· 1,206 sq.ft · 2 Bedrooms · 2 Baths · Condo
· Balcony · Fireplace · Equipped kitchen · Air conditioning · Swimming pool · Lift · Parking
Central Islip · 1,206 sq.ft · 2 Bedrooms · 2 Baths · Condo · Balcony · Fireplace · Equipped kitchen · Air conditioning · Swimming pool · Lift · Parking
Welcome to this Well Maintained Second Floor Unit in Narragansett Villas Over 55 Community Conveniently Located in Lindenhurst. The Condo Features a Large Living Room with High Ceilings that Opens to the Kitchen and a Dining Alcove, Master Bedroom with Walk in Closet and Large Master Bath with Tub, Shower and Double Vanity, Second Bedroom with Walk in Closet and Full Bath in Hallway as well as Stackable Washer/Dryer in Closet in Hallway. Balcony with Room for a Small Table and Chairs. Easy Accessibility with Stair Lift on Staircase. Central A/C Unit was Replaced in 2026 and Natural Gas for Heating System. Additional Storage is Available in the Community and 1 Assigned Parking Spot for each Unit. Amenities for Community Include Clubhouse with Kitchen, Fireplace and Library, Heated Pool and Bocce Court. Taxes are $4,637 and Common Charges are $415/Monthly
USD 529,000
1 Gerriet Court
View photo
Condo · for sale
USD 1,249,000
USD 319/sq.ft
1 Gerriet Court
Central Islip
· 3,907 sq.ft · 3 Bedrooms · 2 Baths · Condo
· Parking · Deck · Fireplace · Equipped kitchen · Swimming pool · Cellar
Central Islip · 3,907 sq.ft · 3 Bedrooms · 2 Baths · Condo · Parking · Deck · Fireplace · Equipped kitchen · Swimming pool · Cellar
Welcome to 1 Gerriet Court at the Colony Club, nestled in one of Northport's most sought after gated communities bordered by a nature preserve. A true hidden gem offering privacy, security and an unmatched lifestyle. This home offers a first floor primary en-suite with vaulted ceilings, two oversized walk in closets, double sink vanity, stall shower, bathtub and bidet and sliders off the bedroom to the outside deck. Hardwood floors throughout. Eat in Kitchen with gas cooking and island seating. Powder room, laundry, bar area, living room, dining room, family room with gas fireplace and access to outside deck. 2 additional bedrooms upstairs and full hall bath. High ceilings and skylights add to the natural light. Full finished basement. 2 car garage. Enjoy the amenities which include, in ground pool, tennis, pickelball, basketball, bocce ball courts and clubhouse. The monthly HOA includes exterior maintenance, landscaping and snow removal. Just minutes to Northport Village and beaches!
USD 1,249,000
222 Erik Drive
View photo
Condo · for sale
USD 649,900
USD 384/sq.ft
222 Erik Drive
Central Islip
· 1,690 sq.ft · 2 Bedrooms · 2 Baths · Condo
· Office room · Gym · Fireplace · Equipped kitchen · Parking
Central Islip · 1,690 sq.ft · 2 Bedrooms · 2 Baths · Condo · Office room · Gym · Fireplace · Equipped kitchen · Parking
Location, location, location! Nestled on Long Island’s premier North Shore, this sophisticated'Essex' model boasts the absolute best fully lakefront location in the highly sought-after'The Lakes At Setauket' community. Enjoy an effortless, maintenance-free lifestyle just minutes from Stony Brook University & Hospital, quaint Port Jefferson & Stony Brook Villages, top-rated schools, and Route 347 shopping! Impeccably upgraded and sun-drenched, this elegant townhome offers spectacular, unobstructed water and fountain views. The open-concept main level features a two-story foyer, cherry hardwood floors, a cozy gas fireplace, and a wall of windows framing the lake. The beautifully updated granite kitchen flows seamlessly into the Great Room, perfect for entertaining. A powder room, garage access, and a laundry room with a brand-new Whirlpool washer/dryer complete the first floor. Upstairs, the expansive primary suite is a true retreat with vaulted ceilings, skylights, a home office/gym fle
USD 649,900
3 Blueberry Court
View photo
Condo · for sale
USD 848,000
USD 489/sq.ft
3 Blueberry Court
Central Islip
· 1,733 sq.ft · 3 Bedrooms · 2 Baths · Condo
· Deck · Fireplace · Equipped kitchen · Parking · Air conditioning · Cellar
Central Islip · 1,733 sq.ft · 3 Bedrooms · 2 Baths · Condo · Deck · Fireplace · Equipped kitchen · Parking · Air conditioning · Cellar
Welcome To This Beautifully Updated Home In The Highly Sought-After 24/7 Gated Community Of Country Pointe In Melville. Featuring A Bright, Open Floor Plan, This Home Offers A Formal Living Room With A Fireplace, An Eat-In Kitchen With Granite Countertops, Gas Cooking, And All-New Stainless Steel Appliances, Plus A Renovated Powder Room, Updated Laundry Room With Extra Storage, And An Attached One-Car Garage. The Second Floor Features A Spacious Primary Suite With Vaulted Ceilings, Custom His-And-Her Closets, And An Updated En-Suite Bath With A Walk-In Shower And Double Vanity. Two Additional Bedrooms Share An Updated Full Bath. Additional Highlights Include Hardwood Floors Throughout, Central Air, Central Vac, One Skylight, Full House Water Filtration System, Fresh Paint, Newer Appliances, A Newer Water Heater, EV Charger, Garage Storage Shelving, And A Newer Trex Deck. The Full Unfinished Basement Offers Endless Potential. Enjoy Your Own Private Outdoor Retreat, Perfect For Entertain
USD 848,000
194 Artist Lake Drive 194
View photo
Condo · for sale
USD 269,999
USD 325/sq.ft
194 Artist Lake Drive 194
Central Islip
· 829 sq.ft · 1 Bedroom · 1 Bath · Condo
· Balcony · Air conditioning · Swimming pool
Central Islip · 829 sq.ft · 1 Bedroom · 1 Bath · Condo · Balcony · Air conditioning · Swimming pool
Welcome to this spacious second floor one bedroom one bath condo featuring hardwood floors, in unit washer and dryer, central AC and heating and private balcony perfect for unwinding. Enjoy all the amenities this community has to offer, including tennis courts, basketball court, a fitness center, clubhouse, dog park, and in-ground pool. The HOA fee includes water, heat, lawn care, snow removal, and garbage, leaving only electricity for you to handle. Don’t miss out on the opportunity to make this your new home!
USD 269,999
210 Erik Drive
View photo
Condo · for sale
USD 599,000
USD 345/sq.ft
210 Erik Drive
Central Islip
· 1,733 sq.ft · 2 Bedrooms · 2 Baths · Condo
· Patio · Parking · Swimming pool
Central Islip · 1,733 sq.ft · 2 Bedrooms · 2 Baths · Condo · Patio · Parking · Swimming pool
Lovely Two Bedrooms, 2.5 Baths, Townhome Unit in The Lakes with Formal Living Room, Formal Dining Room, Eat-in-Kitchen W/ Tile Floor, Entry Foyer W/ Tile, One Car Attached Garage, Laundry Room, Private rear Patio, Wall-to-Wall Carpet, Gas Heat, CAC, Clubhouse, Two Outdoor Inground Pools, Tennis Courts and Pickleball Courts. Gated Community. HOA Fees include Water, Lawn Maintenance and Snow Removal. Pets Allowed. Three Village School District (Ward Melville High School)
USD 599,000
107 Kettles Lane
View photo
Condo · for sale
USD 649,000
USD 320/sq.ft
107 Kettles Lane
Central Islip
· 2,024 sq.ft · 2 Bedrooms · 2 Baths · Condo
· Garden · Gym · Deck · Swimming pool · Cellar
Central Islip · 2,024 sq.ft · 2 Bedrooms · 2 Baths · Condo · Garden · Gym · Deck · Swimming pool · Cellar
Welcome to the highly sought-after Country Pointe community! This beautifully maintained townhouse offers resort-style living with 24-hour gated security, two swimming pools (including a heated one), a spacious clubhouse, playground, tennis and pickleball courts, ground maintenance and snow removal — so you can truly enjoy life here. This former builder’s model has it all and shows beautifully. Step inside to soaring high ceilings with elegant crown molding throughout. The spacious primary en-suite features an attached room that can serve as a luxurious sitting area, den, dressing room, or even be closed off to create a third bedroom — Additional highlights include: A fully finished basement offering versatile space for entertaining, a home gym, playroom, or guest suite. A private deck overlooking the backyard that backs up to protected land that cannot be built on — ensuring privacy and peaceful views for years to come. This home combines the quality and thoughtful design of a builder
USD 649,000
178 Southampton Drive
View photo
Condo · for sale
USD 725,000
USD 415/sq.ft
178 Southampton Drive
Central Islip
· 1,744 sq.ft · 3 Bedrooms · 2 Baths · Condo
· Parking · Gym · Equipped kitchen · Swimming pool · Cellar
Central Islip · 1,744 sq.ft · 3 Bedrooms · 2 Baths · Condo · Parking · Gym · Equipped kitchen · Swimming pool · Cellar
A resort lifestyle can be yours every day-welcome to The Seasons. Long Islands Premier Development for gracious townhouse living with spacious rooms, upgrades and updates and even a full basement! The open plan boasts a chefs kitchen overlooking the Fdr and cozy den while the king sized primary boasts a large closet and full spa bath ensuite. Laundry is upstairs and there is a conveniently attached one car garage. Comfortable, private outdoor space completes the picture while the development offers a beautiful pool, clubhouse, gym and playground, all within walking distance of this beautiful unit. Near everything you could ever want this is an opportunity not to be missed; Enjoy the lifestyle that is on the Seasons in Massapequa!
USD 725,000
Amityville NY 11701 LS105072204
View photo
Condo · for sale
USD 719,000
Amityville NY 11701 LS105072204
Central Islip
· Condo
Central Islip · Condo
Explore this exciting real estate opportunity located in the vibrant area of Amityville. This property is currently priced at USD719000. A fantastic chance to acquire property in a sought-after location. Whether you are looking for a new location or a significant acquisition, this listing warrants serious consideration. Review all the details and imagine the possibilities. Contact us today for more information!
USD 719,000

Get email alerts

Don't miss out: be the first to know about new properties

The alert was correctly created

On subscribing you accept the conditions of use and the privacy policy
Alert
Receive new ads in your inbox
Save this search
Receive alerts for new listings

We'll send you an email when we have new properties for: "Apartments for sale in Central Islip"

The alert was correctly created

Timber Ridge Homes
Nesconset
Get email alerts and be the first to see new listings
Required field
On subscribing I accept the terms of the privacy policy
Perfect! You'll soon start receiving new listings via email
Alert
Receive an email when we have new ads for Apartments for sale in Central Islip
Save this search
Filters

Bedrooms

Size (sq.ft)

sq.ft
sq.ft

Price

USD
USD

Property type

Bathrooms

Clear all filters
Receive notifications when new entries are published.