165 properties for sale in Chamberlains Mill

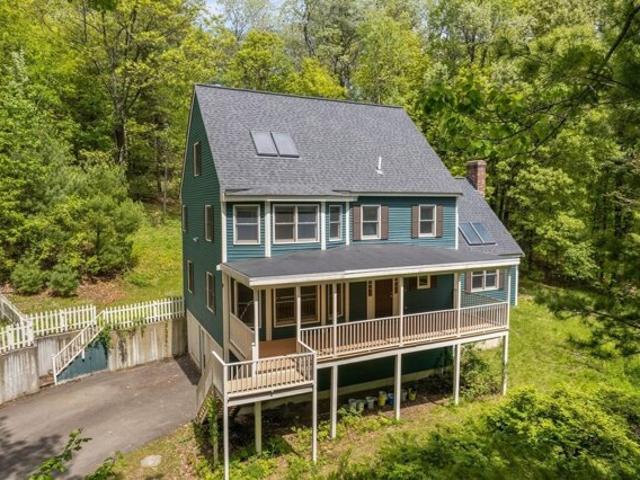
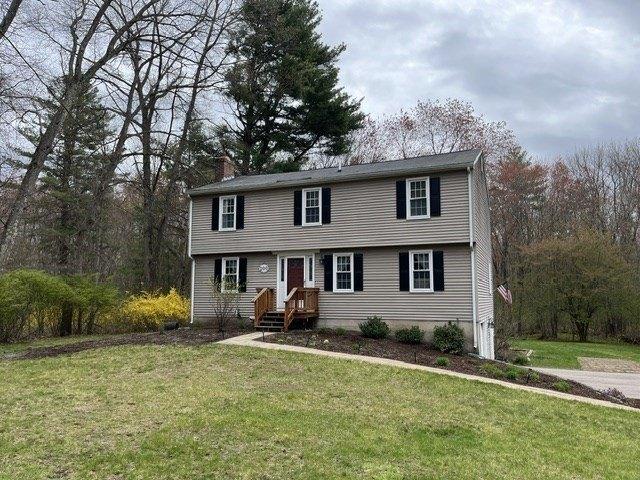
Central Ave, Ayer, Home For Sale
View photo
House · for sale
USD 599,000
USD 228/sq.ft
New
Central Ave, Ayer, Home For Sale
Chamberlains Mill
· 2,626 sq.ft · 4 Bedrooms · 3 Baths · House
· Fireplace · Equipped kitchen
Chamberlains Mill · 2,626 sq.ft · 4 Bedrooms · 3 Baths · House · Fireplace · Equipped kitchen
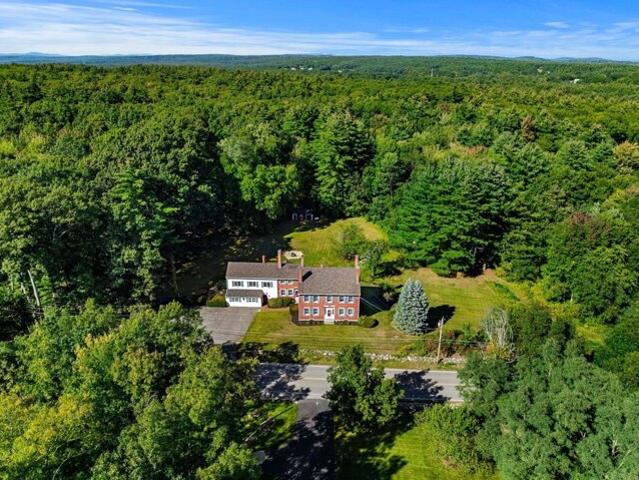
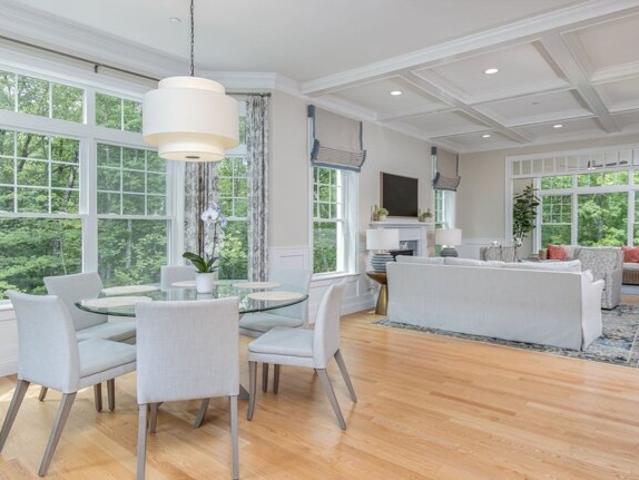
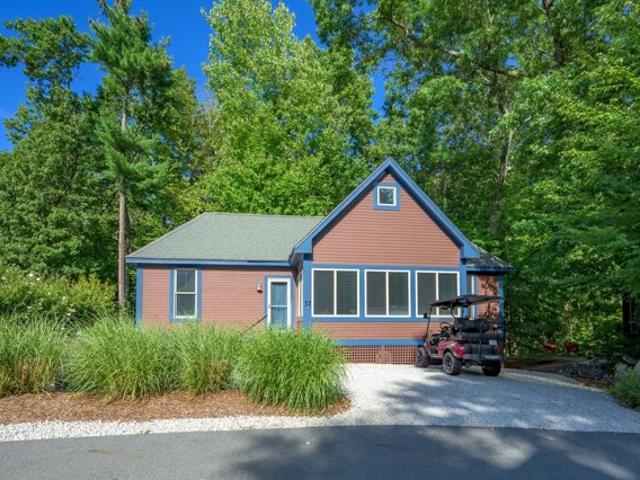
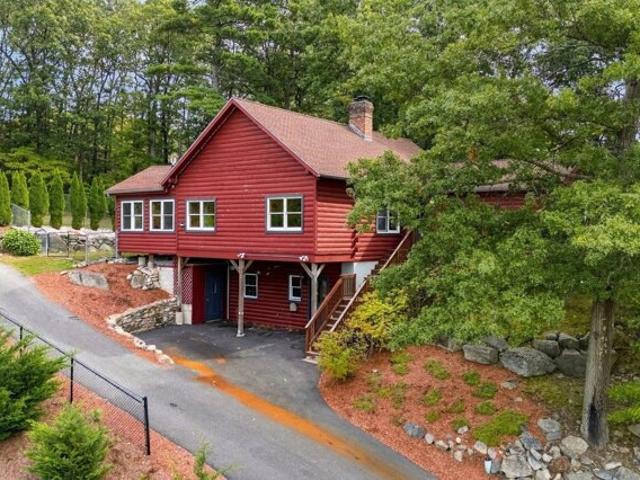
There's something special about a log home tucked into a private setting-especially when downtown Ayer is just minutes away. Offered for the first time, this four-bedroom home gives you the character and warmth of log cabin living with restaurants, shops and the commuter rail close at hand. Step inside to an open main level where a vaulted ceiling draws your eye to the towering brick fireplace. The kitchen, with stainless steel appliances and a center island, opens to the dining and living areas, making it easy to gather around the fire or host a crowd. When it's time to slow down, settle into the heated sunroom, where a freestanding gas stove adds warmth on cooler evenings. The main level also includes a primary bedroom with en suite bath, two additional bedrooms and a full bath. Upstairs, a charming loft and fourth bedroom offer space to spread out. The lower level adds another full bath and two bonus rooms ready to suit your needs and add potential sleeping areas. The walkout utilit
USD 599,000
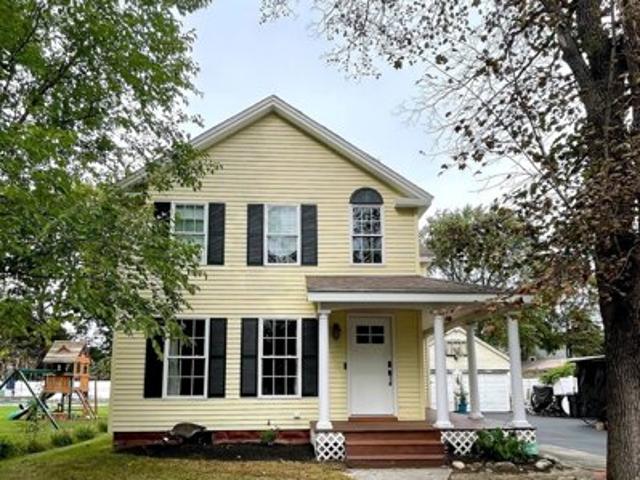
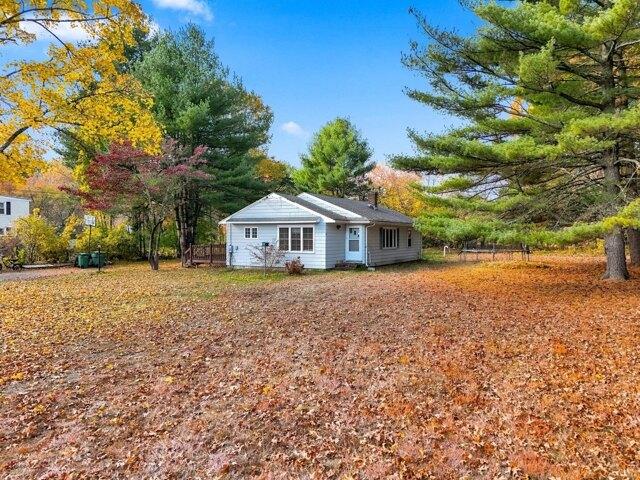
Fletcher St Unit,ayer, Condo For Sale
View photo
Condo · for sale
USD 370,000
USD 247/sq.ft
New
Fletcher St Unit,ayer, Condo For Sale
Chamberlains Mill
· 1,496 sq.ft · 3 Bedrooms · 1 Bath · Condo
· Patio · Garden · Equipped kitchen · Cellar
Chamberlains Mill · 1,496 sq.ft · 3 Bedrooms · 1 Bath · Condo · Patio · Garden · Equipped kitchen · Cellar
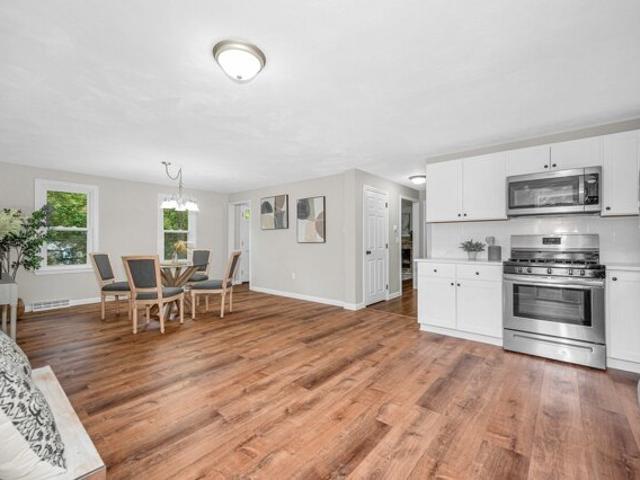
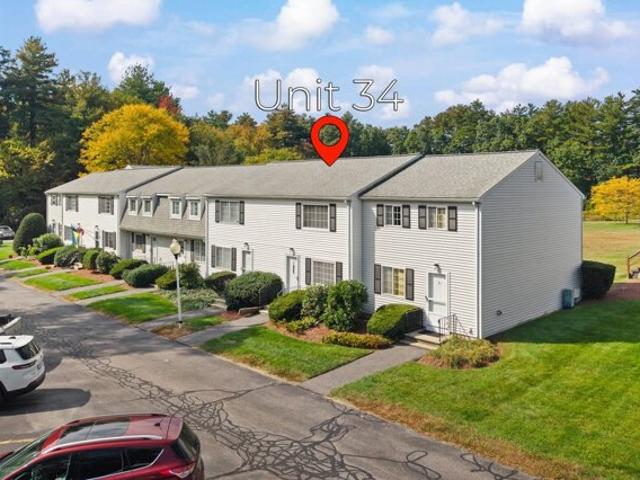
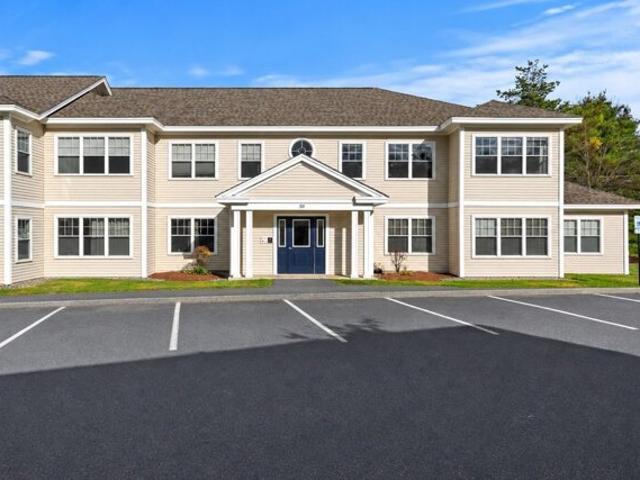
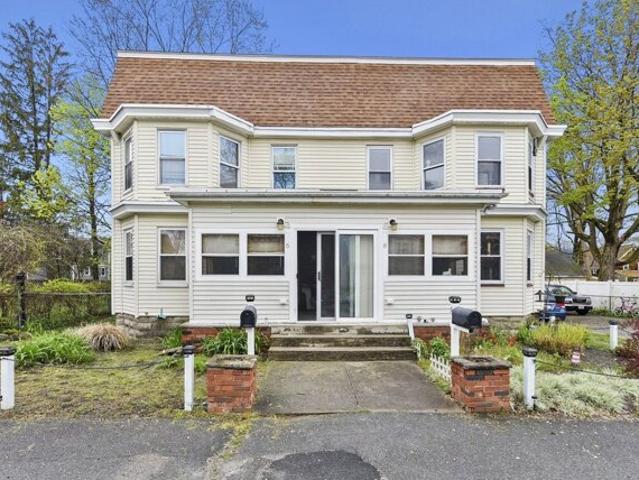
Welcome to your new humble abode! This inviting 4-bed, 1-bath townhouse eagerly awaits its new owners! Enter through a foyer guiding you to the second level. Sunlight streams into the living room, boasting hardwood flooring. A formal dining room showcases built-ins and hardwood floors. The eat-in kitchen offers abundant cabinet space and outdoor access. Ascend to the second level to discover a spacious primary bedroom, a full bath, and two additional bedrooms! But there's more - the third level boasts a bonus room - bring your ideas! The unfinished basement offers additional storage. Outside, enjoy a large fenced yard with a patio. Close proximity to local eateries, Rt 2, Rt 495, commuter rail and much more. Come and see all this home has to offer today!
USD 370,000
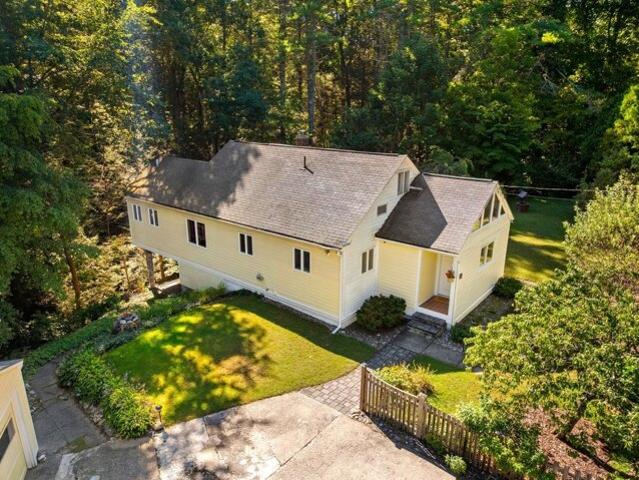
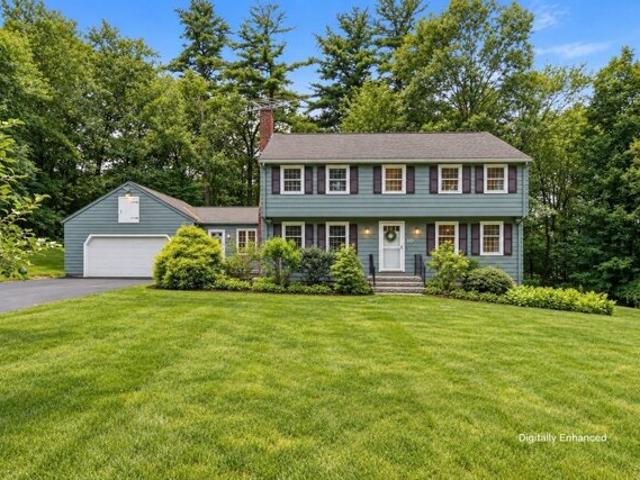
Fairway Dr, Groton, Home For Sale
View photo
House · for sale
USD 775,500
USD 336/sq.ft
New
Fairway Dr, Groton, Home For Sale
Chamberlains Mill
· 2,303 sq.ft · 4 Bedrooms · 3 Baths · House
· Garden · Office room · Equipped kitchen
Chamberlains Mill · 2,303 sq.ft · 4 Bedrooms · 3 Baths · House · Garden · Office room · Equipped kitchen
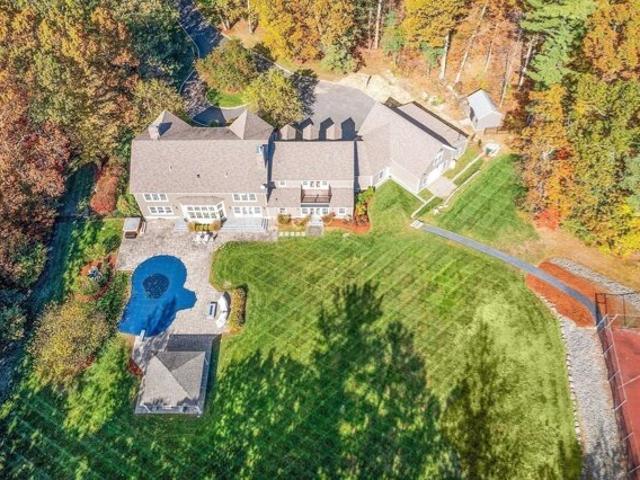
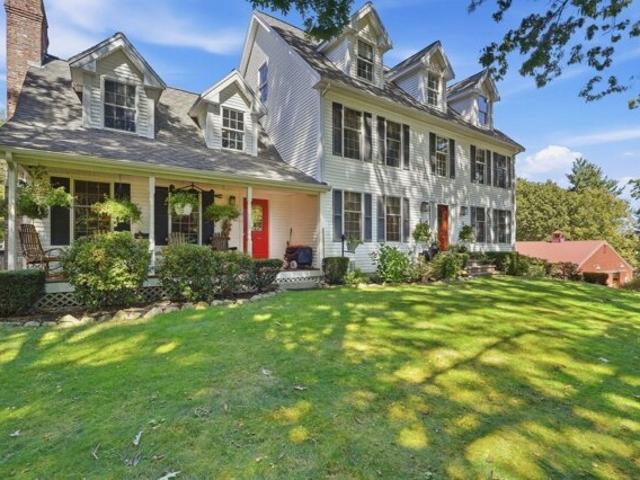
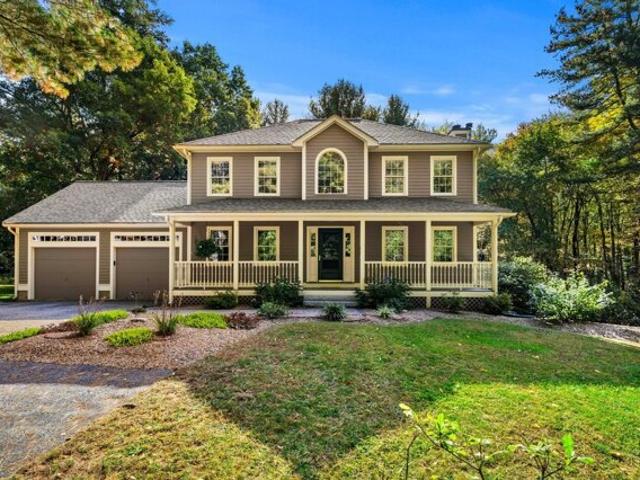
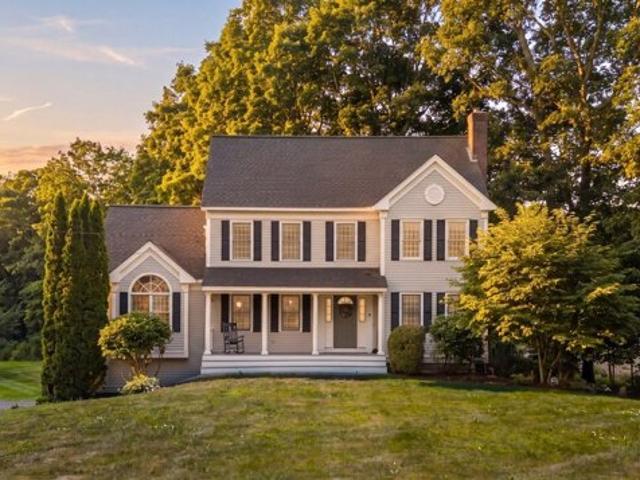
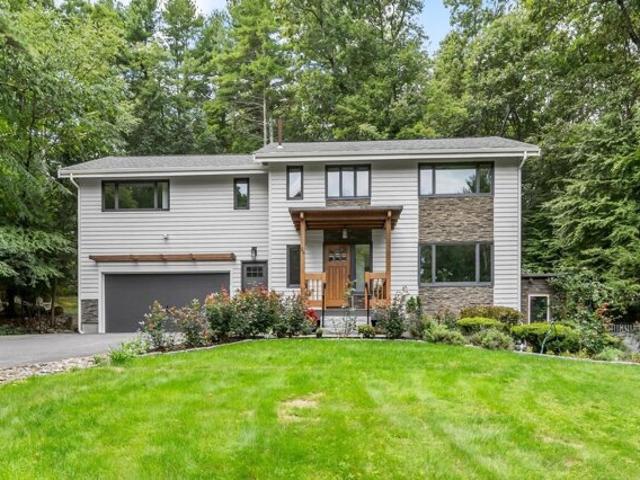
Perched on a scenic hilltop in charming Groton, this spacious 4-bedroom, 2.5-bath Colonial offers a wonderful blend of privacy, character, and space to make your own. A covered farmer's porch welcomes you into the home, where the main level features two generous living spaces, a formal dining room, and an expansive kitchen with a large center island offering plenty of room for gathering and entertaining. The main living room is a standout, with a cathedral ceiling, skylights, and direct access to the backyard.Upstairs, you'll find four bedrooms with hardwood flooring throughout. The primary suite features a vaulted ceiling, skylight, private bath with a separate shower and tub, and a versatile loft space ideal for a home office, dressing area, additional storage, or whatever best suits your needs. Three additional well-proportioned bedrooms and a full bath complete the second level.Enjoy beautiful hilltop views, memorable sunrises, and the privacy of a home tucked into its surroundings
USD 775,500
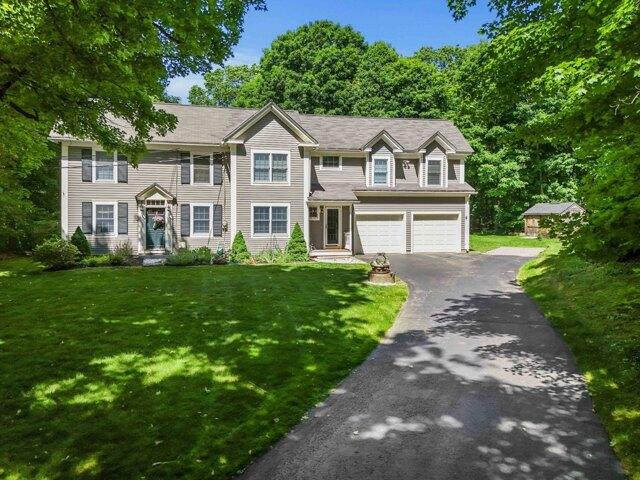
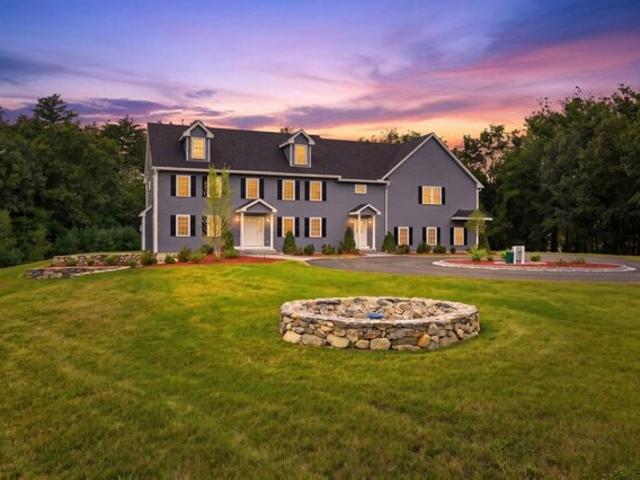
Rd St, Ayer, Home For Sale
View photo
House · for sale
USD 600,000
USD 244/sq.ft
New
Rd St, Ayer, Home For Sale
Chamberlains Mill
· 2,454 sq.ft · 4 Bedrooms · 2 Baths · House
Chamberlains Mill · 2,454 sq.ft · 4 Bedrooms · 2 Baths · House
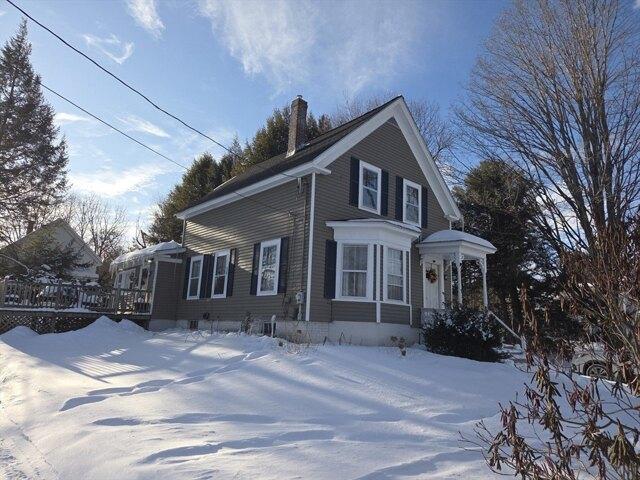
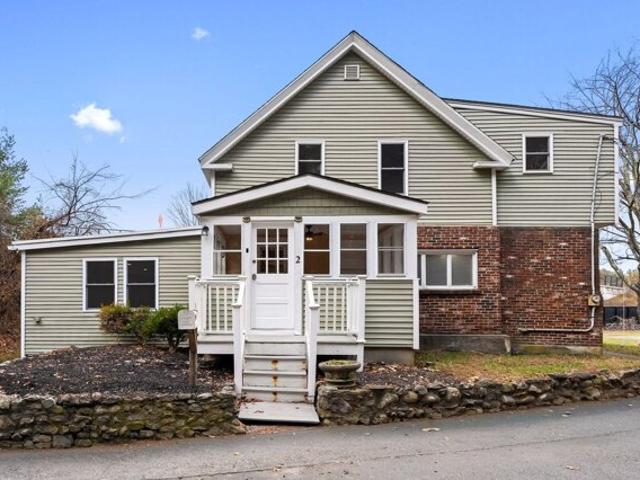
Come view! A wonderful opportunity to own a home in the desirable community of Ayer. A very family oriented town, that has been updating overtime in businesses and recreational in every area making it a sought out location. This property is conveniently located in a residential neighborhood, adjacent to Grove pond with Sandy Pond Beach and Mirror Lake within 2 miles from the property. The home provides easy access to the best of Ayer and the surrounding area, including local shops, restaurants, many parks and major routes. In addition there are updates that include vinyl siding, windows, flooring, lighting, paint and more. As well Mass Save Insulation work completed. Whether you're a first-time buyer, looking for more space, or searching for an investment opportunity, this future residence is ready to welcome its next owner and is move-in ready. With its convenient location along with these amenities, this property is a must see. Visit 22 Third St and discover the possibilities for you
USD 600,000
Lakeside Dr, Groton, Home For Sale
View photo
House · for sale
USD 500,000
USD 327/sq.ft
New
Lakeside Dr, Groton, Home For Sale
Chamberlains Mill
· 1,528 sq.ft · 2 Bedrooms · 1 Bath · House
· Office room · Deck · Equipped kitchen
Chamberlains Mill · 1,528 sq.ft · 2 Bedrooms · 1 Bath · House · Office room · Deck · Equipped kitchen
OPPORTUNITY TIME! Welcome to 64 Lakeside Drive, a nicely updated single-family home in a great Groton location. Situated on approximately 0.8 acres, this property offers a private, wooded setting with easy access to Lost Lake, Knops Pond, Route 2, and I-495. The main level features hardwood floors, exposed beams, and a comfortable, inviting layout. The kitchen offers maple cabinetry, granite countertops, a stone backsplash, stainless steel appliances, a gas range, and a dining area. The living room provides a welcoming space to relax, while the primary bedroom opens directly to the redwood deck through a large slider. The home currently offers two bedrooms, including a second bedroom with a walk-in closet and direct access to the full bathroom. The second floor also offers a dedicated office space, and the existing attic space offers the potential to add a third bedroom or create additional finished living space. The property has a three-bedroom septic system, providing additional flex
USD 500,000
Longley Rd, Groton, Home For Sale
View photo
House · for sale
USD 800,000
USD 284/sq.ft
New
Longley Rd, Groton, Home For Sale
Chamberlains Mill
· 2,809 sq.ft · 4 Bedrooms · 3 Baths · House
· Office room · Equipped kitchen
Chamberlains Mill · 2,809 sq.ft · 4 Bedrooms · 3 Baths · House · Office room · Equipped kitchen
There is something special about a home that has grown thoughtfully over time, keeping its character while welcoming the comforts of today. This lovely Groton home brings together distinctive original details, beautiful updates and modern farmhouse style, close to downtown with green space to enjoy. At its heart is a spacious eat-in kitchen with gas cooking, a breakfast bar, an oversized center island and a built-in beverage station with custom cabinetry. Open to the family room with a pellet stove and wide pine flooring, it offers an inviting setting to gather, with access to a screened porch for quiet mornings and relaxed evenings. An adjoining space is ideal for formal dining or a home office. A sun-filled living room with French doors and a half bath off the breezeway entrance complete the main level, with wood and tile flooring throughout. Upstairs are four bedrooms, two full baths, a laundry room and a bonus nook. The generous primary suite features a cathedral ceiling, walk-in c
USD 800,000
Groton Rd, Shirley, Home For Sale
View photo
House · for sale
USD 670,000
USD 135/sq.ft
New
Groton Rd, Shirley, Home For Sale
Chamberlains Mill
· 4,951 sq.ft · 6 Bedrooms · 4 Baths · House
· Fireplace · Equipped kitchen
Chamberlains Mill · 4,951 sq.ft · 6 Bedrooms · 4 Baths · House · Fireplace · Equipped kitchen
A truly unique antique home set on over 17 private acres, offering the perfect combination of historic character, thoughtful updates and incredible indoor and outdoor space. Large sun-filled rooms showcase high ceilings, original murals, beautiful built-ins, wide pine and hardwood floors and an impressive 9 fireplaces. The updated kitchen captures peaceful views of the surrounding green space, while updated baths and hardwood and tile flooring complement the home's original details. With 6 bedrooms and 3.5 baths, there is exceptional flexibility throughout. The second floor features a stunning oversized great room/music room with beamed ceiling, an incredible space for entertaining, relaxing or gathering. A first-floor apartment offers even more versatility for extended family, guests or income-producing potential. Outside, the 17+ acres are just as impressive with expansive level lawn, wooded acreage with trails, mature plantings, fruit trees, stone walls and two storage sheds. Relax
USD 670,000
Groton Rd, Westford, Home For Sale
View photo
House · for sale
USD 599,999
USD 339/sq.ft
New
Groton Rd, Westford, Home For Sale
Chamberlains Mill
· 1,765 sq.ft · 4 Bedrooms · 2 Baths · House
· Equipped kitchen · Air conditioning
Chamberlains Mill · 1,765 sq.ft · 4 Bedrooms · 2 Baths · House · Equipped kitchen · Air conditioning
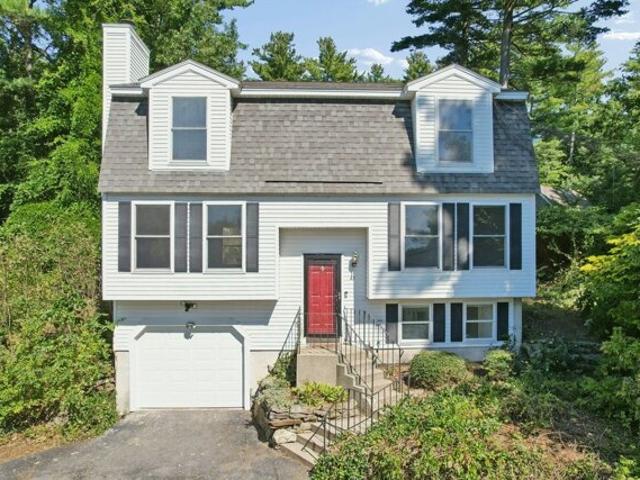
You won't want to miss this fully updated 4-bedroom, 2-bath Gambrel set on just over a half-acre lot! This move-in-ready home features a beautifully refreshed interior and exterior with fresh paint throughout, new vinyl flooring, updated bathrooms, and stylish new countertops. The kitchen boasts brand-new stainless steel appliances, while central air provides year-round comfort. Offering the perfect blend of modern updates and classic charm, this property is ready for its next owner to simply move in and enjoy. Don't miss your opportunity to see this one in person!
USD 599,999
Brookline St, Pepperell, Home For Sale
View photo
House · for sale
USD 429,900
USD 330/sq.ft
New
Brookline St, Pepperell, Home For Sale
Chamberlains Mill
· 1,302 sq.ft · 3 Bedrooms · 1 Bath · House
· Garden · Deck · Equipped kitchen · Cellar · Parking
Chamberlains Mill · 1,302 sq.ft · 3 Bedrooms · 1 Bath · House · Garden · Deck · Equipped kitchen · Cellar · Parking
Spring Market is rapidly approaching and inventory is extremely limited, so schedule your showing today! Priced to sell w/ motivated seller who can accommodate a quick closing, if needed. Convenient location w/quick access to Routes 111, 113 and 3, providing easy commutes into NH or MA. Walking distance to shopping, restaurants, gas stations, basketball/tennis courts, playground, trails and schools. Newly renovated home includes massive curb appeal with updated siding, landscaping, new roof and secondary driveway for additional parking. As you walk inside from side entrance, you'll notice the ample deck space, which overlooks side yard and perfect for grilling or a morning coffee. Back yard is fenced off for privacy and perfect for entertaining, dogs and/or play area. Interior includes new flooring, open concept kitchen and 3 large bedroom on 2nd floor. Newer heating system, updated electrical and renovated basement w/height expansion and stone covered. Open House Sunday 2/22 12pm-2pm
USD 429,900
Dale Ln, Groton, Home For Sale
View photo
House · for sale
USD 2,895,000
USD 276/sq.ft
New
Dale Ln, Groton, Home For Sale
Chamberlains Mill
· 10,452 sq.ft · 5 Bedrooms · 7 Baths · House
· Deck · Fireplace · Equipped kitchen · Parking · Air conditioning
Chamberlains Mill · 10,452 sq.ft · 5 Bedrooms · 7 Baths · House · Deck · Fireplace · Equipped kitchen · Parking · Air conditioning
NEW PRICE! Set on 7.3 private acres, one of a kind, custom built majestic hilltop estate isn't just a home, it's a fortress of refined luxury and tranquility. Experience a lifestyle defined by breathtaking westerly sunsets, grand interior dimensions and features, and exceptional quality. Inside, 10,000+ SF of elite engineering meets high-end comfort. The great room's soaring vaulted ceilings and stone fireplace invite grand gatherings, while the chef's kitchen, boasting twin Thermador's and a massive island. Retreat to a primary suite featuring dual His-and-Her spa baths, or host on the 1,000+ SF commercial-grade deck. Car enthusiasts will prize the 4-car garage, complemented by a versatile barn for events or guests. Built beyond code with closed-cell insulation, a 70kW generator, and a 1,500' sensor-monitored drive, this over-engineered masterpiece offers total privacy. From ensuite bedrooms to seamless indoor-outdoor flow, every detail is designed for the discerning few. Approx 20 ac
USD 2,895,000
Nashua Rd, Groton, Home For Sale
View photo
House · for sale
USD 672,500
USD 343/sq.ft
New
Nashua Rd, Groton, Home For Sale
Chamberlains Mill
· 1,959 sq.ft · 4 Bedrooms · 3 Baths · House
· Garden · Deck · Fireplace · Equipped kitchen · Air conditioning
Chamberlains Mill · 1,959 sq.ft · 4 Bedrooms · 3 Baths · House · Garden · Deck · Fireplace · Equipped kitchen · Air conditioning
Be in this awesome home for the Holidays! Nestled on 4.54 private acres with a serene natural conservation backdrop, this 4-bedroom, 2.5-bath Colonial combines open flow with defined living spaces. Designed for the culinary enthusiast, the heart of the home is a warm wood kitchen featuring custom cabinetry, wall oven with combo convection, and a cook's island with downdraft and elevated breakfast bar buffer. The main level offers effortless traffic flow, a cozy fireplace family room, formal living room, and central air. Upstairs, find 4 spacious bedrooms, a bonus room, primary suite with dedicated shower, and a second bath with tub/shower. Lots of storage throughout. Step onto the deck overlooking your private backyard sanctuary - a peaceful nature buffer. Convenient to Groton Center, NH tax-free shopping, Nashua River Rail Trail, and Rte 2, 3 and 495 for flexible commuting
USD 672,500
Forge Village Rd, Groton, Home For Sale
View photo
House · for sale
USD 505,000
USD 455/sq.ft
New
Forge Village Rd, Groton, Home For Sale
Chamberlains Mill
· 1,109 sq.ft · 3 Bedrooms · 1 Bath · House
· Garden · Equipped kitchen · Cellar
Chamberlains Mill · 1,109 sq.ft · 3 Bedrooms · 1 Bath · House · Garden · Equipped kitchen · Cellar
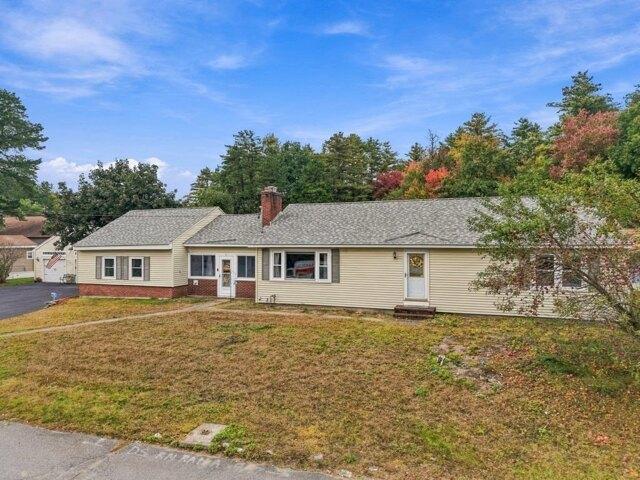
Welcome to Groton! Set on a beautiful, level corner lot surrounded by mature trees, this ranch-style home offers a wonderful opportunity to make a property your own. The home features 3 bedrooms and 1 full bath, with a functional layout that flows from the kitchen, featuring honey oak cabinetry and stainless steel appliances, into the living room and down the hallway to the bedrooms. A full basement offers excellent potential for future finishing, providing the opportunity to expand your living space and add value. Outside, enjoy the spacious yard, mature trees, and attractive corner-lot setting, offering plenty of room for outdoor enjoyment, gardening, or entertaining. New septic installed 2026. Conveniently located near major commuter routes, shopping, restaurants, and the popular Littleton Common area, this property offers a great opportunity to enjoy all that Groton and the surrounding communities have to offer
USD 505,000
Beaver Dam Dr, Westford, Home For Sale
View photo
House · for sale
USD 824,900
USD 301/sq.ft
New
Beaver Dam Dr, Westford, Home For Sale
Chamberlains Mill
· 2,734 sq.ft · 4 Bedrooms · 2 Baths · House
· Office room · Fireplace · Equipped kitchen · Air conditioning
Chamberlains Mill · 2,734 sq.ft · 4 Bedrooms · 2 Baths · House · Office room · Fireplace · Equipped kitchen · Air conditioning
Welcome home to this charming Hicks Garrison, beautifully situated on over an acre in a desirable WESTFORD NEIGHBORHOOD, within easy strolling distance to SCHOOLS and TOWN CENTER. Sun-drenched and offering nearly 2,800 sq. ft. of versatile living space, this 4+ bedroom home blends classic character, thoughtful updates and wonderful potential for the future. Freshly painted interiors, gleaming HARDWOOD FLOORS, CENTRAL AIR and an UPDATED KITCHEN (2023) with QUARTZ Counters, NEWER STAINLESS APPLIANCES and GAS STOVE make this home ready to enjoy. The first floor offers an inviting and flexible layout with a spacious dining area, a cozy living room with fireplace and family room conveniently located off the kitchen, plus an additional room ideal for GUESTS or a HOME OFFICE. The first-floor half bath offers the potential to add a shower, creating even more possibilities. Upstairs, you'll find four generously sized bedrooms and full bath along with space and potential to create a primary bath
USD 824,900
Townsend Rd, Shirley, Home For Sale
View photo
House · for sale
USD 1,399,000
USD 332/sq.ft
New
Townsend Rd, Shirley, Home For Sale
Chamberlains Mill
· 4,209 sq.ft · 5 Bedrooms · 4 Baths · House
· Patio · Parking · Fireplace · Equipped kitchen · Swimming pool
Chamberlains Mill · 4,209 sq.ft · 5 Bedrooms · 4 Baths · House · Patio · Parking · Fireplace · Equipped kitchen · Swimming pool
Experience refined living in this impressive 5 bedroom, 3.5 bath Colonial, offering over 4,200 square feet of finished living space set on more than 2.5 acres. Designed for both grand entertaining and comfortable everyday living, this exceptional home features a beautifully appointed kitchen with premium Viking appliances, oversized island, and generous pantry. Elegant formal dining and a sophisticated living room with fireplace create inviting spaces for entertaining and gathering. A spacious mudroom adds everyday convenience, while the walk out lower level opens to a private patio and offers exceptional potential for additional living, recreation, or entertaining space. The walk up attic presents even more opportunity to expand and customize the home to suit your vision.The expansive grounds provide a rare opportunity to create your own private estate setting, with room for a future barn, detached garage, pool, outdoor living spaces, or other amenities. With its substantial size, imp
USD 1,399,000
A S Shaker Rd, Harvard, Home For Sale
View photo
House · for sale
USD 2,645,000
USD 422/sq.ft
New
A S Shaker Rd, Harvard, Home For Sale
Chamberlains Mill
· 6,265 sq.ft · 4 Bedrooms · 5 Baths · House
· Office room · Fireplace · Equipped kitchen · Parking · Swimming pool
Chamberlains Mill · 6,265 sq.ft · 4 Bedrooms · 5 Baths · House · Office room · Fireplace · Equipped kitchen · Parking · Swimming pool
Experience luxurious resort-style living on 8.72 acres of landscaped serenity! This custom estate features timeless craftsmanship, upscale finishes, and year-round amenities. The chef's kitchen boasts Wolf appliances, Subzero fridge, Bosch dishwasher, LED lighting, no-touch faucet, three sinks, and a full bar. First-floor primary suite, office, and spacious closets; three en-suite bedrooms upstairs. Premium upgrades include Andersen windows, Hardie/Azec siding, Buderus boiler, 5-zone HVAC, water purification, and hickory floors. Enjoy two fireplaces, a 6-car heated garage, saltwater pool, tennis court, playground, pavilion with outdoor kitchen, and firepit. The elite golf simulator offers 90+ courses and multi-sport games. Movie screen, surround sound, and Bose system enhance entertainment. Located minutes from Harvard's town center, 18A South Shaker Road offers a rare blend of luxury, comfort and natural beauty; perfect for those seeking a refined lifestyle and year round entertainmen
USD 2,645,000
a Red Gate Rd, Tyngsborough, Home For Sale
View photo
House · for sale
USD 2,900,000
USD 774/sq.ft
New
a Red Gate Rd, Tyngsborough, Home For Sale
Chamberlains Mill
· 3,746 sq.ft · 3 Bedrooms · 3 Baths · House
· Parking
Chamberlains Mill · 3,746 sq.ft · 3 Bedrooms · 3 Baths · House · Parking
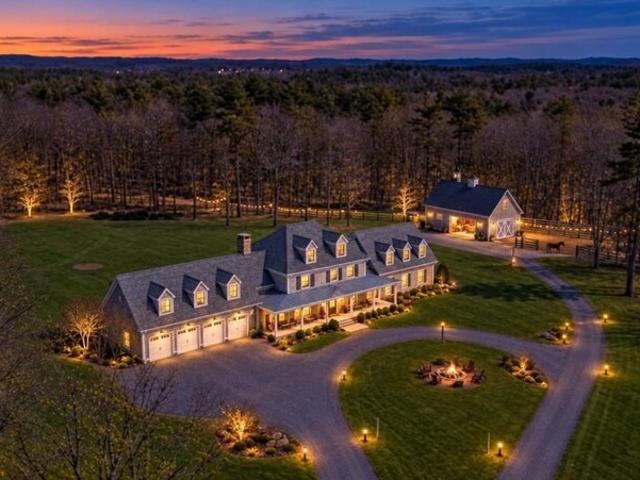
Welcome to Komeeka Farms, an exceptional 35.7-acre equestrian property offering the space, facilities and setting horse enthusiasts dream about. At the heart of the property is a 3,753 sq. ft. Colonial-style home featuring a welcoming farmer's porch, 10 rooms, 3 bedrooms, 2.5 baths and a 2-car garage underneath. Beyond the main residence, a detached 3-car garage with finished space above, currently utilized as an office, provides tremendous flexibility. The equestrian facilities are the true centerpiece of Komeeka Farms, highlighted by a 13-stall center-aisle barn and an additonal 2-stalls outside making it a total of 15 stalls, indoor riding arena, outdoor arena and 8 paddocks, providing an outstanding setup for year-round riding, training and horse care. With 35.7 acres, the property also offers endless possibilities for creating riding and walking trails throughout the grounds. This is not simply a house with land - Komeeka Farms is an equestrian's dream property, offering the infra
USD 2,900,000
Lancaster County Rd Unit A, Harvard, Condo For Sale
View photo
Condo · for sale
USD 699,000
USD 300/sq.ft
New
Lancaster County Rd Unit A, Harvard, Condo For Sale
Chamberlains Mill
· 2,325 sq.ft · 3 Bedrooms · 3 Baths · Condo
· Garden · Office room · Fireplace · Equipped kitchen · Cellar
Chamberlains Mill · 2,325 sq.ft · 3 Bedrooms · 3 Baths · Condo · Garden · Office room · Fireplace · Equipped kitchen · Cellar
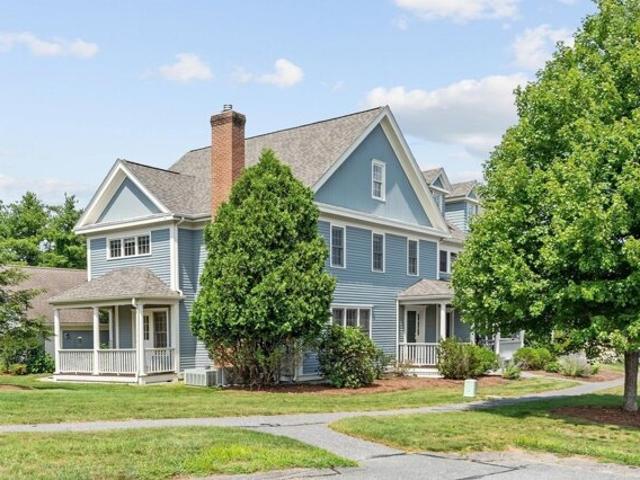
Move right into this beautifully updated 3-bedroom, 2.5-bath end-unit townhome in the highly desirable Harvard Green community. Freshly painted throughout and in mint condition, this light-filled home features a stunning new white kitchen with quartz countertops, stainless steel appliances and gleaming hardwood floors. The kitchen opens to the dining room, while the inviting living room with gas fireplace flows seamlessly into the main living spaces, creating an ideal layout for everyday living and entertaining. A private back porch overlooks the garden, and a convenient first-floor laundry and half bath complete the main level. Upstairs, the spacious primary suite offers a private bath, accompanied by two additional bedrooms and a full family bath. The finished third floor provides exceptional flexibility as a family room, media room, home office, guest retreat or playroom, complete with three closets and additional attic storage access. A full unfinished basement offers abundant stor
USD 699,000
Westford Rd Unit,ayer, Condo For Sale
View photo
Condo · for sale
USD 299,900
USD 287/sq.ft
New
Westford Rd Unit,ayer, Condo For Sale
Chamberlains Mill
· 1,044 sq.ft · 2 Bedrooms · 2 Baths · Condo
· Patio · Equipped kitchen
Chamberlains Mill · 1,044 sq.ft · 2 Bedrooms · 2 Baths · Condo · Patio · Equipped kitchen
Bright, inviting, and thoughtfully laid out, this 2-bedroom, 1.5-bath townhouse offers comfortable living across two levels. The main floor features a spacious living room and an open kitchen and dining area, with a slider leading to the rear patio and expansive common green space beyond. A convenient half bath with in-unit laundry completes the first floor. Upstairs, you'll find two generously sized bedrooms with plenty of natural light and closet space, along with a full bath featuring a double vanity. Outside, mature trees, wide-open grounds, and a community playground add to the appeal of the setting. Conveniently located just a short drive from downtown Ayer, shopping, dining, and the MBTA commuter rail, this townhouse offers a great combination of space, convenience, and low-maintenance living
USD 299,900
Groton St, Dunstable, Home For Sale
View photo
House · for sale
USD 715,000
USD 381/sq.ft
New
Groton St, Dunstable, Home For Sale
Chamberlains Mill
· 1,873 sq.ft · 3 Bedrooms · 3 Baths · House
· Garden · Office room · Deck · Fireplace · Equipped kitchen
Chamberlains Mill · 1,873 sq.ft · 3 Bedrooms · 3 Baths · House · Garden · Office room · Deck · Fireplace · Equipped kitchen
Sellers have taken exceptional care of this beautiful Colonial, privately set on 2+ acres with wonderful outdoor space. The first floor offers an open-concept kitchen and dining area featuring granite counters, hardwood and tile flooring, a center island and sliders to a lovely deck overlooking the backyard. The family room features hardwood flooring and a wood-burning fireplace, creating the perfect space for relaxing or entertaining. A separate living room offers privacy and flexibility for a home office, sitting room or additional living space. A lovely half bath with granite completes the main level. Upstairs are 3 nicely sized bedrooms and 2 updated baths. The spacious primary suite features a cathedral ceiling, walk-in closet and beautiful private bath with a glass-enclosed tile shower, tile flooring and quartzite counter. Two additional bedrooms and another updated bath complete the second floor. Custom blinds throughout, along with a walkout lower level offering excellent stora
USD 715,000
Calvin St, Ayer, Home For Sale
View photo
House · for sale
USD 549,000
USD 311/sq.ft
New
Calvin St, Ayer, Home For Sale
Chamberlains Mill
· 1,765 sq.ft · 4 Bedrooms · 3 Baths · House
· Fireplace
Chamberlains Mill · 1,765 sq.ft · 4 Bedrooms · 3 Baths · House · Fireplace
Welcome to this inviting 4-bedroom, 2.5-bath raised ranch, ideally situated in a lovely neighborhood with picturesque water views of Flanagan Pond. Recent updates include new laminate flooring, new carpeting, new recessed lighting, and a new ceiling fan in the main bedroom. The home also features comfortable living spaces and a welcoming fireplace, creating a warm and inviting atmosphere. For convenience in the winter, there is a heated driveway. Enjoy both convenience and tranquility-just minutes from the T station, downtown restaurants, shops, and everyday amenities, while still tucked away in a peaceful residential neighborhood. For golf lovers, it is about 10 minutes away from Shaker Hills, Redtail, and Groton Country Club.If your passion is music, you are a 5 minute drive to the Groton Music Center. The town beach is also close by, making it easy to enjoy swimming, relaxing by the water, and all that the area has to offer. With its desirable location, fresh updates, water views, a
USD 549,000
Oakhurst St, Ayer, Home For Sale
View photo
House · for sale
USD 949,000
USD 461/sq.ft
New
Oakhurst St, Ayer, Home For Sale
Chamberlains Mill
· 2,056 sq.ft · 3 Bedrooms · 1 Bath · House
· Access for people with disabilities · Parking · Deck · Fireplace · Equipped kitchen
Chamberlains Mill · 2,056 sq.ft · 3 Bedrooms · 1 Bath · House · Access for people with disabilities · Parking · Deck · Fireplace · Equipped kitchen
6 Oakhurst Street in Ayer is a unique property. This extended ranch features a spacious eat in Kitchen with new Corian Countertops. Living/Dining Area offers a fireplace and gleaming hardwood floors. Family room offers a cathedral Ceiling and lots of light. 3 Bedrooms and 1 newly remodeled Bathroom with Washer/Dryer. This wonderful ranch has a 27x27 Detached Garage with storage space above along with a Storage Shed located in the back of the home. The Deck is off of the kitchen and features a handicap accessible ramp. This inviting property is perfect for a home along side a business as the property is zoned light industrial which offers a magnitude of opportunities. The location is easily accessible to major routes plus the MBTA Commuter Rail
USD 949,000
Pearl St, Ayer, Home For Sale
View photo
House · for sale
USD 550,000
USD 405/sq.ft
New
Pearl St, Ayer, Home For Sale
Chamberlains Mill
· 1,356 sq.ft · 3 Bedrooms · 2 Baths · House
· Office room · Equipped kitchen
Chamberlains Mill · 1,356 sq.ft · 3 Bedrooms · 2 Baths · House · Office room · Equipped kitchen
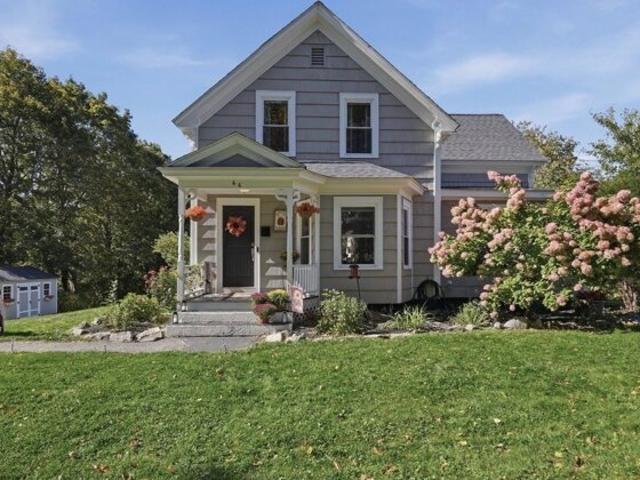
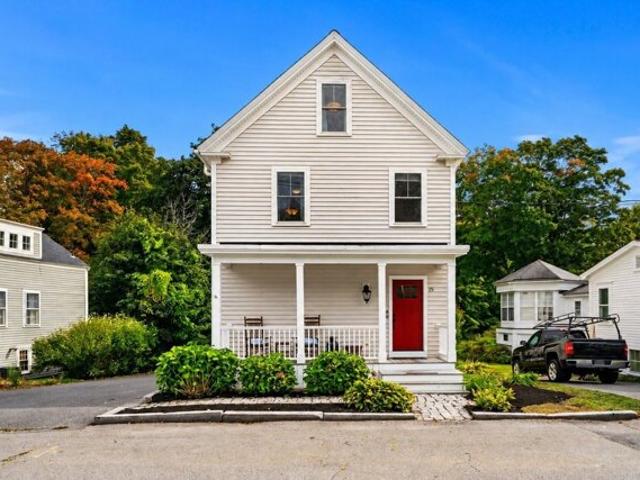
Your next adventure is out there. and it may just begin right here at 66 Pearl Street! This charming 3-bedroom, 1.5-bath Colonial is packed with character, thoughtful updates, and spaces that make it easy to feel at home. Step inside to original hardwood floors and a bright living room framed by a beautiful bay of windows. The living and dining spaces flow together, giving you plenty of room for quiet nights in, holiday gatherings, and everything in between. Just beyond, the kitchen features white cabinetry and stainless steel appliances. One of our favorite spaces? The updated bonus room. Surrounded by windows and finished with a warm wood-planked ceiling, shiplap, and wood accents, this character-filled space can easily serve as a home office, reading room or whatever suits your lifestyle! Upstairs you'll find three bedrooms, including a primary bedroom with double closets, ample closet space along the hallway and a full bath. What's better than one staircase? TWO! This home is compl
USD 550,000
Shirley St, Pepperell, Home For Sale
View photo
House · for sale
USD 699,900
USD 264/sq.ft
New
Shirley St, Pepperell, Home For Sale
Chamberlains Mill
· 2,648 sq.ft · 4 Bedrooms · 3 Baths · House
· Office room · Deck · Fireplace · Equipped kitchen
Chamberlains Mill · 2,648 sq.ft · 4 Bedrooms · 3 Baths · House · Office room · Deck · Fireplace · Equipped kitchen
Meticulously maintained, one-owner home built in 1999 by respected local builder Steve Foley, ideally located in a wonderful Pepperell setting! A welcoming front porch and classic cedar clapboard siding add to the home's New England charm. Inside, the spacious and flexible floor plan offers plenty of room to spread out. The fireplaced living room features built-in bookcases and a beautiful wood-burning fireplace, while the eat-in kitchen offers decorative wood ceiling beams, recessed lighting and easy access to the large rear deck. Just off the kitchen, the heart of the home is the gorgeous cathedral-ceiling family room with wood beams and a Palladian window filling the space with natural light. A formal dining room, half bath and convenient first-floor laundry complete the main level. Upstairs are three bedrooms and two full baths, including the primary bedroom with private bath. The finished third floor adds a fourth bedroom plus a versatile bonus room-ideal for a home office, playro
USD 699,900
Court St Unit B, Groton, Condo For Sale
View photo
Condo · for sale
USD 549,999
USD 415/sq.ft
Court St Unit B, Groton, Condo For Sale
Chamberlains Mill
· 1,324 sq.ft · 3 Bedrooms · 2 Baths · Condo
· Garden · Office room · Deck · Equipped kitchen
Chamberlains Mill · 1,324 sq.ft · 3 Bedrooms · 2 Baths · Condo · Garden · Office room · Deck · Equipped kitchen
In-town Groton, renovated condo offering maintenance free living within walking distance of area amenities. This home was renovated in 2017 with additional upgrades since and boasts 3 beds, 2 full baths and charm galore. Enter through the front porch to a common hall with 2nd floor unit entry. The open concept main floor offers high ceilings, wide pine floors in pristine condition and tons of natural light. Designated mudroom area with storage closet flows into living room with built in bookcases. Kitchen with upgraded cabinetry and countertops, stainless steel appliances and designer lighting features a peninsula island for dining and hosting. Primary bedroom with en-suite bath including double vanity, tub/shower and W/D hook up. Slider in primary leads out to serene deck overlooking the wooded yard. Additional bedroom and full bath on main level with ample storage space and closets throughout. Third floor offers bedroom and separate office space perfect for guests, play or work. Larg
USD 549,999
Curley Cir, Ayer, Home For Sale
View photo
House · for sale
USD 689,900
USD 322/sq.ft
New
Curley Cir, Ayer, Home For Sale
Chamberlains Mill
· 2,142 sq.ft · 3 Bedrooms · 3 Baths · House
· Patio · Garden · Office room · Parking · Deck · Fireplace · Equipped kitchen · Cellar
Chamberlains Mill · 2,142 sq.ft · 3 Bedrooms · 3 Baths · House · Patio · Garden · Office room · Parking · Deck · Fireplace · Equipped kitchen · Cellar
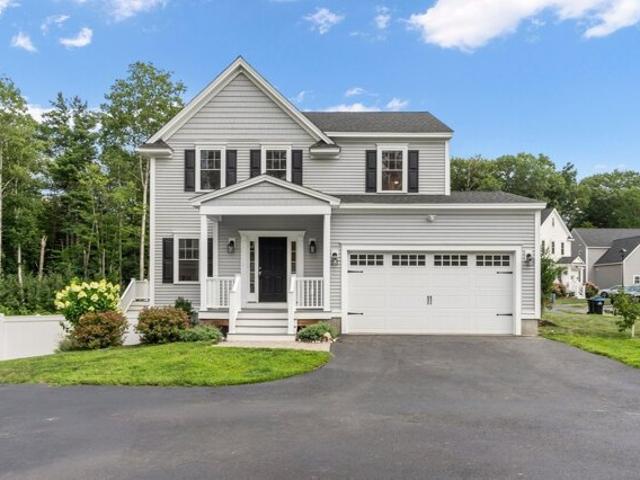
PRICED TO SELL. Built in 2021, you will find a Young Beautiful 3 BDM, 2.5 bath Colonial close to Rt. 2 and Ayers vibrant downtown. Inside, the wood floors glimmer throughout the home and the gas fire place in the living room is ready to enjoy. The spacious kitchen offers plenty of cabinet space, Quartz Counter-tops, Stainless steel appliances, and a kitchen island. The primary suite has a custom tile shower, quartz counter-tops, and tile flooring along with a walk in closet. The finished walk out basement provide versatility and options for an office, family room, or game room. The fenced in backyard is ready for grilling and entertaining on the patio or composite deck. Spacious 2 Car Garage. Property abuts conservation land
USD 689,900
Sculley Rd, Ayer, Home For Sale
View photo
House · for sale
USD 539,900
USD 258/sq.ft
New
Sculley Rd, Ayer, Home For Sale
Chamberlains Mill
· 2,088 sq.ft · 5 Bedrooms · 2 Baths · House
· Garden · Office room · Deck · Equipped kitchen · Parking · Air conditioning · Heating · Cellar
Chamberlains Mill · 2,088 sq.ft · 5 Bedrooms · 2 Baths · House · Garden · Office room · Deck · Equipped kitchen · Parking · Air conditioning · Heating · Cellar
Spacious 5-bedroom, 2-bath Colonial near the Ayer commuter rail. Updated in 2021 with a new roof, vinyl siding, gas forced-air heat and central air, a kitchen with white cabinets, granite counters and stainless appliances, and updated baths. The first floor offers a sunken living and family room of about 31 x 15 with recessed lighting, an eat-in kitchen with an island and a slider to the two-tier deck, a dining area, a mudroom, an enclosed front porch, and a bedroom with its own full bath that works as a first-floor primary, guest suite or home office. Upstairs are four more bedrooms, one large enough for a second primary, and a second full bath with a tub and shower. Bamboo floors on the first level. Full basement with laundry and storage. Level, partly fenced backyard, detached one-car garage for storage, and off-street parking for four. Town water and sewer. Minutes to Route 2, downtown Ayer and Devens. Offers due Wednesday, November 18 at 12 PM. Seller reserves the right to accept
USD 539,900
Legacy Ln Unit B, Groton, Condo For Sale
View photo
Condo · for sale
USD 1,120,000
USD 493/sq.ft
Legacy Ln Unit B, Groton, Condo For Sale
Chamberlains Mill
· 2,271 sq.ft · 2 Bedrooms · 3 Baths · Condo
· Patio · Garden · Office room · Deck
Chamberlains Mill · 2,271 sq.ft · 2 Bedrooms · 3 Baths · Condo · Patio · Garden · Office room · Deck
First resale in this Luxury 55+ community of Twin Villa craftsman style homes at Shepley Hill on 45+ acres abutting the Nashua River Rail Trail. Unmatched quality and elegant details showcased throughout this luxury unit. Foyer greets you with an office on your right offering custom built-in bookshelves and cabinets. The dining room is open to the fireplaced living room with a coffered ceiling flowing into the gorgeous eat-in-kitchen with beautiful cabinets and calacatta countertops. The sunroom is a spectacular feature continuing onto the private back deck overlooking conservation land. First floor primary suite has a custom walk-in closet, full bath w/ double sink vanity and curbless tile shower. Half bath/laundry complete first floor. Family room, full bath, and 2nd bedroom are on the upper level along with a storage room that could be easily finished. Lower level walk-out plumbed for full bath w/ sliders lead onto patio with stairs leading back to the front yard along w/ another pa
USD 1,120,000
Fox Run Unit,westford, Condo For Sale
View photo
Condo · for sale
USD 309,000
USD 387/sq.ft
New
Fox Run Unit,westford, Condo For Sale
Chamberlains Mill
· 797 sq.ft · 2 Bedrooms · 1 Bath · Condo
· Patio · Equipped kitchen
Chamberlains Mill · 797 sq.ft · 2 Bedrooms · 1 Bath · Condo · Patio · Equipped kitchen
Welcome to your Perfect Summer Home! Formerly Wyman's Beach, this property has been transformed into Summer Village Westford; a gated seasonal condo community of free-standing cottages nestled around Long Sought for Pond. Ideally located about an hour from Boston and minutes to NH this perfect pond-side retreat is truly the hidden gem you've been looking for. This popular (and rarely available) Fernwood style cottage has the ideal open concept floor plan for those who like to gather/entertain. The spacious kitchen/dining area connects seamlessly with the adjoining sunroom and the well appointed bedrooms lie on opposite ends of the home to maximize privacy and function. Sunlight fills this home. Inside you'll enjoy the easy care vinyl flooring throughout, vaulted ceilings, recessed lighting, spacious bathroom with laundry, attic storage and bonus Loft space. All new appliances and furniture (2024). Tinted windows and exterior paint (2025) Outside enjoy the expansive patio and having the
USD 309,000
Main St Unit D, Groton, Condo For Sale
View photo
Condo · for sale
USD 350,000
USD 321/sq.ft
Main St Unit D, Groton, Condo For Sale
Chamberlains Mill
· 1,087 sq.ft · 2 Bedrooms · 2 Baths · Condo
· Balcony · Equipped kitchen · Parking
Chamberlains Mill · 1,087 sq.ft · 2 Bedrooms · 2 Baths · Condo · Balcony · Equipped kitchen · Parking
Enjoy single level living with a great open floor plan in a convenient Groton location! The sun filled kitchen offers great counter space, a pantry closet and breakfast bar, opening to the dining room with walls of windows and an oversized living room with plenty of space for entertaining. Two generously sized bedrooms each offer a walk in closet. The primary bedroom features a private bath with a step in shower and sliders to a balcony with a storage closet. A second full bath and convenient in unit laundry complete the layout. Bring your personal touches and make this home your own! Enjoy a low condo fee, abundant parking, pets welcome and a sidewalk leading to downtown Groton. Public water, public sewer and natural gas complete the trifecta!
USD 350,000
Shaker Rd, Harvard, Home For Sale
View photo
House · for sale
USD 985,000
USD 336/sq.ft
New
Shaker Rd, Harvard, Home For Sale
Chamberlains Mill
· 2,928 sq.ft · 4 Bedrooms · 3 Baths · House
· Equipped kitchen
Chamberlains Mill · 2,928 sq.ft · 4 Bedrooms · 3 Baths · House · Equipped kitchen
Nestled on a sprawling, private 1.88-acre lot in the highly desirable town of Harvard, this distinctive residence blends architectural character, modern comfort, and flexible living space. With nearly 3,000 square feet of living area, the home offers an inviting layout designed to accommodate a variety of lifestyles.At the heart of the main level is a gourmet kitchen featuring sleek white cabinetry, an expansive granite island, a built-in refrigerator, cooktop with stainless-steel vent hood, double ovens, and premium Viking and Bosch appliances. The kitchen flows seamlessly into a light-filled living area and sunlit dining room. Throughout the main level, rich wood accent walls and large picture windows add warmth and character while bringing in abundant natural light. The living room features a cozy wood stove set against a classic brick accent wall, creating an inviting focal point and providing efficient supplemental heat during the winter months.The upper level offers an expansive
USD 985,000

Get email alerts

Don't miss out: be the first to know about new properties

The alert was correctly created

On subscribing you accept the conditions of use and the privacy policy
Alert
Receive new ads in your inbox
Save this search
Receive alerts for new listings

We'll send you an email when we have new properties for: "Properties for sale in Chamberlains Mill"

The alert was correctly created

Harvard town
Meadowview Estates, Nashua city Hillsborough County New Hampshire
Get email alerts and be the first to see new listings
Required field
On subscribing I accept the terms of the privacy policy
Perfect! You'll soon start receiving new listings via email
Alert
Receive an email when we have new ads for Properties for sale in Chamberlains Mill
Save this search
Filters

Bedrooms

Size (sq.ft)

sq.ft
sq.ft

Price

USD
USD

Property type

Bathrooms

Clear all filters
Receive notifications when new entries are published.