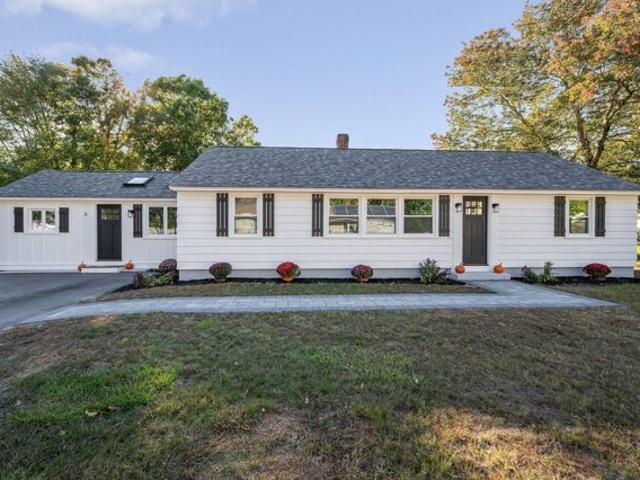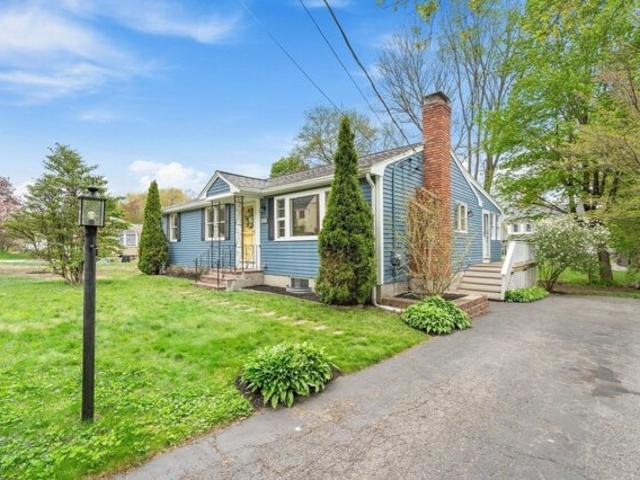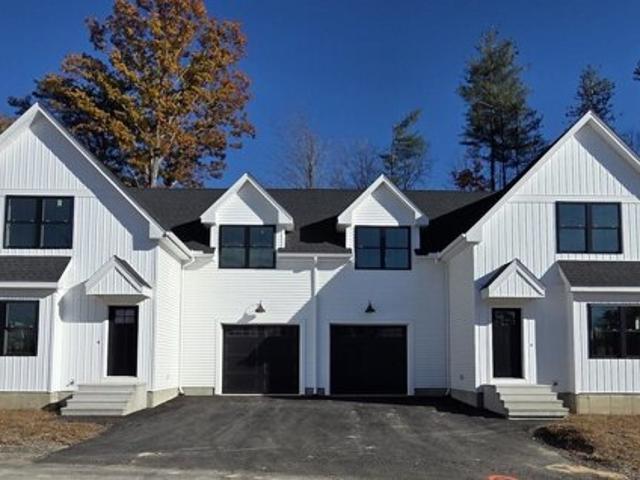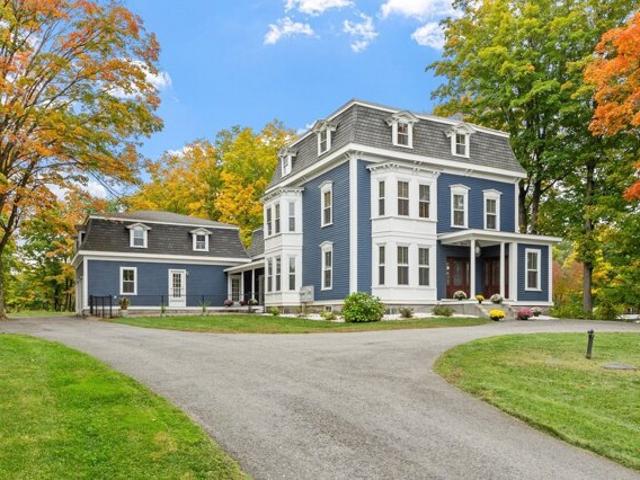
180 properties for sale in Chamberlains Mill

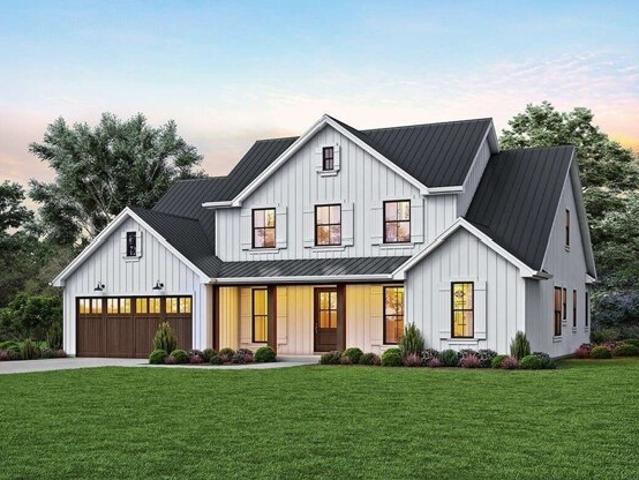
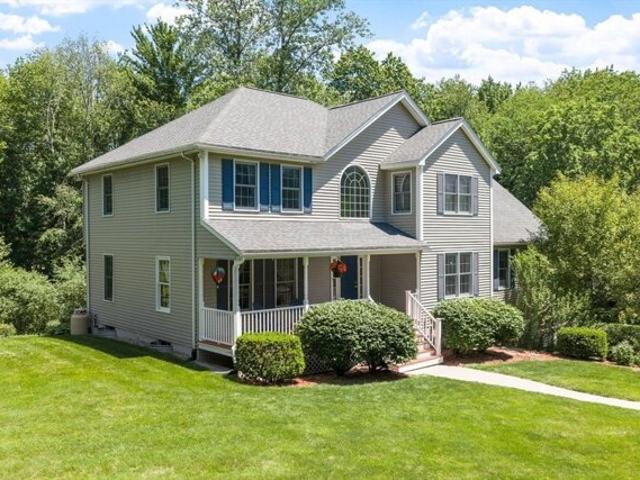
Laury Ln, Littleton, Home For Sale
View photo
House · for sale
USD 989,000
USD 286/sq.ft
Laury Ln, Littleton, Home For Sale
Chamberlains Mill
· 3,455 sq.ft · 4 Bedrooms · 3 Baths · House
· Swimming pool · Parking
Chamberlains Mill · 3,455 sq.ft · 4 Bedrooms · 3 Baths · House · Swimming pool · Parking
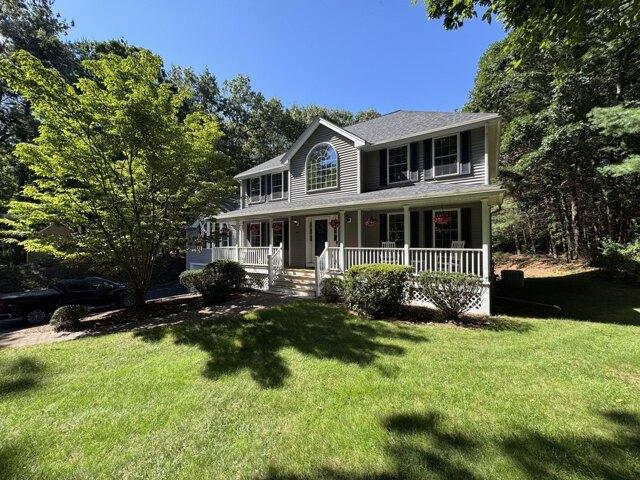
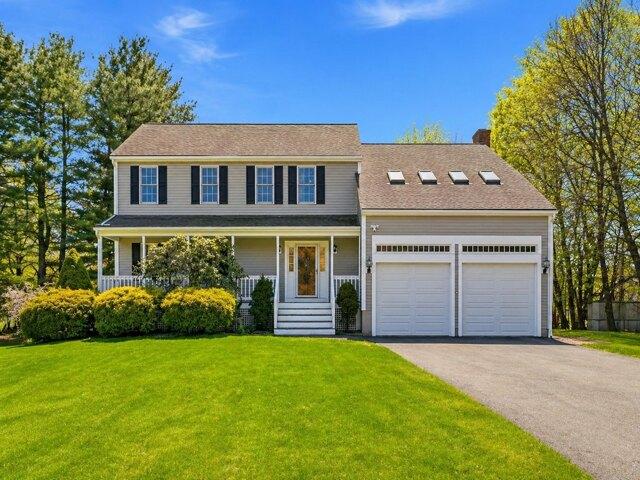
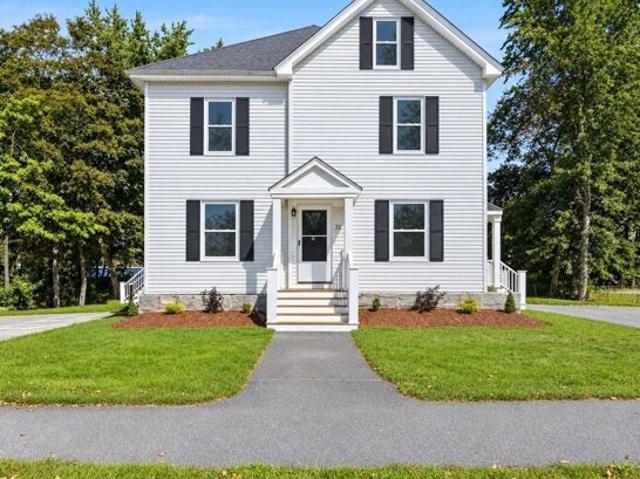
Experience the perfect blend of privacy and community in this stunning four-bedroom colonial, nestled in a picturesque cul-de-sac neighborhood. The meticulously landscaped exterior features a four-zone sprinkler system, ensuring your outdoor spaces remain vibrant and inviting. As you step inside, you'll be welcomed by four generously sized bedrooms, including a primary suite complete with an oversized bathroom. Indulge in relaxation with a tiled glass-enclosed shower and a soothing Jacuzzi tub, providing the perfect retreat after a long day. This home is designed to meet all your space needs, featuring a spacious front-to-back family room that seamlessly opens to a charming, screened porch. Entertain guests in the elegant formal dining and living rooms, perfect for hosting holiday gatherings. The finished walkout LL offers additional play space or a great fitness area. An oversized two-car garage provides ample storage options for outdoor tools and recreation items
USD 989,000
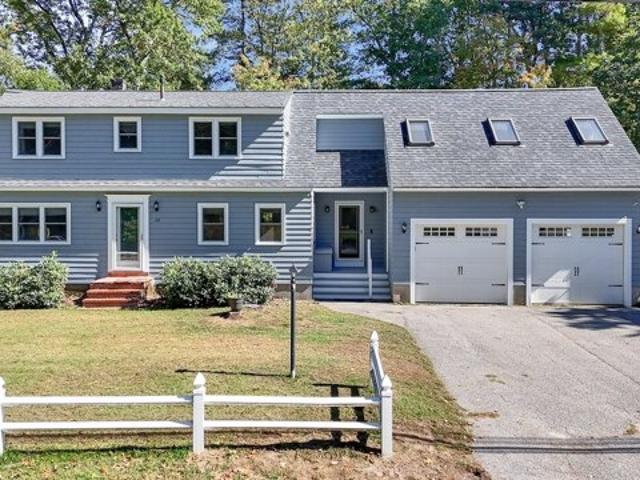
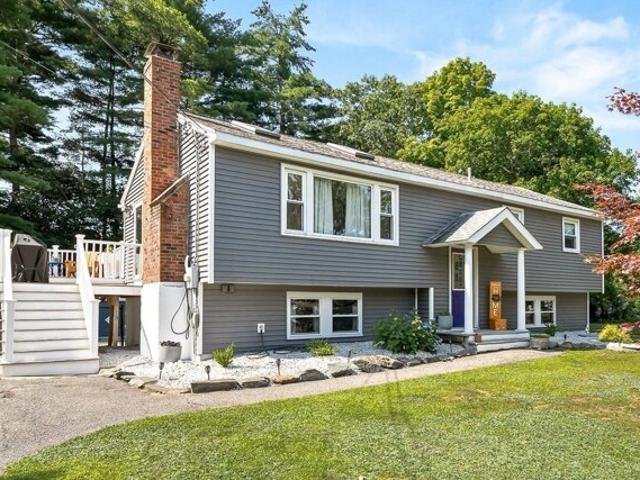
Country Rd, Westford, Home For Sale
View photo
House · for sale
USD 749,999
USD 246/sq.ft
Country Rd, Westford, Home For Sale
Chamberlains Mill
· 3,046 sq.ft · 4 Bedrooms · 3 Baths · House
· Swimming pool · Equipped kitchen
Chamberlains Mill · 3,046 sq.ft · 4 Bedrooms · 3 Baths · House · Swimming pool · Equipped kitchen
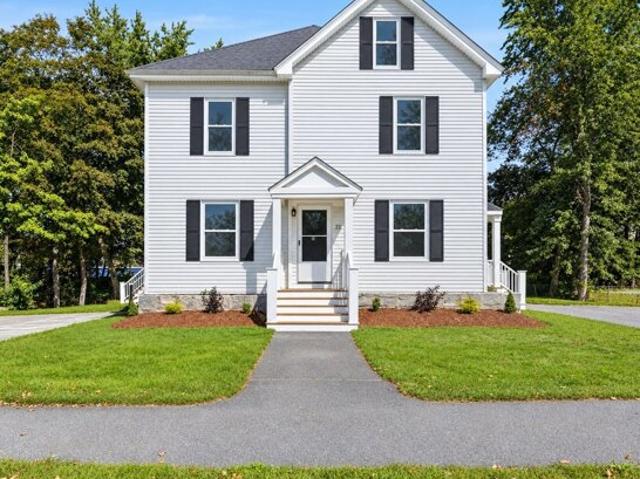
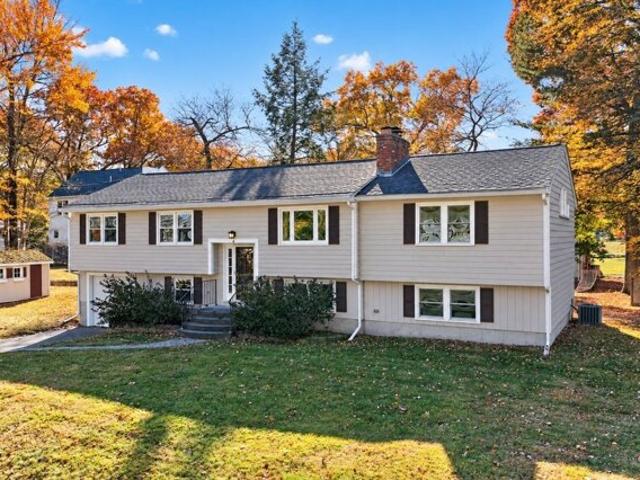
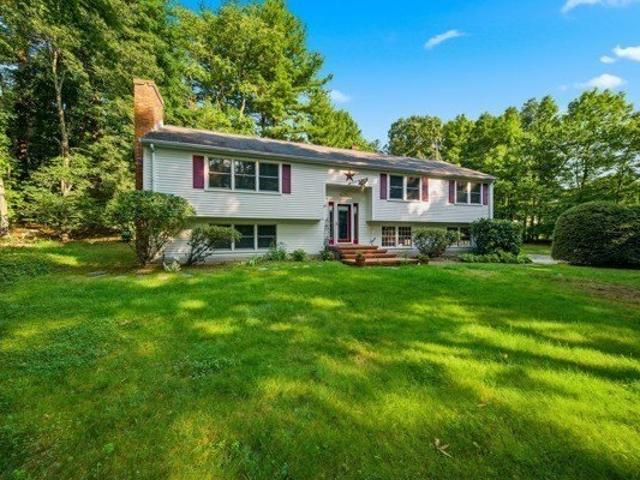
OPEN HOUSE CANCELLED, OTP ACCEPTED. Country Road, take me home. to the place you'll want to call your own! Come see this beautiful, bright and spacious home set on an attractive wooded lot in a fantastic location near Westford Academy and major commuting routes.The first floor features a large eat-in kitchen with an abundance of cabinetry, stainless steel appliances, under cabinet lighting, granite countertops and a center island. A huge bay window overlooking the woods fills the space with natural light. The open concept kitchen and dining area, along with new hardwood flooring throughout the first floor, creates the perfect layout for everyday living and entertaining. A first floor bedroom and full bath offer added flexibility and potential for extended family living. Upstairs, the spacious primary bedroom features hardwood floors and a private half bath. Two additional generously sized bedrooms also offer hardwood flooring. The large full bath with a Jacuzzi tub providing the perfec
USD 749,999
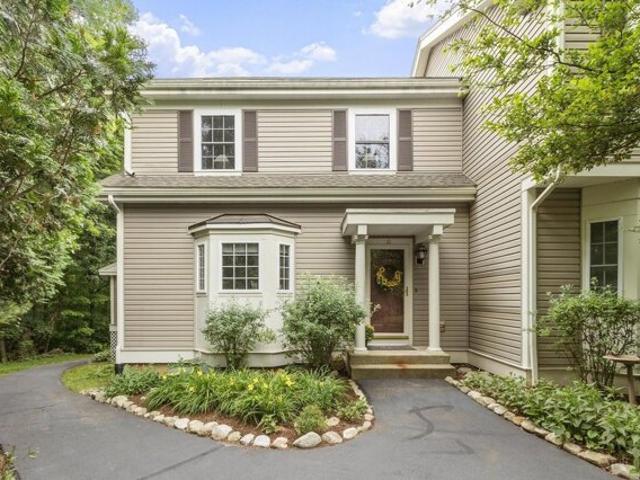
Summer Village Rd, Westford, Home For Sale
View photo
House · for sale
USD 699,900
USD 812/sq.ft
Summer Village Rd, Westford, Home For Sale
Chamberlains Mill
· 861 sq.ft · 2 Bedrooms · 1 Bath · House
· Garden · Deck · Equipped kitchen
Chamberlains Mill · 861 sq.ft · 2 Bedrooms · 1 Bath · House · Garden · Deck · Equipped kitchen
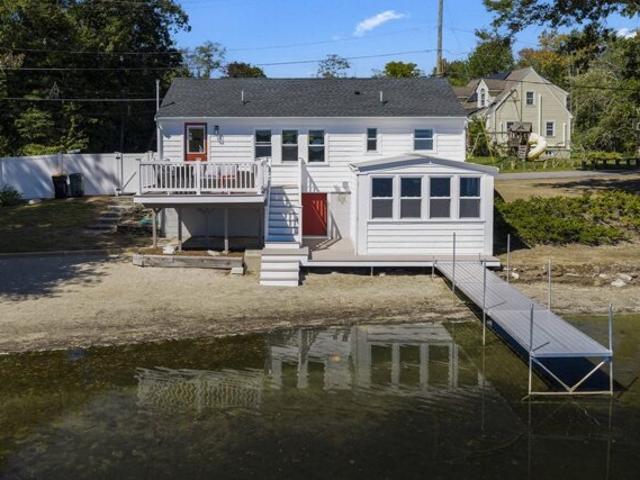
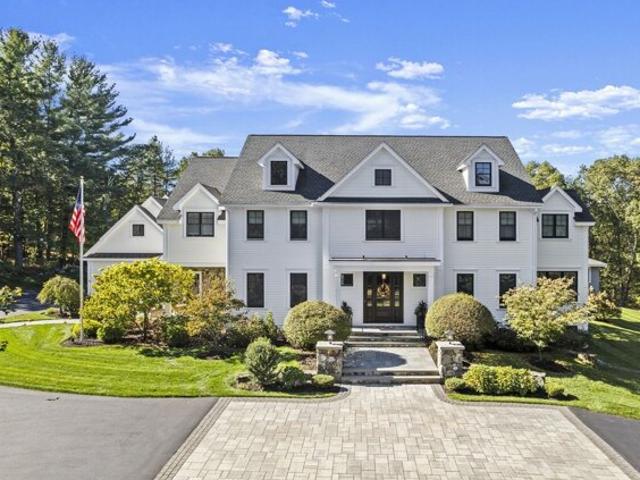
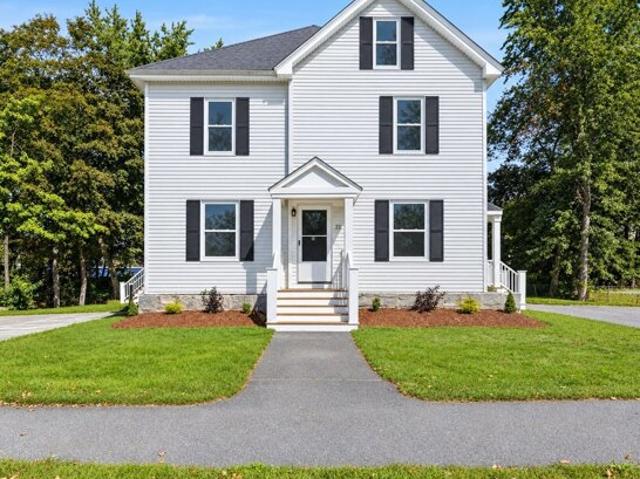
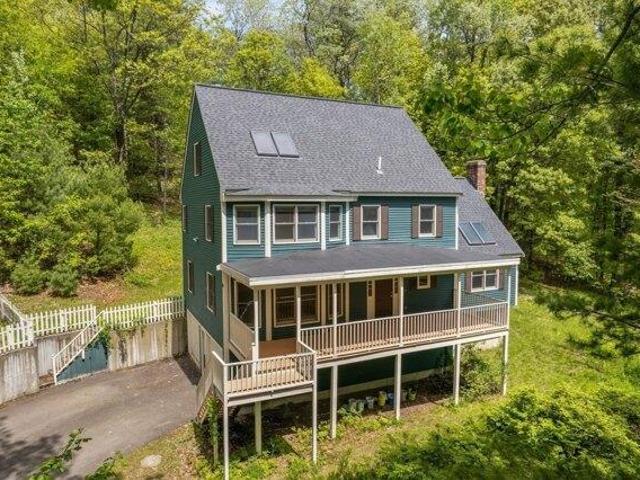
Welcome to 1 Summer Village Road, Westford-a freshly updated, year-round retreat offering the perfect blend of everyday living, summer escape, and investment potential! Set outside of the desirable Summer Village community, enjoy access to YOUR OWN TWO private beaches and TWO docks on beautiful 105 acre Long Sought-For Pond. Inside, the open-concept layout is designed to take full advantage of the outstanding water views, featuring a kitchen with stainless steel appliances and granite countertops, a custom dining banquette tucked beneath a transom window, and a bright living room overlooking the water. Step outside onto the new composite deck and take in the peaceful pond setting. An additional heated and cooled bonus room provides flexible space for entertaining, activities, guests, or additional sleeping arrangements. A fenced-in yard adds privacy from the road, while extensive updates inside and out make this property truly move-in ready-see disclosures for the full list! Whether yo
USD 699,900
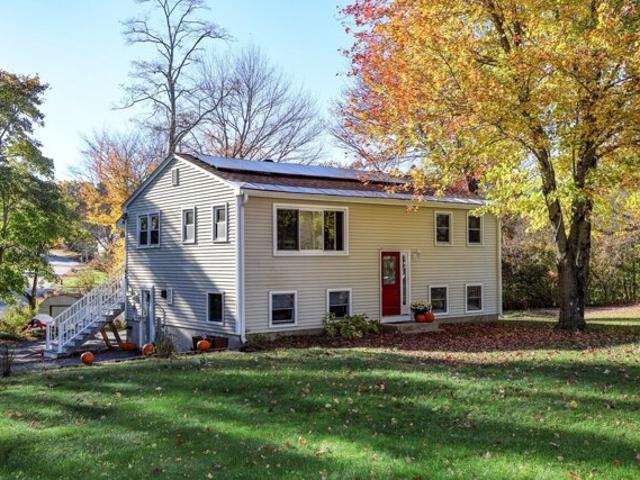
Hathaway Ln, Pepperell, Home For Sale
View photo
House · for sale
USD 670,000
USD 282/sq.ft
Hathaway Ln, Pepperell, Home For Sale
Chamberlains Mill
· 2,368 sq.ft · 4 Bedrooms · 3 Baths · House
· Office room · Parking · Fireplace · Equipped kitchen
Chamberlains Mill · 2,368 sq.ft · 4 Bedrooms · 3 Baths · House · Office room · Parking · Fireplace · Equipped kitchen
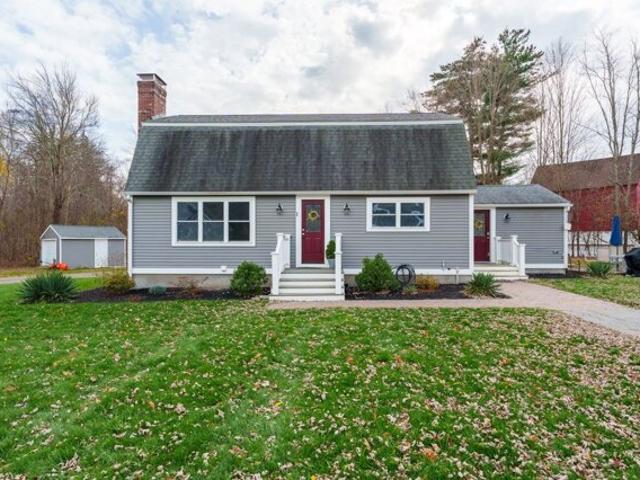
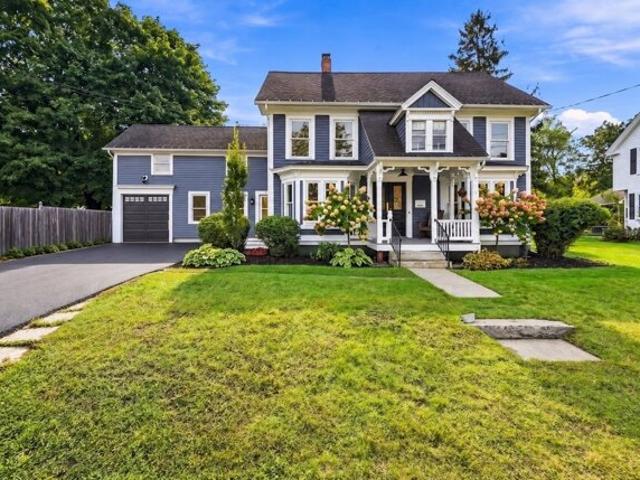
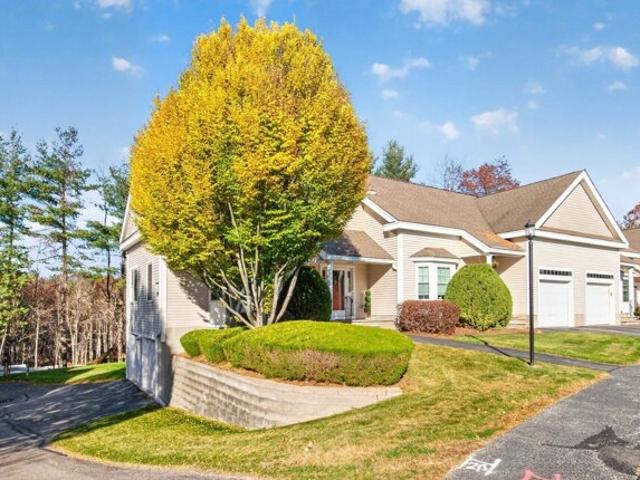
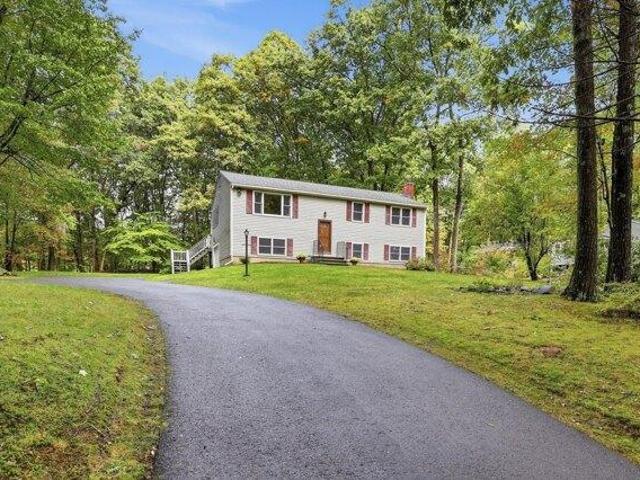
From the stunning floor to ceiling stone fireplace to the detached garage with a surprise upstairs, this Dutch Colonial has plenty to offer! Set on nearly 2 acres in Pepperell, this home offers a little over 2,400 SF of living space. The bright kitchen features white cabinetry, stainless steel appliances, a patterned backsplash and spacious island with seating, opening to the dining area for easy entertaining. The living room showcases that beautiful stone fireplace, while a sun-filled family room with vaulted ceiling offers another cozy place to unwind. Warm wood-toned flooring and generous windows add to the welcoming feel of the property. Enjoy a desirable 1st floor full bath, along with a bedroom offering flexibility for a home office, with 3 additional bedrooms (1 larger with 250 sq ft and dual closets) and a full bath upstairs. Beyond the main home, the detached, heated and insulated 2-car garage features finished space above with vaulted ceilings, shiplap accents, a kitchenette
USD 670,000
Chestnut Ln, Littleton, Home For Sale
View photo
House · for sale
USD 3,395,000
USD 488/sq.ft
Chestnut Ln, Littleton, Home For Sale
Chamberlains Mill
· 6,953 sq.ft · 4 Bedrooms · 5 Baths · House
· Fireplace · Equipped kitchen
Chamberlains Mill · 6,953 sq.ft · 4 Bedrooms · 5 Baths · House · Fireplace · Equipped kitchen
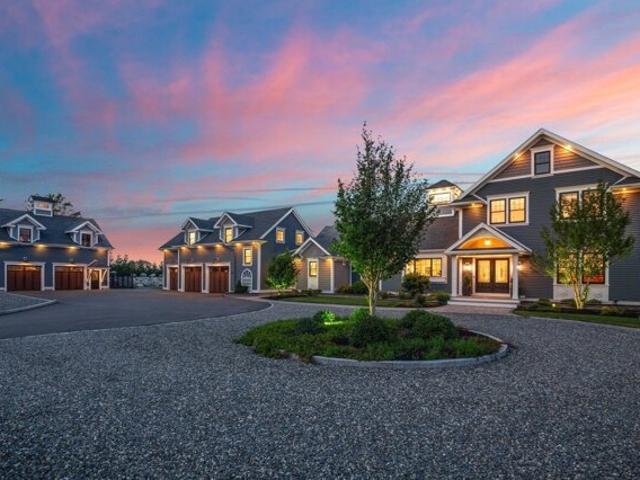
Prepare to be captivated by this extraordinary estate, where luxury, privacy, and the feeling of a year round vacation come together. Set on more than 20 private, meticulously maintained acres, this remarkable property offers an unparalleled blend of serenity, exclusivity, and refined comfort just moments from the charm of quaint Harvard Village and its general store.Spanning nearly 7,000 square feet of beautifully crafted living space, the open concept main level is filled with natural light and thoughtfully designed for elegant entertaining and relaxed everyday living. High ceilings, expansive windows, and seamless transitions between the living, dining, and kitchen areas create a warm and inviting atmosphere. The entry is enhanced by a hand crafted railing on the stairway, adding a distinctive touch of artisan craftsmanship.The living room features handmade cherry cabinetry surrounding a fireplace, custom shelving, and a fully appointed bar an inviting setting for entertaining or en
USD 3,395,000
Townsend St, Pepperell, Home For Sale
View photo
House · for sale
USD 525,000
USD 195/sq.ft
Townsend St, Pepperell, Home For Sale
Chamberlains Mill
· 2,691 sq.ft · 4 Bedrooms · 4 Baths · House
· Garden · Office room · Equipped kitchen
Chamberlains Mill · 2,691 sq.ft · 4 Bedrooms · 4 Baths · House · Garden · Office room · Equipped kitchen
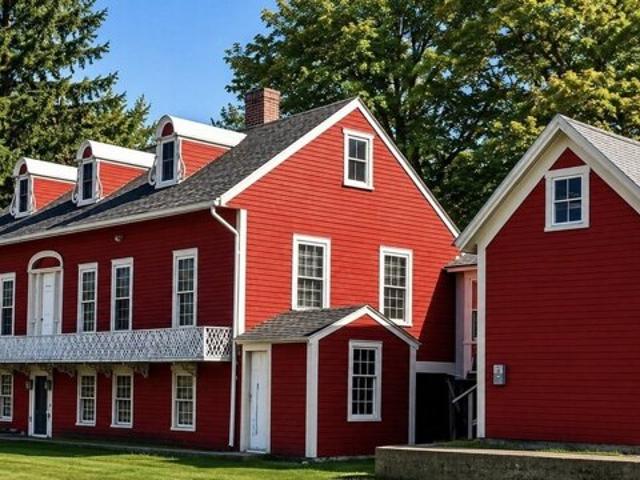
ESTATE HOME. MOVE IN READY and PRICED TO SELL. This c. 1770 Harvey Tileston House blends rich American Colonial history with 2026-upgraded comfort. Located in Pepperell's National Register Historic District, the home is known to have been an Underground Railroad stop, highlighted by a plaque on the original schoolhouse outbuilding with its hidden trap door. Now updated to 4 bedrooms, 3.5 bathrooms, recent renovations include an open living room to foyer, updated plumbing and flooring, a primary suite with a walk-in closet and large bathroom. An updated kitchen with stainless appliances, flooring, and granite coutertop. A third-floor walk-up with two bright bedrooms, and a full bath - ideal for guests. The office overlooks the backyard. Four outbuildings (all with power) feature a 360 degrees windowed artist studio, historic schoolhouse, and two storage buildings
USD 525,000
Emerald St, Tyngsborough, Home For Sale
View photo
House · for sale
USD 1,099,000
USD 322/sq.ft
Emerald St, Tyngsborough, Home For Sale
Chamberlains Mill
· 3,412 sq.ft · 4 Bedrooms · 4 Baths · House
· Office room · Parking · Equipped kitchen
Chamberlains Mill · 3,412 sq.ft · 4 Bedrooms · 4 Baths · House · Office room · Parking · Equipped kitchen
RARE OPPORTUNITY IN TYNGSBORO MA. Beautifully 1-Bedroom ADU + Spacious Custom Colonial on 0.86 Acres. Welcome to 20 Emerald Street, a meticulously maintained Colonial offering 3,400+ sq. ft. of living space and an incredible opportunity for multi-generational living, guests, or rental income. The standout feature: a beautifully 1-bedroom ADU with its own private entrance! The ADU offers: Full kitchen, private full bathroom, spacious bedroom with abundant closet space, comfortable living/dining area, Independent, flexible living space. Whether you need a private space for visitors, accommodations for guests, or an opportunity for rental income, this turnkey ADU offers exceptional flexibility. The main home features: Spacious eat-in chefs kitchen, formal dining room, stunning 23' x 24' family room with cherry floors and vaulted ceiling, home office, sunroom, 3 generously sized bedrooms, farmers porch, 2- car attached garage and numerous updates and upgrades. Brand-new roof with warranty.
USD 1,099,000
Goldsmith St Unit,littleton, Condo For Sale
View photo
Condo · for sale
USD 299,000
USD 414/sq.ft
Goldsmith St Unit,littleton, Condo For Sale
Chamberlains Mill
· 721 sq.ft · 1 Bedroom · 1 Bath · Condo
· Garden · Equipped kitchen · Parking
Chamberlains Mill · 721 sq.ft · 1 Bedroom · 1 Bath · Condo · Garden · Equipped kitchen · Parking
VERY LOW CONDO FEES! Charming, turn-key condo in highly desirable Littleton! Welcome to Unit 3, a fully renovated, one-bedroom condo that offers a stunning, affordable alternative to a single-family home. Step inside through your newly built porch and private entrance to find gleaming, refinished wood floors that flow throughout the space. The heart of the home is a brand-new kitchen equipped with sleek cabinets, quartz countertops, stainless steel appliances, and fresh flooring, seamlessly complemented by brand new bathroom finishes and the ultimate convenience of included laundry hookups. Unit 3 offers additional extensive storage space as well as newly installed ductless heating and air conditioning. Outside, you can enjoy a beautifully landscaped, tranquil yard space, along with two exclusive deeded parking spots, all just moments from the town center. This is an outstanding opportunity to own a move-in ready home in a highly sought-after community-schedule your private tour today!
USD 299,000
Main St, Westford, Home For Sale
View photo
House · for sale
USD 3,550,000
USD 477/sq.ft
Main St, Westford, Home For Sale
Chamberlains Mill
· 7,427 sq.ft · 4 Bedrooms · 7 Baths · House
· Garden · Deck · Fireplace · Equipped kitchen · Swimming pool · Cellar
Chamberlains Mill · 7,427 sq.ft · 4 Bedrooms · 7 Baths · House · Garden · Deck · Fireplace · Equipped kitchen · Swimming pool · Cellar
A one of a kind opportunity in Westford center. 64 Main St offers an extraordinary blend of scale, craftsmanship, privacy, and sophisticated living. Set on approximately 2 acres, this impressive 4-bedroom Colonial offers over 7,400 square feet of living space. The expansive backyard truly steals the show. Between the cabana with a full kitchen, infinity pool, fire pit and porch with a bar, grill and fireplace, you have endless opportunities for entertaining. The home features a thoughtfully appointed interior with elegant finishes and a seamless flow throughout. A stunning kitchen provides an inviting gathering space equipped with top-of-the-line appliances. The first floor living areas contain high ceilings, custom trim work and provide a cozy feel to the home. The four bedrooms on the second level are extremely spacious, headlined by the primary suite with a massive walk-in closet, full bathroom and composite deck with a view of the backyard. The finished basement includes a living r
USD 3,550,000
Goldsmith St Unit,littleton, Condo For Sale
View photo
Condo · for sale
USD 349,000
USD 311/sq.ft
Goldsmith St Unit,littleton, Condo For Sale
Chamberlains Mill
· 1,119 sq.ft · 2 Bedrooms · 1 Bath · Condo
· Garden · Equipped kitchen · Parking
Chamberlains Mill · 1,119 sq.ft · 2 Bedrooms · 1 Bath · Condo · Garden · Equipped kitchen · Parking
VERY LOW CONDO FEES! Charming, turn-key condo in highly desirable Littleton! Welcome to Unit 4, a fully renovated, two-bedroom condo with a large bonus room. This unit offers a stunning, affordable alternative to a single-family home. Step inside through your newly built porch and private entrance to find gleaming, refinished wood floors that flow throughout the space. The heart of the home is a brand-new kitchen equipped with sleek cabinets, quartz countertops, stainless steel appliances, and fresh flooring, seamlessly complemented by brand new bathroom finishes and the ultimate convenience of included laundry hookups. Unit 4 offers an additional level of living space as well as newly installed ductless heating and air conditioning. Outside, you can enjoy a beautifully landscaped, tranquil yard space, along with two exclusive deeded parking spots just moments from the town center. This is an outstanding opportunity to own a move-in ready home in a highly sought-after community-schedul
USD 349,000
Lawson Rd, Westford, Home For Sale
View photo
House · for sale
USD 1,430,000
USD 472/sq.ft
Lawson Rd, Westford, Home For Sale
Chamberlains Mill
· 3,025 sq.ft · 4 Bedrooms · 4 Baths · House
· Equipped kitchen · Swimming pool · Cellar
Chamberlains Mill · 3,025 sq.ft · 4 Bedrooms · 4 Baths · House · Equipped kitchen · Swimming pool · Cellar
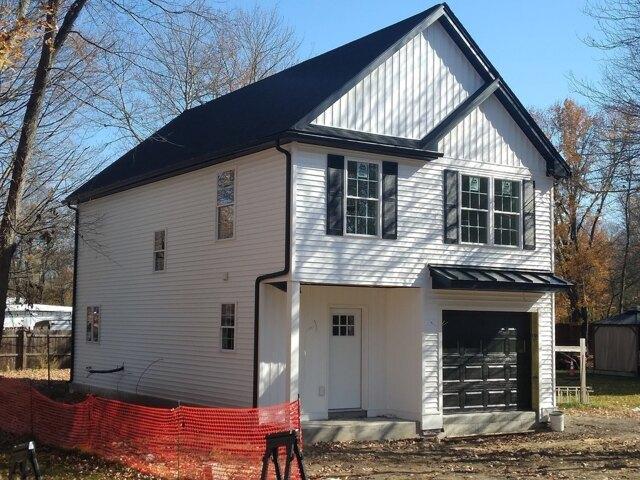
Discover lakeside luxury with this exquisite new home on Lake Nab, featuring private dock perfect for boating, fishing, or enjoying stunning sunsets. Constructed with a robust 2x6 frame, this property showcases cement vertical siding, architectural roof shingles, and large energy-efficient windows that offer breathtaking views of the lake. Inside, the chefs kitchen comes equipped with real wood cabinets, granite countertops, and premium stainless steel appliances. Bathrooms feature granite tops and elegant tiled surrounds, while living spaces are adorned with hardwood floors and sleek bathroom ceramics. This sanctuary combines modern conveniences with efficiency in a serene and sophisticated setting. Located in Westford, MA, where the school system boasts an A+ rating. This home is ideal for buyers seeking top-quality education. For additional money we can do a pool and finished walkout basement. Some images of current house built elsewhere. Existing house to be razed
USD 1,430,000
Haskell Rd, Pepperell, Home For Sale
View photo
House · for sale
USD 574,999
USD 244/sq.ft
Haskell Rd, Pepperell, Home For Sale
Chamberlains Mill
· 2,347 sq.ft · 3 Bedrooms · 2 Baths · House
· Office room · Gym · Deck · Equipped kitchen · Cellar
Chamberlains Mill · 2,347 sq.ft · 3 Bedrooms · 2 Baths · House · Office room · Gym · Deck · Equipped kitchen · Cellar
Back on market due to buyer's home contingency sale failure. Welcome to this deceptively spacious, beautiful home offering bright, inviting spaces and plenty of room to make your own! Cathedral ceilings and skylights fill the home with natural light, while the open-concept kitchen and dining area are perfect for everyday living and entertaining. Step through the sliders onto the deck overlooking the fenced-in backyard-an ideal setting for relaxing, grilling, or gathering with friends. Hardwood floors on the first floor, updated bathrooms with built-in cabinetry, and fresh interior paint add to the move-in-ready appeal. The finished basement features large windows, sliders, and a new full bathroom, creating versatile space for a family room, guest area, home office, or gym. Conveniently located near major routes, shopping, downtown, and opportunities to walk, bike, and enjoy the neighborhood. Seller concession up to $10,000 to fund temporary buy down (see attached lender flyer for detai
USD 574,999
Main St Unit,westford, Condo For Sale
View photo
Condo · for sale
USD 749,999
USD 284/sq.ft
Main St Unit,westford, Condo For Sale
Chamberlains Mill
· 2,637 sq.ft · 2 Bedrooms · 3 Baths · Condo
· Deck · Equipped kitchen
Chamberlains Mill · 2,637 sq.ft · 2 Bedrooms · 3 Baths · Condo · Deck · Equipped kitchen
A wonderful end-unit condo with space, style, and comfort throughout. This thoughtfully maintained and updated home offers over 2,600 sq. ft. of living area, including approximately 500 sq. ft. in the finished lower level. The open-concept kitchen with solid counters and custom cabinetry is perfect for cooking, gathering, and staying connected while entertaining. Enjoy morning coffee or an evening drink in the bright sunroom, which opens to your deck for grilling, relaxing, or simply enjoying nature. At the end of the day, retreat to the spacious primary en suite with a generous bath, double vanity, and large walk-in closet. Custom built-ins and crown molding add warmth and character, while the finished lower level offers flexible space for work, hobbies, guests, or additional living area. Recent updates include a new heating system and instant hot water. Enjoy all the amenities that Westford and the surrounding towns have to offer, with easy access to major travel routes, Welcome home
USD 749,999
Leighton St, Pepperell, Home For Sale
View photo
House · for sale
USD 649,900
USD 267/sq.ft
Leighton St, Pepperell, Home For Sale
Chamberlains Mill
· 2,433 sq.ft · 4 Bedrooms · 3 Baths · House
· Equipped kitchen
Chamberlains Mill · 2,433 sq.ft · 4 Bedrooms · 3 Baths · House · Equipped kitchen
PRICE REDUCTION AND $10K SELLER CREDIT FOR INTEREST RATE BUY-DOWN. WELCOME HOME! Offering exceptional flexibility, this home is currently configured as a two-family residence but can easily function as a spacious single-family home. Whether you're seeking an owner-occupied property with rental income, a multigenerational living arrangement with an in-law suite, or a solid investment opportunity, this home delivers. Major improvements have already been completed, making this a truly move-in-ready property. Energy-efficient features include extensive insulation and OWNED solar panels on NEWER ROOF that generate electricity and provide a valuable $1,374 solar credit to the new owner. Additional upgrades include an updated electrical panel and the convenience of public water and sewer. The upper-level features 2 bedrooms and 2 bathrooms and has been thoughtfully renovated. The BRAND NEW kitchen offers soft-close cabinetry, crown molding, luxury vinyl plank flooring, and modern finishes. Ha
USD 649,900
River Rd, Pepperell, Home For Sale
View photo
House · for sale
USD 579,900
USD 404/sq.ft
River Rd, Pepperell, Home For Sale
Chamberlains Mill
· 1,432 sq.ft · 3 Bedrooms · 3 Baths · House
· Patio · Garden · Parking · Equipped kitchen
Chamberlains Mill · 1,432 sq.ft · 3 Bedrooms · 3 Baths · House · Patio · Garden · Parking · Equipped kitchen
BRAND NEW 3-BR, 2.5-BA SINGLE FAMILY HOME ON EASY-CARE PRIVATELY OWNED LOT-WALK TO SCHOOLS and TOWN FIELD! Perfect for busy families or those looking to downsize, without the hassle that can accompany condo associations or management companies! This new construction 2-story single family home on town water/sewer delivers maximum convenience, low-maintenance living and an incredible walkable location to schools, sports fields, shopping and eating. Property Highlights: 3 spacious bedrooms up, 2 full baths, including master, plus a convenient 1st floor half-bath for guests; Dedicated 2nd floor stack laundry closet; Glass slider opens to a backyard patio, ideal for outdoor relaxing; Multi-zone mini-splits provide whisper-quiet, high-efficiency heating and cooling; Granite countertops; Kitchen cooktop island; Convenient pull in 1 car garage; and Small lot footprint provides privacy and outdoor space without hours of heavy mowing and yard work. Spacious attic with pull down for dry storage n
USD 579,900
Orion Rd, Pepperell, Home For Sale
View photo
House · for sale
USD 755,000
USD 304/sq.ft
Orion Rd, Pepperell, Home For Sale
Chamberlains Mill
· 2,476 sq.ft · 4 Bedrooms · 3 Baths · House
· Deck · Fireplace · Equipped kitchen
Chamberlains Mill · 2,476 sq.ft · 4 Bedrooms · 3 Baths · House · Deck · Fireplace · Equipped kitchen
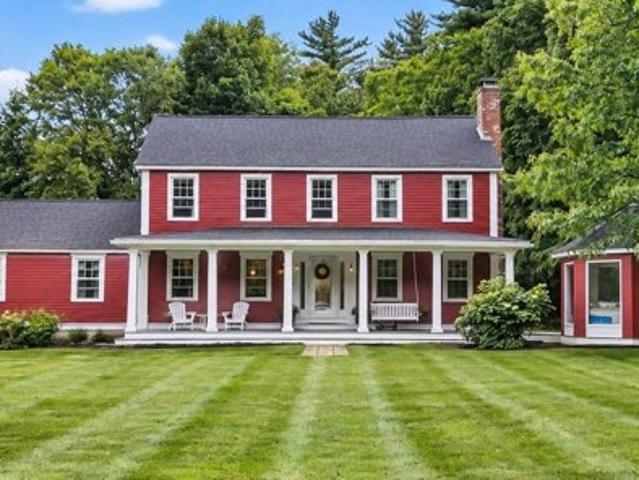
Quintessential New England charm meets thoughtful modern updates in this beautifully maintained 4-bedroom, 2.5-bath Colonial, ideally situated on a corner lot with just under two acres in one of Pepperell's highly sought-after neighborhoods. A stunning, expansive farmer's porch creates an unforgettable first impression, complete with a charming country swing that invites you to linger over a morning cup of coffee or unwind at the end of the day as the sun goes down.Inside, hardwood flooring flows throughout the home, complemented by tiled baths and a warm brick fireplace. The beautifully renovated kitchen features updated cabinetry, granite countertops and stainless steel appliances, offering a timeless space designed for both everyday living and entertaining. A spacious family room opens directly to the recently renovated deck, creating an effortless connection to the peaceful outdoor setting.The property offers wonderful versatility beyond the main home. A charming outbuilding with b
USD 755,000
Hartwell Ave, Littleton, Home For Sale
View photo
House · for sale
USD 849,000
USD 419/sq.ft
Hartwell Ave, Littleton, Home For Sale
Chamberlains Mill
· 2,024 sq.ft · 3 Bedrooms · 2 Baths · House
· Fireplace · Equipped kitchen
Chamberlains Mill · 2,024 sq.ft · 3 Bedrooms · 2 Baths · House · Fireplace · Equipped kitchen
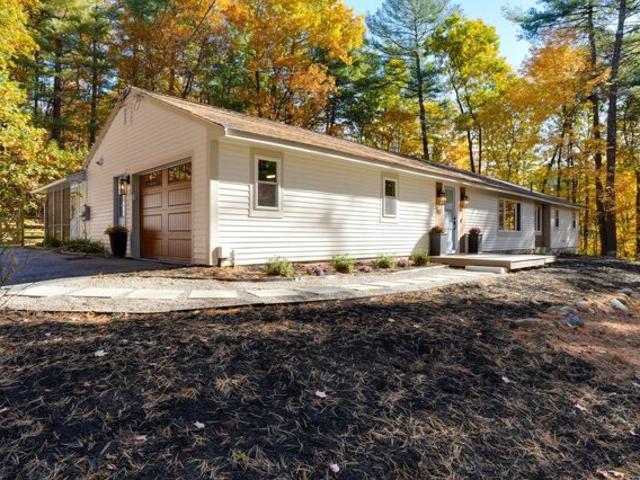
STUNNING CONTEMPORARY RANCH - EXTENSIVELY REIMAGINED WITH LUXURY FINISHES THROUGHOUT! Privately situated on nearly an acre of peaceful, wooded grounds, this exceptional 3-bedroom, 2-full-bath home offers sophisticated design and effortless single-level living. Extensively renovated in 2025-2026, the home features a beautifully redesigned open floor plan, permitted structural modifications, redesigned entrances, and exceptional attention to detail. The spectacular chef's kitchen showcases premium Gaggenau appliances, engineered stone countertops, an island microwave. Designed for entertaining, the home features a custom coffee bar, separate beverage bar with dedicated beer and wine storage, and a dramatic see-through fireplace with granite surround. The spacious primary suite offers a beautifully remodeled private bath, walk-in closet, and two additional closets. Two additional bedrooms, a renovated guest bath, and a newly created private home office provide flexibility for today's life
USD 849,000
Foster St, Littleton, Home For Sale
View photo
House · for sale
USD 1,060,000
USD 354/sq.ft
Foster St, Littleton, Home For Sale
Chamberlains Mill
· 2,992 sq.ft · 4 Bedrooms · 3 Baths · House
· Office room
Chamberlains Mill · 2,992 sq.ft · 4 Bedrooms · 3 Baths · House · Office room
Every once in a while, a home comes along that gives you the opportunity to become part of its story. Known historically as the Dr. Paul and Rebecca Kittredge House, circa 1830, this remarkable Littleton antique blends nearly 200 years of New England character with the style and comfort of a professionally renovated home. Completely redone with exceptional attention to quality and detail, the home offers 4 bedrooms, 3 full baths, beautifully updated living spaces, and a walk-up third-floor bonus room offering flexible space for an office, playroom, studio or retreat. Historic charm has been thoughtfully preserved while modern finishes and amenities make the home ready for its next chapter. All-new high-efficiency systems and insulation provide the comfort and efficiency of a modern home while preserving its historic character. The property abuts 7.5 acres of conservation land with easy access to Littleton's extensive trail system, yet sits just minutes from Littleton Center, major high
USD 1,060,000
Bacon St, Pepperell, Home For Sale
View photo
House · for sale
USD 524,900
USD 361/sq.ft
Bacon St, Pepperell, Home For Sale
Chamberlains Mill
· 1,453 sq.ft · 3 Bedrooms · 1 Bath · House
· Patio · Garden · Equipped kitchen
Chamberlains Mill · 1,453 sq.ft · 3 Bedrooms · 1 Bath · House · Patio · Garden · Equipped kitchen
Opportunity awaits the buyer of this well-maintained and move-in ready ranch! Located just off RT-113, this home provides both a great setting and an easy commute to the highway and all area amenities. Your new home provides a spacious eat-in kitchen with updated cabinetry, countertops and a new appliance package. Two interchangeable rooms off the kitchen offer flexible usage. Depending on one's preference, a formal dining room in the front room and a living room to the left of the kitchen, opening to the back yard and patio, are an option. Or one may choose to reverse the rooms,and have a user-friendly dining area set between the patio (and the grill area) and the kitchen. Three bedrooms off the main hall. One full bath with new tub and tiled shower as well as a new vanity. Separate laundry room steps from the bedrooms. And. a bonus room w/plenty of walk-in storage space, perfect for an office, game room or study! New luxury vinyl plank flooring throughout the entire home. New lightin
USD 524,900
Edsel Rd, Littleton, Home For Sale
View photo
House · for sale
USD 529,000
USD 252/sq.ft
Edsel Rd, Littleton, Home For Sale
Chamberlains Mill
· 2,099 sq.ft · 3 Bedrooms · 1 Bath · House
· Garden · Fireplace · Equipped kitchen · Cellar
Chamberlains Mill · 2,099 sq.ft · 3 Bedrooms · 1 Bath · House · Garden · Fireplace · Equipped kitchen · Cellar
FALL IN LOVE WITH THIS BEAUTIFULLY RENOVATED RANCH! Effortless single-level living at its finest! Set on a truly special lot, this home is within walking distance to Two Brothers Conservation Trail, Long Lake, and downtown Littleton! Inside enjoy a home that is bathed in natural light. The sunroom features both a vaulted ceilings and a DRAMATIC WALL OF WINDOWS THAT FRAME A FULL VIEW OF THE BACKYARD! The updated kitchen is beautifully appointed with dark granite countertops, a coffee bar and a comfortable dining area perfect for everyday living and entertaining! The cozy living room offers hardwood floors, a large picture window and a charming fireplace! Three comfortably sized bedrooms and an updated full bath complete the main level. THE HEATED LOWER LEVEL OFFERS INCREDIBLE POTENTIAL FOR ADDITIONAL USE AND ENJOYMENT! The delightful backyard features a pear tree, mature blueberry bushes and the sellers even kept chickens! MOVE-IN READY WITH POTENTIAL TO EMBELLISH THE BASEMENT FURTHER!
USD 529,000
Robin Ln Unit A, Harvard, Condo For Sale
View photo
Condo · for sale
USD 760,000
USD 346/sq.ft
Robin Ln Unit A, Harvard, Condo For Sale
Chamberlains Mill
· 2,196 sq.ft · 3 Bedrooms · 3 Baths · Condo
· Equipped kitchen · Parking
Chamberlains Mill · 2,196 sq.ft · 3 Bedrooms · 3 Baths · Condo · Equipped kitchen · Parking
Welcome to the Village at Robin Lane, where we pride ourselves on being an all-electric community! We are now selling newly constructed 2- and 3-bedroom duplex townhomes in one of the region's most desirable towns. These 2,200 sq. ft. homes feature an open-floor plan perfect for entertaining or having a quiet evening at home. The beautiful first floor finishes include 9-foot ceilings, maple hardwood flooring, a half bath, and a kitchen equipped with granite countertops, tall cabinetry, stainless steel appliances, an island, and recessed lighting. This 3-Bedroom layout features three spacious bedrooms, including a main suite with an ensuite bathroom and walk-in closet, along with a conveniently located second-floor laundry. Our homes come complete with solar panels. Additional features include: 1-car garage, high-efficiency hot water heater, high-efficiency heat pump heating and cooling systems, and a lawn irrigation system. Come visit us and learn about our project! Open every Saturday
USD 760,000
Taylor St, Littleton, Home For Sale
View photo
House · for sale
USD 1,500,000
USD 351/sq.ft
Taylor St, Littleton, Home For Sale
Chamberlains Mill
· 4,273 sq.ft · 6 Bedrooms · 6 Baths · House
· Garden · Parking
Chamberlains Mill · 4,273 sq.ft · 6 Bedrooms · 6 Baths · House · Garden · Parking
Live/Work Opportunity! This distinctive Victorian featuring a classic mansard roof was extensively and meticulously gut renovated in 2022 providing 'like new' construction. This property combines residential comfort, commercial flexibility, and provides endless future potential. Situated on a commercially zoned parcel, the property is ideally located just minutes from Routes 2 and 495, the Littleton MBTA Commuter Rail Station, The Point for shopping, dining, and entertainment, Oak Hill Conservation Land right around the corner, and highly regarded Littleton schools. Configured as a 6-bedroom, 6-bath, two-unit property, this home is ideal for multigenerational living, extended family, owner-occupants seeking income, or, an entrepreneur looking to operate a business from home. The expansive driveway provides abundant parking hidden from the road, a full loop for large trucks and trailers, and additional yard space. The 4 car carriage house features separate bays, lower-level storage, and
USD 1,500,000
Village Ln, Littleton, Home For Sale
View photo
House · for sale
USD 1,060,000
USD 312/sq.ft
Village Ln, Littleton, Home For Sale
Chamberlains Mill
· 3,391 sq.ft · 4 Bedrooms · 3 Baths · House
· Patio · Garden · Fireplace · Equipped kitchen
Chamberlains Mill · 3,391 sq.ft · 4 Bedrooms · 3 Baths · House · Patio · Garden · Fireplace · Equipped kitchen
Rare opportunity in Littleton's Center Village on a premier cul-de-sac lot, just minutes from the town center, schools, and commuter rail. This meticulously maintained Colonial features refined crown molding, hardwood floors, and high ceilings throughout the airy main level. The first floor offers an expansive living room, formal dining room, and a well-appointed kitchen with stainless appliances, gas cooking, and a breakfast nook overlooking the private backyard. A spacious family room with a fireplace and custom built-ins, plus a sun-drenched sunroom. Upstairs, find four bedrooms including a primary suite with a dedicated sitting area, custom walk-in closet, and a bath with premium dual quartz vanities. The finished lower level adds a versatile recreation room and craft space. Enjoy a classic front porch, rear patio, and professional landscaping. Over $65k in premium upgrades include a newer driveway, smart home technology, and refreshed interiors
USD 1,060,000
Brant Ln, Littleton, Home For Sale
View photo
House · for sale
USD 749,900
USD 299/sq.ft
Brant Ln, Littleton, Home For Sale
Chamberlains Mill
· 2,508 sq.ft · 4 Bedrooms · 2 Baths · House
· Fireplace · Equipped kitchen
Chamberlains Mill · 2,508 sq.ft · 4 Bedrooms · 2 Baths · House · Fireplace · Equipped kitchen
A sun-filled family room with a soaring cathedral ceiling is just the beginning! This welcoming East-facing four-bedroom home at 6 Brant Lane offers plenty of room to spread out, thoughtful updates and a Littleton neighborhood setting convenient to Long Lake Recreation Area, the top-ranked Littleton schools, Nashoba Valley Ski Area and shopping and dining at both The Point and Cornerstone Square. Freshly refinished hardwood floors, new interior paint and an updated kitchen and main bathroom make it easy to settle in and start enjoying your new home. The spacious family room addition opens to the dining area, creating a natural gathering place for movie nights, holiday celebrations, or a quiet afternoon with a book. A separate living room with a fireplace adds another inviting place to unwind. The kitchen features gas cooking and direct access to the deck-an easy spot for morning coffee or dinner outdoors. Three bedrooms and a full bath complete the main level. The fully finished lower
USD 749,900
Goldsmith St Unit,littleton, Condo For Sale
View photo
Condo · for sale
USD 299,000
USD 397/sq.ft
Goldsmith St Unit,littleton, Condo For Sale
Chamberlains Mill
· 753 sq.ft · 1 Bedroom · 1 Bath · Condo
· Garden · Equipped kitchen · Parking
Chamberlains Mill · 753 sq.ft · 1 Bedroom · 1 Bath · Condo · Garden · Equipped kitchen · Parking
VERY LOW CONDO FEES! Charming, turn-key condo in highly desirable Littleton! Welcome to Unit 2, a fully renovated, one-bedroom condo with an additional bonus room that offers a stunning, affordable alternative to a single-family home. Step inside through your newly built porch and private entrance to find gleaming, refinished wood floors that flow throughout the space. The heart of the home is a brand-new kitchen equipped with sleek cabinets, quartz countertops, stainless steel appliances, and fresh flooring, seamlessly complemented by brand new bathroom finishes and the ultimate convenience of included laundry hookups. Outside, you can enjoy a beautifully landscaped, tranquil yard space, along with two exclusive deeded parking spots, all just just moments from the town center. This is an outstanding opportunity to own a move-in ready home in a highly sought-after community-schedule your private tour today! *Potential buyer incentives - Seller willing to pay one year of condo fees, amo
USD 299,000
A Charles Ridge Rd Unit A, Littleton, Condo For Sale
View photo
Condo · for sale
USD 575,000
USD 336/sq.ft
A Charles Ridge Rd Unit A, Littleton, Condo For Sale
Chamberlains Mill
· 1,711 sq.ft · 2 Bedrooms · 3 Baths · Condo
· Garden · Office room · Deck · Fireplace · Equipped kitchen · Parking
Chamberlains Mill · 1,711 sq.ft · 2 Bedrooms · 3 Baths · Condo · Garden · Office room · Deck · Fireplace · Equipped kitchen · Parking
More time for the things you love starts with a home that makes everyday living easy! This beautifully maintained townhouse in Littleton Ridge Estates pairs bright, open living spaces with an enclosed porch, flexible lower level space and two-car garage. Hardwood floors connect the main living areas, where natural light, a vaulted ceiling and a gas fireplace create a warm, welcoming family room. An adjoining sitting room offers space to read or catch up with friends, while the dining room opens to a kitchen featuring a walk-in pantry, granite countertops, stainless steel appliances and gas cooking. Slide open the door to the porch for morning coffee overlooking the trees, with a deck and stairs leading to the yard below. Upstairs, the primary suite includes a spacious walk-in closet and private bath, joined by a second bedroom, another full bath and conveniently located laundry. The finished walkout lower level provides room for a home office, workouts or movie nights, along with direc
USD 575,000
Goldsmith St Unit,littleton, Condo For Sale
View photo
Condo · for sale
USD 299,000
USD 408/sq.ft
Goldsmith St Unit,littleton, Condo For Sale
Chamberlains Mill
· 732 sq.ft · 1 Bedroom · 1 Bath · Condo
· Garden · Equipped kitchen · Parking
Chamberlains Mill · 732 sq.ft · 1 Bedroom · 1 Bath · Condo · Garden · Equipped kitchen · Parking
VERY LOW CONDO FEES! Charming, turn-key condo in highly desirable Littleton! Welcome to Unit 1, an extensively renovated, one-bedroom condo that offers a stunning, affordable alternative to a single-family home. Step inside through your newly built porch and private entrance to find gleaming, refinished wood floors that flow throughout the space. The heart of the home is a brand-new kitchen equipped with sleek cabinets, quartz countertops, stainless steel appliances, and fresh flooring, seamlessly complemented by brand new bathroom finishes and the ultimate convenience of included laundry hookups. Outside, you can enjoy a beautifully landscaped, tranquil yard space, along with two exclusive deeded parking spots, all just minutes from the town center. This is an outstanding opportunity to own a move-in ready home in a highly sought-after community-schedule your private tour today! *Potential buyer incentives - Seller willing to pay one year of condo fees, among other possible incentives
USD 299,000
Whitcomb Ave, Littleton, Home For Sale
View photo
House · for sale
USD 743,000
USD 336/sq.ft
Whitcomb Ave, Littleton, Home For Sale
Chamberlains Mill
· 2,207 sq.ft · 3 Bedrooms · 3 Baths · House
· Office room · Gym · Cellar
Chamberlains Mill · 2,207 sq.ft · 3 Bedrooms · 3 Baths · House · Office room · Gym · Cellar
Price improved to $743,000. Welcome to 181 Whitcomb Ave in Littleton, a beautifully updated 3 bedroom, 3 bath home on a private 0.92-acre lot. Major 2026 updates include a new roof, new furnace system, new electrical panel, new attic insulation, fresh interior paint, and freshly finished hardwood floors. Windows and well pump replaced in 2018, and the septic inspection has passed. Enjoy bright, comfortable living areas, three full baths, and a finished basement that works well as a family room, home office, gym, or play space. Nearly an acre of privacy, close to Littleton shopping, dining, parks, recreation, and major commuter routes. Move-in ready with peace of mind. Come see it today!
USD 743,000
4 bedroom, Groton MA 01450 106613616
View photo
House · for sale
USD 775,500
USD 336/sq.ft
New
4 bedroom, Groton MA 01450 106613616
Chamberlains Mill
· 2,303 sq.ft · 4 Bedrooms · 3 Baths · House
· Garden · Office room · Equipped kitchen
Chamberlains Mill · 2,303 sq.ft · 4 Bedrooms · 3 Baths · House · Garden · Office room · Equipped kitchen
Perched on a scenic hilltop in charming Groton, this spacious 4-bedroom, 2.5-bath Colonial offers a wonderful blend of privacy, character, and space to make your own. A covered farmer's porch welcomes you into the home, where the main level features two generous living spaces, a formal dining room, and an expansive kitchen with a large center island offering plenty of room for gathering and entertaining. The main living room is a standout, with a cathedral ceiling, skylights, and direct access to the backyard.Upstairs, you'll find four bedrooms with hardwood flooring throughout. The primary suite features a vaulted ceiling, skylight, private bath with a separate shower and tub, and a versatile loft space ideal for a home office, dressing area, additional storage, or whatever best suits your needs. Three additional well-proportioned bedrooms and a full bath complete the second level.Enjoy beautiful hilltop views, memorable sunrises, and the privacy of a home tucked into its surroundings
USD 775,500
3 bedroom, Littleton MA 01460 106554299
View photo
House · for sale
USD 679,000
USD 362/sq.ft
3 bedroom, Littleton MA 01460 106554299
Chamberlains Mill
· 1,873 sq.ft · 3 Bedrooms · 2 Baths · House
· Deck · Equipped kitchen
Chamberlains Mill · 1,873 sq.ft · 3 Bedrooms · 2 Baths · House · Deck · Equipped kitchen
Sitting proudly on Beaver Brook Road, this beautifully maintained 3 bedroom, 2 bath split entry home, is ready for you! Ideally situated on nearly an acre in desirable Littleton, it offers updates such as new roofing on both house and shed (with a transferrable warranty!) the remodeled kitchen offers a fresh, updated feel with fresh white cabinetry, a pantry, granite countertops and stainless steel appliances and flows nicely into the main living spaces. The dining area is conveniently open to the kitchen with access to both the living room and screened in porch through sliders, and onto the back deck! Three bedrooms and a full bath with a double vanity complete the upper floor. The living room, dining area, hallway and one bedroom and have replaced hardwood flooring. Anderson windows have been replaced throughout, tiltwash throughout the upper level, and replaced on lower level as well! The lower level has space for a family room with a wood stove, full bathroom with shower and a bonu
USD 679,000

Get email alerts

Don't miss out: be the first to know about new properties

The alert was correctly created

On subscribing you accept the conditions of use and the privacy policy
Alert
Receive new ads in your inbox
Save this search
Receive alerts for new listings

We'll send you an email when we have new properties for: "Properties for sale in Chamberlains Mill"

The alert was correctly created

Harvard town
Meadowview Estates, Nashua city Hillsborough County New Hampshire
Get email alerts and be the first to see new listings
Required field
On subscribing I accept the terms of the privacy policy
Perfect! You'll soon start receiving new listings via email
Alert
Receive an email when we have new ads for Properties for sale in Chamberlains Mill
Save this search
Filters

Bedrooms

Size (sq.ft)

sq.ft
sq.ft

Price

USD
USD

Property type

Bathrooms

Clear all filters
Receive notifications when new entries are published.