269 apartments for sale in Chamberlayne

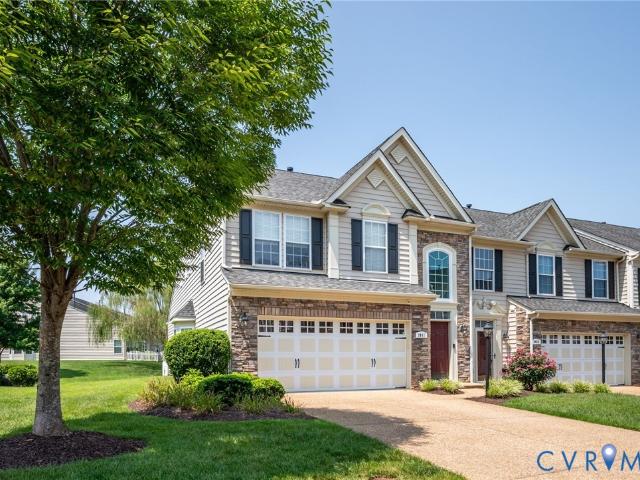
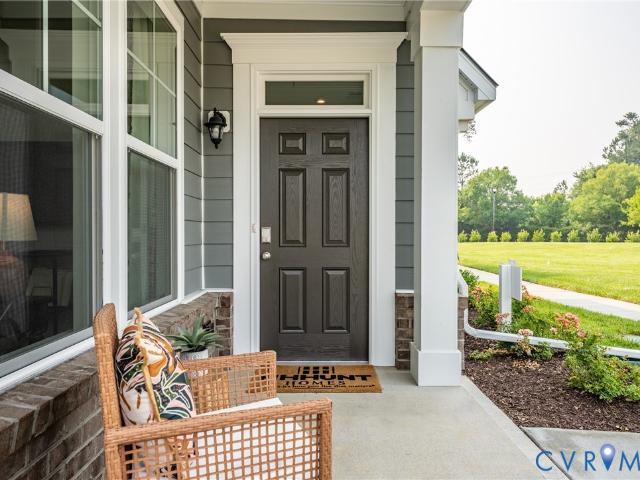
597 Weaver Brook Walk B
View photo
Condo · for sale
USD 434,000
USD 184/sq.ft
597 Weaver Brook Walk B
Chamberlayne
· 2,357 sq.ft · 3 Bedrooms · 2 Baths · Condo
· Balcony · Equipped kitchen
Chamberlayne · 2,357 sq.ft · 3 Bedrooms · 2 Baths · Condo · Balcony · Equipped kitchen
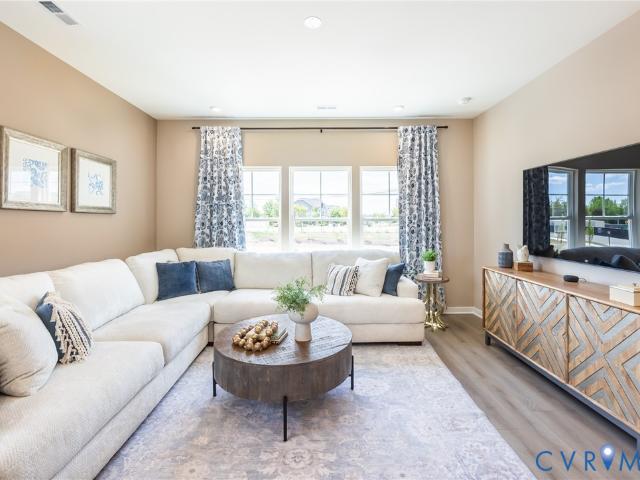
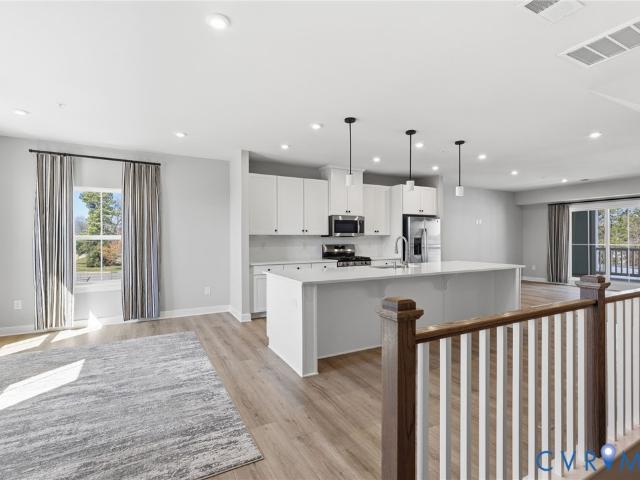
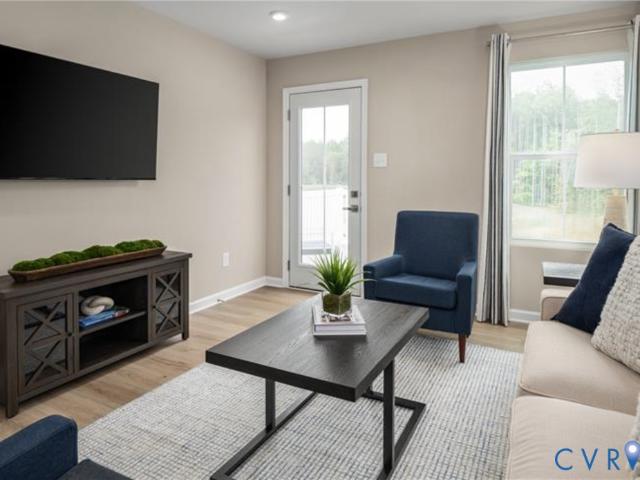
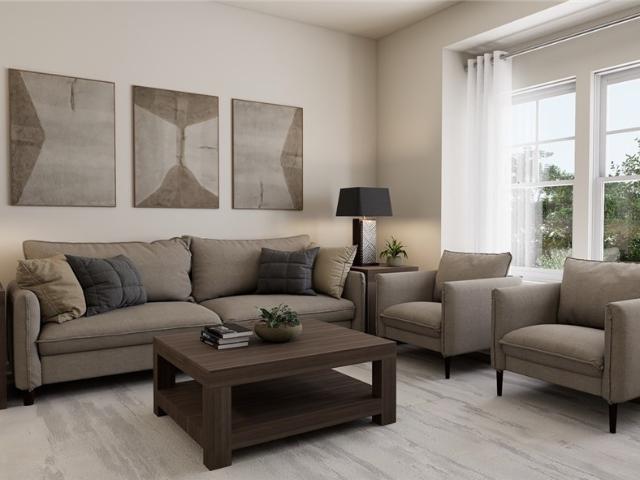
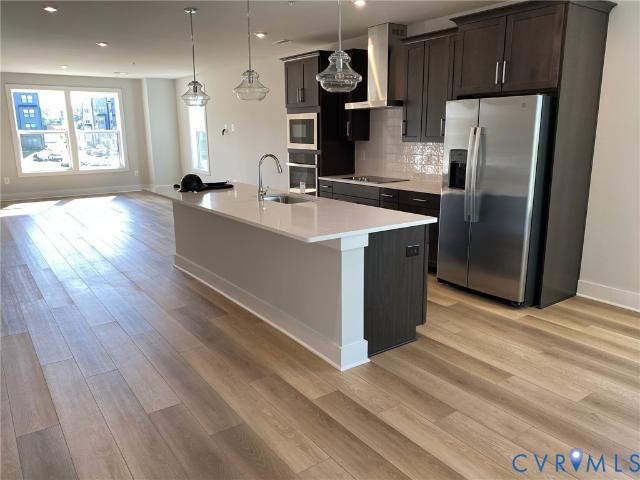
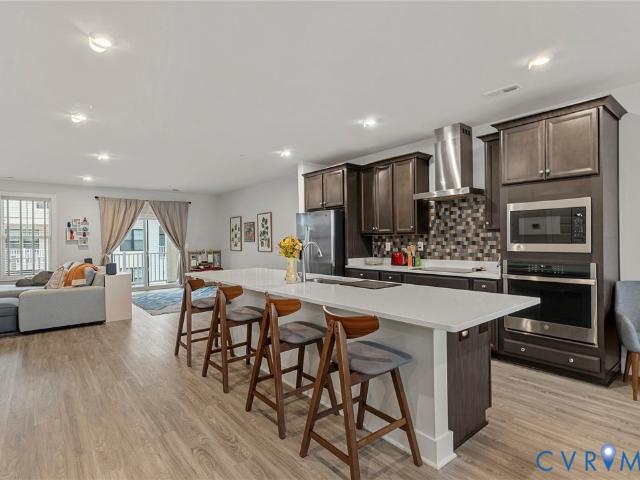
Like-new and truly move-in ready, this beautifully appointed home combines modern luxury with low-maintenance living in one of the area's most sought-after communities. Thoughtfully designed with custom window treatments throughout, this three-bedroom, two-and-a-half-bath upstairs unit offers the perfect balance of style, comfort, and convenience. The gourmet kitchen is the heart of the home, featuring quartz countertops, stainless steel appliances, a wall oven with built-in microwave, and an oversized island ideal for entertaining, gathering, or everyday meal prep. The open-concept great room is filled with natural light from oversized windows and enhanced by soaring 9-foot ceilings, creating a bright and inviting space that flows seamlessly to the covered balcony—perfect for unwinding at the end of the day. Upstairs, the spacious primary suite provides a relaxing retreat with a generous walk-in closet and well-appointed bath, while two additional bedrooms offer flexibility for guests
USD 434,000
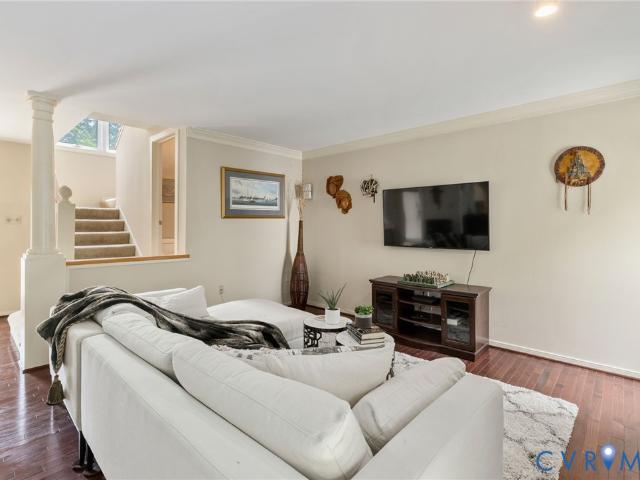
8112 Greystone East Circle
View photo
Condo · for sale
USD 365,000
USD 256/sq.ft
8112 Greystone East Circle
Chamberlayne
· 1,421 sq.ft · 2 Bedrooms · 2 Baths · Condo
· Garden · Deck · Fireplace · Equipped kitchen · Parking
Chamberlayne · 1,421 sq.ft · 2 Bedrooms · 2 Baths · Condo · Garden · Deck · Fireplace · Equipped kitchen · Parking
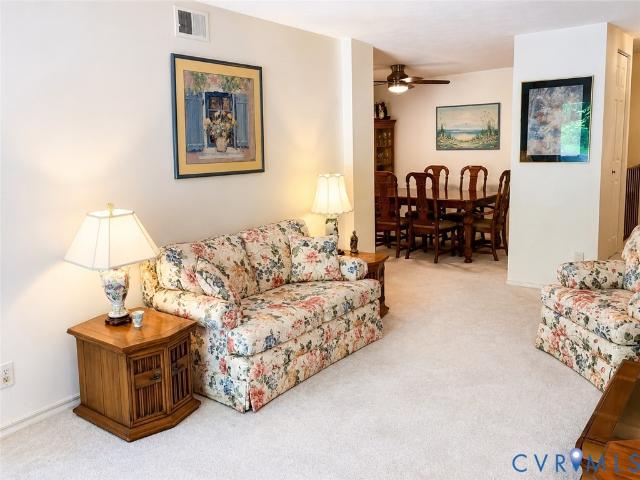
Live where convenience meets lifestyle in the sought-after Greystone community, where mornings begin with a walk around the lake, afternoons are spent relaxing by the beautiful community pool, and shopping, dining, and everyday conveniences are just moments away. With assigned parking directly outside your front door and true lock-and-leave living, this two-story condo offers the perfect balance of comfort and low-maintenance living in one of Henrico's most desirable West End locations. Step inside to discover hardwood flooring throughout the foyer, living room, and dining room, creating a warm and inviting first impression. The open-concept living and dining areas flow seamlessly around a cozy fireplace, providing an ideal setting for everyday living or entertaining family and friends. French doors lead to the freshly painted rear deck in the private, fenced backyard, perfect for morning coffee, outdoor dining or unwinding after a busy day. The eat-in kitchen has been thoughtfully upd
USD 365,000
1509 Regency Woods Road 301
View photo
Condo · for sale
USD 259,950
USD 125/sq.ft
1509 Regency Woods Road 301
Chamberlayne
· 2,067 sq.ft · 3 Bedrooms · 2 Baths · Condo
· Office room · Balcony · Fireplace · Equipped kitchen
Chamberlayne · 2,067 sq.ft · 3 Bedrooms · 2 Baths · Condo · Office room · Balcony · Fireplace · Equipped kitchen
Welcome to this two-story penthouse living at 1509 Regency Wood Road, Unit 301! This beautifully updated 3-bedroom, 2.5-bath condominium offers an exceptional combination of space, style, and convenience in one of Henrico County's most desirable communities. Step inside to discover fresh paint, updated Australian Cyprus flooring, modern lighting, and upgraded outlets throughout, creating a bright and inviting atmosphere. The spacious floor plan features a large living room with a cozy fireplace, a formal dining room perfect for entertaining, and an eat-in kitchen with plenty of space for casual meals. A versatile flex room provides endless possibilities as a home office, workout room, playroom, or additional sitting area. The primary suite is complete with its own private balcony—perfect for enjoying your morning coffee or unwinding in the evening. A second balcony just off the living room extends your living space outdoors and offers another peaceful spot to relax. With generous room
USD 259,950
5409 Raysdale Road 102
View photo
Condo · for sale
USD 420,510
USD 267/sq.ft
5409 Raysdale Road 102
Chamberlayne
· 1,572 sq.ft · 3 Bedrooms · 3 Baths · Condo
· Deck · Equipped kitchen
Chamberlayne · 1,572 sq.ft · 3 Bedrooms · 3 Baths · Condo · Deck · Equipped kitchen
Brand new floor plan, ready this fall! Meet the Donovan. The Donovan offers 3 bedrooms, 3.5 baths and a thoughtfully crafted open floor plan. The chef's kitchen features gas cooking, quartz counters, plenty of counterspace and a dedicated pantry for storage. Expand your living area outdoors on your spacious deck, just off the dining area. Your Primary Suite has loads of storage with double closets and an ensuite bath with walk-in shower. Stop by to learn more about this brand-new floor plan! Introducing, The Pointe at Twin Hickory, a BRAND-NEW CONDO community nestled within the renowned Twin Hickory community. The Pointe at Twin Hickory is located in the heart of Short Pump. The Pointe will feature commercial and retail spaces, making this community a true, live, work, play' destination. (Home is under construction. Photos/visual tours are from builder's library & shown as an example only. Options will vary)
USD 420,510
1509 Regency Woods Road T3
View photo
Condo · for sale
USD 235,000
USD 177/sq.ft
1509 Regency Woods Road T3
Chamberlayne
· 1,324 sq.ft · 3 Bedrooms · 2 Baths · Condo
· Balcony · Equipped kitchen · Swimming pool
Chamberlayne · 1,324 sq.ft · 3 Bedrooms · 2 Baths · Condo · Balcony · Equipped kitchen · Swimming pool
Show stopper condo in regency woods! Packed with neighborhood amenities (right outside the front door) that include a gorgeous pool, clubhouse, tennis courts, and sidewalks. Conveniently located on the lower level with a super spacious floor plan that includes a large family room with direct access to your private balcony, an updated galley style kitchen with built in pantry, flex space that would serve well as an office or breakfast nook, a large dining area, 1329 sq ft, 3 spacious bedrooms and 2 full baths. Where else can you live in this area for $235,000? Beautifully and thoughtfully updated and turn key! Freshly painted interior and brand new carpet throughout the home. New fixtures and finishes throughout modernize this unit and make it pop! New light fixtures, new plumbing fixtures, new hardware on cabinets, new backsplash in kitchen, new QUARTZ counter tops in kitchen and baths, new stainless appliances that convey, updated electrical, all new outlets, new vented stove hood, pr
USD 235,000
5313 Twisting Vine Lane 201
View photo
Condo · for sale
USD 394,145
USD 288/sq.ft
5313 Twisting Vine Lane 201
Chamberlayne
· 1,367 sq.ft · 2 Bedrooms · 2 Baths · Condo
· Deck · Equipped kitchen
Chamberlayne · 1,367 sq.ft · 2 Bedrooms · 2 Baths · Condo · Deck · Equipped kitchen
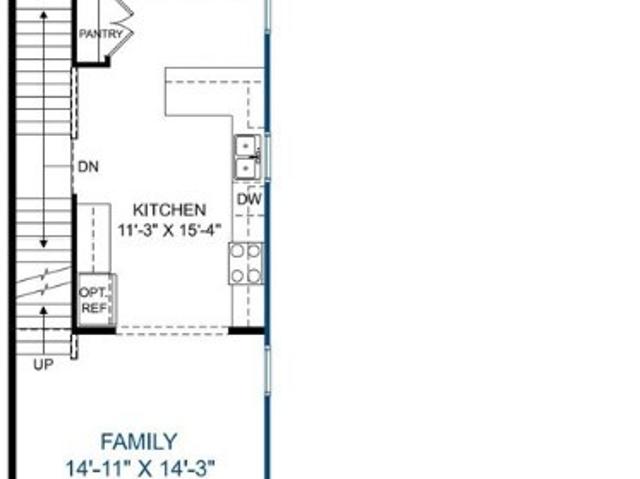
Move in this fall! You'll enter the Bristol 2 Designer Home through the 1st floor foyer. As you walk up the stairs, you'll find the spacious family room that flows into the dining area and kitchen! The kitchen features a large center island along, beautiful quartz counters, gas cooking and a pantry space for storage. Just off the kitchen is the Primary Suite with large walk-in closet and private bath with shower and double vanity. A second bedroom, full bath and laundry completes the tour! You'll also enjoy your morning coffee of your deck just off the family room! Welcome to The Pointe at Twin Hickory, a CONDO community nestled within the renowned Twin Hickory community. The Pointe at Twin Hickory is located in the heart of Short Pump. The Pointe will feature commercial and retail spaces, making this community a true, live, work, play' destination. (Condo is under construction. Photos/visual tours are from builder's library & shown as an example only. Options will vary)
USD 394,145
5334 Pointes End Way 201
View photo
Condo · for sale
USD 399,450
USD 254/sq.ft
5334 Pointes End Way 201
Chamberlayne
· 1,572 sq.ft · 3 Bedrooms · 3 Baths · Condo
· Deck · Equipped kitchen
Chamberlayne · 1,572 sq.ft · 3 Bedrooms · 3 Baths · Condo · Deck · Equipped kitchen
Move-in Spring 2027! ACT SOON, Purchaser still has time to personalize their home by selecting design options. Discover the Donovan, a thoughtfully designed townhome featuring 3 bedrooms and 3.5 baths. The open-concept main level is perfect for everyday living and entertaining, highlighted by a chef-inspired kitchen with abundant counter space and a spacious pantry. Enjoy outdoor relaxation on the large deck located just off the dining area. Upstairs, you'll find two luxurious primary suites, each offering generous closet space and a private ensuite bath. Visit today to explore this exciting new floor plan Introducing, The Pointe at Twin Hickory, a BRAND-NEW CONDO community nestled within the renowned Twin Hickory community. The Pointe at Twin Hickory is located in the heart of Short Pump. The Pointe will feature commercial and retail spaces, making this community a true, live, work, play' destination. (Home is under construction. Photos/visual tours are from builder's library & shown
USD 399,450
1507 Bronwyn Road T3
View photo
Condo · for sale
USD 215,000
USD 197/sq.ft
1507 Bronwyn Road T3
Chamberlayne
· 1,087 sq.ft · 2 Bedrooms · 2 Baths · Condo
· Patio · Equipped kitchen
Chamberlayne · 1,087 sq.ft · 2 Bedrooms · 2 Baths · Condo · Patio · Equipped kitchen
Enjoy the perfect blend of convenience, value, and maintenance-free living in this spacious two-bedroom, two-full-bath condominium, in the highly sought-after Regency Woods community in Richmond’s West End. A true “flat walk-out”, this unit is situated on the ground floor, offering one-level convenience with no stairs required to access the home. Even better, both TRASH and the unit’s private locked STORAGE are also located on the ground floor, making this one of the most conveniently situated units in the community! A welcoming foyer leads to an expansive living room filled with natural light and featuring sliding glass doors that open directly to the covered patio, creating an easy extension of the living space outdoors. The kitchen has been renovated with updated cabinetry, granite countertops, and the floor plan also provides a cozy breakfast nook, offering plenty of space for everyday living and entertaining. Two generously sized bedrooms and two full bathrooms provide considerabl
USD 215,000
5334 Pointes End Way 103
View photo
Condo · for sale
USD 423,425
USD 263/sq.ft
5334 Pointes End Way 103
Chamberlayne
· 1,604 sq.ft · 3 Bedrooms · 3 Baths · Condo
Chamberlayne · 1,604 sq.ft · 3 Bedrooms · 3 Baths · Condo
Donovan c end unit. Home is under construction. List price includes structural and design options. Introducing, The Pointe at Twin Hickory, a BRAND-NEW CONDO community nestled within the renowned Twin Hickory community. The Pointe at Twin Hickory is located in the heart of Short Pump. The Pointe will feature commercial and retail spaces, making this community a true, live, work, play' destination. (Condo will be under construction soon. Photos/visual tours are from builder's library & shown as an example only. Options will vary)
USD 423,425
8051 Lake Laurel Lane B
View photo
Condo · for sale
USD 414,990
USD 158/sq.ft
8051 Lake Laurel Lane B
Chamberlayne
· 2,616 sq.ft · 3 Bedrooms · 2 Baths · Condo
· Fireplace · Equipped kitchen · Parking
Chamberlayne · 2,616 sq.ft · 3 Bedrooms · 2 Baths · Condo · Fireplace · Equipped kitchen · Parking
Better than new and truly MOVE-IN ready! Purchase now and be in and settled for the Holiday season! This stunning Picasso in Laurel Oaks has never been lived in—used only as the builder’s MODEL home—offering the rare opportunity to enjoy all the benefits of new construction plus beautifully curated upgrades you won’t find elsewhere. Custom designer paint and window treatments are already in place and convey with the home, adding style, warmth, and value from day one. With more than 2,600 square feet, this one-car garage condo lives like a spacious single-family home. The chef’s kitchen shines with a massive island QUARTZ countertops and generous pantry, while the impressive SKY LANAI—with an outdoor GAS FIREPLACE—creates a seamless indoor/outdoor retreat. Upstairs, the luxurious owner’s suite features dual walk-in closets, a sitting area, and a spa-inspired en-suite bathroom with oversized shower, dual vanities, and a private water closet. Two additional bedrooms, a full hall bath, lin
USD 414,990
2110 Destination Drive A
View photo
Condo · for sale
USD 249,990
USD 269/sq.ft
2110 Destination Drive A
Chamberlayne
· 926 sq.ft · 2 Bedrooms · 2 Baths · Condo
· Patio · Deck
Chamberlayne · 926 sq.ft · 2 Bedrooms · 2 Baths · Condo · Patio · Deck
Introducing Landmark Condos: Amenity-filled community in Eastern Henrico. These modern single-level condos feature 2-3 bedrooms, included stainless steel appliances, upgraded cabinetry, washer & dryer, private patio or deck and a low-maintenance lifestyle. The Beech Floor Plan offers 2 bedrooms, 2 full baths, and 931 square feet. Landmark offers amazing amenities like scenic walking trails, pickleball courts, cornhole, a park with a covered pavilion, a dog park and plenty of open green spaces for you and your furry buddy to enjoy! Tucked right in the center of everything, these homes give you quick access to I-295 and I-64, so your daily commute is a breeze. Plus, RIC Airport is just around the corner! Want to stay close to home? Check out some great dining spots like Roma’s, Lilly Pad, Canastas or The Patron. If shopping is on your agenda, you’ll love how close you are to White Oak Village, featuring stores like Target, Publix, Michael’s, Cava, and plenty more. Bonus, brand new Wawa o
USD 249,990
533 Munson Woods Walk A
View photo
Condo · for sale
USD 439,950
USD 278/sq.ft
533 Munson Woods Walk A
Chamberlayne
· 1,582 sq.ft · 3 Bedrooms · 2 Baths · Condo
· Office room · Equipped kitchen
Chamberlayne · 1,582 sq.ft · 3 Bedrooms · 2 Baths · Condo · Office room · Equipped kitchen
FOR SALE – Turn-Key Luxury Living in the Heart of Short Pump! Price 439.950$ 3 BED, 2.5 Bath Welcome to Gateway Square Community, 533 Munson Woods Walk #A, a beautifully appointed, New residence offering the perfect blend of luxury, convenience, and low-maintenance living. Built in 2024, this turn-key home is move-in ready and located within the highly sought-after Deep Run High School District, one of Henrico County's premier schools. Designed with modern lifestyles in mind, the open-concept floor plan features abundant natural light, elegant finishes, and seamless flow between the living, dining, and kitchen areas. The gourmet kitchen showcases granite countertops, stylish cabinetry, stainless steel appliances, and a large center island—perfect for entertaining and everyday living. The spacious owner's suite offers a private retreat with a walk-in closet and luxurious en-suite bath. Additional bedrooms provide flexibility for guests, a home office, or family living. Every detail refl
USD 439,950
360 Souldren Walk, Unit A, Henrico, VA 23233 | MLS #2622
View photo
Condo · for sale
USD 499,500
USD 329/sq.ft
360 Souldren Walk, Unit A, Henrico, VA 23233 | MLS #2622
Chamberlayne
· 1,518 sq.ft · 2 Bedrooms · 3 Baths · Condo
· Deck · Equipped kitchen · Parking · Swimming pool
Chamberlayne · 1,518 sq.ft · 2 Bedrooms · 3 Baths · Condo · Deck · Equipped kitchen · Parking · Swimming pool
Best value in the neighborhood! This 2-bedroom, 2.5-bath condo combines smart design with an unbeatable location. Just steps to the pool and clubhouse and a very short walk to great restaurants and GreenGate retail. You will also enjoy the view of the beautiful green space right out your window! A rare chance to enjoy low-maintenance living at an attractive price point. This end-unit condo provides extra windows which equals extra natural light! Enter to find your living space including family room and kitchen, both with very attractive LVP Flooring. You will love the stainless appliances and quartz countertops! The powder room is very conveniently located next to the entrance to your private 1-car garage and kitchen. Ascend the stairs to find 2 spacious bedrooms that offer a private retreat; a loft, 'flex space' or office space; and the entrance to a large deck for relaxing and enjoying the outdoors. The primary ensuite bath boasts a spacious dual-sink vanity including a beautiful cer
USD 499,500
12520 Donahue Road
View photo
Condo · for sale
USD 779,900
USD 242/sq.ft
12520 Donahue Road
Chamberlayne
· 3,218 sq.ft · 4 Bedrooms · 3 Baths · Condo
· Patio · Fireplace · Equipped kitchen
Chamberlayne · 3,218 sq.ft · 4 Bedrooms · 3 Baths · Condo · Patio · Fireplace · Equipped kitchen
Welcome to 12520 Donahue Road, a beautifully appointed Boone Homes residence in the highly sought-after Wyndham community Dominion Park, where thoughtful design meets elevated everyday living. From the moment you step inside, you’re greeted by rich RevWood flooring that flows seamlessly throughout the main level, setting the tone for a home that is both refined and effortlessly livable. The formal dining room makes an immediate impression with its tray ceiling, custom trim, and elegant detailing, while the spacious family room offers a warm yet sophisticated gathering space centered around a gas fireplace with marble surround. Open to the heart of the home, the kitchen is designed to impress, featuring a large center island, custom cabinetry, gas cooking, and a layout that balances function and style beautifully. Bathed in natural light, the sunroom provides a serene extension of the living space and opens directly to a private, low-maintenance patio, ideal for relaxed outdoor living o
USD 779,900
5335 Pointes End Way 102
View photo
Condo · for sale
USD 412,670
USD 262/sq.ft
5335 Pointes End Way 102
Chamberlayne
· 1,572 sq.ft · 3 Bedrooms · 3 Baths · Condo
· Deck · Equipped kitchen
Chamberlayne · 1,572 sq.ft · 3 Bedrooms · 3 Baths · Condo · Deck · Equipped kitchen
Move-in jan 2027! Meet The Donovan blends comfort and style in a beautifully designed 3-bedroom, 3.5-bath layout with an open floor plan ideal for entertaining. The thoughtfully designed kitchen offers sleek quartz counters, gas cooking, generous counter space and a convenient pantry for extra storage. Enjoy indoor-outdoor living with a spacious deck located just off the dining area. Retreat to either of your Primary Suites on the third floor! Both offer great closet space and ensuites baths! Come explore this brand-new floor plan and see why The Donovan stands out! Introducing, The Pointe at Twin Hickory, a BRAND-NEW CONDO community nestled within the renowned Twin Hickory community. The Pointe at Twin Hickory is located in the heart of Short Pump. The Pointe will feature commercial and retail spaces, making this community a true, live, work, play' destination. (Condo is under construction. Photos/visual tours are from builder's library & shown as an example only. Options will vary)
USD 412,670
5313 Twisting Vine Ln, Unit 102, Glen Allen, VA 23059 | MLS #2621
View photo
Condo · for sale
USD 389,965
USD 304/sq.ft
5313 Twisting Vine Ln, Unit 102, Glen Allen, VA 23059 | MLS #2621
Chamberlayne
· 1,281 sq.ft · 2 Bedrooms · 2 Baths · Condo
· Equipped kitchen
Chamberlayne · 1,281 sq.ft · 2 Bedrooms · 2 Baths · Condo · Equipped kitchen
Ready fall 2026! The Bristol 1 Designer Home has our COMFORT FEATURES PACKAGE, which includes: 34' counter height in the kitchen with granite counters, knee space beneath the kitchen and primary bath sinks, raised toilets in both bathrooms, hard surface flooring and lever door hardware throughout the home, along with adjusted lowered shelving placement in the closet and pantry! You'll enter into the spacious family room that flows into the dining area and kitchen! The kitchen features a large center island along with a pantry space for storage. Just off the kitchen is the Primary Suite with large walk-in closet and ensuite bath with zero-entry shower and grab bars. A second bedroom, full bath and laundry with WASHERu002FDRYER completes the tour! Welcome to The Pointe at Twin Hickory, a CONDO community nestled within the renowned Twin Hickory community. The Pointe at Twin Hickory is located in the heart of Short Pump. The Pointe will feature commercial and retail spaces, making this com
USD 389,965
8147 Carriage Homes Drive
View photo
Condo · for sale
USD 486,000
USD 226/sq.ft
8147 Carriage Homes Drive
Chamberlayne
· 2,142 sq.ft · 3 Bedrooms · 2 Baths · Condo
· Patio · Equipped kitchen · Parking
Chamberlayne · 2,142 sq.ft · 3 Bedrooms · 2 Baths · Condo · Patio · Equipped kitchen · Parking
Pristine 3-bedroom, 2.5-bath townhome in West Chase, conveniently located in Richmond’s West End. This home shows like a model and is filled with thoughtful upgrades. The Jackson floor plan features beautiful floors (hand hewn accents), a two-car garage with built-in storage, and a bump-out that adds extra space to the front bedrooms. The designer kitchen offers quartz countertops, a large center island, stainless steel appliances (including gas cooking), a dedicated coffee bar, and a walk-in pantry. The open kitchen and living area is ideal for entertaining and flows effortlessly onto the oversized rear patio. Just off the garage, the mudroom and storage area provides a convenient everyday drop zone. Upstairs, the spacious primary suite features a tray ceiling, custom window treatments, two impressive walk-in closets, and a luxurious en-suite bath with a double vanity, soaking tub, and private water closet. Two spacious guest bedrooms, a stylish hall bath, and an upstairs laundry room
USD 486,000
1501 Regency Woods Road 304
View photo
Condo · for sale
USD 179,900
USD 203/sq.ft
1501 Regency Woods Road 304
Chamberlayne
· 883 sq.ft · 1 Bedroom · 1 Bath · Condo
· Balcony · Equipped kitchen
Chamberlayne · 883 sq.ft · 1 Bedroom · 1 Bath · Condo · Balcony · Equipped kitchen
Back on the market due to no fault of seller. Enjoy the perfect blend of convenience, value, and maintenance-free living in this spacious one-bedroom condominium, ideally located in the highly sought-after Regency Woods community in Richmond's West End. Situated on the second floor, this home offers the ease of one-level living once inside. A welcoming foyer leads to an expansive living room filled with natural light and featuring sliding glass doors that open to a private covered balcony—an ideal spot to relax and unwind. The kitchen has been renovated, including cabinets, granite counters and newer Whirlpool stainless steel appliances! Enjoy both a cozy breakfast nook (or office) and a separate dining area, providing plenty of space for everyday living and entertaining. The full bathroom has been thoughtfully refreshed with updated flooring, a newer vanity, wainscoting, an updated tub/shower surround, and a newer full-size stacked washer and dryer conveniently tucked into the utility
USD 179,900
2811 Murano Way
View photo
Condo · for sale
USD 449,950
USD 199/sq.ft
2811 Murano Way
Chamberlayne
· 2,260 sq.ft · 3 Bedrooms · 2 Baths · Condo
· Patio · Fireplace · Equipped kitchen
Chamberlayne · 2,260 sq.ft · 3 Bedrooms · 2 Baths · Condo · Patio · Fireplace · Equipped kitchen
Luxury end-unit living at its finest! This meticulously maintained home offers an open floor plan, abundant natural light and the convenience of a first-floor primary suite. Beautiful hardwood floors, crown molding and wainscoting complement the home throughout. The well-appointed kitchen features granite countertops, stainless steel appliances, a Bosch dishwasher (2025) and a built-in desk. The vaulted dining area flows seamlessly into the living room and sunroom which features a gas fireplace and opens to an aggregate patio—perfect for relaxing or entertaining. The spacious first-floor primary suite includes a walk-in closet and a beautifully tiled bath featuring an oversized shower with a built-in bench and dual shower heads along with a dual comfort-height vanity. Upstairs, you'll find two additional bedrooms, a full bath with a dual vanity, versatile loft space and finished storage for added flexibility. Additional updates include a half bath (2025) and HVAC (2024). Ideally locate
USD 449,950
10211 Wolfe Manor Court 11
View photo
Condo · for sale
USD 265,000
USD 273/sq.ft
10211 Wolfe Manor Court 11
Chamberlayne
· 969 sq.ft · 2 Bedrooms · 2 Baths · Condo
· Balcony
Chamberlayne · 969 sq.ft · 2 Bedrooms · 2 Baths · Condo · Balcony
Beautiful top floor'Penthouse' unit with New Paint, LVP Flooring & Carpet! The cathedral ceilings offer a open & spacious feel that you will love! Access to covered balcony from sunny Florida room. The large primary bedroom offers a walk-in closet & ensuite bath with large shower. Other noteworthy features include Wonferful balcony, stainless appliances, utility room, ceiling fans and perfect west end location! Refrigerator, washer & dryer convey. All this fantastic condo needs is you! Water & Sewer included in HOA. There is a fantastic recreation park just accross the street!
USD 265,000
2701 St Elias Drive B
View photo
Condo · for sale
USD 424,500
USD 173/sq.ft
2701 St Elias Drive B
Chamberlayne
· 2,443 sq.ft · 3 Bedrooms · 2 Baths · Condo
· Office room · Terrace · Parking
Chamberlayne · 2,443 sq.ft · 3 Bedrooms · 2 Baths · Condo · Office room · Terrace · Parking
Experience the ease of low-maintenance condo living in this beautifully appointed end-unit offering an abundance of natural light and exceptional views from every level. This spacious home features 3 bedrooms, 2½ baths, and a dedicated office, providing the perfect blend of comfort and flexibility for today's lifestyle. The open and inviting floor plan is ideal for both everyday living and entertaining, while the private rooftop terrace offers the perfect place to relax, dine outdoors, or enjoy the surrounding scenery. From the front of the home, you'll overlook a beautifully landscaped park with a gazebo and picnic area, while the rear enjoys the privacy and tranquility of wooded views. Enjoy carefree, low-maintenance living with the condominium association covering water, sewer, trash removal, and all exterior maintenance, giving you more time to enjoy everything this wonderful community has to offer. Ample visitor parking makes hosting family and friends easy, adding to the convenie
USD 424,500
390 Armitage Walk B
View photo
Condo · for sale
USD 720,000
USD 287/sq.ft
390 Armitage Walk B
Chamberlayne
· 2,508 sq.ft · 3 Bedrooms · 2 Baths · Condo
· Terrace · Fireplace · Equipped kitchen
Chamberlayne · 2,508 sq.ft · 3 Bedrooms · 2 Baths · Condo · Terrace · Fireplace · Equipped kitchen
Experience a luxurious, maintenance-free lifestyle in the heart of Henrico County’s West End, ideally located near upscale dining, shopping and everyday conveniences. This exceptional home stands apart with a level of craftsmanship and high-end finishes rarely found in the community. From the moment you enter, elegant wainscoting in the formal rooms and stairwells creates a sophisticated impression. Solid-core doors, beautiful White Oak flooring throughout the living areas and ceramic tile in every full bathroom reflect the attention to detail found throughout. There is no carpet anywhere in the home. The gourmet kitchen is designed to impress with an oversized center island, six-burner gas range, Café stainless steel appliances and farmhouse sink. The adjoining family room takes indoor-outdoor living to another level with NANA Wall folding glass walls that open effortlessly to the covered terrace. Here, a brick gas fireplace and retractable screen create an inviting space for relaxing
USD 720,000
5313 Twisting Vine Lane 102
View photo
Condo · for sale
USD 389,965
USD 304/sq.ft
5313 Twisting Vine Lane 102
Chamberlayne
· 1,281 sq.ft · 2 Bedrooms · 2 Baths · Condo
· Equipped kitchen
Chamberlayne · 1,281 sq.ft · 2 Bedrooms · 2 Baths · Condo · Equipped kitchen
Ready fall 2026! The Bristol 1 Designer Home has our COMFORT FEATURES PACKAGE, which includes: 34' counter height in the kitchen with granite counters, knee space beneath the kitchen and primary bath sinks, raised toilets in both bathrooms, hard surface flooring and lever door hardware throughout the home, along with adjusted lowered shelving placement in the closet and pantry! You'll enter into the spacious family room that flows into the dining area and kitchen! The kitchen features a large center island along with a pantry space for storage. Just off the kitchen is the Primary Suite with large walk-in closet and ensuite bath with zero-entry shower and grab bars. A second bedroom, full bath and laundry with WASHER/DRYER completes the tour! Welcome to The Pointe at Twin Hickory, a CONDO community nestled within the renowned Twin Hickory community. The Pointe at Twin Hickory is located in the heart of Short Pump. The Pointe will feature commercial and retail spaces, making this communi
USD 389,965
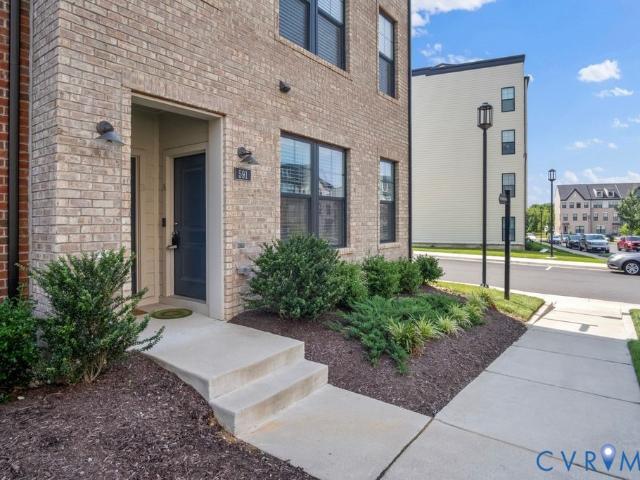
591 Weaver Brook Walk A
View photo
Condo · for sale
USD 418,000
USD 265/sq.ft
591 Weaver Brook Walk A
Chamberlayne
· 1,572 sq.ft · 3 Bedrooms · 2 Baths · Condo
· Office room · Equipped kitchen · Parking
Chamberlayne · 1,572 sq.ft · 3 Bedrooms · 2 Baths · Condo · Office room · Equipped kitchen · Parking
Deep run high school! Welcome to EASY, low-maintenance living in the heart of Short Pump! End unit. Built in 2023, this immaculate and beautifully maintained 3-bedroom, 2.5-bath condo offers 1,574 square feet of thoughtfully designed living space and a one-car garage. The upgraded Café kitchen features stainless steel appliances, white cabinetry, granite counter tops, pantry, pendant lights & MORE. The washer and dryer convey, making this home truly move-in ready. With all major systems installed in 2023, you can enjoy the benefits of modern construction and low-maintenance living from day one. Ideally situated in one of Henrico's most desirable locations, this home offers direct access to the walking trail leading to GreenGate Shopping Center, where you'll find dining, shopping, fitness, entertainment, medical offices, and everyday conveniences just steps away. You're also just minutes from Short Pump Town Center, additional shopping, restaurants, parks, and everything the Short Pump
USD 418,000
6201 Kershaw Drive
View photo
Condo · for sale
USD 489,950
USD 266/sq.ft
6201 Kershaw Drive
Chamberlayne
· 1,841 sq.ft · 3 Bedrooms · 2 Baths · Condo
· Parking · Deck · Fireplace · Equipped kitchen · Swimming pool
Chamberlayne · 1,841 sq.ft · 3 Bedrooms · 2 Baths · Condo · Parking · Deck · Fireplace · Equipped kitchen · Swimming pool
Fantastic One-Owner home in the one of RVA's finest communities. Wyndham! This cozy MAINTENANCE-FREE HOME is located at the end of a cul-de-sac and offers tons of privacy. The floor plan features a large VAULTED LIVING ROOM with gas fireplace, LARGE FIRST FLOOR PRIMARY SUITE with private bath and walk-in closet, bright eat-in kitchen with white cabinets, elegant formal dining room, and spacious utility room. Upstairs, you will find two nice bedrooms that share a hall bath. Easy-access to your TWO CAR GARAGE, private rear deck, and recently replaced HVAC units! This home is priced to sell! You have plenty of room to come in and re-decorate to your style! You can make it your own! You will love all the amenities the community offers with Pool, Sidewalks, Tennis Courts, Pickle Ball Courts, Clubhouse with Exercise Room, or you are free to join The Dominion Club for golf or social memberships. The dues in Kelston Green includes exterior maintenance, roof, siding, trash removal, snow removal
USD 489,950

Get email alerts

Don't miss out: be the first to know about new properties

The alert was correctly created

On subscribing you accept the conditions of use and the privacy policy
Alert
Receive new ads in your inbox
Save this search
Receive alerts for new listings

We'll send you an email when we have new properties for: "Apartments for sale in Chamberlayne"

The alert was correctly created

Chamberlayne Heights
Schrader Woods
Get email alerts and be the first to see new listings
Required field
On subscribing I accept the terms of the privacy policy
Perfect! You'll soon start receiving new listings via email
Alert
Receive an email when we have new ads for Apartments for sale in Chamberlayne
Save this search
Filters

Bedrooms

Size (sq.ft)

sq.ft
sq.ft

Price

USD
USD

Property type

Bathrooms

Clear all filters
Receive notifications when new entries are published.