269 apartments for sale in Chamberlayne

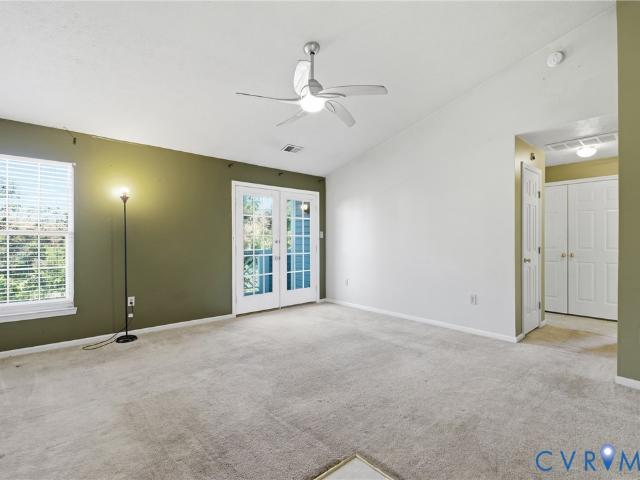
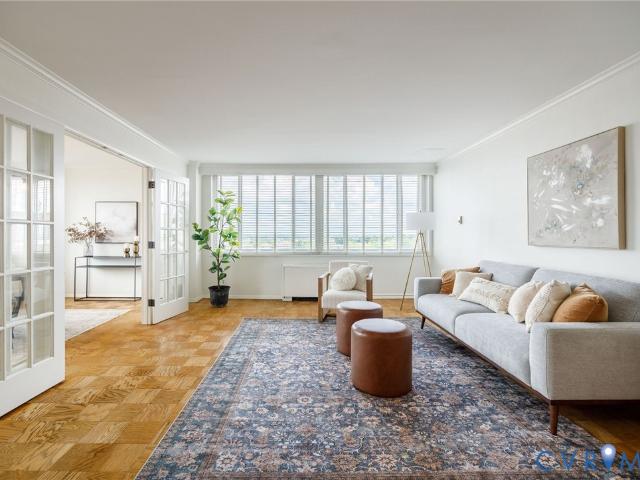
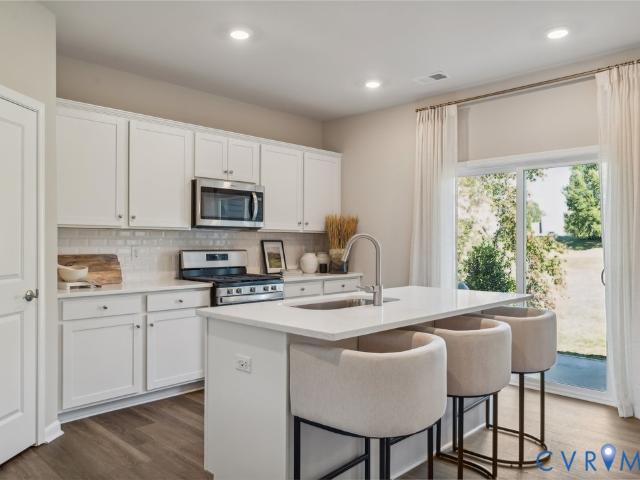
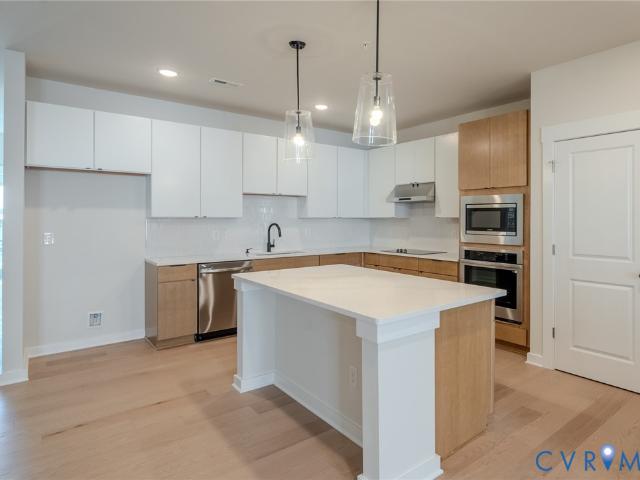
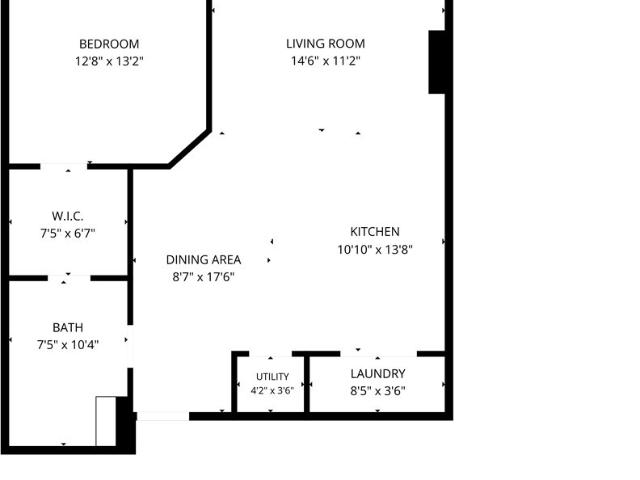
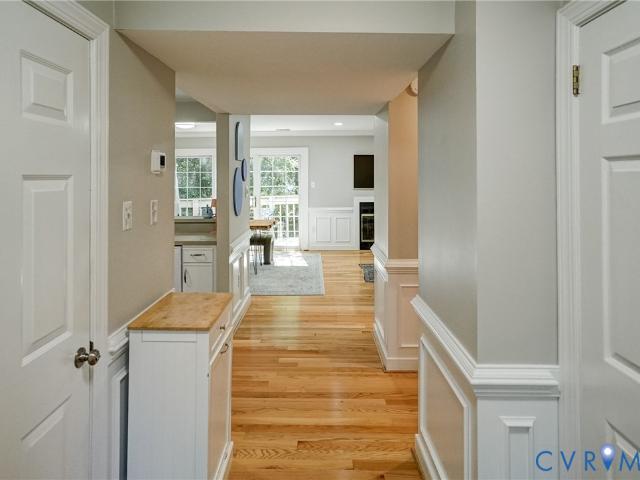
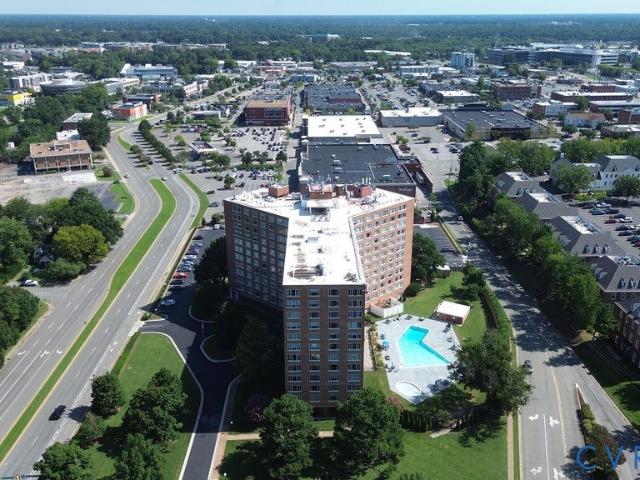
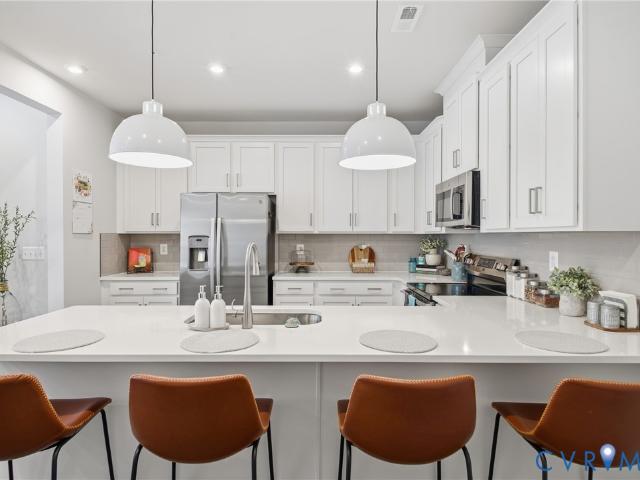
5100 Monument Avenue 914
View photo
Condo · for sale
USD 229,500
USD 226/sq.ft
New
5100 Monument Avenue 914
Chamberlayne
· 1,012 sq.ft · 1 Bedroom · 1 Bath · Condo
· Deck · Security · Swimming pool · Cellar
Chamberlayne · 1,012 sq.ft · 1 Bedroom · 1 Bath · Condo · Deck · Security · Swimming pool · Cellar
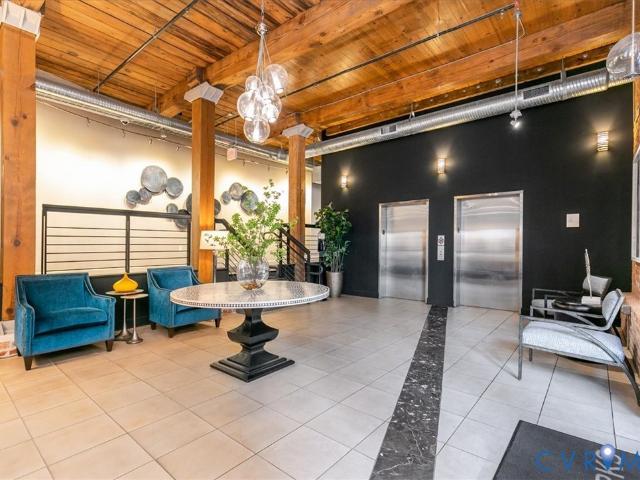
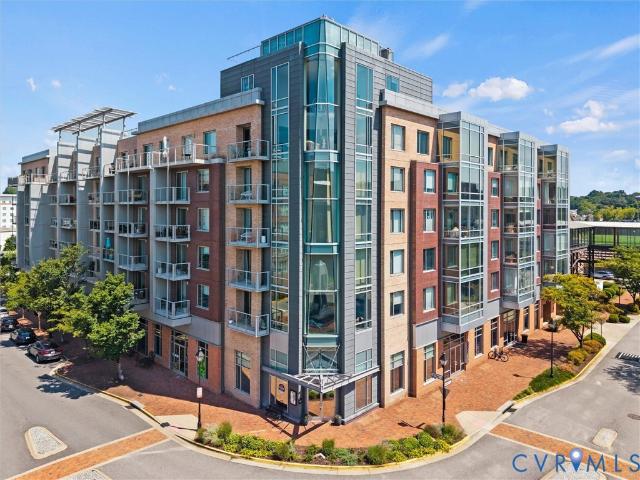
The recently updated 5100 monument is richmond's most convenient and iconic highrise condominium. This is an active community and its residents enjoy an easy walk to all of the shops at willow lawn with an excellent kroger being the closest store. With a chic and cosmopolitan feel, the 5100 offers its owner occupants (no renting) numerous amenities from the rooftop observation deck to the impressive redone swimming pool, including a new fitness center, library, open lobby, the safety and pleasure of 24/7 concierge desk, basement storage, and each floor has conveniently located laundry and trash chutes. Some interior pictures have been altered to eliminate personal items. 914 is a spacious, open and with 1,015 sf, it's the largest of the one bedrooms. On the 9th floor of the best corner with simply stunning 240+ degree views of the skyline / morning sunrises and the swimming pool facility. Their very reasonable monthly fees include everything except cable, so no heat nor electric bills.
USD 229,500
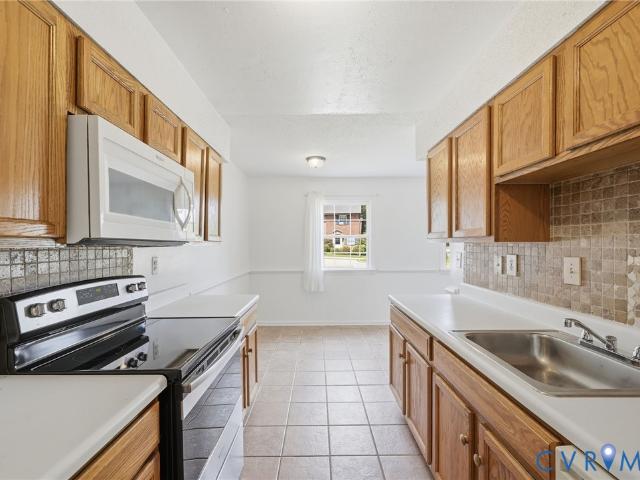
101 W Marshall Street U44
View photo
Condo · for sale
USD 400,000
USD 331/sq.ft
New
101 W Marshall Street U44
Chamberlayne
· 1,206 sq.ft · 1 Bedroom · 2 Baths · Condo
· Equipped kitchen
Chamberlayne · 1,206 sq.ft · 1 Bedroom · 2 Baths · Condo · Equipped kitchen
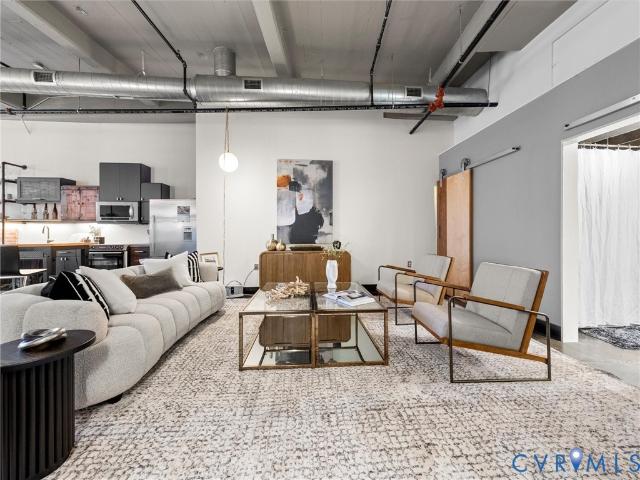
This is the top floor downtown Richmond penthouse you dream of. This stunning condo offers 1209 industrially chic square ft of living space. When you walk in you will love the polished concrete floors, lofty ceilings, and the view of the city through the original casement windows. The first floor is a true open floor plan, with a sizable living room and kitchen with an eat-in area. The kitchen is equipped with concrete countertops, unique cabinetry, and high-end stainless steel appliances. Rounding out the first level is a laundry room and full bathroom with ceramic tile flooring and a concrete sink. The classic spiral staircase takes you to the second level, which is a true primary suite. There is a sizable bedroom area with giant windows, an abundance of natural light, and built-in wardrobe closets. There is a Ensuite bath, with ceramic tile flooring and tub/shower, as well as a floating concrete dual vanity sink. Lastly the glass door on the second level will lead you to your privat
USD 400,000
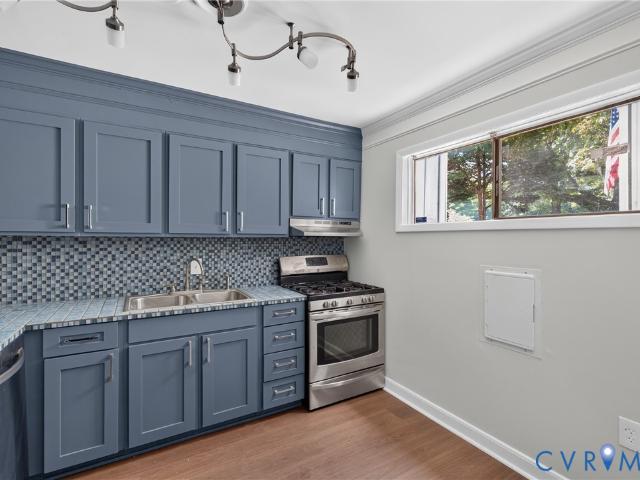
2956 Hathaway Road U704
View photo
Condo · for sale
USD 280,000
USD 179/sq.ft
New
2956 Hathaway Road U704
Chamberlayne
· 1,561 sq.ft · 2 Bedrooms · 2 Baths · Condo
· Balcony · Swimming pool · Parking
Chamberlayne · 1,561 sq.ft · 2 Bedrooms · 2 Baths · Condo · Balcony · Swimming pool · Parking
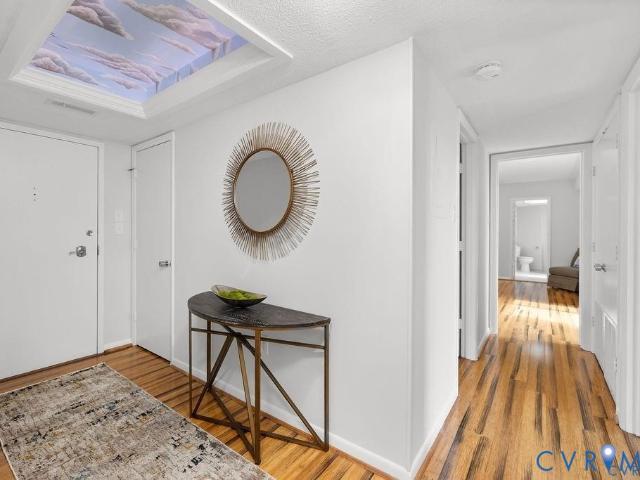
Perched on the seventh floor of Hathaway Tower, Unit 704 offers refreshed interiors, a spacious layout, and an exceptional full service lifestyle. This two bedroom residence features fresh paint, beautifully updated bathrooms, warm bamboo flooring, a formal dining area, and an expansive private balcony with elevated views. The monthly condo fee includes an impressive range of services and amenities, including a 24 hour doorman, on site property management and maintenance staff, secure mail delivery, covered and guest parking, water, cable, and internet. Residents also enjoy a pool, fitness center, clubhouse, and an active social committee that helps foster the strong sense of community Hathaway Tower is known for. New windows have also recently been installed throughout the building. More than just a place to live, Hathaway Tower is a community where residents genuinely enjoy the building and the connections they have created with their neighbors. With its convenient location, extensiv
USD 280,000
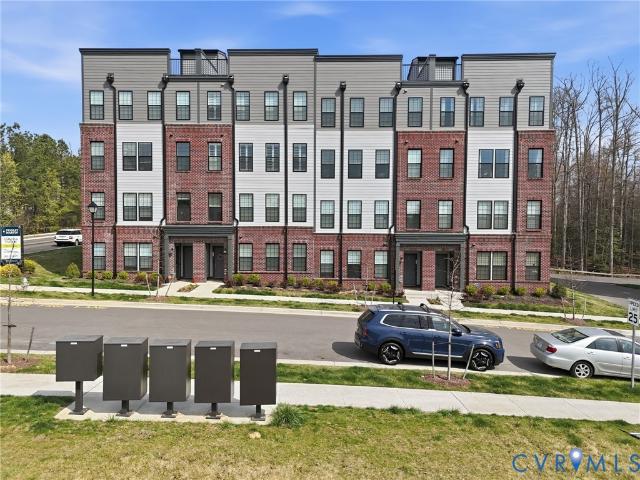
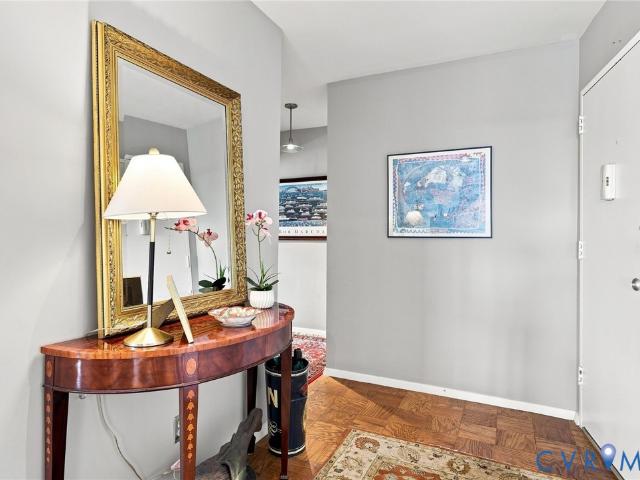
5324 Old Main Street C
View photo
Condo · for sale
USD 499,000
USD 253/sq.ft
New
5324 Old Main Street C
Chamberlayne
· 1,970 sq.ft · 2 Bedrooms · 2 Baths · Condo
· Office room · Balcony · Fireplace
Chamberlayne · 1,970 sq.ft · 2 Bedrooms · 2 Baths · Condo · Office room · Balcony · Fireplace
Riverfront! From morning light over the trail to evenings on the rooftop with skyline views, life at 5324-C Old Main Street is meant to be experienced. This impeccably maintained 2–3 bedroom townhome style home offers nearly 2,000 square feet of versatile living space in the heart of Rocketts Landing. Freshly painted and move-in ready, the home delivers comfort, flexibility, and an unbeatable location. The Open Concept main living area is open and inviting, centered around an electric fireplace that adds warmth and ambiance on cooler days. Complete with your own private balcony connected to the dining area. The spacious primary suite offers a quiet retreat, while an additional bedroom and a flexible bonus room provide the option for a third bedroom, home office, or guest space—ideal for today’s needs. Positioned directly along the Capital Trail, you’ll enjoy immediate access to miles of scenic outdoor space. Take in views of the river and city skyline from your private balcony, or head
USD 499,000
251 Rocketts Way 215
View photo
Condo · for sale
USD 5,750,000
USD 7,029/sq.ft
New
251 Rocketts Way 215
Chamberlayne
· 818 sq.ft · 1 Bedroom · 1 Bath · Condo
· Swimming pool
Chamberlayne · 818 sq.ft · 1 Bedroom · 1 Bath · Condo · Swimming pool
Experience low-maintenance riverfront living at Rocketts Landing! This inviting second-floor, 1-bedroom, 1-bath condo offers 826 square feet of comfortable living space in one of the Richmond area's most unique waterfront communities. Enjoy the convenience of condo living paired with the vibrant lifestyle Rocketts Landing is known for. Residents have access to impressive community amenities, including riverfront pools, fitness facilities, walking and biking trails, marina access, and direct access to the Virginia Capital Trail. The James River and Downtown Richmond are just moments away, offering endless opportunities for dining, entertainment, outdoor recreation, and waterfront enjoyment. Whether you're searching for a low-maintenance primary residence, a convenient city retreat, or an investment opportunity, this condo offers an incredible combination of location, lifestyle, and value. Don't miss your opportunity to own in the sought-after Village of Rocketts Landing!
USD 5,750,000
210 Rocketts Way 308
View photo
Condo · for sale
USD 322,000
USD 318/sq.ft
New
210 Rocketts Way 308
Chamberlayne
· 1,012 sq.ft · 1 Bedroom · 1 Bath · Condo
· Balcony · Equipped kitchen
Chamberlayne · 1,012 sq.ft · 1 Bedroom · 1 Bath · Condo · Balcony · Equipped kitchen
Third-floor condo with urban views at rocketts landing! Welcome home to 210 Rock, a premier condominium building in The Village of Rocketts Landing, a vibrant mixed-use community along the banks of the James River. Just minutes from downtown Richmond, this third-floor 1-bedroom + den, 1-bath condo offers modern urban living with a touch of serenity—and beautiful urban views from the covered balcony. FEATURES YOU’LL LOVE: Open-concept living, dining, and kitchen areas—ideal for entertaining or relaxing at home. Primary bedroom with walk-in closet and large window providing abundant natural light. Stylish kitchen with stainless steel appliances, granite countertops, double-bowl sink, and breakfast bar. Well-appointed full bath with generous storage. Covered balcony with urban views—perfect for morning coffee or evening cocktails. Recent owner improvements: Brand-new GE dishwasher; GE refrigerator/freezer, GE microwave, and stackable GE washer/dryer approximately three years old ROCKETTS
USD 322,000
13322 Coalfield Station Lane
View photo
Condo · for sale
USD 429,900
USD 229/sq.ft
New
13322 Coalfield Station Lane
Chamberlayne
· 1,873 sq.ft · 3 Bedrooms · 2 Baths · Condo
· Terrace · Balcony · Equipped kitchen
Chamberlayne · 1,873 sq.ft · 3 Bedrooms · 2 Baths · Condo · Terrace · Balcony · Equipped kitchen
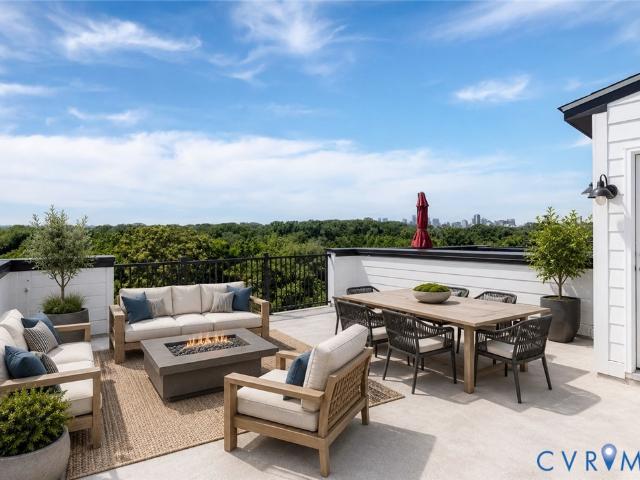
Here’s something especially appealing about a home that gives you less to maintain without asking you to give up the spaces that make a home feel special—and this end-unit home in Coalfield Station does exactly that. Built in 2024, the home unfolds across multiple levels with an open, light-filled main living space where the kitchen, dining area and family room come together naturally. Quartz countertops, stainless steel appliances and a generous island anchor the kitchen, while built-in cabinetry and a bar area add both storage and a polished detail to the dining space. A covered balcony extends the living area outdoors, but continue up and you’ll find one of the home’s most distinctive features: a private rooftop terrace offering an entirely separate outdoor living space for morning coffee, evenings with friends or simply unwinding at the end of the day. Upstairs, the primary suite offers a walk-in closet and private bath with double vanity, while two additional bedrooms, a full bath
USD 429,900
10322 Iron Mill Road
View photo
Condo · for sale
USD 1,795,000
USD 1,873/sq.ft
New
10322 Iron Mill Road
Chamberlayne
· 958 sq.ft · 2 Bedrooms · 1 Bath · Condo
· Fireplace · Equipped kitchen
Chamberlayne · 958 sq.ft · 2 Bedrooms · 1 Bath · Condo · Fireplace · Equipped kitchen
Set against a backdrop of wooded views, 10322 Iron Mill Rd offers an easy, low-maintenance lifestyle with comfortable spaces designed for everyday living. This well-maintained 2-bedroom, 1-bathroom condo combines inviting interior spaces with the convenience of Edgehill Condominiums, where exterior maintenance is handled for you and community amenities are close at hand. Inside, the spacious living room creates an inviting place to unwind, with hardwood floors, recessed lighting, and a wood-burning fireplace that adds warmth and character. Nearly floor-to-ceiling windows bring in abundant natural light while framing peaceful wooded views. The adjoining dining area connects to the kitchen through a convenient passthrough window, creating an easy flow for everyday meals and entertaining. Stainless steel appliances and ample storage keep the kitchen both functional and efficient. The primary bedroom offers a comfortable retreat with new plush carpet (2026), dual reach-in closets, and priv
USD 1,795,000
11781 N Briar Patch Drive
View photo
Condo · for sale
USD 270,000
USD 194/sq.ft
New
11781 N Briar Patch Drive
Chamberlayne
· 1,389 sq.ft · 3 Bedrooms · 2 Baths · Condo
· Patio · Equipped kitchen · Swimming pool
Chamberlayne · 1,389 sq.ft · 3 Bedrooms · 2 Baths · Condo · Patio · Equipped kitchen · Swimming pool
Welcome home to easy, low-maintenance living in the heart of Midlothian! This beautifully updated 3-bedroom, 2.5-bath end-unit townhome in Briarwood Hearth offers a rare combination of privacy, convenience, and outdoor space. Step inside to a freshly painted interior featuring a renovated kitchen, updated lighting, and inviting living spaces ready to make your own. As an end unit, this home enjoys added privacy along with TWO outdoor living areas—a rear patio perfect for relaxing or entertaining and a charming fenced-in front area offering even more space to enjoy the outdoors. Briarwood Hearth puts you right in the center of everything Midlothian has to offer, with shopping, dining, entertainment, and everyday conveniences just minutes away. Community amenities include a pool and tennis courts, while the association makes homeownership refreshingly simple by maintaining the siding, roof, and landscaping. Even better, HOA dues include water, sewer, gas, and trash! Enjoy the benefits of
USD 270,000
11810 N Briar Patch Drive
View photo
Condo · for sale
USD 275,000
USD 211/sq.ft
New
11810 N Briar Patch Drive
Chamberlayne
· 1,302 sq.ft · 2 Bedrooms · 1 Bath · Condo
· Fireplace · Equipped kitchen
Chamberlayne · 1,302 sq.ft · 2 Bedrooms · 1 Bath · Condo · Fireplace · Equipped kitchen
Welcome to 11810 North Briar Patch Dr, a beautifully updated 2-bedroom, 1.5-bath condo offering 1,304 sq ft of thoughtfully designed living space in Midlothian. With brand-new LVP flooring and carpet, remodeled kitchen & baths, and all-new plumbing & electrical, this home offers an impressive combination of style, comfort & peace of mind. The first floor features a welcoming foyer with crown molding & recessed lighting, a convenient half bath, and an updated kitchen with quartz countertops, a pass-through eat-at island, white soft-close cabinetry, stainless steel appliances, a 4-burner gas cooktop & gray subway tile backsplash. The kitchen opens to the dining area, where LVP flooring, crown molding & views into the sunken living room create an inviting open-concept gathering space. Just two steps down, the spacious living room features a gas brick fireplace & crown molding, with access to the bright Florida room. Featuring a vaulted ceiling, decorative wood paneling, ceiling fan, accen
USD 275,000
619 Hazeltine Court D
View photo
Condo · for sale
USD 380,000
USD 220/sq.ft
619 Hazeltine Court D
Chamberlayne
· 1,722 sq.ft · 2 Bedrooms · 2 Baths · Condo
· Office room · Deck · Fireplace · Equipped kitchen · Parking
Chamberlayne · 1,722 sq.ft · 2 Bedrooms · 2 Baths · Condo · Office room · Deck · Fireplace · Equipped kitchen · Parking
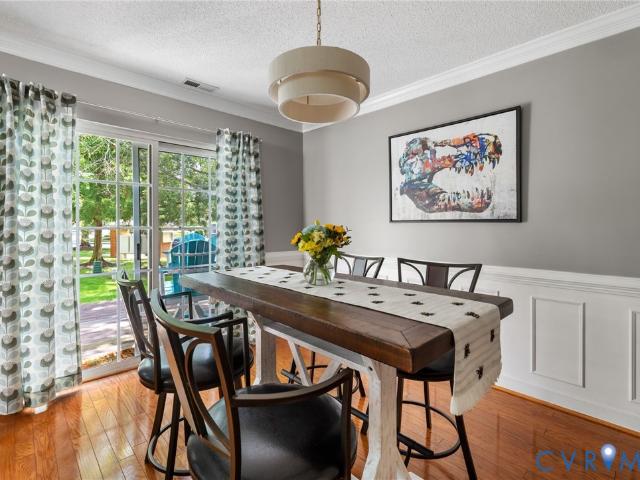
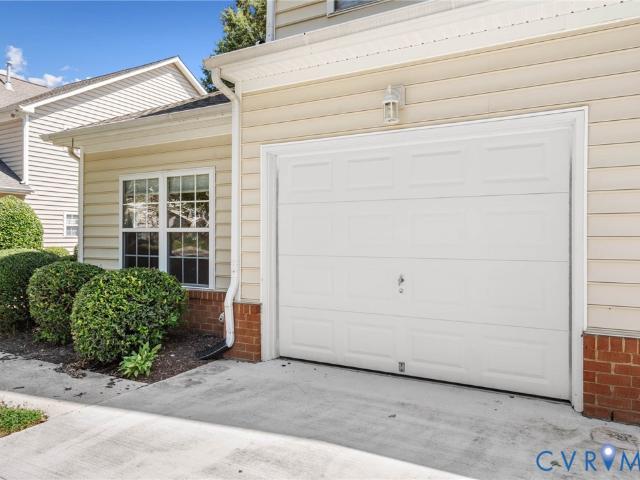
Welcome to this immaculately maintained end-unit condo in Fairways Villas, a low-maintenance community adjacent to Stonehenge Country Club and its beautiful golf course. Truly move-in ready, this home has been thoughtfully updated with fresh interior paint, brand-new light fixtures, three new ceiling fans, a new heat pump (2023), and newer stainless steel kitchen appliances. Enjoy the beautifully landscaped community as you arrive home to your private paved driveway and attached front-entry garage. Inside, the inviting foyer opens to hardwood floors that extend throughout the entire first level. The dramatic vaulted family room is filled with natural light and features a stunning marble-surround gas fireplace, creating the perfect space to relax or entertain. The formal dining room, which also makes an ideal home office, showcases elegant wainscoting and opens to the rear deck through a sliding glass door. The first floor also includes a convenient powder room and a spacious eat-in kit
USD 380,000
4031 Sharon Court U24
View photo
Condo · for sale
USD 159,900
USD 228/sq.ft
4031 Sharon Court U24
Chamberlayne
· 700 sq.ft · 2 Bedrooms · 1 Bath · Condo
· Equipped kitchen · Cellar · Parking
Chamberlayne · 700 sq.ft · 2 Bedrooms · 1 Bath · Condo · Equipped kitchen · Cellar · Parking
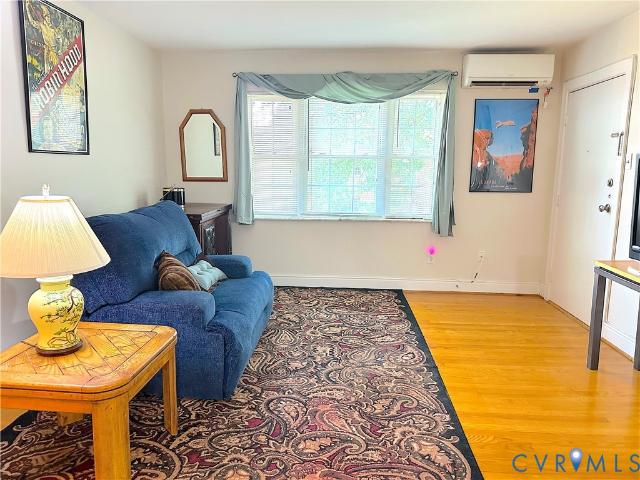
This condo is located on the end of a quiet cul-de-sac at 4031 Sharon Ct. Don’t miss this clean, well maintained condo. There are beautiful Hardwood floors and the area rugs are negotiable. The kitchen has lots of cabinet space, a glass top stove and a refrigerator plus a space for a little table w/ 2 chairs or a coffee bar. The kitchen has a back door that leads to the parking lot and your assigned parking space # 15. The primary bedroom is big enough for a king bed. There are 4 or 5 year old mini split heat pumps, one in each bedroom and one in the living room that are serviced by Midlothian Mechanical every year. In the shared basement, you have a spacious storage unit, Bicycle storage and washers + dryers. The location is great! About 10 min to downtown or the Fan, there are loads of restaurants and things to do. Walk across the street to Forest Hill Park that has a Farmers Market and music events explore the James River Park system
USD 159,900
12501 Carnoustie Lane
View photo
Condo · for sale
USD 389,950
USD 251/sq.ft
Updated
12501 Carnoustie Lane
Chamberlayne
· 1,550 sq.ft · 2 Bedrooms · 2 Baths · Condo
· Equipped kitchen
Chamberlayne · 1,550 sq.ft · 2 Bedrooms · 2 Baths · Condo · Equipped kitchen
End unit with golf course view! Welcome to 12501 Carnoustie Lane, a beautifully situated 2-bedroom, 2-full-bath end-unit condo offering relaxing views of the 8th hole and pond at Stonehenge Golf & Country Club. The screened-in porch is the perfect place to take it all in—just imagine starting your morning with coffee or tea while enjoying peaceful pond and golf course views. Inside, the kitchen has been thoughtfully updated with QUARTZ COUNTERTOPS and NEW REFRIGERATOR, creating a fresh space for everyday living. You will love the open floor plan and spacious living room with built-in bookshelves. The END UNIT and 1ST LEVEL PRIMARY BEDROOM makes this home an especially desirable find. Enjoy being part of the friendly and established Stonehenge community, where neighbors and a welcoming atmosphere make it easy to feel at home. For an additional membership fee, Stonehenge Golf & Country Club offers both golf and social membership options, giving you the opportunity to enjoy even more of t
USD 389,950
2010 Libbie Lake West Street B
View photo
Condo · for sale
USD 605,000
USD 245/sq.ft
2010 Libbie Lake West Street B
Chamberlayne
· 2,465 sq.ft · 3 Bedrooms · 2 Baths · Condo
· Office room · Balcony · Equipped kitchen · Parking · Lift
Chamberlayne · 2,465 sq.ft · 3 Bedrooms · 2 Baths · Condo · Office room · Balcony · Equipped kitchen · Parking · Lift
Welcome Home to Libbie Mill. Elevated Living Without the Maintenance. What if low-maintenance living actually felt like a luxury home? Tucked within the sought-after Libbie Mill community, this rare end-unit residence offers the space, privacy, natural light and sense of home you’ve been looking for, without the upkeep of a traditional single-family home. Built in 2020, this 3-bedroom, 2.5-bath home features a private elevator, attached garage and an unbeatable walkable location. Step inside and immediately appreciate the difference. The main living level is bright and inviting, with walls of windows and an open-concept design ideal for everyday living and entertaining. The stylish kitchen offers stainless steel appliances, gas cooking and generous counter space, flowing seamlessly into the dining area, breakfast area and family room. A separate living room provides flexible space for a home office, reading room or additional lounge. Step outside onto your private balcony overlooking t
USD 605,000
7750 Flannagan Court 7
View photo
Condo · for sale
USD 175,000
USD 191/sq.ft
7750 Flannagan Court 7
Chamberlayne
· 915 sq.ft · 2 Bedrooms · 2 Baths · Condo
· Office room · Balcony
Chamberlayne · 915 sq.ft · 2 Bedrooms · 2 Baths · Condo · Office room · Balcony
An incredible opportunity to craft your ideal space in a prime Henrico location. This condo offers a versatile layout ready for your personal touch and creative vision. Imagine designing a cozy retreat that reflects your unique style, or transforming the private balcony into a tranquil outdoor oasis for morning coffee. The open floor plan presents a wonderful setting for hosting friends and unwinding after a long day. A spacious primary suite complete with an ensuite bathroom and a generous walk-in closet provides a peaceful retreat at the end of the day. A comfortable second bedroom and an additional full bathroom offer excellent flexibility for guests or a home office. The everyday convenience of an in-unit washer and dryer adds to the appeal, while the open living area flows seamlessly toward a relaxing balcony perfect for morning coffee. Embrace the ultimate convenience of a low-maintenance lifestyle within the Shannon Green community. Beyond your front door, a wealth of local amen
USD 175,000
5100 Monument Avenue 1202
View photo
Condo · for sale
USD 244,950
USD 247/sq.ft
Updated
5100 Monument Avenue 1202
Chamberlayne
· 990 sq.ft · 1 Bedroom · 1 Bath · Condo
· Patio · Gym · Deck · Equipped kitchen · Security · Swimming pool
Chamberlayne · 990 sq.ft · 1 Bedroom · 1 Bath · Condo · Patio · Gym · Deck · Equipped kitchen · Security · Swimming pool
Top of the line 12th floor corner unit! Premium 5100 Monument 1000 sq ft corner unit boasts new CRISP WHITE paint palette, new lighting fixtures and gorgeous original parquet flooring throughout! The updated GRANITE & STAINLESS KITCHEN features tile floor and backsplash, updated cabinets and classic butler's pantry with glass-doored cabinetry and extensive storage area. The spacious light-filled living room leads to a unique FRENCH-DOORED DINING ROOM with new matte black chandelier and amazing sunrise & sunset views! Renovated bath offers an inspired newer tile WALK-IN SHOWER and newer vanity, toilet and medicine cabinet. The super relaxing bedroom features custom built-ins, neat custom bookcase lighting and more dreamy skyline views. 5100 Monument amenities include 24-7 FRONT DESK concierge, secure key fob entry, recently renovated pool and patio area, fitness room, library, updated lobby and socializing areas and a rooftop deck! This is one of only a few larger 1-bedroom units in one
USD 244,950
7675 lloyd Terrace
View photo
Condo · for sale
USD 459,990
USD 234/sq.ft
7675 lloyd Terrace
Chamberlayne
· 1,959 sq.ft · 3 Bedrooms · 2 Baths · Condo
· Patio · Terrace · Equipped kitchen · Parking
Chamberlayne · 1,959 sq.ft · 3 Bedrooms · 2 Baths · Condo · Patio · Terrace · Equipped kitchen · Parking
Quick move-in! Welcome to Oak Crest in Mechanicsville! Located off of Shady Grove Rd, this community is just minutes to shopping, restaurants, and I-295. This 3 bed, 2.5 bath home features a 1st floor primary bedroom, 2-car garage, dedicated dining room, walk-in attic storage, spacious and sunny loft, and two patios! Thoughtful details include a tankless water heater, gas cooking and quartz countertops. Peaceful, rural landscape views from the kitchen and back patio. Enjoy maintenance free living and take advantage of the walking paths, pickleball courts, a dog run, and a gazebo! Take advantage of exceptional savings when you finance with the preferred lender. Interior photos are from builder's library, actual finishes may vary
USD 459,990
3406 Carlton Street 2 2A
View photo
Condo · for sale
USD 599,595
USD 239/sq.ft
3406 Carlton Street 2 2A
Chamberlayne
· 2,508 sq.ft · 3 Bedrooms · 2 Baths · Condo
· Garden · Balcony · Fireplace · Equipped kitchen · Parking
Chamberlayne · 2,508 sq.ft · 3 Bedrooms · 2 Baths · Condo · Garden · Balcony · Fireplace · Equipped kitchen · Parking
Ready now! All appliances included! Welcome to Mason Yards — New homes with resort-style amenities and garages located in the heart of Richmond's Scott's Addition neighborhood. Find drinks with friends, food destinations, and endless entertainment are all within an easy walk. Spend your summer in walking distance to the brand new Carmax Park, home of the Flying Squirrels. At a glance, this Providence home features 3 bedrooms, 2.5 bathrooms, an open floor plan, 1-car garage, and professionally designed interior (featuring The Highpoint selections) and craftsman trim. On the main level, enjoy entertaining in your open, eat-in designer kitchen featuring a built-in wall oven, microwave, and hood vent w/ quartz countertops & stainless steel appliances— all seamlessly connecting to your spacious family room, dry bar, fireplace, and 22x10 rear balcony. Upstairs, relax in your owner's suite with a large walk-in closet and a private bathroom with upgraded tiled shower, dual sinks, & separate wa
USD 599,595
301 Virginia Street U1707
View photo
Condo · for sale
USD 300,000
USD 361/sq.ft
301 Virginia Street U1707
Chamberlayne
· 829 sq.ft · 1 Bedroom · 1 Bath · Condo
· Office room · Balcony · Equipped kitchen
Chamberlayne · 829 sq.ft · 1 Bedroom · 1 Bath · Condo · Office room · Balcony · Equipped kitchen
Experience refined urban living from the 17th floor of the iconic Vistas on the James, where floor-to-ceiling windows frame spectacular city views of downtown Richmond and the Riverfront Canal Walk Turning Basin below. This beautifully maintained 1-bedroom, 1-bath condo offers a thoughtfully designed open-concept floor plan w a private balcony that extends living outdoors. The spacious kitchen features granite countertops, a breakfast bar w/ pendant lighting & cherry-finished cabinetry w slide-out storage. Stainless appliances include a Bosch dishwasher, microwave, electric cooking, & refrigerator which conveys. The generously sized bedroom easily accommodates a king-size bed & flows into a walk-in closet professionally designed by Closet Factory to maximize storage and functionality. CF also designed the walk-in pantry/laundry area creating organized storage & accommodates a full-size washer & dryer-both convey. There is plenty of flexibility for an office space as it flows into the l
USD 300,000
7513 Potters Court
View photo
Condo · for sale
USD 299,900
USD 224/sq.ft
7513 Potters Court
Chamberlayne
· 1,335 sq.ft · 2 Bedrooms · 2 Baths · Condo
· Garden · Deck · Fireplace · Equipped kitchen · Parking
Chamberlayne · 1,335 sq.ft · 2 Bedrooms · 2 Baths · Condo · Garden · Deck · Fireplace · Equipped kitchen · Parking
Welcome home to this beautifully maintained and ideally located 2-bedroom, 2.5-bath condominium with an attached one-car garage! Thoughtfully designed for comfortable living and entertaining, this inviting home features gorgeous hardwood floors, a crisp white kitchen with bar seating, and an open-concept family room centered around a cozy fireplace. Step outside to the private deck overlooking mature landscaping, creating a peaceful setting for morning coffee or evening relaxation. A charming flower garden lines the front walkway, providing exceptional curb appeal and a warm welcome home. Upstairs, you'll find two spacious bedrooms, each offering comfort and privacy, along with ample closet space, en suite baths and excellent storage throughout the home. The functional layout, beautiful finishes, and desirable location make this property a wonderful opportunity for those seeking style, convenience, and low-maintenance living. COME SEE this move-in-ready gem in a sought-after location!
USD 299,900
13353 Coalfield Station Lane
View photo
Condo · for sale
USD 434,000
USD 187/sq.ft
13353 Coalfield Station Lane
Chamberlayne
· 2,314 sq.ft · 3 Bedrooms · 2 Baths · Condo
· Balcony · Fireplace · Equipped kitchen
Chamberlayne · 2,314 sq.ft · 3 Bedrooms · 2 Baths · Condo · Balcony · Fireplace · Equipped kitchen
New construction feel… without the new construction wait! Welcome to this like-new Julianne floorplan by Stanley Martin in Coalfield Station. This like-new home offers 2,317 SQFT of stylish, low-maintenance living with 3 bedrooms and 2.5 baths. Step inside to a bright and spacious family room featuring durable LVP flooring, recessed lighting, and a cozy electric fireplace as the focal point, plus direct access to a private balcony, perfectly positioned as one of the few units with sweeping, unobstructed views you won’t find elsewhere in the community. The open-concept layout flows seamlessly into the gourmet kitchen, showcasing quartz countertops, a large center island with bar seating, stainless steel appliances, a deep single-basin sink, smooth cooktop, subway tile backsplash, wall oven, and a generous pantry. The kitchen opens to a spacious dining area, ideal for entertaining and everyday gatherings. A convenient powder room completes the main level. Upstairs, retreat to the expansi
USD 434,000
5100 Monument Avenue 1005
View photo
Condo · for sale
USD 164,950
USD 356/sq.ft
5100 Monument Avenue 1005
Chamberlayne
· 463 sq.ft · 1 Bedroom · 1 Bath · Condo
· Gym · Cellar
Chamberlayne · 463 sq.ft · 1 Bedroom · 1 Bath · Condo · Gym · Cellar
This stunning 1-bedroom, 1-bathroom condo has breathtaking 10th-floor views of gorgeous sunsets right from your living room! Situated on Monument Avenue, just outside the Richmond city line, 5100 Monument is a wonderful mix of city convenience and suburban charm. You'll be steps away from the shops and restaurants of Willow Lawn, with easy access to Kroger for all your grocery needs. New appliances: refrigerator and oven. Major investments are happening on this block that will bring even more opportunities for a true live, work, play community. Unit 1005 has original parquet wood floors throughout the living room, dining area, and bedroom. The lobby has been renovated recently. It features a LIBRARY, sitting area, secure entry, and a friendly front desk receptionist. Unwind after a long day by the renovated community pool. No need for a gym membership with your own gym in the building. Storage space in basement
USD 164,950
13250 Garland Lane
View photo
Condo · for sale
USD 380,000
USD 227/sq.ft
13250 Garland Lane
Chamberlayne
· 1,668 sq.ft · 3 Bedrooms · 2 Baths · Condo
· Balcony · Equipped kitchen · Parking
Chamberlayne · 1,668 sq.ft · 3 Bedrooms · 2 Baths · Condo · Balcony · Equipped kitchen · Parking
13250 Garland Lane in Coalfield Station offers low-maintenance living, a spotless interior, and a location that keeps everyday conveniences close by. This 3-bedroom, 2.1-bath home features 1,671 square feet, a 1-car garage with private interior entry, and a beautifully maintained landscaped setting. Inside, the home shows like a model with a bright, well-kept interior, a gourmet kitchen, and a combination of LVP flooring and carpet throughout. Step outside to enjoy the private balcony or take advantage of the neighborhood amenities, including outdoor shuffleboard, playgrounds, picnic areas, and maintained common lawn spaces. The association also provides trash service, exterior maintenance, and snow removal, making day-to-day living even easier. Conveniently located within walking distance of nearby schools, grocery stores, restaurants, pharmacies, and other everyday necessities, plus easy access to Route 288, Powhite Parkway, Chippenham Parkway, and more. All bathroom mirrors, light f
USD 380,000
1501 Ivymount Road
View photo
Condo · for sale
USD 215,000
USD 199/sq.ft
1501 Ivymount Road
Chamberlayne
· 1,076 sq.ft · 3 Bedrooms · 1 Bath · Condo
· Equipped kitchen
Chamberlayne · 1,076 sq.ft · 3 Bedrooms · 1 Bath · Condo · Equipped kitchen
Welcome to 1501 Ivymount Road! This end-unit townhome offers a bright, functional layout with plenty of natural light and low-maintenance living in a convenient Richmond location. The main level features an open living and dining area with updated flooring and sliding glass doors providing easy access to the outdoors. The kitchen offers abundant cabinet and counter space, tile backsplash, and a practical layout for everyday living. A convenient half bath completes the first floor. Upstairs, you'll find comfortable bedrooms with generous closet space and a full bath featuring a double vanity and tiled tub/shower surround. The brick exterior, mature trees, and end-unit location add to the appeal. Conveniently located near shopping, dining, major roadways, and all that the Richmond area has to offer. A great opportunity to make this home your own!
USD 215,000
10290 Iron Mill Road
View photo
Condo · for sale
USD 199,950
USD 149/sq.ft
10290 Iron Mill Road
Chamberlayne
· 1,335 sq.ft · 3 Bedrooms · 2 Baths · Condo
· Office room · Balcony · Fireplace · Equipped kitchen · Parking
Chamberlayne · 1,335 sq.ft · 3 Bedrooms · 2 Baths · Condo · Office room · Balcony · Fireplace · Equipped kitchen · Parking
Welcome to this beautifully updated 3-bedroom, 2-full-bath first-floor condo with no stairs, offering peaceful wooded views, thoughtful upgrades, and easy, low-maintenance living in a convenient Bon Air location. Tucked away in a quiet setting and backing to trees, this spacious home offers easy access from the parking lot and an inviting layout filled with natural light. The dining area features built-in bookcases and a service window to the kitchen, while the living room features a cozy fireplace with a custom mantel and sliding glass doors leading to a private balcony overlooking the woods. The primary suite offers generous closet space, an ensuite bath, and direct access to the balcony, while two additional bedrooms provide flexibility for guests, an office, or whatever your needs may be. Beautiful details throughout include plantation shutters, built-in china cabinets, crown molding, and numerous thoughtful updates. Enjoy the community pool and playground, along with the convenien
USD 199,950

Get email alerts

Don't miss out: be the first to know about new properties

The alert was correctly created

On subscribing you accept the conditions of use and the privacy policy
Alert
Receive new ads in your inbox
Save this search
Receive alerts for new listings

We'll send you an email when we have new properties for: "Apartments for sale in Chamberlayne"

The alert was correctly created

Chamberlayne Heights
Schrader Woods
Get email alerts and be the first to see new listings
Required field
On subscribing I accept the terms of the privacy policy
Perfect! You'll soon start receiving new listings via email
Alert
Receive an email when we have new ads for Apartments for sale in Chamberlayne
Save this search
Filters

Bedrooms

Size (sq.ft)

sq.ft
sq.ft

Price

USD
USD

Property type

Bathrooms

Clear all filters
Receive notifications when new entries are published.