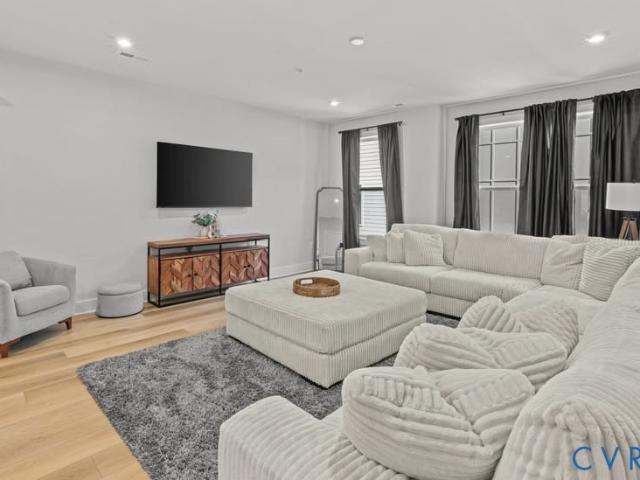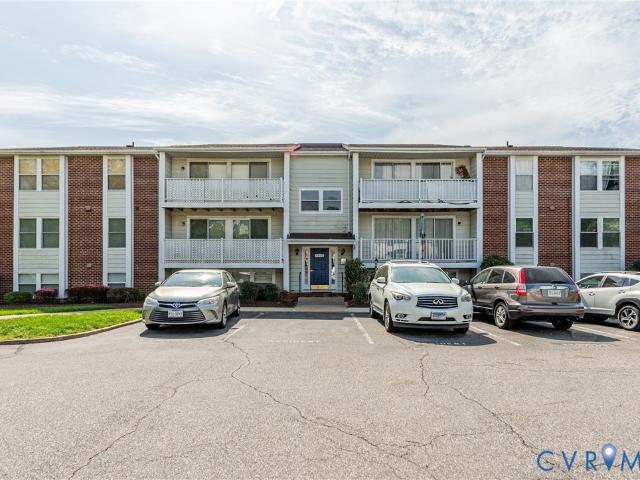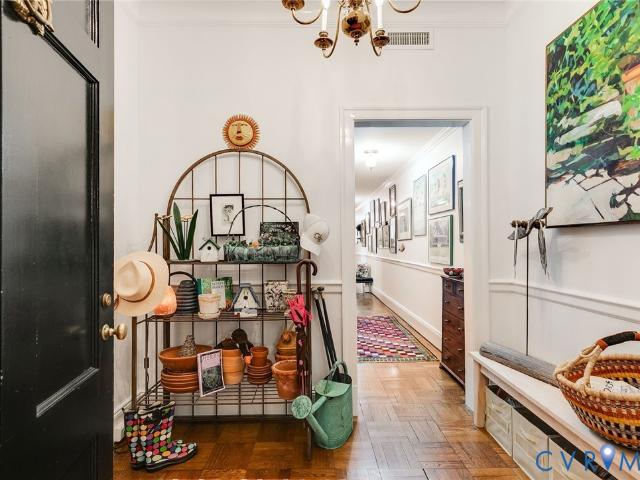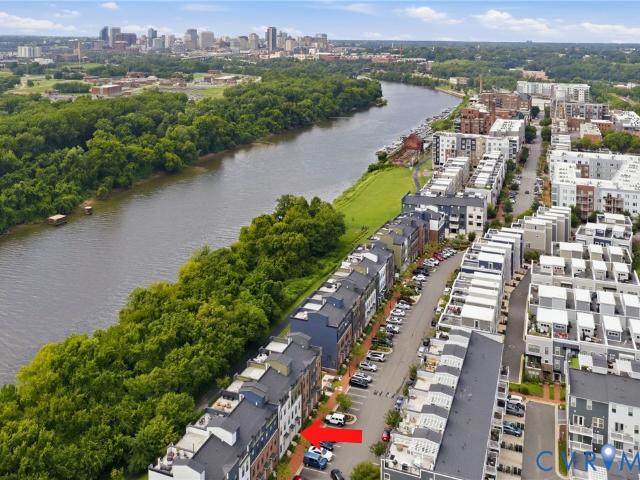
269 apartments for sale in Chamberlayne

3731 Grubbs Lane B
View photo
Condo · for sale
USD 271,990
USD 247/sq.ft
3731 Grubbs Lane B
Chamberlayne
· 1,098 sq.ft · 3 Bedrooms · 2 Baths · Condo
· Deck
Chamberlayne · 1,098 sq.ft · 3 Bedrooms · 2 Baths · Condo · Deck
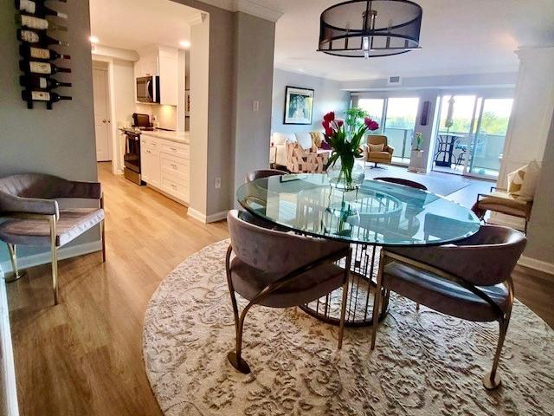
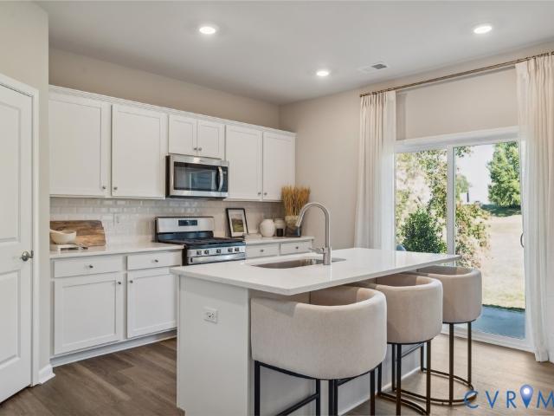
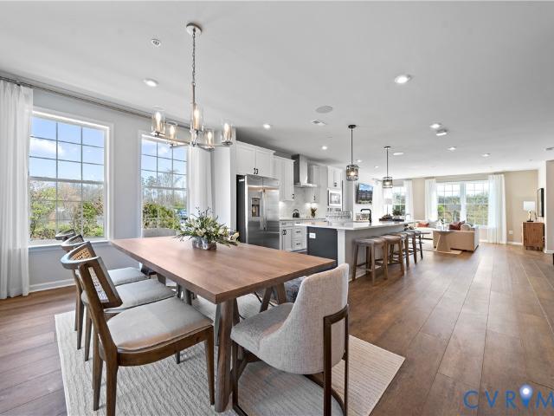
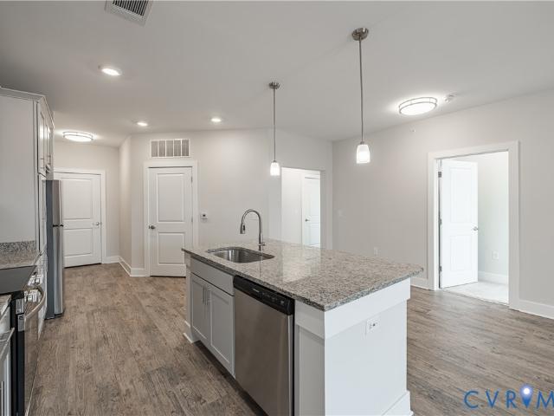
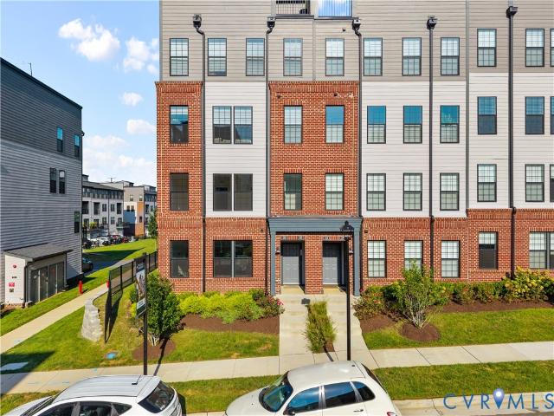
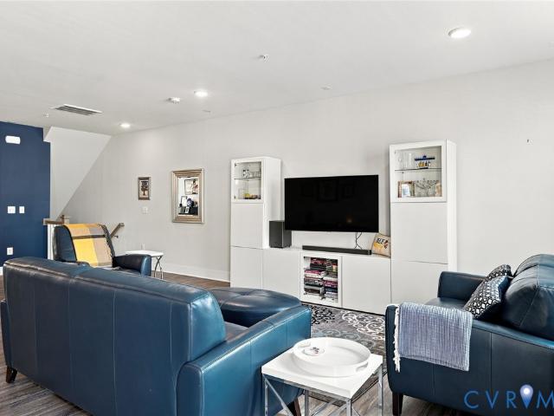
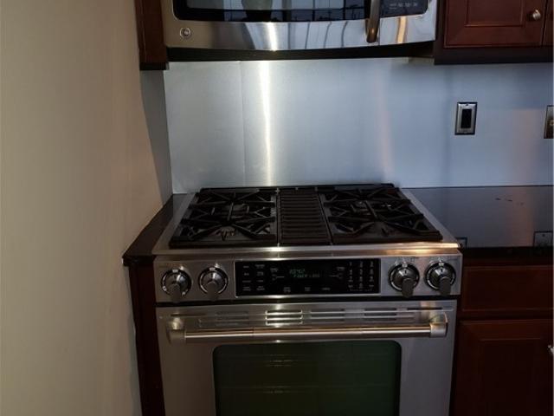
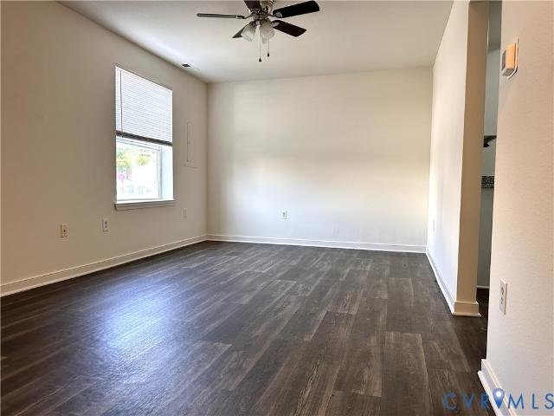
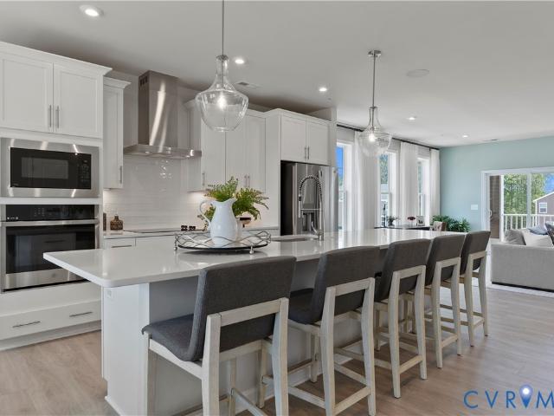
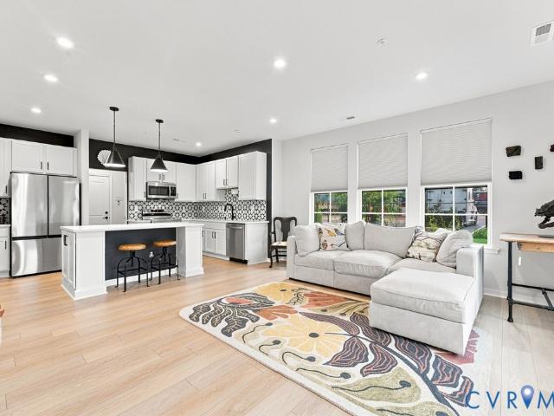
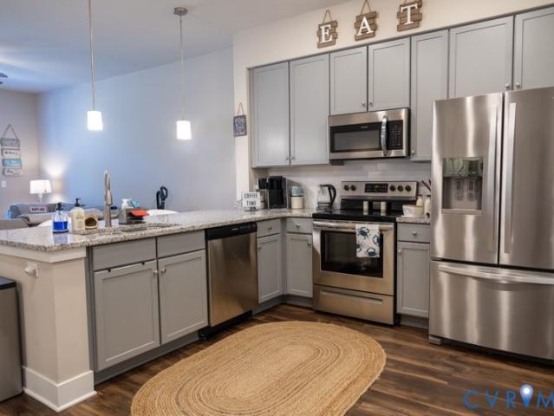
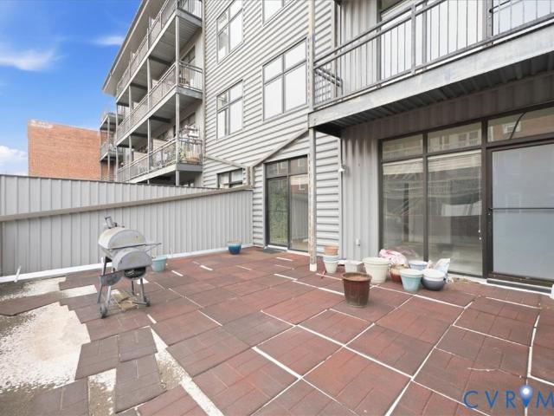
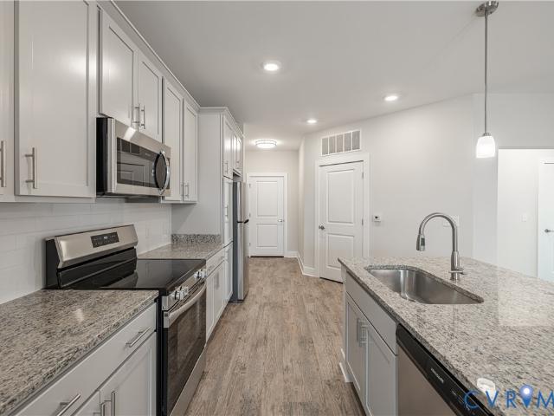
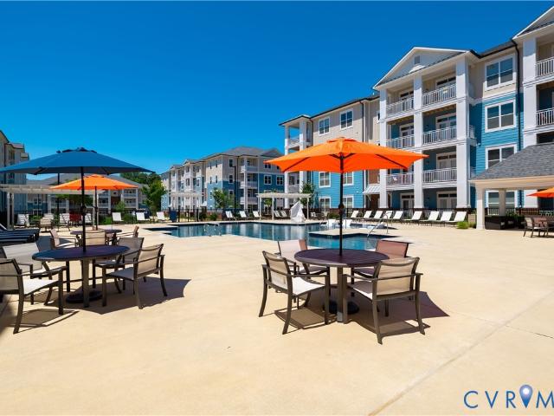
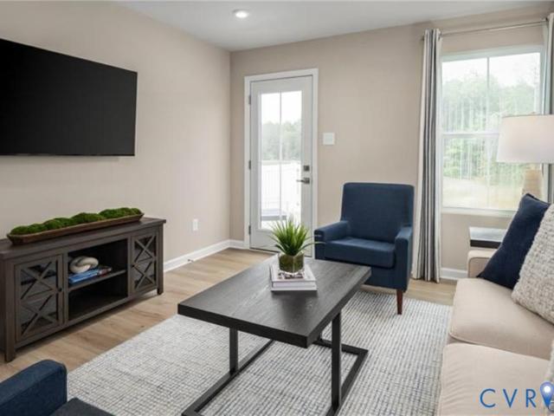
Own for Less Than Rent – Brand New Construction in the City of Richmond! Discover an affordable opportunity to stop renting and step into new construction homeownership, with monthly payments that can be comparable to—or less than—rent. This modern, single level condo features the Chestnut floor plan, offering 3 bedrooms, 2 full baths, and approximately 1,102 square feet of well designed living space. The open concept layout includes a spacious great room, stainless steel appliances, upgraded cabinetry, and an included washer and dryer for move-in ready convenience. The private deck provides an ideal outdoor retreat, while the thoughtfully planned interior delivers both comfort and functionality. Designed for easy living, this home offers a low maintenance lifestyle with brand new construction benefits. Located in South Richmond near Boushall Middle, this community offers convenient access to major interstates, downtown Richmond, shopping, dining, and employment centers. Enjoy the adva
USD 271,990
2235 Monument Avenue U8
View photo
Condo · for sale
USD 325,000
USD 392/sq.ft
2235 Monument Avenue U8
Chamberlayne
· 829 sq.ft · 2 Bedrooms · 1 Bath · Condo
· Balcony
Chamberlayne · 829 sq.ft · 2 Bedrooms · 1 Bath · Condo · Balcony
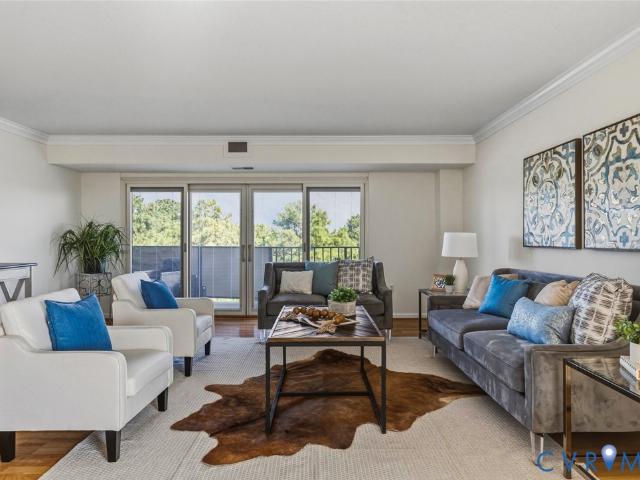
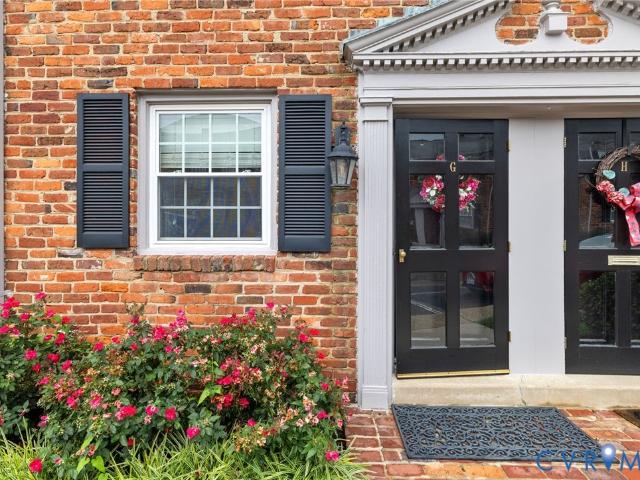
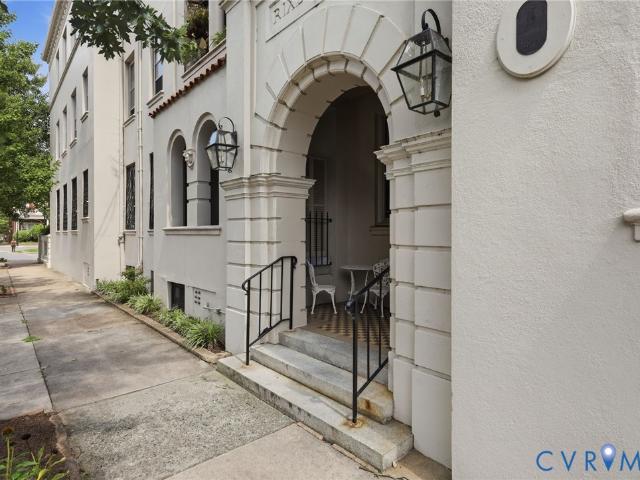
PRIME top unit in Monument Avenue's beautiful and historic Rixey Court. Built in 1924 by architect Bascom Joseph Rowlett, Rixey Court is one of Richmond's most picturesque and well-located condominium communities. This unit features beautiful molding and architectural details, hardwood floors, lots of light, large living room, appealing floor plan and a private balcony that looks out onto Monument Avenue at Strawberry. Walk to multiple restaurants, parks, grocery stores and museums. Close to VCU and Carytown as well. Truly centrally located; be anywhere in the city in minutes. Enjoy the Monument Avenue Easter Parade and 10k from your balcony! This is Fan living at its most convenient. Affordable and low maintenance without sacrificing charm and character
USD 325,000
2956 Hathaway Road U707
View photo
Condo · for sale
USD 350,000
USD 246/sq.ft
2956 Hathaway Road U707
Chamberlayne
· 1,421 sq.ft · 2 Bedrooms · 2 Baths · Condo
· Balcony · Equipped kitchen · Swimming pool · Parking
Chamberlayne · 1,421 sq.ft · 2 Bedrooms · 2 Baths · Condo · Balcony · Equipped kitchen · Swimming pool · Parking
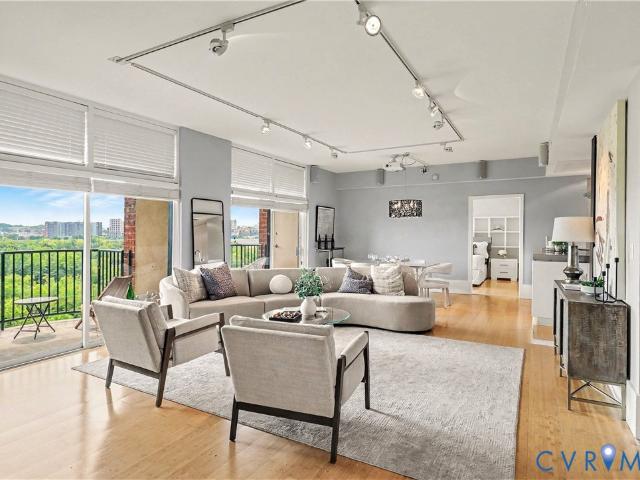
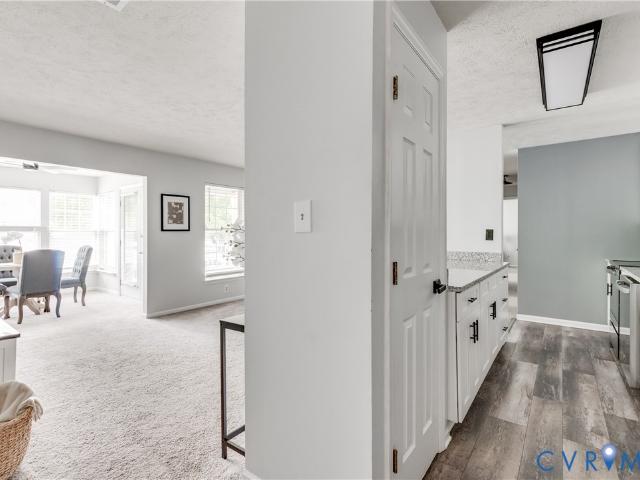
Welcome to this immaculate, fully remodeled 2-bedroom, 2-bath residence offering stylish, low-maintenance living with an exceptional 7th-floor view overlooking the pool. Truly move-in ready, this beautifully updated unit combines comfort, convenience, and an impressive list of amenities. Enjoy abundant natural light through new thermal windows and sliding glass doors that open to a private balcony. The updated kitchen comes complete with all appliances, while two spacious bedrooms and two full baths provide a comfortable and versatile floor plan. The community offers covered parking, a security guard at the front entrance, professional management, a club room, exercise room, and the convenience of additional storage available on the same floor. The location is hard to beat! Enjoy easy access to Powhite and Chippenham Parkways, walk to nearby shopping and dining, or head out to explore the James River Park System just minutes away
USD 350,000
8702 Coastal Terrace
View photo
Condo · for sale
USD 469,990
USD 227/sq.ft
8702 Coastal Terrace
Chamberlayne
· 2,067 sq.ft · 3 Bedrooms · 2 Baths · Condo
· Patio · Office room · Terrace · Equipped kitchen · Parking
Chamberlayne · 2,067 sq.ft · 3 Bedrooms · 2 Baths · Condo · Patio · Office room · Terrace · Equipped kitchen · Parking
Quick move-in! Welcome to Oak Crest in Mechanicsville! Located off of Shady Grove Rd, this community is just minutes to shopping, restaurants, and I-295. This 3 bed, 2.5 bath home features a 1st floor primary bedroom, 2-car garage, dedicated dining room, office/flex room, spacious and sunny loft, and two patios! Thoughtful details include a tankless water heater, gas cooking and quartz countertops. Peaceful, rural landscape views from the kitchen and back patio. Enjoy maintenance free living and take advantage of the walking paths, pickleball courts, a dog run, and a gazebo! Incentives towards closing cost with use of preferred lender. Photos and renderings are from builder's library, actual finishes and features may vary
USD 469,990
13200 Brattice Loop, Midlothian, VA 23114 | MLS #2609
View photo
Condo · for sale
USD 474,985
USD 194/sq.ft
13200 Brattice Loop, Midlothian, VA 23114 | MLS #2609
Chamberlayne
· 2,443 sq.ft · 3 Bedrooms · 3 Baths · Condo
· Office room · Terrace · Equipped kitchen
Chamberlayne · 2,443 sq.ft · 3 Bedrooms · 3 Baths · Condo · Office room · Terrace · Equipped kitchen
Ready in Augustu002FSeptember (perfect for school schedules)! Add a cherry on top with a 4.99% 30 year fixed interest rate using our preferred lender! Our Julianne by Stanley Martin — a highly sought-after. End-unit condo with a PRIVATE ROOFTOP TERRACE that seamlessly blends style, comfort, and modern convenience. Designed with today’s lifestyle in mind, this beautifully crafted residence offers extra windows and abundant natural light thanks to its premium end-unit location. The open concept main level features a spacious family room, creating the perfect setting for relaxing evenings or gathering with guests. The adjoining kitchen showcases classic white shaker-style cabinetry, a sage accent island, paired with brushed gold hardware, delivering a fashionable, timeless look with a contemporary edge. The layout flows effortlessly into the dining area, making entertaining both easy and enjoyable. Need a home office? We have you covered! A quiet space dedicated to office work or even a k
USD 474,985
10530 Stony Bluff Drive 205
View photo
Condo · for sale
USD 350,000
USD 260/sq.ft
10530 Stony Bluff Drive 205
Chamberlayne
· 1,345 sq.ft · 3 Bedrooms · 2 Baths · Condo
· Patio · Swimming pool · Gym · Deck · Equipped kitchen
Chamberlayne · 1,345 sq.ft · 3 Bedrooms · 2 Baths · Condo · Patio · Swimming pool · Gym · Deck · Equipped kitchen
One year free hoa! Move in ready at stony run condos! Wonderful opportunity to own a Condominium in Hanover County. Secure facility with key fob access. Conveniently located near I-295 &I-95, Target, Publix, and Green Top and a nice variety of restaurants, shopping, breweries, and much more. Come visit our spacious 1346 SF unit with 9 ft ceilings, ceiling fans, large kitchen with granite countertops, breakfast bar, SS appliances, and an amazing amount of cabinet & storage space & walk-in pantry w/stacked washer/dryer. Inviting great room area & Owner's Suite with huge walk-in closet. Generously sized bathroom has double vanity, an abundance of storage cabinets, & large walk-in shower. Enjoy morning coffee on the covered patio / Deck! HOA fee offers luxury amenities to enjoy throughout the property, including cardio/free weights room, yoga/fitness room, walking trails, dog park, saltwater swimming pool, hot tub, fire pit, gas grills, work room, secure package room, cabana, club room wit
USD 350,000
1509 Moore Street B
View photo
Condo · for sale
USD 505,000
USD 216/sq.ft
1509 Moore Street B
Chamberlayne
· 2,336 sq.ft · 3 Bedrooms · 2 Baths · Condo
· Garden · Office room · Terrace · Balcony · Equipped kitchen
Chamberlayne · 2,336 sq.ft · 3 Bedrooms · 2 Baths · Condo · Garden · Office room · Terrace · Balcony · Equipped kitchen
Welcome to effortless city living in the highly desirable Carver Square community! Built in 2023, this like-new 3-bedroom, 2.5-bath condominium offers the perfect blend of modern style, comfort, and low-maintenance living. Freshly painted throughout! The bright, open-concept floor plan is filled with natural light and features spacious living areas, a dedicated office nook, and a private balcony perfect for enjoying your morning coffee or unwinding after a long day. The stunning kitchen is the heart of the home, complete with granite countertops, stainless steel appliances, an oversized center island, and plenty of cabinet and prep space for entertaining. Upstairs, you'll find generously sized bedrooms, including a spacious primary suite designed for comfort and relaxation. Enjoy maintenance-free living with yard maintenance, snow removal, and trash service all included. The icing on the cake? The incredible rooftop terrace providing breathtaking views of the city skyline—an ideal spot
USD 505,000
8412 Oconnor Court 710
View photo
Condo · for sale
USD 209,950
USD 232/sq.ft
8412 Oconnor Court 710
Chamberlayne
· 904 sq.ft · 2 Bedrooms · 2 Baths · Condo
· Balcony · Equipped kitchen
Chamberlayne · 904 sq.ft · 2 Bedrooms · 2 Baths · Condo · Balcony · Equipped kitchen
Welcome home to this beautiful maintained upper-level condo! Has 2 bedrooms and 2 full bathrooms. Move In Ready home combines comfort and convenience. Inside you will find natural light that fills each room. The foyer, kitchen, and laundry room features luxury vinyl flooring, while carpet is in the family room, hallway and into the bedrooms. The living room and dining area includes ceiling fan and two large sliding doors that lead out onto your private balcony overlooking a wooded area. Conveniently located near shopping, restaurants, interstates, this condo offers low-maintenance living in a location that is hard to beat. This condo is ready for you!
USD 209,950
5621 Cary Street Road U212
View photo
Condo · for sale
USD 495,000
USD 362/sq.ft
5621 Cary Street Road U212
Chamberlayne
· 1,367 sq.ft · 2 Bedrooms · 1 Bath · Condo
· Garden
Chamberlayne · 1,367 sq.ft · 2 Bedrooms · 1 Bath · Condo · Garden
Designed by renowned architect, Duncan Lee, and built in the late 1920's in the Georgian and Colonial Revival styles, The Tuckahoe offers a lifestyle of causal elegance and gracious living in the heart of Westhampton. The secure building with its marble floors, soaring ceilings, rich millwork and Palladian windows combines classic architecture with modern conveniences to great effect. Well appointed gathering rooms, light filled 6th floor solariums, and rooftop gardens with sweeping views offer endless opportunities for entertaining and repose. Boutique shopping including restaurants, markets, coffee houses, gift shops, clothing stores, banks, and more, are within mere blocks, enhancing the luxury living experience. An end unit with windows on three sides, beautiful #212 offers exquisite natural light, rooms of generous scale and craftsman touches throughout. A cheery foyer with large closet unfolds to the handsome gallery hall leading to the living spaces and bedrooms. Built-in bookca
USD 495,000
5302 Old Main Street C
View photo
Condo · for sale
USD 524,900
USD 272/sq.ft
5302 Old Main Street C
Chamberlayne
· 1,927 sq.ft · 2 Bedrooms · 2 Baths · Condo
· Terrace · Equipped kitchen · Parking
Chamberlayne · 1,927 sq.ft · 2 Bedrooms · 2 Baths · Condo · Terrace · Equipped kitchen · Parking
Welcome home to your riverfront condo in Rocketts Landing, where James River views, direct access to the Virginia Capital Trail, and low-maintenance living come together just minutes from downtown Richmond. With a private rooftop terrace, additional riverfront porch, dual primary suites, and attached garage, this home offers a lifestyle and location that are hard to duplicate. Step outside and directly onto the Virginia Capital Trail for miles of scenic recreation along the James River. When it’s time to unwind, head to the private rooftop terrace and take in sweeping views of the river and Richmond skyline. A second-floor porch overlooking the Capital Trail and river provides another outdoor space for morning coffee, evening relaxation, or entertaining. Inside, expansive windows and abundant natural light create a bright, modern feel throughout. The open-concept main living level is designed for gathering, featuring a spacious kitchen with large center island and sink, stainless steel
USD 524,900
222 Brattice Drive
View photo
Condo · for sale
USD 365,000
USD 218/sq.ft
222 Brattice Drive
Chamberlayne
· 1,668 sq.ft · 3 Bedrooms · 2 Baths · Condo
· Equipped kitchen · Parking
Chamberlayne · 1,668 sq.ft · 3 Bedrooms · 2 Baths · Condo · Equipped kitchen · Parking
Why wait to build, when you can move-in TODAY! Welcome to 222 Brattice Drive in the Coalfield Station community in the Heart of Midlothian. The Tessa floor plan by Stanley Martin Homes features a lower-level end unit with three bedrooms, two full baths, a powder room, and a one-car rear-load garage. Overlooking the community-maintained recreational/social space to the rear of the unit, for one of the better views of comparable condos on the market. This move-in-ready condo spans 1,550 square feet and is a lower-level end unit, with three bedrooms, two full baths, a powder room, and a one-car rear-load garage. The entryway opens into a living room that connects to a breakfast area and kitchen with GE stainless appliances, including a side-by-side refrigerator. Being an end unit, the extra windows let light reach from multiple angles across the main living space. Upstairs, the primary suite sits at the far end of the level with a private bath and two walk-in closets, while a guest bedroo
USD 365,000
2956 Hathaway Road U911
View photo
Condo · for sale
USD 299,950
USD 174/sq.ft
2956 Hathaway Road U911
Chamberlayne
· 1,722 sq.ft · 3 Bedrooms · 2 Baths · Condo
· Equipped kitchen
Chamberlayne · 1,722 sq.ft · 3 Bedrooms · 2 Baths · Condo · Equipped kitchen
Set apart by its coveted corner position, this residence offers what few units in Hathaway Towers can claim! With sweeping, unobstructed views of mature trees and natural surroundings, bringing a quiet and private feel to condo living, this is the needle in the haystack you have been waiting for. Showcasing just over 1,700 sq. Ft. of single-level living, this unit is truly built for any buyer. Flooring has been replaced with LVP and the entire unit has been freshly painted, offering a blank slate for its next owner. The galley kitchen showcases ample counter space, a backsplash that complements the counters perfectly, tiled floors with freshly sealed grout, and appliances that convey. The living room is open to the dining room, and both provide the most wonderful views, overlooking the canopy of trees outside. The dining room features a tray ceiling with a modernized light fixture and new windows, while the living room's'wow' factor is the Pella sliding doors that lead to the extensive
USD 299,950
3 Flatwater Row
View photo
Condo · for sale
USD 499,000
USD 198/sq.ft
3 Flatwater Row
Chamberlayne
· 2,508 sq.ft · 3 Bedrooms · 2 Baths · Condo
· Equipped kitchen · Swimming pool
Chamberlayne · 2,508 sq.ft · 3 Bedrooms · 2 Baths · Condo · Equipped kitchen · Swimming pool
Some homes offer a place to live. Others become part of the life you love. Welcome to 3 Flatwater Row, where every day feels more relaxed, connected, and inspired. Located in the heart of Rocketts Landing, this beautifully designed Riverwalk townhome-style condominium blends sophisticated living with low-maintenance convenience. Enjoy morning walks along the James River and Capital Trail, afternoons by one of two resort-style pools, boating from the marina, workouts in the 24-hour fitness center, and evenings at neighborhood restaurants and breweries. Here, neighbors become friends and every day feels like a getaway. Only a few years old and meticulously maintained, this home offers more than 2,500 square feet of thoughtfully designed living space. The open-concept main level features a spacious great room, dining area, and gourmet kitchen with granite countertops, 42-inch cabinetry, stainless steel appliances, and a double wall oven, creating the perfect setting for everyday living an
USD 499,000
1101 Haxall Point U512 U510
View photo
Condo · for sale
USD 625,000
USD 406/sq.ft
1101 Haxall Point U512 U510
Chamberlayne
· 1,539 sq.ft · 2 Bedrooms · 2 Baths · Condo
· Balcony · Equipped kitchen · Parking
Chamberlayne · 1,539 sq.ft · 2 Bedrooms · 2 Baths · Condo · Balcony · Equipped kitchen · Parking
Ahhh, the ambiance of the area in the Canal District. Stunning Waterfront Condo of 2 1BDR's together for a total of 1,546 sf with Panoramic River Views. More specifically, this condo is custom built with river views from all windows, 1,546 sq ft of open plan living with 2 parking spaces and 2 river-facing balconies (listen to the sounds of the river at the end of the video). Highlights include 42-inch and 52-inch (with projector) flatscreen TVs, Smooth Cooktop with stainless steel range vent, Oven, Microwave, Dishwasher, Wine Cooler, Chalkboard Refrigerator & Refrigerator Drawers, Stainless Steel Kitchen Island, Open Plan Living and Dining Room is Perfect for Entertaining; 2 Primary Bedrooms (king bed in one and queen bed in other primary), NEW wall built instead of sliding panels to 2nd primary BDR, & 2 Ultra-Modern Bathrooms (NEW luxury vinyl tile flooring, shower walls and shower floor) and full size Washer/Dryer tucked away out of view. Stand alone (3) closets in both bedrooms conv
USD 625,000
1657 W Broad Street U12
View photo
Condo · for sale
USD 279,000
USD 345/sq.ft
1657 W Broad Street U12
Chamberlayne
· 807 sq.ft · 2 Bedrooms · 1 Bath · Condo
· Parking · Equipped kitchen
Chamberlayne · 807 sq.ft · 2 Bedrooms · 1 Bath · Condo · Parking · Equipped kitchen
Location location location. Attention investors & students. This is a secure building, steps away from shopping, restaurants, and VCU in the desirable Fan district. This 2 bedroom, 1 bath Condo offers ceramic flooring throughout, gourmet kitchen with stainless steel appliances including a commercial grade Jenn-air gas range & granite counters. The Virginia Museum of Fine Arts, The Science Museum, VCU and Scotts Addition are all conveniently located within walking distance. This area is full of desirable shopping and restaurant options with a walk score of 95! Plus off Street parking!
USD 279,000
3518 E Richmond Road U11
View photo
Condo · for sale
USD 129,950
USD 172/sq.ft
3518 E Richmond Road U11
Chamberlayne
· 753 sq.ft · 2 Bedrooms · 1 Bath · Condo
· Garden · Equipped kitchen · Parking
Chamberlayne · 753 sq.ft · 2 Bedrooms · 1 Bath · Condo · Garden · Equipped kitchen · Parking
This wonderful 2 Bedroom maintenance free condo is unlike any other in the community. Move-in Ready and fully upgraded with Granite countertops and Double bowl stainless sink in the kitchen and easy maintenance Laminate floors on the main level. Newer LG full size Washer/Dryer combo unit makes laundry simple. New HVAC upgraded in 2024. Assigned parking space close to condo. Conveniently located close to downtown between Church Hill and Rocketts Landing, near the James River, parks, shopping, the Capital Trail, breweries and great restaurants, and with easy access to I-64! The Villas offers a large playground close to this home, picnic pavilion, and 2 fenced dog parks and the community association handles yard and exterior maintenance. There is no limit to how many units can be rentals in this community which makes this a great opportunity for investors. Whether your future home or a great investment property with positive cash flow, this one is for you!
USD 129,950
13258 Brattice Loop
View photo
Condo · for sale
USD 422,830
USD 181/sq.ft
13258 Brattice Loop
Chamberlayne
· 2,336 sq.ft · 3 Bedrooms · 2 Baths · Condo
· Fireplace · Equipped kitchen
Chamberlayne · 2,336 sq.ft · 3 Bedrooms · 2 Baths · Condo · Fireplace · Equipped kitchen
Welcome Home! This Julianne offers a spacious, well-designed layout with 3 bedrooms, 2.5 baths, and an open-concept main living area that blends comfort and functionality. You will be impressed by this home and its generous interior living spaces and thoughtful design throughout. The main level is anchored by a gourmet kitchen that combines style and performance. A sleek cooktop is paired with a built-in wall oven and convection microwave, creating a clean and efficient cooking space. The cabinetry features a designer look with crisp white linen cabinets along with white quartz countertops. The large island provides ample prep space and seating, flowing seamlessly into the dining and living areas. The living room is enhanced by a fireplace, adding both warmth and a natural focal point—perfect for everyday living or relaxing evenings at home. Oversized windows allow natural light to fill the space, creating an inviting and open feel. Upstairs, the owner’s suite offers a comfortable retr
USD 422,830
2445 Ownby Lane B15
View photo
Condo · for sale
USD 515,000
USD 339/sq.ft
2445 Ownby Lane B15
Chamberlayne
· 1,518 sq.ft · 2 Bedrooms · 2 Baths · Condo
· Equipped kitchen · Parking
Chamberlayne · 1,518 sq.ft · 2 Bedrooms · 2 Baths · Condo · Equipped kitchen · Parking
Welcome to 2445 Ownby Lane! This beautiful corner unit condominium features 2 spacious bedrooms, 2.5 bathrooms, luxury-vinyl plank floors throughout the main level and upstairs hallway, plush carpeting and padding through the bedrooms, and lots of natural light. The open living room creates an open and inviting atmosphere to entertain while the kitchen features spacious cabinetry with ample storage space, quartz countertops, a large center island with additional seating areas, a mosaic tiled backsplash, as well as practically brand-new Samsung stainless-steel appliances. The primary level includes upgraded dual-adjustment blinds, a half-bath, a spacious storage closet, and access to the private garage. The primary bedroom features plush carpeting and padding, two walk-in closets with built-in IKEA storage, and an ensuite primary bathroom with a double-sink vanity, luxurious tiled flooring, and a tiled and glass primary shower. The guest bedroom also features plush carpeting and padding
USD 515,000
10521 Stony Bluff Drive 301
View photo
Condo · for sale
USD 265,000
USD 276/sq.ft
10521 Stony Bluff Drive 301
Chamberlayne
· 958 sq.ft · 1 Bedroom · 1 Bath · Condo
· Gym · Balcony · Equipped kitchen · Lift
Chamberlayne · 958 sq.ft · 1 Bedroom · 1 Bath · Condo · Gym · Balcony · Equipped kitchen · Lift
Welcome to Stony Run Hanover County’s best kept secret! Enjoy maintenance free living in this secure, Third floor condo featuring key fob access and convenient elevator service. This condo is located in the main Building, 1 floor to the Clubhouse and not far from the On Site GYM. Offering 963 sq. ft. Of thoughtfully designed living space, this home features 9 + foot ceilings, an open concept great room perfect for relaxing or entertaining, Ceiling Fans in each room and French Doors to the Covered Balcony. The spacious kitchen boasts granite countertops, a breakfast bar, stainless steel appliances, abundant cabinetry, a walk-in pantry, With a stackable washer/dryer. The private owner’s suite features a generous walk-in closet, while the spacious bath offers a double vanity, plenty of storage, and a large ceramic Sub Way tile shower. Step outside and enjoy your morning coffee or unwind in the evening on the covered Balcony. Stony Run offers an incredible collection of amenities designed
USD 265,000
405 N Hamilton Street G
View photo
Condo · for sale
USD 318,000
USD 364/sq.ft
405 N Hamilton Street G
Chamberlayne
· 872 sq.ft · 2 Bedrooms · 1 Bath · Condo
· Patio · Garden · Parking
Chamberlayne · 872 sq.ft · 2 Bedrooms · 1 Bath · Condo · Patio · Garden · Parking
Welcome home to this charming 2BR/1.5BA condo in the heart of highly sought-after Malvern Gardens! This 880 sq ft gem offers a rare feature most units in the community don't have: in-unit laundry, conveniently tucked into the second bedroom. Enjoy fresh paint throughout the main level, an updated HVAC system (2019) paired with a smart Ecobee thermostat for year-round comfort and efficiency. Step outside to your own fenced rear yard and patio — perfect for morning coffee or evening entertaining. Assigned parking included. HOA covers water, gas, trash and snow removal, exterior maintenance, and access to the community pool — low-maintenance living at its best. Unbeatable location just steps to Stella's, Stella's Grocery, and Lafayette Tavern, with Carytown and Scott's Addition each just a 5-minute drive away. Don't miss this one!
USD 318,000
1333 W Broad Street U204
View photo
Condo · for sale
USD 285,000
USD 245/sq.ft
1333 W Broad Street U204
Chamberlayne
· 1,163 sq.ft · 2 Bedrooms · 2 Baths · Condo
· Parking · Lift
Chamberlayne · 1,163 sq.ft · 2 Bedrooms · 2 Baths · Condo · Parking · Lift
Welcome to Ironhouse Place! This 2-bedroom, 2-bath condominium offers comfortable, low-maintenance living in the heart of Richmond. Enjoy secure building access, elevator access, and assigned garage parking, with the HOA covering water, internet, trash, and garage parking for added convenience. Ideally located near VCU, the Arts District, Scott's Addition, local restaurants, shopping, entertainment, and major interstates, this condo provides easy access to everything the city has to offer. Don't miss this opportunity to own in one of Richmond's most convenient urban locations!
USD 285,000
3212 Matilda Cove 207
View photo
Condo · for sale
USD 233,000
USD 240/sq.ft
3212 Matilda Cove 207
Chamberlayne
· 969 sq.ft · 2 Bedrooms · 2 Baths · Condo
· Balcony · Equipped kitchen
Chamberlayne · 969 sq.ft · 2 Bedrooms · 2 Baths · Condo · Balcony · Equipped kitchen
3212 Matilda Cove Unit #207 offers an inviting, move-in ready interior filled with natural light and stylish updates throughout. The spacious living area features large windows and an open layout that flows effortlessly into the kitchen and adjoining dining space, making it equally suited for relaxing at home or entertaining. Just off the dining area, French doors open to a private covered balcony, creating a peaceful spot to enjoy your morning coffee or unwind at the end of the day. At the heart of the home, the beautifully renovated kitchen features crisp white shaker-style cabinetry, granite countertops, stainless steel appliances, modern black hardware, and a striking hexagon tile backsplash. A generous peninsula provides plenty of additional prep and counter space while keeping the kitchen connected to the main living area. Down the hall, the spacious primary suite offers a comfortable retreat with an updated ensuite bath and walk-in closet with built-in organization. A second bed
USD 233,000
10525 Stony Bluff Drive 102
View photo
Condo · for sale
USD 32,900
USD 32/sq.ft
Updated
10525 Stony Bluff Drive 102
Chamberlayne
· 1,001 sq.ft · 2 Bedrooms · 2 Baths · Condo
· Patio · Swimming pool · Deck · Equipped kitchen
Chamberlayne · 1,001 sq.ft · 2 Bedrooms · 2 Baths · Condo · Patio · Swimming pool · Deck · Equipped kitchen
One year free hoa! Move in ready! Welcome home to Stony Run Condos! Fabulous opportunity to own a condominium in Hanover County. Secure facility with Key Fob access. Conveniently located near I-95 and I-295, Target, Publix, and Green Top with a nice variety of restaurants, shopping, breweries, and much more nearby. Come visit our spacious 1156 SF unit with high 9 ft ceilings, ceiling fans, large kitchen with granite countertops, breakfast bar, SS appliances, an amazing amount of cabinet & storage space & walk-in pantry w/ stacked washer and dryer. Inviting great room area and Owner's Suite with huge walk-in closet. Generously sized bathroom has double vanity, an abundance of storage cabinets, & large walk-in shower. Enjoy morning coffee on the covered patio deck! HOA fee offers luxury amenities to enjoy throughout the property, including cardio/free weights room, walking trails, dog park, saltwater swimming pool, hot tub, fire pit, gas grills, work room, secure package room, cabana, cl
USD 32,900
10525 Stony Bluff Drive 203
View photo
Condo · for sale
USD 320,000
USD 256/sq.ft
10525 Stony Bluff Drive 203
Chamberlayne
· 1,249 sq.ft · 2 Bedrooms · 2 Baths · Condo
· Deck · Equipped kitchen
Chamberlayne · 1,249 sq.ft · 2 Bedrooms · 2 Baths · Condo · Deck · Equipped kitchen
Free hoa for 1 year! Move-in ready & maintenance free living! Welcome home to this beautifully appointed second floor condo in Hanover County, perfectly positioned overlooking the community walking trail. Offering 2 spacious bedrooms, 2 baths, and 1,256 SF, this home combines comfort, convenience, and resort style amenities in one wonderful setting. Step inside and you’ll love the 9-foot ceilings, ceiling fans, and inviting open concept great room a perfect space to relax or entertain. The spacious kitchen features granite countertops, a breakfast bar, stainless steel appliances, abundant cabinetry, and a convenient laundry room with stacked washer and dryer. The private owner’s suite is a true retreat, featuring a huge walk-in closet and a generous en suite bath with double vanity, extra storage, and a beautiful subway-tile shower. Step outside onto your covered deck, pour yourself a cup of coffee, and enjoy the peaceful views of nature. It’s the perfect spot to start your morning or
USD 320,000
13966 Pagehurst Terrace
View photo
Condo · for sale
USD 589,000
USD 240/sq.ft
13966 Pagehurst Terrace
Chamberlayne
· 2,454 sq.ft · 3 Bedrooms · 3 Baths · Condo
· Terrace · Fireplace · Equipped kitchen
Chamberlayne · 2,454 sq.ft · 3 Bedrooms · 3 Baths · Condo · Terrace · Fireplace · Equipped kitchen
Welcome to Pagehurst at Salisbury, where low-maintenance living meets one of Midlothian's most desirable communities. This is a rare opportunity to own a detached, single-family home within a condominium community, offering the privacy of a stand-alone residence without the maintenance responsibilities of a traditional home! Inside this 3 bedroom 3 bath Colonial you will discover a home that has been thoughtfully updated top to bottom. The stunning designer kitchen serves as the centerpiece of the home, featuring beautiful quartz countertops, oversized island, custom shaker cabinetry, exposed brick backsplash, a wine refrigerator, premium fixtures & abundant storage—ideal for both everyday living and entertaining. Family room offers custom built-in shelving surrounding the gas fireplace, creating a warm and inviting gathering space, while the adjoining sunroom with brick flooring & custom sliding glass barn doors seamlessly connects the indoor & outdoor living areas. Recent improvement
USD 589,000

Get email alerts

Don't miss out: be the first to know about new properties

The alert was correctly created

On subscribing you accept the conditions of use and the privacy policy
Alert
Receive new ads in your inbox
Save this search
Receive alerts for new listings

We'll send you an email when we have new properties for: "Apartments for sale in Chamberlayne"

The alert was correctly created

Chamberlayne Heights
Schrader Woods
Get email alerts and be the first to see new listings
Required field
On subscribing I accept the terms of the privacy policy
Perfect! You'll soon start receiving new listings via email
Alert
Receive an email when we have new ads for Apartments for sale in Chamberlayne
Save this search
Filters

Bedrooms

Size (sq.ft)

sq.ft
sq.ft

Price

USD
USD

Property type

Bathrooms

Clear all filters
Receive notifications when new entries are published.