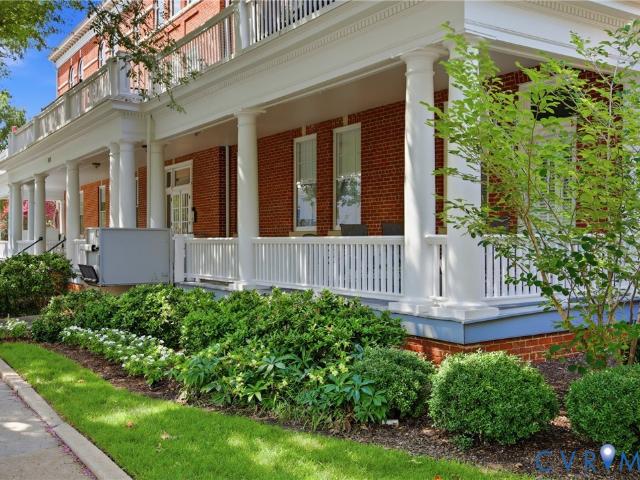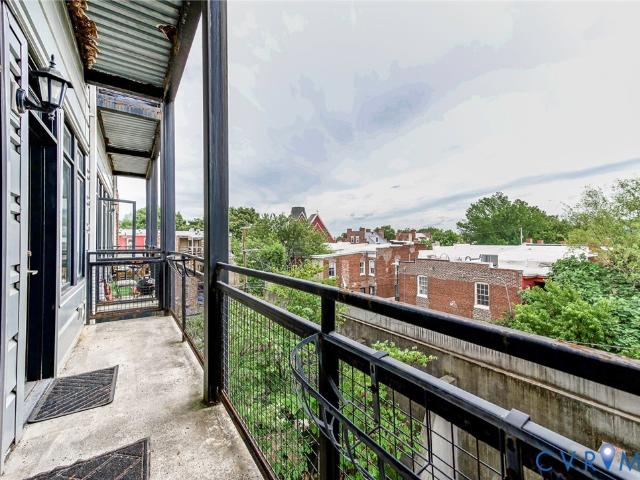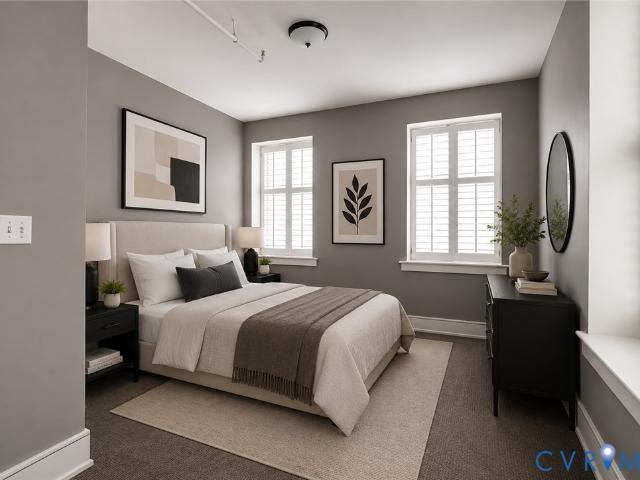
269 apartments for sale in Chamberlayne

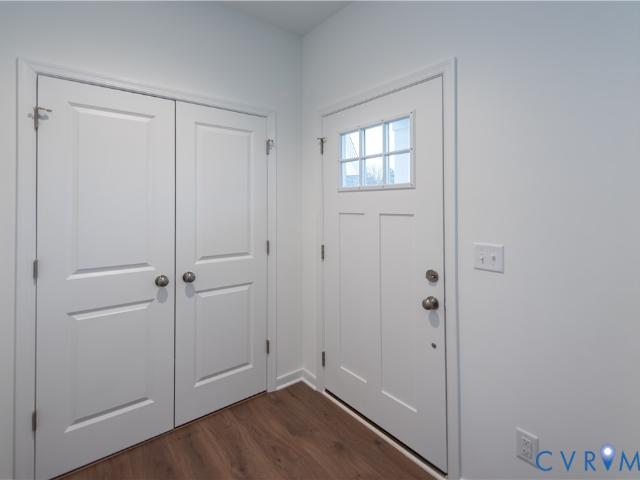
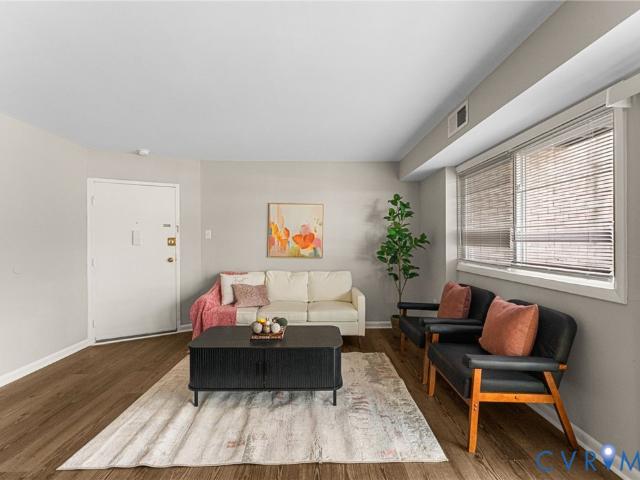
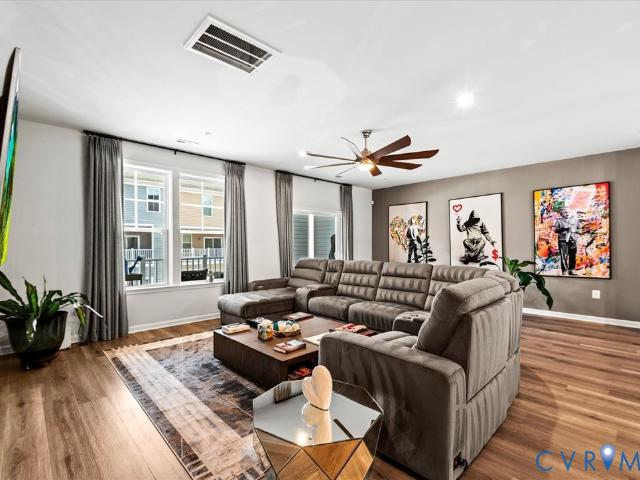
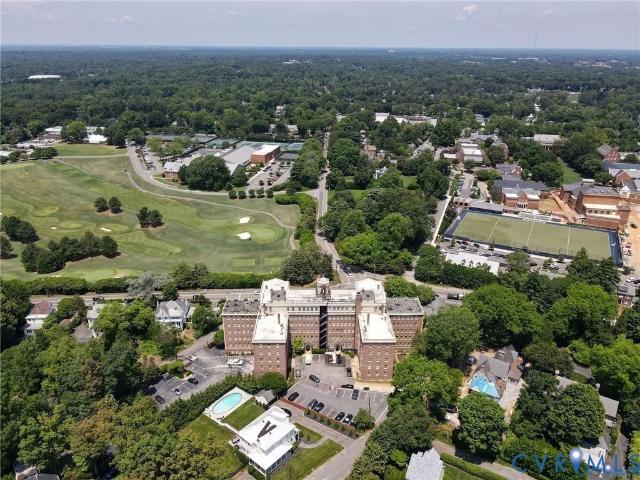
2956 Hathaway Road U1101
View photo
Condo · for sale
USD 320,000
USD 185/sq.ft
2956 Hathaway Road U1101
Chamberlayne
· 1,722 sq.ft · 3 Bedrooms · 2 Baths · Condo
· Balcony
Chamberlayne · 1,722 sq.ft · 3 Bedrooms · 2 Baths · Condo · Balcony
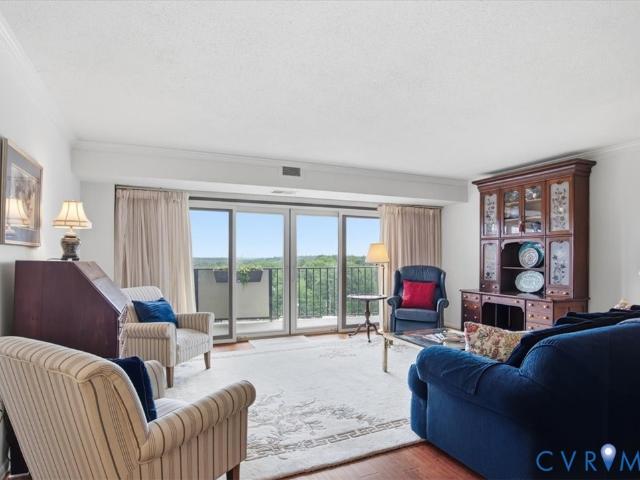
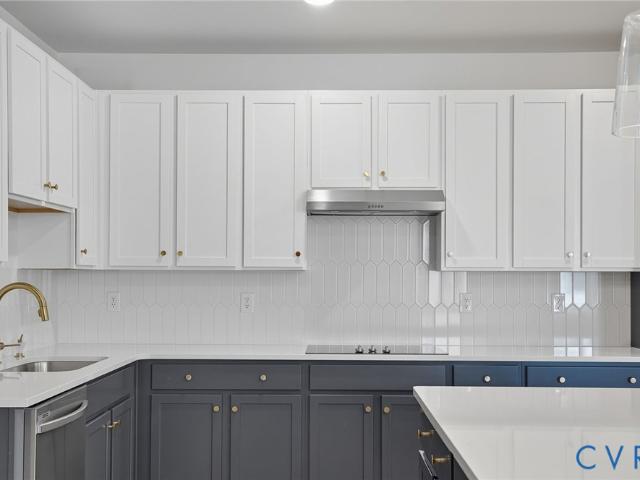
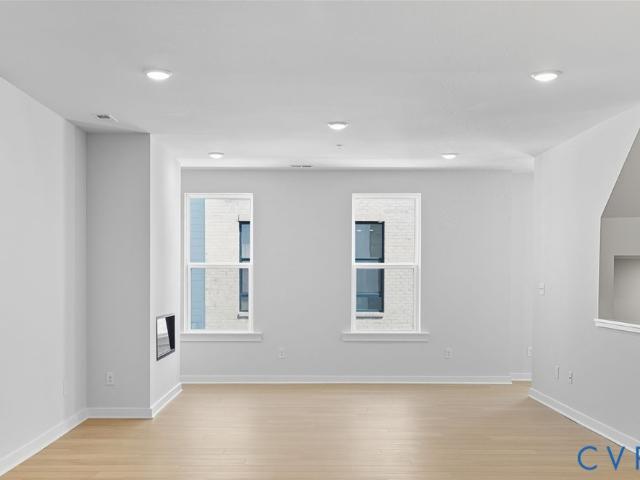
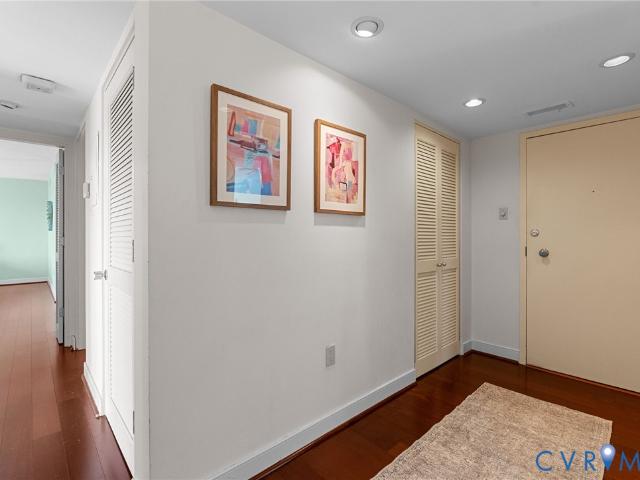
Nestled on the 11th floor, this expansive 1,729 sq. Ft. condo offers 3 bedrooms and 2 full baths in the heart of Stratford Hills. Featuring engineered wood floors throughout and a versatile layout that is just waiting for your personal touch. The sun-drenched dining room, complete with functional built-ins, flows into an oversized living room where sliding glass doors lead to a 36' private balcony. The perfect spot to enjoy peaceful western views and breathtaking evening sunsets. The generous primary suite serves as a true sanctuary, showcasing those same stunning western vistas and abundant natural light, featuring an ensuite bath and spacious walk-in closet. Just steps away from the Stratford Hills Shopping Center, featuring local favorite dining spots like Eat 66, The Galley, Natalie’s, and Baltik’s Bagels. Several grocery stores are right at your fingertips and the James River just blocks away. This is a great opportunity for spacious, high-rise living with everything at your finge
USD 320,000
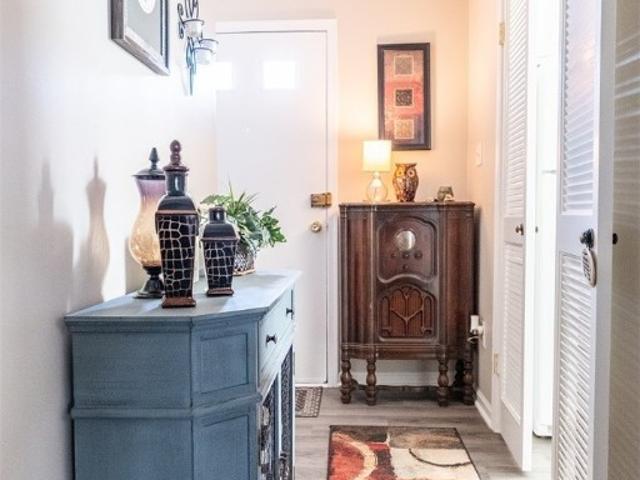
1509 Americana Drive
View photo
Condo · for sale
USD 215,000
USD 221/sq.ft
1509 Americana Drive
Chamberlayne
· 969 sq.ft · 2 Bedrooms · 1 Bath · Condo
· Patio · Equipped kitchen
Chamberlayne · 969 sq.ft · 2 Bedrooms · 1 Bath · Condo · Patio · Equipped kitchen
Welcome to 1509 Americana Drive, Henrico, VA 23228—a charming ground-floor condo that combines comfort and convenience. This residence features: the spacious bedrooms offering ample space for relaxation and personalization, the well-appointed bathroom designed for both functionality and style, an eat-in kitchen perfect for casual dining and entertaining, a large family room ideal for gatherings or unwinding after a long day, and a private patio. A private serene outdoor space for your morning coffee or evening relaxation. Recently, the condo has been enhanced with new luxury vinyl plank (LVP) flooring, new hot water heater, and a modern touch ensuring durability for years to come. All appliances convey. Located in a desirable area of Henrico, this home offers easy access to local amenities, shopping centers, and dining options. Don't miss the opportunity to make this delightful condo your own!
USD 215,000
2620 Stuart Avenue U3F
View photo
Condo · for sale
USD 739,950
USD 357/sq.ft
2620 Stuart Avenue U3F
Chamberlayne
· 2,067 sq.ft · 3 Bedrooms · 2 Baths · Condo
· Lift · Parking
Chamberlayne · 2,067 sq.ft · 3 Bedrooms · 2 Baths · Condo · Lift · Parking
Perched on the top floor (Building Elevator) in the heart of Richmond’s historic Fan District, this beautifully maintained condominium offers an exceptional combination of privacy, natural light, and walkable city living. With 15 windows on three sides with plantation shutters, the home is filled with abundant natural light and captures picturesque views of the surrounding tree canopy, historic church steeples, neighborhood architecture, and nearby museums. During baseball season, enjoy Flying Squirrels fireworks from the north-facing windows without ever leaving home. One of only two condominiums on the top floor, this residence shares no common walls, creating a remarkably quiet and private living environment. Two assigned parking spaces in the secure gated lot provide convenient access just steps from the building entrance. The location is truly second to none. Just outside your door are neighborhood favorites including Idle Hands Bread Company, Starbucks, Athens Tavern, and Uliveto
USD 739,950
2956 Hathaway Road U1004
View photo
Condo · for sale
USD 325,000
USD 208/sq.ft
2956 Hathaway Road U1004
Chamberlayne
· 1,561 sq.ft · 2 Bedrooms · 2 Baths · Condo
· Gym · Balcony · Equipped kitchen · Parking · Swimming pool
Chamberlayne · 1,561 sq.ft · 2 Bedrooms · 2 Baths · Condo · Gym · Balcony · Equipped kitchen · Parking · Swimming pool
Perched on the tenth floor in Richmond's sought after Forest Hill corridor, this spacious condominium provides a maintenance free lifestyle with 24 hour security. Enjoy a large balcony overlooking the downtown skyline, the Carillion and passing trains crossing the James river. On the Fourth of July enjoy a front-row view of the fireworks from your home. Inside, wall to wall sliding glass doors fill the living and dining rooms with natural light. Updates include sliding glass doors and windows, engineered hardwood floors, renovated bathrooms, a refreshed kitchen and new lighting. Primary bedroom includes walk-in closet, attached bath and updated custom shutters at the windows. Bedroom two includes built in shelving and desk. Residents enjoy deeded garage parking with secure locked entrance from garage into the building. There is a dedicated storage area, fitness room, large swimming pool and community room. Located minutes from the James river park system, restaurants, shopping and down
USD 325,000
110 W Marshall St, Unit 36, Richmond, VA 23220 | MLS #2615
View photo
Condo · for sale
USD 314,999
USD 270/sq.ft
110 W Marshall St, Unit 36, Richmond, VA 23220 | MLS #2615
Chamberlayne
· 1,163 sq.ft · 2 Bedrooms · 2 Baths · Condo
· Patio · Equipped kitchen · Parking
Chamberlayne · 1,163 sq.ft · 2 Bedrooms · 2 Baths · Condo · Patio · Equipped kitchen · Parking
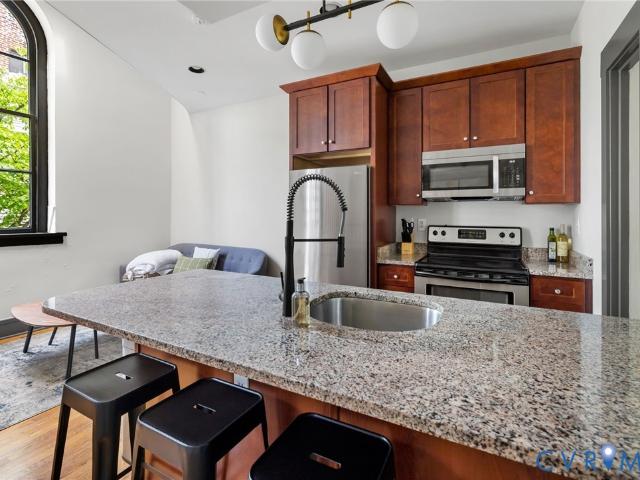
Price reduced + 2 seller incentives. (1) $10k Seller Paid Closing Credits + (2) Seller Pre-Pays 12 Months of HOA Dues. Welcome to 110 W Marshall St #36, a beautifully updated 2-bedroom, 2-bath condo in the heart of Richmond’s vibrant Jackson Ward Arts District. Walking distance (less than 1 mile) to VCU and VCU School of Medicine. Located in the historic Marshall Street Bakery, this residence combines timeless character with modern comfort. Featuring exposed brick, tall ceilings, and rich oak hardwood floors throughout. The open-concept living area flows seamlessly into a stylish kitchen with granite countertops, maple cabinetry, tile backsplash, and a bar top perfect for entertaining. Off the living room, step onto your private third-story patio. A rare urban retreat ideal for morning coffee or evening gatherings above the city. Both bedrooms are generously sized, and the bathrooms feature clean, modern finishes. Enjoy exceptional amenities including garage parking, shared courtyard,
USD 314,999
1205 E Main Street U4R W
View photo
Condo · for sale
USD 260,000
USD 246/sq.ft
1205 E Main Street U4R W
Chamberlayne
· 1,055 sq.ft · 2 Bedrooms · 1 Bath · Condo
· Equipped kitchen
Chamberlayne · 1,055 sq.ft · 2 Bedrooms · 1 Bath · Condo · Equipped kitchen
Located in the Gotham Condominiums, this two-bedroom, 1.5-bath corner residence offers 1,061 square feet of thoughtfully designed living space across two levels in the heart of downtown Richmond. The building represents one of the city’s earlier downtown residential conversions, transforming a historic commercial structure into a small collection of boutique-style condominiums just steps from the Capitol, Shockoe Slip and top rated restaurants like Native Plate and The Tobacco Company. Inside, the layout carries a true loft-like feel, highlighted by hardwood floors, tall windows, and a striking spiral staircase that connects the two levels. As a corner unit, the home benefits from exceptional natural light and open views of the surrounding cityscape throughout the day, while plantation shutters allow for privacy when desired. The main living area flows easily into the kitchen, where granite countertops, stainless steel appliances, a gas range, marble tile backsplash, and bar seating cr
USD 260,000
8447 Villetta Pointe Lane
View photo
Condo · for sale
USD 429,900
USD 266/sq.ft
8447 Villetta Pointe Lane
Chamberlayne
· 1,615 sq.ft · 2 Bedrooms · 2 Baths · Condo
· Patio · Equipped kitchen
Chamberlayne · 1,615 sq.ft · 2 Bedrooms · 2 Baths · Condo · Patio · Equipped kitchen
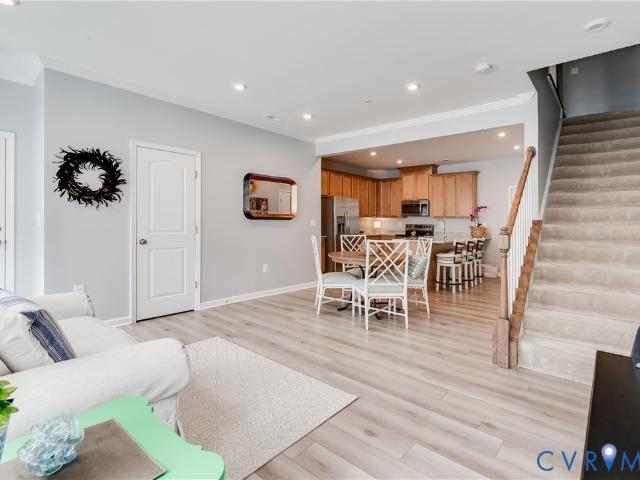
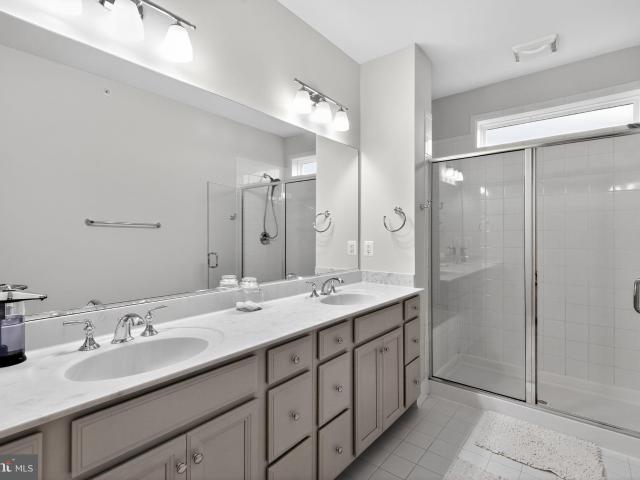
Brand new floor plan! Move-In Ready! Welcome to the Leland w/ over 1600 sq ft it is the perfect layout where everyday living feels just right. Entering the home you will find a Foyer with Coat Closet leading to a spacious Family Room open to the Kitchen with a beautiful island. The Breakfast Room leads to a Side Porch and outdoor Patio. Where you can grill and chill. This home is perfect for gatherings! The 1st Floor also includes a Half Bath & Finished Storage Area under the stairs. The Primary Bedroom is located on the 2nd level & has a generous Walk-in Closet & En-suite Bath w/ Dual Vanity & Shower. Also located on the 2nd level is the size-able Laundry Room, Full Bath & one more Bedroom. Villetta Pointe is in an envied location-walkable to several restaurants, grocery & retail shops. We think you’ll appreciate that Villetta Pointe has been designed to be a community that is low maintenance, w/ a neighborhood vibe offering porches, spots to gather, relax & catch up with your new nei
USD 429,900
5610 Crenshaw Road 1213
View photo
Condo · for sale
USD 155,900
USD 176/sq.ft
Updated
5610 Crenshaw Road 1213
Chamberlayne
· 883 sq.ft · 2 Bedrooms · 1 Bath · Condo
· Equipped kitchen
Chamberlayne · 883 sq.ft · 2 Bedrooms · 1 Bath · Condo · Equipped kitchen
Welcome to this beautifully remodeled 945 sq ft unit in desirable Henrico County! Featuring 2 spacious bedrooms and 1 full bathroom, this home offers a comfortable and efficient layout. Step inside to fresh paint, modern light fixtures, and LVP flooring throughout the living room and bedrooms, creating a sleek and low-maintenance living space. The kitchen and bathroom feature durable LVT flooring for added style and functionality. The kitchen is equipped with a gas range, microwave, and dishwasher, making everyday living convenient. Enjoy the added benefit of an outdoor storage closet, perfect for extra storage needs. Conveniently located minutes from recreational attractions, shopping in Richmond, and Short Pump
USD 155,900
811 Haversack Hunt Way B
View photo
Condo · for sale
USD 375,000
USD 160/sq.ft
811 Haversack Hunt Way B
Chamberlayne
· 2,336 sq.ft · 3 Bedrooms · 2 Baths · Condo
· Balcony · Equipped kitchen · Parking
Chamberlayne · 2,336 sq.ft · 3 Bedrooms · 2 Baths · Condo · Balcony · Equipped kitchen · Parking
Move-in ready, low-maintenance Glen Allen living with more space than a typical condo. This bright 3-bedroom home in Retreat at One offers an open main level, modern kitchen, covered balcony, garage parking, and a layout that gives buyers room to live, work, host, or simply spread out. The community setting adds to the appeal, with sidewalk-lined streets, nearby guest parking, and a location close to shopping, dining, everyday essentials, and major commuter routes. The covered balcony extends the living space outdoors, while the garage adds convenience for everyday living. Retreat at One is a great fit for buyers who want modern finishes, low-maintenance living, and the convenience of Glen Allen without taking on the upkeep of a single-family home
USD 375,000
5621 Cary Street Road U103
View photo
Condo · for sale
USD 310,000
USD 306/sq.ft
5621 Cary Street Road U103
Chamberlayne
· 1,012 sq.ft · 2 Bedrooms · 1 Bath · Condo
· Garden · Deck · Equipped kitchen
Chamberlayne · 1,012 sq.ft · 2 Bedrooms · 1 Bath · Condo · Garden · Deck · Equipped kitchen
The historic Tuckahoe, designed in 1926 by renowned architect Duncan Lee, is a must-see with its timeless architecture and highly sought-after location. Enjoy an easy walk to shopping, restaurants, schools, banks, and places of worship all within a charming neighborhood setting that also offers convenient access to major highways and other parts of the city. Residents enjoy the spectacular 6th-floor east and west solariums and rooftop decks year-round — perfect for viewing citywide fireworks, hosting holiday gatherings, celebrating birthdays, or enjoying the annual Tuckahoe Holiday Celebration. Opportunities abound to join book clubs, committees, card groups, and more, while still offering quiet spaces to relax and unwind. Unit 103 is a beautifully maintained first-floor condo offering 2 bedrooms, 1 bath, an eat-in kitchen, abundant natural light, and lovely garden views throughout. The long entrance hall features beautiful pine floors, a large coat closet, and excellent wall space for
USD 310,000
10520 Stony Bluff Drive 211
View photo
Condo · for sale
USD 355,000
USD 255/sq.ft
10520 Stony Bluff Drive 211
Chamberlayne
· 1,389 sq.ft · 2 Bedrooms · 2 Baths · Condo
· Swimming pool · Gym · Balcony · Equipped kitchen
Chamberlayne · 1,389 sq.ft · 2 Bedrooms · 2 Baths · Condo · Swimming pool · Gym · Balcony · Equipped kitchen
Don't miss your opportunity to own 1 of the largest, CORNER UNIT condos and enjoy the luxury living in Stony Run! This beautiful, LIKE NEW, nearly 1,400 sq ft condo offers stylish comfort and an unbeatable location. Featuring 2 bedrooms and 2 full bathrooms, including one with a beautifully tiled shower, the open-concept layout is enhanced by luxury vinyl plank flooring and fresh paint throughout (2024). The spacious kitchen boasts granite countertops and flows seamlessly into the living and dining areas—perfect for entertaining. Enjoy your morning coffee or evening unwind on the spacious balcony, complete with a screen door for added comfort. Custom built-in cabinetry in the foyer adds both character and functional storage. Washer, dryer, and refrigerator were all purchased in 2022 and convey with the home. The community offers resort-style amenities including a pool, hot tub, two clubhouses, a gym, yoga studio, mailroom, and a secure package room with smart lockers. Conveniently loca
USD 355,000
3510 E Richmond Road U6
View photo
Condo · for sale
USD 125,000
USD 152/sq.ft
3510 E Richmond Road U6
Chamberlayne
· 818 sq.ft · 2 Bedrooms · 1 Bath · Condo
· Equipped kitchen
Chamberlayne · 818 sq.ft · 2 Bedrooms · 1 Bath · Condo · Equipped kitchen
Income-producing townhomes in Richmond’s established east-end corridor. Six 2-bedroom, 1-bath units available with strong rental history and five are currently tenant occupied, offering immediate and stable cash flow. Units 14, 12, 3 and 15 have been renovated with updated kitchens, LVP flooring, and modern finishes. Remaining units are well maintained and currently performing. Washer/dryer connections in each unit. Tenants pay utilities. Select units include Housing Choice Voucher tenants with consistent payment history. Opportunity to purchase individually or together. Well positioned near downtown Richmond, Church Hill, and major commuter routes with continued growth and rental demand. Invited to contact lender with any financing questions
USD 125,000
2460 Stembridge Court G
View photo
Condo · for sale
USD 239,000
USD 233/sq.ft
2460 Stembridge Court G
Chamberlayne
· 1,023 sq.ft · 2 Bedrooms · 2 Baths · Condo
· Balcony
Chamberlayne · 1,023 sq.ft · 2 Bedrooms · 2 Baths · Condo · Balcony
Welcome home to this beautifully updated 2-bedroom, 2-bathroom condo, ideally located in one of the area's most sought after spots. This turnkey unit has been thoughtfully refreshed and is ready for its next owner. Highlights include. New Carpet, fresh paint, gorgeous quartz countertops, newly replaced bedroom windows for better efficiency and natural light, a HVAC system that is just over 2 years old, a private balcony perfect for coffee or evening unwinding. The balcony/porch has a handy storage closet. Don't miss the opportunity to own a stylish, well-maintained condo in a fantastic location. Great investment opportunity! Showings start Friday after 12:30 pm
USD 239,000
8710 Coastal Terrace
View photo
Condo · for sale
USD 474,990
USD 229/sq.ft
8710 Coastal Terrace
Chamberlayne
· 2,067 sq.ft · 3 Bedrooms · 2 Baths · Condo
· Patio · Office room · Terrace · Equipped kitchen · Parking
Chamberlayne · 2,067 sq.ft · 3 Bedrooms · 2 Baths · Condo · Patio · Office room · Terrace · Equipped kitchen · Parking
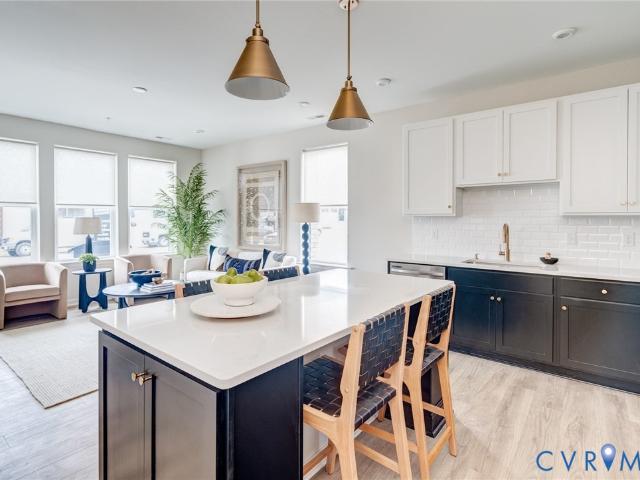
Welcome to Oak Crest in Mechanicsville! Located off of Shady Grove Rd, this community is just minutes to shopping, restaurants, and I-295. This 3 bed, 2.5 bath home features a 1st floor primary bedroom, 2-car garage, dedicated dining room, office/flex room, spacious and sunny loft, and two patios! Thoughtful details include a tankless water heater, gas cooking and quartz countertops. Peaceful, rural landscape views from the kitchen and back patio. Enjoy maintenance free living and take advantage of the walking paths, pickleball courts, a dog run, and a gazebo! Interior photos are from builder's library, actual finishes and features may vary
USD 474,990
3416 Carlton Street 1 3B
View photo
Condo · for sale
USD 496,155
USD 329/sq.ft
3416 Carlton Street 1 3B
Chamberlayne
· 1,507 sq.ft · 3 Bedrooms · 2 Baths · Condo
· Garden · Equipped kitchen · Parking
Chamberlayne · 1,507 sq.ft · 3 Bedrooms · 2 Baths · Condo · Garden · Equipped kitchen · Parking
Last building. Ready in feb 2027! Inquire about incentives! Welcome to Mason Yards — Located next to Brambly wine park, new homes with resort-style amenities and garages located in the heart of Richmond's Scott's Addition neighborhood. Find drinks with friends, food destinations, and endless entertainment are all within an easy walk. Spend your summer in walking distance to the brand new Carmax Park, home of the Flying Squirrels. At a glance, this Charleston floorplan home features 3 bedrooms, 2.5 bathrooms, an open floor plan, 1-car garage, driveway and professionally designed interior (featuring Roseneath selections), and craftsman trim. On the main level, enjoy entertaining in your open, eat-in designer kitchen featuring a large island, white quartz countertops, white cabinets, & stainless steel appliances — all seamlessly connecting to your spacious family room and coat closet. Upstairs, relax in your owner's suite with two large walk-in closets and a private bathroom with upgraded
USD 496,155
8014 Wistar Glen Drive A
View photo
Condo · for sale
USD 325,000
USD 214/sq.ft
8014 Wistar Glen Drive A
Chamberlayne
· 1,518 sq.ft · 3 Bedrooms · 2 Baths · Condo
· Office room · Gym
Chamberlayne · 1,518 sq.ft · 3 Bedrooms · 2 Baths · Condo · Office room · Gym
Rare 3-bedroom floor plan! One of the few 1,524-square-foot homes in lovely Wistar Glen offering three true bedrooms instead of the typical two-bedroom plus loft design. This better than new, gently lived-in 2020-built condominium delivers the flexibility sought after, whether you need a private home office, fitness room, guest suite, or an additional bedroom. Beautifully maintained, this move-in-ready home already includes premium upgrades including custom Hunter Douglas blinds throughout, luxury vinyl plank flooring on both levels, upgraded custom wood trim, and a professionally painted interior. The spacious open-concept main level is designed for effortless everyday living and entertaining, featuring granite countertops, stainless steel appliances, abundant cabinetry, a large center island with seating, and an inviting family room filled with natural light. Upstairs, you’ll find three generously sized bedrooms, including an impressive large primary suite with a walk-in closet plus
USD 325,000
9 E Clay Street 6
View photo
Condo · for sale
USD 269,950
USD 291/sq.ft
9 E Clay Street 6
Chamberlayne
· 926 sq.ft · 2 Bedrooms · 2 Baths · Condo
· Office room · Equipped kitchen · Parking
Chamberlayne · 926 sq.ft · 2 Bedrooms · 2 Baths · Condo · Office room · Equipped kitchen · Parking
Welcome to The Sanctuary Condos, where historic architecture and modern living come together in one of Jackson Ward's most distinctive residences. This beautiful condo showcases dramatic two-story ceilings, towering arched windows, abundant natural light, and a striking spiral staircase that creates a true loft-style living experience. The main level features an open-concept design with gorgeous hardwood floors and a kitchen complete with granite countertops and stainless steel appliances. Upstairs, the lofted primary suite overlooks the living area below and offers exposed wood beams, a skylight, generous closet space, and a private en-suite bath. The lower level provides a second bedroom and full bath, making an ideal guest suite, home office, or roommate space. Additional highlights include in-unit laundry, secure building access, a beautifully landscaped courtyard, and the convenience of a reserved off-street parking space. Located in the heart of Historic Jackson Ward, you'll enjo
USD 269,950
5268 C Old Main St, Unit 303, Richmond, VA 23231 | MLS #VAHN2001
View photo
Condo · for sale
USD 536,500
USD 272/sq.ft
5268 C Old Main St, Unit 303, Richmond, VA 23231 | MLS #VAHN2001
Chamberlayne
· 1,970 sq.ft · 2 Bedrooms · 3 Baths · Condo
· Parking · Equipped kitchen
Chamberlayne · 1,970 sq.ft · 2 Bedrooms · 3 Baths · Condo · Parking · Equipped kitchen
Reduced! Welcome to Southeastern Richmond! Rocketts Landing offers urban amenities on the north bank of the James River. This trendy, beautiful home is available for a quick move in. You will enjoy the convenience of being close to the river, desired restaurants, scenic walking trails, public transportation, biking and a host of other out door activities. If you are a home body, no problem. This sanctuary offers maximum comfort and relaxation from the moment you step inside. Enjoy a private front entrance with a modern foyer and spacious one car garage. There is additional off street parking a short walk from the unit. Once inside you will be in awe of the thoughtful details and character throughout. Neutral paint framed by high luxury vinyl floors in most spaces, adorned with exquisite recessed lighting and upgraded fixtures. Luxury ceramic tile floors installed in the bathrooms. A spacious secondary bedroom with generous windows and beautiful views. Large gourmet kitchen with impress
USD 536,500
3406 Carlton Street 2 4A
View photo
Condo · for sale
USD 587,413
USD 234/sq.ft
3406 Carlton Street 2 4A
Chamberlayne
· 2,508 sq.ft · 4 Bedrooms · 3 Baths · Condo
· Garden · Balcony · Equipped kitchen · Parking
Chamberlayne · 2,508 sq.ft · 4 Bedrooms · 3 Baths · Condo · Garden · Balcony · Equipped kitchen · Parking
Ready now! All appliances included! Welcome to Mason Yards — New homes with resort-style amenities and garages located in the heart of Richmond's Scott's Addition neighborhood. Find drinks with friends, food destinations, and endless entertainment are all within an easy walk. Spend your summer in walking distance to the brand new Carmax Park, home of the Flying Squirrels. At a glance, this Providence home features 4 bedrooms, 3 bathrooms, an open floor plan, 1-car garage, and professionally designed interior (featuring Myers selections), and craftsman trim. On the main level, enjoy entertaining in your open, eat-in designer kitchen featuring a built-in wall oven, microwave, and hood vent w/ white quartz countertops, white cabinets, & stainless steel appliances — all seamlessly connecting to your spacious family room and coat closet. There is a bedroom w/full bathroom, and 22x10 rear balcony that complete the first-floor. Upstairs, relax in your owner's suite with a large walk-in closet
USD 587,413
3406 Carlton Street 2 5A
View photo
Condo · for sale
USD 584,895
USD 233/sq.ft
3406 Carlton Street 2 5A
Chamberlayne
· 2,508 sq.ft · 4 Bedrooms · 2 Baths · Condo
· Garden · Balcony · Equipped kitchen · Parking
Chamberlayne · 2,508 sq.ft · 4 Bedrooms · 2 Baths · Condo · Garden · Balcony · Equipped kitchen · Parking
Ready now! Inquire about special move-in ready home incentives! Welcome to Mason Yards — New homes with resort-style amenities and garages located in the heart of Richmond's Scott's Addition neighborhood. Find drinks with friends, food destinations, and endless entertainment are all within an easy walk. Spend your summer in walking distance to the brand new Carmax Park, home of the Flying Squirrels. At a glance, this Providence home features 4 bedrooms, 2.5 bathrooms, an open floor plan, 1-car garage, and professionally designed interior (featuring Roseneath selections), and craftsman trim. On the main level, enjoy entertaining in your open, eat-in designer kitchen featuring a built-in wall oven, microwave, and hood vent w/ white quartz countertops, white cabinets, & stainless steel appliances— all seamlessly connecting to your spacious family room, dry bar, and 22x10 rear balcony. Upstairs, relax in your owner's suite with a large walk-in closet and a private bathroom with upgraded ti
USD 584,895
3406 Carlton Street 2 2B
View photo
Condo · for sale
USD 488,330
USD 324/sq.ft
3406 Carlton Street 2 2B
Chamberlayne
· 1,507 sq.ft · 3 Bedrooms · 2 Baths · Condo
· Garden · Deck · Equipped kitchen · Parking
Chamberlayne · 1,507 sq.ft · 3 Bedrooms · 2 Baths · Condo · Garden · Deck · Equipped kitchen · Parking
Ready now! All appliances included! Welcome to Mason Yards— New homes with resort-style amenities and garages located in the heart of Richmond's Scott's Addition neighborhood. Drinks with friends, food destinations, and endless entertainment are all within an easy walk. Spend your summer in walking distance to the brand new Carmax Park, home of the Flying Squirrels. At a glance, this Charleston home features 3 bedrooms, 2.5 bathrooms, an open floor plan, 1-car garage, a rear 22x10 covered deck and professionally designed interior (featuring Carlton selections and craftsman trim). On the main level, enjoy entertaining in your open, eat-in kitchen with quartz countertops, dual-toned cabinets, and stainless steel appliances — all seamlessly connecting to your spacious family room, powder room, and coat closet. Upstairs, relax in your owner's suite with large walk-in closet and a private bathroom with private bathroom. 2 additional bedrooms with a shared full bath complete the second floor
USD 488,330
1473 Overbrook Road
View photo
Condo · for sale
USD 529,900
USD 211/sq.ft
1473 Overbrook Road
Chamberlayne
· 2,508 sq.ft · 4 Bedrooms · 3 Baths · Condo
· Balcony · Fireplace · Equipped kitchen · Parking
Chamberlayne · 2,508 sq.ft · 4 Bedrooms · 3 Baths · Condo · Balcony · Fireplace · Equipped kitchen · Parking
Welcome to this spacious 2,518 sq ft condo in Richmond City featuring 4 bedrooms, 3 full bathrooms, and 1 half bath. Designed with both comfort and functionality in mind, this home offers an open layout with LVP flooring throughout the kitchen and main living areas, carpeted bedrooms, and tile flooring in the bathrooms. The kitchen is equipped with an electric range, refrigerator, microwave, and dishwasher, while modern light fixtures add a fresh and updated feel throughout the home. An electric fireplace serves as a focal point in the living area, creating a warm and inviting space for relaxing or entertaining. The generous bedroom sizes and multiple bathrooms provide flexibility and convenience. A private balcony offers the perfect place to unwind, while the attached garage and carport provide ample parking and storage options. Conveniently located minutes from recreational attractions, shopping in Richmond, and Short Pump. Schedule your showing today!
USD 529,900
3406 Carlton Street 2 6A
View photo
Condo · for sale
USD 587,470
USD 234/sq.ft
3406 Carlton Street 2 6A
Chamberlayne
· 2,508 sq.ft · 3 Bedrooms · 2 Baths · Condo
· Garden · Deck · Fireplace · Equipped kitchen · Parking
Chamberlayne · 2,508 sq.ft · 3 Bedrooms · 2 Baths · Condo · Garden · Deck · Fireplace · Equipped kitchen · Parking
Ready now! Inquire about incentives! Welcome to Mason Yards — Located next to Brambly wine park, new homes with resort-style amenities and garages located in the heart of Richmond's Scott's Addition neighborhood. Find drinks with friends, food destinations, and endless entertainment are all within an easy walk. Spend your summer in walking distance to the brand new Carmax Park, home of the Flying Squirrels. At a glance, this Providence floorplan home features 3 bedrooms, 2.5 bathrooms, an open floor plan including a dry bar and fireplace, 1-car garage, driveway and professionally designed interior (featuring Leigh selections), and craftsman trim. On the main level, enjoy entertaining in your open, eat-in designer kitchen featuring a built-in wall oven, microwave, and hood vent w/ white quartz countertops, white cabinets, & stainless steel appliances — all seamlessly connecting to your spacious family room and coat closet. There is a bedroom w/full bathroom, and 22x10 rear covered deck
USD 587,470
3406 Carlton Street 2 3A
View photo
Condo · for sale
USD 586,545
USD 233/sq.ft
3406 Carlton Street 2 3A
Chamberlayne
· 2,508 sq.ft · 4 Bedrooms · 3 Baths · Condo
· Garden · Deck · Equipped kitchen · Parking
Chamberlayne · 2,508 sq.ft · 4 Bedrooms · 3 Baths · Condo · Garden · Deck · Equipped kitchen · Parking
Ready now! Inquire about incentives! Welcome to Mason Yards — Located next to Brambly wine park, new homes with resort-style amenities and garages located in the heart of Richmond's Scott's Addition neighborhood. Find drinks with friends, food destinations, and endless entertainment are all within an easy walk. Spend your summer in walking distance to the brand new Carmax Park, home of the Flying Squirrels. At a glance, this Providence floorplan home features 3 bedrooms, 2.5 bathrooms, Study, an open floor plan, 1-car garage, driveway and professionally designed interior (featuring Summit selections), and craftsman trim. On the main level, enjoy entertaining in your open, eat-in designer kitchen featuring a built-in wall oven, microwave, and hood vent w/ white quartz countertops, white cabinets, & stainless steel appliances — all seamlessly connecting to your spacious family room and coat closet. There is a bedroom w/full bathroom, and 22x10 rear covered deck that complete the first-fl
USD 586,545
3416 Carlton Street 1 4A
View photo
Condo · for sale
USD 606,620
USD 241/sq.ft
3416 Carlton Street 1 4A
Chamberlayne
· 2,508 sq.ft · 4 Bedrooms · 3 Baths · Condo
· Garden · Equipped kitchen · Parking
Chamberlayne · 2,508 sq.ft · 4 Bedrooms · 3 Baths · Condo · Garden · Equipped kitchen · Parking
Ready now! Inquire about incentives! Welcome to Mason Yards — Located next to Brambly wine park, new homes with resort-style amenities and garages located in the heart of Richmond's Scott's Addition neighborhood. Find drinks with friends, food destinations, and endless entertainment are all within an easy walk. Spend your summer in walking distance to the brand new Carmax Park, home of the Flying Squirrels. At a glance, this Providence floorplan home features 4 bedrooms, 3 bathrooms, Study, an open floor plan, 1-car garage, driveway and professionally designed interior (featuring Myers selections), and craftsman trim. On the main level, enjoy entertaining in your open, eat-in designer kitchen featuring a built-in wall oven, microwave, and hood vent w/ white quartz countertops, white upper cabinets with navy blue lower cabinets, & stainless steel appliances — all seamlessly connecting to your spacious family room and coat closet. There is a bedroom w/full bathroom, and 22x10 rear covere
USD 606,620

Get email alerts

Don't miss out: be the first to know about new properties

The alert was correctly created

On subscribing you accept the conditions of use and the privacy policy
Alert
Receive new ads in your inbox
Save this search
Receive alerts for new listings

We'll send you an email when we have new properties for: "Apartments for sale in Chamberlayne"

The alert was correctly created

Chamberlayne Heights
Schrader Woods
Get email alerts and be the first to see new listings
Required field
On subscribing I accept the terms of the privacy policy
Perfect! You'll soon start receiving new listings via email
Alert
Receive an email when we have new ads for Apartments for sale in Chamberlayne
Save this search
Filters

Bedrooms

Size (sq.ft)

sq.ft
sq.ft

Price

USD
USD

Property type

Bathrooms

Clear all filters
Receive notifications when new entries are published.