269 apartments for sale in Chamberlayne

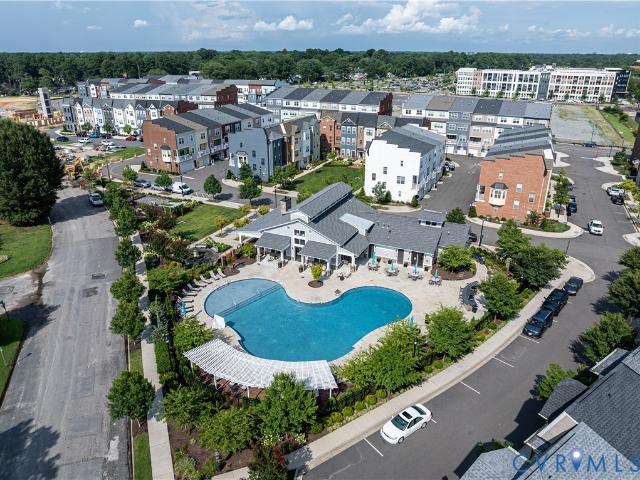
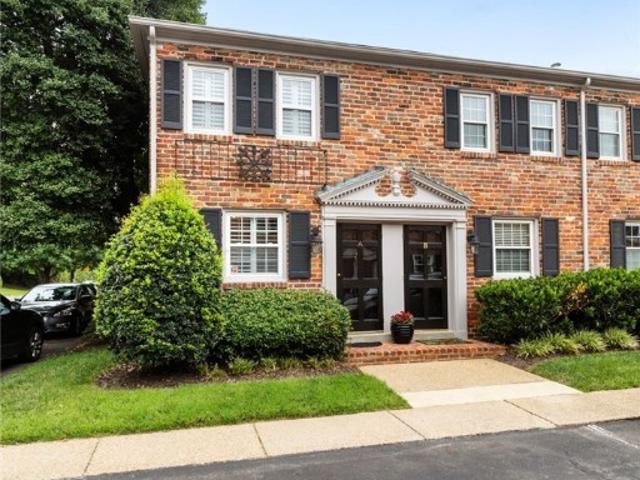
10530 Stony Bluff Drive 104
View photo
Condo · for sale
USD 275,000
USD 277/sq.ft
10530 Stony Bluff Drive 104
Chamberlayne
· 990 sq.ft · 1 Bedroom · 1 Bath · Condo
· Patio · Swimming pool · Gym · Deck · Equipped kitchen
Chamberlayne · 990 sq.ft · 1 Bedroom · 1 Bath · Condo · Patio · Swimming pool · Gym · Deck · Equipped kitchen
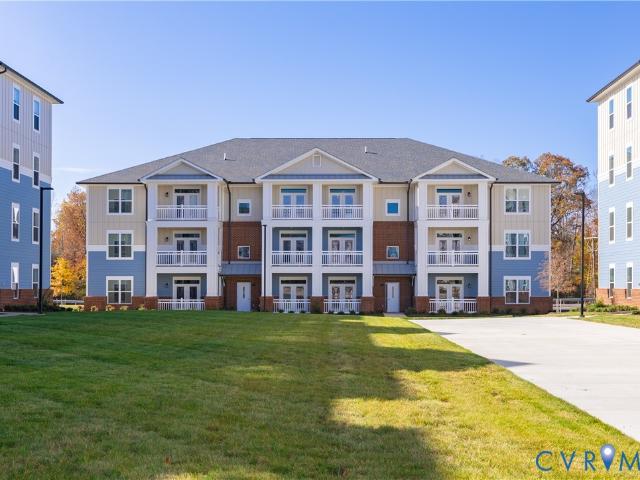
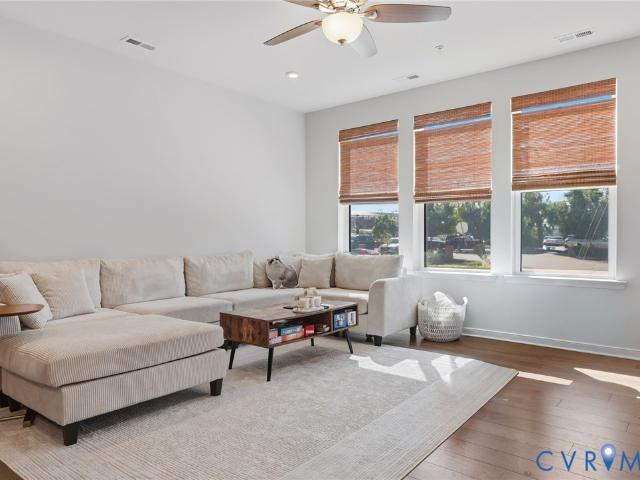
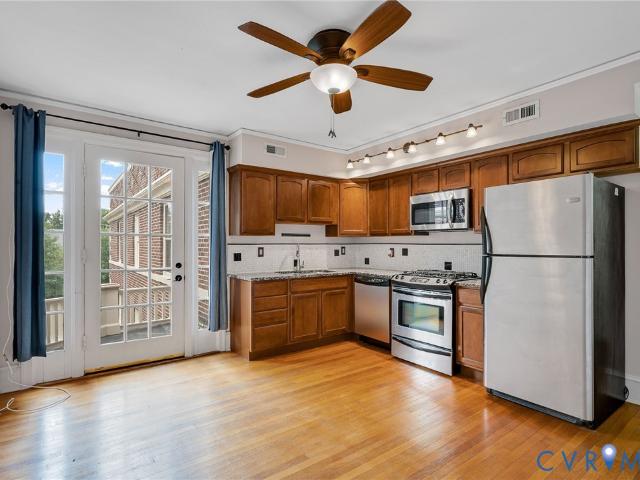
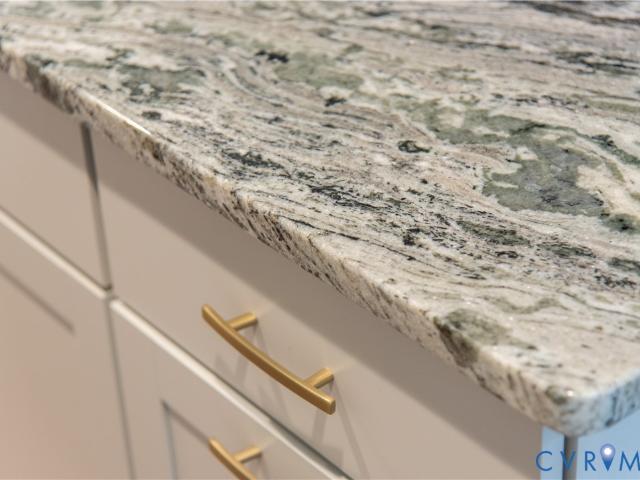
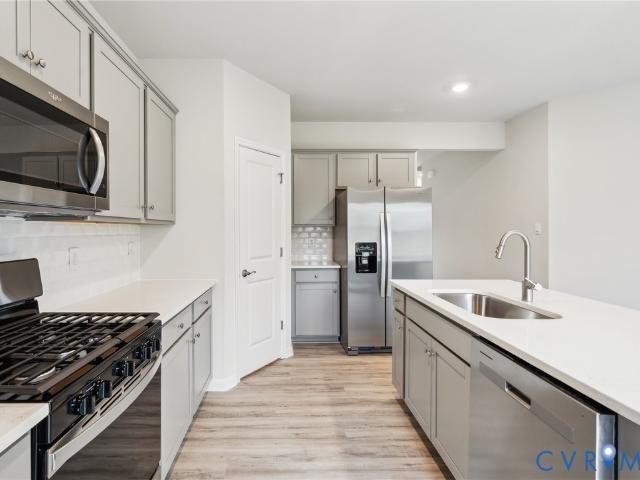
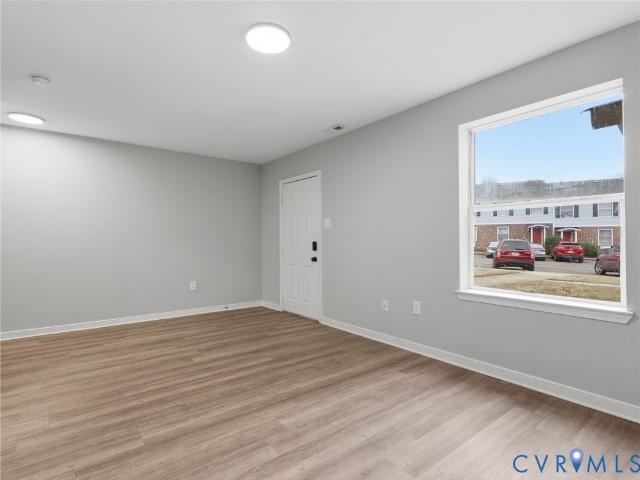
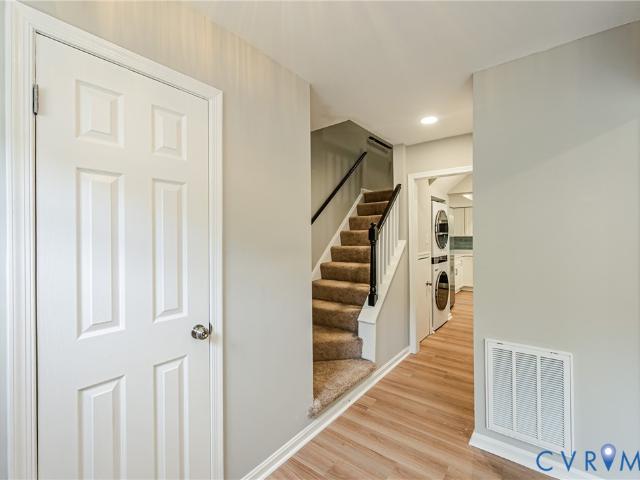
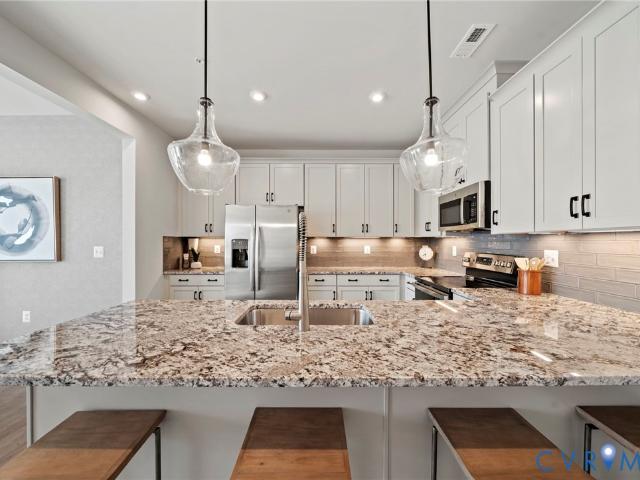
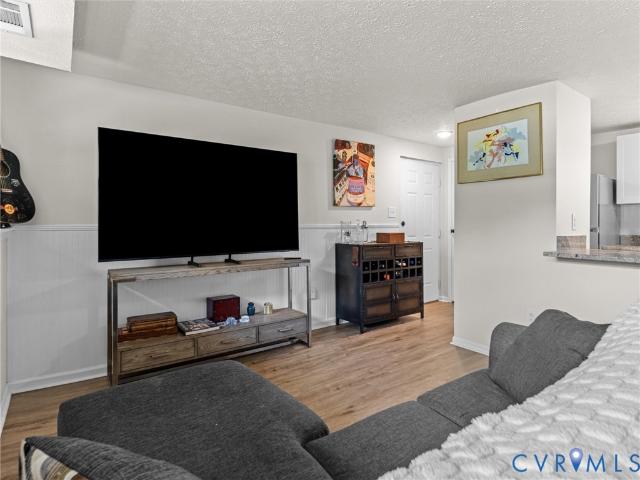
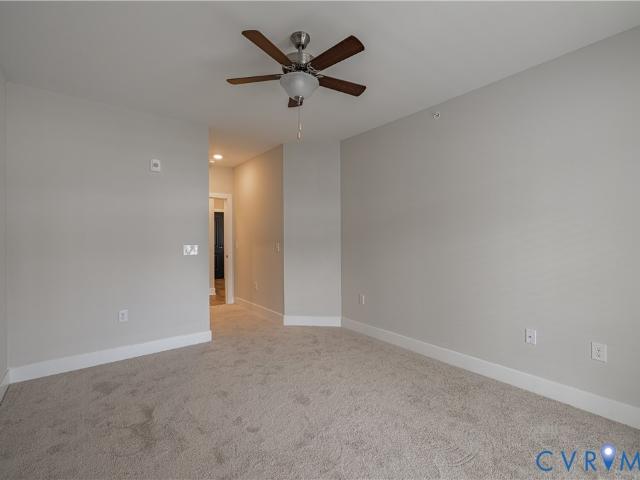
One year free hoa! Move in ready at stony run condos! Fabulous opportunity to own a Condominium in Hanover County. Secure Facility with Key Fob Access. Conveniently located near I-95 & I-295, Target, Publix, and Green Top and a nice variety of restaurants, shopping, breweries and Much More. Come Visit our Spacious 993 SF Unit with high 9 Ft ceilings, Ceiling Fans, Large kitchen w/granite countertops, breakfast bar, SS appliances, an amazing amount of cabinet & storage space & walk-in pantry w/stacked washer/dryer. Inviting great room area & Owner's Suite with huge walk-in closet. Generously sized bathroom has double vanity, an abundance of storage cabinets, & large walk-in shower. Enjoy morning coffee on the covered patio / Deck! HOA fee offers luxury amenities to enjoy throughout the property, including cardio/free weights room, yoga/fitness room, walking trails, dog park, saltwater swimming pool, hot tub, fire pit, gas grills, work room, secure package room, cabana, club room with ki
USD 275,000
2431 Prince Andrew Court 22
View photo
Condo · for sale
USD 695,000
USD 496/sq.ft
Updated
2431 Prince Andrew Court 22
Chamberlayne
· 1,399 sq.ft · 3 Bedrooms · 2 Baths · Condo
· Fireplace · Equipped kitchen
Chamberlayne · 1,399 sq.ft · 3 Bedrooms · 2 Baths · Condo · Fireplace · Equipped kitchen
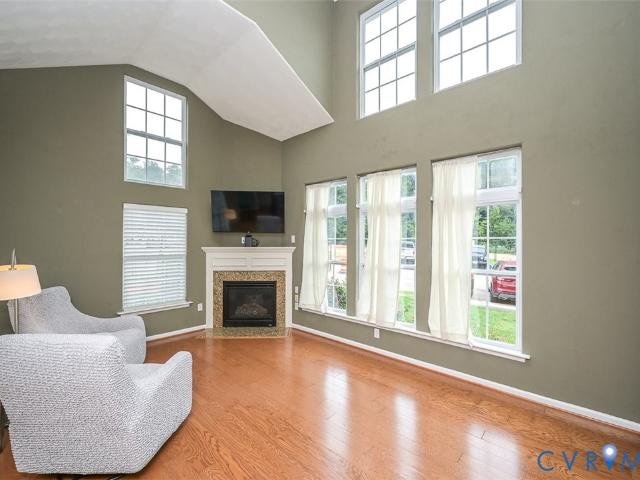
Step into this stunning home that looks like it came straight from the pages of a Pottery Barn catalog! The inviting Family Room features soaring cathedral ceilings, beautiful hardwood floors, a cozy gas fireplace with a granite surround, and an abundance of natural light from oversized windows with transoms. The open concept design flows seamlessly into the Dining Area, complete with hardwood flooring and a stylish chandelier. The spacious eat-in kitchen offers ceramic tile flooring, stainless steel appliances (all kitchen appliances convey), a pantry, garbage disposal, and a conveniently located laundry room just off the kitchen. The sought after first floor primary suite is a true retreat, boasting a tray ceiling, ceiling fan, two double closets, and a private bath with dual vanities. A convenient half bath completes the first level. Upstairs you'll find an open loft that can serve as a second living area or bedroom and could easily be enclosed for additional privacy. A generously s
USD 695,000
2439 Ownby Lane B 13
View photo
Condo · for sale
USD 419,000
USD 276/sq.ft
2439 Ownby Lane B 13
Chamberlayne
· 1,518 sq.ft · 2 Bedrooms · 2 Baths · Condo
· Office room · Balcony · Parking
Chamberlayne · 1,518 sq.ft · 2 Bedrooms · 2 Baths · Condo · Office room · Balcony · Parking
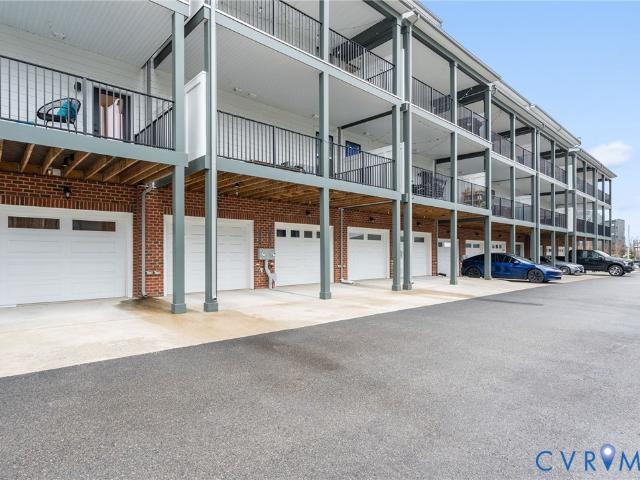
Looking for a Richmond VA condo with a private garage AND incredible outdoor space? Welcome to 2439 Ownby Lane, Unit B13 at The Outpost at Brewer’s Row in Richmond’s Diamond District. This modern 2-bedroom, 2.5-bath luxury condo offers approximately 1,517 square feet, TWO private bedroom suites, an attached one-car garage, and a LARGE covered balcony—a hard-to-find combination in Richmond city living. The open-concept main level features high ceilings, a spacious living and dining area, white quartz countertops, white cabinetry, stainless steel appliances, recessed lighting, and plenty of room to entertain. Upstairs, BOTH generously sized bedrooms have their own private ensuite bathrooms, giving you exceptional flexibility for guests, a roommate, home office, or simply extra privacy. The primary suite also offers two large walk-in closets and a private bath with dual sinks and an upgraded tiled shower. And then there’s the covered balcony—not just a tiny outdoor perch, but a substantia
USD 419,000
10911 Lantern Way
View photo
Condo · for sale
USD 369,000
USD 303/sq.ft
10911 Lantern Way
Chamberlayne
· 1,216 sq.ft · 2 Bedrooms · 2 Baths · Condo
· Fireplace · Equipped kitchen · Parking · Swimming pool
Chamberlayne · 1,216 sq.ft · 2 Bedrooms · 2 Baths · Condo · Fireplace · Equipped kitchen · Parking · Swimming pool
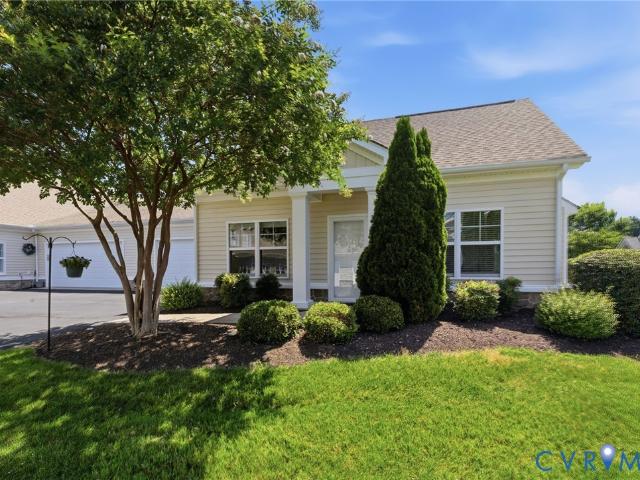
This adorable home is one-level and maintenance free! This cozy cottage has 2 bedrooms, 2 full baths, over-sized, finished two-car garage with walk-up, conditioned attic space. It has wood laminate floors, vaulted ceiling in living room, gas fireplace, breakfast bar separating the kitchen and dining area and is located in the sought-after Harvest Glen community! Come and enjoy all the great advantages of Maintenance-Free living! Harvest Glen has a beautiful Clubhouse which features a gathering room, exercise room, game room, pool, and the grounds in Harvest Glen are just beautiful. Plus, you will enjoy being close to the Powhite Parkway, Rt. 288, shopping, dining, St. Francis Hospital, and so much more! Washer, Dryer & Refrigerator convey. This beauty won't last!
USD 369,000
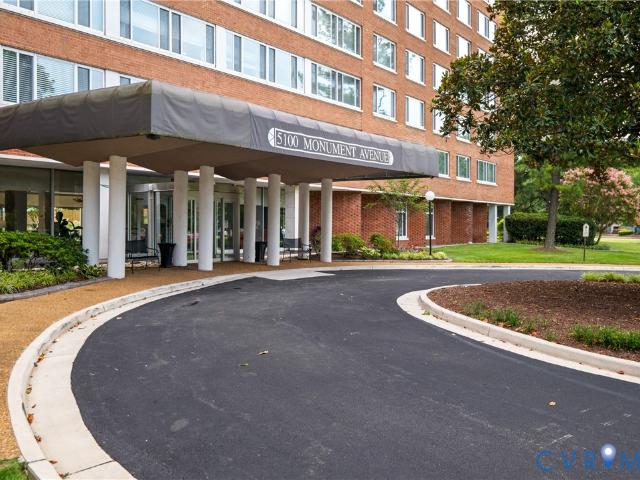
5100 Monument Avenue 503
View photo
Condo · for sale
USD 309,950
USD 239/sq.ft
5100 Monument Avenue 503
Chamberlayne
· 1,292 sq.ft · 2 Bedrooms · 2 Baths · Condo
· Patio · Deck · Equipped kitchen · Security · Swimming pool
Chamberlayne · 1,292 sq.ft · 2 Bedrooms · 2 Baths · Condo · Patio · Deck · Equipped kitchen · Security · Swimming pool
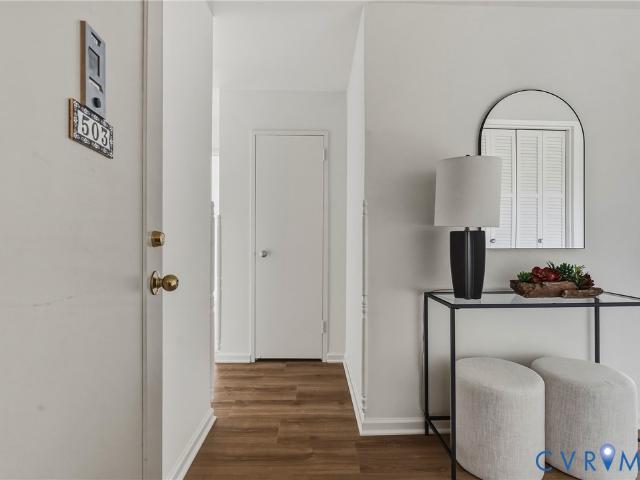
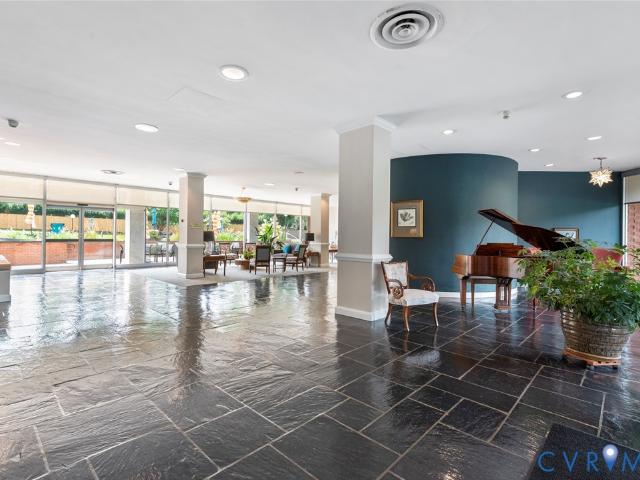
Pristine fifth floor corner unit! Super stylish two bedroom, two bath popular corner unit with Monument Avenue views highlighted by NEW oxford white paint palette, NEW ceiling fans and light fixtures, gorgeous NEW tudor oak LVP flooring throughout! Inviting foyer opens to a spacious living room and adjoining light-filled dining area accented by a charming vintage brass & crystal chandelier. The generous kitchen offers new quartz countertops, new lvp flooring, and expansive hall pantry. The primary bedroom features en suite bath with NEWLY refinished sink and tile, walk-in shower, new LVP flooring and & ceiling fan, and roomy walk-in closet. The second bedroom also has new LVP flooring and ceiling fan and another sizable walk-in closet. The hall bath has been updated with pedestal sink, newer toilet, tile floor & tub surround and NEWLY refinished tub! 5100 Monument amenities include 24/7 concierge, secure key-fob entry, renovated pool/patio area, rooftop deck, fitness area and relaxing
USD 309,950
110 W Marshall Street U38
View photo
Condo · for sale
USD 319,950
USD 319/sq.ft
110 W Marshall Street U38
Chamberlayne
· 1,001 sq.ft · 2 Bedrooms · 2 Baths · Condo
· Deck · Balcony · Parking · Lift
Chamberlayne · 1,001 sq.ft · 2 Bedrooms · 2 Baths · Condo · Deck · Balcony · Parking · Lift
Bright. Airy. Unbeatable Location. This stunning 2-bedroom, 2-bath condo offers soaring 10+ foot ceilings, a dramatic wall of windows that floods the space with natural light, and an open-concept layout perfect for modern living. Bamboo wood floors, a private balcony with rooftop views, secure garage parking, and third-floor elevator access complete the package. Other amenities include courtyard and roof top deck with amazing views. Located in the heart of Jackson Ward, convenient to VCU, Scott's Addition, incredible restaurants, breweries, entertainment, and downtown employers. Walk to work. Walk to dinner. Walk to campus. Experience the best of Richmond right outside your door. Don't miss your chance to own this light-filled urban retreat!
USD 319,950
4310 Monument Park
View photo
Condo · for sale
USD 675,000
USD 276/sq.ft
4310 Monument Park
Chamberlayne
· 2,443 sq.ft · 3 Bedrooms · 3 Baths · Condo
· Deck · Fireplace · Equipped kitchen · Parking · Lift
Chamberlayne · 2,443 sq.ft · 3 Bedrooms · 3 Baths · Condo · Deck · Fireplace · Equipped kitchen · Parking · Lift
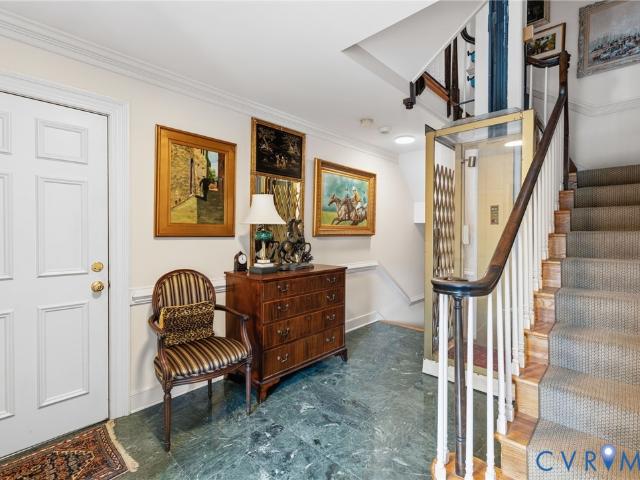
Wonderful opportunity to obtain this remarkable, well-appointed, and conveniently located three-story condominium in this meticulously maintained 24-unit community. A coveted end unit with three exposures flooded with natural light and features wood floors in main living areas on 2nd floor and third floors, recessed lighting in dining room, kitchen, an elevator that serves all three floors, large courtyard. First Level: welcoming entrance foyer with marble tile floors, guest closet, access to garage; versatile room currently used as bedroom with full bath, laundry room. Second Level: living room with fireplace [electric logs which can be removed if you prefer woodburning], opens to deck and access to private courtyard; formal dining room with recessed lighting, custom cabinetry for extra storage in half wall overlooking living room; fully equipped kitchen with stainless steel appliances, beverage fridge, stone countertops, generous cabinetry; breakfast nook; guest bathroom. Third Level
USD 675,000
13224 Brattice Loop
View photo
Condo · for sale
USD 427,830
USD 183/sq.ft
13224 Brattice Loop
Chamberlayne
· 2,336 sq.ft · 3 Bedrooms · 2 Baths · Condo
· Fireplace · Equipped kitchen
Chamberlayne · 2,336 sq.ft · 3 Bedrooms · 2 Baths · Condo · Fireplace · Equipped kitchen
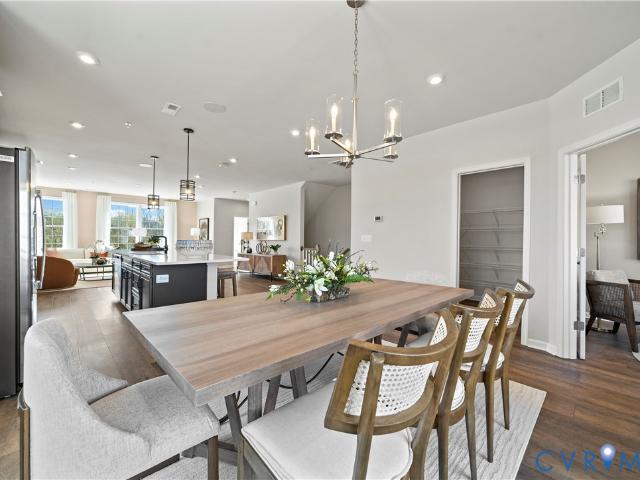
Welcome Home! This Julianne offers a spacious, well-designed layout with 3 bedrooms, 2.5 baths, and an open-concept main living area that blends comfort and functionality. You will be impressed by this home and its generous interior living spaces and thoughtful design throughout. The main level is anchored by a gourmet kitchen that combines style and performance. A sleek cooktop is paired with a built-in wall oven and convection microwave, creating a clean and efficient cooking space. The cabinetry features a designer look with crisp white linen perimeter cabinets contrasted by a sage-colored island, all accented by brushed gold hardware and fixtures for a warm, elevated finish. The large island provides ample prep space and seating, flowing seamlessly into the dining and living areas. The living room is enhanced by a fireplace, adding both warmth and a natural focal point—perfect for everyday living or relaxing evenings at home. Oversized windows allow natural light to fill the space,
USD 427,830
1521 Americana Drive
View photo
Condo · for sale
USD 239,950
USD 198/sq.ft
1521 Americana Drive
Chamberlayne
· 1,206 sq.ft · 3 Bedrooms · 2 Baths · Condo
· Patio · Equipped kitchen
Chamberlayne · 1,206 sq.ft · 3 Bedrooms · 2 Baths · Condo · Patio · Equipped kitchen
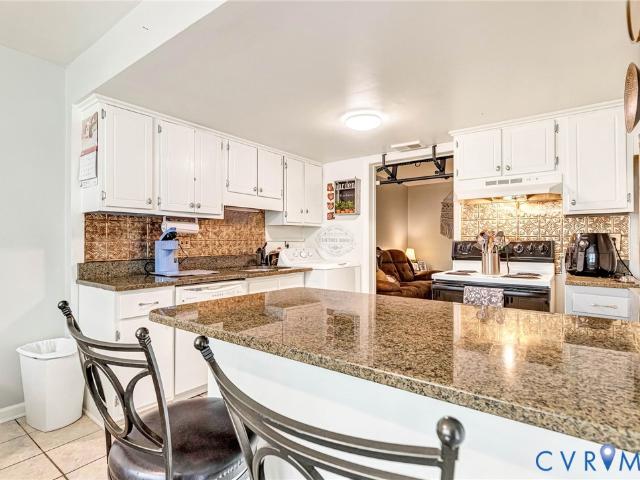
Welcome to 1521 Americana Drive, A very Lower Level, End Unit Condo featuring 3 Bedrooms and 2 Full Baths. Maintenance Free home with 1215 square feet of living space, featuring Ceramic Tile Floors in the Kitchen, Dining Area, and the front Foyer. The Kitchen has a Large Pantry, a Breakfast Bar that opens to the dining area, cabinets, Dining Room with ample space, a Large Living Room with that opens to the Patio through the Sliding Door, Primary Bedroom with Attached Bath and Laminate Floors, 2 more additional Bedrooms with good closet space. The nice floor plan, first level living, walk to the community pool, and enjoy shopping, dining, health care, county parks and recreation. Call anytime for a showing!
USD 239,950
10525 Stony Bluff Dr 103
View photo
Condo · for sale
USD 340,000
USD 272/sq.ft
10525 Stony Bluff Dr 103
Chamberlayne
· 1,249 sq.ft · 2 Bedrooms · 2 Baths · Condo
· Swimming pool · Deck · Equipped kitchen
Chamberlayne · 1,249 sq.ft · 2 Bedrooms · 2 Baths · Condo · Swimming pool · Deck · Equipped kitchen
Move-in ready! Fabulous opportunity to own a beautiful condominium in Hanover County. Multiple floor plans available with 1, 2, and 3 bedroom options! Welcome home to this spacious 2-bedroom, 1,256 sq. Ft. unit offering an open layout with 9 ft ceilings, ceiling fans throughout, and modern finishes. The large kitchen features granite countertops, a breakfast bar, stainless steel appliances, plenty of cabinet/storage space, and a walk-in laundry area with stacked washer/dryer. The inviting living area offers French doors leading to your private covered deck — perfect for relaxing and enjoying your morning coffee. The spacious Owner’s Suite includes a large walk-in closet and a beautiful bathroom featuring a double vanity, additional storage cabinetry, and a large walk-in shower with classic white subway tile. Enjoy maintenance-free living with resort-style HOA amenities including a fitness center, yoga room, walking trails, dog park, saltwater pool, hot tub, fire pit, grilling areas, se
USD 340,000
2206 Libbie Lake West Street A
View photo
Condo · for sale
USD 439,990
USD 287/sq.ft
2206 Libbie Lake West Street A
Chamberlayne
· 1,528 sq.ft · 2 Bedrooms · 2 Baths · Condo
· Balcony · Equipped kitchen · Parking
Chamberlayne · 1,528 sq.ft · 2 Bedrooms · 2 Baths · Condo · Balcony · Equipped kitchen · Parking
Discover upscale urban living in this desirable Sydney floor plan condo at 2206 Libbie Lake West St, Unit A, in the vibrant Libbie Mill – Midtown community (Henrico/Richmond, VA). This modern two-level lower-level condominium offers approximately 1,531 sq ft of thoughtfully designed space with 2 bedrooms, 2 full baths, and 1 half bath, plus an attached 1-car garage with direct access. Built in 2021, the floor plan delivers an efficient, light-filled layout perfect for comfortable living and entertaining. Step inside to an open-concept main level featuring luxury plank & carpet flooring, a dedicated dining area, and a gourmet kitchen with granite countertops, stainless steel appliances, and ample storage. Upstairs shines as a retreat with a spacious a primary suite with double vanity, walk-in shower, and a private covered balcony ideal for morning coffee or relaxing. A generous second bedroom and additional full bath complete the upper level. Community amenities enhance everyday life wi
USD 439,990
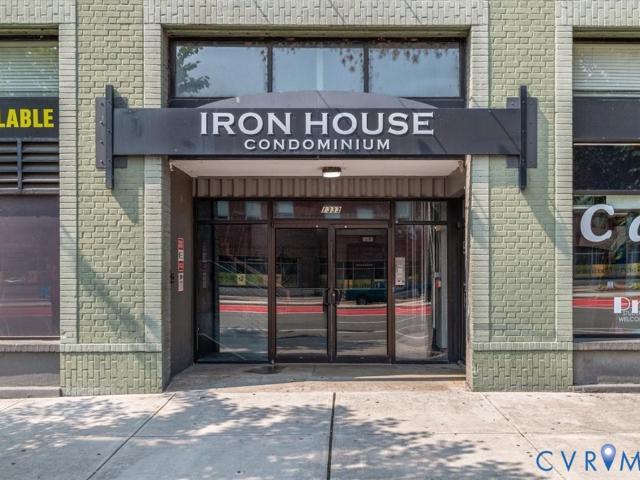
1333 Broad Street 510
View photo
Condo · for sale
USD 270,000
USD 258/sq.ft
1333 Broad Street 510
Chamberlayne
· 1,044 sq.ft · 2 Bedrooms · 2 Baths · Condo
· Balcony · Equipped kitchen · Parking
Chamberlayne · 1,044 sq.ft · 2 Bedrooms · 2 Baths · Condo · Balcony · Equipped kitchen · Parking
This wonderful loft-style condo is convenietly located in the heart of VCU with great walkability to restaurants, shopping, coffee shops, and the Siegel Center. This lovely place has all the comforts you need in this loft-like condo! Situated on the top level of Ironhouse Condominiums, this two bedroom, two bathroom unit has high ceilings, floor-to-ceiling windows with a transom and a balcony with incredible views to enjoy the city's vibe from your balcony. The kitchen is sophisticatedly appointed with granite counter and stainless appliances, all open to the living area, with built-ins and lots of natrual light! The primary suite exits to the balcony, has a walk-in closet, and a wonderful spa-like bathroom! The second bedroom has a large closet as well, along with access to the adjacent full bathroom. This unit is move-in ready and waiting for you! This building has a secure entry, secure covered parking and the fees include so much more, to include water, sewer, trash, and internet!
USD 270,000
1900 Roseneath Road 4B
View photo
Condo · for sale
USD 439,950
USD 289/sq.ft
1900 Roseneath Road 4B
Chamberlayne
· 1,518 sq.ft · 2 Bedrooms · 2 Baths · Condo
· Garden · Parking
Chamberlayne · 1,518 sq.ft · 2 Bedrooms · 2 Baths · Condo · Garden · Parking
Seller offering $5,000 in closing costs! Welcome to Mason Yards — one of Scott's Addition's most sought-after communities, and this Charleston dual-suite floor plan is one of the best layouts in it. Spread across two levels with 1,500+ square feet, two bedrooms, and 2.5 baths, the thoughtful two-story layout gives everyone their own space without sacrificing that open, connected feel. Nine-foot ceilings, an open floor plan, and over $10,000 in upgraded finishes give the space a polished feel that's hard to find at this price point. Storage is abundant throughout — a rare bonus in condo living — and the one-car garage adds everyday convenience. Step out back to a spacious rear porch for your morning coffee or evening wind-down, with easy street parking right out front for guests. All appliances convey, so you're truly move-in ready from day one. And with exterior maintenance covered, you can skip the weekends spent on upkeep and spend them doing what Scott's Addition does best. Mason Ya
USD 439,950
5100 Monument Avenue 804
View photo
Condo · for sale
USD 298,500
USD 274/sq.ft
5100 Monument Avenue 804
Chamberlayne
· 1,087 sq.ft · 2 Bedrooms · 2 Baths · Condo
· Equipped kitchen · Swimming pool
Chamberlayne · 1,087 sq.ft · 2 Bedrooms · 2 Baths · Condo · Equipped kitchen · Swimming pool
Don't miss a great opportunity in one of Richmond's most iconic'Mid-Century' condo buildings! Known to most native Richmonder's simply as'5100', 5100 Monument Avenue is aptly named for it's grand stature anchoring the Northeast corner of Monument Avenue at Willow Lawn Drive. Just as iconic is 5100's neighbor to the left, The Shops at Willow Lawn. It was one of Richmond's first premier suburban shopping centers and has been recently remodeled. The Shops at Willow Lawn is a convenient stroll from 5100 for all your daily living needs, no driving necessary! Condo 804 has been nicely renovated/updated. Brand new kitchen and appliances, and a walk-in pantry. New flooring throughout. All fresh paint throughout. New custom made 2-inch blinds, throughout. And, two updated/renovated full baths! Nice open floor plan with stunning views, and two generously sized bedrooms. The primary has a walk-in closet and attached bath! Amenities include: in-ground pool, exercise room, conference rooms, beautif
USD 298,500
5100 Monument Avenue 311
View photo
Condo · for sale
USD 239,000
USD 274/sq.ft
5100 Monument Avenue 311
Chamberlayne
· 872 sq.ft · 1 Bedroom · 1 Bath · Condo
· Patio · Gym · Deck · Equipped kitchen · Swimming pool · Parking
Chamberlayne · 872 sq.ft · 1 Bedroom · 1 Bath · Condo · Patio · Gym · Deck · Equipped kitchen · Swimming pool · Parking
A turn-key sanctuary offering effortless urban living with a stunning view of the pool! Embrace a low-maintenance lifestyle where association fees cover everything except cable, phone, and WIFI. Residents enjoy controlled access with 24 hour desk security and an array of on-site luxuries. The building provides a fitness room, library, salon, rooftop deck, and elegant common areas to elevate daily routines. Outside, the recently renovated pool area awaits with fresh decking, a relaxing patio, a pump house, inviting seating, and lush landscaping. Everyday convenience is maximized with dedicated parking for 2 cars in the adjacent lot, plus laundry facilities, a trash chute, and a mail chute conveniently located on every single floor. Inside the unit, enjoy a bright, open design flooded with natural light over hardwood flooring. The layout flows seamlessly into a well-appointed kitchen equipped with a ceiling fan, granite countertops, stainless steel appliances, gas cooking, and a walk-in
USD 239,000
3517 Hanover Avenue B
View photo
Condo · for sale
USD 265,000
USD 410/sq.ft
3517 Hanover Avenue B
Chamberlayne
· 646 sq.ft · 1 Bedroom · 1 Bath · Condo
· Parking · Equipped kitchen
Chamberlayne · 646 sq.ft · 1 Bedroom · 1 Bath · Condo · Parking · Equipped kitchen
Enjoy everything Richmond has to offer with this ideally located condo in the heart of the Museum District! So many walkable locations from coffee shops, shopping, some of the city's best restaurants and lots more! This lovely condo is waiting for its new homeowner. Move-in ready. Low maintenance! First floor/End Unit condo with one bedroom/one bath (updated! ), large closets, bright kitchen new faucets, new ceiling fans, large open dining/living area. Off street parking and plenty of on street parking
USD 265,000
3410 Monument Avenue U303
View photo
Condo · for sale
USD 199,950
USD 371/sq.ft
3410 Monument Avenue U303
Chamberlayne
· 538 sq.ft · 1 Bedroom · 1 Bath · Condo
· Gym · Balcony · Equipped kitchen · Cellar · Parking
Chamberlayne · 538 sq.ft · 1 Bedroom · 1 Bath · Condo · Gym · Balcony · Equipped kitchen · Cellar · Parking
Welcome to 3410 Monument Ave! This adorable and move in ready unit is conveniently located just minutes away from scotts addition, VMFA, Carytown and more. Granite countertops with gas cooking in kitchen, hardwoods running throughout the unit that are in great shape and a recently replaced HVAC system (2023). Beautiful balcony overlooking the front entry way of the building. Maintenance free living at its best for only $242 a month! You also get an assigned parking spot located in the rear of building along with a shared gym in basement and a private storage unit. Don't wait and book your showing today!
USD 199,950
1333 W Broad Street U506
View photo
Condo · for sale
USD 179,750
USD 327/sq.ft
1333 W Broad Street U506
Chamberlayne
· 549 sq.ft · 1 Bedroom · 1 Bath · Condo
· Balcony · Equipped kitchen · Lift · Parking
Chamberlayne · 549 sq.ft · 1 Bedroom · 1 Bath · Condo · Balcony · Equipped kitchen · Lift · Parking
Welcome to 1333 West Broad Street, Unit 506. This top-floor condo includes one spacious bedroom with a balcony, one bathroom, hardwood floors, and a skylight. The living room is open and bright, and the kitchen features granite countertops and plenty of counter space. The building offers an assigned parking space, elevator access, and a secured lobby. The location is close to shopping, dining, the Siegel Center, VCU, and I-95. Come see it for yourself!
USD 179,750
401 N Hamilton Street A
View photo
Condo · for sale
USD 325,000
USD 208/sq.ft
401 N Hamilton Street A
Chamberlayne
· 1,561 sq.ft · 2 Bedrooms · 1 Bath · Condo
· Equipped kitchen
Chamberlayne · 1,561 sq.ft · 2 Bedrooms · 1 Bath · Condo · Equipped kitchen
Welcome to 401 N. Hamilton Street, Unit A! An updated end-unit condo ideally located in the heart of Richmond's highly sought-after Near West End! Just a short walk to Carytown, Libbie & Grove, local parks, coffee shops, restaurants, and shopping, this move-in ready home offers the perfect combination of style, convenience, and low-maintenance living. Inside, you'll find a bright, light-filled floor plan thanks to the desirable end-unit location with additional windows! The renovated kitchen features granite countertops, updated cabinetry, and ample prep space, while both the full and half bathrooms have been tastefully renovated with timeless finishes. Hardwood floors, recessed lighting, and classic details create a warm, inviting feel throughout. The first floor offers comfortable living and dining spaces, an updated kitchen, and a convenient powder room. Upstairs, you'll find two spacious bedrooms and a beautifully renovated full bath. Additional highlights include updated windows,
USD 325,000
8447 Villetta Pointe Ln, Mechanicsville, VA 23116 | MLS #2527
View photo
Condo · for sale
USD 429,900
USD 266/sq.ft
8447 Villetta Pointe Ln, Mechanicsville, VA 23116 | MLS #2527
Chamberlayne
· 1,615 sq.ft · 2 Bedrooms · 3 Baths · Condo
· Patio · Equipped kitchen
Chamberlayne · 1,615 sq.ft · 2 Bedrooms · 3 Baths · Condo · Patio · Equipped kitchen
Brand new floor plan! Move-In Ready! Welcome to the Leland wu002F over 1600 sq ft it is the perfect layout where everyday living feels just right. Entering the home you will find a Foyer with Coat Closet leading to a spacious Family Room open to the Kitchen with a beautiful island. The Breakfast Room leads to a Side Porch and outdoor Patio. Where you can grill and chill. This home is perfect for gatherings! The 1st Floor also includes a Half Bath & Finished Storage Area under the stairs. The Primary Bedroom is located on the 2nd level & has a generous Walk-in Closet & En-suite Bath wu002F Dual Vanity & Shower. Also located on the 2nd level is the size-able Laundry Room, Full Bath & one more Bedroom. Villetta Pointe is in an envied location-walkable to several restaurants, grocery & retail shops. We think you’ll appreciate that Villetta Pointe has been designed to be a community that is low maintenance, wu002F a neighborhood vibe offering porches, spots to gather, relax & catch up with
USD 429,900
8706 Coastal Terrace
View photo
Condo · for sale
USD 449,990
USD 217/sq.ft
8706 Coastal Terrace
Chamberlayne
· 2,067 sq.ft · 3 Bedrooms · 2 Baths · Condo
· Patio · Office room · Terrace · Parking
Chamberlayne · 2,067 sq.ft · 3 Bedrooms · 2 Baths · Condo · Patio · Office room · Terrace · Parking
Quick move-in! Welcome to Oak Crest, new 55+ community in Mechanicsville! Located off of Shady Grove Rd, this community is just minutes to shopping, restaurants, and I-295. This 3 bed, 2.5 bath home features a 1st floor primary bedroom, 2-car garage, dedicated dining room, office/flex room, spacious and sunny loft, and two patios! Thoughtful details include a tankless water heater, gas cooking, quartz countertops, and full first floor LVP. Enjoy maintenance free living and take advantage of the walking paths, pickleball courts, a dog run and a gazebo! Incredible incentives with use of preferred lender. Photos and renderings are from builder's library, actual finishes and features may vary
USD 449,990
3518 E Richmond Road U12
View photo
Condo · for sale
USD 125,000
USD 166/sq.ft
3518 E Richmond Road U12
Chamberlayne
· 753 sq.ft · 2 Bedrooms · 1 Bath · Condo
· Equipped kitchen
Chamberlayne · 753 sq.ft · 2 Bedrooms · 1 Bath · Condo · Equipped kitchen
Income-producing townhomes in Richmond’s established east-end corridor. Six 2-bedroom, 1-bath units available with strong rental history and five are currently tenant occupied, offering immediate and stable cash flow. Units 14, 12, 3 and 15 have been renovated with updated kitchens, LVP flooring, and modern finishes. Remaining units are well maintained and currently performing. Washer/dryer connections in each unit. Tenants pay utilities. Select units include Housing Choice Voucher tenants with consistent payment history. Opportunity to purchase individually or together. Well positioned near downtown Richmond, Church Hill, and major commuter routes with continued growth and rental demand. Invited to contact lender with any financing questions
USD 125,000
1512 Front Royal Drive
View photo
Condo · for sale
USD 259,950
USD 208/sq.ft
1512 Front Royal Drive
Chamberlayne
· 1,249 sq.ft · 3 Bedrooms · 2 Baths · Condo
· Garden · Balcony · Equipped kitchen
Chamberlayne · 1,249 sq.ft · 3 Bedrooms · 2 Baths · Condo · Garden · Balcony · Equipped kitchen
This fully renovated 3-bedroom, 2.5-bathroom condo offers a comfortable and convenient living experience in a desirable Henrico location. The home features a spacious layout with plenty of natural light, creating a warm and inviting atmosphere throughout. The main level offers a spacious family room area perfect for relaxing or entertaining with ample lighting from the triple bay windows. Brand new kitchen features soft close cabinets, quartz countertop, designer tile backsplash, all new stainless steel appliances. Dining space is open to the kitchen and family room, with stylish chandelier, and new sliding glass door to step onto the outdoor balcony overlooking beautifully maintained garden. Upstairs, you will find s luxury primary suite with lush new carpet, tile bathroom, and walk in closet. Two more well-sized bedrooms with ample closet space and another full size hall bathroom complete the second floor. Home has brand new HVAC, Water Heater, New Vinyl energy efficient windows, all
USD 259,950
10229 Three Woods Drive
View photo
Condo · for sale
USD 319,990
USD 203/sq.ft
10229 Three Woods Drive
Chamberlayne
· 1,572 sq.ft · 2 Bedrooms · 2 Baths · Condo
· Office room · Equipped kitchen
Chamberlayne · 1,572 sq.ft · 2 Bedrooms · 2 Baths · Condo · Office room · Equipped kitchen
Welcome to the Tessa at Rockwood Square, a brand-new community designed for modern, low-maintenance living in an incredibly convenient location. This stylish home features 2 bedrooms plus an upper-level loft/flex space, giving you the perfect spot for a home office, workout area, media room, or cozy retreat. The kitchen offers a fresh, polished look with Maple Slate cabinetry paired with sleek chrome fixtures, creating a clean and timeless design throughout the heart of the home. The spacious owner’s bedroom includes two walk-in closets, offering the storage and function you’ve been looking for. Rockwood Square is thoughtfully designed with planned amenities including a clubhouse, walking trails, outdoor gathering spaces, and a dog park. Ideally located, you’ll also enjoy being within walking distance of Rockwood Park, Starbucks, and local dining options, putting convenience and lifestyle right at your fingertips. Upstairs, the private bedroom level includes a spacious primary suite wi
USD 319,990
8404 Muldoon Court 1
View photo
Condo · for sale
USD 225,000
USD 261/sq.ft
8404 Muldoon Court 1
Chamberlayne
· 861 sq.ft · 2 Bedrooms · 2 Baths · Condo
· Equipped kitchen
Chamberlayne · 861 sq.ft · 2 Bedrooms · 2 Baths · Condo · Equipped kitchen
This gorgeously updated, low-maintenance condo in Shannon Green is entirely turn-key and ready for its next owner. Located on the lower level with just a few steps down, this single-story layout features 2 spacious bedrooms and 2 full bathrooms, all just professionally painted. Step into the open living area which transitions seamlessly into a fully renovated galley kitchen. The kitchen features rich granite countertops, a barstool island, a stunning tile backsplash, beautiful cabinetry, stainless steel appliances (including brand new, 2026 Whirlpool dishwasher), and a dedicated pantry. Beautiful, energy-efficient thermopane windows throughout flood the home with natural light, paired perfectly with modern luxury vinyl tile (LVT) flooring through-out. Both full bathrooms are updated. Phenomenal Henrico location nestled perfectly between Downtown Richmond and Short Pump, close to shopping, dining, and major interstates. The monthly HOA covers water, sewer, trash, recycling, snow removal
USD 225,000

Get email alerts

Don't miss out: be the first to know about new properties

The alert was correctly created

On subscribing you accept the conditions of use and the privacy policy
Alert
Receive new ads in your inbox
Save this search
Receive alerts for new listings

We'll send you an email when we have new properties for: "Apartments for sale in Chamberlayne"

The alert was correctly created

Chamberlayne Heights
Schrader Woods
Get email alerts and be the first to see new listings
Required field
On subscribing I accept the terms of the privacy policy
Perfect! You'll soon start receiving new listings via email
Alert
Receive an email when we have new ads for Apartments for sale in Chamberlayne
Save this search
Filters

Bedrooms

Size (sq.ft)

sq.ft
sq.ft

Price

USD
USD

Property type

Bathrooms

Clear all filters
Receive notifications when new entries are published.