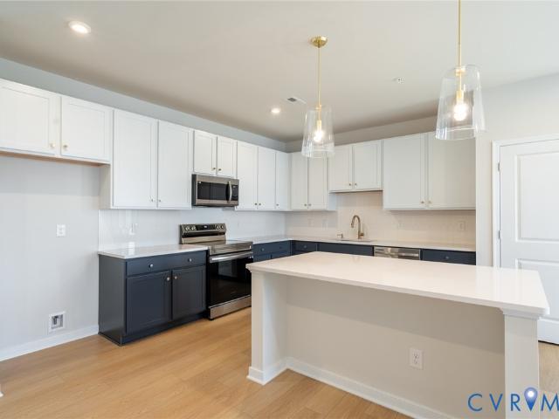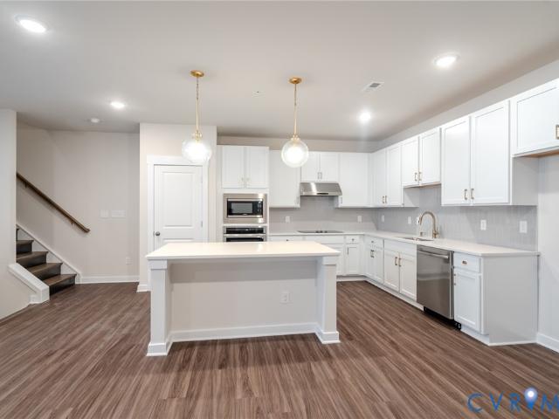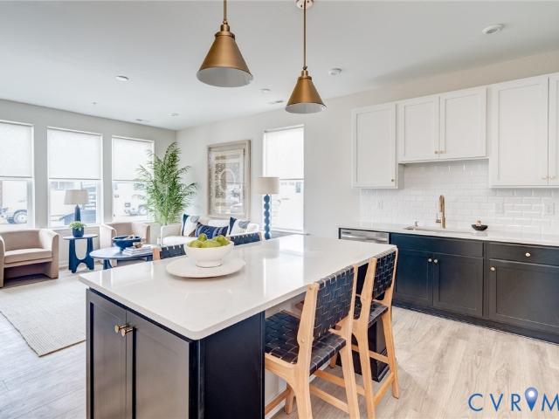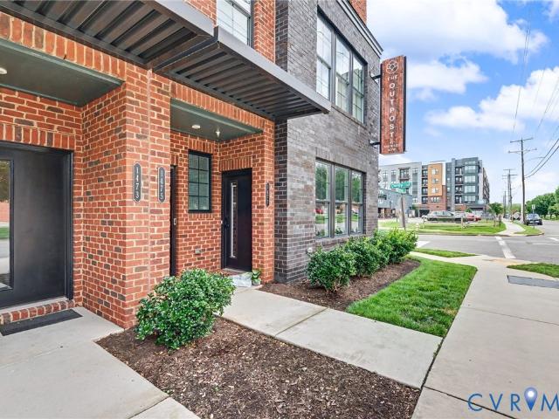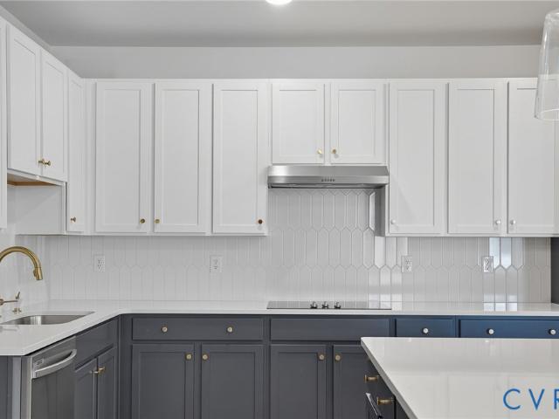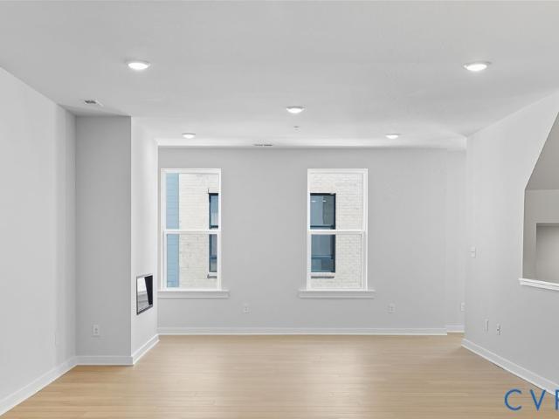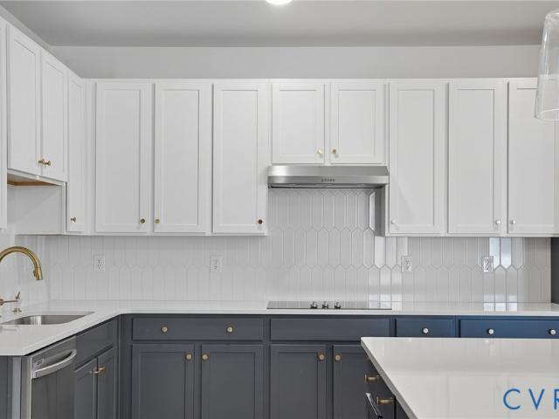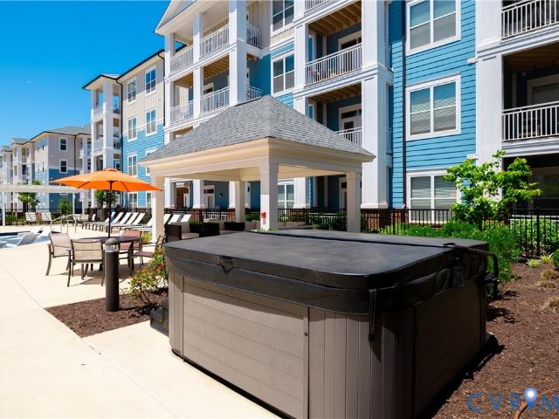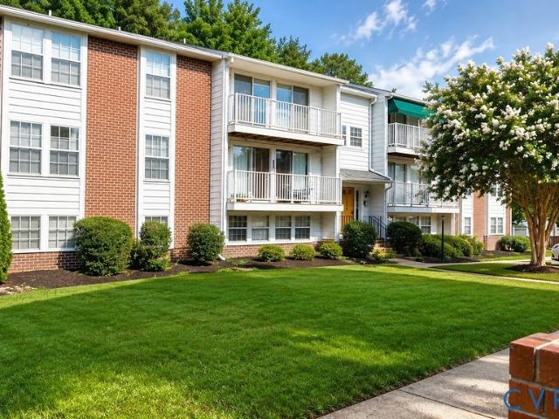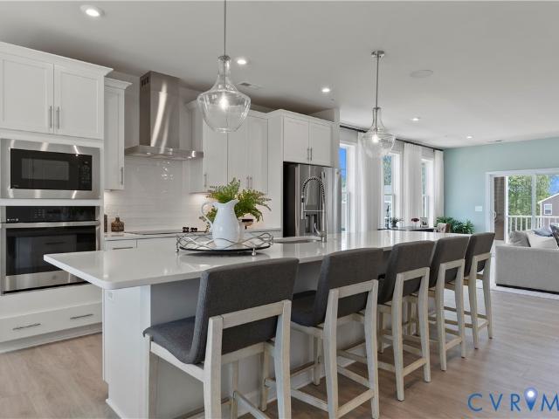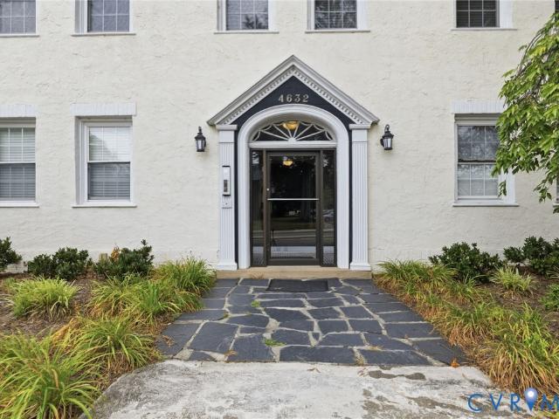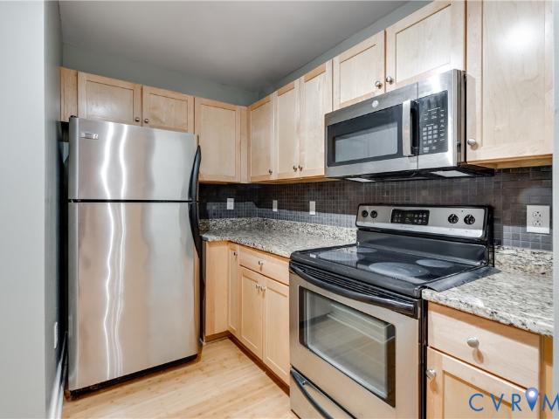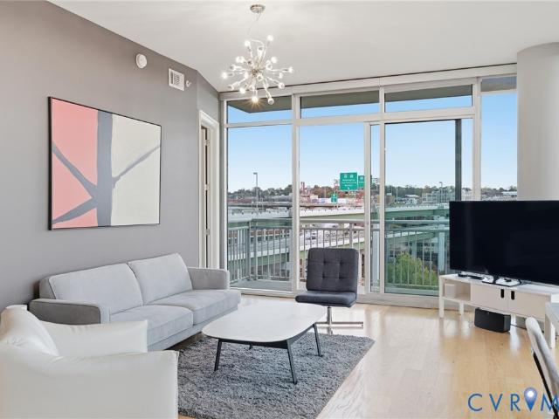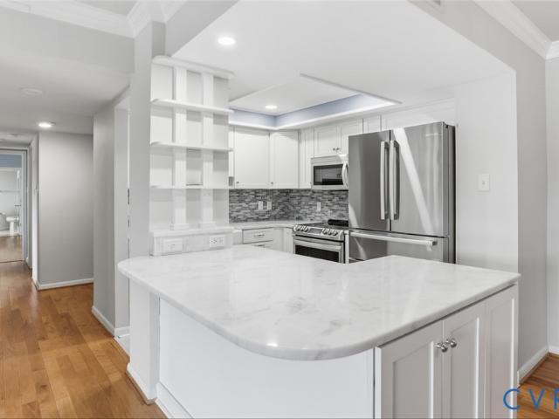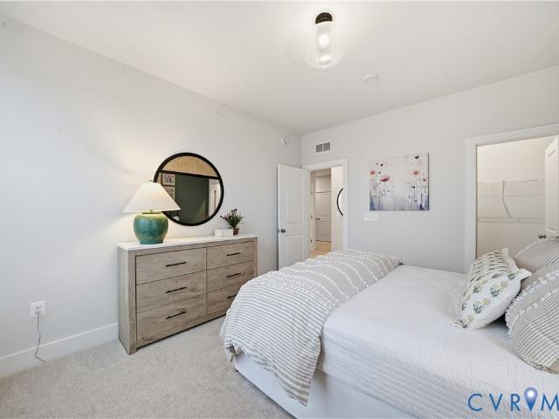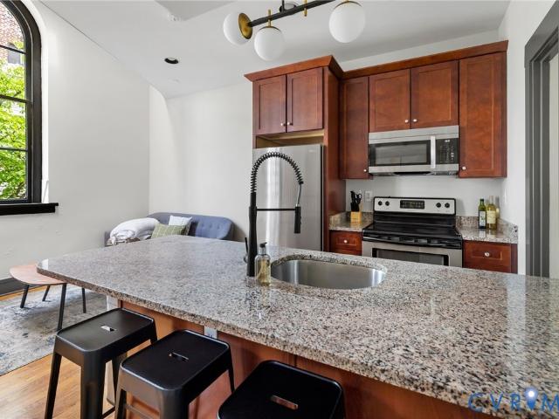
277 apartments for sale in Chamberlayne

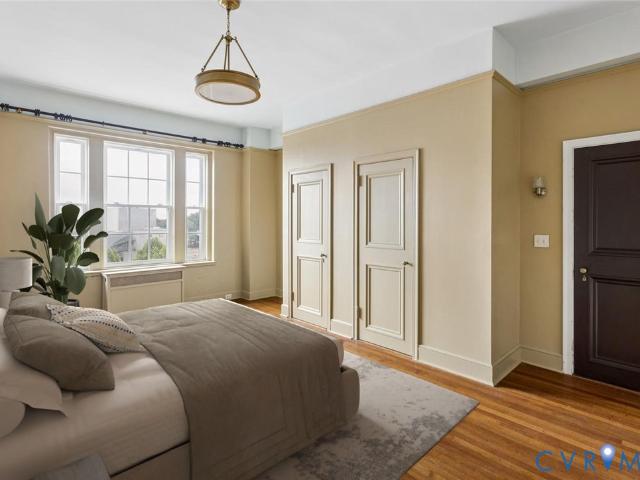
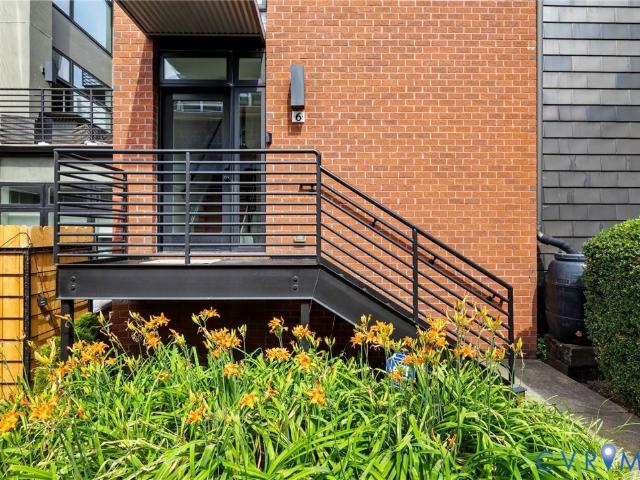
9 E Clay Street 6
View photo
Condo · for sale
USD 269,950
USD 291/sq.ft
9 E Clay Street 6
Chamberlayne
· 926 sq.ft · 2 Bedrooms · 2 Baths · Condo
· Office room · Equipped kitchen · Parking
Chamberlayne · 926 sq.ft · 2 Bedrooms · 2 Baths · Condo · Office room · Equipped kitchen · Parking
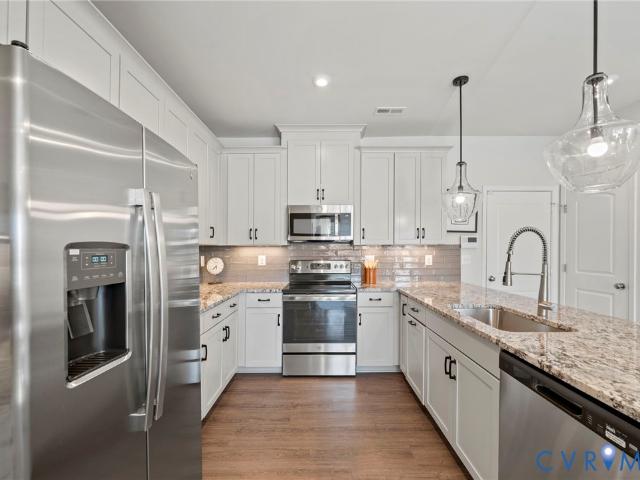
Welcome to The Sanctuary Condos, where historic architecture and modern living come together in one of Jackson Ward's most distinctive residences. This beautiful condo showcases dramatic two-story ceilings, towering arched windows, abundant natural light, and a striking spiral staircase that creates a true loft-style living experience. The main level features an open-concept design with gorgeous hardwood floors and a kitchen complete with granite countertops and stainless steel appliances. Upstairs, the lofted primary suite overlooks the living area below and offers exposed wood beams, a skylight, generous closet space, and a private en-suite bath. The lower level provides a second bedroom and full bath, making an ideal guest suite, home office, or roommate space. Additional highlights include in-unit laundry, secure building access, a beautifully landscaped courtyard, and the convenience of a reserved off-street parking space. Located in the heart of Historic Jackson Ward, you'll enjo
USD 269,950
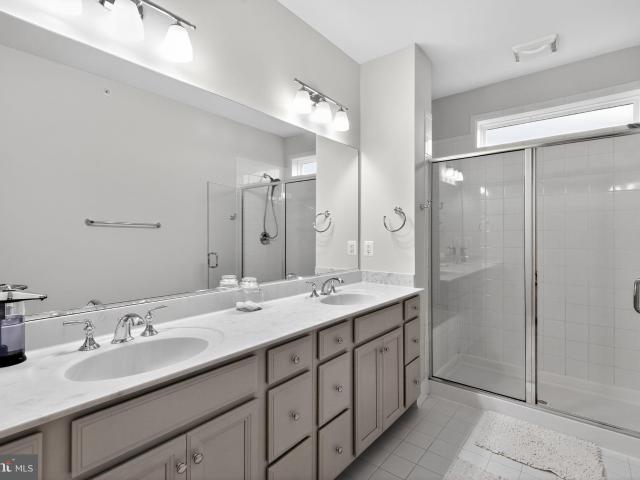
5268 C Old Main St, Unit 303, Richmond, VA 23231 | MLS #VAHN2001
View photo
Condo · for sale
USD 536,500
USD 272/sq.ft
5268 C Old Main St, Unit 303, Richmond, VA 23231 | MLS #VAHN2001
Chamberlayne
· 1,970 sq.ft · 2 Bedrooms · 3 Baths · Condo
· Parking · Equipped kitchen
Chamberlayne · 1,970 sq.ft · 2 Bedrooms · 3 Baths · Condo · Parking · Equipped kitchen
Reduced! Welcome to Southeastern Richmond! Rocketts Landing offers urban amenities on the north bank of the James River. This trendy, beautiful home is available for a quick move in. You will enjoy the convenience of being close to the river, desired restaurants, scenic walking trails, public transportation, biking and a host of other out door activities. If you are a home body, no problem. This sanctuary offers maximum comfort and relaxation from the moment you step inside. Enjoy a private front entrance with a modern foyer and spacious one car garage. There is additional off street parking a short walk from the unit. Once inside you will be in awe of the thoughtful details and character throughout. Neutral paint framed by high luxury vinyl floors in most spaces, adorned with exquisite recessed lighting and upgraded fixtures. Luxury ceramic tile floors installed in the bathrooms. A spacious secondary bedroom with generous windows and beautiful views. Large gourmet kitchen with impress
USD 536,500
3406 Carlton Street 2 4A
View photo
Condo · for sale
USD 587,413
USD 234/sq.ft
3406 Carlton Street 2 4A
Chamberlayne
· 2,508 sq.ft · 4 Bedrooms · 3 Baths · Condo
· Garden · Balcony · Equipped kitchen · Parking
Chamberlayne · 2,508 sq.ft · 4 Bedrooms · 3 Baths · Condo · Garden · Balcony · Equipped kitchen · Parking
Ready now! All appliances included! Welcome to Mason Yards — New homes with resort-style amenities and garages located in the heart of Richmond's Scott's Addition neighborhood. Find drinks with friends, food destinations, and endless entertainment are all within an easy walk. Spend your summer in walking distance to the brand new Carmax Park, home of the Flying Squirrels. At a glance, this Providence home features 4 bedrooms, 3 bathrooms, an open floor plan, 1-car garage, and professionally designed interior (featuring Myers selections), and craftsman trim. On the main level, enjoy entertaining in your open, eat-in designer kitchen featuring a built-in wall oven, microwave, and hood vent w/ white quartz countertops, white cabinets, & stainless steel appliances — all seamlessly connecting to your spacious family room and coat closet. There is a bedroom w/full bathroom, and 22x10 rear balcony that complete the first-floor. Upstairs, relax in your owner's suite with a large walk-in closet
USD 587,413
3406 Carlton Street 2 5A
View photo
Condo · for sale
USD 584,895
USD 233/sq.ft
3406 Carlton Street 2 5A
Chamberlayne
· 2,508 sq.ft · 4 Bedrooms · 2 Baths · Condo
· Garden · Balcony · Equipped kitchen · Parking
Chamberlayne · 2,508 sq.ft · 4 Bedrooms · 2 Baths · Condo · Garden · Balcony · Equipped kitchen · Parking
Ready now! Inquire about special move-in ready home incentives! Welcome to Mason Yards — New homes with resort-style amenities and garages located in the heart of Richmond's Scott's Addition neighborhood. Find drinks with friends, food destinations, and endless entertainment are all within an easy walk. Spend your summer in walking distance to the brand new Carmax Park, home of the Flying Squirrels. At a glance, this Providence home features 4 bedrooms, 2.5 bathrooms, an open floor plan, 1-car garage, and professionally designed interior (featuring Roseneath selections), and craftsman trim. On the main level, enjoy entertaining in your open, eat-in designer kitchen featuring a built-in wall oven, microwave, and hood vent w/ white quartz countertops, white cabinets, & stainless steel appliances— all seamlessly connecting to your spacious family room, dry bar, and 22x10 rear balcony. Upstairs, relax in your owner's suite with a large walk-in closet and a private bathroom with upgraded ti
USD 584,895
3406 Carlton Street 2 2B
View photo
Condo · for sale
USD 488,330
USD 324/sq.ft
3406 Carlton Street 2 2B
Chamberlayne
· 1,507 sq.ft · 3 Bedrooms · 2 Baths · Condo
· Garden · Deck · Equipped kitchen · Parking
Chamberlayne · 1,507 sq.ft · 3 Bedrooms · 2 Baths · Condo · Garden · Deck · Equipped kitchen · Parking
Ready now! All appliances included! Welcome to Mason Yards— New homes with resort-style amenities and garages located in the heart of Richmond's Scott's Addition neighborhood. Drinks with friends, food destinations, and endless entertainment are all within an easy walk. Spend your summer in walking distance to the brand new Carmax Park, home of the Flying Squirrels. At a glance, this Charleston home features 3 bedrooms, 2.5 bathrooms, an open floor plan, 1-car garage, a rear 22x10 covered deck and professionally designed interior (featuring Carlton selections and craftsman trim). On the main level, enjoy entertaining in your open, eat-in kitchen with quartz countertops, dual-toned cabinets, and stainless steel appliances — all seamlessly connecting to your spacious family room, powder room, and coat closet. Upstairs, relax in your owner's suite with large walk-in closet and a private bathroom with private bathroom. 2 additional bedrooms with a shared full bath complete the second floor
USD 488,330
1473 Overbrook Road
View photo
Condo · for sale
USD 529,900
USD 211/sq.ft
1473 Overbrook Road
Chamberlayne
· 2,508 sq.ft · 4 Bedrooms · 3 Baths · Condo
· Balcony · Fireplace · Equipped kitchen · Parking
Chamberlayne · 2,508 sq.ft · 4 Bedrooms · 3 Baths · Condo · Balcony · Fireplace · Equipped kitchen · Parking
Welcome to this spacious 2,518 sq ft condo in Richmond City featuring 4 bedrooms, 3 full bathrooms, and 1 half bath. Designed with both comfort and functionality in mind, this home offers an open layout with LVP flooring throughout the kitchen and main living areas, carpeted bedrooms, and tile flooring in the bathrooms. The kitchen is equipped with an electric range, refrigerator, microwave, and dishwasher, while modern light fixtures add a fresh and updated feel throughout the home. An electric fireplace serves as a focal point in the living area, creating a warm and inviting space for relaxing or entertaining. The generous bedroom sizes and multiple bathrooms provide flexibility and convenience. A private balcony offers the perfect place to unwind, while the attached garage and carport provide ample parking and storage options. Conveniently located minutes from recreational attractions, shopping in Richmond, and Short Pump. Schedule your showing today!
USD 529,900
3406 Carlton Street 2 6A
View photo
Condo · for sale
USD 587,470
USD 234/sq.ft
3406 Carlton Street 2 6A
Chamberlayne
· 2,508 sq.ft · 3 Bedrooms · 2 Baths · Condo
· Garden · Deck · Fireplace · Equipped kitchen · Parking
Chamberlayne · 2,508 sq.ft · 3 Bedrooms · 2 Baths · Condo · Garden · Deck · Fireplace · Equipped kitchen · Parking
Ready now! Inquire about incentives! Welcome to Mason Yards — Located next to Brambly wine park, new homes with resort-style amenities and garages located in the heart of Richmond's Scott's Addition neighborhood. Find drinks with friends, food destinations, and endless entertainment are all within an easy walk. Spend your summer in walking distance to the brand new Carmax Park, home of the Flying Squirrels. At a glance, this Providence floorplan home features 3 bedrooms, 2.5 bathrooms, an open floor plan including a dry bar and fireplace, 1-car garage, driveway and professionally designed interior (featuring Leigh selections), and craftsman trim. On the main level, enjoy entertaining in your open, eat-in designer kitchen featuring a built-in wall oven, microwave, and hood vent w/ white quartz countertops, white cabinets, & stainless steel appliances — all seamlessly connecting to your spacious family room and coat closet. There is a bedroom w/full bathroom, and 22x10 rear covered deck
USD 587,470
3406 Carlton Street 2 3A
View photo
Condo · for sale
USD 586,545
USD 233/sq.ft
3406 Carlton Street 2 3A
Chamberlayne
· 2,508 sq.ft · 4 Bedrooms · 3 Baths · Condo
· Garden · Deck · Equipped kitchen · Parking
Chamberlayne · 2,508 sq.ft · 4 Bedrooms · 3 Baths · Condo · Garden · Deck · Equipped kitchen · Parking
Ready now! Inquire about incentives! Welcome to Mason Yards — Located next to Brambly wine park, new homes with resort-style amenities and garages located in the heart of Richmond's Scott's Addition neighborhood. Find drinks with friends, food destinations, and endless entertainment are all within an easy walk. Spend your summer in walking distance to the brand new Carmax Park, home of the Flying Squirrels. At a glance, this Providence floorplan home features 3 bedrooms, 2.5 bathrooms, Study, an open floor plan, 1-car garage, driveway and professionally designed interior (featuring Summit selections), and craftsman trim. On the main level, enjoy entertaining in your open, eat-in designer kitchen featuring a built-in wall oven, microwave, and hood vent w/ white quartz countertops, white cabinets, & stainless steel appliances — all seamlessly connecting to your spacious family room and coat closet. There is a bedroom w/full bathroom, and 22x10 rear covered deck that complete the first-fl
USD 586,545
3416 Carlton Street 1 4A
View photo
Condo · for sale
USD 606,620
USD 241/sq.ft
3416 Carlton Street 1 4A
Chamberlayne
· 2,508 sq.ft · 4 Bedrooms · 3 Baths · Condo
· Garden · Equipped kitchen · Parking
Chamberlayne · 2,508 sq.ft · 4 Bedrooms · 3 Baths · Condo · Garden · Equipped kitchen · Parking
Ready now! Inquire about incentives! Welcome to Mason Yards — Located next to Brambly wine park, new homes with resort-style amenities and garages located in the heart of Richmond's Scott's Addition neighborhood. Find drinks with friends, food destinations, and endless entertainment are all within an easy walk. Spend your summer in walking distance to the brand new Carmax Park, home of the Flying Squirrels. At a glance, this Providence floorplan home features 4 bedrooms, 3 bathrooms, Study, an open floor plan, 1-car garage, driveway and professionally designed interior (featuring Myers selections), and craftsman trim. On the main level, enjoy entertaining in your open, eat-in designer kitchen featuring a built-in wall oven, microwave, and hood vent w/ white quartz countertops, white upper cabinets with navy blue lower cabinets, & stainless steel appliances — all seamlessly connecting to your spacious family room and coat closet. There is a bedroom w/full bathroom, and 22x10 rear covere
USD 606,620
10530 Stony Bluff Drive 203
View photo
Condo · for sale
USD 275,000
USD 283/sq.ft
10530 Stony Bluff Drive 203
Chamberlayne
· 969 sq.ft · 1 Bedroom · 1 Bath · Condo
· Patio · Swimming pool · Gym · Deck · Equipped kitchen · Lift
Chamberlayne · 969 sq.ft · 1 Bedroom · 1 Bath · Condo · Patio · Swimming pool · Gym · Deck · Equipped kitchen · Lift
Welcome to Stony Run, the best kept secret in Hanover County. This secure second-floor condo offers key fob access, elevator service, and maintenance-free living in a convenient location near I-95, I-295, Target, Publix, Green Top, restaurants, shopping, breweries, and more. This spacious 970 sq. Ft. unit features 9-foot ceilings, ceiling fans, a large kitchen with granite countertops, breakfast bar, stainless steel appliances, generous cabinet space, a walk-in pantry, and stacked washer/dryer. The open great room flows comfortably for everyday living. The owner’s suite includes a large walk-in closet, while the spacious bathroom offers a double vanity, abundant storage, and a large walk-in shower. Enjoy your morning coffee on the covered patio/deck. Luxury style HOA amenities include a cardio/free weights room, yoga/fitness room, walking trails, dog park, saltwater pool, hot tub, fire pit, gas grills, work room, secure package room, cabana, club room with kitchenette, nature areas, ma
USD 275,000
1101 Haxall Point U606 U608
View photo
Condo · for sale
USD 575,000
USD 392/sq.ft
1101 Haxall Point U606 U608
Chamberlayne
· 1,464 sq.ft · 2 Bedrooms · 2 Baths · Condo
· Office room
Chamberlayne · 1,464 sq.ft · 2 Bedrooms · 2 Baths · Condo · Office room
Rare Riverfront Opportunity for Investors or Residents – Enjoy the best of waterfront living in this unique 2-bedroom, 2-bath condominium created by combining two separate units into one expansive residence. This thoughtfully designed floor plan offers exceptional space, flexibility, and privacy, with generous living areas, two full bathrooms, and ample storage throughout. Large windows showcase beautiful views of the James River rapids and fill the home with natural light, while the open-concept layout creates an inviting atmosphere for both everyday living and entertaining. The dual-unit configuration provides added versatility, making it ideal for guests, a home office, or multi-generational living. Located directly on the river, residents can enjoy scenic views, peaceful surroundings, and convenient access to nearby dining, shopping, recreation, and waterfront activities. Whether you're looking for a full-time residence or a weekend retreat, this one-of-a-kind property offers a rar
USD 575,000
8670 Mile Post Terrace
View photo
Condo · for sale
USD 465,740
USD 202/sq.ft
8670 Mile Post Terrace
Chamberlayne
· 2,303 sq.ft · 3 Bedrooms · 2 Baths · Condo
· Patio · Terrace · Parking
Chamberlayne · 2,303 sq.ft · 3 Bedrooms · 2 Baths · Condo · Patio · Terrace · Parking
Experience the perfect blend of comfort, convenience, and low-maintenance living in the highly sought-after Oak Crest community, ideally located just off Shady Grove Road and only minutes from shopping, dining, and I-295. This beautifully designed 3-bedroom, 2.5-bath home offers the ease of first-floor living with a spacious primary suite featuring an elegant tray ceiling. The thoughtfully crafted floor plan includes a dedicated dining room, a bright and airy loft, walk-in attic storage, and a 2-car garage, providing the space and flexibility. The heart of the home showcases modern finishes including quartz countertops, gas cooking, a tankless water heater, and stylish luxury vinyl plank flooring throughout the first floor. Step outside and unwind on one of two private patios, where peaceful rural views create the perfect backdrop for morning coffee or evening relaxation. Life at Oak Crest means more time enjoying what matters most. Residents enjoy maintenance-free living along with ex
USD 465,740
10525 Stony Bluff Drive 207
View photo
Condo · for sale
USD 300,000
USD 260/sq.ft
10525 Stony Bluff Drive 207
Chamberlayne
· 1,152 sq.ft · 2 Bedrooms · 2 Baths · Condo
· Deck · Equipped kitchen · Swimming pool
Chamberlayne · 1,152 sq.ft · 2 Bedrooms · 2 Baths · Condo · Deck · Equipped kitchen · Swimming pool
Available to buy! Welcome home to the end unit on the 1st Floor across from the Pool. Great Luxury Vinyl Plan flooring, White Kitchen s and French doors that take you out to your awesome deck for Morning coffee or evening cocktails. We have ONE, TWO and THREE bedroom Models to Choose from. Fabulous opportunity to own a Condominium in Hanover County Secure Facility with Key Fob Access. Conveniently located near I-95 & I-295, Target, Publix, and Green Top and a nice variety of restaurants, shopping, breweries and Much More. Come Visit our Spacious 1156 SF Unit with high 9 Ft ceilings, Ceiling Fans, Large kitchen w/granite countertops, breakfast bar, Stainless Steel appliances, an amazing amount of cabinet & storage space & a walk-in pantry w/stacked washer/dryer. Inviting great room area & Owner's Suite with huge walk-in closet. Generously sized bathroom has double vanity, an abundance of storage cabinets, & a large ceramic subway tile shower. HOA fee offers luxury amenities to enjoy thr
USD 300,000
4933 Little Henry Lane
View photo
Condo · for sale
USD 820,948
USD 423/sq.ft
4933 Little Henry Lane
Chamberlayne
· 1,938 sq.ft · 2 Bedrooms · 2 Baths · Condo
· Office room · Deck · Fireplace · Equipped kitchen · Parking
Chamberlayne · 1,938 sq.ft · 2 Bedrooms · 2 Baths · Condo · Office room · Deck · Fireplace · Equipped kitchen · Parking
All on one level! Move-in ready now! Brand new short pump 55+ community! This stunning one-level home offers over 1,900 sq. Ft. of space, featuring 2 bedrooms, 2.5 baths, florida room and separate office and a 2-car garage. Each homesite includes solar panels and private fencing! The open-concept kitchen, dining, florida room and family room with fireplace is perfect for entertaining, while the rear deck provides a relaxing outdoor retreat. The primary suite includes a barrier-free luxury shower with bench and large walk-in closet. A front study with french doors is ideal for a home office or den. With an additional guest bedroom including ensuite bath, this home is the perfect balance of comfort and convenience. Already upgraded to include hardwood floors throughout and painted cabinets in the kitchen. Luxury finishes are included throughout this home and you can enjoy the opportunity to also personalize features to your liking
USD 820,948
612 W Franklin Street 5E
View photo
Condo · for sale
USD 215,000
USD 277/sq.ft
612 W Franklin Street 5E
Chamberlayne
· 775 sq.ft · 1 Bedroom · 1 Bath · Condo
· Garden · Cellar · Parking
Chamberlayne · 775 sq.ft · 1 Bedroom · 1 Bath · Condo · Garden · Cellar · Parking
Welcome to the Prestwould, Richmond's only New York style downtown condominium tower. This 5th floor unit boasts 10 ft ceilings, large windows and an expansive north facing view. While you are in the middle of it all, located across the street from Monroe Park and mere steps from the Altria Theater, you can also enjoy the quiet retreat of the large courtyard and garden and the convenience and security of gated parking and on-site management. HOA covers water, heat, gas, building management, trash removal, and 24 hr security and reserves. Also included is a secure basement storage locker, and one deeded parking space. Schedule your showing today!
USD 215,000
219 N 19th Street U11
View photo
Condo · for sale
USD 245,000
USD 258/sq.ft
219 N 19th Street U11
Chamberlayne
· 947 sq.ft · 1 Bedroom · 1 Bath · Condo
· Sauna · Equipped kitchen
Chamberlayne · 947 sq.ft · 1 Bedroom · 1 Bath · Condo · Sauna · Equipped kitchen
Downtown richmond living with everything close at hand! This ground-floor one-bedroom, one-bath condo offers an easy, low-maintenance lifestyle in a location that puts work, dining, entertainment, and transportation within convenient reach. Inside, hardwood floors add warmth and character, while the kitchen features granite countertops and stainless steel appliances. An in-unit washer and dryer means no trips to a shared laundry room, and the sauna may convey, giving this condo an unexpected feature you won't find in every downtown home. The ground-floor location offers the convenience of coming and going without navigating multiple flights of stairs. Step outside and you're close to Shockoe Slip, Main Street Station, VCU Medical Center, the Richmond Farmers Market, restaurants, cafés, breweries, shops, and entertainment. Need to get beyond downtown? Quick access to I-95 and I-64 makes traveling throughout the Richmond area convenient. Whether you're ready to make downtown Richmond hom
USD 245,000
13294 Brattice Loop
View photo
Condo · for sale
USD 384,985
USD 244/sq.ft
13294 Brattice Loop
Chamberlayne
· 1,572 sq.ft · 3 Bedrooms · 2 Baths · Condo
· Equipped kitchen
Chamberlayne · 1,572 sq.ft · 3 Bedrooms · 2 Baths · Condo · Equipped kitchen
Stanley Martin welcomes you home to Coalfield Station! Introducing this beautifully designed END unit Tessa floorplan at Coalfield Station, offering 3 bedrooms and Fall delivery. This thoughtfully planned two-level condo blends functionality, modern finishes, and low-maintenance living. The main level features an open-concept layout that connects the family room, dining area, and kitchen into one inviting space. The kitchen showcases a GOURMET floorplan with double wall oven, soft Taupe cabinetry and beautiful white quartz countertops. A spacious island and ample cabinetry make the kitchen as practical as it is stylish. Upstairs, the owner’s suite includes (2) generous closet spaces and a well-appointed bath, while the second and third bedrooms are comfortably sized for guests or additional household needs. At Coalfield Station, all exterior maintenance is included, allowing you to enjoy your home without the upkeep. Residents also have access to community amenities including a firepit
USD 384,985
1714 W Cary Street U6
View photo
Condo · for sale
USD 599,999
USD 361/sq.ft
Updated
1714 W Cary Street U6
Chamberlayne
· 1,658 sq.ft · 2 Bedrooms · 2 Baths · Condo
· Terrace · Equipped kitchen
Chamberlayne · 1,658 sq.ft · 2 Bedrooms · 2 Baths · Condo · Terrace · Equipped kitchen
Welcome to effortless city living in the heart of Richmond’s beloved Fan District! This sun-drenched, two-bedroom, 2.5-bath condominium offers an open, thoughtfully designed floor plan paired with exceptional indoor-outdoor living. A dramatic transitional foyer with tile flooring and a coat closet welcomes you inside. The stylish kitchen features maple cabinetry with updated hardware, leathered granite countertops, tile backsplash, breakfast bar seating, stainless steel appliances, a Bosch dishwasher, and a vented range hood. The stackable washer and dryer convey and are conveniently located just off the kitchen. The spacious family room flows seamlessly to one of the home’s standout features—an incredible private terrace designed for entertaining and everyday enjoyment. Complete with Azek composite brick pavers, inegrated lighting, custom-built platform seating, a mounted 48-inch television, and a privacy fence, this outdoor living space is truly an extension of the home. Upstairs, yo
USD 599,999
7600 Portadown Court 2812
View photo
Condo · for sale
USD 197,500
USD 218/sq.ft
7600 Portadown Court 2812
Chamberlayne
· 904 sq.ft · 2 Bedrooms · 2 Baths · Condo
· Patio · Deck · Equipped kitchen
Chamberlayne · 904 sq.ft · 2 Bedrooms · 2 Baths · Condo · Patio · Deck · Equipped kitchen
Welcome home to this spacious 2-bedroom, 2-bath, top-floor, rear-facing condominium offering privacy, peaceful wooded views and abundant natural light. Enjoy relaxing on the composite deck, creating a private, peaceful setting rarely found in condominium living. This unit is in a secure-access building with entry controlled by the owner, providing added security and peace of mind. The thoughtfully designed floor plan features a private primary suite with a freshly painted bedroom and en-suite bath. The remaining rooms offer an excellent opportunity for a buyer to personalize the space with their own paint colors and flooring selections. To help make those updates, the seller is offering a design credit with an acceptable offer. The kitchen is equipped with NEW appliances, including a refrigerator, range, microwave and dishwasher, all installed in July 2026. The water heater was replaced in October 2025, providing added value and peace of mind. The washer, bar stools and patio furniture
USD 197,500
13224 Brattice Loop
View photo
Condo · for sale
USD 399,830
USD 171/sq.ft
13224 Brattice Loop
Chamberlayne
· 2,336 sq.ft · 3 Bedrooms · 2 Baths · Condo
· Office room · Equipped kitchen
Chamberlayne · 2,336 sq.ft · 3 Bedrooms · 2 Baths · Condo · Office room · Equipped kitchen
Among the housing options available, this Julianne truly shines as a brand-new condo that beautifully combines modern style, everyday comfort, and thoughtful design. With an anticipated September move-in timeline, you'll have the opportunity to settle into a fresh new home just in time to enjoy the best of the fall season. This stunning three-bedroom home features an expansive open concept layout that is perfect for both everyday living and entertaining. The spacious kitchen, dining area, corner office, and family room flow effortlessly together, creating a warm and welcoming atmosphere where family and friends can gather with ease. Abundant natural light pours into this desirable end unit, enhancing the airy feel and showcasing the home's well-designed living spaces. At the heart of the home is a gourmet kitchen designed to impress. Beautiful white shaker cabinets, a sage accent 12’ island, paired with beautiful brushed gold hardware create a sophisticated, designer-inspired look, whi
USD 399,830
4632 Grove Avenue 5
View photo
Condo · for sale
USD 245,000
USD 379/sq.ft
4632 Grove Avenue 5
Chamberlayne
· 646 sq.ft · 1 Bedroom · 1 Bath · Condo
· Parking · Equipped kitchen · Cellar
Chamberlayne · 646 sq.ft · 1 Bedroom · 1 Bath · Condo · Parking · Equipped kitchen · Cellar
Welcome home to this stylish 1-bedroom, 1-bath condo offering 650 square feet of comfortable city living. Featuring beautiful hardwood floors throughout and a modern kitchen with stainless steel appliances, this inviting home combines classic charm with contemporary finishes. The efficient layout maximizes every square foot, creating a bright and functional living space that's perfect for relaxing or entertaining. Conveniently located in the heart of Grove Avenue you'll enjoy easy access to dining, shopping, entertainment, and public transportation. Rear gravel lot offers off street parking and a shared basement allows for locked storage. Whether you're a first-time buyer, investor, or looking for a low-maintenance urban retreat, this condo is an exceptional opportunity
USD 245,000
110 W Marshall Street U25
View photo
Condo · for sale
USD 249,950
USD 290/sq.ft
110 W Marshall Street U25
Chamberlayne
· 861 sq.ft · 1 Bedroom · 1 Bath · Condo
· Gym · Deck · Equipped kitchen · Parking
Chamberlayne · 861 sq.ft · 1 Bedroom · 1 Bath · Condo · Gym · Deck · Equipped kitchen · Parking
Stylish 1-Bedroom Condo in the Heart of Jackson Ward Live in one of Richmond’s most vibrant and historic neighborhoods! This beautifully maintained 1-bedroom, 1-bath condo in Jackson Ward offers the perfect blend of character, comfort, and convenience. Step inside to an open-concept layout with modern finishes, tall ceilings, and natural light. The well-appointed kitchen features stainless steel appliances and ample cabinet space, opening to a spacious living area ideal for relaxing or entertaining. Enjoy premium community amenities including a rooftop deck with stunning city views, a peaceful courtyard, and a nicely equipped fitness room and deeded secure garage parking. Located just steps from dining, galleries, parks, cafes, and the arts and cultural scene that make Jackson Ward one of Richmond’s most sought-after neighborhoods. This condo offers unbeatable value and lifestyle in the heart of the city
USD 249,950
301 Virginia Street U714
View photo
Condo · for sale
USD 539,950
USD 447/sq.ft
301 Virginia Street U714
Chamberlayne
· 1,206 sq.ft · 2 Bedrooms · 2 Baths · Condo
· Balcony · Equipped kitchen
Chamberlayne · 1,206 sq.ft · 2 Bedrooms · 2 Baths · Condo · Balcony · Equipped kitchen
WELCOME TO VISTAS AT JAMES RIVER UNIT 714: The ultimate urban living experience designed for the modern professional. Positioned perfectly on the 7th floor, this rare corner 2-bedroom, 2-bathroom high-rise residence delivers a sun-drenched floor plan wrapped in floor-to-ceiling glass, offering breathtaking, panoramic views of the James River and the downtown Richmond skyline from two private balconies. This is one of the only units in the building featuring premium flooring throughout the main living areas, newly refinished for a sleek, contemporary feel, complemented by brand-new, plush carpet in both bedrooms. The open-concept layout flows seamlessly from the expansive living and dining areas into a gourmet kitchen equipped with granite countertops and stainless steel appliances, making it ideal for both daily living and effortless entertaining. The primary suite serves as a true private retreat, complete with its own exclusive balcony, a generous walk-in closet, and a spa-like bath
USD 539,950
2956 Hathaway Road U510
View photo
Condo · for sale
USD 310,000
USD 198/sq.ft
2956 Hathaway Road U510
Chamberlayne
· 1,561 sq.ft · 2 Bedrooms · 2 Baths · Condo
· Deck · Equipped kitchen · Swimming pool
Chamberlayne · 1,561 sq.ft · 2 Bedrooms · 2 Baths · Condo · Deck · Equipped kitchen · Swimming pool
One of the most stunning condos at Hathaway Towers also offers one of the best values! Floor plan B is the largest of the 2-bedrooms at 1,561 sq. Ft. (Nearly as large as the 3-bedroom floor plans) and the seller spared no expense in the kitchen remodel. Custom Kitchens of VA opened two walls to create a wide open space for the kitchen, dining room, and living room, making this condo feel incredibly spacious and bright. With custom cabinetry, quartz countertops, mosaic tile backsplash, and high-end Bosch stainless steel appliances, this condo is an entertainers dream! The very large primary bedroom features an en-suite bathroom with tub/shower combo and a massive walk-in closet. The guest bedroom doubles as an office with beautiful custom built-ins, and the hall bathroom features a walk-in shower and stacked laundry. Amenities at Hathaway Towers include 24hr security, a gorgeous private pool surrounded by massive pool deck, a well-equipped fitness center, gorgeous lobby with ample seati
USD 310,000
10129 Five Iron Run
View photo
Condo · for sale
USD 374,900
USD 153/sq.ft
10129 Five Iron Run
Chamberlayne
· 2,443 sq.ft · 3 Bedrooms · 2 Baths · Condo
· Balcony · Equipped kitchen · Parking
Chamberlayne · 2,443 sq.ft · 3 Bedrooms · 2 Baths · Condo · Balcony · Equipped kitchen · Parking
Welcome to the Julianne at Rockwood Square, a brand-new Stanley Martin community in Midlothian offering low-maintenance living in a highly convenient location. This interior-unit Julianne features a spacious open-concept design with 3 bedrooms, 2.5 baths, a 1-car garage, and a private study, perfect for working from home, homework, or a quiet flex space. The main level is designed for effortless everyday living and entertaining, with a bright family room, dining area, and beautifully appointed gourmet kitchen that anchors the heart of the home. The kitchen showcases stylish Painted Harbor cabinetry, upgraded finishes, and a thoughtful layout with generous prep space, making it both functional and elegant. Enjoy outdoor living with a covered balcony, ideal for morning coffee or unwinding at the end of the day. Upstairs, the spacious primary suite offers a private retreat, complemented by two additional bedrooms and convenient bedroom-level laundry. Rockwood Square is located within walk
USD 374,900

Get email alerts

Don't miss out: be the first to know about new properties

The alert was correctly created

On subscribing you accept the conditions of use and the privacy policy
Alert
Receive new ads in your inbox
Save this search
Receive alerts for new listings

We'll send you an email when we have new properties for: "Apartments for sale in Chamberlayne"

The alert was correctly created

Chamberlayne Heights
Schrader Woods
Get email alerts and be the first to see new listings
Required field
On subscribing I accept the terms of the privacy policy
Perfect! You'll soon start receiving new listings via email
Alert
Receive an email when we have new ads for Apartments for sale in Chamberlayne
Save this search
Filters

Bedrooms

Size (sq.ft)

sq.ft
sq.ft

Price

USD
USD

Property type

Bathrooms

Clear all filters
Receive notifications when new entries are published.