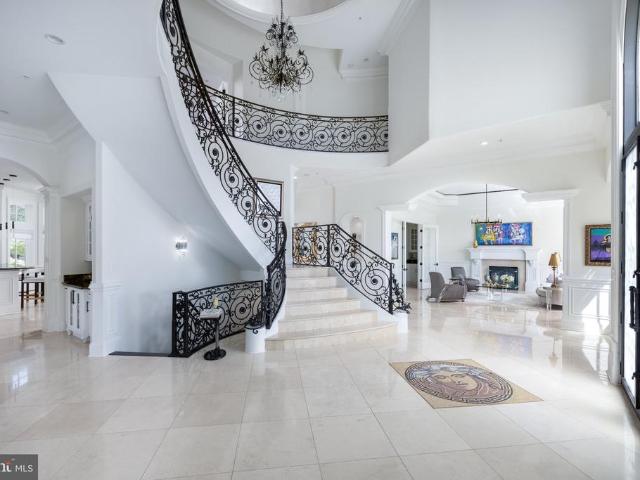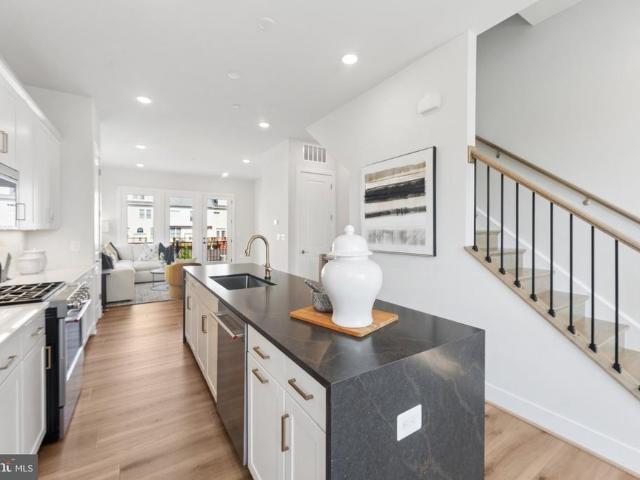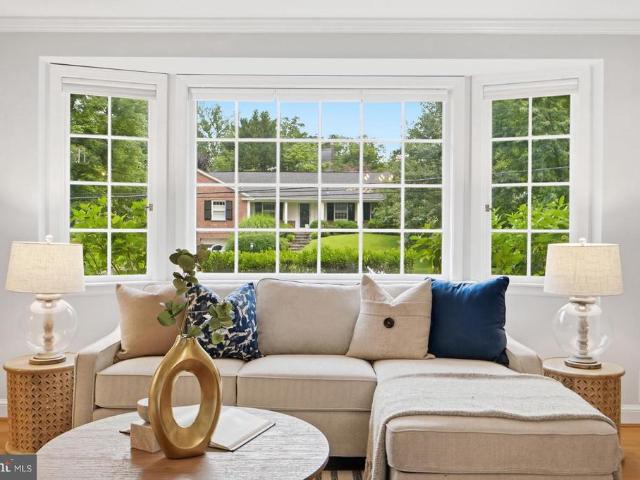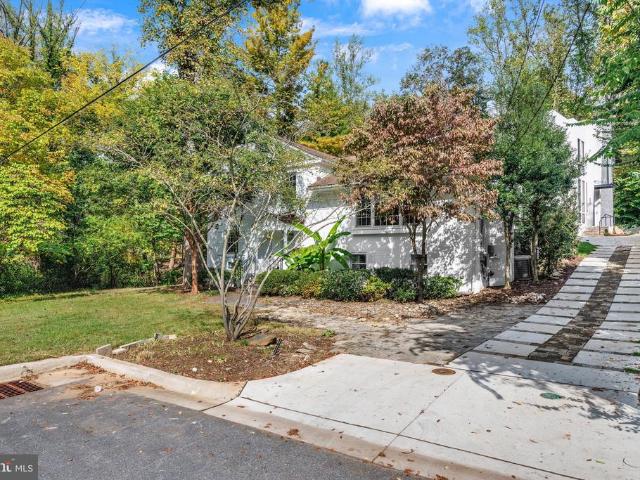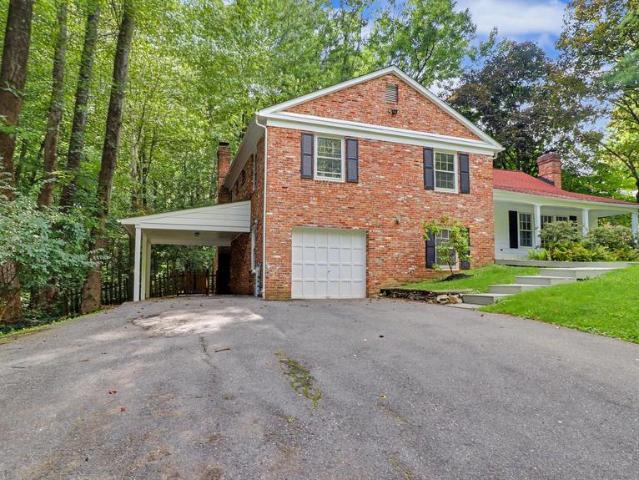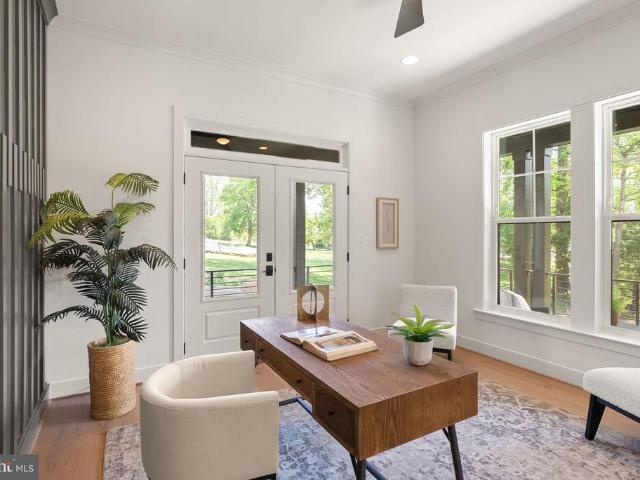
3,371 houses for sale in Chevy Chase Section Five village

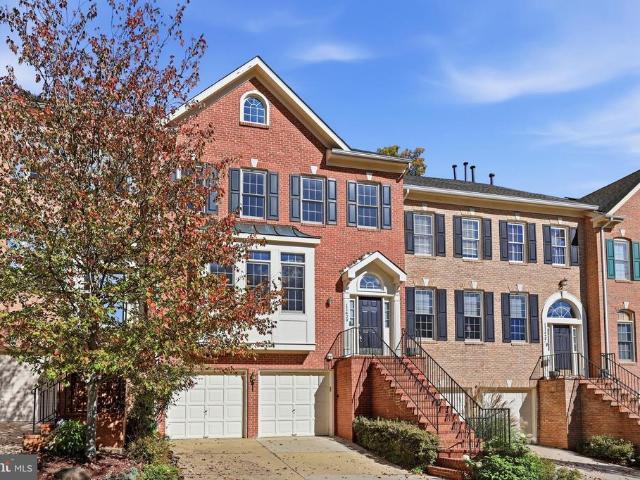
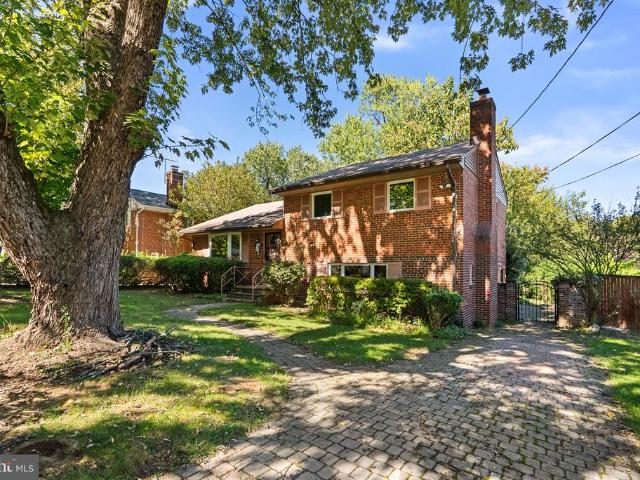
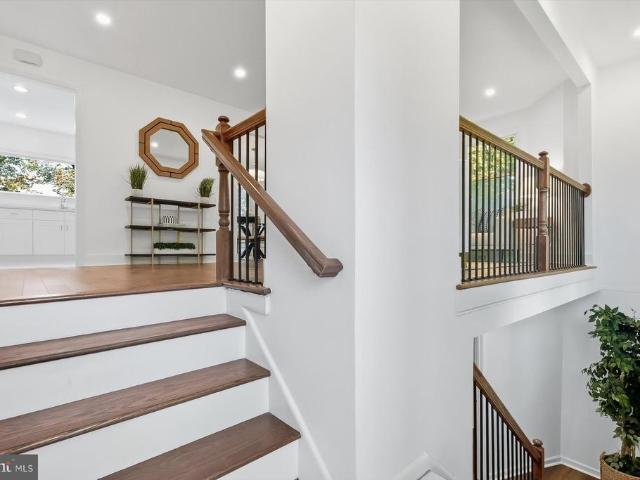
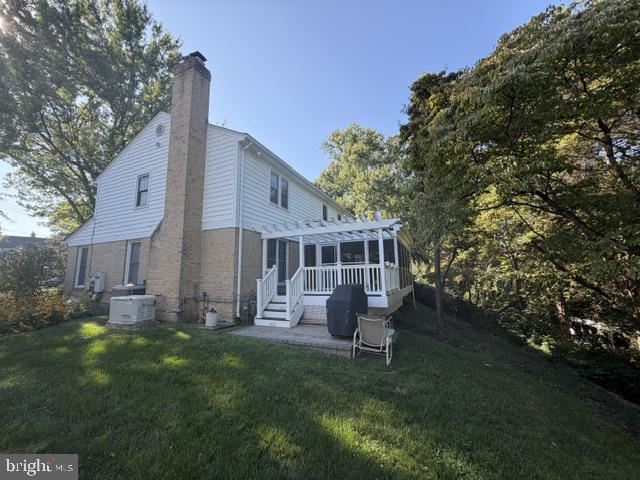
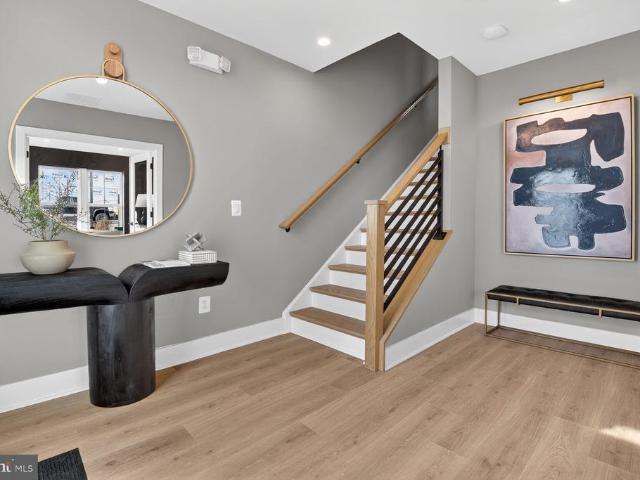
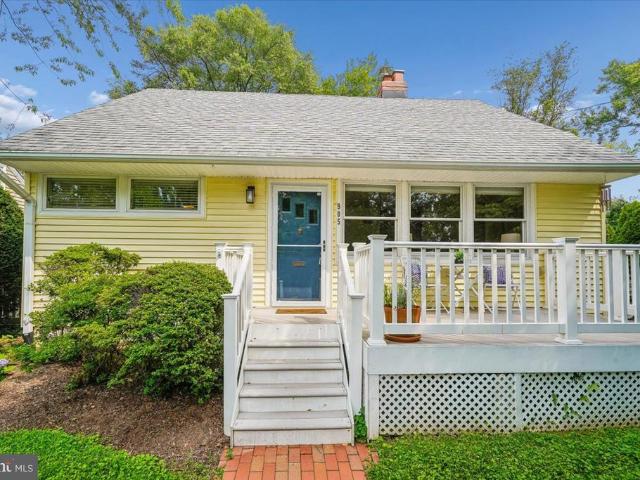
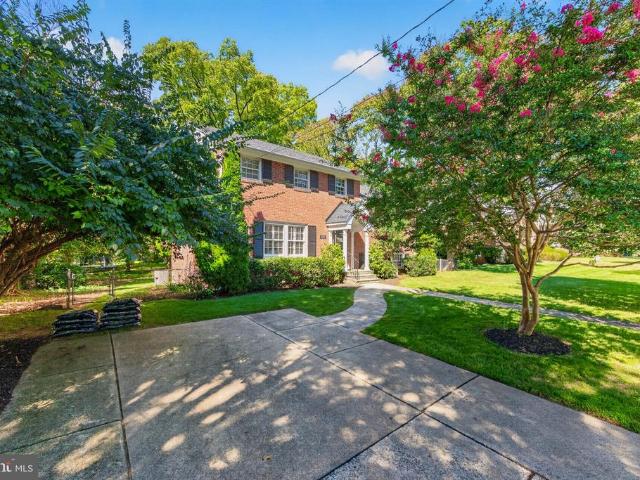
5515 Trent Street
View photo
House · for sale
USD 1,125,000
USD 514/sq.ft
5515 Trent Street
Chevy Chase Section Five village
· 2,185 sq.ft · 3 Bedrooms · 3 Baths · House
· Parking · Swimming pool
Chevy Chase Section Five village · 2,185 sq.ft · 3 Bedrooms · 3 Baths · House · Parking · Swimming pool
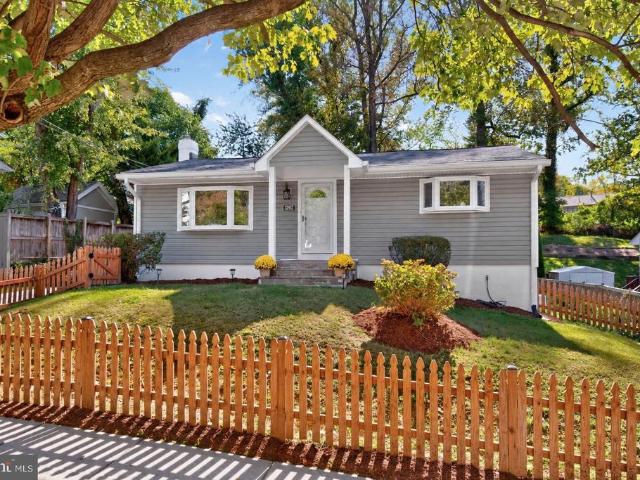
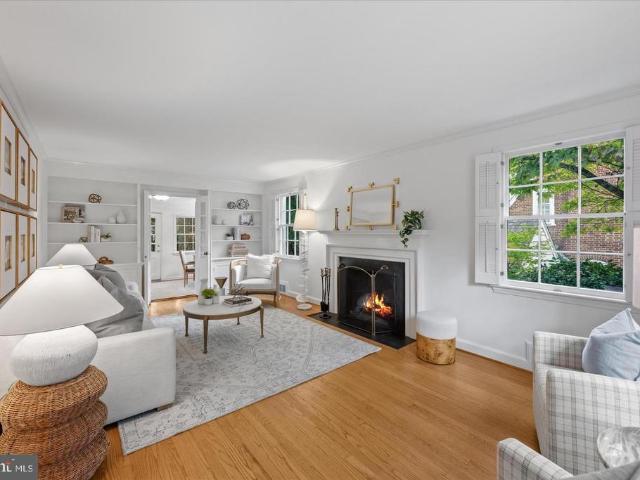
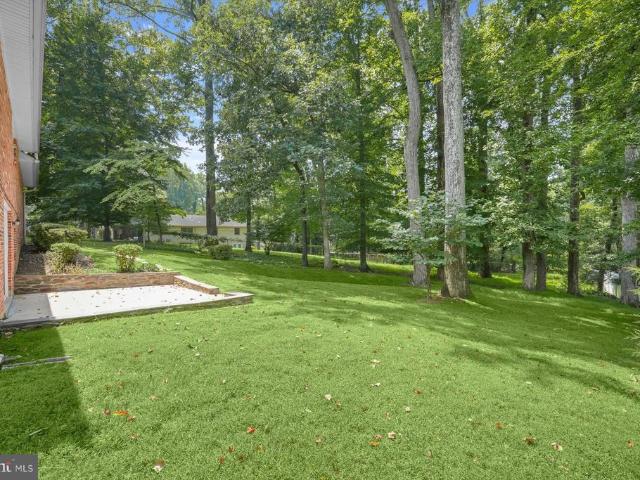
Welcome to 5515 Trent Street, ideally situated on a beautiful, tree-lined street in the highly sought-after Town of Somerset. This classic Chevy Chase residence offers a wonderful opportunity to make a home your own in one of the areas most desirable and established neighborhoods. Set on a generous lot of approximately 9,125 square feet, the home offers comfortable living spaces, a finished footprint with room to grow, a lower level, and an attached garage. Mature landscaping and the picturesque surroundings create a welcoming setting in a neighborhood known for its strong sense of community. Just a few steps away from the Somerset pool and tennis courts. The location is exceptionalenjoy the charm and amenities of Somerset while being just minutes from the shopping, dining, and conveniences of Friendship Heights, Chevy Chase, and Bethesda. With easy access to parks, recreation, major commuter routes, and Metro, 5515 Trent Street combines neighborhood tranquility with outstanding conven
USD 1,125,000
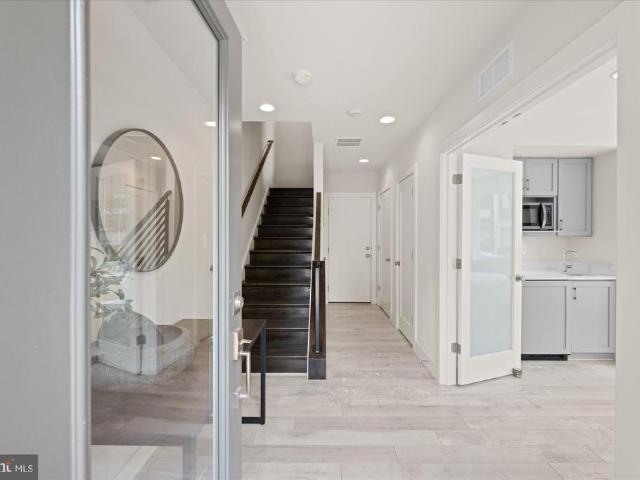
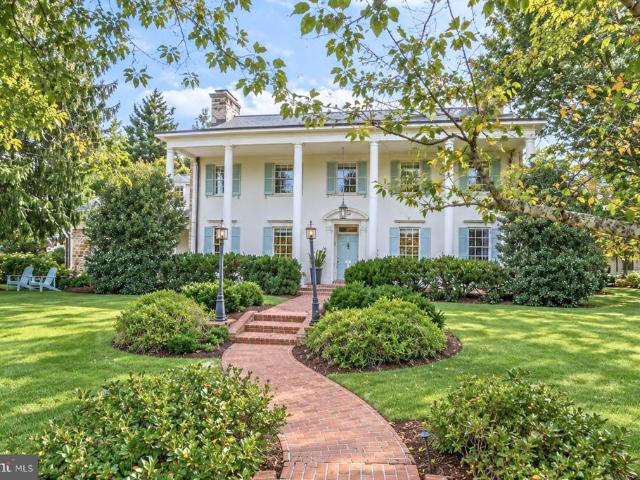
11704 Rosalinda
View photo
House · for sale
USD 925,000
USD 407/sq.ft
11704 Rosalinda
Chevy Chase Section Five village
· 2,271 sq.ft · 4 Bedrooms · 2 Baths · House
· Fireplace · Equipped kitchen · Air conditioning · Cellar
Chevy Chase Section Five village · 2,271 sq.ft · 4 Bedrooms · 2 Baths · House · Fireplace · Equipped kitchen · Air conditioning · Cellar
New to market-the most favored home model in all of regency estates is now available and awaiting your personal touches. This well cared for 4 bedroom, 2.5 bath three level colonial is desirable because of it's sensible and gracious main level floor plan featuring a table space kitchen, large living and dining room, 1st floor laundry and den, generous family room with fireplace and wet bar, and expansive front porch. This property also offers a light-filled unfinished basement with high ceiling, a level lot with plenty of play space, a level driveway and very close proximity to all three award-winning public schools. Additionally you'll find a very recently replaced A/C, an updated primary bath, kitchen wall oven plus separate stove, replaced countertops. And more. This is definitely a good one! Open sunday 8/30 1-3pm!
USD 925,000
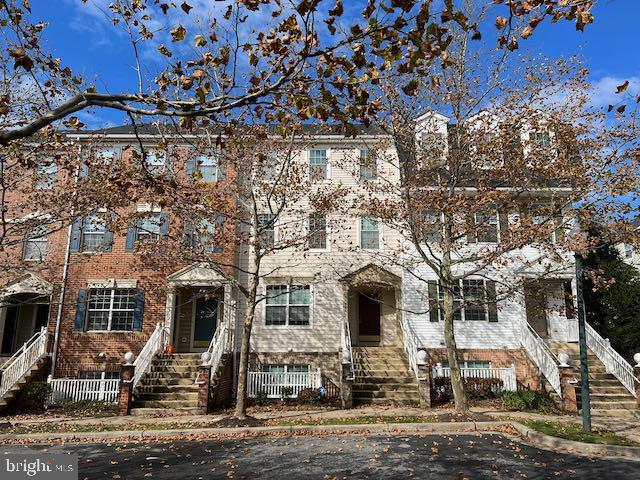
10233 Gainsborough
View photo
Townhouse · for sale
USD 1,059,000
USD 300/sq.ft
10233 Gainsborough
Chevy Chase Section Five village
· 3,520 sq.ft · 5 Bedrooms · 3 Baths · Townhouse
· Patio · Garden · Fireplace · Equipped kitchen · Cellar
Chevy Chase Section Five village · 3,520 sq.ft · 5 Bedrooms · 3 Baths · Townhouse · Patio · Garden · Fireplace · Equipped kitchen · Cellar
Welcome to 10233 Gainsborough Road. This meticulously maintained home has the perfect combination of elegance and comfort. The beautifully renovated 5BDRM/3BA home in the sought after East Gate of Potomac, is sure to wow you. The home was recently renovated and is a perfect 10! The kitchen has gorgeous quartz countertops, all stainless steel appliances throughout, and a large center island. Hardwood floors throughout the main and upper levels. The main level includes a large family room with a cozy fireplace, grande living room, large dining room and a gorgeous backyard with sliding glass doors right off of the family room and dining room. Upper level boasts 5 bedrooms and 2 full baths. The master suite has a large walk-in closet, and a stunning spa-like master bathroom. Great fully finished basement with large storage room. The backyard is perfect for entertaining. Fully fenced in, large yard with flagstone patio. Absolutely perfect for the spring and summer nights ahead! Minutes to C
USD 1,059,000
9501 Colesville Road
View photo
House · for sale
USD 750,000
USD 308/sq.ft
9501 Colesville Road
Chevy Chase Section Five village
· 2,433 sq.ft · 4 Bedrooms · 3 Baths · House
· Garden · Office room · Fireplace · Equipped kitchen · Cellar
Chevy Chase Section Five village · 2,433 sq.ft · 4 Bedrooms · 3 Baths · House · Garden · Office room · Fireplace · Equipped kitchen · Cellar
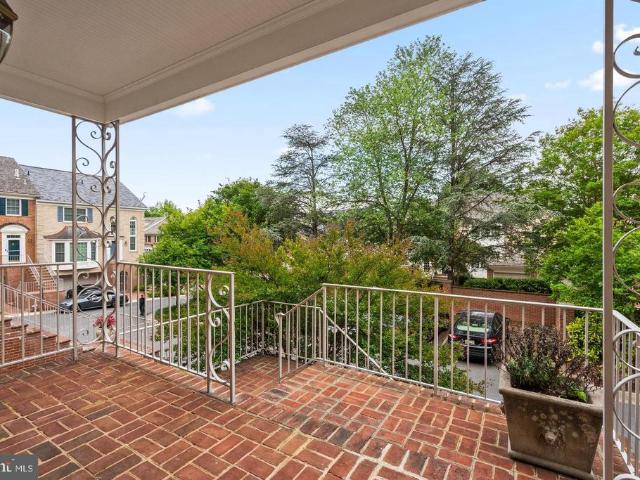
Welcome to 9501 Colesville Road, a lovely brick colonial nestled in the heart of Silver Spring. This bright and airy residence with wrap-around front porch has been freshly painted throughout and features hardwood floors on the main and upper levels. There is a spacious living room with wood burning fireplace, formal dining room, and large renovated kitchen that opens to a cozy sunroom overlooking a beautifully landscaped backyard. Large rooms throughout this three-bedroom, three full bath home. The main level also features a large family room (possible 4th bedroom) and full bath. The upper level offers generous size bedrooms and an updated bath with ceramic tile shower. The basement is partially finished with a home office, 3rd bath with shower, laundry with washer & dryer, and plenty of space to finish for a recreation room. Fantastic location on a nearly 1/3 acre fenced, corner lot. The level backyard has a firepit and offers plenty of space to enjoy many outdoor activities. You are
USD 750,000
9703 Woodland Drive
View photo
House · for sale
USD 699,000
USD 282/sq.ft
9703 Woodland Drive
Chevy Chase Section Five village
· 2,476 sq.ft · 4 Bedrooms · 3 Baths · House
· Office room · Fireplace · Equipped kitchen
Chevy Chase Section Five village · 2,476 sq.ft · 4 Bedrooms · 3 Baths · House · Office room · Fireplace · Equipped kitchen
Classic brick charm meets thoughtful updates in this expanded Northmont home, ideally located just minutes from Forest Glen Metro, downtown Silver Spring, Kensington, parks, shopping, dining, and major commuter routes. Offering approximately 2,481 finished square feet, this move-in ready home features four bedrooms, three full baths, and beautifully finished living space on two levels. Hardwood floors, recessed lighting, wainscoting, and a wood-burning fireplace create warm, inviting interiors, while the updated kitchen flows easily into the dining area for everyday living and entertaining. The main level includes three spacious bedrooms, including a primary suite with a private full bath. The fully finished walkout lower level expands the home's flexibility with a generous recreation room, fourth bedroom, full bath, abundant storage, and a separate outside entranceideal for guests, multigenerational living, a private home office, fitness space, or extended stays. Step outside to enjoy
USD 699,000
10505 Tyler Terrace
View photo
House · for sale
USD 1,070,000
USD 389/sq.ft
10505 Tyler Terrace
Chevy Chase Section Five village
· 2,745 sq.ft · 5 Bedrooms · 3 Baths · House
· Terrace
Chevy Chase Section Five village · 2,745 sq.ft · 5 Bedrooms · 3 Baths · House · Terrace
New*price improvement! *. Experience the ultimate in Potomac living with generously sized 0.32 acre lot! Tucked away on a peaceful CUL-DE-SAC in one of Potomacs most sought-after communities BELLS MILL VILLAGE, this beautifully updated and truly move-in-ready residence offers the perfect blend of style, comfort, and convenience. Enjoy a location that can't be beatsituated in the premier Winston Churchill High School pyramid, just one mile away, and less than a 10-minute walk to Bells Mill Elementary and Cabin John Middle School. Inside, the home features a thoughtfully designed, highly functional floor plan boasting two massive living spaces. The upper level offers an effortless flow from the spacious living room into the formal dining room and an expansive gourmet kitchenan ideal setup for entertaining and hosting friends. Meanwhile, the lower-level family room provides a separate, generous space perfect for a children's play area or media room. The entire home shines with FRESHLY PAI
USD 1,070,000
8636 Erdem Place
View photo
Townhouse · for sale
USD 1,126,000
USD 464/sq.ft
8636 Erdem Place
Chevy Chase Section Five village
· 2,422 sq.ft · 3 Bedrooms · 2 Baths · Townhouse
· Terrace · Deck · Fireplace · Lift
Chevy Chase Section Five village · 2,422 sq.ft · 3 Bedrooms · 2 Baths · Townhouse · Terrace · Deck · Fireplace · Lift
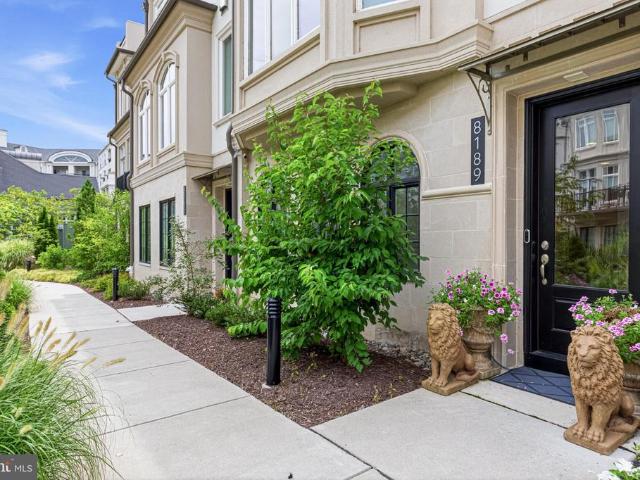
Sample listing | price listed is base price only. For a limited time, build your Friesian Classic! Elevate your lifestyle with a luxury townhome thoughtfully designed to reflect your personal taste and preferences. A curated selection of options allows you to create a residence that is uniquely yours. Available options include, but are not limited to, an interior or exterior fireplace, private deck, entry-level bedroom, retractable awning over the rooftop terrace, and a private elevator serving all 4 floors. You will also have the opportunity to work with one of Toll Brothers' interior designers to select from a variety of interior finishes at our expansive Design Studio. From sophisticated entertaining spaces to beautifully appointed private retreats, every selection offers an opportunity to personalize the home while enhancing comfort, functionality, and timeless appeal. The result is a truly exceptional residence where elevated design meets the freedom to make it your own
USD 1,126,000
710 Dryden Street
View photo
House · for sale
USD 585,000
USD 431/sq.ft
710 Dryden Street
Chevy Chase Section Five village
· 1,356 sq.ft · 3 Bedrooms · 2 Baths · House
· Patio · Garden · Equipped kitchen
Chevy Chase Section Five village · 1,356 sq.ft · 3 Bedrooms · 2 Baths · House · Patio · Garden · Equipped kitchen
Charming and updated Cape Cod offering a comfortable, flexible floor plan with new LVP throughout the home. The bright main level showcases a welcoming living room with picture windows, a separate dining area, an updated kitchen, and a spacious primary bedroom and sitting room, which includes a walk-in closet with shelving. Upstairs are two additional bedrooms, a full bath, and a conveniently located full-size washer and dryer. Step outside to a large landscaped backyard featuring a patio, multiple ponds, and a TWO storage shed, a peaceful setting with plenty of room to relax, garden or entertain. Enjoy easy access to Sligo Creek parks and trails, nearby shopping and dining, and convenient transportation with Ride On service along Dennis Avenue connecting to Forest Glen, Wheaton and Silver Spring Metro. A great combination of neighborhood charm, outdoor space and accessibility in a convenient Silver Spring location
USD 585,000
4616 Chevy Chase Boulevard
View photo
House · for sale
USD 1,895,000
USD 575/sq.ft
4616 Chevy Chase Boulevard
Chevy Chase Section Five village
· 3,294 sq.ft · 5 Bedrooms · 3 Baths · House
· Garden
Chevy Chase Section Five village · 3,294 sq.ft · 5 Bedrooms · 3 Baths · House · Garden
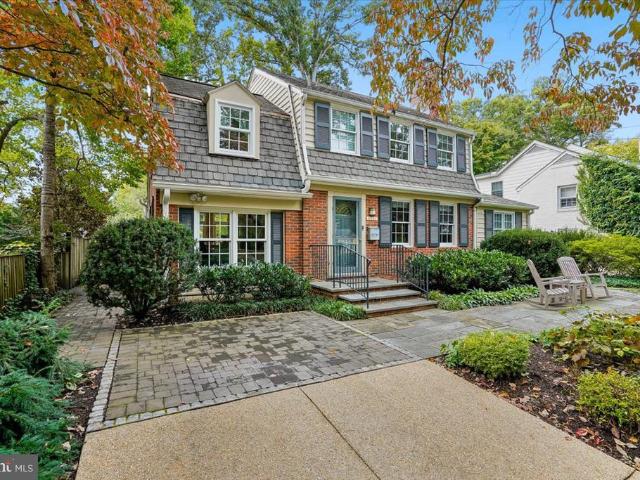
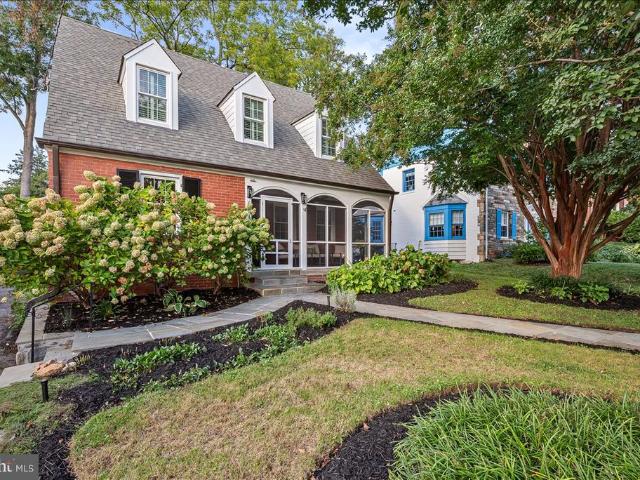
Elevated and elegant, this quintessential Dutch Colonial perfectly blends stylish modern updates with traditional charm. It is a house that feels both special and instantly welcoming. Brimming with curb appeal, this notable five-bedroom, three-and-one-half-bath home offers the best of urban and suburban living. Meticulously maintained, it is filled with original details and thoughtful updates, including crown and decorative moldings, gleaming hardwood floors, custom fixtures and finishes, and oversized windows that bring in abundant natural light. The scene is set with a cobblestone-bordered driveway, extensive hardscaping and flagstone walkways by Fine Earth Landscaping. Beautifully landscaped front and rear yards feature mature boxwoods, flowering hydrangeas, tulips and daffodils, creating a polished and memorable arrival. A stunning center-hall foyer with a convenient drop zone introduces the open, airy floor plan. The living and dining rooms feel connected yet distinctequally suite
USD 1,895,000
9125 Copenhaver Drive
View photo
House · for sale
USD 1,359,500
USD 290/sq.ft
9125 Copenhaver Drive
Chevy Chase Section Five village
· 4,682 sq.ft · 6 Bedrooms · 4 Baths · House
· Garden · Gym · Balcony
Chevy Chase Section Five village · 4,682 sq.ft · 6 Bedrooms · 4 Baths · House · Garden · Gym · Balcony
Located in the highly desirable Copenhaver neighborhood of Potomac, this spacious home offers one of the largest floor plans in the community. With 6 bedrooms, 4 full baths, and 1 half bath, the layout is both functional and flexible. Five bedrooms are located on the upper level, while the fully finished lower level includes a sixth bedroom and full bathideal for guests, multigenerational living, or a home gym. The outdoor setting is truly special, featuring a large balcony overlooking a beautifully landscaped, fenced backyard and a private in-ground poolperfect for entertaining or relaxing in your own backyard retreat. A standout feature of the home is the expansive primary suite, designed as a private retreat with its own foyer, an impressive 274 sq. Ft. bedroom, a separate sitting room, a custom walk-in closet, and a luxurious en-suite bathroom. The primary bath includes a double-sink vanity, dressing area, jetted tub, and walk-in shower. Additional highlights include hardwood floor
USD 1,359,500
3918 Wexford Drive
View photo
House · for sale
USD 649,900
USD 316/sq.ft
3918 Wexford Drive
Chevy Chase Section Five village
· 2,056 sq.ft · 4 Bedrooms · 2 Baths · House
· Garden · Deck · Fireplace · Equipped kitchen · Air conditioning
Chevy Chase Section Five village · 2,056 sq.ft · 4 Bedrooms · 2 Baths · House · Garden · Deck · Fireplace · Equipped kitchen · Air conditioning
30K Price Improvement! Gorgeous mid. Century modern bi level full of natural light in the heart of Kensington with over a third of an acre! First level features 2 bedrooms, updated bathroom, and family room with one of two fireplaces. Unfinished space exits to brand new retaining wall side exit. Upper level features a brand new kitchen w/ quartz counters and stainless steel appliances, living room with a wood burning fireplace, 2 more bedrooms, and a completely redone full bath. Kitchen exits to oversized deck and gorgeous fenced manicured rear yard. Since 2023. Kitchen cabinets, quartz counters, stainless steel appliances, upper bath, lower vanity, refinished hardwood floors upper level, furnace, a/c compressor, completely refenced rear yard, redone retaining wall, side windows, and entire house painted inside and out. Roof is 15 years into a 50 year shingle. All of this minutes to the shopping and dining of Kensington off Connecticut Ave and Garret Park off Beach Dr. Fantastic commut
USD 649,900
1511 Crest Road
View photo
House · for sale
USD 719,999
USD 242/sq.ft
1511 Crest Road
Chevy Chase Section Five village
· 2,971 sq.ft · 7 Bedrooms · 4 Baths · House
· Office room · Fireplace · Equipped kitchen
Chevy Chase Section Five village · 2,971 sq.ft · 7 Bedrooms · 4 Baths · House · Office room · Fireplace · Equipped kitchen
Welcome to this incredible expanded Cape Cod in Silver Springs desirable Chestnut Ridge Manor community. Offering 7 bedrooms, 4 full bathrooms, and exceptional living space across 3 finished levels, this beautifully updated home combines classic character with modern comfort and flexibility. The contemporary kitchen features sleek cabinetry, granite countertops, stainless steel appliances, a stylish tile backsplash, generous workspace, and an oversized pantry. The bright and open main living area showcases gleaming hardwood flooring, recessed lighting, and a striking fireplace that creates a warm and inviting focal point. Spacious bedrooms, abundant natural light, built-in storage, and thoughtfully expanded upper-level rooms provide plenty of options for bedrooms, home offices, or additional living areas. The renovated bathrooms feature modern vanities, updated fixtures, attractive tilework, and fresh finishes throughout. The fully finished lower level offers outstanding versatility wi
USD 719,999
710 Woodside Parkway
View photo
House · for sale
USD 1,295,000
USD 417/sq.ft
New
710 Woodside Parkway
Chevy Chase Section Five village
· 3,100 sq.ft · 4 Bedrooms · 3 Baths · House
· Fireplace · Equipped kitchen
Chevy Chase Section Five village · 3,100 sq.ft · 4 Bedrooms · 3 Baths · House · Fireplace · Equipped kitchen
A truly exceptional home in sought after Woodside, 710 Woodside Parkway is a gorgeous whitewashed brick Colonial beautifully transformed by a stunning three story addition designed by acclaimed local architect Jeff Haines. Set high on a private corner lot just moments from downtown Silver Spring (8.5 out of 10 walk score) and Sligo Creek Park, this distinctive residence combines timeless architecture, beautifully designed living spaces, and an impressive list of thoughtful updates, including a brand new roof. The extensive 2010 renovation also included updated wiring and plumbing throughout the home. A versatile foyer with beautiful hardwood floors welcomes you into the home and opens to the traditional formal living room with a fireplace. Plantation shutters on many of the windows add warmth, privacy, and architectural character. The main level also features fantastic storage, a powder room, a spacious chefs kitchen, and a formal dining room with French doors leading to the screened p
USD 1,295,000
6309 Kenhowe Drive
View photo
House · for sale
USD 1,649,000
USD 508/sq.ft
6309 Kenhowe Drive
Chevy Chase Section Five village
· 3,240 sq.ft · 4 Bedrooms · 3 Baths · House
· Garden · Fireplace · Equipped kitchen
Chevy Chase Section Five village · 3,240 sq.ft · 4 Bedrooms · 3 Baths · House · Garden · Fireplace · Equipped kitchen
Welcome to 6309 Kenhowe Drive, a beautifully maintained and thoughtfully updated brick Colonial offering timeless character, with hardwood floors throughout all levels, exceptional outdoor space, and abundant natural light. Set in a coveted location within walking distance of Bannockburn Elementary School, this inviting home features a sunny southwest exposure, a large side yard, and beautifully landscaped grounds. A center hall foyer welcomes you inside, where fresh paint, crown molding, and recessed lighting enhance the main level. The traditional floor plan includes a spacious living room with a wood-burning fireplace currently featuring an electric insert, a formal dining room, a large kitchen with stainless steel appliances, a study, and a powder room. The spectacular gourmet kitchen was remodeled in 2011 and features extensive custom cabinetry and built-ins by Hagerstown Cabinets, honed black granite countertops, a Sub-Zero Refrigerator, a Wolf range with Viking exhaust, Thermado
USD 1,649,000
2704 Fenimore Road
View photo
House · for sale
USD 549,900
USD 295/sq.ft
2704 Fenimore Road
Chevy Chase Section Five village
· 1,862 sq.ft · 6 Bedrooms · 2 Baths · House
· Garden · Equipped kitchen · Cellar
Chevy Chase Section Five village · 1,862 sq.ft · 6 Bedrooms · 2 Baths · House · Garden · Equipped kitchen · Cellar
Price Reduction, Sellers will Consider Closing Help, Larger than it looks Cape Cod with 3 Finished Levels in the Heart of Wheaton, Completely Renovated Top to Bottom, Main Level Offers 3 Bedrooms and Full Remodeled Bathroom, Upstairs Bedroom Loft, Remodeled Kitchen with Stainless Steel Appliance, New Cabinets, Granite Countertop, New HVAC, Main Level, Private Backyard with Concrete Slab Ready for your Entertainment, Basement offer 2 Bedrooms and 1 Remodeled Bathroom, Large Family Room, Stairs Walkout, Entire House is Freshly Painted Ready to move-in, Close to Shopping and Public Transportation. Sellers What a Contract NOW
USD 549,900
4708 Rosedale Avenue
View photo
House · for sale
USD 3,295,000
USD 482/sq.ft
4708 Rosedale Avenue
Chevy Chase Section Five village
· 6,835 sq.ft · 7 Bedrooms · 7 Baths · House
· Equipped kitchen
Chevy Chase Section Five village · 6,835 sq.ft · 7 Bedrooms · 7 Baths · House · Equipped kitchen
Stunning design and an innovative floor plan, featuring a two bedroom 2 bath apartment on the third floor! Set on a beautifully crafted homesite in the heart of Bethesda, this exceptional custom residence blends timeless architecture with elevated modern living. Wrapped in traditional stucco with striking stone veneer accents, the home makes an unforgettable first impression with its Indiana limestone front porch and steps, mahogany wood ceiling details, and refined architectural lines. Inside, thoughtfully designed spaces unfold across four finished levels, offering an ideal balance of elegance, comfort, and functionality. The main level is anchored by a stunning chefs kitchen featuring sleek Italian Bellure cabinetry, dramatic Dekton slab countertops, premium Sub-Zero and Wolf appliances including a 48-inch range and hood, Bosch dishwashers, and an oversized center island designed for gathering and entertaining. Expansive living and dining spaces are complemented by a dramatic family
USD 3,295,000
9205 Rosehill Drive
View photo
House · for sale
USD 3,099,990
USD 472/sq.ft
9205 Rosehill Drive
Chevy Chase Section Five village
· 6,555 sq.ft · 7 Bedrooms · 6 Baths · House
· Parking · Gym · Equipped kitchen
Chevy Chase Section Five village · 6,555 sq.ft · 7 Bedrooms · 6 Baths · House · Parking · Gym · Equipped kitchen
Construction is underway and progressing towards an end of 2026 Delivery. Contract now and select all your interior finishes for your dream home on this spacious half-acre homesite and personalize every finish to reflect your unique style and lifestyle. Includes a 3 CAR GARAGE and luxury standard features throughout. The open floor plan features 10' CEILINGS on the main level, 7 bedrooms, and 6.5 baths. Highlights include a MAIN LEVEL IN-LAW SUITE and a chef-inspired kitchen with luxury appliances, custom cabinetry, and an oversized island perfect for entertaining. The upper level offers five spacious bedrooms, including a luxurious primary suite with a spa-inspired bath, while the finished lower level adds a recreation room, gym/spa space, and additional guest quarters. Benefit from a comprehensive 10-year structural warranty program. Please note: All renderings, specifications, finishes, and dimensions are representative and subject to change
USD 3,099,990
10806 Inwood Avenue
View photo
House · for sale
USD 699,900
USD 442/sq.ft
10806 Inwood Avenue
Chevy Chase Section Five village
· 1,582 sq.ft · 4 Bedrooms · 3 Baths · House
· Garden · Equipped kitchen · Air conditioning · Cellar
Chevy Chase Section Five village · 1,582 sq.ft · 4 Bedrooms · 3 Baths · House · Garden · Equipped kitchen · Air conditioning · Cellar
Welcome to 10806 Inwood Ave, a renovated, move-in-ready Cape Cod offering three finished levels and a rare separate-entry in-law suite. The sun-filled main level features spacious living and dining areas, an updated eat-in kitchen, two bedrooms, and a full hall bath. Upstairs, two bright bedrooms share a connecting full bath, offering comfortable and flexible living space. The fully finished lower level lives like a private suite with its own exterior entrance and dedicated walkway, second full kitchen, bedroom, full bath, and family room, plus a sound-insulated ceiling to help dampen sound between floors. Two full laundry sets, located on the upper and lower levels, make multi-household living effortless. The big-ticket improvements are already done, with nearly everything under four years old, including the high-efficiency gas furnace, central A/C, dedicated basement mini-split, professionally installed interior waterproofing system with sump pump, and fully fenced backyard. A securi
USD 699,900
11010 Montrose Avenue
View photo
House · for sale
USD 2,195,000
USD 708/sq.ft
11010 Montrose Avenue
Chevy Chase Section Five village
· 3,100 sq.ft · 5 Bedrooms · 4 Baths · House
· Patio · Parking · Fireplace · Equipped kitchen
Chevy Chase Section Five village · 3,100 sq.ft · 5 Bedrooms · 4 Baths · House · Patio · Parking · Fireplace · Equipped kitchen
Spectacular home located within the coveted Town of Garrett Park with flexibility to personalize features and finishes with Mid-Atlantics team. This extraordinary home offers an amazing open floor plan with 3 finished levels, 5 bedrooms and 4.5 bathrooms. The main level includes a living room, formal dining room, gourmet chefs kitchen with high-end appliances, soft close cabinets and drawers, center island, breakfast area and a walk-in pantry. The main level also features a light and bright family room with a gas fireplace, a powder room and a mudroom with cubbies and a bench. The upper level boasts a primary suite with a walk-in closet and a luxurious spa bathroom with frameless glass enclosed shower, a soaking tub and two sinks. Also on the upper level are 3 additional bedrooms, 2 additional full bathrooms and a laundry room. The lower level features a 5th bedroom/flex room with a walk-in closet and a full bathroom. Additional features include a detached car garage and a patio off of
USD 2,195,000
11900 Canfield Road
View photo
House · for sale
USD 1,150,000
USD 323/sq.ft
11900 Canfield Road
Chevy Chase Section Five village
· 3,552 sq.ft · 4 Bedrooms · 3 Baths · House
· Garden · Deck · Parking
Chevy Chase Section Five village · 3,552 sq.ft · 4 Bedrooms · 3 Baths · House · Garden · Deck · Parking
Welcome to 11900 Canfield Road, located in the well-established and sought-after Fallsreach community of Potomac. This expansive rancher offers four bedrooms, three full bathrooms, two powder rooms, and 3,842 total square feet across two finished levels. Thoughtfully maintained by the original owners, significant updates include, a newer roof (1012 years ago), all interior and exterior pipes replaced with PVC, a hot water heater replaced (2016), HVAC coil replaced (2024), remodeled bathrooms (all three full baths), garage floor recently resurfaced (2026), and front entry recently painted (2026). The 0.28-acre lot provides abundant level green space in the backyard. The newer Trex deck offers access from the living room and breakfast area perfect for relaxing, entertaining, and outdoor dining. A flagstone walkway and portico entry with classic columns welcome you to the home. Inside, oversized rooms, large windows, hardwood floors throughout the main level, vinyl hardwood-style flooring
USD 1,150,000
6201 Plainview Road
View photo
House · for sale
USD 4,495,000
USD 549/sq.ft
6201 Plainview Road
Chevy Chase Section Five village
· 8,181 sq.ft · 5 Bedrooms · 6 Baths · House
· Sauna · Gym · Parking
Chevy Chase Section Five village · 8,181 sq.ft · 5 Bedrooms · 6 Baths · House · Sauna · Gym · Parking
Open House, Saturday and Sunday, 1:00 to 3:00PM-Set in the prestigious Kenwood Park subdivision, this exceptional contemporary residence offers striking design, modern functionality in a prime Bethesda location. The home is part of the sought-after Walt Whitman High School cluster and is within walking distance of Landon School, Holton-Arms School, and Kenwood Golf & Country Club. Downtown Bethesda is just minutes away, with premier dining, shopping, and entertainment nearby. With open living space, the home includes five bedrooms, each with an en-suite bath, three powder rooms, and a two-car garage. Designed and built by an architect and engineer husband-and-wife team with more than 20 years of experience, every element reflects quality construction and careful attention to detail. The lower level is designed for entertaining and relaxation, featuring a wet bar, playroom, gym, sauna, steam shower, and private guest suite. The main level includes expansive living and dining areas, a cu
USD 4,495,000
6403 Earlham Drive
View photo
House · for sale
USD 1,599,000
USD 287/sq.ft
6403 Earlham Drive
Chevy Chase Section Five village
· 5,554 sq.ft · 6 Bedrooms · 5 Baths · House
· Garden · Office room · Deck · Equipped kitchen
Chevy Chase Section Five village · 5,554 sq.ft · 6 Bedrooms · 5 Baths · House · Garden · Office room · Deck · Equipped kitchen
Nice Price Correction + OPEN SUNDAY 1-3PM +. 13 years young. Sought after ashburton subdivision; come see the best of bethesda +this is a true 6 bed 5.5 Baths CUSTOM BUILT home First Time to Market. Enjoy the expansive 10 foot ceilings and open spaces on the main level including a large OPEN FAMILY ROOM OFF CUSTOM KITCHEN & separate HOME OFFICE. TREX Deck off Rear w/steps to fenced rear yard. Upper level has 5 bedrooms and 4 Full Baths all Ensuite CUSTOM BATHROOMS. Laundry on Upper Level near the bedrooms. COMPLETELY FINISHED Lower Level with a walk up to rear yard and LL has a large Rec Room area and Wet Bar, with lower level legal bedroom & Full Bath. Loads of Storage too! Fresh paint, fresh landscaping, new carpet, beautiful in bethesda! -. Priced to SELL!
USD 1,599,000
6013 Kingsford Court
View photo
House · for sale
USD 1,175,000
USD 462/sq.ft
New
6013 Kingsford Court
Chevy Chase Section Five village
· 2,540 sq.ft · 5 Bedrooms · 2 Baths · House
· Cellar · Parking
Chevy Chase Section Five village · 2,540 sq.ft · 5 Bedrooms · 2 Baths · House · Cellar · Parking
Set on a flat. 24 acre lot in Wyngate, one of Bethesdas most established and quietly sought-after pockets, this 5 bedroom, 2.5 bath home is shaded by mature fruit trees, a rare find this close to downtown Bethesda. The home has been thoughtfully updated over the years and comes with real, recent investment: a brand new roof, installed within the last month, and a second HVAC system added to independently condition the top floor, meaning better temperature control room to room, not just curb appeal. The carport was extended to cover the side entrance, adding covered access from the driveway straight into the home. Additional parts of the basement have been finished, adding functional living space to the over 2,500 square feet of finished space. Move-in ready with the big-ticket mechanical items already handled. Wyngate sits inside the Beltway between Old Georgetown Road and Democracy Boulevard, minutes from downtown Bethesdas restaurants, shops, and Metro access. Massachusetts Avenue an
USD 1,175,000
12900 Glen Mill Road
View photo
House · for sale
USD 1,275,000
USD 460/sq.ft
12900 Glen Mill Road
Chevy Chase Section Five village
· 2,766 sq.ft · 5 Bedrooms · 4 Baths · House
· Equipped kitchen · Cellar
Chevy Chase Section Five village · 2,766 sq.ft · 5 Bedrooms · 4 Baths · House · Equipped kitchen · Cellar
Exceptional opportunity to own a beautifully renovated home on a premium 2+ acre lot in the prestigious gated ARORA Subdivision, located within the highly acclaimed Wayside Elementary and Churchill High School cluster. Fully renovated in 2022, this spacious two-level residence offers the perfect layout for multi-generational living or extended family. The main level features 3 generously sized bedrooms, 3 full bathrooms, bright and open living areas, and a beautifully updated kitchen with modern finishes. A stunning sunroom provides additional living space and is accessible from the main level, creating the perfect place to relax while enjoying peaceful views of the property. The fully finished walkout basement includes 2 additional bedrooms, 1 full bathroom, a full kitchen, spacious living areas, and a private entrance. The basement also opens directly into a second sunroom that connects to the upper sunroom, providing seamless indoor-outdoor living and flexible space for entertaining
USD 1,275,000
723 Lowander Lane
View photo
House · for sale
USD 595,000
USD 276/sq.ft
723 Lowander Lane
Chevy Chase Section Five village
· 2,153 sq.ft · 5 Bedrooms · 3 Baths · House
· Office room
Chevy Chase Section Five village · 2,153 sq.ft · 5 Bedrooms · 3 Baths · House · Office room
Fantastic Location! Just minutes from vibrant Downtown Silver Spring, the Metro, shopping, dining, parks, and major commuter routes. Nestled on a quiet street with a private lot, this spacious home offers 5 bedrooms and 3 full bathrooms, providing plenty of room for family, guests, or a home office. A rare opportunity to own a well-located property with endless potential to renovate, personalize, and truly make it your own
USD 595,000

Get email alerts

Don't miss out: be the first to know about new properties

The alert was correctly created

On subscribing you accept the conditions of use and the privacy policy
Alert
Receive new ads in your inbox
Save this search
Receive alerts for new listings

We'll send you an email when we have new properties for: "Houses for sale in Chevy Chase Section Five village"

The alert was correctly created

Brookmont, District 7 Montgomery County Maryland
Glen Echo town
Get email alerts and be the first to see new listings
Required field
On subscribing I accept the terms of the privacy policy
Perfect! You'll soon start receiving new listings via email
Alert
Receive an email when we have new ads for Houses for sale in Chevy Chase Section Five village
Save this search
Filters

Bedrooms

Size (sq.ft)

sq.ft
sq.ft

Price

USD
USD

Property type

Bathrooms

Clear all filters
Receive notifications when new entries are published.