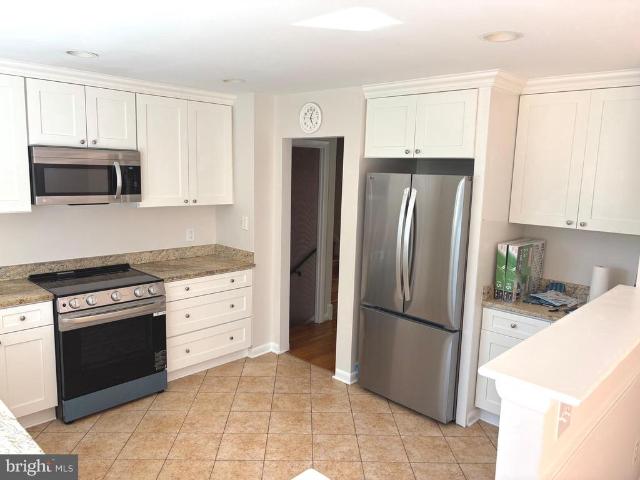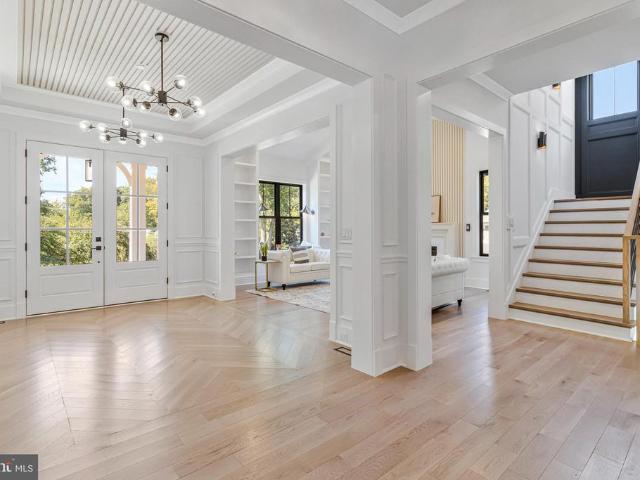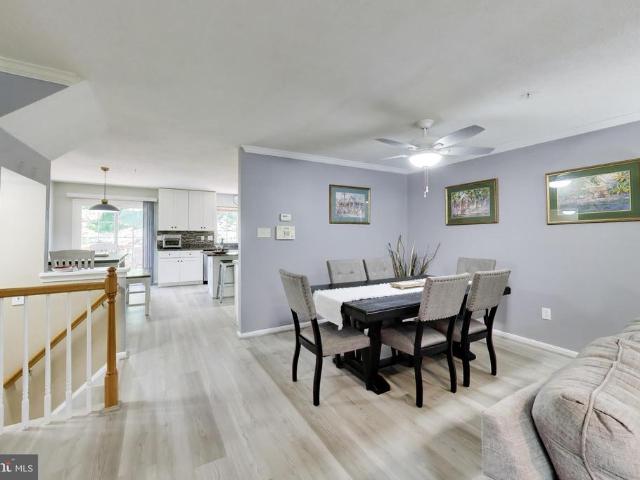
3,382 houses for sale in Chevy Chase Section Five village

1800 Gayfields Drive
View photo
House · for sale
USD 870,000
USD 254/sq.ft
1800 Gayfields Drive
Chevy Chase Section Five village
· 3,423 sq.ft · 6 Bedrooms · 4 Baths · House
· Fireplace · Equipped kitchen · Cellar
Chevy Chase Section Five village · 3,423 sq.ft · 6 Bedrooms · 4 Baths · House · Fireplace · Equipped kitchen · Cellar
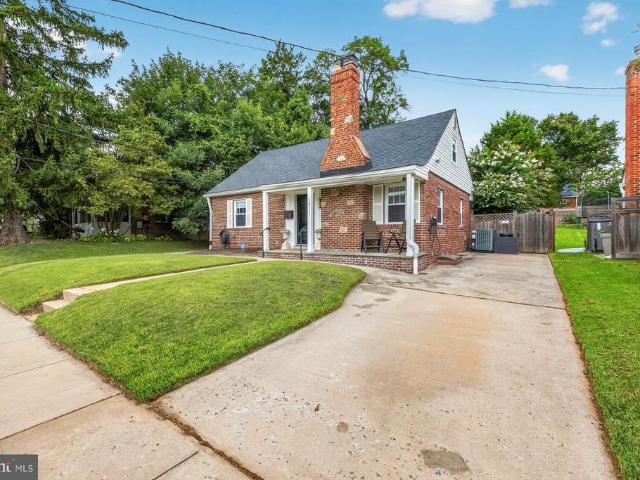
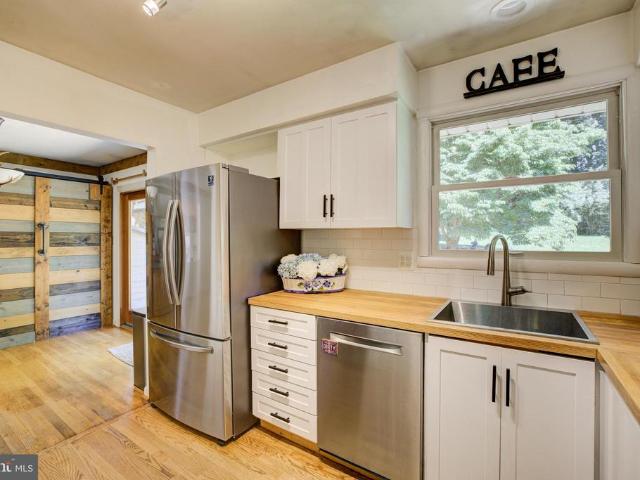
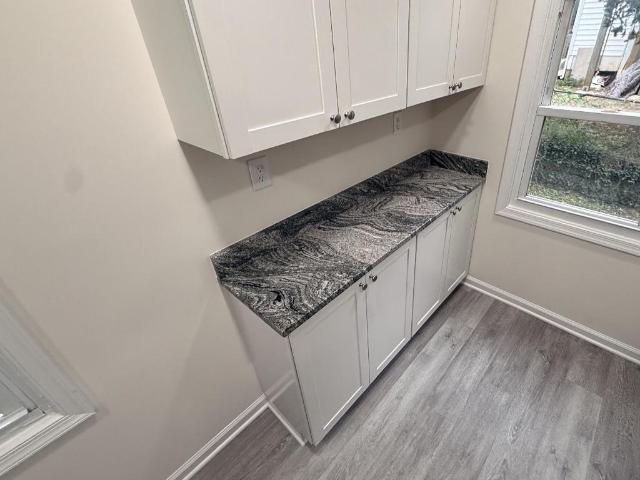
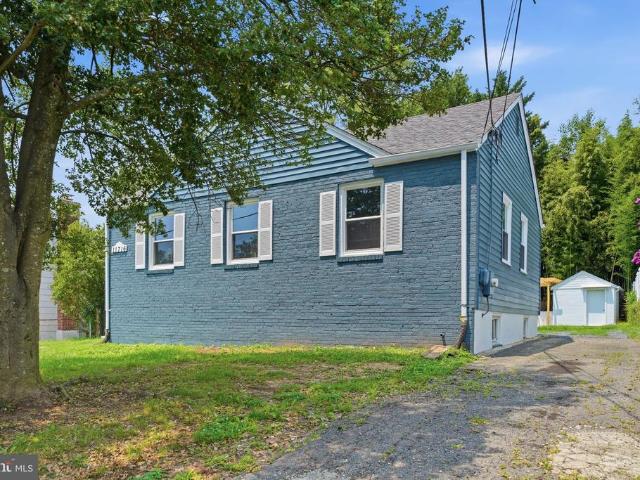
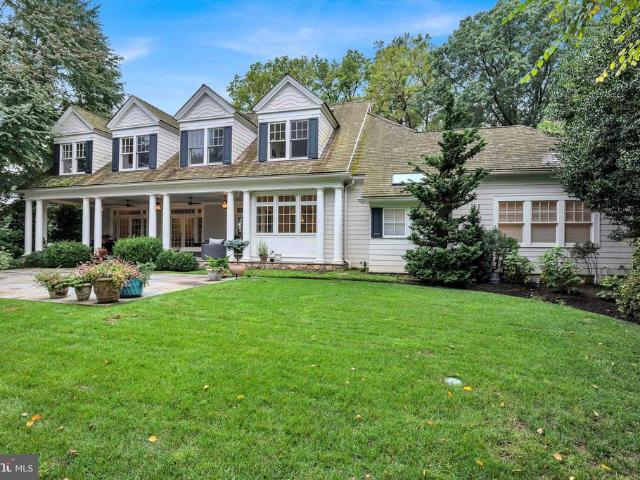
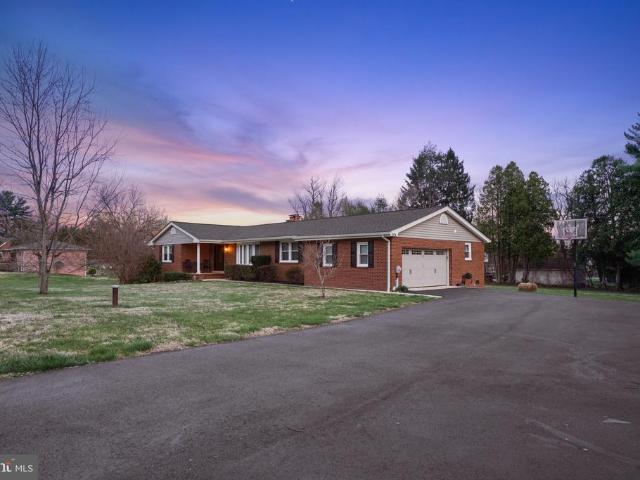
Stately all brick rambler nestled on a level 1 acre lot and located in the desirable Gayfields community. This exquisite home offers many updates. Beautiful refinished hardwood floors on the main level and new LVP throughout the basement. The designer kitchen includes stainless steel appliances, granite counter tops, new cabinets with undermount lighting and low maintenance tile flooring. The kitchen opens to a sun filled dining area and cozy family room with fireplace. The formal living room boasts plenty of sunlight through the picturesque bow window. Other first floor features include formal dining room, primary bedroom with full bath and walk in closet, 3 more comfortable bedrooms, 2 additional full baths and laundry area. Spacious finished walkout lower level features oversized recreation room, 2 more generous sized bedrooms, one with fireplace, full bath, rough-ins for a new mini kitchen and plenty of storage. The seller will consider adding the mini kitchen in the basement. Addi
USD 870,000
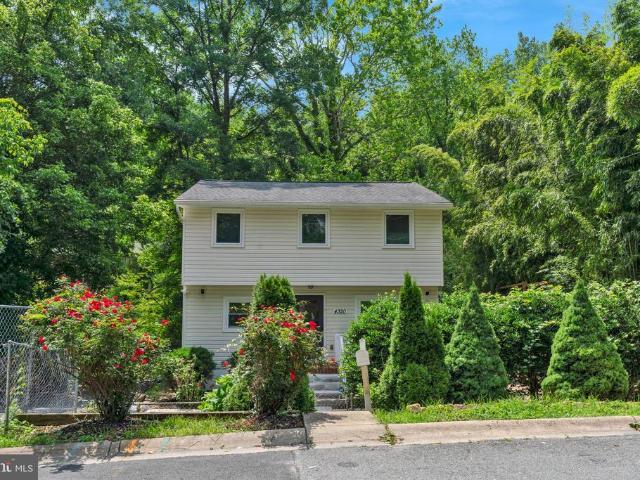
4320 Ivy Glen Road
View photo
House · for sale
USD 569,900
USD 278/sq.ft
4320 Ivy Glen Road
Chevy Chase Section Five village
· 2,045 sq.ft · 5 Bedrooms · 2 Baths · House
· Deck · Equipped kitchen · Parking
Chevy Chase Section Five village · 2,045 sq.ft · 5 Bedrooms · 2 Baths · House · Deck · Equipped kitchen · Parking
Motivated seller! Beautifully updated and move-in ready! This spacious 5-bedroom, 2.5-bath home offers the perfect blend of modern updates and functional living. The bright and inviting floor plan features a beautifully updated kitchen renovated approximately 3 years ago, new flooring (2024), and fresh paint throughout (2026). Major improvements provide peace of mind, including a new HVAC (2024), new deck (2024), new parking pad (2024), renovated bathrooms (2024), a water heater (approximately 4 years old), roof (approximately 8 years old), and updated plumbing (approximately 8 years old). Conveniently located near shopping, dining, parks, schools, public transportation, and major commuter routes, this home is truly move-in ready and offers exceptional value. Dont miss this incredible opportunity!
USD 569,900
7614 Carteret Road
View photo
House · for sale
USD 1,299,000
USD 383/sq.ft
7614 Carteret Road
Chevy Chase Section Five village
· 3,391 sq.ft · 6 Bedrooms · 3 Baths · House
· Deck · Fireplace · Equipped kitchen · Parking
Chevy Chase Section Five village · 3,391 sq.ft · 6 Bedrooms · 3 Baths · House · Deck · Fireplace · Equipped kitchen · Parking
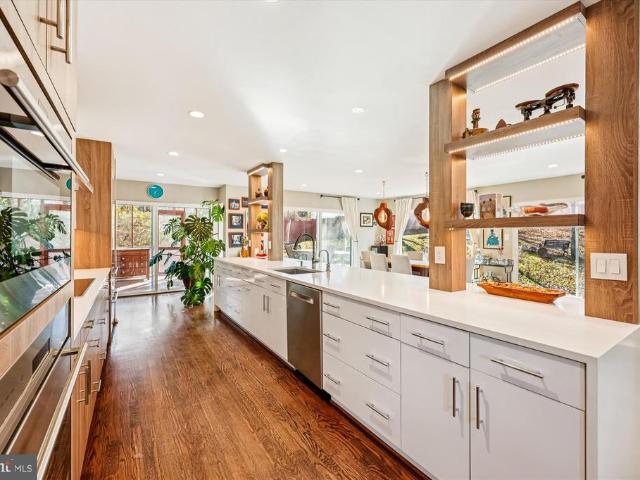
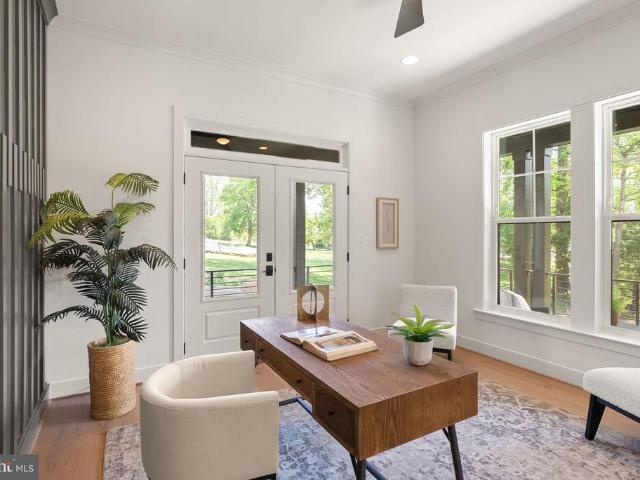
Beautifully updated and set on a gorgeous private lot in the sought-after Burning Tree Estates, this contemporary cul-de-sac home offers exceptional style, comfort, and convenience. The main level features an open-concept kitchen and family room anchored by a stunning high-end kitchen renovation, gleaming hardwood floors, abundant natural light from large windows and new energy-efficient sliding doors, and seamless indoor/outdoor flow to a wrap-around deck and screened porch. A separate formal living room provides additional first-floor entertaining space or a cozy family room with wood burning fireplace. Upstairs, youll find five spacious bedrooms with vaulted ceilings, all served by renovated bathrooms and upgraded finishes. The lower level adds outstanding flexibility with a renovated guest suite, full bath, new mudroom entrance, and interior access to the two-car garage. Extensive recent upgrades include: new fencing, updated porches, redesigned landscaping (2023 & 2025), new main-
USD 1,299,000
8189 River Road
View photo
Townhouse · for sale
USD 2,120,000
USD 633/sq.ft
8189 River Road
Chevy Chase Section Five village
· 3,348 sq.ft · 4 Bedrooms · 2 Baths · Townhouse
· Office room · Parking · Lift
Chevy Chase Section Five village · 3,348 sq.ft · 4 Bedrooms · 2 Baths · Townhouse · Office room · Parking · Lift
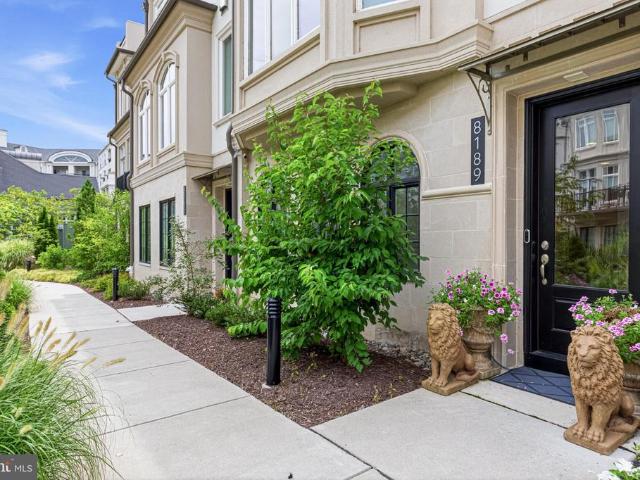
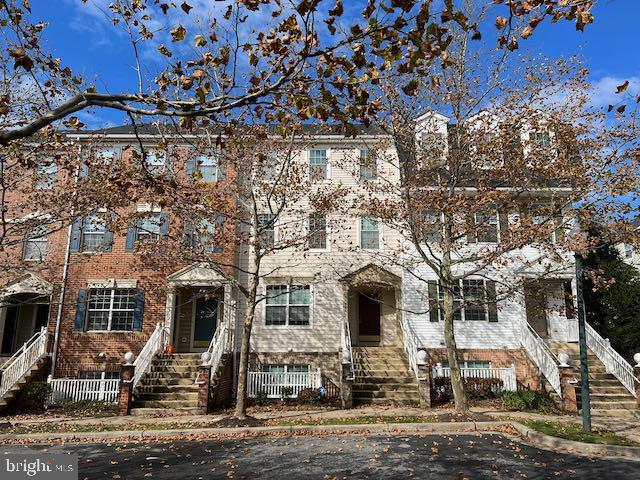
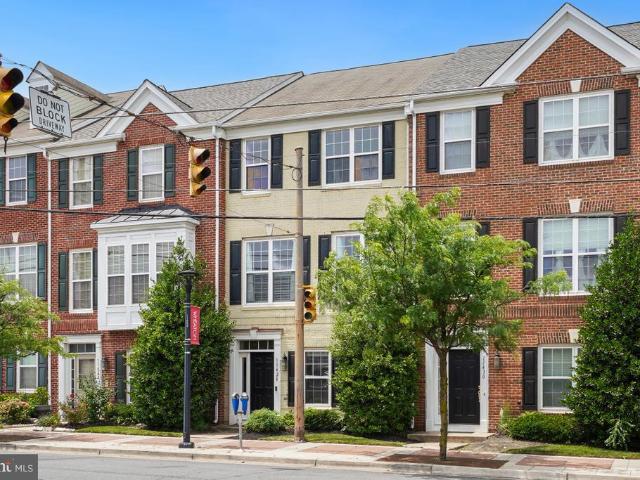
A rare opportunity to own a beautifully upgraded townhome overlooking the tranquil courtyard in Quarry Springs, one of Bethesda's most prestigious gated communities. Perfectly positioned in one of the community's most desirable and peaceful locations, this exceptional residence offers privacy, elegance, and sophisticated design. Lovingly maintained and professionally decorated, it features extensive custom upgrades throughout, making it one of the finest homes in Quarry Springs. Inspired by contemporary European architecture, this four-level residence showcases striking limestone accents, expansive walls of glass, and exceptional craftsmanship. Enter through the welcoming front entrance or the attached two-car garage. The main level features a spacious foyer leading to a private office or optional bedroom, a powder room, additional storage, and access to the private elevator serving all four levels. The second level is designed for both everyday living and effortless entertaining. At i
USD 2,120,000
9201 Laurel Oak Drive
View photo
House · for sale
USD 1,699,900
USD 277/sq.ft
9201 Laurel Oak Drive
Chevy Chase Section Five village
· 6,135 sq.ft · 7 Bedrooms · 7 Baths · House
Chevy Chase Section Five village · 6,135 sq.ft · 7 Bedrooms · 7 Baths · House
Unexpectedly available once again, this is a rare second opportunity to own an exceptional custom residence in one of Bethesda's most desirable neighborhoods. Beautifully sited on a landscaped knoll in Burning Tree Estates, this remarkable home offers almost 6,200 square feet of thoughtfully designed living space, a generous lot, and exceptional flexibility for today's evolving lifestyles. Whether you're seeking elegant everyday living, space for multigenerational living, extended family, long-term guests, or a home with exceptional hosting potential, this residence offers a rare combination of luxury, versatility, and value in an outstanding Bethesda location. Ideally located just minutes from downtown Bethesda, Potomac Village, Washington, D. C. Northern Virginia, and major commuter routes, the home offers the perfect balance of tranquility and convenience. Outdoor enthusiasts will appreciate easy access to the Cabin John Trail, nearby parks, golf courses, country clubs, and endless
USD 1,699,900
1711 Brisbane Street
View photo
House · for sale
USD 675,000
USD 354/sq.ft
1711 Brisbane Street
Chevy Chase Section Five village
· 1,905 sq.ft · 4 Bedrooms · 2 Baths · House
· Patio · Garden · Fireplace · Equipped kitchen · Cellar · Parking
Chevy Chase Section Five village · 1,905 sq.ft · 4 Bedrooms · 2 Baths · House · Patio · Garden · Fireplace · Equipped kitchen · Cellar · Parking
Welcome to 1711 Brisbane Street! This rarely available Forest Estates 3-level 4 bedroom 2 bathroom house has it all! This deceptively large house has over 2,100 square feet. Updates and upgrades abound. Luxury Vinyl Plank on the main level throughout (March 2025). The living room has a wood burning fireplace that leads to the dining room. The dining has french doors opening to an over-sized porch and patio. Fully fenced backyard with shed and endless possibilities and space. Back inside, the kitchen is fully updated (October 2025), which also has a door leading out to the backyard. There are two bedrooms on the main level along with a full bathroom. Upstairs there are two bedrooms with hardwood floors along with a full bathroom (new toilet 2026). The basement has ample finished space with room for a theater area. There is abundant storage space. Luxury vinyl plank throughout the basement (2025). At least 3 driveway parking spaces with Electric Car Charger attached to the house with eas
USD 675,000
3201 Pauline Drive
View photo
House · for sale
USD 1,695,000
USD 400/sq.ft
3201 Pauline Drive
Chevy Chase Section Five village
· 4,230 sq.ft · 5 Bedrooms · 5 Baths · House
· Patio · Gym · Equipped kitchen · Parking · Swimming pool
Chevy Chase Section Five village · 4,230 sq.ft · 5 Bedrooms · 5 Baths · House · Patio · Gym · Equipped kitchen · Parking · Swimming pool
Price reduced. Mid-Century Modern truly one of a kind. This distinguished 6,200 sq. Ft. residence located on a generous corner lot offers a perfectly proportioned layout for refined living and effortless entertaining. The main level welcomes guests with a dramatic foyer beneath 12'6' ceilings, flowing to a formal living room framed by walls of glass that open to sunlit stone terraces and the pool. Host dinners in the elegant dining room overlooking the water, or enjoy casual mornings in the expansive eat-in kitchen and adjoining family room. The tranquil primary suite features expansive closets, a marble en suite bath, and private patio access; two additional bedroom suites offer walk-in closets and luxurious baths. The lower level is an entertainers dream, with a large recreation room with wet bar, access to the two-car garage, an auxiliary kitchen, multiple bedroom/flex spaces, full baths, gym/bonus room, laundry, and ample storage. Designed for seamless indoor-outdoor living, doors
USD 1,695,000
5401 Glenwood Road
View photo
House · for sale
USD 2,099,000
USD 396/sq.ft
5401 Glenwood Road
Chevy Chase Section Five village
· 5,296 sq.ft · 6 Bedrooms · 5 Baths · House
· Equipped kitchen
Chevy Chase Section Five village · 5,296 sq.ft · 6 Bedrooms · 5 Baths · House · Equipped kitchen
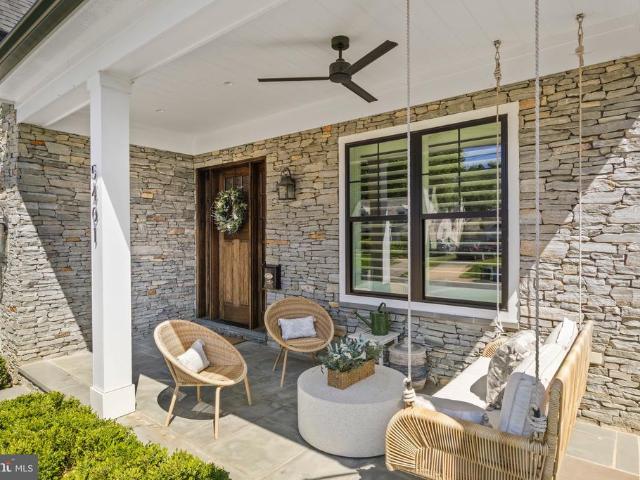
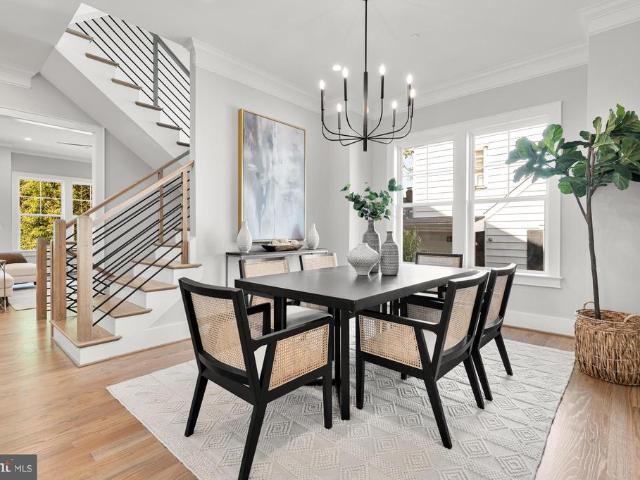
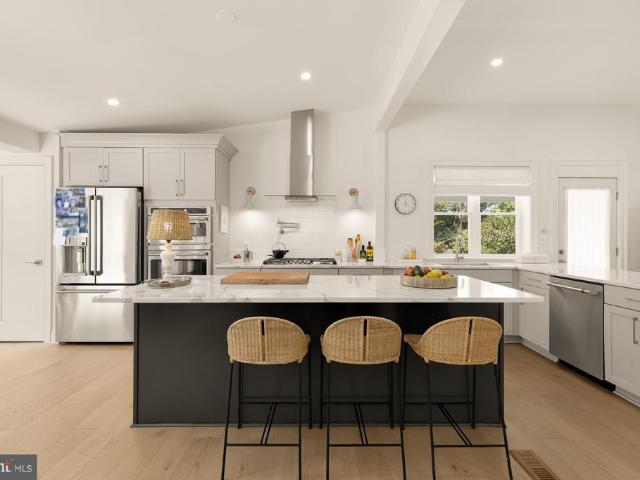
Better Than New! Luxury living across four finished levels. Built in 2021, this custom home is completely turn-key and ready for you to move in before school starts! Wrapped in classic Hardiplank siding and stone, the exterior offers timeless curb appeal anchored by a solid wood eight-foot front entry door and an oh-so-charming front porch. Its the perfect spot to carry on the tradition of sipping mimosas while cheering on Turkey Trot runners every Thanksgiving morning. Inside, the home is sweetly decorated with a crisp elegance, accented by hardwood floors and custom plantation shutter window treatments throughout. The light-filled main level effortlessly balances formal and everyday living. Host gatherings in the elegant formal living and dining rooms, or gather in the heart of the home: a fabulous gourmet kitchen featuring a massive island with seating, a walk-in pantry, and a convenient butlers pantry. The kitchen opens seamlessly to a family room anchored by decorative beamed ceil
USD 2,099,000
11100 Orleans Way
View photo
House · for sale
USD 1,795,000
USD 467/sq.ft
11100 Orleans Way
Chevy Chase Section Five village
· 3,843 sq.ft · 5 Bedrooms · 4 Baths · House
Chevy Chase Section Five village · 3,843 sq.ft · 5 Bedrooms · 4 Baths · House
Stunning NEW home to be built by Potomac Heritage Homes in Kensington, conveniently located between Grosvenor and White Flint Metros. This home has 3 finished levels, 5 bedrooms and 4 full baths, with option of adding 4th level loft area offering an additional bedroom, full bath and living area. The opportunity to be apart of the design process is available now by using construction perm financing. Call agent for more information and start envisioning your new home
USD 1,795,000
3400 Pauline Drive
View photo
House · for sale
USD 1,850,000
USD 482/sq.ft
3400 Pauline Drive
Chevy Chase Section Five village
· 3,832 sq.ft · 5 Bedrooms · 3 Baths · House
· Garden · Fireplace · Equipped kitchen · Parking
Chevy Chase Section Five village · 3,832 sq.ft · 5 Bedrooms · 3 Baths · House · Garden · Fireplace · Equipped kitchen · Parking
Welcome to 3400 Pauline Dr! Totally renovated in a sophisticated mid-century modern style, this exceptional 5-bedroom, 3-full and 2-half-bathroom home is ideally located in Chevy Chases sought-after Section 5 and Dunlop Hills neighborhood. Set on a generous, flat lot with a fenced rear garden and driveway parking for three cars, this approximately 3,600-square-foot residence is filled with natural light. The beautifully appointed kitchen and expansive living spaces are complemented by two fireplaces, while the vaulted primary bedroom adds an airy, dramatic touch. The upper-level features four spacious bedrooms. The finished lower level offers a separate living area, bedroom, two full bathrooms, and a dedicated bar area-perfect for guests, entertaining, recreation, or a private retreat. Just minutes from Downtown Bethesda, Friendship Heights, and the Chevy Chase Club, this beautifully reimagined home combines distinctive mid-century design, modern functionality, and an exceptional locat
USD 1,850,000
11408 Orleans Way
View photo
House · for sale
USD 975,000
USD 371/sq.ft
Updated
11408 Orleans Way
Chevy Chase Section Five village
· 2,626 sq.ft · 4 Bedrooms · 3 Baths · House
· Garden · Office room · Gym · Deck · Fireplace
Chevy Chase Section Five village · 2,626 sq.ft · 4 Bedrooms · 3 Baths · House · Garden · Office room · Gym · Deck · Fireplace
Neighborhood charm meets convenient local amenities in Kensington's sought-after White Flint Park neighborhood. This beautiful 4-bedroom, 2.5-bathroom home offers versatile spaces for everyonefrom the expanded formal living area to the cozy family room and the spacious lower-level bedroom with an attached sitting area. A unique bonus addition featuring a separate exterior entrance (plus interior access through the family room) is ideal for a professional home office, media room, gym, or recreation space. Outside, the private backyard and expansive 3-level deck create the ultimate setting for hosting family and friends. What you'll love: Move-In Ready: Meticulously maintained inside and out Versatile Bonus Addition: Features private exterior accessperfect for a professional home office, gym, media room, or guest suite Spacious Living: Expanded formal living and dining spaces, plus a cozy family room with a fireplace Lower-Level Retreat: Generous lower-level bedroom complete with an atta
USD 975,000
4513 Puller Drive
View photo
House · for sale
USD 895,000
USD 440/sq.ft
4513 Puller Drive
Chevy Chase Section Five village
· 2,034 sq.ft · 3 Bedrooms · 3 Baths · House
· Garden · Equipped kitchen
Chevy Chase Section Five village · 2,034 sq.ft · 3 Bedrooms · 3 Baths · House · Garden · Equipped kitchen
Enjoy true main-level living in this lovely and bright rambler featuring 5 new skylights, that is not only updated with beautiful finishes but is also in a fantastic location. On a quiet street in sought-after South Kensington at the edge of Bethesda, the house is just steps from Rock Creek Park and Beach Drive with its tranquil walking and biking trails. The main level includes a lovely primary bedroom with ensuite, a second bedroom and full bath, an inviting sunroom, a living room, a family room and multiple options for a dining space. The updated kitchen features new quartz countertops with subway tile backsplash, and includes a SubZero refrigerator, wall oven and microwave, along with ceiling-height cabinets that sport pull-out shelves, a built-in spice rack, lazy-suzan corner cabinet and two-level utensil drawer. The completely-renovated bathrooms impress with marble countertops and Toto toilets. And most main-floor rooms overlook a beautiful private backyard, complete with flagst
USD 895,000
5031 Dulcet Drive # 22
View photo
Townhouse · for sale
USD 1,595,910
USD 555/sq.ft
Updated
5031 Dulcet Drive # 22
Chevy Chase Section Five village
· 2,874 sq.ft · 4 Bedrooms · 4 Baths · Townhouse
· Lift
Chevy Chase Section Five village · 2,874 sq.ft · 4 Bedrooms · 4 Baths · Townhouse · Lift
Come visit Strathmore View and see why over 85 homes have sold in first 18 months of being open. The Ellington on Homesite 22 is a 4 BR, 4.5 BA Elevator townhome under construction slated to be ready in late September. Strathmore View is moments from the Metro, the Music Center at Strathmore, Rock Creek Park, and all the great amenities of North Bethesda and Kensington. Photos of model home. Actual finishes may vary
USD 1,595,910
9910 Lorain Avenue
View photo
House · for sale
USD 725,000
USD 282/sq.ft
9910 Lorain Avenue
Chevy Chase Section Five village
· 2,562 sq.ft · 5 Bedrooms · 3 Baths · House
· Equipped kitchen
Chevy Chase Section Five village · 2,562 sq.ft · 5 Bedrooms · 3 Baths · House · Equipped kitchen
Welcome to 9910 lorain ave! This beautifully updated home is filled with natural light and ideally located in the desirable Four Corners neighborhood. Recent renovations include a newly constructed two-story addition, thoughtfully designed to complement and preserve the charm of the original 1947 cottage. The main level features two bedrooms and a full bathroom with a walk-in shower, offering a versatile space ideal for an au pair suite, multi-generational living, or private accommodations for short. Or long-term guests. This area flows seamlessly into the stunning open-concept kitchen, dining, and family room. The impressive kitchen is designed for both everyday living and entertaining, featuring quartz countertops extending up the backsplash, an oversized 8-foot island, and custom wood cabinetry with soft-close drawers. Thoughtful details include a coffee bar, built-in trash cabinets, and a dedicated spice cabinet. Overlooking the dining and family rooms, this kitchen is truly the he
USD 725,000
8212 Hawthorne Road
View photo
House · for sale
USD 1,325,000
USD 567/sq.ft
8212 Hawthorne Road
Chevy Chase Section Five village
· 2,336 sq.ft · 4 Bedrooms · 3 Baths · House
· Patio · Garden · Equipped kitchen · Parking · Air conditioning
Chevy Chase Section Five village · 2,336 sq.ft · 4 Bedrooms · 3 Baths · House · Patio · Garden · Equipped kitchen · Parking · Air conditioning
Nestled on a quiet side street this four level split features four above grade bedrooms and three full baths along with a two-car garage. Freshly painted and in MOVE-IN condition featuring an updated Kitchen with stainless steel appliances and granite countertops. Updated windows throughout. Private backyard with patio. Updates include: Refrigerator, stove/range (2026), Microwave, Dishwasher, disposer, clothes washer, thermostat, attic fan (2025), Gas hot water heater, A/C, gutters (2024), and many more including updated electrical, clothes dryer, chimney components, and furnace in recent years
USD 1,325,000
7709 Sebago Road
View photo
House · for sale
USD 3,550,000
USD 486/sq.ft
7709 Sebago Road
Chevy Chase Section Five village
· 7,298 sq.ft · 6 Bedrooms · 6 Baths · House
· Office room
Chevy Chase Section Five village · 7,298 sq.ft · 6 Bedrooms · 6 Baths · House · Office room
Modern Elegance Meets Everyday Comfort Welcome to this 7,500-square-foot residence to be built by Aarden Homes, a home that blends refined design, functional living, and exceptional comfort for todays modern family. Spanning three thoughtfully planned levels, this property offers open, light-filled spaces ideal for both everyday life and entertaining on a grand scale. The home opens with a two-story foyer that creates an immediate sense of openness and sophistication. Large windows throughout invite natural light into every room, enhancing the homes spacious and airy atmosphere. The layout emphasizes flow and flexibility, accommodating both family gatherings and quiet moments. With six generous bedrooms and 8 bathrooms, theres ample room for multi-generational living. The primary suite offers a vaulted ceiling, two oversized walk-in closets, and a private covered screened porcha retreat designed for comfort and privacy. A dedicated home office adds functionality for those who work remo
USD 3,550,000
15108 Deer Valley Terrace
View photo
Townhouse · for sale
USD 534,500
USD 243/sq.ft
15108 Deer Valley Terrace
Chevy Chase Section Five village
· 2,196 sq.ft · 3 Bedrooms · 2 Baths · Townhouse
· Terrace · Deck · Fireplace · Equipped kitchen · Parking · Swimming pool
Chevy Chase Section Five village · 2,196 sq.ft · 3 Bedrooms · 2 Baths · Townhouse · Terrace · Deck · Fireplace · Equipped kitchen · Parking · Swimming pool
Come see this beautiful garage townhouse in the popular Longmead Crossing community! All floors have been updated with a light-colored luxury vinyl plank. The kitchen is very spacious with added cabinets, granite counters, stainless appliances, an island, large dining area, and a sliding door to the sizable deck. The combination living/dining room is at the front of the house. Upstairs you will find a huge primary bedroom with a cathedral ceiling, walk-in closet, ceiling fan, and ensuite bathroom with a soaking tub and dual vanities, plus 2 more large bedrooms (both also with ceiling fans) and a hall bath. On the lower level is a recreation room with a sliding door to a covered outdoor area, a gas fireplace, and access to the garage. Choice Home Warranty conveys and is good through February. Great central Montgomery County location with quick access to the ICC, Metro, the beltway, shopping, and recreation. The community has tennis courts, swimming pools, and more. Don't miss out!
USD 534,500
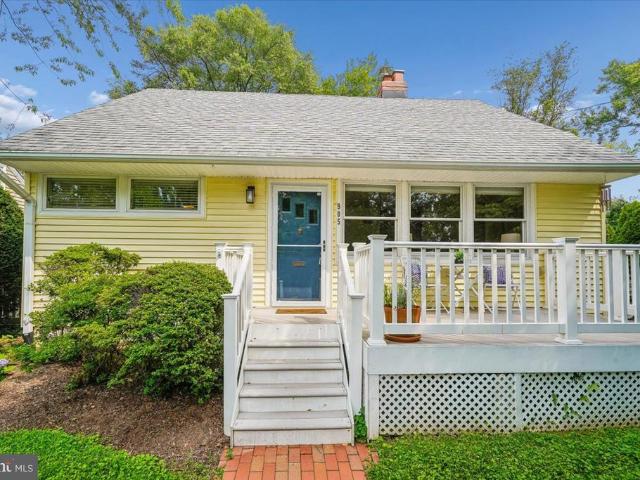
905 Robin Road
View photo
House · for sale
USD 535,000
USD 447/sq.ft
905 Robin Road
Chevy Chase Section Five village
· 1,195 sq.ft · 4 Bedrooms · 1 Bath · House
· Fireplace · Equipped kitchen
Chevy Chase Section Five village · 1,195 sq.ft · 4 Bedrooms · 1 Bath · House · Fireplace · Equipped kitchen
Move-in ready and full of character, this bright and cheery Cape Cod offers the ideal blend of comfort, convenience, and location just steps away from scenic Sligo Creek Park on a tree-lined street in a neighborhood known for its strong sense of community. Step onto the inviting front porch and enter into the living room with a brick, wood-burning fireplace, custom built-in shelves, and large windows flooding the room with natural light. There are two freshly painted bedrooms with hardwood floors and roomy closets on the main level and two additional bedrooms and laundry on the second floor. This charming home also features an updated bathroom and an eat in kitchen which includes new appliances such as an induction stove and offers an easy exit onto a screened in porch with vaulted ceilings perfect for entertaining and cozy celebrations. Step outside onto a stone-paved walkway that goes past an Amish built storage shed to a private oasis a recently added studio space with custom-built
USD 535,000
11364 King George Drive # 15
View photo
Townhouse · for sale
USD 428,000
USD 243/sq.ft
11364 King George Drive # 15
Chevy Chase Section Five village
· 1,755 sq.ft · 3 Bedrooms · 2 Baths · Townhouse
· Parking · Balcony · Equipped kitchen
Chevy Chase Section Five village · 1,755 sq.ft · 3 Bedrooms · 2 Baths · Townhouse · Parking · Balcony · Equipped kitchen
Conveniently located TH with Hardwood floors. Table space kitchen w/ breakfast bar. Balcony off the kitchen. Bedroom level laundry room. 1 car garage. Close to METRO, restaurants, shopping, public transportation. Owner would like to rent unit with the existing furniture, but will remove if requested
USD 428,000
11707 Dewey Road
View photo
House · for sale
USD 459,000
USD 309/sq.ft
11707 Dewey Road
Chevy Chase Section Five village
· 1,485 sq.ft · 4 Bedrooms · 2 Baths · House
· Garden · Deck · Equipped kitchen · Parking
Chevy Chase Section Five village · 1,485 sq.ft · 4 Bedrooms · 2 Baths · House · Garden · Deck · Equipped kitchen · Parking
Reduced $16K. Refreshed & ready. 4 bed + 2 fb. Affordable living in silver spring. This 3 level property has 4 bedrooms & a ll den + 2 full baths [ main level fb fully renovated, ll partially renovated-the transformation is complete with fresh paint on all 3 levels new luxury vinyl plank on the main level. NEW KITCHEN with White Cabinets, Granite counter tops, Stainless appliances, new configuration, with Dishwasher! Newly renovated bathroom on the main level. Front deck and fenced in rear yard. SHED on Property Conveys in AS-IS condition. Private hilltop hideaway, get your steps in! Across from Rock Creek Park. Lots of trails & a playground Close to Metro-10 min bus to Wheaton or Kensington. On-street parking out front. Close to kensington, pike & rose, walter reed and bethesda too! Look at Virtual Tour
USD 459,000
7215 Barnett Road
View photo
House · for sale
USD 2,258,500
USD 431/sq.ft
7215 Barnett Road
Chevy Chase Section Five village
· 5,231 sq.ft · 6 Bedrooms · 5 Baths · House
· Equipped kitchen
Chevy Chase Section Five village · 5,231 sq.ft · 6 Bedrooms · 5 Baths · House · Equipped kitchen
Welcome to the Millwright II a luxurious single-family home offering expansive living spaces and customizable features, perfect for those seeking modern elegance and comfort. The Millwright II showcases our Diamond Package featuring a 10 ceiling on the main level stunning hardwoods. The Designer Kitchen features quartz countertops, Thermador stainless-steel appliances with a 36 convection range, and an oversized island with seating. A bright morning room offers a sunny place for family dining. The Kitchen flows seamlessly into the expansive Family Room. A beautifully designed Butlers Pantry with a sink adds both style and functionalityperfect for entertaining or additional prep space. A formal Dining Room provides additional space for hosting, while the Mudroom provides everyday convenience. The main-level Guest Suite includes a private bathroom which offers versatile space, ideal for visiting friends or extended stays. A dedicated Study completes the main level, offering a quiet works
USD 2,258,500
11716 Kingtree Street
View photo
House · for sale
USD 549,000
USD 380/sq.ft
11716 Kingtree Street
Chevy Chase Section Five village
· 1,442 sq.ft · 5 Bedrooms · 2 Baths · House
· Equipped kitchen
Chevy Chase Section Five village · 1,442 sq.ft · 5 Bedrooms · 2 Baths · House · Equipped kitchen
Price Improved! Beautifully renovated and truly move-in ready, this exceptional home combines modern design, quality craftsmanship, and everyday functionality in one of Silver Spring's most convenient locations. From the moment you arrive, you'll appreciate the striking curb appeal featuring a freshly painted brick exterior, new siding, updated windows, and a welcoming front entrance. Inside, the thoughtfully redesigned open-concept layout is filled with natural light and enhanced by luxury flooring, recessed lighting, and stylish finishes throughout. The gourmet kitchen is the centerpiece of the home, showcasing custom cabinetry, quartz countertops, stainless steel appliances, a large center island with seating, and abundant storageperfect for everyday living and entertaining. The main level offers comfortable living spaces and a beautifully renovated full bathroom, while the fully finished lower level expands the home's versatility with two finished bonus rooms, a spacious recreation
USD 549,000
11428 Grandview Avenue
View photo
Townhouse · for sale
USD 550,000
USD 270/sq.ft
11428 Grandview Avenue
Chevy Chase Section Five village
· 2,034 sq.ft · 3 Bedrooms · 2 Baths · Townhouse
· Office room · Fireplace · Equipped kitchen · Parking
Chevy Chase Section Five village · 2,034 sq.ft · 3 Bedrooms · 2 Baths · Townhouse · Office room · Fireplace · Equipped kitchen · Parking
Welcome to 11428 Grandview Ave! This beautiful brick-front townhome offers over 2,000 square feet of thoughtfully designed living space across three finished levels, featuring 3 bedrooms, 2 full baths, 2 half baths, and a 2-car garage. The entry level includes garage access, a versatile den perfect for a home office or recreation space, and a convenient half bath. The main level showcases hardwood flooring throughout, a formal dining room with a striking double-sided fireplace, and a spacious living room filled with natural light from large windows. The eat-in kitchen is beautifully appointed with granite countertops, custom cabinetry, a gas range, and an abundance of wall-to-wall windows that create a bright and inviting atmosphere. Upstairs, the primary suite features an elegant tray ceiling, walk-in closet, and private ensuite bath with a soaking tub, dual-sink vanity, and glass-enclosed tile shower. Two additional bedrooms are generously sized and share a well-appointed hall bath.
USD 550,000
5904 Bradley Boulevard
View photo
House · for sale
USD 4,150,000
USD 678/sq.ft
5904 Bradley Boulevard
Chevy Chase Section Five village
· 6,114 sq.ft · 6 Bedrooms · 5 Baths · House
· Equipped kitchen
Chevy Chase Section Five village · 6,114 sq.ft · 6 Bedrooms · 5 Baths · House · Equipped kitchen
A Hidden Gem! Set on a spectacular one-acre homesite with sweeping pond views, This extraordinary residence was completely reimagined in 2016 in a $2M+ whole-home renovation led by acclaimed architect Anne Decker and masterfully executed by Potomac Valley Builders. The result is a seamless blend of sophisticated design, exceptional craftsmanship, and resort-style outdoor livingwhere no detail was overlooked and no expense spared. The main level was fully gutted, expanded, and rebuilt to create a light-filled, open living environment defined by soaring ceilings, elegant new staircases, rich hardwood floors, and dramatic windows that frame the water beyond. Thoughtfully integrated Sonos speakers and designer lighting enhance every space, while custom millwork adds both beauty and function throughout. At the heart of the home is a spectacular chefs kitchen, anchored by a showstopping Lacanche Fourneau Chagny range with custom-accented Sub-Zero refrigeration, a striking marble island, besp
USD 4,150,000
6427 83Rd Place
View photo
House · for sale
USD 1,775,000
USD 444/sq.ft
6427 83Rd Place
Chevy Chase Section Five village
· 3,993 sq.ft · 4 Bedrooms · 4 Baths · House
· Garden
Chevy Chase Section Five village · 3,993 sq.ft · 4 Bedrooms · 4 Baths · House · Garden
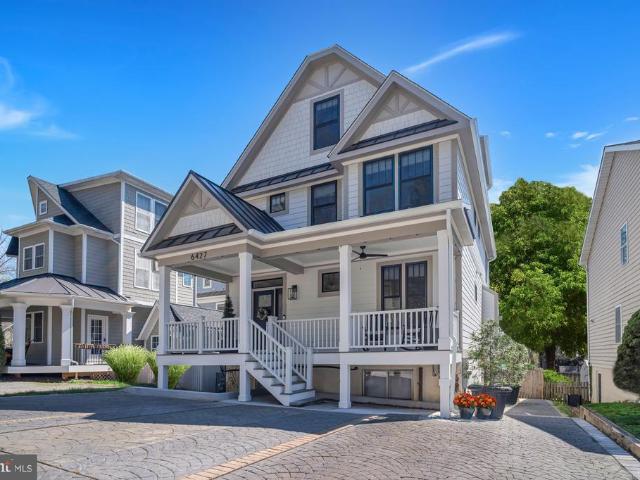
Newly Constructed, 4,000 Sq Ft, 4 Bedroom, 4.5 Bath Custom Masterpiece Along the Potomac River & C&O Canal. With Separate In-Law Suite Apartment which adds a 5th Bedroom to the home. Experience the perfect blend of tranquility and modern luxury in this newly constructed 4-level custom masterpiece. Adjacent to the Potomac River and C&O Canal in highly coveted Cabin John, Maryland, this stunning, 4 bedroom, 4.5 bath home (5 Bedrooms including in-law suite apartment) features over 4,000 square feet of open and airy livable space with national parkland right in your backyard, and the convenience of a Level 2 EV Charger for electric vehicles fully installed. Nestled between Glen Echo and Great Falls Park off of MacArthur Boulevard. This home is a commuter's dream with easy access to all points of DC, Georgetown, Bethesda, Potomac, Tyson's Corner, Arlington, and Rockville, yet tucked privately away within easy walking distance to delightful restaurants, shops, trails, canoeing, a ride on bus
USD 1,775,000

Get email alerts

Don't miss out: be the first to know about new properties

The alert was correctly created

On subscribing you accept the conditions of use and the privacy policy
Alert
Receive new ads in your inbox
Save this search
Receive alerts for new listings

We'll send you an email when we have new properties for: "Houses for sale in Chevy Chase Section Five village"

The alert was correctly created

Brookmont, District 7 Montgomery County Maryland
Glen Echo town
Get email alerts and be the first to see new listings
Required field
On subscribing I accept the terms of the privacy policy
Perfect! You'll soon start receiving new listings via email
Alert
Receive an email when we have new ads for Houses for sale in Chevy Chase Section Five village
Save this search
Filters

Bedrooms

Size (sq.ft)

sq.ft
sq.ft

Price

USD
USD

Property type

Bathrooms

Clear all filters
Receive notifications when new entries are published.