261 houses for sale in Chunn Estates

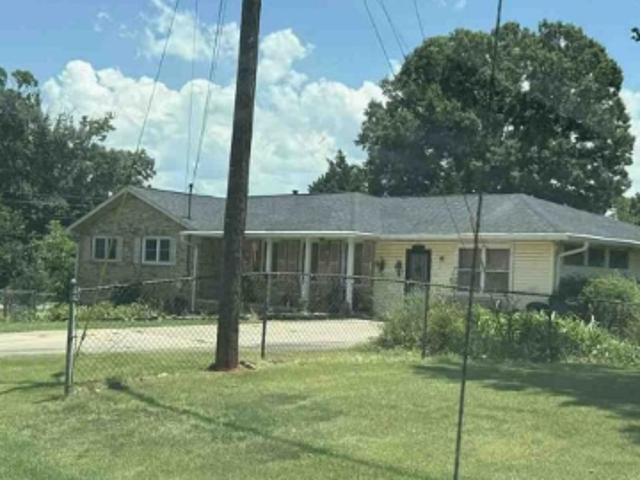
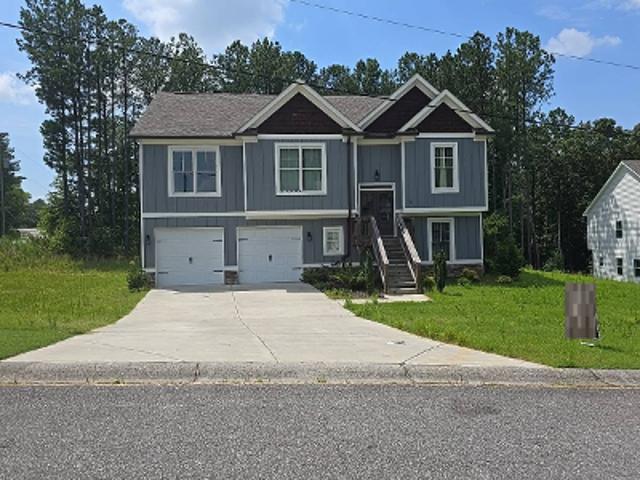
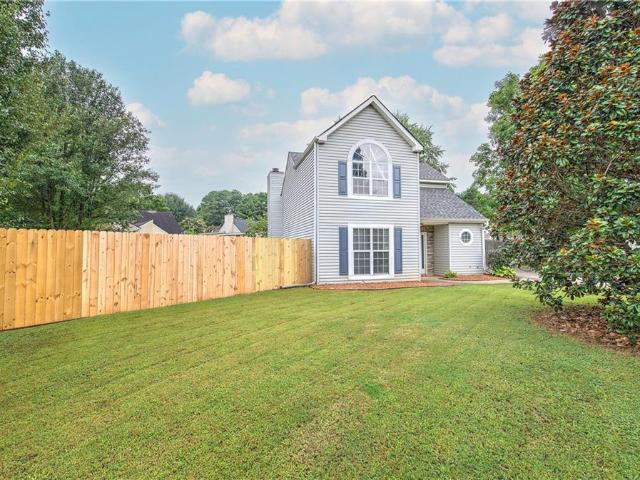
Shadow Ln
View photo
House · for sale
Request Details
Updated
Shadow Ln
Chunn Estates
· 1,378 sq.ft · 2 Bedrooms · 2 Baths · House
Chunn Estates · 1,378 sq.ft · 2 Bedrooms · 2 Baths · House
This is a Real Estate-Owned (REO)/post-foreclosure home owned or managed by a bank. All offers are considered; however, the highest and best will most likely be accepted
Request Details
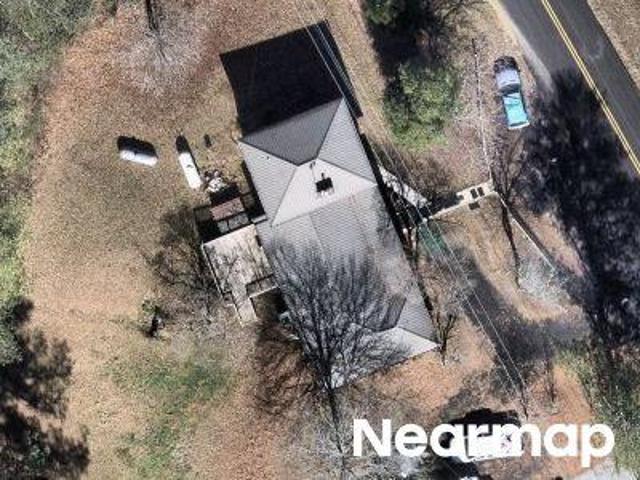
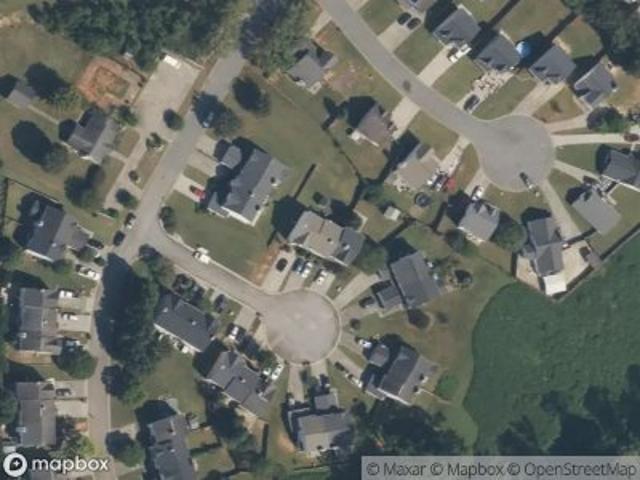
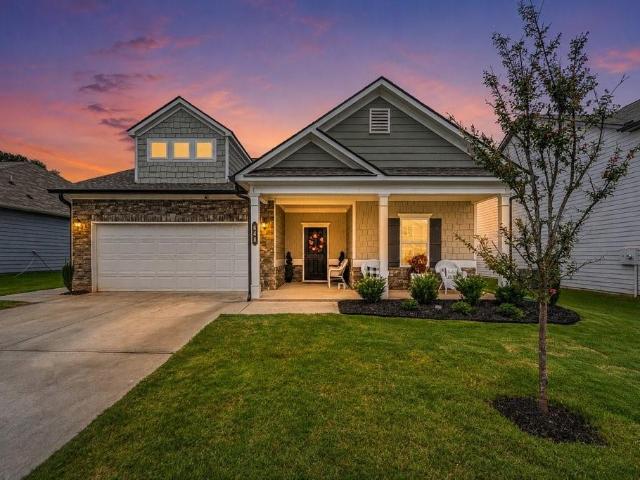
Terry Ln
View photo
House · for sale
Request Details
Updated
Terry Ln
Chunn Estates
· 3,735 sq.ft · 3 Bedrooms · 2 Baths · House
Chunn Estates · 3,735 sq.ft · 3 Bedrooms · 2 Baths · House
This home is in preforeclosure, which means the homeowner is in default (missed payments). Therefore, there could be an opportunity to strike a great deal with the owner and the bank
Request Details
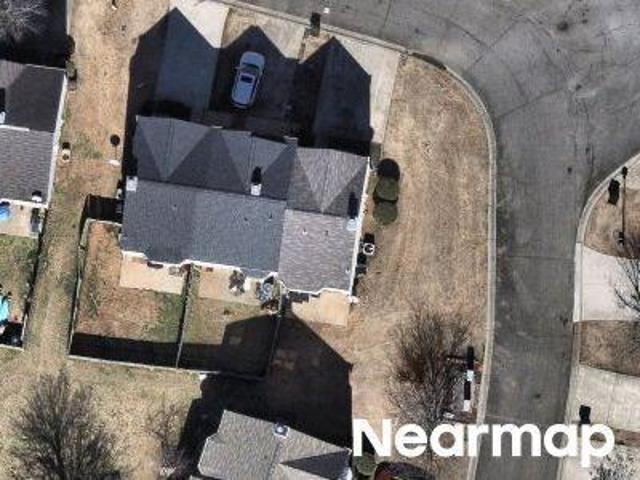
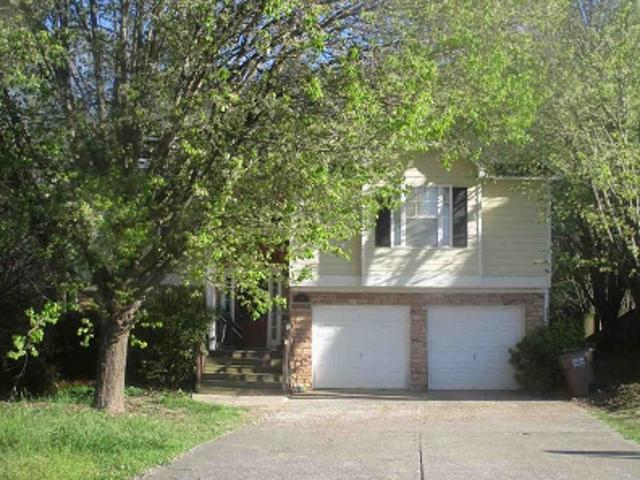
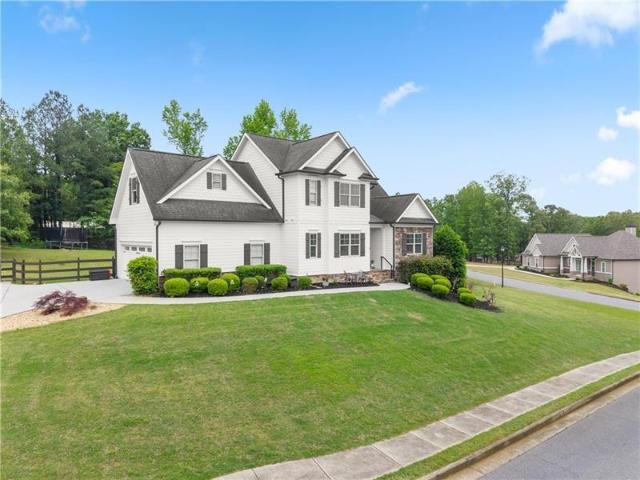
Joe Frank Harris Pkwy NW
View photo
House · for sale
Request Details
Updated
Joe Frank Harris Pkwy NW
Chunn Estates
· House
Chunn Estates · House
This home is in preforeclosure, which means the homeowner is in default (missed payments). Therefore, there could be an opportunity to strike a great deal with the owner and the bank
Request Details
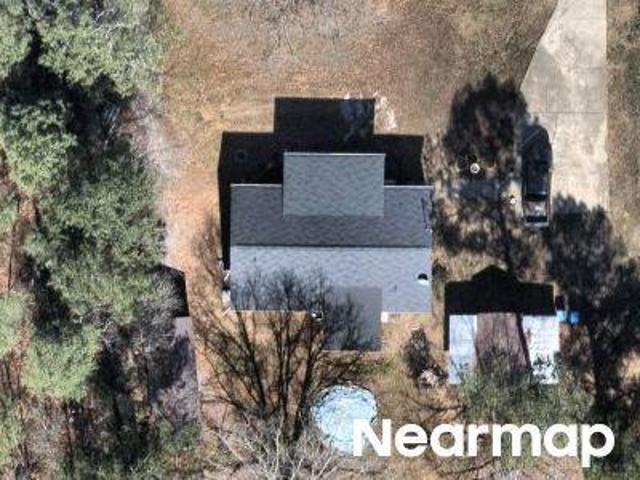
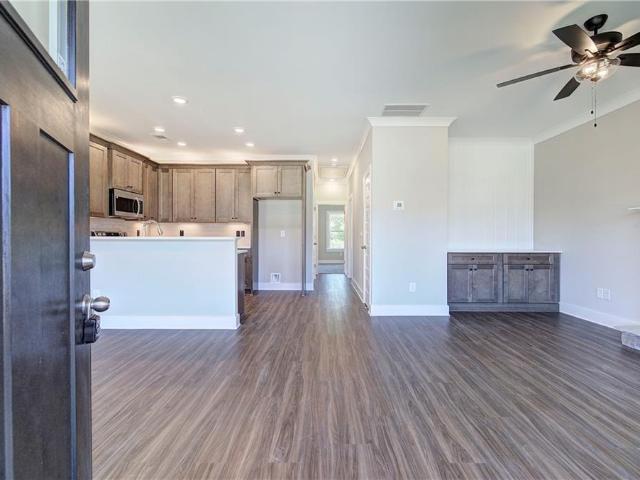
Benfield Cir
View photo
House · for sale
Request Details
Updated
Benfield Cir
Chunn Estates
· 1,528 sq.ft · 2 Bedrooms · 2 Baths · House
Chunn Estates · 1,528 sq.ft · 2 Bedrooms · 2 Baths · House
This home is in preforeclosure, which means the homeowner is in default (missed payments). Therefore, there could be an opportunity to strike a great deal with the owner and the bank
Request Details
Bradley Trl
View photo
House · for sale
Request Details
Updated
Bradley Trl
Chunn Estates
· 3 Bedrooms · 2 Baths · House
Chunn Estates · 3 Bedrooms · 2 Baths · House
This is a Real Estate-Owned (REO)/post-foreclosure home owned or managed by a bank. All offers are considered; however, the highest and best will most likely be accepted
Request Details
Griffin Rd NW
View photo
House · for sale
Request Details
Updated
Griffin Rd NW
Chunn Estates
· 2,077 sq.ft · 4 Bedrooms · 3 Baths · House
Chunn Estates · 2,077 sq.ft · 4 Bedrooms · 3 Baths · House
This home is in preforeclosure, which means the homeowner is in default (missed payments). Therefore, there could be an opportunity to strike a great deal with the owner and the bank
Request Details
Haley Pl
View photo
Townhouse · for sale
USD 199,000
Updated
Haley Pl
Chunn Estates
· 2 Bedrooms · 2 Baths · Townhouse
Chunn Estates · 2 Bedrooms · 2 Baths · Townhouse
This is a Real Estate-Owned (REO)/post-foreclosure home owned or managed by a bank. All offers are considered; however, the highest and best will most likely be accepted
USD 199,000
Carrington Trce NE
View photo
House · for sale
Request Details
Updated
Carrington Trce NE
Chunn Estates
· 1,572 sq.ft · 5 Bedrooms · 3 Baths · House
Chunn Estates · 1,572 sq.ft · 5 Bedrooms · 3 Baths · House
This home is in preforeclosure, which means the homeowner is in default (missed payments). Therefore, there could be an opportunity to strike a great deal with the owner and the bank
Request Details
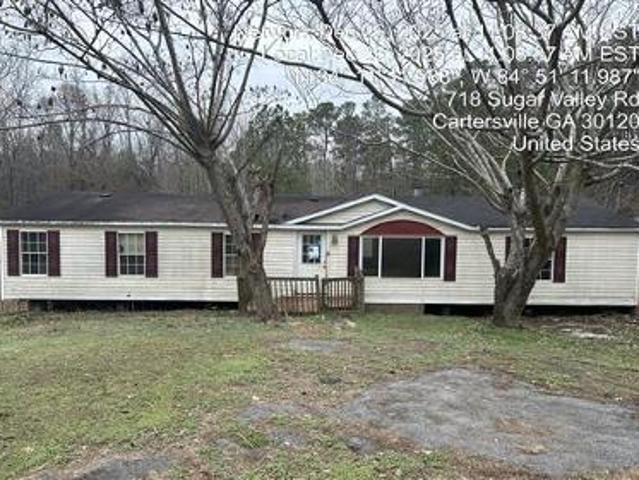
Sugar Valley Rd SW
View photo
House · for sale
USD 39,900
USD 23/sq.ft
Updated
Sugar Valley Rd SW
Chunn Estates
· 1,679 sq.ft · 3 Bedrooms · 2 Baths · House
Chunn Estates · 1,679 sq.ft · 3 Bedrooms · 2 Baths · House
This is a Real Estate-Owned (REO)/post-foreclosure home owned or managed by a bank. All offers are considered; however, the highest and best will most likely be accepted
USD 39,900
Road 3 South SW
View photo
House · for sale
Request Details
Updated
Road 3 South SW
Chunn Estates
· 1,604 sq.ft · 3 Bedrooms · 2 Baths · House
Chunn Estates · 1,604 sq.ft · 3 Bedrooms · 2 Baths · House
This is a Real Estate-Owned (REO)/post-foreclosure home owned or managed by a bank. All offers are considered; however, the highest and best will most likely be accepted
Request Details
25 Griffin Mill Drive NW
View photo
House · for sale
USD 480,000
USD 147/sq.ft
New
25 Griffin Mill Drive NW
Chunn Estates
· 3,251 sq.ft · 5 Bedrooms · 3 Baths · House
· Office room · Parking · Equipped kitchen · Cellar
Chunn Estates · 3,251 sq.ft · 5 Bedrooms · 3 Baths · House · Office room · Parking · Equipped kitchen · Cellar
Welcome to this beautifully maintained, almost new, 5 bedroom, 3.5 bath home offering the perfect blend of style, comfort and functionality. The open concept floor plan is filled with an abundance of natural light, creating a warm and inviting atmosphere throughout. The kitchen features stainless steel appliances, a large island, a walk in pantry, and flows seamlessly into the cozy living area-perfect for everyday living and entertaining. Also on the main level is a large laundry/mudroom with access to the 2 car garage. Enjoy true hardwood floors throughout the main level and upstairs hallway. The primary suite offers separate his and hers walk in closets! The finished walk-out basement provides exceptional flexibility with its own private bedroom and full bathroom, making it ideal for guests, multi-generational living, or a home office and recreation space. Just outside you will enjoy the spacious, level, fenced in backyard-perfect for children and pets. This is the perfect place to c
USD 480,000
22 Lila Way
View photo
House · for sale
USD 295,000
USD 171/sq.ft
New
22 Lila Way
Chunn Estates
· 1,722 sq.ft · 3 Bedrooms · 2 Baths · House
· Garden · Office room · Equipped kitchen
Chunn Estates · 1,722 sq.ft · 3 Bedrooms · 2 Baths · House · Garden · Office room · Equipped kitchen
Welcome home to this beautifully maintained 3 bedroom, 2.5 bath home built in 2017, offering the perfect blend of comfort, style, and convenience. This move in ready home features an inviting open concept floor plan with a spacious living room that flows seamlessly into the dining area and kitchen, creating an ideal space for both everyday living and entertaining. The kitchen offers abundant cabinet space, a large center island with bar seating, and plenty of countertop space for meal prep and gatherings. Upstairs, you'll find all three bedrooms, including a spacious primary suite complete with a private bath and walk in closet. The additional bedrooms are generously sized and offer flexibility for family, guests, or a home office. Step outside to enjoy the level backyard that backs up to mature trees, providing added privacy and a peaceful setting to relax, entertain, or play. Conveniently located just minutes from shopping, dining, schools, and I 75, this home offers easy access to e
USD 295,000
139 Chastain Dr
View photo
Townhouse · for sale
USD 249,900
USD 193/sq.ft
New
139 Chastain Dr
Chunn Estates
· 1,292 sq.ft · 3 Bedrooms · 2 Baths · Townhouse
· Office room · Equipped kitchen
Chunn Estates · 1,292 sq.ft · 3 Bedrooms · 2 Baths · Townhouse · Office room · Equipped kitchen
Welcome home to this beautifully designed, MOVE-IN READY new construction townhome, By EMC Homes. This desirable home offers 3 spacious bedrooms and 2.5 bathrooms, combining modern style with everyday comfort. The open-concept main level features luxury granite countertops, laminate flooring in the kitchen and entry foyer, and a sleek, fully electric kitchen equipped with stainless steel appliances, including a range, microwave, and dishwasher—perfect for both daily living and entertaining. Upstairs, the owner’s suite is a true retreat, complete with a double vanity and generous closet space. Additional bedrooms offer flexibility for guests, a home office, or growing needs. Enjoy a prime location with proximity to downtown Cartersville, LakePoint Station, Lake Allatoona, and nearby Indigenous American burial mounds, along with shopping, dining, and recreation just minutes away. Special incentive available: Buyers may qualify for up to $7,500 in lender incentives toward closing costs or
USD 249,900
15 Norland Court
View photo
House · for sale
USD 274,900
New
15 Norland Court
Chunn Estates
· 2 Bedrooms · 2 Baths · House
· Garden · Office room · Fireplace
Chunn Estates · 2 Bedrooms · 2 Baths · House · Garden · Office room · Fireplace
Welcome to 15 Norland! This charming 2-bedroom, 2-bath home was designed for comfortable, low-maintenance living. Featuring two spacious bedroom suites, each with its own full bath, this thoughtfully designed floor plan offers both privacy and flexibility. The open-concept living and dining areas create an inviting space for relaxing or entertaining. A beautiful fireplace to add warmth, character, and an airy feel throughout the home. A main-level bedroom and conveniently located laundry make everyday living a breeze. Overlooking the main living area, the loft provides a versatile space ideal for a home office, reading nook, or additional sitting area. Just beyond the loft, you'll find an oversized bedroom retreat featuring a spacious walk-in closet and a private en-suite bath, offering the perfect combination of comfort, privacy, and functionality for guests or everyday living. Step outside to enjoy the private, fully fenced backyard—perfect for pets, gardening, or simply unwinding—wi
USD 274,900
648 Summerfield Lane
View photo
House · for sale
USD 345,000
USD 228/sq.ft
648 Summerfield Lane
Chunn Estates
· 1,507 sq.ft · 3 Bedrooms · 2 Baths · House
· Equipped kitchen
Chunn Estates · 1,507 sq.ft · 3 Bedrooms · 2 Baths · House · Equipped kitchen
Welcome to this beautifully upgraded ranch home in the highly sought after Duncan Farms community! This immaculate home truly stands out from the rest with thoughtful upgrades and exceptional attention to detail. Step inside to a welcoming foyer featuring elegant wainscoting, setting the tone for the quality craftsmanship found throughout the home. Durable luxury vinyl plank flooring extends throughout the main living areas and the spacious primary suite, with cozy carpet in the secondary bedrooms. Crown molding throughout adds a refined touch, while the beautifully appointed kitchen showcases 42 inch cabinetry, granite countertops, a stylish tile backsplash, stainless steel appliances, and not one, but two pantries for exceptional storage. Just off the kitchen, the versatile flex room features custom built in shelving and offers endless possibilities. Whether you need a home office, an oversized walk in pantry, additional storage space, a craft room, or a hobby room, this flexible spa
USD 345,000
10 Coppage Lane NW
View photo
House · for sale
USD 499,900
USD 239/sq.ft
10 Coppage Lane NW
Chunn Estates
· 2,088 sq.ft · 4 Bedrooms · 2 Baths · House
· Office room · Gym · Equipped kitchen · Cellar
Chunn Estates · 2,088 sq.ft · 4 Bedrooms · 2 Baths · House · Office room · Gym · Equipped kitchen · Cellar
Welcome to 10 Coppage Lane, a beautifully maintained 4-bedroom sanctuary in Cartersville that perfectly balances'country quiet' with modern convenience. Nestled on a large corner cul-de-sac lot, this single-owner home impresses immediately with its strong curb appeal and a front porch offering magnificent sunset views. Step inside to a dramatic two-story family room anchored by upgraded stonework and a custom mantle, all bathed in natural light. The main-level primary suite serves as a private retreat, featuring a spacious bath and generous walk-in closet. The heart of the home is the bright, functional kitchen, boasting granite countertops, stainless steel appliances, and soft-close drawers throughout. Recent upgrades include fresh designer paint from top to bottom and durable engineered hardwood floors. Upstairs, three additional bedrooms provide flexibility for family or a home office, while the unfinished basement offers endless potential for a gym, media room, or workshop. The out
USD 499,900
138 Sunflower Circle NE
View photo
House · for sale
USD 309,990
New
138 Sunflower Circle NE
Chunn Estates
· 2 Bedrooms · 2 Baths · House
· Fireplace · Equipped kitchen
Chunn Estates · 2 Bedrooms · 2 Baths · House · Fireplace · Equipped kitchen
Welcome home to a thoughtfully designed floor plan created with your comfort and entertaining in mind. Stepping from the covered front porch into an open-concept living area where the spacious kitchen flows seamlessly into the family room, creating the perfect setting for gatherings with family and friends. Relax by the cozy wood-burning fireplace or retreat to the oversized primary suite featuring a luxurious en suite bath and a generous walk-in closet. Exclusive to this floor plan is the enclosed sunroom. A bright and inviting space for relaxing, reading, or enjoying your favorite hobbies year-round. This beautifully appointed home also features 9-foot ceilings accented with crown molding and substantial 6-inch baseboards for an elegant finish throughout. Designer upgrades include under-cabinet kitchen lighting, stunning 12x24 tile in the primary bathroom, quartz countertops, and soft close cabinets. Located within a vibrant 55+Active adult community, every home enjoys fully sodded f
USD 309,990
200 Daisy Court
View photo
House · for sale
USD 359,990
USD 177/sq.ft
New
200 Daisy Court
Chunn Estates
· 2,024 sq.ft · 3 Bedrooms · 3 Baths · House
· Garden · Equipped kitchen · Parking
Chunn Estates · 2,024 sq.ft · 3 Bedrooms · 3 Baths · House · Garden · Equipped kitchen · Parking
Lot #32 The Abernathy! With so many upgrades. LVP runs throughout the entire main level of this home, Under/Over kitchen cabinet lighting, Kitchen tile backsplash and so much more. This newly constructed home boasts a two-car garage, 9' ceilings with crown molding trim. As you walk in, you'll be greeted by a spacious great room and dining area, all open to the kitchen perfect for gatherings and entertaining. The primary suite is designed for comfort, featuring large windows that fill the room with natural light and a generous closet to accommodate all your clothing needs. Primary suite bathroom has double sink vanity and a curb-less entry tile shower. Main level also hosts the secondary bedroom and a laundry room. Upstairs is a finished bonus room, Full bathroom and large storage closet. This could be used as a third bedroom or for whatever your imagination desires, we call it a second Primary suite. All this in a quaint 55+ active adult community with fully sodded yards, front, back a
USD 359,990
141 Sunflower Circle
View photo
House · for sale
USD 389,990
USD 192/sq.ft
New
141 Sunflower Circle
Chunn Estates
· 2,024 sq.ft · 3 Bedrooms · 3 Baths · House
· Garden · Parking · Equipped kitchen
Chunn Estates · 2,024 sq.ft · 3 Bedrooms · 3 Baths · House · Garden · Parking · Equipped kitchen
Lot #33. Proud to present to you Bartow county's newest 55+ Active Adult Community. The Ingram Plan. Great location close to Shopping, Restaurants, and all the Bartow county has to offer. Spacious open concept floor plan with an abundance of natural light. Standard features such as 9-foot ceiling height on main level, larger door openings, curb less shower in master bathroom, 42inch upper kitchen cabinets finished with trim, crown molding trim at ceiling, luxury vinyl plank flooring on main level, covered front porch plus 2 car Garage with opener. Fully sodded front and back yards. 3 Bedroom and 3 Full baths. Finished bonus room on upper level is a second Primary Suite. Move-in ready! 1 HOA covers the grass mowing
USD 389,990
144 Sunflower Circle NE
View photo
House · for sale
USD 329,990
USD 241/sq.ft
New
144 Sunflower Circle NE
Chunn Estates
· 1,367 sq.ft · 2 Bedrooms · 2 Baths · House
· Parking
Chunn Estates · 1,367 sq.ft · 2 Bedrooms · 2 Baths · House · Parking
Lot #2 The Deems Floor Plan. Here it is, Large open floor plan with lots of storage. Features 2 bedrooms and 2 full baths plus 2 car garage. Thoughtfully laid out for aging in place, Everything is all on one level. Covered Front and Back Porches. LVP throughout the main level (except carpet in the bedrooms and closets. Primary suite features curb less tile shower and tile floors, double sinks and glass shower door
USD 329,990
201 Daisy Court
View photo
House · for sale
USD 359,990
USD 229/sq.ft
New
201 Daisy Court
Chunn Estates
· 1,572 sq.ft · 3 Bedrooms · 3 Baths · House
· Garden
Chunn Estates · 1,572 sq.ft · 3 Bedrooms · 3 Baths · House · Garden
Lot 27. Move In Ready-. 55+ Active Adult Community. The LeMay Plan WITH Finished Bonus room. 2 beds and 2full bathrooms on Main level and additional 1 bedroom and 1 full bathroom on bonus room level. Luxury vinyl floors in main areas, carpet in bedrooms, Primary shower is curb less and tiled for easy access. Wider doorways for easier accessibility. Covered Front Porch and covered back porch as well. You will just fall in love with this quaint community where each home has fully sodded yards and great access to all that Bartow county has to offer
USD 359,990
409 Matera Drive NW
View photo
House · for sale
USD 375,000
USD 175/sq.ft
409 Matera Drive NW
Chunn Estates
· 2,131 sq.ft · 4 Bedrooms · 2 Baths · House
· Garden · Equipped kitchen · Parking
Chunn Estates · 2,131 sq.ft · 4 Bedrooms · 2 Baths · House · Garden · Equipped kitchen · Parking
Welcome to this beautiful 4-bedroom, 2.5-bath home built in 2022—better than new with thoughtful upgrades already completed! Recent improvements include updated flooring throughout the main level and staircase, a stylish accent wall in the living room, an epoxy-coated garage floor, and a beautifully landscaped front yard. As you enter, you'll be welcomed by a separate dining room that leads into the open-concept living area. The kitchen features white cabinetry, stone countertops, and a spacious island overlooking the living room, making it perfect for entertaining and everyday living. Upstairs, you'll find all four bedrooms, including the spacious owner's suite with a walk-in closet and a walk-in shower. Situated on a level 0.28-acre lot in the desirable Bridlewood Farms community, residents enjoy access to a community pool. The home is conveniently located just minutes from Splashville Water Park, Hamilton Crossing Park, grocery stores, shopping, dining, and everything Cartersville h
USD 375,000
104 Harmony Circle
View photo
Townhouse · for sale
USD 299,030
USD 174/sq.ft
104 Harmony Circle
Chunn Estates
· 1,711 sq.ft · 2 Bedrooms · 2 Baths · Townhouse
· Office room · Equipped kitchen · Parking
Chunn Estates · 1,711 sq.ft · 2 Bedrooms · 2 Baths · Townhouse · Office room · Equipped kitchen · Parking
Welcome to Windsong’s newest townhome community in Cartersville! Every home is thoughtfully designed with the primary suite on the main level, an open-concept living area, and quality finishes throughout. The popular Hawthorne plan offers a designated study or secondary bedroom and full bath on the main floor, a spacious island kitchen with soft-close cabinetry, and an inviting dining area that flows seamlessly into the great room—perfect for everyday living and entertaining. The owner’s suite features a low-threshold shower with a bench seat, designer tile flooring and walls, and a built-in shampoo niche for added convenience. Upstairs, a generous bonus room provides flexible space for a second living area, office, or hobby room. Upstairs, you will also find a guest bedroom and a full bath. Additional highlights include 9’ ceilings on the main level, insulated garage doors, and a full irrigation system—hallmarks of the quality you expect in a Windsong community. Located just minutes f
USD 299,030
212 Addison Drive NW
View photo
House · for sale
USD 370,000
USD 178/sq.ft
212 Addison Drive NW
Chunn Estates
· 2,077 sq.ft · 4 Bedrooms · 2 Baths · House
· Garden · Office room · Equipped kitchen
Chunn Estates · 2,077 sq.ft · 4 Bedrooms · 2 Baths · House · Garden · Office room · Equipped kitchen
Beautiful four-bedroom, two-and-a-half-bath home featuring a functional two-story floor plan with nine-foot ceilings on both levels. The main level showcases luxury vinyl plank flooring and a bright kitchen with granite countertops and ample cabinet space. The kitchen flows seamlessly into the breakfast area and main living space, creating an open and inviting layout ideal for everyday living and entertaining. The main level also offers a flexible space that can be used as a home office, study, or easily converted into an additional bedroom, providing versatility to fit a variety of lifestyle needs. The oversized owner’s suite offers a private en-suite bath with a soaking tub, double vanities, and generous closet space. Secondary bedrooms are well-sized and provide comfortable living space with ample storage. Step outside to enjoy a spacious backyard with plenty of room to relax, garden, or create your own outdoor retreat. Ideally located directly across from Hamilton Crossing Park—ove
USD 370,000
71 Berkeley Place
View photo
Townhouse · for sale
USD 189,900
USD 126/sq.ft
71 Berkeley Place
Chunn Estates
· 1,507 sq.ft · 2 Bedrooms · 2 Baths · Townhouse
· Garden · Parking
Chunn Estates · 1,507 sq.ft · 2 Bedrooms · 2 Baths · Townhouse · Garden · Parking
Welcome to this charming end-unit townhome in The Village at Grassdale! Situated on a quiet cul-de-sac, this 2BR/2.5BA home offers 1,512 sq ft with two spacious primary suites, each featuring a private bath and walk-in closet. The main level includes an open living area, half bath, and attached one-car garage. Enjoy a fenced backyard and added privacy backing to the Cartersville Country Club easement. Conveniently located near shopping, dining, and Interstate 75. The photos have been generated with AI to show potential after items are removed. We have a new investor loan program with great rates and terms, contact us to learn more, and we can get you approved in 24 hours. This property is being sold as-is. Prospective buyers are encouraged to perform all necessary inspections and evaluations prior to purchase. Do not use ShowingTime. The agent is ONLY transactional. Please refer to private remarks for showing instructions. 3D Matterport tour available
USD 189,900

Get email alerts

Don't miss out: be the first to know about new properties

The alert was correctly created

On subscribing you accept the conditions of use and the privacy policy
Alert
Receive new ads in your inbox
Save this search
Receive alerts for new listings

We'll send you an email when we have new properties for: "Houses for sale in Chunn Estates"

The alert was correctly created

Atco, Cartersville city Cartersville CCD Bartow County Georgia
North Highland, Cartersville city Cartersville CCD Bartow County Georgia
Get email alerts and be the first to see new listings
Required field
On subscribing I accept the terms of the privacy policy
Perfect! You'll soon start receiving new listings via email
Alert
Receive an email when we have new ads for Houses for sale in Chunn Estates
Save this search
Filters

Bedrooms

Size (sq.ft)

sq.ft
sq.ft

Price

USD
USD

Property type

Bathrooms

Clear all filters
Receive notifications when new entries are published.