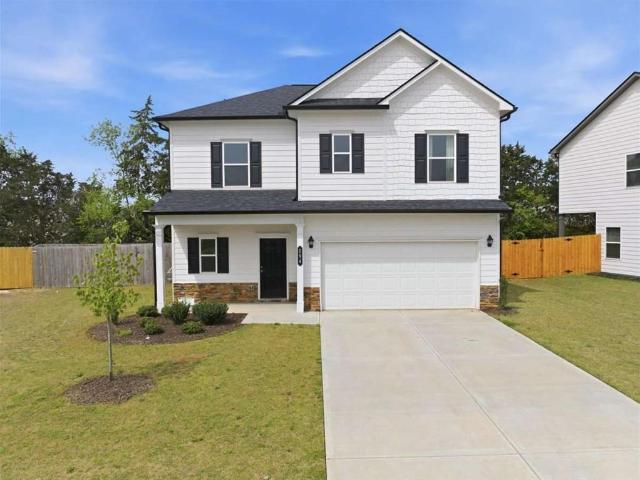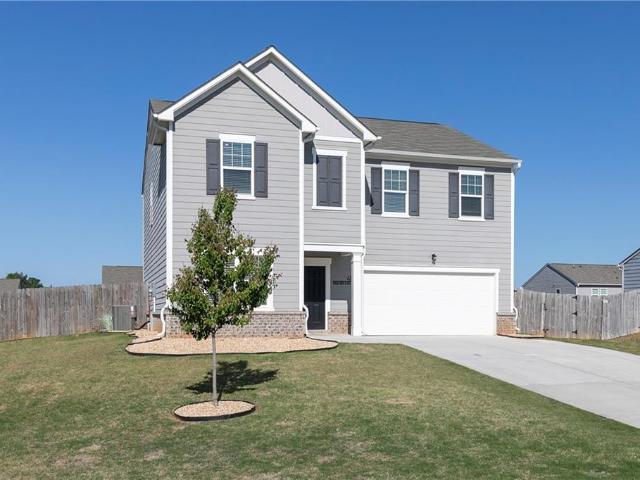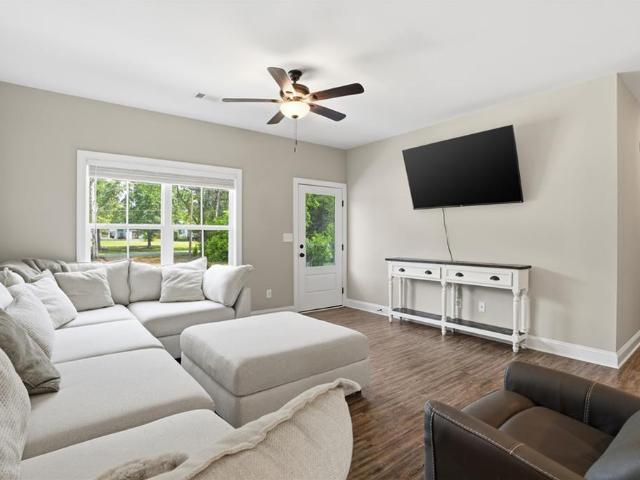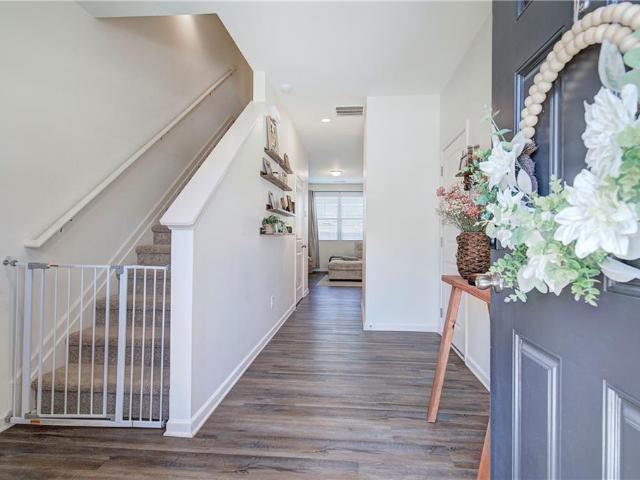
257 houses for sale in Chunn Estates

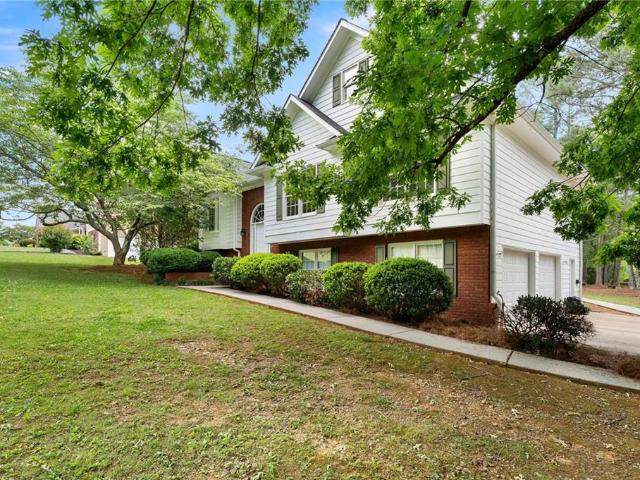
716 Manor Way
View photo
House · for sale
USD 244,900
USD 163/sq.ft
716 Manor Way
Chunn Estates
· 1,496 sq.ft · 2 Bedrooms · 2 Baths · House
· Garden · Equipped kitchen
Chunn Estates · 1,496 sq.ft · 2 Bedrooms · 2 Baths · House · Garden · Equipped kitchen
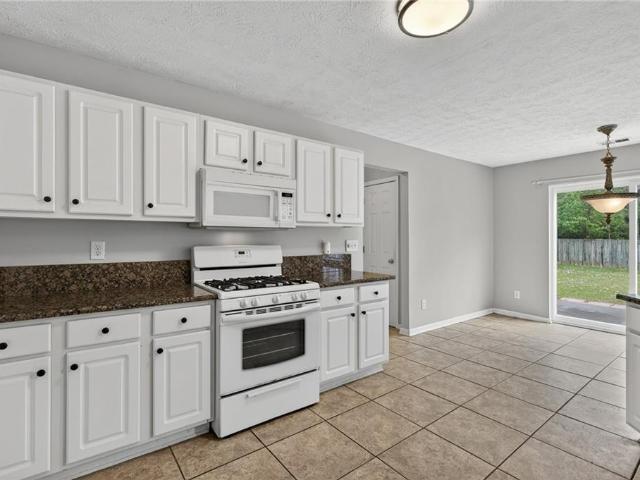
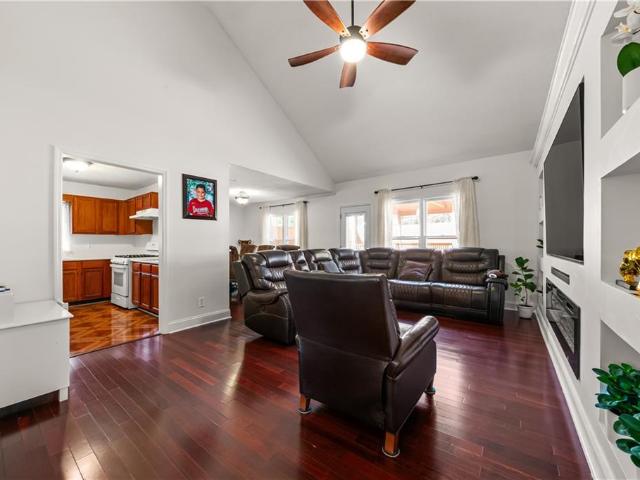
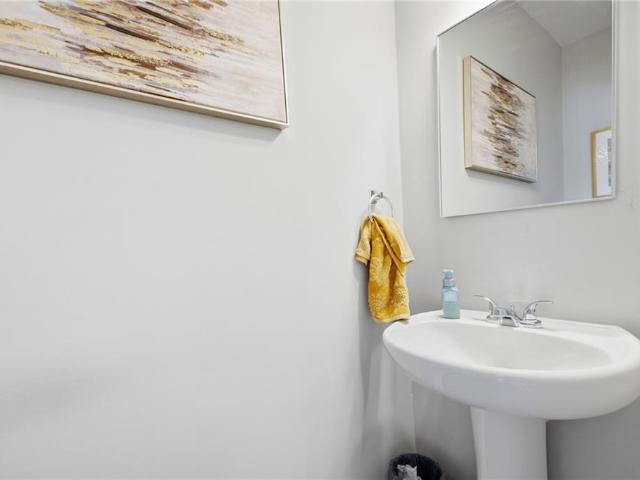
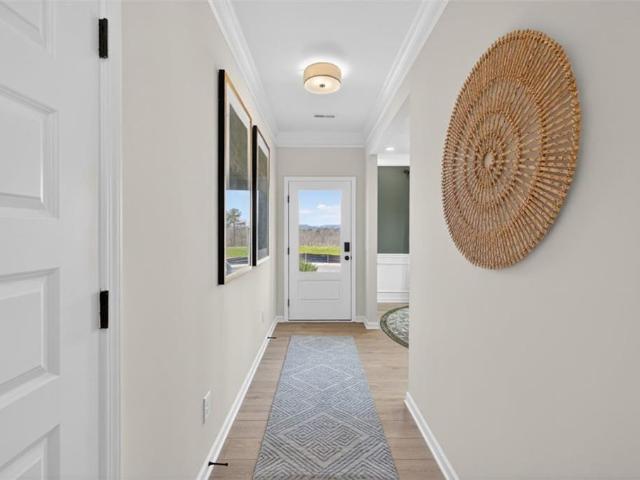
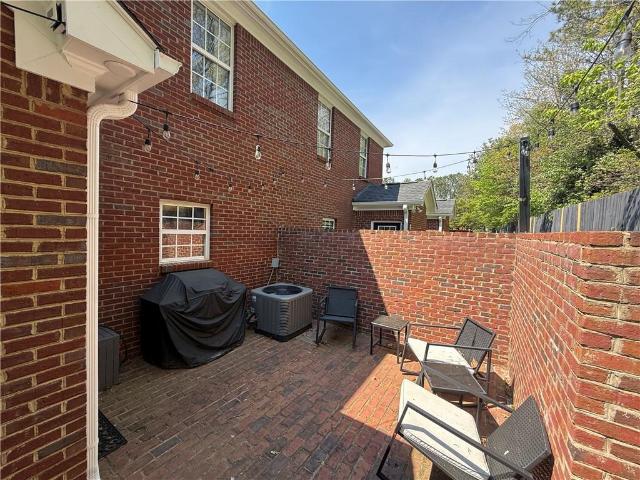
Bonus offering. For a limited time Seller is offering to prepay one years HOA fees into Buyers escrow at closing. *. Centrally located in Cartersville, the timeless brick home is located within a mature development offer all conveniences within minutes from your door. The open floor plan offers natural light across the main level as living, dinning and kitchen flow together. Half bath and laundry conveniently located around the corner. The upstairs offers two large bedrooms, each with its on bath. The back yard offers a brick private courtyard with cafe lights. COMPLETELY RENOVATED when purchased in 2022, the list of upgrades include a large walk-in master shower with new vanities and fixtures, new granite counter tops, flooring, tile, lighting, paint and other upgrades. This home is move in ready!
USD 244,900
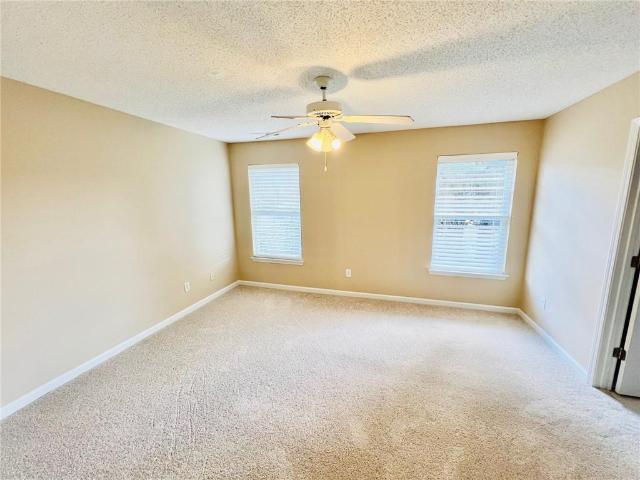
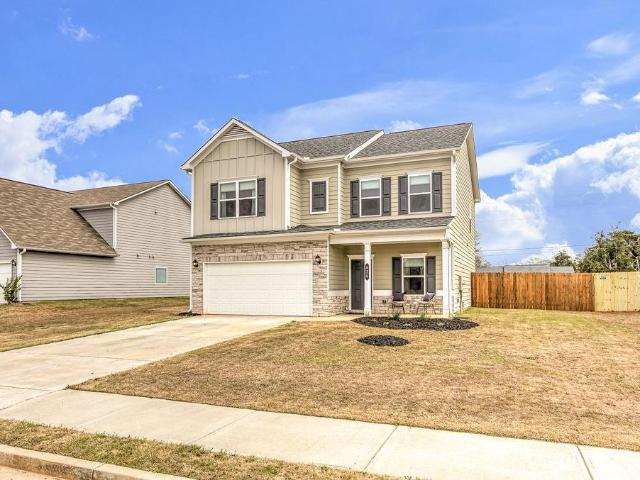
98 Eagle Glen Dr NE, Cartersville, GA 30121 | MLS #7673
View photo
Townhouse · for sale
USD 215,000
USD 145/sq.ft
98 Eagle Glen Dr NE, Cartersville, GA 30121 | MLS #7673
Chunn Estates
· 1,475 sq.ft · 2 Bedrooms · 3 Baths · Townhouse
· Patio · Parking · Equipped kitchen
Chunn Estates · 1,475 sq.ft · 2 Bedrooms · 3 Baths · Townhouse · Patio · Parking · Equipped kitchen
Reduced to sell! Well maintained 2BRu002F2BA townhome in a great location and convenient to Hwy 411, Hwy 20 and I75. New interior paint, new carpet in all bedrooms, new vinyl in kitchen and baths. Living room, kitchen and 1u002F2 bath downstairs with 2 large and spacious bedrooms upstairs with their own baths and walk in closets. Private back patio with a storage closet, single car attached garage
USD 215,000
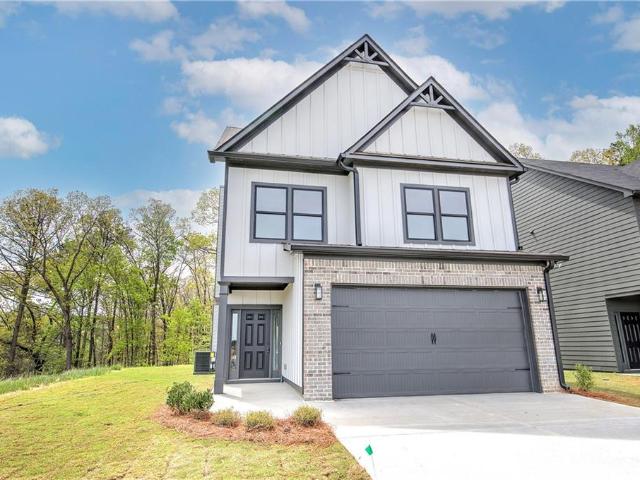
45 Polo Flds NE, Cartersville, GA 30121 | MLS #7746
View photo
House · for sale
USD 359,000
USD 150/sq.ft
45 Polo Flds NE, Cartersville, GA 30121 | MLS #7746
Chunn Estates
· 2,390 sq.ft · 3 Bedrooms · 3 Baths · House
· Patio · Garden · Fireplace · Equipped kitchen
Chunn Estates · 2,390 sq.ft · 3 Bedrooms · 3 Baths · House · Patio · Garden · Fireplace · Equipped kitchen
Welcome to this beautiful two-story home in the sought-after Polo Fields community of Cartersville, where space, views, and everyday functionality come together seamlessly. From the moment you enter, you’re greeted by a bright two-story foyer that sets the tone for the light-filled, open layout. The impressive two-story living room features a cozy fireplace and soaring ceilings, creating a warm yet grand space perfect for both relaxing and entertaining. The main level offers both a formal dining room and a formal living room, providing flexible options for hosting, a home office, or additional sitting space. The kitchen is open and inviting, complete with a breakfast bar, sunny eat-in area, and easy flow into the main living spaces—ideal for everyday living and gathering with family and friends. A dedicated laundry room and pantry add to the home’s practical design. Step outside through the sliding doors to enjoy the patio and expansive, flat backyard—fully fenced for privacy and backi
USD 359,000
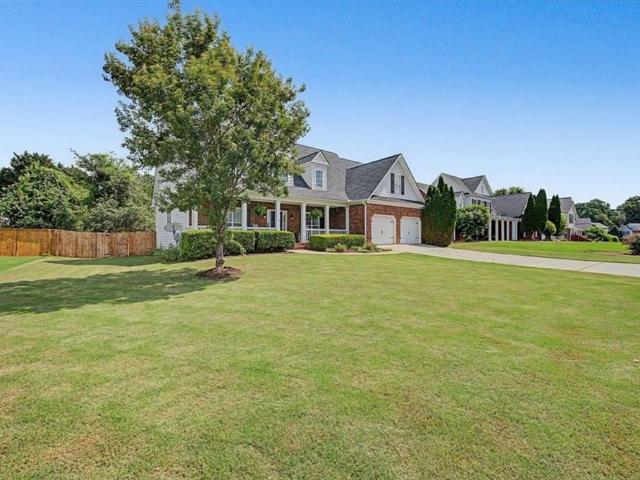
89 Quail Run
View photo
House · for sale
USD 345,000
USD 256/sq.ft
89 Quail Run
Chunn Estates
· 1,345 sq.ft · 3 Bedrooms · 2 Baths · House
· Garden · Equipped kitchen · Parking
Chunn Estates · 1,345 sq.ft · 3 Bedrooms · 2 Baths · House · Garden · Equipped kitchen · Parking
Beautiful Home move in ready, located in the City of Cartersville School District. Very convenient to shopping dining and hospital. This Beautiful Home is in pristine condition and features: hardwood flooring throughout, beautiful tiled bathrooms, kitchen with hard surface counter tops. Living room equipped as theater style. Private back yard with gazebo for family gatherings and grilling, New outbuilding. The garage can hold up to two cars and some more can park at the driveway. This one level home is just Beautiful Don't wait to see it, call the listing agents today and schedule a tour
USD 345,000
17 Belfield Ct, Adairsville, GA 30103 | MLS #7791
View photo
House · for sale
USD 319,800
USD 165/sq.ft
17 Belfield Ct, Adairsville, GA 30103 | MLS #7791
Chunn Estates
· 1,938 sq.ft · 4 Bedrooms · 3 Baths · House
· Patio · Garden · Office room · Equipped kitchen
Chunn Estates · 1,938 sq.ft · 4 Bedrooms · 3 Baths · House · Patio · Garden · Office room · Equipped kitchen
Welcome Home to 17 Belfield Court — Monticello Estates Steps away from a quiet cul-de-sac, this 4-bedroom, 2.5-bath home offers 1,940 square feet of comfortable, move-in-ready living just minutes from downtown Adairsville and I-75. Step through the two-story foyer into an open-concept layout built for everyday living and entertaining. The kitchen anchors the space with a generous seven-foot granite island, plenty of prep room, and a natural flow into the main gathering area. Wood blinds throughout add a warm, polished touch to every room. Upstairs, the primary suite serves as a true retreat, complete with double closets for ample storage. Three additional bedrooms give plenty of flexibility for family, guests, or a home office. Outside, the fully fenced backyard is ready for pets, play, or gardening, and the covered back patio — furnished with a mosquito net canopy — makes for comfortable relaxing or entertaining nearly year-round. With easy access to I-75 and just a short drive to Atl
USD 319,800
812 Kensington Street
View photo
House · for sale
USD 324,900
USD 145/sq.ft
812 Kensington Street
Chunn Estates
· 2,228 sq.ft · 3 Bedrooms · 2 Baths · House
· Equipped kitchen
Chunn Estates · 2,228 sq.ft · 3 Bedrooms · 2 Baths · House · Equipped kitchen
Move-In Ready August! The Caldwell, exceptional new construction living in the highly sought-after Kingston Park community by Smith Douglas Homes. The stunning Caldwell plan offers the perfect blend of comfort, style, and functionality with an open-concept layout designed for today’s lifestyle. This beautifully crafted two-story home features main-level living with a spacious primary suite on the main floor, making everyday living convenient and accessible. Step through the welcoming entry foyer and into a separate formal dining room, ideal for entertaining guests or hosting family gatherings. Continue into the thoughtfully designed peninsula kitchen, featuring abundant cabinet space, modern finishes, and clear sightlines into the fireside family room. The luxurious primary suite on the main level provides a private retreat featuring an elegant tray ceiling and a spa-inspired bath complete with a walk-in shower, dual vanities, and an oversized walk-in closet. A separate powder room on
USD 324,900
594 Summerfield Lane NW
View photo
House · for sale
USD 349,900
USD 193/sq.ft
594 Summerfield Lane NW
Chunn Estates
· 1,808 sq.ft · 3 Bedrooms · 2 Baths · House
· Garden
Chunn Estates · 1,808 sq.ft · 3 Bedrooms · 2 Baths · House · Garden
NEW to the market in Highly sought after Duncan Farms! This 3 Bedroom, 2 1/2 bath Cul De Sac home is waiting JUST for you! Cozy neighborhood, quiet streets, less than half a mile from Hamilton Crossing Park where you'll find a playground, tennis courts, dog park AND MORE! 10 minutes from a bustling downtown area where you can find anything you need, yet quiet enough to relax at home and get that living in the country feel. Enjoy your private fenced in back yard. Call today for a showing!
USD 349,900
418 Matera Drive NW
View photo
House · for sale
USD 390,000
USD 143/sq.ft
418 Matera Drive NW
Chunn Estates
· 2,723 sq.ft · 6 Bedrooms · 3 Baths · House
· Garden · Office room · Swimming pool · Equipped kitchen
Chunn Estates · 2,723 sq.ft · 6 Bedrooms · 3 Baths · House · Garden · Office room · Swimming pool · Equipped kitchen
Spacious and beautifully updated, this 6-bedroom, 3 full bath home offers the perfect blend of comfort and functionality. Fresh interior paint and durable LVP flooring throughout create a clean, modern feel. The large kitchen features granite countertops and ample space for cooking and gathering, flowing seamlessly into the living areas. A versatile loft provides additional room for a home office, playroom, or media space. Step outside to a private, fenced backyard complete with a hot tub and a large shed for extra storage. Tucked away on a quiet cul-de-sac, this home delivers both privacy and convenience—ideal for everyday living and entertaining!
USD 390,000
64 Bradley Trail
View photo
House · for sale
USD 320,000
USD 267/sq.ft
64 Bradley Trail
Chunn Estates
· 1,195 sq.ft · 3 Bedrooms · 2 Baths · House
· Garden · Parking
Chunn Estates · 1,195 sq.ft · 3 Bedrooms · 2 Baths · House · Garden · Parking
Skip the construction timeline and move straight into this two-year-old home that offers all the advantages of a new build without the wait. Located at 64 Bradley Trail in Kingston, this three-bedroom, two-bathroom residence sits on a generous 0.6-acre level lot, providing plenty of space and privacy for your summer activities. Because the home was completed just two years ago, the roof, HVAC system, and stainless steel appliances are all in excellent condition, allowing you to focus on settling in rather than maintenance. The curb appeal is immediately evident with a freshly hydro-seeded lawn that is ready to flourish in the Georgia sun. A wide front porch offers a shaded spot to relax and overlook the quiet surroundings. This property stands out because there is no HOA, giving you the freedom to utilize your land as you see fit, whether that means adding a workshop, parking a boat, or starting a large garden. Inside, the home features a functional open-concept layout that feels brigh
USD 320,000
208 Grand Central Way
View photo
Townhouse · for sale
USD 250,000
USD 177/sq.ft
208 Grand Central Way
Chunn Estates
· 1,410 sq.ft · 2 Bedrooms · 2 Baths · Townhouse
· Garden · Parking
Chunn Estates · 1,410 sq.ft · 2 Bedrooms · 2 Baths · Townhouse · Garden · Parking
Better than new and beautifully maintained, this move-in-ready 2-bedroom, 2.5-bath townhome offers the perfect combination of style, comfort, and convenience. Thoughtfully designed with a desirable roommate floor plan, each spacious upstairs bedroom features its own private en-suite bath and generous closet space. The main level offers an inviting layout ideal for everyday living and entertaining, while the fully fenced backyard provides a rare private outdoor retreat—perfect for pets, gardening, or relaxing after a long day. A single-car garage adds both convenience and additional storage. Unlike new construction, this home is truly turnkey, with upgrades already in place and no additional expense required for fencing, window treatments, or finishing touches. Exceptionally well cared for and showing like a model home, it offers outstanding value in a sought-after location just minutes from major highways, shopping, dining, and top-rated schools. If you've been considering new construc
USD 250,000
654 Peeples Valley Road NE
View photo
House · for sale
USD 319,900
USD 182/sq.ft
654 Peeples Valley Road NE
Chunn Estates
· 1,755 sq.ft · 3 Bedrooms · 2 Baths · House
· Parking
Chunn Estates · 1,755 sq.ft · 3 Bedrooms · 2 Baths · House · Parking
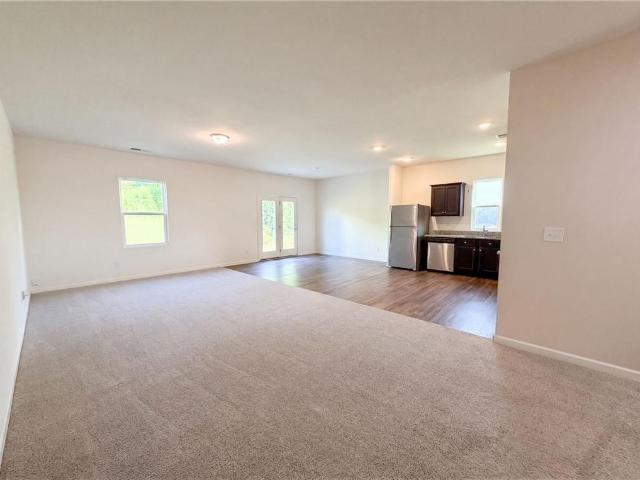
3.5 ACRES in a 8/10 School district Spacious 3 bed, 2 bath ranch with a rare 40x60 detached pole barn in Cartersville! Built in 2012, this home features updated wood flooring, open layout, metal roof, newer water heater, and 2-car attached garage. This home needs some cleaning and cosmetic love. Peaceful rural setting with convenient access to shopping, dining, schools, and major highways. Minor cosmetic updates needed, including a hallway door and small drywall repair. Excellent opportunity for owner-occupants or investors seeking space, privacy, and upside potential. Sold As-Is. The photos have been generated with AI to show potential after items are removed. We have a new investor loan program with great rates and terms, contact us to learn more, and we can get you approved in 24 hours. This property is being sold as-is. Prospective buyers are encouraged to perform all necessary inspections and evaluations prior to purchase. Do not use ShowingTime. The agent is ONLY transactional. P
USD 319,900
24 Heartwood Drive SW
View photo
House · for sale
USD 525,000
USD 235/sq.ft
24 Heartwood Drive SW
Chunn Estates
· 2,228 sq.ft · 3 Bedrooms · 3 Baths · House
· Gym · Cellar
Chunn Estates · 2,228 sq.ft · 3 Bedrooms · 3 Baths · House · Gym · Cellar
Welcome to this Southern Living dream home! This beautifully maintained ranch is located in the highly sought-after Parkside at Mission Estates, in the award-winning City of Cartersville School District. Designed for comfortable everyday living, this home welcomes you with an inviting deep covered front porch—the perfect place to enjoy a quiet morning or relax after a busy day. Inside, soaring 12-foot ceilings and abundant natural light create an open, spacious feel, while the exceptional condition of the home reflects years of pride in ownership. One of this home’s greatest advantages is what lies below. The expansive 2,000± square foot basement is already stubbed and ready to finish, making it easy to nearly double your living space as your family’s needs evolve. Whether you envision additional bedrooms, a media room, home office, gym, playroom, or an in-law suite, the possibilities are endless. A fully finished bathroom is already complete, and you’ll also appreciate the storm room
USD 525,000
598 Summerfield Lane
View photo
House · for sale
USD 377,777
598 Summerfield Lane
Chunn Estates
· 4 Bedrooms · 2 Baths · House
Chunn Estates · 4 Bedrooms · 2 Baths · House
The premier estate of Duncan Farm has arrived at 598 Summerfield Lane NW. This home features durable granite countertops and a spacious, open-concept layout perfectly designed for modern living. The primary suite serves as a true retreat with a large bedroom and an oversized walk-in closet. The location is ideal, offering a peaceful environment that remains just a short, scenic walk away from the brand-new parks and recreation center, which features an exciting new water attraction opening this May. This property offers the ultimate sanctuary at the quiet end of a private drive with one of the largest lot footprints in the community. Take advantage of 100% financing options available for qualified buyers, and the seller is offering generous incentives to help you move in with ease
USD 377,777
10 Coppage Lane NW
View photo
House · for sale
USD 518,000
USD 248/sq.ft
10 Coppage Lane NW
Chunn Estates
· 2,088 sq.ft · 4 Bedrooms · 2 Baths · House
· Office room · Gym · Equipped kitchen · Cellar
Chunn Estates · 2,088 sq.ft · 4 Bedrooms · 2 Baths · House · Office room · Gym · Equipped kitchen · Cellar
Welcome to 10 Coppage Lane, a beautifully maintained 4-bedroom sanctuary in Cartersville that perfectly balances'country quiet' with modern convenience. Nestled on a large corner cul-de-sac lot, this single-owner home impresses immediately with its strong curb appeal and a front porch offering magnificent sunset views. Step inside to a dramatic two-story family room anchored by upgraded stonework and a custom mantle, all bathed in natural light. The main-level primary suite serves as a private retreat, featuring a spacious bath and generous walk-in closet. The heart of the home is the bright, functional kitchen, boasting granite countertops, stainless steel appliances, and soft-close drawers throughout. Recent upgrades include fresh designer paint from top to bottom and durable engineered hardwood floors. Upstairs, three additional bedrooms provide flexibility for family or a home office, while the unfinished basement offers endless potential for a gym, media room, or workshop. The out
USD 518,000
180 Kingston Highway 293 NW
View photo
House · for sale
USD 500,000
USD 176/sq.ft
180 Kingston Highway 293 NW
Chunn Estates
· 2,831 sq.ft · 4 Bedrooms · 3 Baths · House
· Equipped kitchen
Chunn Estates · 2,831 sq.ft · 4 Bedrooms · 3 Baths · House · Equipped kitchen
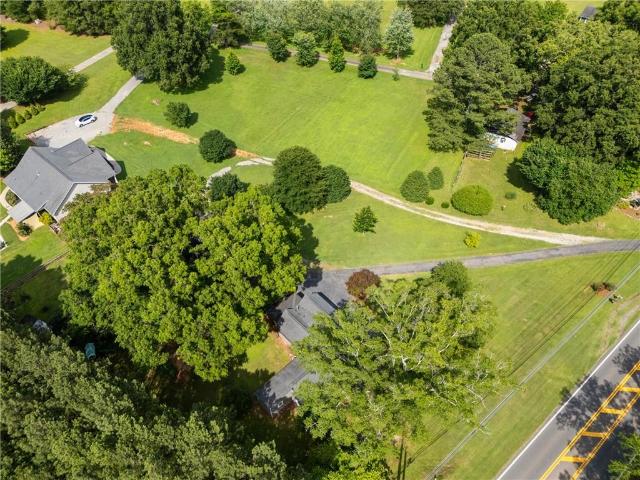
Two beautifully updated homes on 2.4 acres in a prime Cartersville location! Opportunities like this are hard to find. Whether you’re searching for multigenerational living, space for extended family, a private guest retreat, or income-producing potential, 180 Kingston Highway offers the flexibility today’s buyers are looking for. The main home features 3 bedrooms and 2 beautifully updated bathrooms, hardwood floors throughout, spacious living areas, and an oversized laundry room with mudroom. From the updated kitchen to the stylish finishes throughout, you’ll appreciate the care and attention that’s been poured into this home. The beautifully renovated bathrooms include custom tile work and finishes that give the home a fresh, modern feel. The detached cottage has been thoughtfully updated as well and offers its own kitchen, living area, bedroom, full bath, laundry, and pantry—creating a truly independent second living space perfect for family, guests, or rental income. Above the cott
USD 500,000
25 Belfield Court
View photo
House · for sale
USD 324,900
USD 136/sq.ft
25 Belfield Court
Chunn Estates
· 2,379 sq.ft · 4 Bedrooms · 2 Baths · House
· Garden
Chunn Estates · 2,379 sq.ft · 4 Bedrooms · 2 Baths · House · Garden
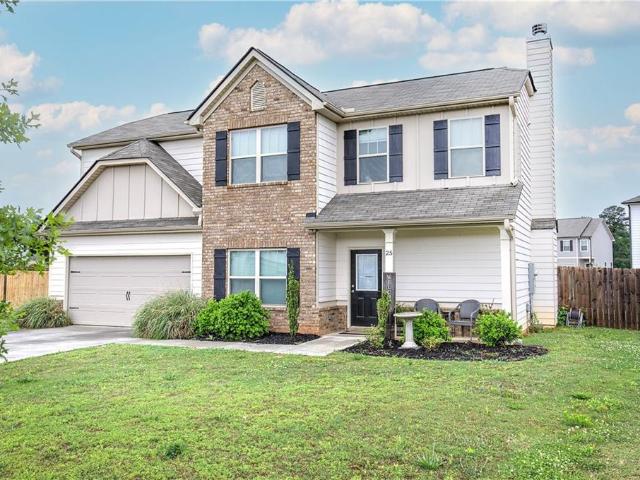
Charming, well-maintained home tucked away on a large cul-de-sac lot! This move-in ready property features LVP flooring throughout the main level, newer appliances, and a spacious fenced backyard ideal for gatherings or relaxing evenings outdoors. Conveniently located close to schools and everyday conveniences, this home offers comfort, space, and location all in one!
USD 324,900
22 Nottingham Drive NW
View photo
House · for sale
USD 315,000
USD 239/sq.ft
22 Nottingham Drive NW
Chunn Estates
· 1,313 sq.ft · 4 Bedrooms · 2 Baths · House
· Fireplace · Equipped kitchen
Chunn Estates · 1,313 sq.ft · 4 Bedrooms · 2 Baths · House · Fireplace · Equipped kitchen
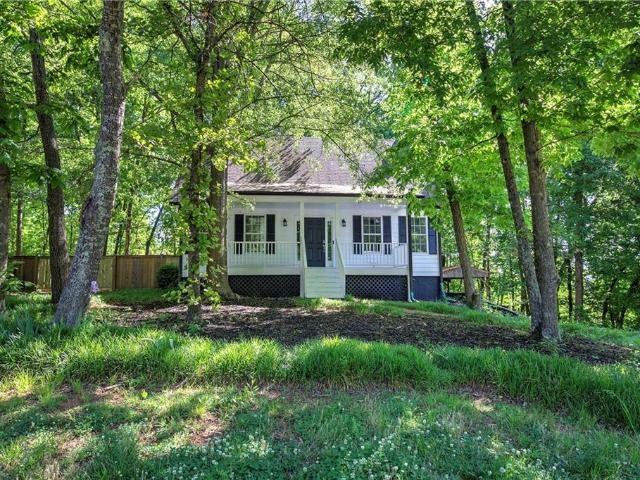
Welcome home to 22 Nottingham Drive NW! This beautifully updated 4-bedroom, 2.5-bathroom home offers a perfect blend of comfort, functionality, and modern updates, all nestled in a private, wooded setting. As you step inside, you’re greeted by a warm and inviting living room featuring gleaming hard wood floors and a cozy fireplace, creating the perfect space to relax or gather with guests. The staircase is conveniently located just off the front entry, adding to the home’s practical layout. From there, the home flows effortlessly into the dining room, which sits just off the kitchen—ideal for both everyday living and entertainment. The kitchen and keeping room have been thoughtfully updated with durable LVP flooring and stylish light fixtures. The kitchen features crisp white cabinetry, stainless steel appliances, and a classic tile backsplash, offering both functionality and timeless appeal. Adjacent to the kitchen, the main-level laundry room includes additional cabinet storage for c
USD 315,000
118 Sorrento Drive NW
View photo
House · for sale
USD 320,000
USD 196/sq.ft
118 Sorrento Drive NW
Chunn Estates
· 1,625 sq.ft · 3 Bedrooms · 2 Baths · House
· Patio · Garden · Equipped kitchen
Chunn Estates · 1,625 sq.ft · 3 Bedrooms · 2 Baths · House · Patio · Garden · Equipped kitchen
Imagine 118 Sorrento Dr NW, a residence recently enhanced with partial flooring replacement and all stainless steel appliances. The kitchen includes a walk-in pantry, complementing the updated appliances. The primary bedroom provides a walk-in closet, and its bathroom features double sinks. A patio in the back yard extends the living space. Updates and comfort combine for exceptional living. Included 100-Day Home Warranty with buyer activation
USD 320,000
12 Lamplighter Cove NW
View photo
House · for sale
USD 375,000
USD 166/sq.ft
12 Lamplighter Cove NW
Chunn Estates
· 2,250 sq.ft · 4 Bedrooms · 3 Baths · House
· Garden · Office room · Gym · Swimming pool
Chunn Estates · 2,250 sq.ft · 4 Bedrooms · 3 Baths · House · Garden · Office room · Gym · Swimming pool
Welcome to this move-in ready 4-bedroom, 3-bath home in The Planters, offering just over 2,200 sq ft. From the moment you step inside, you’ll notice the fresh paint throughout, new LVP flooring, a new front door with updated surround windows, a 2020 water heater, and a roof that’s only five years old. Sitting on a level. 65-acre lot, the backyard brings its own charm with 2 peach trees, a fig tree, and a blueberry bush. The lower level features a private bedroom and bath, a dedicated storage area, and a flexible bonus room perfect for an office, media space, or game room—whatever fits your life best. Enjoy all the standout neighborhood amenities, including three pools, tennis courts, a clubhouse, gym, and multiple playgrounds. Even better, you're just minutes from Hamilton Crossing Park, offering walking trails, ballfields, basketball courts, and plenty of outdoor space to explore
USD 375,000
636 Summerfield Lane NW
View photo
House · for sale
USD 369,900
USD 178/sq.ft
636 Summerfield Lane NW
Chunn Estates
· 2,077 sq.ft · 4 Bedrooms · 2 Baths · House
· Patio · Garden · Office room · Equipped kitchen · Parking
Chunn Estates · 2,077 sq.ft · 4 Bedrooms · 2 Baths · House · Patio · Garden · Office room · Equipped kitchen · Parking
Welcome home! This 4 bed, 2.5 bath home sits in one of Cartersville’s newer neighborhoods and has a really easy, livable layout with some great upgrades throughout. Inside, you’ve got durable EVP flooring and an open main living space that flows right into the kitchen, featuring quartz countertops and plenty of room to spread out. There’s also a separate dining room that works just as well as a home office if you need that extra flex space. The primary suite is spacious, with a large walk-in closet, and the laundry room is conveniently located nearby. Out back, the yard is fully fenced and landscaped, with a large concrete patio that’s perfect for hosting or just hanging out. A few extra things that stand out—brand new architectural shingle roof in 2025 and a garage with a urethane cement floor. And the location is hard to beat—right next door to a brand new parks and rec center, plus easy access to everything Cartersville has to offer
USD 369,900
260 Summit Height Drive
View photo
House · for sale
USD 379,990
USD 204/sq.ft
260 Summit Height Drive
Chunn Estates
· 1,862 sq.ft · 4 Bedrooms · 2 Baths · House
· Fireplace · Equipped kitchen
Chunn Estates · 1,862 sq.ft · 4 Bedrooms · 2 Baths · House · Fireplace · Equipped kitchen
New construction! Estimated completion date: end of august. New craftsman homes in a great location! Close to the interstate, restaurants, shopping, museums, and all that Cartersville has to offer! The'Berkley' plan offers a covered front porch that leads into the 2 story, open foyer entrance, and into the beautiful kitchen with open view into the dining & family room, the perfect areas for entertaining. This open concept floor plan is great for get togethers and entertaining. Family room has a wood burning fireplace. The kitchen has granite counter tops, Shaker-style cabinets with soft close drawers, and all stainless. Steel appliances. Also on the main level are the laundry room and the powder room. Upstairs you will find the Primary suite and large walk-in closet. The primary bath has double granite vanity, and separate tub/shower and linen closet. And.there are three more bedrooms and a full bath with granite vanity upstairs! The outside will be professionally landscaped. And in th
USD 379,990
32 Colonial Circle NW
View photo
House · for sale
USD 409,900
USD 193/sq.ft
32 Colonial Circle NW
Chunn Estates
· 2,120 sq.ft · 4 Bedrooms · 2 Baths · House
· Equipped kitchen
Chunn Estates · 2,120 sq.ft · 4 Bedrooms · 2 Baths · House · Equipped kitchen
Welcome to 32 Colonial Circle NW in the highly sought-after Planters Subdivision! Situated on a spacious 0.37-acre lot, this well-maintained 4-bedroom, 2.5-bath home offers 2,123 square feet of comfortable living space, exceptional outdoor living areas, and access to one of Cartersville's most desirable communities. From the moment you arrive, you'll be welcomed by a wide covered front porch that creates the perfect place to relax and enjoy the neighborhood. Inside, soaring ceilings and an open, airy floor plan make a lasting first impression. Beautiful hardwood floors flow throughout the main living areas, while large windows provide abundant natural light throughout the home. The main-level owner's suite offers privacy and convenience, featuring comfortable carpeting, an oversized bathroom, and a spacious walk-in closet. The home also includes a formal dining room, a separate breakfast area, and a well-designed kitchen with abundant wrap-around cabinetry, providing exceptional storag
USD 409,900
136 Verona Drive
View photo
House · for sale
USD 399,000
USD 181/sq.ft
136 Verona Drive
Chunn Estates
· 2,196 sq.ft · 4 Bedrooms · 3 Baths · House
· Equipped kitchen · Parking · Swimming pool
Chunn Estates · 2,196 sq.ft · 4 Bedrooms · 3 Baths · House · Equipped kitchen · Parking · Swimming pool
Here's a large 4 bedroom ranch with a virtually level driveway. 3 full baths! Large open kitchen with walk-in pantry, open dining room and large living room! Spacious primary suite in back of home with large closet and bath. 13-foot ceilings, covered back porch and entry. Granite countertops, large farmer style sink, recessed lighting, 2-car garage with one step to inside. Beautiful neighborhood with pool, sidewalks and street lights. Conveniently located near Hamilton Crossing Park with walking trails, baseball, football, picnic areas, dog park and kids' playgrounds, recreation center and pool. Near new Food City, close to Piedmont Cartersville Hospital, Downtown Cartersville for live music and events, restaurants and beautiful Bartow County parks, Lake Allatoona and Red Top Mountain State Park! Call today and let's get started on your dreams!
USD 399,000
11 Forest Hill Drive SW
View photo
House · for sale
USD 547,900
USD 153/sq.ft
11 Forest Hill Drive SW
Chunn Estates
· 3,574 sq.ft · 3 Bedrooms · 2 Baths · House
· Balcony · Fireplace · Equipped kitchen · Cellar · Parking
Chunn Estates · 3,574 sq.ft · 3 Bedrooms · 2 Baths · House · Balcony · Fireplace · Equipped kitchen · Cellar · Parking
Exceptional Value in a One-of-a-Kind Custom Home! This beautifully designed 3-bedroom, 2.5-bath home offers a ton of character, space and a floorplan you want find anywhere else. Situated on a huge corner lot over 1/2 an acre and features a front circle drive, a separate upper driveway w/ covered parking and storage, covered front porch, and upper balcony. Inside, you’ll find an open floor plan with 10-foot ceilings, rich hardwood floors, custom trim, and plantation shutters throughout the main level. Enjoy a huge living area with fireplace and built-in wet bar flowing seamlessly to a well-planned kitchen, large breakfast area and separate dining room. The main-level primary suite offers a relaxing retreat with a spa-style bath with walk-in closets with custom shelving. Upstairs you'll find two spacious bedrooms with a shared joining bath, offering privacy and flexibility for family or guest. The finished basement offers a huge open area with custom-stained woodwork providing additiona
USD 547,900
324 San Vito Way NW
View photo
House · for sale
USD 380,000
USD 173/sq.ft
324 San Vito Way NW
Chunn Estates
· 2,196 sq.ft · 4 Bedrooms · 3 Baths · House
· Patio · Garden · Equipped kitchen · Parking · Swimming pool
Chunn Estates · 2,196 sq.ft · 4 Bedrooms · 3 Baths · House · Patio · Garden · Equipped kitchen · Parking · Swimming pool
Step inside to an like new, open-concept ranch home, filled with natural light, where the spacious family room flows seamlessly into a designer kitchen featuring granite countertops, a large center island, painted cabinetry with stylish hardware, upgraded dishwasher, electric range, and built-in microwave—creating the perfect space for entertaining or gathering with loved ones. The private Owner's Suite is a true retreat, complete with a generous walk-in closet and a spa-inspired ensuite featuring marble countertops and an oversized, updated walk-in shower. Every detail has been thoughtfully upgraded with low-maintenance finishes designed for easy living. Garage features new epoxy flooring. Step outside to your covered patio overlooking a level backyard—perfect for morning coffee, weekend barbecues, or relaxing evenings under the stars. Located in the highly desirable Bridlewood Farms community, residents enjoy access to a beautiful neighborhood swimming pool and a welcoming lifestyle
USD 380,000

Get email alerts

Don't miss out: be the first to know about new properties

The alert was correctly created

On subscribing you accept the conditions of use and the privacy policy
Alert
Receive new ads in your inbox
Save this search
Receive alerts for new listings

We'll send you an email when we have new properties for: "Houses for sale in Chunn Estates"

The alert was correctly created

Atco, Cartersville city Cartersville CCD Bartow County Georgia
North Highland, Cartersville city Cartersville CCD Bartow County Georgia
Get email alerts and be the first to see new listings
Required field
On subscribing I accept the terms of the privacy policy
Perfect! You'll soon start receiving new listings via email
Alert
Receive an email when we have new ads for Houses for sale in Chunn Estates
Save this search
Filters

Bedrooms

Size (sq.ft)

sq.ft
sq.ft

Price

USD
USD

Property type

Bathrooms

Clear all filters
Receive notifications when new entries are published.