257 houses for sale in Chunn Estates

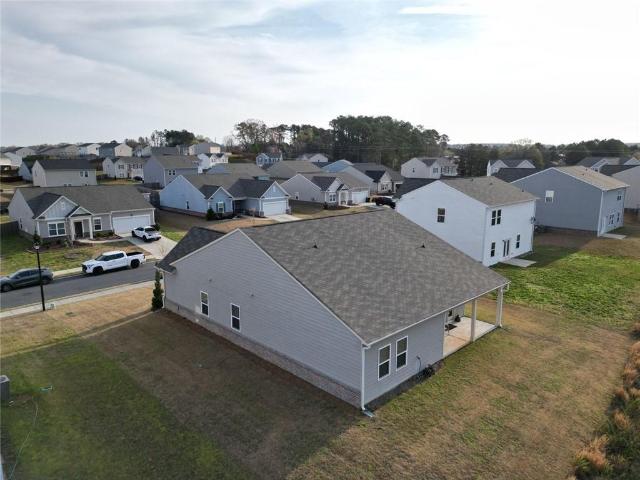
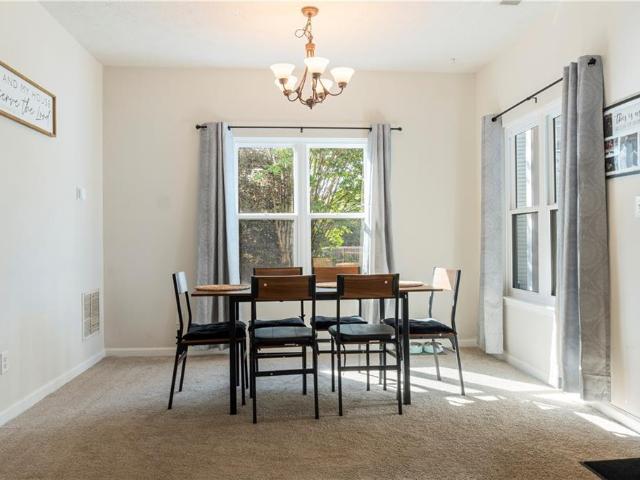
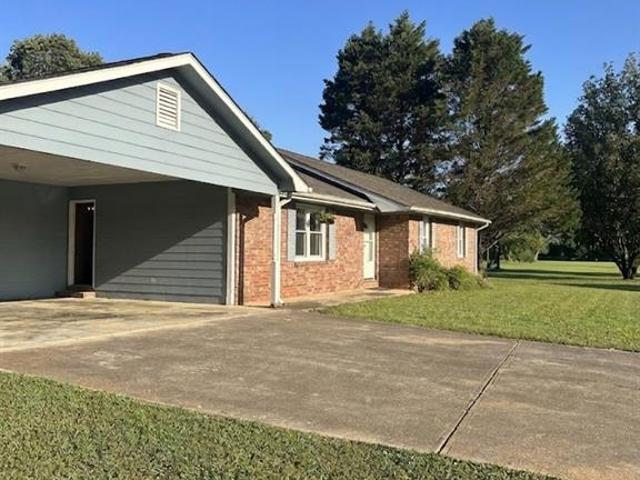
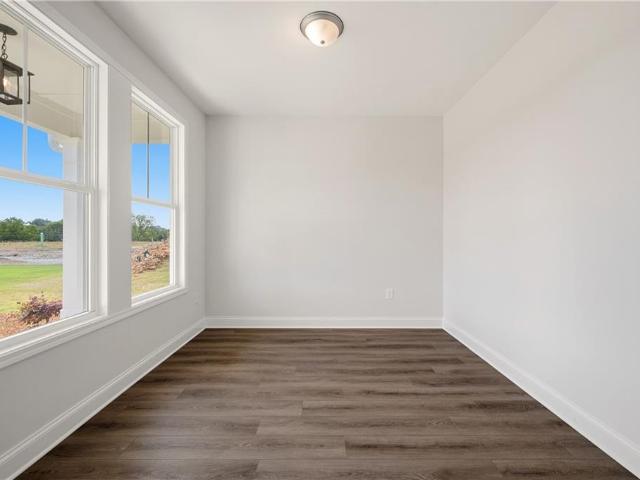
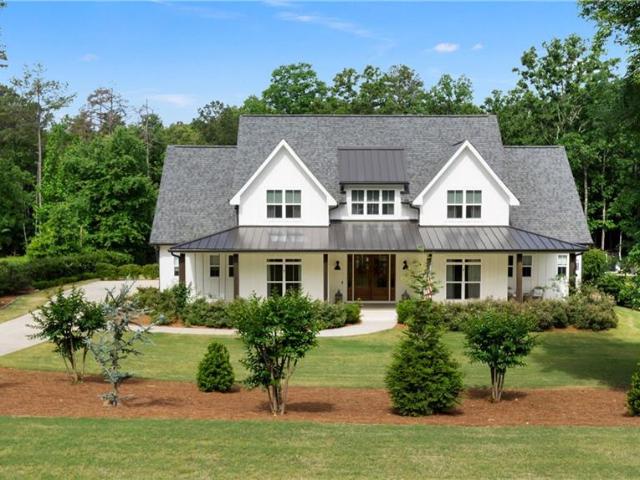
16 Berkshire Drive NW
View photo
House · for sale
USD 369,900
USD 152/sq.ft
16 Berkshire Drive NW
Chunn Estates
· 2,422 sq.ft · 4 Bedrooms · 3 Baths · House
· Office room · Swimming pool
Chunn Estates · 2,422 sq.ft · 4 Bedrooms · 3 Baths · House · Office room · Swimming pool
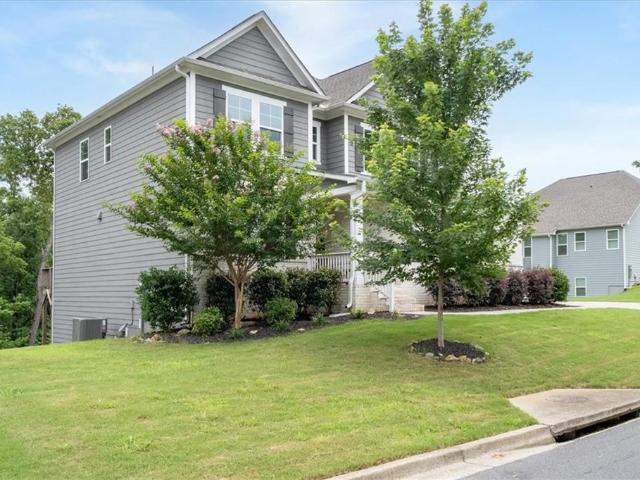
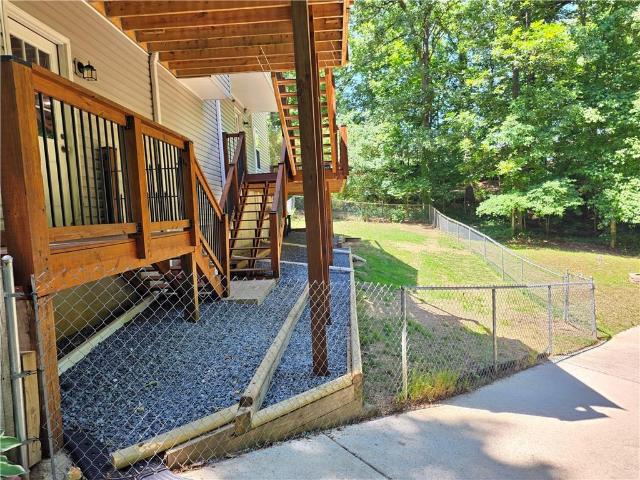
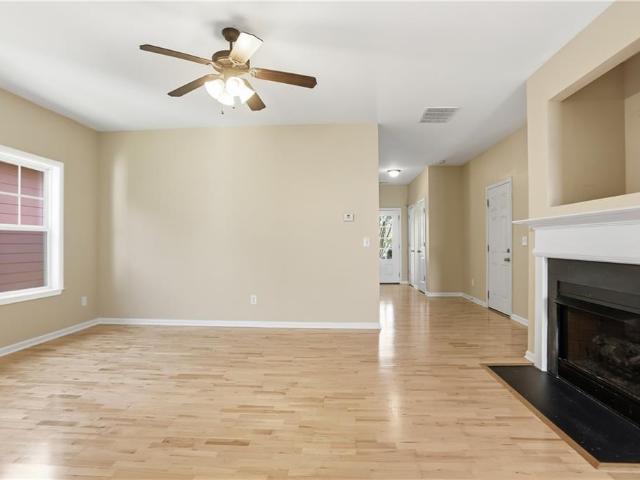
Welcome to this move-in ready 4-bedroom, 3-bath home in The Planters, offering just over 2,200 square feet of thoughtfully updated living space. From the moment you arrive, you'll appreciate the freshly painted exterior and interior, refinished hardwood floors, new carpet, a roof that's only 3 years old, and a brand-new water heater. The versatile lower level features lots of living space and a full bath, making it ideal for guests, a home office, or an in-law suite, along with a dedicated storage area for added convenience. Living in The Planters means enjoying an incredible lineup of neighborhood amenities, including three swimming pools, tennis courts, a clubhouse, fitness center, and multiple playgrounds. Plus, you'll love being just minutes from Splashville Water Park and Hamilton Crossing Park!
USD 369,900
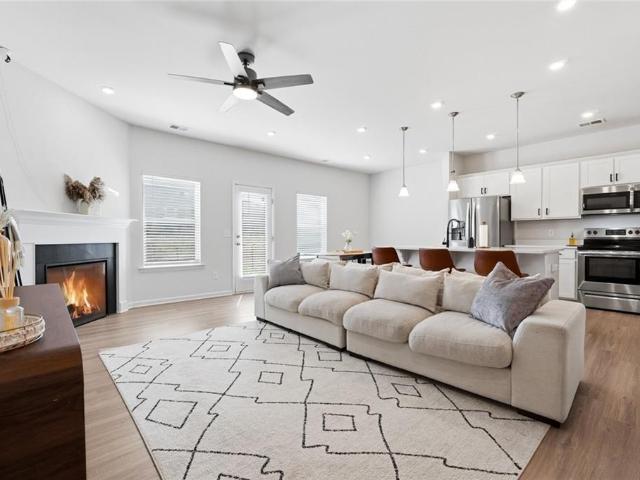
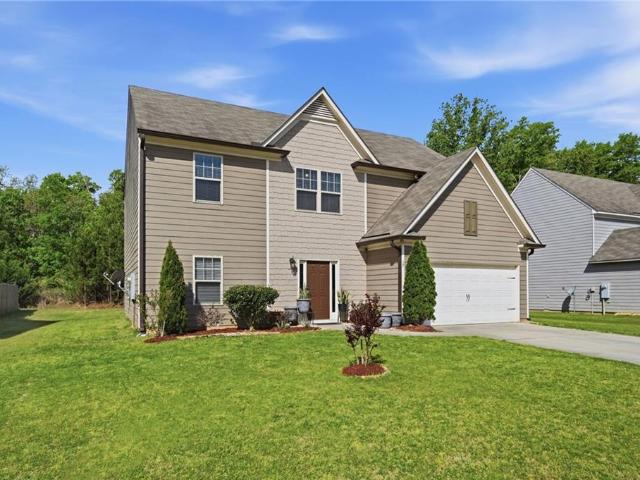
22 Felton Walk SE
View photo
Townhouse · for sale
USD 299,000
USD 153/sq.ft
Updated
22 Felton Walk SE
Chunn Estates
· 1,948 sq.ft · 3 Bedrooms · 2 Baths · Townhouse
· Office room · Fireplace · Equipped kitchen · Parking
Chunn Estates · 1,948 sq.ft · 3 Bedrooms · 2 Baths · Townhouse · Office room · Fireplace · Equipped kitchen · Parking
Limited time buyer incentive! Seller will pay buyer's HOA dues for the first year with an accepted offer on or before September 1, 2026. Step onto the inviting front porch and into a bright, airy main level where the entryway flows seamlessly into the spacious living room, complete with a cozy fireplace. From there, the home opens into the kitchen, featuring a large island with bar seating that creates a natural gathering space for everyday living and entertaining. The main level is thoughtfully designed with a half bath off the entryway hallway, while the two-car garage and a large storage closet sit just off the kitchen for added convenience. Upstairs, a versatile loft provides the perfect flex space for a home office, workout area, or second living area. The laundry room sits just off the loft and near the primary suite for everyday ease. The oversized primary bedroom feels like a retreat with tray ceilings, a spacious walk-in closet, and a spa-like ensuite bath featuring a double v
USD 299,000
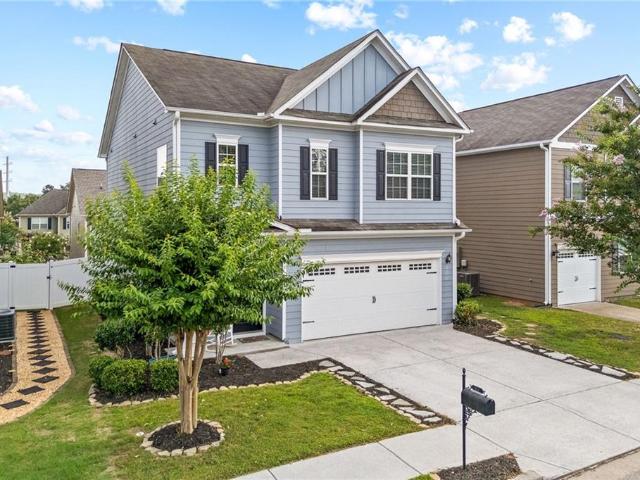
158 Verona Drive
View photo
House · for sale
USD 350,000
USD 183/sq.ft
158 Verona Drive
Chunn Estates
· 1,905 sq.ft · 4 Bedrooms · 2 Baths · House
· Equipped kitchen · Parking
Chunn Estates · 1,905 sq.ft · 4 Bedrooms · 2 Baths · House · Equipped kitchen · Parking
This 4-bedroom, 2-bath home features a bright open-concept layout with seamless flow between the kitchen and living area, perfect for everyday living and entertaining. The kitchen is equipped with a large island, granite countertops, ample cabinetry, and stainless steel appliances. The spacious primary suite includes a double vanity, walk-in shower, and oversized walk-in closet. Enjoy the ease of single-level living along with modern features such as an EV-ready garage outlet and low-maintenance finishes throughout. Conveniently located near shopping, dining, and major roadways. Furniture in the home may be available for purchase
USD 350,000
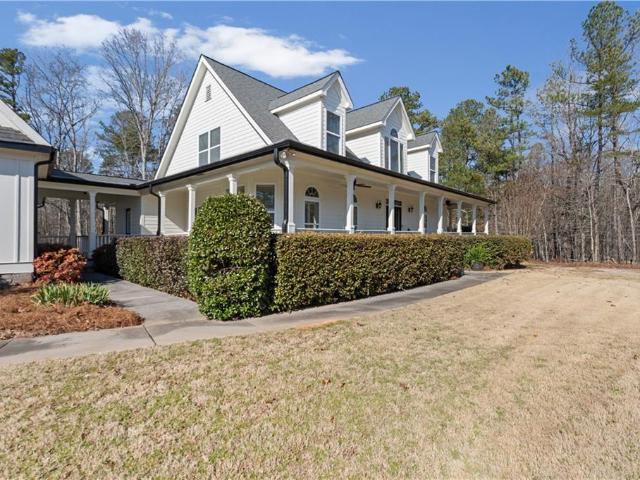
48 Hampton Drive
View photo
Townhouse · for sale
USD 268,000
USD 149/sq.ft
48 Hampton Drive
Chunn Estates
· 1,787 sq.ft · 4 Bedrooms · 2 Baths · Townhouse
· Garden · Parking · Fireplace · Equipped kitchen · Air conditioning
Chunn Estates · 1,787 sq.ft · 4 Bedrooms · 2 Baths · Townhouse · Garden · Parking · Fireplace · Equipped kitchen · Air conditioning
Don't miss this extra special, light filled home in a quiet cul-de-sac! This one has been well maintained and loved and it shows! With the master on main, a private backyard and a two story family room with marble fireplace. You'll fall in love as soon as you arrive. 2025 projects: new roof, new windows. 2024 projects: New AC unit, all new kitchen appliances, replaced new insulation in the attic, kitchen sink replaced, all bathroom sinks and toilets replaced. All kitchen appliances stay with the home. This one has a beautiful lot and a spacious two car garage. Lots of beautiful upgrades throughout including bidets on all the toilets. You don't want to miss this opportunity. This one is special! Conveniently located near shopping, dining and excellent schools. Perfect for families, entertaining or simply enjoying everyday life. This property combines space, charm and location all in one
USD 268,000
27 Carriage Trace SE
View photo
House · for sale
USD 299,900
USD 207/sq.ft
27 Carriage Trace SE
Chunn Estates
· 1,442 sq.ft · 3 Bedrooms · 2 Baths · House
· Garden · Fireplace · Equipped kitchen · Swimming pool
Chunn Estates · 1,442 sq.ft · 3 Bedrooms · 2 Baths · House · Garden · Fireplace · Equipped kitchen · Swimming pool
Location and an updated ranch all in one! *. This spacious, move-in ready brick ranch features 3 bedrooms and 2 bathrooms, completely updated within the past few years, including: fresh paint, engineered wood flooring throughout the main living areas, and stylish tile in the kitchen and bathrooms. Cozy up in the living room next to the beautiful stone, wood-burning fireplace—perfect for those chilly Georgia nights! BIG TICKET UPGRADES: Roof is approx 5 years old, plus newer energy-efficient windows. OUTDOOR LIVING: A massive backyard with a newly installed privacy fence—offering plenty of space to entertain or build a future pool! This home truly has so much to offer. Schedule your appointment today and come see what a gem this property really is!
USD 299,900
30 Harmony Circle
View photo
Townhouse · for sale
USD 289,165
USD 169/sq.ft
30 Harmony Circle
Chunn Estates
· 1,711 sq.ft · 2 Bedrooms · 2 Baths · Townhouse
· Office room · Equipped kitchen · Parking
Chunn Estates · 1,711 sq.ft · 2 Bedrooms · 2 Baths · Townhouse · Office room · Equipped kitchen · Parking
Welcome to Windsong’s newest townhome community in Cartersville! Every home is thoughtfully designed with the primary suite on the main level, an open-concept living area, and quality finishes throughout. The popular Hawthorne plan offers a designated study or secondary bedroom and full bath on the main floor, a spacious island kitchen with soft-close cabinetry, and an inviting dining area that flows seamlessly into the great room—perfect for everyday living and entertaining. The owner’s suite features a low-threshold shower with a bench seat, designer tile flooring and walls, and a built-in shampoo niche for added convenience. Upstairs, a generous bonus room provides flexible space for a second living area, office, or hobby room. Upstairs, you will also find a guest bedroom and a full bath. Additional highlights include 9’ ceilings on the main level, insulated garage doors, and a full irrigation system—hallmarks of the quality you expect in a Windsong community. Located just minutes f
USD 289,165
36 Branson Mill Drive NW
View photo
House · for sale
USD 739,900
USD 236/sq.ft
36 Branson Mill Drive NW
Chunn Estates
· 3,122 sq.ft · 4 Bedrooms · 4 Baths · House
· Office room · Gym · Equipped kitchen
Chunn Estates · 3,122 sq.ft · 4 Bedrooms · 4 Baths · House · Office room · Gym · Equipped kitchen
Custom-built in 2019 and set on roughly 3 private, wooded acres, this thoughtfully designed home blends luxury, function, and comfort at every turn. Step inside to wide-plank hardwood floors, 10-foot ceilings, and plantation shutters that frame the bright and open main living area. The stunning chef’s kitchen features custom cabinetry, quartz countertops, high-end appliances, an oversized island, and a walk-in pantry with abundant shelving and storage. A cozy reading room/office and open dining area complete the space. The main level hosts a serene primary suite with a spa-inspired bath including a soaking tub, tiled shower, dual vanities, and a custom walk-in closet. A second main-level bedroom offers its own private en suite. Just off the mudroom/laundry room, an additional full bath includes a compact, pet-friendly shower for added convenience. Upstairs, you’ll find additional bedrooms, a bonus room, gym, loft/sitting area, and a full bath with double vanity—perfect for flexible liv
USD 739,900
17 Bartlett Drive
View photo
House · for sale
USD 349,999
USD 132/sq.ft
17 Bartlett Drive
Chunn Estates
· 2,648 sq.ft · 5 Bedrooms · 2 Baths · House
· Garden · Equipped kitchen
Chunn Estates · 2,648 sq.ft · 5 Bedrooms · 2 Baths · House · Garden · Equipped kitchen
Welcome to this oversized 5 Bed /2.5 Bath home in Cartersville delivers incredible value in sought out subdivision! Upon entering you are greeted by the entry foyer, the main level offers you a formal living room or home office space adjacent to the 12+ seat dining room, the kitchen has lots of Beautiful Cabinets and overlooks to the very spacious family room. The main level has a spacious breakfast nook, and half bathroom. Upstairs has a oversized master with large walk-in closet, separate shower/tub. Four additional spacious bedrooms upstairs with a full bath. Beautiful long lasting and VERY durable Vinyl Plank Flooring looks like real wood! Home sits in a very flat back yard perfect for entertaining. Don’t miss out on this gem of a home priced just right!
USD 349,999
67 Howard Avenue NW
View photo
House · for sale
USD 299,000
USD 143/sq.ft
67 Howard Avenue NW
Chunn Estates
· 2,077 sq.ft · 3 Bedrooms · 2 Baths · House
· Garden · Office room · Equipped kitchen
Chunn Estates · 2,077 sq.ft · 3 Bedrooms · 2 Baths · House · Garden · Office room · Equipped kitchen
Welcome home to this beautifully maintained home featuring a freshly painted interior and a spacious, open-concept floor plan designed for both everyday living and entertaining. A welcoming foyer leads you into the heart of the home, where an oversized kitchen takes center stage. Complete with expansive granite countertops, a wraparound breakfast bar, abundant cabinet storage, recessed lighting, and rich stained cabinetry, it's easy to see why the current owners consider it their favorite space. The kitchen overlooks the generous family room, creating the perfect gathering place for family and friends. Step outside to enjoy the fully fenced backyard with a well-maintained lawn—ideal for cookouts, pets, or simply relaxing outdoors. Upstairs, you'll find a large loft that offers endless possibilities as a playroom, media room, home office, or second living area. The thoughtfully designed split-bedroom layout provides added privacy. The spacious primary suite features a large walk-in clos
USD 299,000
21 Branson Mill Drive NW
View photo
House · for sale
USD 665,000
USD 174/sq.ft
21 Branson Mill Drive NW
Chunn Estates
· 3,821 sq.ft · 4 Bedrooms · 4 Baths · House
· Equipped kitchen · Parking
Chunn Estates · 3,821 sq.ft · 4 Bedrooms · 4 Baths · House · Equipped kitchen · Parking
Welcome home to 21 Branson Mill Drive! A stunning property offering space, privacy, and versatility on 3 +/. Acres. This 4-bedroom, 3.5-bathroom home features five total garage spaces, bonus areas, and incredible indoor and outdoor living spaces—perfect for entertaining, multi-generational living, or anyone needing additional workspace or guest accommodations. As you arrive, you are welcomed by a beautiful wraparound front porch that extends around the side of the home, providing multiple seating areas to relax and enjoy the peaceful surroundings. Step inside to a grand foyer with tall ceilings and hardwood floors throughout the main level, creating an inviting first impression. To the left of the foyer is the formal dining room, filled with natural light from large windows with plantation shutters and detailed trim work. Just off the dining room is the spacious kitchen, designed for both everyday living and entertaining. The kitchen features solid wood cabinetry, solid surface counter
USD 665,000
22 Knollwood Way NW
View photo
House · for sale
USD 535,000
USD 147/sq.ft
22 Knollwood Way NW
Chunn Estates
· 3,638 sq.ft · 5 Bedrooms · 4 Baths · House
· Office room · Equipped kitchen
Chunn Estates · 3,638 sq.ft · 5 Bedrooms · 4 Baths · House · Office room · Equipped kitchen
Move-In Ready and Beautifully Updated, This Exceptional Home Offers the Perfect Blend of Space, Comfort and Lifestyle. From the moment you arrive, you'll be drawn in by the charming curb appeal and welcoming front porch. Step inside to discover a bright, freshly painted interior featuring brand-new flooring throughout the main level, creating a modern, clean aesthetic that's truly move-in ready. The versatile floor plan is designed to fit today's lifestyle. Just off the foyer, the separate dining room offers flexibility to serve as a formal dining space, private home office, playroom, or study. The spacious fireside family room flows seamlessly into the gourmet kitchen, making it easy to entertain guests or enjoy everyday living. With abundant cabinetry, generous counter space and an open-concept design, this kitchen is truly the heart of the home. A main-level bedroom and full bath provide an ideal setup for guests, multigenerational living, or a private retreat. Upstairs, the oversiz
USD 535,000
142 Cowan Drive SW
View photo
House · for sale
USD 370,000
USD 174/sq.ft
142 Cowan Drive SW
Chunn Estates
· 2,120 sq.ft · 3 Bedrooms · 2 Baths · House
· Garden · Deck · Equipped kitchen · Cellar · Parking
Chunn Estates · 2,120 sq.ft · 3 Bedrooms · 2 Baths · House · Garden · Deck · Equipped kitchen · Cellar · Parking
Don't miss out on this well maintained 3 bed 2 bath home located in Cartersville. The property is located on a private 1 acre lot with no HOA and tons of parking space. Updated lvp flooring and neutral paint throughout. The kitchen features updated stainless steel appliances, corian solid surface counterops, plenty of cabinet space and provides a view of the family room. Primary bedroom features dual closets. Primary bath features updated flooring, double vanity, separate shower and garden tub. Spacious secondary bedrooms. Secondary bath features a shower/tub combo wih updated flooring and vanity. Laundry room is located in the basement. 2 large unfinished rooms in the basement provide plenty of storage space. Front steps and huge back deck were updated within the last few years and stained recently. Fenced area in the backyard
USD 370,000
16 Thomas Court NW
View photo
House · for sale
USD 270,000
USD 228/sq.ft
16 Thomas Court NW
Chunn Estates
· 1,184 sq.ft · 2 Bedrooms · 2 Baths · House
· Patio · Garden · Fireplace
Chunn Estates · 1,184 sq.ft · 2 Bedrooms · 2 Baths · House · Patio · Garden · Fireplace
Meet 16 Thomas Ct NW, a residence arranged for everyday comfort and functionality. The living area includes a welcoming fireplace. The primary bathroom features double sinks and a separate tub and shower, complementing the primary bedroom's walk in closet. An exterior patio extends to a fully fenced backyard for outdoor enjoyment. This home delivers thoughtful design and enduring comfort. Included 100-Day Home Warranty with buyer activation
USD 270,000
610 Cedar Creek Road
View photo
House · for sale
USD 1,495,000
USD 287/sq.ft
610 Cedar Creek Road
Chunn Estates
· 5,199 sq.ft · 5 Bedrooms · 4 Baths · House
· Equipped kitchen
Chunn Estates · 5,199 sq.ft · 5 Bedrooms · 4 Baths · House · Equipped kitchen
Multigenerational living at its best! This beautifully crafted home sits in the middle of 15 wooded acres! The views and sunsets are so beautiful that the current owners have monetized the pictures on social media! From the gorgeous custom double front doors to the carefully curated wood that was sourced from an 1891 building at Agnes Scott College, every inch was thought out. Custom stained tongue and groove ceilings grace the living room, foyer, and front porch. The covered back porch is ready for enjoying morning coffee or watching the breathtaking evening sunsets. The living room boasts 22' vaulted ceilings and bright, open windows. The bright, open kitchen is open to the living area, has beautiful floating shelves and a walk in butler's pantry. The split floor plan on the upper level allows for privacy. The master bedroom has large windows to enjoy the views and opens up to the covered porch. The master closet opens to the laundry room for convenience! The other 2 bedrooms on the
USD 1,495,000
448 Union Station Street
View photo
Townhouse · for sale
USD 265,000
USD 187/sq.ft
448 Union Station Street
Chunn Estates
· 1,410 sq.ft · 3 Bedrooms · 2 Baths · Townhouse
Chunn Estates · 1,410 sq.ft · 3 Bedrooms · 2 Baths · Townhouse
Welcome to 448 Union Station Street in beautiful Cartersville — where comfort meets convenience in the heart of it all. Conveniently located just off US-41, this home offers effortless access to everything you need. Whether you're commuting, heading into Metro Atlanta, or making the quick 20-minute drive to Kennesaw State University, you'll love how connected this home truly is. Nestled within the highly regarded Cartersville Elementary, Middle, and High School district, this gently and meticulously maintained townhome offers the ideal blend of practicality and modern style. Step inside to discover a bright and welcoming main level featuring durable luxury vinyl plank flooring and fresh granite accents that elevate the space with a polished touch. The open-concept layout flows effortlessly — perfect for entertaining or simply enjoying a quiet evening at home. Upstairs, you'll find three spacious bedrooms and two full baths, along with a conveniently located laundry area that makes ever
USD 265,000
25 Winter Pointe NW
View photo
House · for sale
USD 399,500
USD 182/sq.ft
25 Winter Pointe NW
Chunn Estates
· 2,185 sq.ft · 4 Bedrooms · 2 Baths · House
· Garden · Fireplace · Equipped kitchen · Parking
Chunn Estates · 2,185 sq.ft · 4 Bedrooms · 2 Baths · House · Garden · Fireplace · Equipped kitchen · Parking
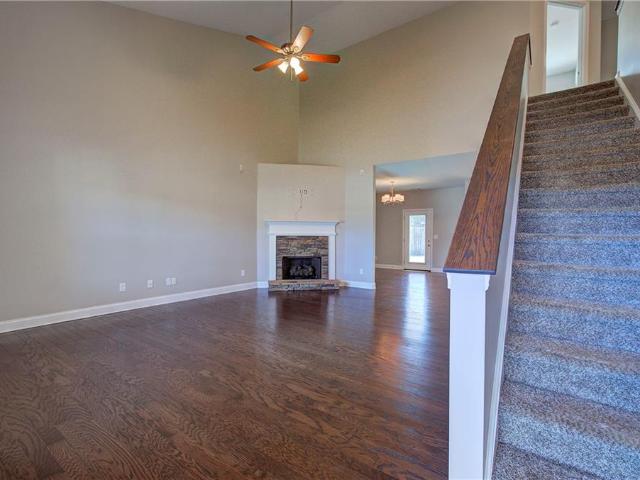
Welcome home to 25 Winter Pointe! This beautifully maintained 4-bedroom, 2.5-bathroom home is move-in ready and ideally located in a quiet cul-de-sac within the sought-after Four Seasons neighborhood. From the moment you arrive, you’ll appreciate the home’s curb appeal, featuring a welcoming front porch and a spacious two-car garage. Step inside to an inviting foyer that opens into a stunning living room with soaring vaulted ceilings, rich hardwood flooring, and a cozy fireplace—creating the perfect space for both relaxing evenings and entertaining guests. The open-concept design allows for seamless flow into the dining area and kitchen. The dining room is highlighted by an elegant chandelier and easy access to the backyard through a glass door, making indoor-outdoor living effortless. The kitchen is thoughtfully designed with dark wood cabinetry, solid surface countertops, stainless steel appliances, a tile backsplash, and ample cabinet and counter space for cooking and storage. The m
USD 399,500
81 Old Highway 41 NW
View photo
House · for sale
USD 270,000
USD 241/sq.ft
81 Old Highway 41 NW
Chunn Estates
· 1,119 sq.ft · 3 Bedrooms · 2 Baths · House
· Equipped kitchen
Chunn Estates · 1,119 sq.ft · 3 Bedrooms · 2 Baths · House · Equipped kitchen
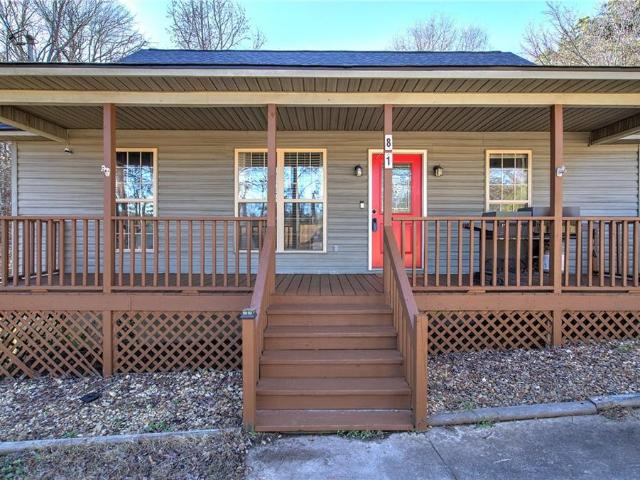
Welcome home to 81 Old Highway 41! This beautiful 3-bedroom, 2-bathroom home offers comfort, style, and functionality both inside and out. With charming curb appeal, you’ll love the inviting covered front porch, vinyl siding, and a durable shingle roof—perfect for relaxing with your morning coffee or greeting guests. Step inside to a bright and open living room featuring modern LVP flooring throughout, giving the home a clean, updated look while also being easy to maintain. The layout flows seamlessly into the kitchen and dining area, making it ideal for everyday living and entertaining. The kitchen is a standout with real wood cabinetry, a classic farmhouse sink, stainless steel appliances, and a convenient pantry for extra storage. The dining room is open to the kitchen, creating a spacious feel, and provides easy access to the side door entrance—perfect for bringing in groceries or stepping outside. Near the dining area, you’ll find a closet laundry room, tucked away for convenience
USD 270,000
135 Grogan Road NE
View photo
House · for sale
USD 300,000
USD 212/sq.ft
135 Grogan Road NE
Chunn Estates
· 1,410 sq.ft · 3 Bedrooms · 4 Baths · House
Chunn Estates · 1,410 sq.ft · 3 Bedrooms · 4 Baths · House
Welcome to 135 Grogan Rd NE — a charming White, Georgia property offering space, privacy, and endless possibilities. Nestled on a generous lot, this home provides the perfect blend of peaceful country living while still being conveniently located near everyday amenities. The inviting layout offers comfortable living spaces, room to make it your own, and plenty of outdoor space for entertaining, gardening, recreation, or simply enjoying the quiet surroundings. With its established setting and desirable North Georgia location, this property is a wonderful opportunity for homeowners, investors, or anyone looking for a place to create lasting memories
USD 300,000
147 Benfield Circle
View photo
Townhouse · for sale
USD 225,000
USD 123/sq.ft
Updated
147 Benfield Circle
Chunn Estates
· 1,819 sq.ft · 3 Bedrooms · 2 Baths · Townhouse
· Garden · Office room · Deck · Fireplace · Equipped kitchen
Chunn Estates · 1,819 sq.ft · 3 Bedrooms · 2 Baths · Townhouse · Garden · Office room · Deck · Fireplace · Equipped kitchen
Yay.Approved Short Sale Opportunity. Build Instant Equity! This charming end-unit townhome offers abundant natural light and a warm, inviting feel. The spacious living room features a beautifully tiled fireplace, while the open kitchen overlooks the living area and provides ample cabinet space-perfect for everyday living and entertaining. The main-level primary suite offers privacy and convenience, complete with a comfort-height toilet, double vanity, soaking tub, glass-enclosed tiled shower, and a walk-in closet with built-in shelving. Upstairs, a large loft provides flexible space for a media room, office, or play area. Enjoy outdoor living on the covered back deck overlooking a fully fenced backyard. A 10x15 shed adds valuable storage. Conveniently located just minutes from Downtown Cartersville, I-75, shopping, dining, and schools. Great value with strong equity potential!
USD 225,000
500 Pemberton Street
View photo
House · for sale
USD 285,900
USD 185/sq.ft
500 Pemberton Street
Chunn Estates
· 1,539 sq.ft · 4 Bedrooms · 2 Baths · House
· Equipped kitchen
Chunn Estates · 1,539 sq.ft · 4 Bedrooms · 2 Baths · House · Equipped kitchen
Pre-approved short sale in great condition! *. Experience the ease of ONE LEVEL LIVING in this spacious 4 BEDROOM HOME with beautiful, OPEN-CONCEPT footprint. Step inside to be greeted into the elongated foyer, which provides great space for displaying your favorite wall art. The main living areas are graced with EASY-TO-CLEAN vinyl flooring, and the kitchen, dining, and living areas are seamlessly integrated, creating an impeccable atmosphere for ENTERTAINING. The generous kitchen features granite counters, stainless appliances, large pantry, and breakfast bar seating for 4. The DINING AREA opens to the COVERED BACK PORCH, which creates a picturesque backdrop for AL FRESCO DINING and sipping morning coffee. Enjoy everyday lounge and time with guests in the SPACIOUS LIVING ROOM. The primary suite attaches to a private bath with dual vanities and walk-in shower, and walk-in closet is in place for all the fashions. The 3 additional bedrooms share a hall bath with tub/shower combo, and it
USD 285,900
651 Griffin Road
View photo
House · for sale
USD 599,000
USD 279/sq.ft
651 Griffin Road
Chunn Estates
· 2,142 sq.ft · 3 Bedrooms · 2 Baths · House
· Fireplace · Equipped kitchen
Chunn Estates · 2,142 sq.ft · 3 Bedrooms · 2 Baths · House · Fireplace · Equipped kitchen
Escape to your own private oasis on 10.65 acres! This stunning, newly built 3-bedroom, 2-bath farmhouse perfectly blends rustic charm with modern luxury. Step onto the inviting rocking-chair front porch and take in the serene, natural scenery. Upon entering through the double front doors, you are greeted by beautiful, natural rough-cut pine and tongue-and-groove wood detailing throughout the home. The heart of the home is the gourmet kitchen, featuring white floor-to-ceiling cabinetry, a spacious entertainer's island, stainless steel appliances, and a sophisticated stacked-stone backsplash. A massive walk-in pantry provides exceptional storage for all your culinary needs. The expansive living room is a showstopper, boasting 20-foot ceilings, a magnificent stacked-stone fireplace, and an abundance of natural light that creates a seamless, airy flow. The primary suite is a true retreat. It features a generous bedroom and a luxurious bathroom equipped with a separate soaking tub, a custom
USD 599,000
58 Habersham Circle NE
View photo
House · for sale
USD 289,900
USD 187/sq.ft
58 Habersham Circle NE
Chunn Estates
· 1,550 sq.ft · 3 Bedrooms · 2 Baths · House
· Garden · Deck
Chunn Estates · 1,550 sq.ft · 3 Bedrooms · 2 Baths · House · Garden · Deck
This 1,556 square foot, one-level ranch offers a practical layout with three bedrooms and two full bathrooms. The home features a new back deck that provides additional outdoor living space and overlooks a great backyard. Inside you'll find new carpet, paint and appliances, a large family room open to the dining area and an additional bonus space perfect for a playroom or den. This home is located in a great quiet area, conviently located close to town. Don't hesistate to set up your showing today
USD 289,900
91 Oak Hill Drive NE
View photo
House · for sale
USD 295,000
USD 242/sq.ft
91 Oak Hill Drive NE
Chunn Estates
· 1,216 sq.ft · 2 Bedrooms · 2 Baths · House
· Office room · Swimming pool
Chunn Estates · 1,216 sq.ft · 2 Bedrooms · 2 Baths · House · Office room · Swimming pool
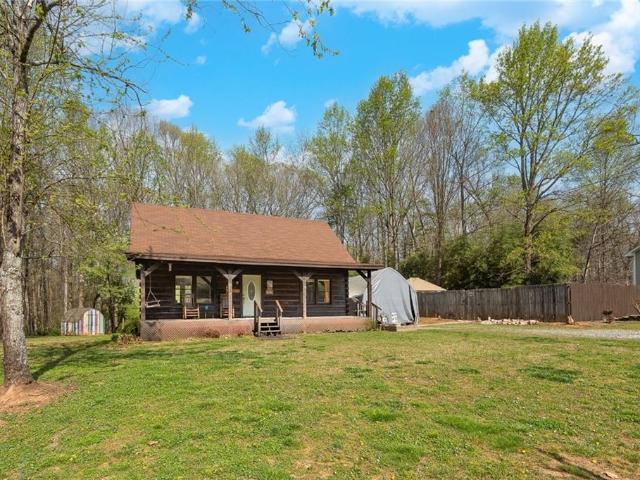
Ready for a permanent vacation? This charming log cabin on over 2 private acres delivers with an in-ground pool, a tiki bar with a sink, and an outdoor shower! Inside, the rustic charm continues with soaring beamed cathedral ceilings and a cozy, functional layout. The main level offers a desirable bedroom and a sunroom that makes a perfect home office. A second bedroom and bathroom are located upstairs. Enjoy peace of mind with a new HVAC system and water heater already installed. If you're looking for a peaceful retreat with fantastic outdoor living, this is it! Please note: The pool pump works, but the pool does need a new liner
USD 295,000
147 Reynolds Bridge Road
View photo
House · for sale
USD 259,999
USD 215/sq.ft
147 Reynolds Bridge Road
Chunn Estates
· 1,206 sq.ft · 3 Bedrooms · 1 Bath · House
· Garden · Fireplace · Parking
Chunn Estates · 1,206 sq.ft · 3 Bedrooms · 1 Bath · House · Garden · Fireplace · Parking
Welcome home to this well-maintained 3-bedroom, 1-bathroom ranch, offering easy, low-maintenance living in a peaceful small-town setting. Durable laminate flooring flows throughout the open floor plan, creating a bright and inviting space that's ready for your personal touch. Cozy up by the brick fireplace on cooler evenings, and enjoy the convenience of a covered carport for your vehicle. Set on a spacious 0.42-acre lot, there's plenty of room to spread out, garden, or simply enjoy the privacy of the surrounding trees. With no HOA restrictions, you have the flexibility to make this property truly your own. Enjoy small-town charm paired with convenient access to local shopping, dining, and amenities
USD 259,999
105 Meadow Lane SW
View photo
House · for sale
USD 270,000
USD 181/sq.ft
105 Meadow Lane SW
Chunn Estates
· 1,485 sq.ft · 2 Bedrooms · 2 Baths · House
Chunn Estates · 1,485 sq.ft · 2 Bedrooms · 2 Baths · House
Excellent investment opportunity inside the city limits! This well-maintained duplex features two 1-bedroom, 1-bath units and is currently tenant-occupied, providing immediate rental income from day one. Conveniently located near shopping, dining, schools, and major roadways, this property offers strong appeal for both investors and future owner-occupants. Whether you're looking to expand your rental portfolio or make your first investment purchase, this income-producing property is one you won't want to miss. Please do not disturb tenants. Showings by appointment only
USD 270,000

Get email alerts

Don't miss out: be the first to know about new properties

The alert was correctly created

On subscribing you accept the conditions of use and the privacy policy
Alert
Receive new ads in your inbox
Save this search
Receive alerts for new listings

We'll send you an email when we have new properties for: "Houses for sale in Chunn Estates"

The alert was correctly created

Atco, Cartersville city Cartersville CCD Bartow County Georgia
North Highland, Cartersville city Cartersville CCD Bartow County Georgia
Get email alerts and be the first to see new listings
Required field
On subscribing I accept the terms of the privacy policy
Perfect! You'll soon start receiving new listings via email
Alert
Receive an email when we have new ads for Houses for sale in Chunn Estates
Save this search
Filters

Bedrooms

Size (sq.ft)

sq.ft
sq.ft

Price

USD
USD

Property type

Bathrooms

Clear all filters
Receive notifications when new entries are published.