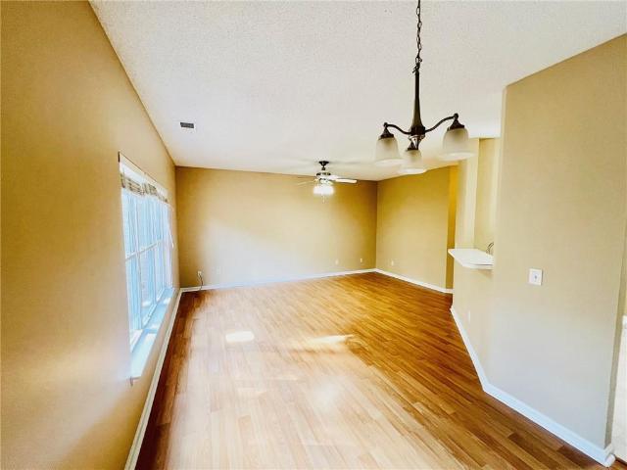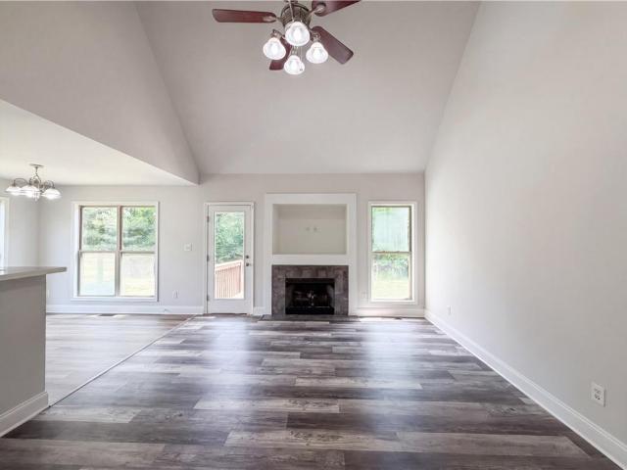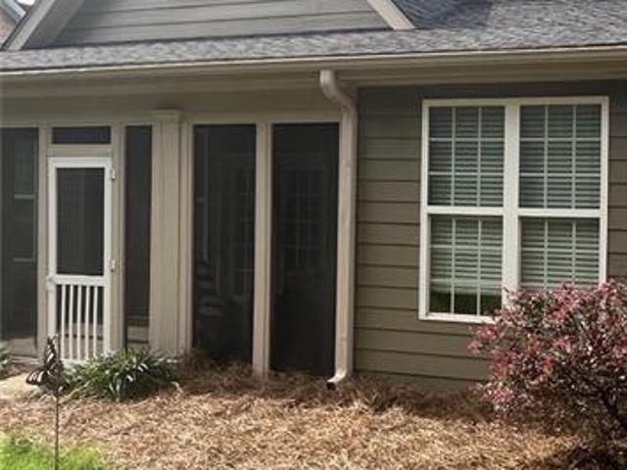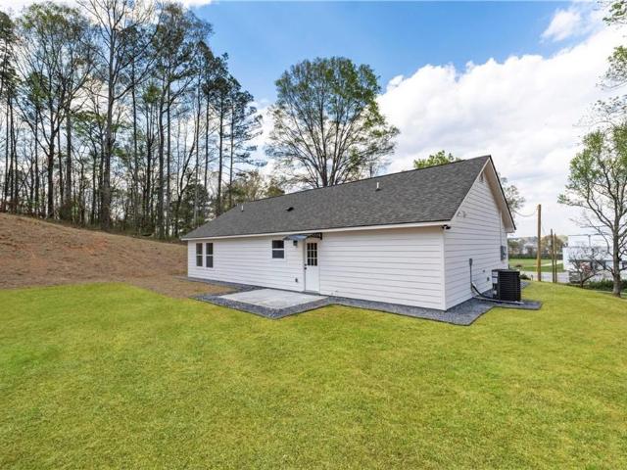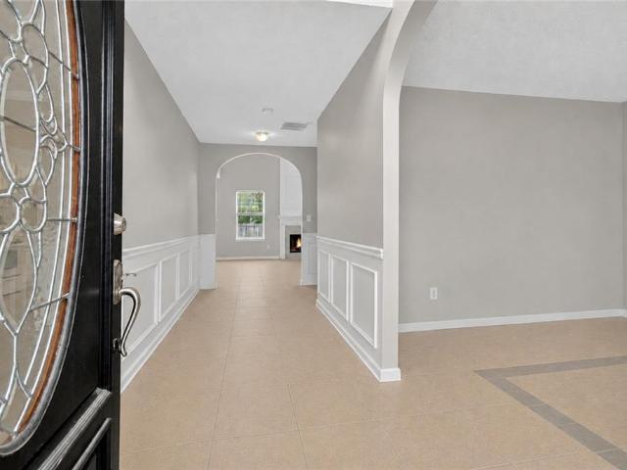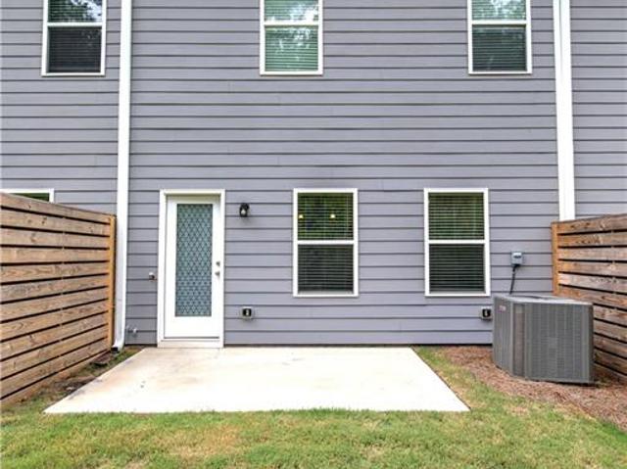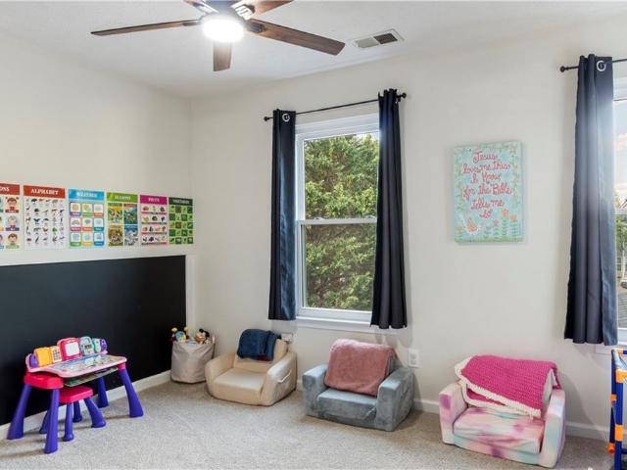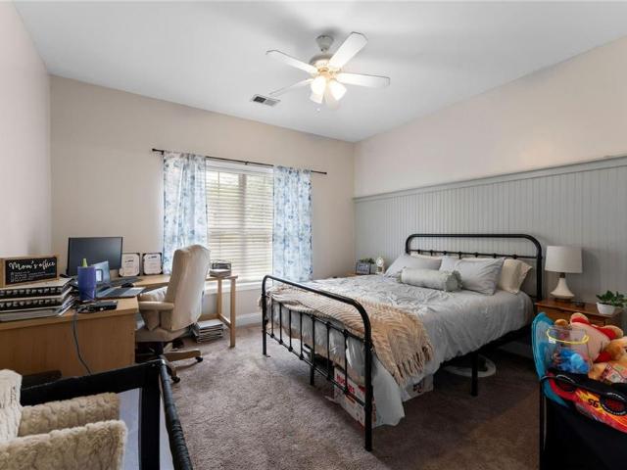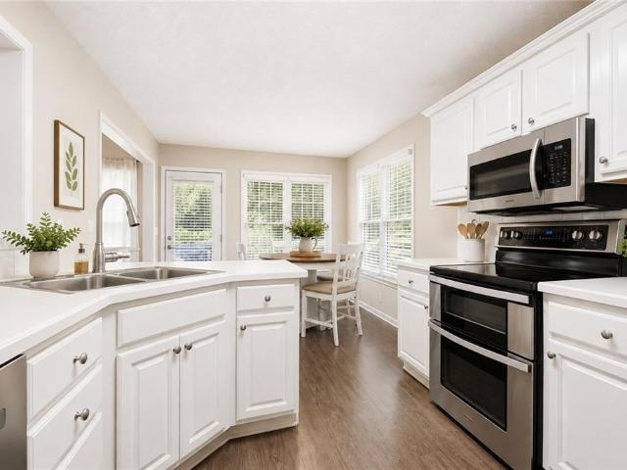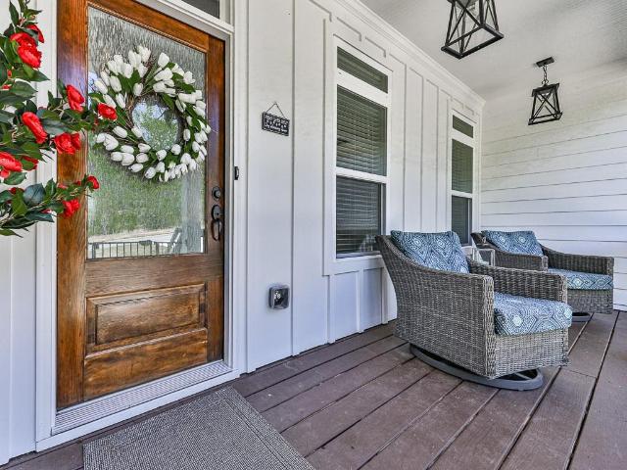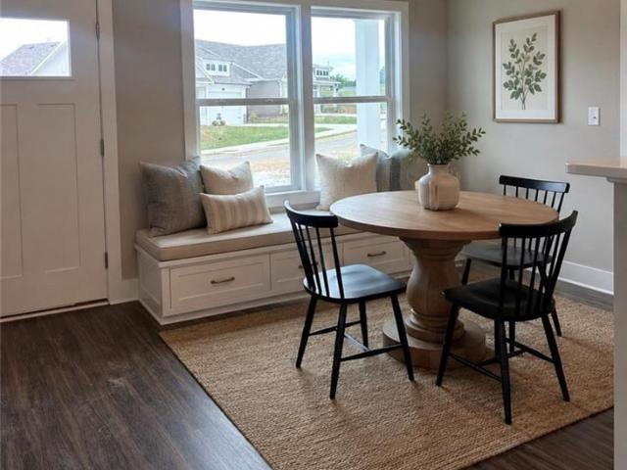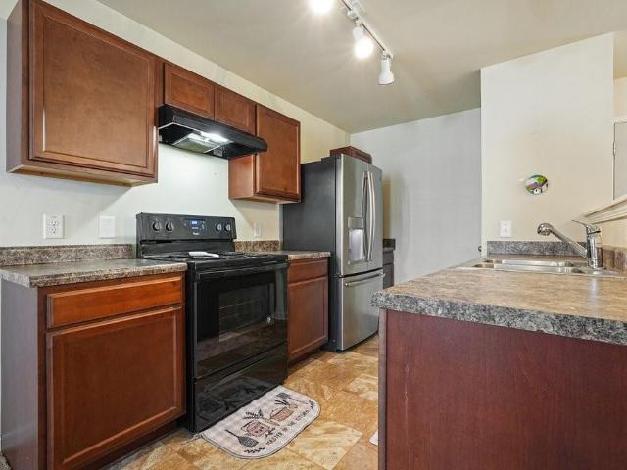
257 houses for sale in Chunn Estates

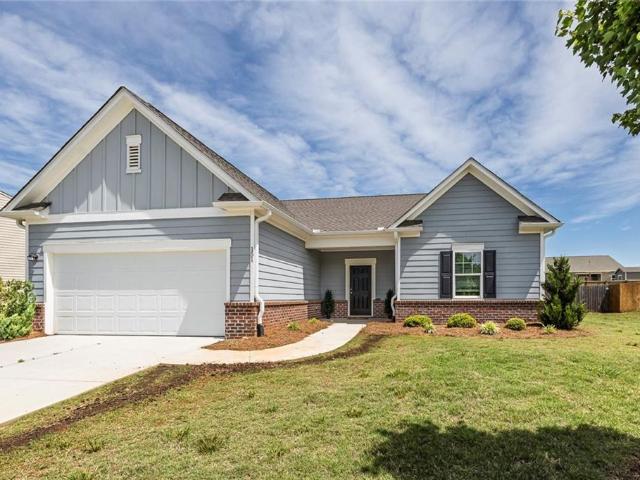
20 Brookside Way NW
View photo
House · for sale
USD 420,000
USD 169/sq.ft
20 Brookside Way NW
Chunn Estates
· 2,476 sq.ft · 4 Bedrooms · 3 Baths · House
· Fireplace · Equipped kitchen · Swimming pool
Chunn Estates · 2,476 sq.ft · 4 Bedrooms · 3 Baths · House · Fireplace · Equipped kitchen · Swimming pool
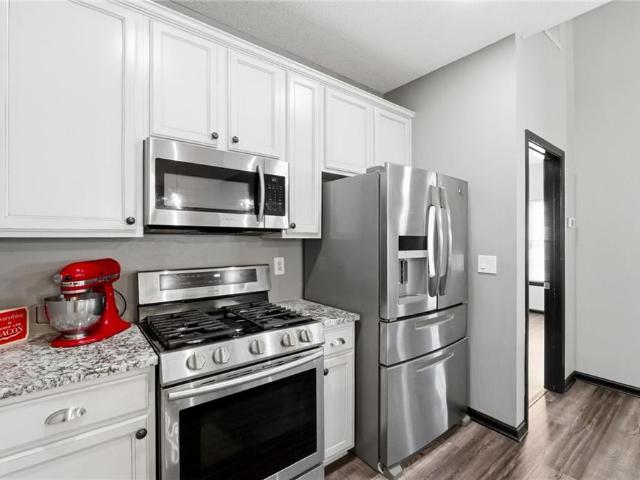
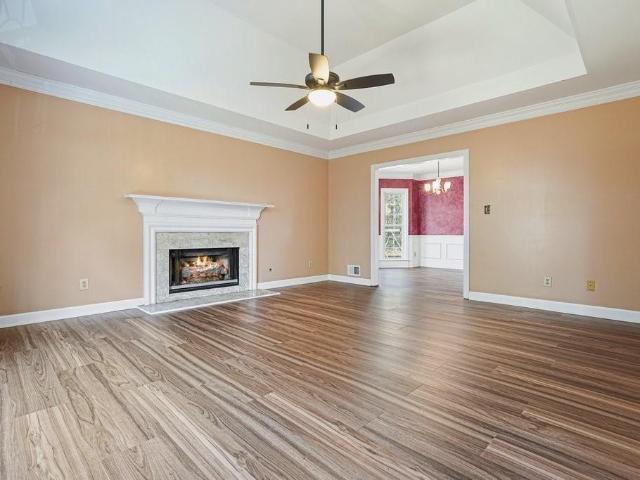
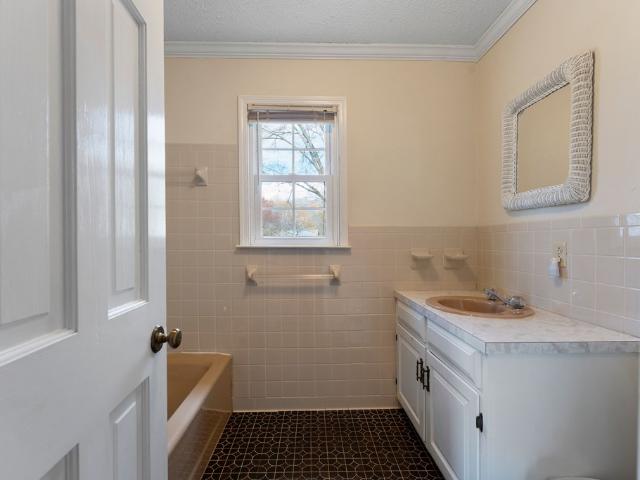
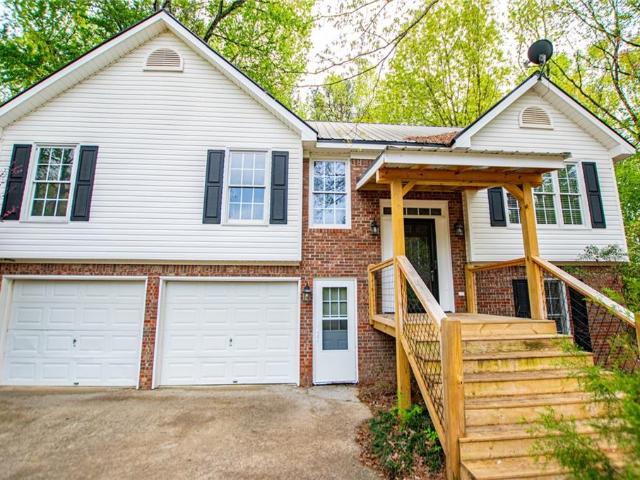
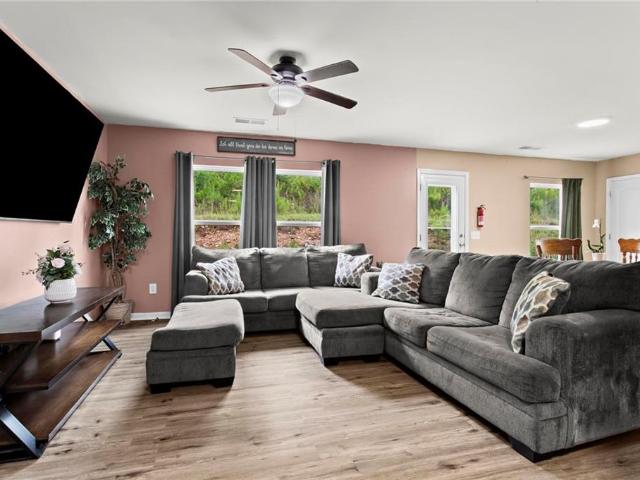
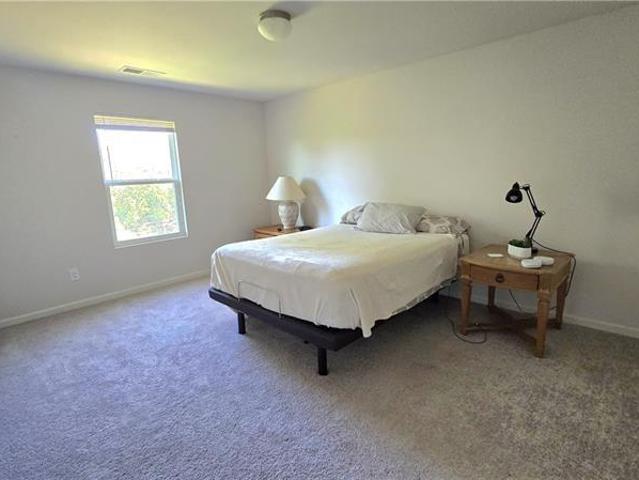
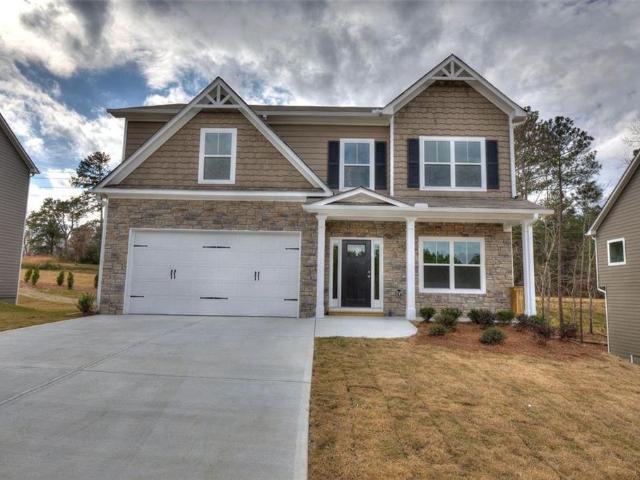
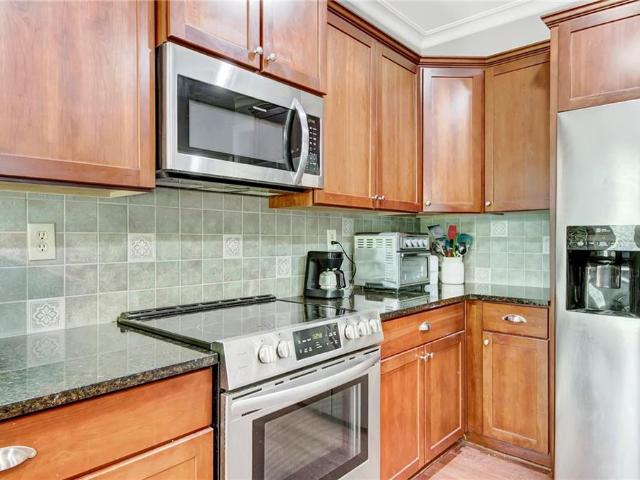
Highly Motivated seller! Beautiful home! Seller is willing to give cosmetic concessions and/or Buyer rate buydown with an acceptable offer. Custom built 4 bed/3 bath home with rocking chair front porch has an open floor plan that is perfect to start or end the day. The open kitchen flows seamlessly into the living area, creating a welcoming space for down time and hosting guests. Granite Kitchen counters with stainless appliances. Kitchen Opens To Vaulted Family Room w/Gas Fireplace Upstairs, you'll find four bedrooms and three full bathrooms, providing plenty of room and comfort for everyone. Plus, the Neighborhood amenities of pool, tennis, basketball, work-out room, playground, gazebo, lake, fishing, & a luxury clubhouse make this a remarkable home!
USD 420,000
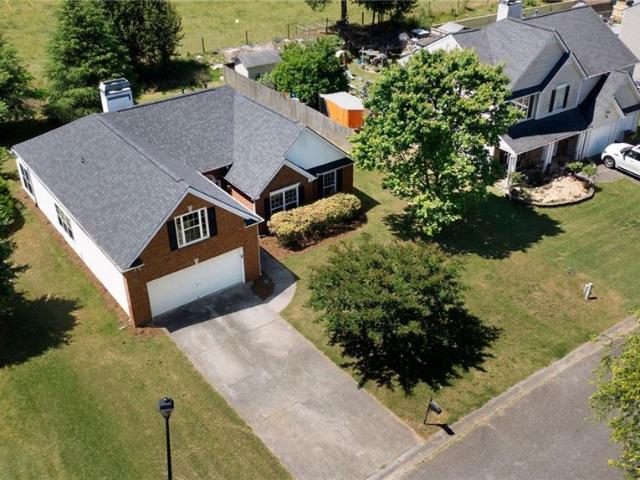
20 Mallet Pointe NE
View photo
House · for sale
USD 350,000
USD 170/sq.ft
20 Mallet Pointe NE
Chunn Estates
· 2,056 sq.ft · 4 Bedrooms · 2 Baths · House
· Office room · Fireplace · Equipped kitchen
Chunn Estates · 2,056 sq.ft · 4 Bedrooms · 2 Baths · House · Office room · Fireplace · Equipped kitchen
Completely renovated and move-in ready, this beautifully updated 3 bedroom, 2 bath home offers the space, style, and upgrades buyers are searching for! From the moment you walk in, you’ll love the bright open floor plan featuring soaring ceilings, an oversized family room with fireplace, and all new flooring throughout. The fully remodeled kitchen includes custom white cabinetry, granite countertops, tile backsplash, stainless steel appliances, updated fixtures, and a spacious dining area filled with natural light. The oversized primary suite offers plenty of room to unwind and even includes an additional sitting area perfect for a home office, nursery, reading nook, or workout space. The completely renovated primary bath features a double vanity with granite countertops, custom tile shower with frameless glass, updated lighting, and designer finishes throughout. Secondary bathrooms have also been beautifully updated. Upstairs, you’ll find a large bonus/flex space that would make the p
USD 350,000
98 Eagle Glen Drive NE
View photo
Townhouse · for sale
USD 215,000
USD 145/sq.ft
98 Eagle Glen Drive NE
Chunn Estates
· 1,475 sq.ft · 2 Bedrooms · 2 Baths · Townhouse
· Patio · Parking · Equipped kitchen
Chunn Estates · 1,475 sq.ft · 2 Bedrooms · 2 Baths · Townhouse · Patio · Parking · Equipped kitchen
Reduced to sell! Well maintained 2BR/2BA townhome in a great location and convenient to Hwy 411, Hwy 20 and I75. New interior paint, new carpet in all bedrooms, new vinyl in kitchen and baths. Living room, kitchen and 1/2 bath downstairs with 2 large and spacious bedrooms upstairs with their own baths and walk in closets. Private back patio with a storage closet, single car attached garage
USD 215,000
34 Cass Station Drive NW
View photo
House · for sale
USD 348,000
USD 183/sq.ft
34 Cass Station Drive NW
Chunn Estates
· 1,894 sq.ft · 4 Bedrooms · 2 Baths · House
· Deck · Fireplace · Equipped kitchen
Chunn Estates · 1,894 sq.ft · 4 Bedrooms · 2 Baths · House · Deck · Fireplace · Equipped kitchen
Welcome to 34 Cass Station Dr NW, a home that exudes elegance and comfort. The kitchen is a chef's dream with stainless steel appliances and an accent backsplash that adds a touch of sophistication. The living area is made cozy with a fireplace, perfect for those chilly evenings. The primary bathroom is a haven of relaxation with double sinks, a separate tub, and shower. The primary bedroom boasts a walk-in closet, providing ample storage space. The deck is perfect for outdoor entertaining, and the fresh interior paint gives the home a clean, modern feel. This home is a perfect blend of style and functionality. Come and see the beauty of 34 Cass Station Dr NW for yourself. Included 100-Day Home Warranty with buyer activation
USD 348,000
52 Cottage Walk NW
View photo
House · for sale
USD 397,500
USD 204/sq.ft
52 Cottage Walk NW
Chunn Estates
· 1,948 sq.ft · 4 Bedrooms · 2 Baths · House
· Garden · Parking
Chunn Estates · 1,948 sq.ft · 4 Bedrooms · 2 Baths · House · Garden · Parking
This home feels like the true definition of a home! Move-In condition! The interior and exterior was completely repainted in July, 2026. Aside form its four bedrooms there are also two full bathrooms. There are two linen closets located on the main level. Hardwoods throughout with carpet in guest bedrooms. This home also has a two plus car garage (with a freshly painted floor) A fully fenced in yard can be found in the back yard for privacy. It's screened in back porch is inviting for the morning coffee times or evening small talk
USD 397,500
66 Arnold Rd, Cartersville, GA 30120 | MLS #7743
View photo
House · for sale
USD 324,900
USD 226/sq.ft
66 Arnold Rd, Cartersville, GA 30120 | MLS #7743
Chunn Estates
· 1,432 sq.ft · 3 Bedrooms · 2 Baths · House
· Patio · Garden · Equipped kitchen · Parking
Chunn Estates · 1,432 sq.ft · 3 Bedrooms · 2 Baths · House · Patio · Garden · Equipped kitchen · Parking
New construction single-family home located in Cartersville with convenient access to shopping, dining, and major roadways. This single-level property features an open-concept layout connecting the living area, dining area, and kitchen. Interior features include white cabinetry, stone countertops, Luxury Vinyl flooring, tile flooring, walk-in closets, and a laundry room on the main level. The primary suite is located on the main floor and includes a shower-only bathroom layout. Additional features include a front porch, patio, landscaped yard, driveway parking, and approximately 0.87 acres. No HOA and no subdivision. Buyer to verify all information, including utilities and property details
USD 324,900
151 Verona Drive NW
View photo
House · for sale
USD 369,000
USD 168/sq.ft
151 Verona Drive NW
Chunn Estates
· 2,196 sq.ft · 4 Bedrooms · 3 Baths · House
· Garden · Access for people with disabilities · Equipped kitchen · Parking
Chunn Estates · 2,196 sq.ft · 4 Bedrooms · 3 Baths · House · Garden · Access for people with disabilities · Equipped kitchen · Parking
True stepless ranch with no stairs. LARGE and LEVEL over 18,000 sq ft Lot. Features 4 bedrooms, 3 baths, and a ton of space & storage. Open floor plan allows you to cook while you socialize and includes a spacious gourmet kitchen with eat-at-bar seating for 4-5 right next to a large living room area and bright dining space. Stainless steel appliances, a huge walk-in pantry, and a kitchen island with granite countertops. Brand-new paint and Carpet throughout the house, ready for you to move right in. Floor Plan puts an extra-large main bedroom away from other bedrooms. Second mini-main bedroom just off garage entry has its own private bathroom, and final 2 bedrooms on a 3rd corner of the home that shares the 3rd bathroom. Deceivingly large inside. Very wide halls and a kitchen make it suitable for a wheelchair if needed. The giant fenced backyard is begging for you to garden and build your own lush park in the back. EXTRA wide space between houses on both sides and back makes this home
USD 369,000
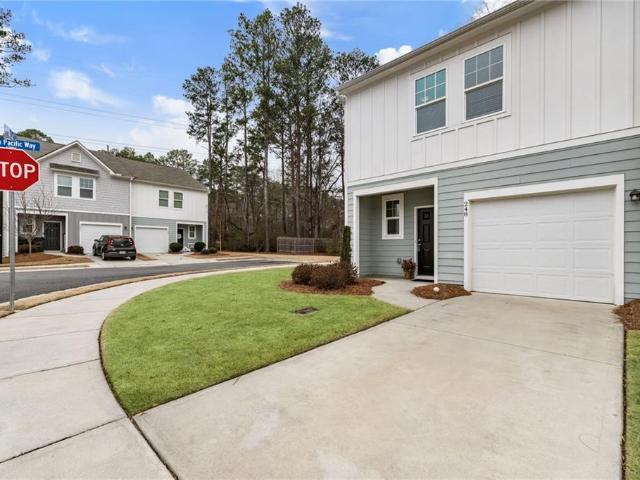
248 Grand Central Way
View photo
Townhouse · for sale
USD 262,900
USD 186/sq.ft
248 Grand Central Way
Chunn Estates
· 1,410 sq.ft · 3 Bedrooms · 2 Baths · Townhouse
· Parking
Chunn Estates · 1,410 sq.ft · 3 Bedrooms · 2 Baths · Townhouse · Parking
Price Improved – Motivated Seller! Move-In Ready End-Unit Townhome on a Premium Lot Don't miss this incredible opportunity to own a beautifully maintained end-unit townhome in the heart of Cartersville! Ideally located, everything you need is within 10 minutes, including charming downtown dining, shopping, grocery stores, department stores, entertainment, and convenient access to I-75. Built in 2021, this energy-efficient, all-electric home offers modern, low-maintenance living with a bright, open-concept floor plan filled with natural light. The spacious layout features 3 bedrooms, 2.5 bathrooms, and comfortable living spaces designed for everyday living and entertaining. Situated on a premium end lot, the home offers added privacy and a desirable setting within a well-managed community. Residents enjoy low HOA fees, minimal exterior maintenance, and ample guest parking. Whether you're searching for your next home or a smart investment, this property checks all the boxes. With no curr
USD 262,900
21 Branson Mill Dr NW, Cartersville, GA 30120 | MLS #7729
View photo
House · for sale
USD 655,000
USD 171/sq.ft
Updated
21 Branson Mill Dr NW, Cartersville, GA 30120 | MLS #7729
Chunn Estates
· 3,821 sq.ft · 4 Bedrooms · 5 Baths · House
· Equipped kitchen · Parking
Chunn Estates · 3,821 sq.ft · 4 Bedrooms · 5 Baths · House · Equipped kitchen · Parking
Welcome home to 21 Branson Mill Drive! A stunning property offering space, privacy, and versatility on 3 +u002F. Acres. This 4-bedroom, 3.5-bathroom home features five total garage spaces, bonus areas, and incredible indoor and outdoor living spaces—perfect for entertaining, multi-generational living, or anyone needing additional workspace or guest accommodations. As you arrive, you are welcomed by a beautiful wraparound front porch that extends around the side of the home, providing multiple seating areas to relax and enjoy the peaceful surroundings. Step inside to a grand foyer with tall ceilings and hardwood floors throughout the main level, creating an inviting first impression. To the left of the foyer is the formal dining room, filled with natural light from large windows with plantation shutters and detailed trim work. Just off the dining room is the spacious kitchen, designed for both everyday living and entertaining. The kitchen features solid wood cabinetry, solid surface cou
USD 655,000
217 Grand Central Way
View photo
Townhouse · for sale
USD 262,000
USD 185/sq.ft
217 Grand Central Way
Chunn Estates
· 1,410 sq.ft · 2 Bedrooms · 2 Baths · Townhouse
· Equipped kitchen
Chunn Estates · 1,410 sq.ft · 2 Bedrooms · 2 Baths · Townhouse · Equipped kitchen
Beautifully maintained 2-bedroom, 2.5-bath townhouse located in the sought after Parkway Station community in Cartersville! This thoughtfully designed home features two spacious upstairs primary suites, each with its own private en suite bathroom perfect for added privacy and flexibility for family, guests, or roommates. The main level offers an open concept layout with a bright and inviting living room, dining area, and a spacious kitchen ideal for entertaining or everyday living. Conveniently located just minutes from vibrant downtown Cartersville, easy access to I-75 for commuters, and exciting local attractions including the new Hamilton Crossing Park and Splashville Water Park right up the road. Enjoy low maintenance living in a prime location close to shopping, dining, parks, and entertainment!
USD 262,000
16 Shaw Blvd, Cartersville, GA 30121 | MLS #7757
View photo
House · for sale
USD 340,000
USD 175/sq.ft
16 Shaw Blvd, Cartersville, GA 30121 | MLS #7757
Chunn Estates
· 1,938 sq.ft · 3 Bedrooms · 3 Baths · House
· Garden · Equipped kitchen
Chunn Estates · 1,938 sq.ft · 3 Bedrooms · 3 Baths · House · Garden · Equipped kitchen
Welcome Home to this charming home that offers comfort, convenience, and space in a desirable location. This well-maintained property features an inviting layout with abundant natural light, creating a warm and welcoming atmosphere from the moment you step inside. The spacious living area is perfect for relaxing or entertaining, while the kitchen offers ample cabinetry, generous counter space, and a functional design ideal for everyday living. The bedrooms provide comfortable retreats with plenty of room to unwind, and the bathrooms are thoughtfully designed for both style and convenience. Outside, enjoy a private fenced backyard with space for gatherings, gardening, pets, or simply relaxing after a long day. Conveniently located near shopping, dining, schools, and easy access to major highways, this home combines peaceful living with everyday convenience
USD 340,000
231 Stoners Road NW
View photo
House · for sale
USD 515,000
USD 177/sq.ft
231 Stoners Road NW
Chunn Estates
· 2,895 sq.ft · 3 Bedrooms · 3 Baths · House
· Gym · Swimming pool · Cellar
Chunn Estates · 2,895 sq.ft · 3 Bedrooms · 3 Baths · House · Gym · Swimming pool · Cellar
Summer Price Refresh! Summer is made for fresh starts, pool days, and finding the perfect place to call home. Same home. Now at an even better value! This refreshed 3-bedroom, 3-bath ranch sits on a stunning 6.5-acre property, offering the perfect blend of peaceful rural living and modern comfort — all with NO HOA restrictions. Step inside to discover a bright, open layout featuring brand-new flooring throughout, plush new carpet, stylish updated light fixtures, and a full suite of new appliances that make this home completely move-in ready. Major systems have already been handled for you, with the roof, HVAC, and hot water heater all just 2 years old, providing peace of mind for years to come. The spacious sunroom is the perfect spot to sip your morning coffee while overlooking your private acreage. Downstairs, the finished basement expands your living space and offers incredible flexibility — ideal for a media room, home gym, guest suite, office, or playroom. Out back, summer dreams
USD 515,000
174 Cline Dr SW, Cartersville, GA 30120 | MLS #428507
View photo
House · for sale
USD 1,199,000
USD 375/sq.ft
174 Cline Dr SW, Cartersville, GA 30120 | MLS #428507
Chunn Estates
· 3,197 sq.ft · 4 Bedrooms · 3 Baths · House
· Fireplace · Equipped kitchen
Chunn Estates · 3,197 sq.ft · 4 Bedrooms · 3 Baths · House · Fireplace · Equipped kitchen
Rare opportunity to own a breathtaking estate property just minutes from I-75 in Northwest Georgia. Situated on approximately 24.95 acres, this unique property offers endless possibilities — whether as a private estate, equestrian property, investment opportunity, or potential development. The property features a spacious two-story home with 4 bedrooms and 3 full bathrooms. The main level offers a large kitchen with eat-in area and a separate dining room, along with a comfortable living room and a cozy den featuring built-in bookcases and a wood-burning fireplace. A large sunroom spans the back of the home, providing beautiful views of the picturesque property and surrounding countryside. The property also includes a large storage building ideal for a workshop or storing farm equipment, as well as a barnu002Fcottage with apartment potential, offering flexibility for guest accommodations, an in-law suite, rental income, or conversion to a traditional barn. The fenced pasture adds to the
USD 1,199,000
44 Greystone Lane NW
View photo
House · for sale
USD 329,900
USD 144/sq.ft
44 Greystone Lane NW
Chunn Estates
· 2,282 sq.ft · 4 Bedrooms · 2 Baths · House
· Garden · Deck · Cellar
Chunn Estates · 2,282 sq.ft · 4 Bedrooms · 2 Baths · House · Garden · Deck · Cellar
Expect to be impressed-Classy home offering nice upgrades. Open concept gathering space. Private owners suite-beautiful designer style tiled bath-Super secondary bedrooms-lots of storage-finished basement great for teen suite-game room-or whatever you desire-New front porch and entertainers' deck over looking private backyard Updated systems-Get to packing
USD 329,900
45 Polo Fields NE
View photo
House · for sale
USD 359,000
USD 150/sq.ft
45 Polo Fields NE
Chunn Estates
· 2,390 sq.ft · 3 Bedrooms · 2 Baths · House
· Patio · Garden · Fireplace · Equipped kitchen
Chunn Estates · 2,390 sq.ft · 3 Bedrooms · 2 Baths · House · Patio · Garden · Fireplace · Equipped kitchen
Welcome to this beautiful two-story home in the sought-after Polo Fields community of Cartersville, where space, views, and everyday functionality come together seamlessly. From the moment you enter, you’re greeted by a bright two-story foyer that sets the tone for the light-filled, open layout. The impressive two-story living room features a cozy fireplace and soaring ceilings, creating a warm yet grand space perfect for both relaxing and entertaining. The main level offers both a formal dining room and a formal living room, providing flexible options for hosting, a home office, or additional sitting space. The kitchen is open and inviting, complete with a breakfast bar, sunny eat-in area, and easy flow into the main living spaces—ideal for everyday living and gathering with family and friends. A dedicated laundry room and pantry add to the home’s practical design. Step outside through the sliding doors to enjoy the patio and expansive, flat backyard—fully fenced for privacy and backi
USD 359,000
261 Dupont Drive
View photo
Townhouse · for sale
USD 265,000
USD 163/sq.ft
261 Dupont Drive
Chunn Estates
· 1,625 sq.ft · 3 Bedrooms · 2 Baths · Townhouse
· Parking
Chunn Estates · 1,625 sq.ft · 3 Bedrooms · 2 Baths · Townhouse · Parking
Why wait for new construction when you can have this move-in ready, like-new townhome built in 2024? This stunning 3-bedroom, 2.5-bath home offers the perfect blend of style, comfort, and convenience. The bright, open floor plan is ideal for entertaining, while the laundry room comes complete with the washer and dryer. Enjoy the convenience of a one-car garage, private driveway, and additional guest parking located throughout the community. Spend your evenings at the neighborhood playground or simply relax knowing you're enjoying all the benefits of newer construction without the wait. Don't miss your opportunity to own this turnkey home. Schedule your showing today!
USD 265,000
48 Hampton Dr, Cartersville, GA 30121 | MLS #7754
View photo
Townhouse · for sale
USD 268,000
USD 149/sq.ft
48 Hampton Dr, Cartersville, GA 30121 | MLS #7754
Chunn Estates
· 1,787 sq.ft · 4 Bedrooms · 3 Baths · Townhouse
· Garden · Parking · Fireplace · Equipped kitchen · Air conditioning
Chunn Estates · 1,787 sq.ft · 4 Bedrooms · 3 Baths · Townhouse · Garden · Parking · Fireplace · Equipped kitchen · Air conditioning
Don't miss this extra special, light filled home in a quiet cul-de-sac! This one has been well maintained and loved and it shows! With the master on main, a private backyard and a two story family room with marble fireplace. You'll fall in love as soon as you arrive. 2025 projects: new roof, new windows. 2024 projects: New AC unit, all new kitchen appliances, replaced new insulation in the attic, kitchen sink replaced, all bathroom sinks and toilets replaced. All kitchen appliances stay with the home. This one has a beautiful lot and a spacious two car garage. Lots of beautiful upgrades throughout including bidets on all the toilets. You don't want to miss this opportunity. This one is special! Conveniently located near shopping, dining and excellent schools. Perfect for families, entertaining or simply enjoying everyday life. This property combines space, charm and location all in one
USD 268,000
12 Grapevine Way, Cartersville, GA 30121 | MLS #7761
View photo
House · for sale
USD 432,000
USD 187/sq.ft
12 Grapevine Way, Cartersville, GA 30121 | MLS #7761
Chunn Estates
· 2,303 sq.ft · 4 Bedrooms · 3 Baths · House
· Equipped kitchen
Chunn Estates · 2,303 sq.ft · 4 Bedrooms · 3 Baths · House · Equipped kitchen
Tucked away in a quiet cul-de-sac, this beautifully updated 4 bedroom, 3 bath home offers the perfect blend of space and flexibility. The stunning remodeled kitchen is the heart of the home, featuring modern finishes and an open feel ideal for everyday living and entertaining. The main level includes 3 bedrooms and 2 full baths, while the upper level provides a private retreat with an additional bedroom and full bath—perfect for a teen suite, in-law space, or the ultimate man cave. A rare layout in a sought-after setting!
USD 432,000
13 Lamplighter Cove NW
View photo
House · for sale
USD 409,900
USD 195/sq.ft
13 Lamplighter Cove NW
Chunn Estates
· 2,099 sq.ft · 3 Bedrooms · 2 Baths · House
· Office room · Gym · Deck · Equipped kitchen · Cellar
Chunn Estates · 2,099 sq.ft · 3 Bedrooms · 2 Baths · House · Office room · Gym · Deck · Equipped kitchen · Cellar
The photos tell part of the story-schedule your showing today to experience everything this corner-lot retreat has to offer. Inside, this meticulously updated 3-bedroom, 2-bath home is designed for both everyday living and entertaining. The spacious living room flows seamlessly into the dining area and open kitchen, creating a natural gathering space for family and friends. Just beyond, the expansive deck spans the length of the home, extending your living space outdoors and providing the perfect setting for morning coffee, weekend cookouts, or relaxing at the end of the day. The spacious primary suite serves as a private retreat, featuring a custom spa-inspired doorless shower with porcelain walls, built-in bench seating, ceramic tile flooring, and a dual vanity. The finished basement adds exceptional versatility with 3 bonus rooms that can easily accommodate a home office, gym, media room, hobby space, playroom, guest accommodations, or a combination of them all. For buyers looking t
USD 409,900
17 Wendover Drive
View photo
House · for sale
USD 520,000
USD 258/sq.ft
17 Wendover Drive
Chunn Estates
· 2,013 sq.ft · 4 Bedrooms · 2 Baths · House
· Fireplace · Equipped kitchen
Chunn Estates · 2,013 sq.ft · 4 Bedrooms · 2 Baths · House · Fireplace · Equipped kitchen
Welcome to this stunning, like-new modern farmhouse ranch in desirable Cartersville, offering the perfect blend of timeless charm and modern comfort close to the charming Downtown Cartersville! And just an easy drive to Atlanta! Beautiful, high end luxury vinyl flooring throughout the main living areas, soaring ceilings, and abundant natural light. The open-concept family room features a dramatic vaulted ceiling and inviting fireplace, seamlessly flowing into the chef’s kitchen complete with white shaker cabinetry, designer tile backsplash, quartz, leathered granite countertops and stainless steel appliance package. The dining area is enhanced with elegant coffered ceilings, ideal for hosting and everyday living. The thoughtfully designed split-bedroom floor plan offers both privacy and functionality. The luxurious owner’s suite is a true retreat, showcasing tray ceilings with beam accents and a spa-inspired bath with a freestanding soaking tub, oversized tiled shower, dual vanities, a
USD 520,000
138 Sunflower Cir NE, Cartersville, GA 30121 | MLS #7758
View photo
House · for sale
USD 319,990
138 Sunflower Cir NE, Cartersville, GA 30121 | MLS #7758
Chunn Estates
· 2 Bedrooms · 2 Baths · House
· Fireplace · Equipped kitchen
Chunn Estates · 2 Bedrooms · 2 Baths · House · Fireplace · Equipped kitchen
Welcome home to a thoughtfully designed floor plan created with your comfort and entertaining in mind. Stepping from the covered front porch into an open-concept living area where the spacious kitchen flows seamlessly into the family room, creating the perfect setting for gatherings with family and friends. Relax by the cozy wood-burning fireplace or retreat to the oversized primary suite featuring a luxurious en suite bath and a generous walk-in closet. Exclusive to this floor plan is the enclosed sunroom. A bright and inviting space for relaxing, reading, or enjoying your favorite hobbies year-round. This beautifully appointed home also features 9-foot ceilings accented with crown molding and substantial 6-inch baseboards for an elegant finish throughout. Designer upgrades include under-cabinet kitchen lighting, stunning 12x24 tile in the primary bathroom, quartz countertops, and soft close cabinets. Located within a vibrant 55+Active adult community, every home enjoys fully sodded f
USD 319,990
18 Oxford Ln, Kingston, GA 30145 | MLS #7711
View photo
House · for sale
USD 288,900
USD 142/sq.ft
18 Oxford Ln, Kingston, GA 30145 | MLS #7711
Chunn Estates
· 2,034 sq.ft · 4 Bedrooms · 3 Baths · House
· Office room · Equipped kitchen · Parking · Air conditioning
Chunn Estates · 2,034 sq.ft · 4 Bedrooms · 3 Baths · House · Office room · Equipped kitchen · Parking · Air conditioning
New Price Alert. An incredible opportunity for buyers! Welcome home to comfort, space, and easy living in the desirable Kingston Park community. This well-designed 4-bedroom, 3-bath residence offers a functional layout that supports everyday life with flexibility and flow. A welcoming front porch sets the tone as you step inside to a main level featuring a full bedroom and bathroom — ideal for guests, a home office, or multi-generational living. The kitchen includes a pantry and opens seamlessly to the living and dining areas, creating a space made for gathering and connection. Upstairs, the primary suite provides a private retreat with a walk-in closet and double vanity bath. Two additional bedrooms, a spacious loft area, and a conveniently located upper-level laundry room complete the second floor, offering room to grow, work, or relax. Enjoy year-round comfort with an efficient heat pump and central air system, along with the convenience of an attached two-car garage and ample stora
USD 288,900
10 Windsor Ct, Kingston, GA 30145 | MLS #7804
View photo
House · for sale
USD 275,000
USD 192/sq.ft
10 Windsor Ct, Kingston, GA 30145 | MLS #7804
Chunn Estates
· 1,432 sq.ft · 3 Bedrooms · 3 Baths · House
· Office room · Equipped kitchen
Chunn Estates · 1,432 sq.ft · 3 Bedrooms · 3 Baths · House · Office room · Equipped kitchen
Welcome home to this charming 3-bedroom, 2.5-bath residence located in the Kingston Park community. Built in 2019, this two-story home offers a functional floor plan with modern finishes and comfortable living spaces throughout. The main level features an open-concept layout with a spacious living area that flows seamlessly into the kitchen, creating an inviting space for everyday living and entertaining. The kitchen offers ample cabinetry, eat-in dining, and a view to the family room. Upstairs, the primary suite includes a private bath with double vanities and a tubu002Fshower combination, along with a walk-in closet. Two additional bedrooms and a full bathroom provide flexibility for guests or home office needs. A convenient half bath is located on the main level. Located in a quiet neighborhood while still convenient to local shopping, dining, schools, and major roadways, this home offers a great blend of comfort, value, and location
USD 275,000
25 Oxford Ln, Kingston, GA 30145 | MLS #7732
View photo
House · for sale
USD 283,000
USD 156/sq.ft
25 Oxford Ln, Kingston, GA 30145 | MLS #7732
Chunn Estates
· 1,808 sq.ft · 4 Bedrooms · 3 Baths · House
· Office room · Parking · Equipped kitchen
Chunn Estates · 1,808 sq.ft · 4 Bedrooms · 3 Baths · House · Office room · Parking · Equipped kitchen
Welcome Home! Gorgeous 2 story with space for everyone, 2 car garage. This beautiful home features a functional floor plan with a great room that opens to the dining area and kitchen. The main level includes a bedroom with a full bath, ideal for guests or a home office. Upstairs you will find the owner's suite with a private bath and walk in closet, alone with two additional bedrooms, a full bath, and laundry room. This home is a must-see!
USD 283,000
256 Summit Height Drive
View photo
House · for sale
USD 389,990
USD 178/sq.ft
256 Summit Height Drive
Chunn Estates
· 2,185 sq.ft · 4 Bedrooms · 2 Baths · House
· Patio · Parking · Fireplace · Equipped kitchen
Chunn Estates · 2,185 sq.ft · 4 Bedrooms · 2 Baths · House · Patio · Parking · Fireplace · Equipped kitchen
New construction! Come see the'Jackson' plan with a covered Front porch. The foyer entrance reveals the spacious open concept floor plan with a formal dining room, Spacious kitchen with island, granite countertops, cabinets with soft close doors. Stainless steel appliances, breakfast room open to the great room with fireplace, laundry room & powder room also on mail level. Upper-level hosts Primary bedroom with sitting area, his/her closets, generous primary bath with double vanity, separate tub/shower & water closet, three additional bedrooms and Full bath. Two car garage. Back patio for outside entertaining or just relaxing. The Summit at Liberty Square is a lovely place to call home. Conveniently located close to the interstate, dining, shopping, medical, educational centers, local businesses & inside and outdoor entertainment. (Photos are of the Jackson floor plan and may not represent actual home). Estimated completion date: End of August
USD 389,990

Get email alerts

Don't miss out: be the first to know about new properties

The alert was correctly created

On subscribing you accept the conditions of use and the privacy policy
Alert
Receive new ads in your inbox
Save this search
Receive alerts for new listings

We'll send you an email when we have new properties for: "Houses for sale in Chunn Estates"

The alert was correctly created

Atco, Cartersville city Cartersville CCD Bartow County Georgia
North Highland, Cartersville city Cartersville CCD Bartow County Georgia
Get email alerts and be the first to see new listings
Required field
On subscribing I accept the terms of the privacy policy
Perfect! You'll soon start receiving new listings via email
Alert
Receive an email when we have new ads for Houses for sale in Chunn Estates
Save this search
Filters

Bedrooms

Size (sq.ft)

sq.ft
sq.ft

Price

USD
USD

Property type

Bathrooms

Clear all filters
Receive notifications when new entries are published.