257 houses for sale in Chunn Estates

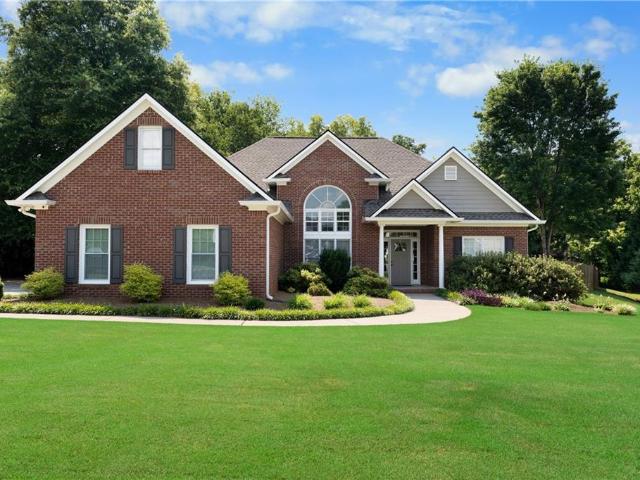
27 Oakdale Drive
View photo
House · for sale
USD 364,900
USD 121/sq.ft
27 Oakdale Drive
Chunn Estates
· 2,992 sq.ft · 3 Bedrooms · 2 Baths · House
· Fireplace · Equipped kitchen
Chunn Estates · 2,992 sq.ft · 3 Bedrooms · 2 Baths · House · Fireplace · Equipped kitchen
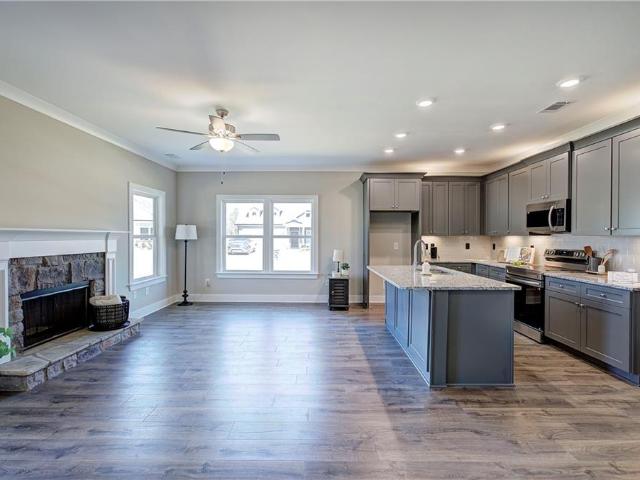
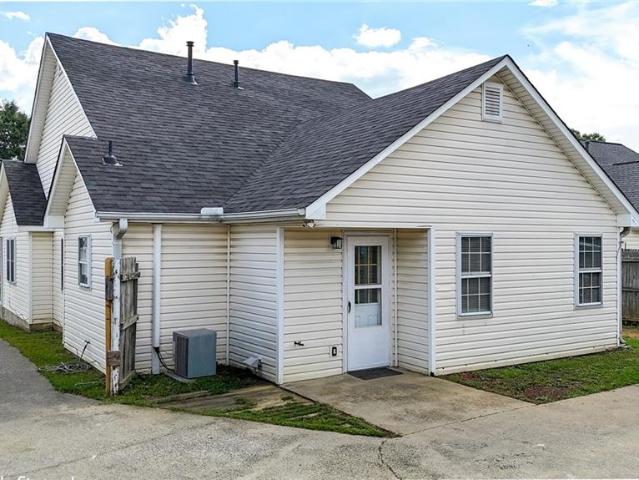
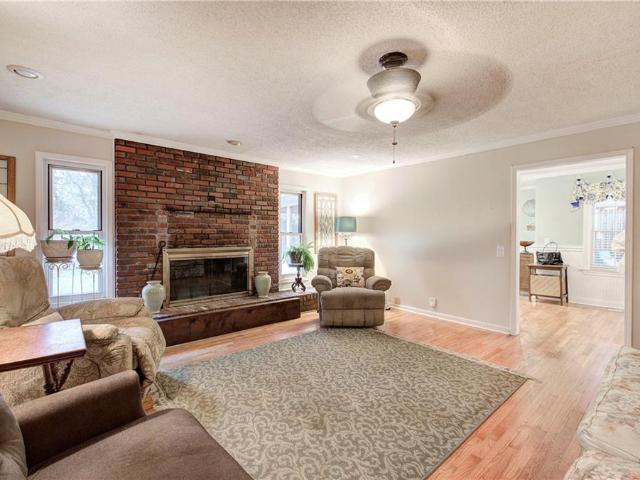
Charming 4-Sided Brick Ranch in the City with Original Hardwood Floors! This well-maintained 3 bedroom, 2 bath home offers classic charm and comfortable living throughout. The spacious eat-in kitchen features a nearly new refrigerator, dishwasher, garbage disposal and clothes dryer, providing both convenience and functionality. A large dining room offers flexible use and could easily serve as a formal living room or entertaining space. The main living room features a cozy brick wood-burning fireplace and elegant crown molding that continues throughout the home. The primary bedroom includes a newly updated walk-in handicap-accessible shower, a new vanity, and custom closets for excellent storage. Both secondary bedrooms also feature custom closets and all three feature new carpeting. The secondary bathroom offers a double vanity with a separate toilet and tub area for added privacy and convenience. An extra-large laundry room provides abundant storage and can easily function as a pantry
USD 364,900
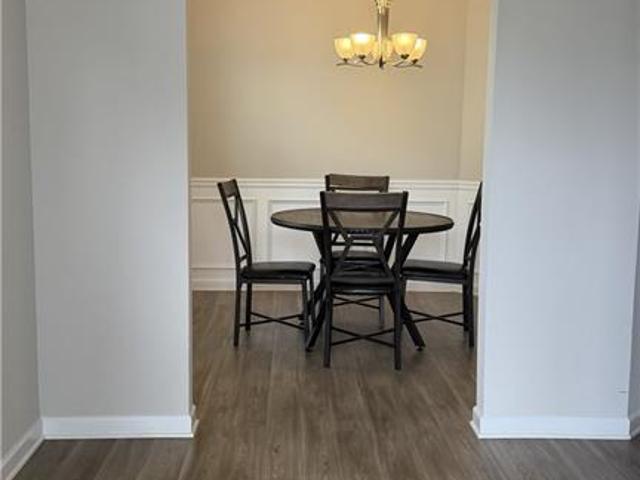
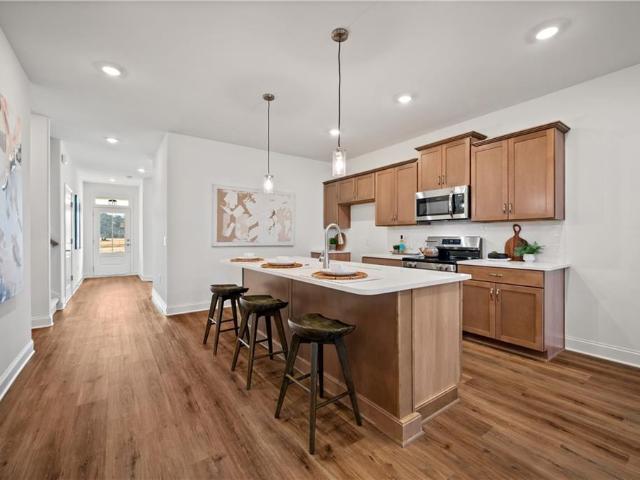
329 Melody Lane
View photo
House · for sale
USD 365,000
USD 196/sq.ft
329 Melody Lane
Chunn Estates
· 1,862 sq.ft · 4 Bedrooms · 2 Baths · House
· Fireplace · Equipped kitchen
Chunn Estates · 1,862 sq.ft · 4 Bedrooms · 2 Baths · House · Fireplace · Equipped kitchen
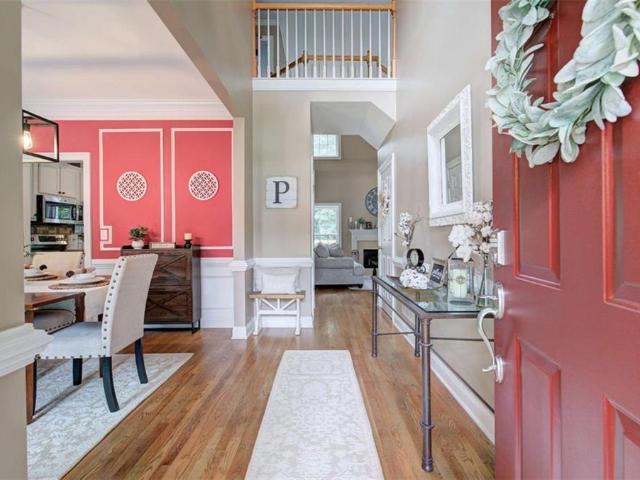
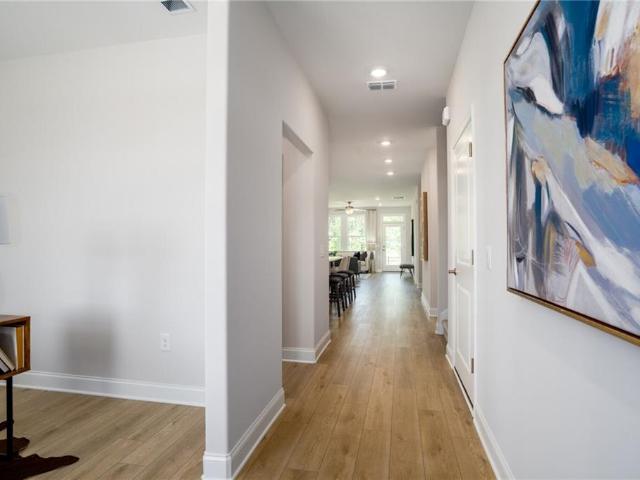
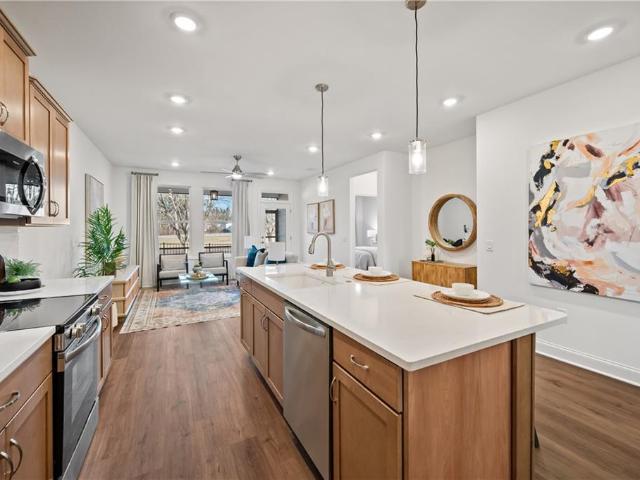
New craftsman homes in a great location! Close to the interstate, restaurants, shopping, museums, and all that Cartersville has to offer! The 2 story, open foyer entrance, and into the beautiful kitchen with open view into the dining & family room, the perfect areas for entertaining. In this home, the entire downstairs including family and dining rooms and kitchen are upgraded with LVP throughout! Family room has a wood burning fireplace. The kitchen has granite counter tops, Shaker-style cabinets with soft close drawers, and all stainless. Steel appliances. Also on the main level are the laundry room and the powder room. Upstairs you will find the Master suite and large walk-in closet. The master bath has double granite vanity, and separate tub/shower and linen closet. Three more bedrooms and a full bath with granite vanity upstairs! Fully furnished. Short term rent is available. (3,6,9,12)
USD 365,000
200 Daisy Court
View photo
House · for sale
USD 387,990
USD 191/sq.ft
200 Daisy Court
Chunn Estates
· 2,024 sq.ft · 3 Bedrooms · 3 Baths · House
· Garden · Equipped kitchen · Parking
Chunn Estates · 2,024 sq.ft · 3 Bedrooms · 3 Baths · House · Garden · Equipped kitchen · Parking
Lot #32 The Abernathy! With so many upgrades. LVP runs throughout the entire main level of this home, Under/Over kitchen cabinet lighting, Kitchen tile backsplash and so much more. This newly constructed home boasts a two-car garage, 9' ceilings with crown molding trim. As you walk in, you'll be greeted by a spacious great room and dining area, all open to the kitchen perfect for gatherings and entertaining. The primary suite is designed for comfort, featuring large windows that fill the room with natural light and a generous closet to accommodate all your clothing needs. Primary suite bathroom has double sink vanity and a curb-less entry tile shower. Main level also hosts the secondary bedroom and a laundry room. Upstairs is a finished bonus room, Full bathroom and large storage closet. This could be used as a third bedroom or for whatever your imagination desires, we call it a second Primary suite. All this in a quaint 55+ active adult community with fully sodded yards, front, back a
USD 387,990
67 Cowan Drive SW
View photo
House · for sale
USD 3,350,000
USD 658/sq.ft
67 Cowan Drive SW
Chunn Estates
· 5,091 sq.ft · 3 Bedrooms · 2 Baths · House
· Garden · Equipped kitchen · Cellar
Chunn Estates · 5,091 sq.ft · 3 Bedrooms · 2 Baths · House · Garden · Equipped kitchen · Cellar
Welcome home to this beautifully maintained ranch over a finished basement, perfectly situated on a spacious, private lot surrounded by mature trees. Offering the convenience of one-level living with additional finished space below, this home provides the flexibility today's buyers are looking for. Step inside to discover an inviting open-concept living area featuring soaring vaulted ceilings, abundant natural light, and gorgeous hardwood flooring that flows throughout the main living spaces. The spacious family room opens seamlessly into the dining area, creating an ideal layout for everyday living and entertaining. The kitchen has been tastefully updated with freshly painted cabinetry, stainless steel appliances, and plenty of cabinet and countertop space. Just off the kitchen, the dining area overlooks the peaceful backyard and offers easy access for gatherings. The split-bedroom floor plan provides privacy for the owner's suite, complete with vaulted ceilings and an ensuite bath fe
USD 3,350,000
21 Bald Eagle Landing
View photo
House · for sale
USD 489,500
USD 158/sq.ft
21 Bald Eagle Landing
Chunn Estates
· 3,089 sq.ft · 4 Bedrooms · 3 Baths · House
· Garden · Office room · Deck · Cellar
Chunn Estates · 3,089 sq.ft · 4 Bedrooms · 3 Baths · House · Garden · Office room · Deck · Cellar
Welcome home to this beautifully maintained 4 bedroom, 3.5 bath residence located in a cul-de-sac of the highly sought after Eagle Mountain community of Adairsville. This home is in excellent condition and offers the perfect blend of comfort, space and style. The spacious floor plan provides plenty of room for entertaining in the main level, open concept living room as well as the completely finished basement which includes additional living room space and office or workout room. The primary bedroom contains a full bathroom with double sinks, separate shower and tub as well as walk in closet. Step outside to enjoy the large fenced in back yard that creates a perfect space to entertain or simply relax in your private outdoor retreat. No detail has been overlooked of the exterior this home including the leaf filter gutters and newly built back deck. This move in ready home is a must see
USD 489,500
208 Coventry Court
View photo
House · for sale
USD 310,000
USD 183/sq.ft
208 Coventry Court
Chunn Estates
· 1,690 sq.ft · 4 Bedrooms · 3 Baths · House
Chunn Estates · 1,690 sq.ft · 4 Bedrooms · 3 Baths · House
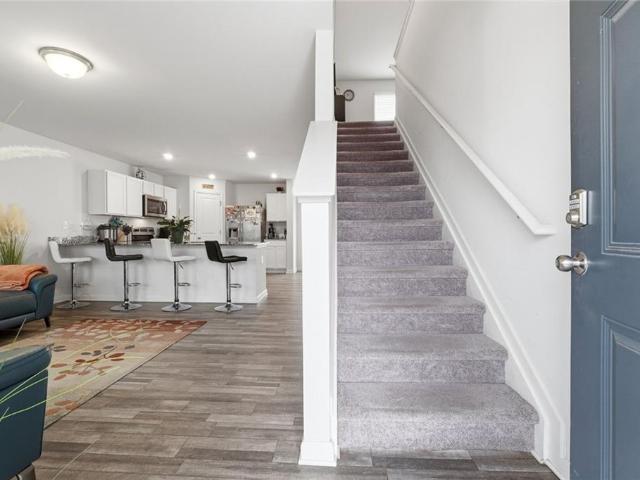
USDA-Eligible! Price Reduced! No rental restrictions! Perfect for an Investor or Homeowners looking for a turnkey home in a nice community. Located near a Hyundai Motor Batter Plant, this community is convenient to the Kingston Women's History Museum, Zoo at Petite Farms, and other local parks and attractions. Welcome home! Where modern comfort, functional living, and small-town charm come together beautifully. This well-maintained'smart home' offers an inviting open-concept layout designed for both everyday living and effortless entertaining. Located in the growing Kingston Park subdivision, residents enjoy access to community amenities including tennis courts, basketball courts, soccer fields, and a community center for gathering. Move-In Ready. Whether you're an investor looking for your next rental property, a first-time buyer, growing family, or simply looking for more space and value, this home is perfect for you. Down payment assistance available!
USD 310,000
69 Pointe North Drive
View photo
House · for sale
USD 285,000
USD 217/sq.ft
69 Pointe North Drive
Chunn Estates
· 1,313 sq.ft · 3 Bedrooms · 2 Baths · House
Chunn Estates · 1,313 sq.ft · 3 Bedrooms · 2 Baths · House
Step into a home where the hard decisions are already made for you. This charming 3 bedroom, 2 bath ranch offers the single-level ease so many buyers are searching for, with a split-bedroom floorplan that gives everyone their own space and privacy. The primary suite sits tucked away from the secondary bedrooms which are perfect for guests, kids or grandkids, or a quiet home office. Tile flooring runs throughout, meaning no carpet to replace and easy upkeep for years to come. And with a BRAND NEW ROOF already in place (July 2026), and freshly painted interior, you can move in and simply enjoy your Saturdays instead of adding one more thing to your to-do list. The location is the real showstopper here. You are just minutes from downtown Cartersville, with its shops, restaurants, medical facilities, and recreation all close at hand. Errands become quick trips instead of afternoon commitments. Call Regina today for your exclusive showing
USD 285,000
118 Harmony Circle
View photo
Townhouse · for sale
USD 301,050
USD 174/sq.ft
118 Harmony Circle
Chunn Estates
· 1,722 sq.ft · 2 Bedrooms · 2 Baths · Townhouse
· Office room · Equipped kitchen · Parking
Chunn Estates · 1,722 sq.ft · 2 Bedrooms · 2 Baths · Townhouse · Office room · Equipped kitchen · Parking
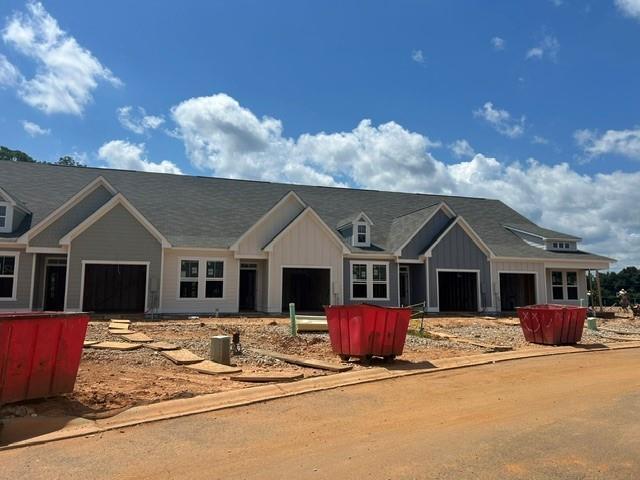
Welcome to Windsong’s newest townhome community in Cartersville! Every home is thoughtfully designed with the primary suite on the main level, an open-concept living area, and quality finishes throughout. The popular Hawthorne plan offers a designated study or secondary bedroom and full bath on the main floor, a spacious island kitchen with soft-close cabinetry, and an inviting dining area that flows seamlessly into the great room—perfect for everyday living and entertaining. The owner’s suite features a low-threshold shower with a bench seat, designer tile flooring and walls, and a built-in shampoo niche for added convenience. Upstairs, a generous bonus room provides flexible space for a second living area, office, or hobby room. Upstairs, you will also find a guest bedroom and a full bath. Additional highlights include 9’ ceilings on the main level, insulated garage doors, and a full irrigation system—hallmarks of the quality you expect in a Windsong community. Located just minutes f
USD 301,050
17 Belfield Court
View photo
House · for sale
USD 319,800
USD 165/sq.ft
17 Belfield Court
Chunn Estates
· 1,938 sq.ft · 4 Bedrooms · 2 Baths · House
· Patio · Garden · Office room · Equipped kitchen
Chunn Estates · 1,938 sq.ft · 4 Bedrooms · 2 Baths · House · Patio · Garden · Office room · Equipped kitchen
Welcome Home to 17 Belfield Court — Monticello Estates Steps away from a quiet cul-de-sac, this 4-bedroom, 2.5-bath home offers 1,940 square feet of comfortable, move-in-ready living just minutes from downtown Adairsville and I-75. Step through the two-story foyer into an open-concept layout built for everyday living and entertaining. The kitchen anchors the space with a generous seven-foot granite island, plenty of prep room, and a natural flow into the main gathering area. Wood blinds throughout add a warm, polished touch to every room. Upstairs, the primary suite serves as a true retreat, complete with double closets for ample storage. Three additional bedrooms give plenty of flexibility for family, guests, or a home office. Outside, the fully fenced backyard is ready for pets, play, or gardening, and the covered back patio — furnished with a mosquito net canopy — makes for comfortable relaxing or entertaining nearly year-round. With easy access to I-75 and just a short drive to Atl
USD 319,800
122 Harmony Circle
View photo
Townhouse · for sale
USD 287,080
USD 176/sq.ft
122 Harmony Circle
Chunn Estates
· 1,625 sq.ft · 2 Bedrooms · 2 Baths · Townhouse
· Office room · Equipped kitchen · Parking
Chunn Estates · 1,625 sq.ft · 2 Bedrooms · 2 Baths · Townhouse · Office room · Equipped kitchen · Parking
Welcome to Windsong’s newest townhome community in Cartersville! Every home is thoughtfully designed with the primary suite on the main level, an open-concept living area, and quality finishes throughout. The popular Mimosa plan offers a secondary bedroom and full bath on the main floor, a spacious island kitchen with soft-close cabinetry, and an inviting dining area that flows seamlessly into the great room—perfect for everyday living and entertaining. The owner’s suite features a low-threshold shower with a bench seat, designer tile flooring and walls, and a built-in shampoo niche for added convenience. Upstairs, a generous bonus room provides flexible space for a second living area, office, or hobby room. Additional highlights include 9’ ceilings on the main level, insulated garage doors, and a full irrigation system—hallmarks of the quality you expect in a Windsong community. Located just minutes from Historic Downtown Cartersville, residents enjoy boutique shopping, chef-driven di
USD 287,080
108 Harmony Circle
View photo
Townhouse · for sale
USD 294,560
USD 181/sq.ft
108 Harmony Circle
Chunn Estates
· 1,625 sq.ft · 2 Bedrooms · 2 Baths · Townhouse
· Office room · Equipped kitchen · Parking
Chunn Estates · 1,625 sq.ft · 2 Bedrooms · 2 Baths · Townhouse · Office room · Equipped kitchen · Parking
Welcome to Windsong’s newest townhome community in Cartersville! Every home is thoughtfully designed with the primary suite on the main level, an open-concept living area, and quality finishes throughout. The popular Mimosa plan offers a secondary bedroom and full bath on the main floor, a spacious island kitchen with soft-close cabinetry, and an inviting dining area that flows seamlessly into the great room—perfect for everyday living and entertaining. The owner’s suite features a low-threshold shower with a bench seat, designer tile flooring and walls, and a built-in shampoo niche for added convenience. Upstairs, a generous bonus room provides flexible space for a second living area, office, or hobby room. Additional highlights include 9’ ceilings on the main level, insulated garage doors, and a full irrigation system—hallmarks of the quality you expect in a Windsong community. Located just minutes from Historic Downtown Cartersville, residents enjoy boutique shopping, chef-driven di
USD 294,560
810 Kensington Street
View photo
House · for sale
USD 281,900
USD 171/sq.ft
810 Kensington Street
Chunn Estates
· 1,647 sq.ft · 3 Bedrooms · 2 Baths · House
· Patio · Fireplace · Equipped kitchen
Chunn Estates · 1,647 sq.ft · 3 Bedrooms · 2 Baths · House · Patio · Fireplace · Equipped kitchen
Ready In September 2026! The Lawson plan at Kingston Park by Smith Douglas Homes offers a thoughtfully designed open concept layout with modern finishes and functional living spaces. The main level features a welcoming foyer that opens to a spacious living room, dining area, and kitchen spanning the full width of the home. This layout provides excellent flow for everyday living and entertaining, with direct access to a large rear patio. The main floor includes 9-foot ceilings, luxury vinyl plank flooring, and a linear fireplace in the family room. Upstairs, a split staircase leads to three bedrooms, including the primary suite with a walk-in closet. The primary bath features a separate tub, walk in shower and double vanity with marble countertops. Two additional bedrooms, a full bath, and a second-floor laundry room complete the upper level. Ample storage is available throughout the home. Kingston Park is conveniently located near major highways, Bartow County schools, shopping, dining
USD 281,900
24 Harmony Circle
View photo
Townhouse · for sale
USD 281,630
USD 174/sq.ft
24 Harmony Circle
Chunn Estates
· 1,615 sq.ft · 2 Bedrooms · 2 Baths · Townhouse
· Office room · Equipped kitchen · Parking
Chunn Estates · 1,615 sq.ft · 2 Bedrooms · 2 Baths · Townhouse · Office room · Equipped kitchen · Parking
Welcome to Windsong’s newest townhome community in Cartersville! Every home is thoughtfully designed with the primary suite on the main level, an open-concept living area, and quality finishes throughout. The popular Mimosa plan offers a designated study or secondary bedroom and full bath on the main floor, a spacious island kitchen with soft-close cabinetry, and an inviting dining area that flows seamlessly into the great room—perfect for everyday living and entertaining. The owner’s suite features a low-threshold shower with a bench seat, designer tile flooring and walls, and a built-in shampoo niche for added convenience. Upstairs, a generous bonus room provides flexible space for a second living area, office, or hobby room. Upstairs, you will also find a guest bedroom and a full bath. Additional highlights include 9’ ceilings on the main level, insulated garage doors, and a full irrigation system—hallmarks of the quality you expect in a Windsong community. Located just minutes from
USD 281,630
31 Kirk Road NW
View photo
House · for sale
USD 775,000
USD 259/sq.ft
31 Kirk Road NW
Chunn Estates
· 2,982 sq.ft · 4 Bedrooms · 3 Baths · House
· Office room · Fireplace · Equipped kitchen
Chunn Estates · 2,982 sq.ft · 4 Bedrooms · 3 Baths · House · Office room · Fireplace · Equipped kitchen
Over 7 private acres set the stage for this new White, Georgia home with a long driveway, clean modern finishes, and room to spread out inside and out. The main level opens with 10-foot ceilings, 8-foot doors, and a sun-filled open concept layout anchored by a stone gas fireplace and built-in cabinetry. A dedicated office sits near the foyer, while the kitchen offer Brushed gold fixtures and hardware in kitchen, Kitchen aid appliances and Gas range brings the convenience with a large island, walk-in pantry, stainless steel appliances, custom hood, tile backsplash, and plenty of prep space for hosting. Upstairs, 9-foot tray ceilings add height and polish to the bedroom level. The primary retreat includes a large closet and a fresh bath with dual vanities, black fixtures, framed mirrors, and a walk-in shower, while three additional bedrooms, multiple baths, and an upstairs laundry room keep daily routines practical and organized. Outside, the rocking chair front porch sets an easy tone,
USD 775,000
309 Pescara Court
View photo
House · for sale
USD 326,000
USD 234/sq.ft
309 Pescara Court
Chunn Estates
· 1,389 sq.ft · 3 Bedrooms · 2 Baths · House
· Garden · Swimming pool · Equipped kitchen · Parking
Chunn Estates · 1,389 sq.ft · 3 Bedrooms · 2 Baths · House · Garden · Swimming pool · Equipped kitchen · Parking
Welcome to this beautifully maintained, one-owner ranch home built in 2021! Offering 3 bedrooms, 2 bathrooms, and 1,396 square feet, this move-in ready home features the ease and convenience of true one-level living with a functional, open floor plan and a spacious primary suite on the main level. The kitchen flows seamlessly into the main living area, creating a bright and inviting space for everyday living. Step outside to enjoy the level, fully fenced backyard featuring a hot tub with cover that will remain with the home, as well as a grill and a dedicated grilling area with a privacy wall—perfect for relaxing outdoors. An attached two-car garage provides additional storage and convenience. Conveniently located just minutes from Hamilton Crossing Park, Highway 41, shopping, dining, and I-75, this well-cared-for home offers both comfort and accessibility. The neighborhood HOA includes access to a community pool, adding even more to enjoy. Lovingly maintained by its original owner, th
USD 326,000
558 Peeples Valley Road NE
View photo
House · for sale
USD 359,999
USD 174/sq.ft
558 Peeples Valley Road NE
Chunn Estates
· 2,067 sq.ft · 5 Bedrooms · 3 Baths · House
· Office room
Chunn Estates · 2,067 sq.ft · 5 Bedrooms · 3 Baths · House · Office room
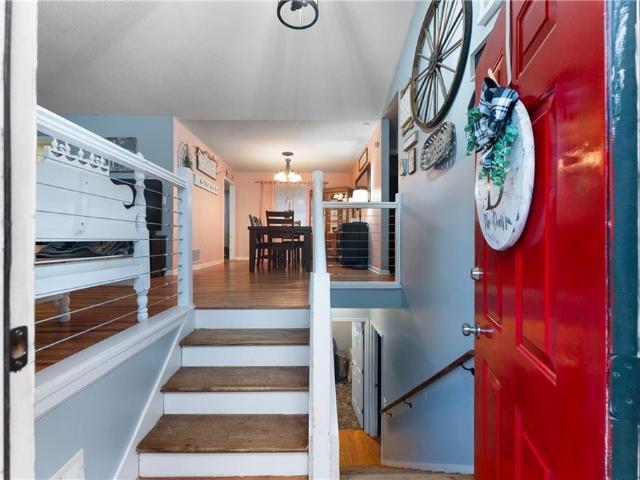
Charming 5BR/3BA Split-Level Home in Cartersville, GA – Move-In Ready & Low-Maintenance Living! Welcome home to this spacious and versatile 5-bedroom, 3-bathroom split-level residence in desirable Cartersville. Perfectly designed for modern family living, this home offers generous room sizes, thoughtful layout, and plenty of natural light throughout. The main level features a large, open living area ideal for gathering with family and friends. Upstairs, you'll find the spacious primary suite—a true retreat complete with ample closet space and a private bathroom. Three additional bedrooms provide flexibility for kids, guests, or a home office. One of the large secondary bedrooms is currently set up as a fantastic media room, making it easy to imagine movie nights or gaming sessions right at home. The finished lower level adds even more living space with the fifth bedroom and third full bath—perfect for a teen suite, in-law arrangement, or additional family room. Step outside to enjoy yo
USD 359,999
133 Benfield Circle
View photo
Townhouse · for sale
USD 220,000
USD 153/sq.ft
133 Benfield Circle
Chunn Estates
· 1,432 sq.ft · 2 Bedrooms · 2 Baths · Townhouse
· Fireplace · Equipped kitchen
Chunn Estates · 1,432 sq.ft · 2 Bedrooms · 2 Baths · Townhouse · Fireplace · Equipped kitchen
Welcome home to this beautifully maintained 2-bedroom, 2.5-bath townhome nestled in the desirable Village at Grassdale community. Designed with an ideal roommate floor plan, this move-in-ready home offers spacious, comfortable living with stylish upgrades. The inviting kitchen is sure to impress with its tastefully tiled backsplash, newer appliances, pantry cabinet, and under-cabinet accent lighting, providing both functionality and ambiance. The open-concept layout flows effortlessly from the kitchen into the dining area and the cozy fireside family room, where a wood-burning fireplace creates the perfect gathering space for relaxing or entertaining. Throughout the home, you'll find upgraded designer light fixtures and ceiling fans that add a touch of elegance and modern appeal. Upstairs, the oversized primary suite serves as a private retreat, featuring a tray ceiling, dual walk-in closets, and a spacious ensuite bath with double vanities and a large soaking tub. The generously sized
USD 220,000
11 Running Terrace Way
View photo
House · for sale
USD 540,000
USD 158/sq.ft
11 Running Terrace Way
Chunn Estates
· 3,412 sq.ft · 5 Bedrooms · 4 Baths · House
· Garden · Terrace · Gym · Swimming pool
Chunn Estates · 3,412 sq.ft · 5 Bedrooms · 4 Baths · House · Garden · Terrace · Gym · Swimming pool
You know what most people do not expect from Cartersville? A neighborhood like this. Not just a pretty house on a quiet street. Not just another newer home with the same floor plan, same finishes, and same “open concept” language every listing seems legally required to use. This is different. 11 Running Terrace Way gives you something that is surprisingly hard to find in Cartersville: a beautiful amenity-rich neighborhood with a clubhouse, pool, gym, and the kind of community feel that makes daily life easier, fuller, and just a little more fun. But the real moment happens out back. You step outside, look beyond the yard, and there they are — mountain views. Not a billboard. Not your neighbor’s breakfast room. Actual scenery. The kind that changes with the light, softens in the evening, and reminds you that North Georgia is right there waiting for you. Inside, the home is built for real life. Five bedrooms. Four full bathrooms. Space for everyone without everyone being on top of each o
USD 540,000
117 Oxford Lane
View photo
House · for sale
USD 290,000
USD 132/sq.ft
117 Oxford Lane
Chunn Estates
· 2,185 sq.ft · 4 Bedrooms · 2 Baths · House
· Office room · Equipped kitchen · Parking
Chunn Estates · 2,185 sq.ft · 4 Bedrooms · 2 Baths · House · Office room · Equipped kitchen · Parking
Bartow county it is summertime! With the brand-new water park splashville and hamilton park less than ten minutes away this is the perfect home to spend the rest of your summer in and move just in time for the school year to start! Move-in ready! You are right off the very accessible highway 411, which puts you smack in the middle to be able to take a left to cartersville or a right to rome, giving you less than a fifteen-minute commute to nearby shopping, dining, and entertainment! This beautifully maintained and loved home offers the perfect combination of modern style, comfort, and everyday functionality. From the moment you arrive, you'll appreciate the curb appeal, spacious two-car garage, and the inviting front entry. Inside, you will find a bright, open-concept floor plan designed for both entertaining and daily living. A great flex space that can be utilized as a playroom, office space, or even a reading nook. The spacious kitchen flows seamlessly into the dining and living are
USD 290,000
35 Planters Drive NW
View photo
House · for sale
USD 365,000
USD 170/sq.ft
35 Planters Drive NW
Chunn Estates
· 2,142 sq.ft · 4 Bedrooms · 3 Baths · House
· Fireplace · Equipped kitchen · Parking
Chunn Estates · 2,142 sq.ft · 4 Bedrooms · 3 Baths · House · Fireplace · Equipped kitchen · Parking
Set on a private, wooded. 68-acre lot in an established Cartersville neighborhood, 35 Planters Drive NW is a two-story brick-and-siding home offering roughly 2,151 square feet with four bedrooms, three full baths, and a layout built for real, everyday living. A rocking-chair front porch and a level, two-car garage set the tone before you step inside. The main level opens to a bright foyer flanked by a front living room and a separate formal dining room with chair-rail trim, giving you flexible space to host guests or set up a home office. The kitchen features granite counters, stainless appliances, ample cabinetry, and a sunny breakfast nook wrapped in windows. It flows into a comfortable great room anchored by a classic brick fireplace, so the cook is always part of the conversation. One of this home's standout features is a bedroom and a full bath on the main level, ideal for overnight guests, a private in-law arrangement, or a main-floor office and study. A dedicated laundry room an
USD 365,000
13 Golden Eagle Drive
View photo
House · for sale
USD 379,900
USD 235/sq.ft
13 Golden Eagle Drive
Chunn Estates
· 1,615 sq.ft · 3 Bedrooms · 2 Baths · House
· Garden · Parking
Chunn Estates · 1,615 sq.ft · 3 Bedrooms · 2 Baths · House · Garden · Parking
Welcome home! This absolutely charming Cape Cod located in desirable Eagle Mountain is waiting for you. This custom-built home features 3 bedrooms 2 full baths along with formal dining and an unfinished bonus room above the garage ready for completion for additional space. Home has custom cabinetry, Corian countertops, a mixture of hardwood, tile and carpeted floors, fenced back yard and matching storage building. Neighborhood features community pool, playground and pavilion perfect for the kids and family gatherings. This one owner home has been meticulously cared for. A definite must see!
USD 379,900
110 Harmony Circle
View photo
Townhouse · for sale
USD 286,935
USD 176/sq.ft
110 Harmony Circle
Chunn Estates
· 1,625 sq.ft · 2 Bedrooms · 2 Baths · Townhouse
· Office room · Equipped kitchen · Parking
Chunn Estates · 1,625 sq.ft · 2 Bedrooms · 2 Baths · Townhouse · Office room · Equipped kitchen · Parking
Welcome to Windsong’s newest townhome community in Cartersville! Every home is thoughtfully designed with the primary suite on the main level, an open-concept living area, and quality finishes throughout. The popular Mimosa plan offers a secondary bedroom and full bath on the main floor, a spacious island kitchen with soft-close cabinetry, and an inviting dining area that flows seamlessly into the great room—perfect for everyday living and entertaining. The owner’s suite features a low-threshold shower with a bench seat, designer tile flooring and walls, and a built-in shampoo niche for added convenience. Upstairs, a generous bonus room provides flexible space for a second living area, office, or hobby room. Additional highlights include 9’ ceilings on the main level, insulated garage doors, and a full irrigation system—hallmarks of the quality you expect in a Windsong community. Located just minutes from Historic Downtown Cartersville, residents enjoy boutique shopping, chef-driven di
USD 286,935
28 Priory Club Dr
View photo
House · for sale
USD 450,000
USD 174/sq.ft
28 Priory Club Dr
Chunn Estates
· 2,573 sq.ft · 3 Bedrooms · 2 Baths · House
· Garden · Swimming pool
Chunn Estates · 2,573 sq.ft · 3 Bedrooms · 2 Baths · House · Garden · Swimming pool
Welcome to 28 Priory Club in the highly desirable Planters community! This move in ready 3-bedroom, 2-bath ranch with a spacious bonus room offers the perfect blend of comfort, privacy, and exceptional neighborhood amenities. Inside, you’ll find fresh interior paint, updated flooring, beautiful hardwoods, and abundant natural light throughout. Major improvements include a new architectural roof and gutters (2026), new windows, and newer HVAC systems. Step outside to your own backyard retreat featuring an in-ground pool with a newer liner and pump, a private, wooded backyard, and a peaceful creek running along the rear property line, creating a serene setting that’s perfect for relaxing or entertaining. Located in the sought-after Planters community, residents enjoy access to three swimming pools, tennis courts, a clubhouse with fitness center, and multiple playgrounds. Conveniently located near top-rated schools, shopping, dining, and parks, this move-in ready home truly has it all
USD 450,000
112 Harmony Circle
View photo
Townhouse · for sale
USD 300,480
USD 184/sq.ft
112 Harmony Circle
Chunn Estates
· 1,625 sq.ft · 2 Bedrooms · 2 Baths · Townhouse
· Office room · Equipped kitchen · Parking
Chunn Estates · 1,625 sq.ft · 2 Bedrooms · 2 Baths · Townhouse · Office room · Equipped kitchen · Parking
Welcome to Windsong’s newest townhome community in Cartersville! Every home is thoughtfully designed with the primary suite on the main level, an open-concept living area, and quality finishes throughout. The popular Mimosa plan offers a secondary bedroom and full bath on the main floor, a spacious island kitchen with soft-close cabinetry, and an inviting dining area that flows seamlessly into the great room—perfect for everyday living and entertaining. The owner’s suite features a low-threshold shower with a bench seat, designer tile flooring and walls, and a built-in shampoo niche for added convenience. Upstairs, a generous bonus room provides flexible space for a second living area, office, or hobby room. Additional highlights include 9’ ceilings on the main level, insulated garage doors, and a full irrigation system—hallmarks of the quality you expect in a Windsong community. Located just minutes from Historic Downtown Cartersville, residents enjoy boutique shopping, chef-driven di
USD 300,480
1054 Paddington Drive
View photo
Townhouse · for sale
USD 262,000
USD 185/sq.ft
1054 Paddington Drive
Chunn Estates
· 1,410 sq.ft · 3 Bedrooms · 2 Baths · Townhouse
· Office room · Equipped kitchen
Chunn Estates · 1,410 sq.ft · 3 Bedrooms · 2 Baths · Townhouse · Office room · Equipped kitchen
Welcome to this beautifully maintained 3-bedroom, 2.5-bath townhome in the desirable Parkway Station community! Built in 2022, this move-in ready home offers an open-concept floor plan with a spacious living area, modern kitchen, and plenty of natural light. The upstairs owner's suite features a private bath and generous closet space, while two additional bedrooms provide flexibility for family, guests, or a home office. Enjoy low-maintenance living with easy access to I-75, downtown Cartersville, shopping, dining, parks, and schools. Perfect for first-time buyers, investors, or anyone seeking comfort, convenience, and value in a growing community
USD 262,000

Get email alerts

Don't miss out: be the first to know about new properties

The alert was correctly created

On subscribing you accept the conditions of use and the privacy policy
Alert
Receive new ads in your inbox
Save this search
Receive alerts for new listings

We'll send you an email when we have new properties for: "Houses for sale in Chunn Estates"

The alert was correctly created

Atco, Cartersville city Cartersville CCD Bartow County Georgia
North Highland, Cartersville city Cartersville CCD Bartow County Georgia
Get email alerts and be the first to see new listings
Required field
On subscribing I accept the terms of the privacy policy
Perfect! You'll soon start receiving new listings via email
Alert
Receive an email when we have new ads for Houses for sale in Chunn Estates
Save this search
Filters

Bedrooms

Size (sq.ft)

sq.ft
sq.ft

Price

USD
USD

Property type

Bathrooms

Clear all filters
Receive notifications when new entries are published.