Clark Siding
· 3,218 sq.ft · 4 Bedrooms · 3 Baths · House
· Patio · Deck · Fireplace · Equipped kitchen · Parking · Cellar
Clark Siding · 3,218 sq.ft · 4 Bedrooms · 3 Baths · House · Patio · Deck · Fireplace · Equipped kitchen · Parking · Cellar
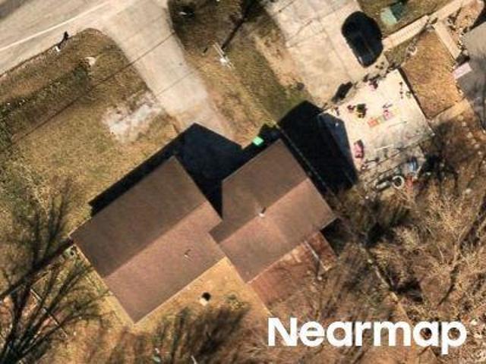
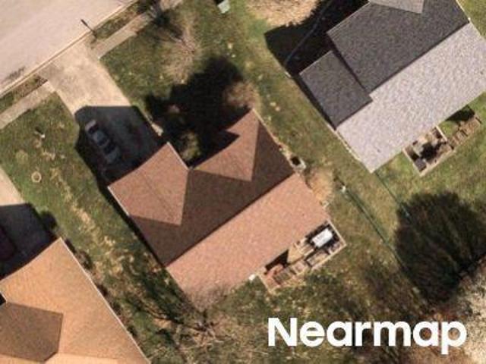
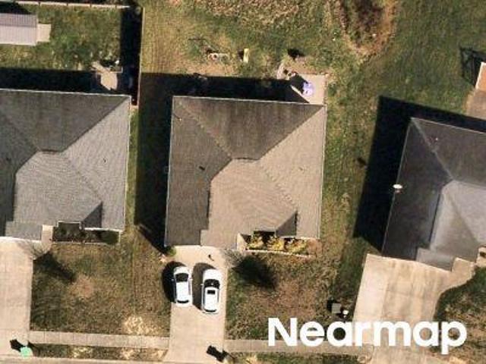
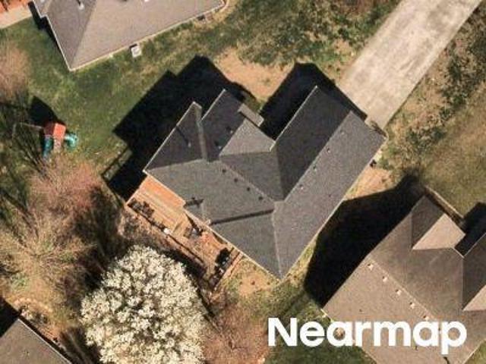
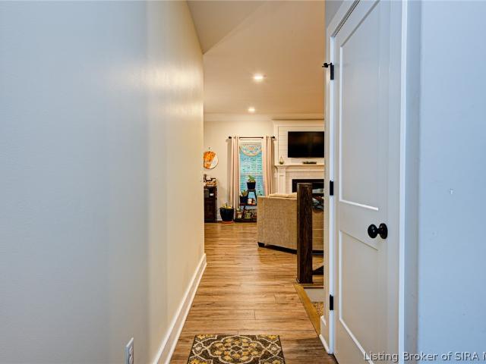
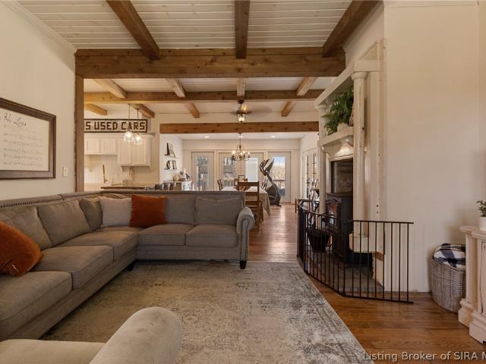
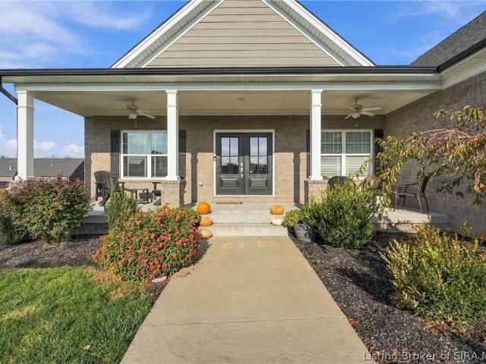
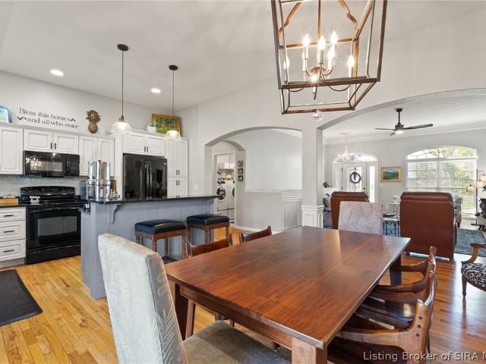
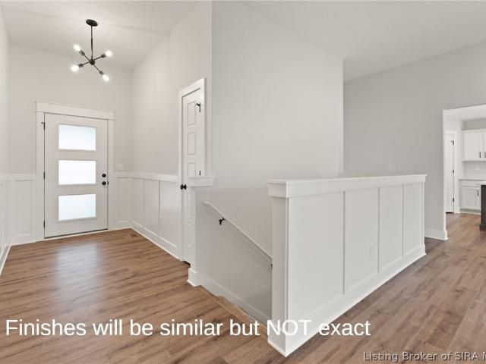
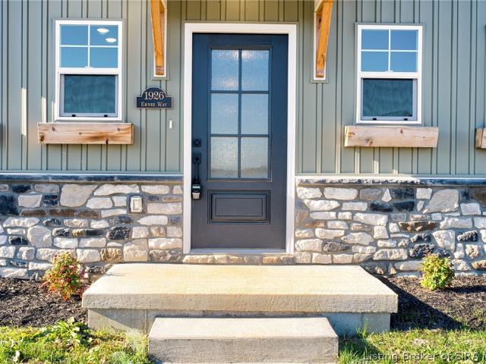
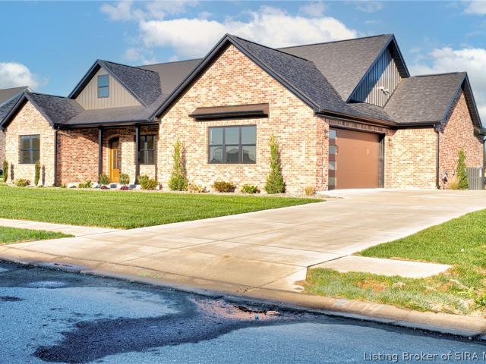
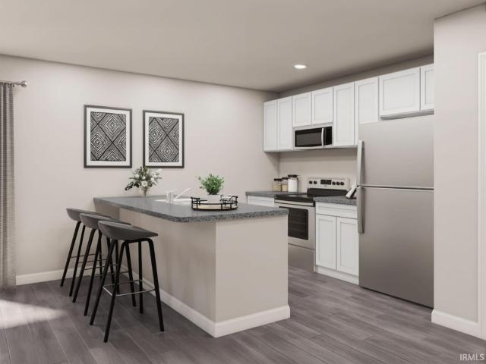
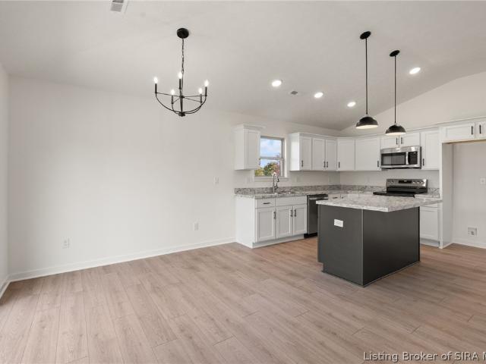
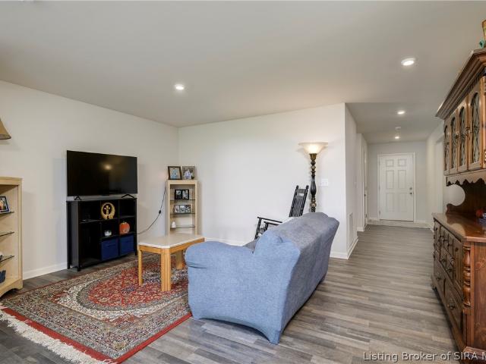
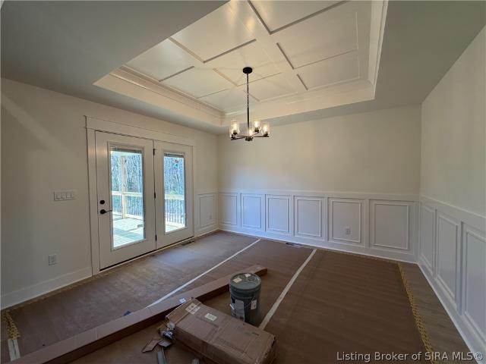
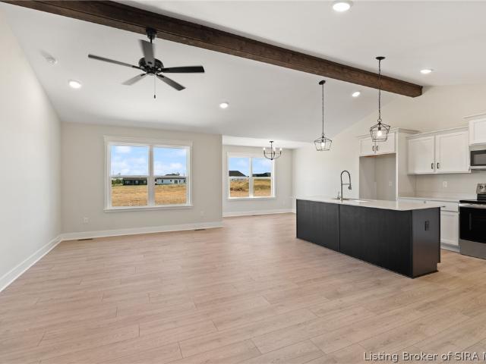
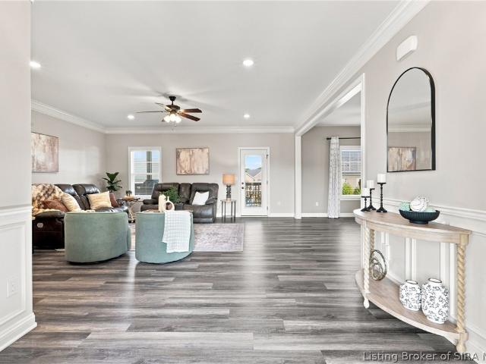
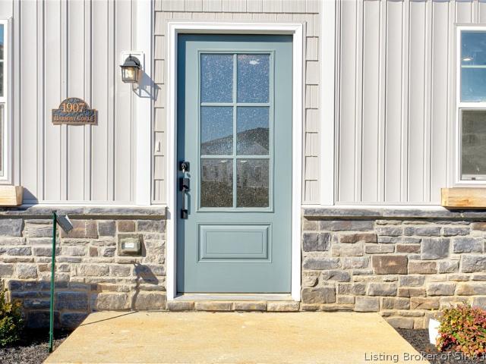
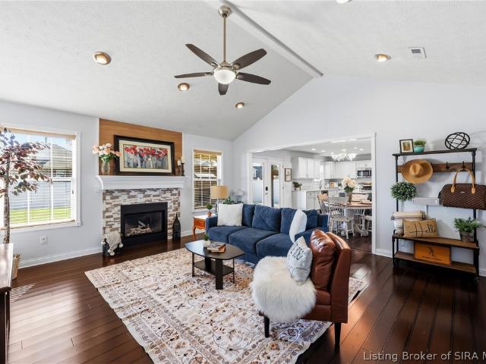
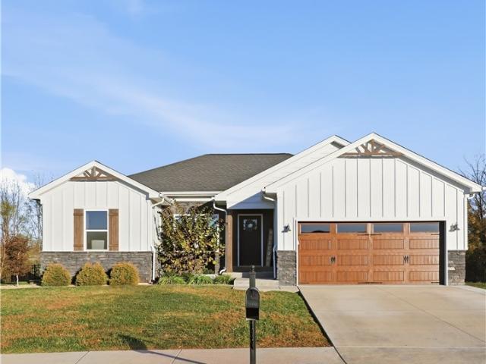
Custom built by Infinity Homes in 2021, The Ashford plan was thoughtfully upgraded by owners who intended it as their forever home. Highlights include a double-door entry, premium wood-look floors, wainscoting, 9' ceilings (12' in the great room), primary tray ceiling, custom closet/pantry systems, built-ins, upgraded lighting/electrical, covered deck, finished daylight basement, and 3-car garage with insulated doors and epoxy floors. Outside: stamped-concrete porch, walkway and patio, shutters, black gutters, porch fans, and widened, extended driveway with turnaround. The split-bedroom main level offers a private primary suite with spacious ensuite and organized walk-in closet, plus two guest bedrooms and full bath at the other side of the home. Great room with direct-vent gas fireplace & built-ins. Open kitchen with island, granite, soft-close crown-molded cabinetry, subway-tile backsplash, gas range/vented hood, and new refrigerator. Dining area opens to the deck. Finished lower lev
Custom built by Infinity Homes in 2021, The Ashford plan was thoughtfully upgraded by owners who intended it as their forever home. Highlights include a double-door entry, premium wood-look floors, wainscoting, 9' ceilings (12' in the great room), primary tray ceiling, custom closet/pantry systems, built-ins, upgraded lighting/electrical, covered deck, finished daylight basement, and 3-car garage with insulated doors and epoxy floors. Outside: stamped-concrete porch, walkway and patio, shutters, black gutters, porch fans, and widened, extended driveway with turnaround. The split-bedroom main level offers a private primary suite with spacious ensuite and organized walk-in closet, plus two guest bedrooms and full bath at the other side of the home. Great room with direct-vent gas fireplace & built-ins. Open kitchen with island, granite, soft-close crown-molded cabinetry, subway-tile backsplash, gas range/vented hood, and new refrigerator. Dining area opens to the deck. Finished lower lev