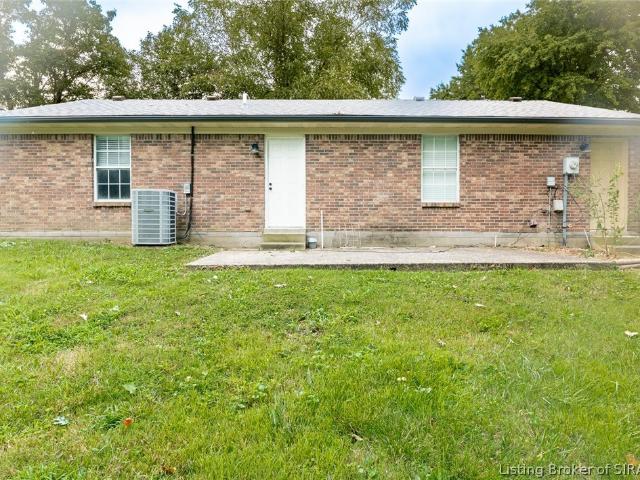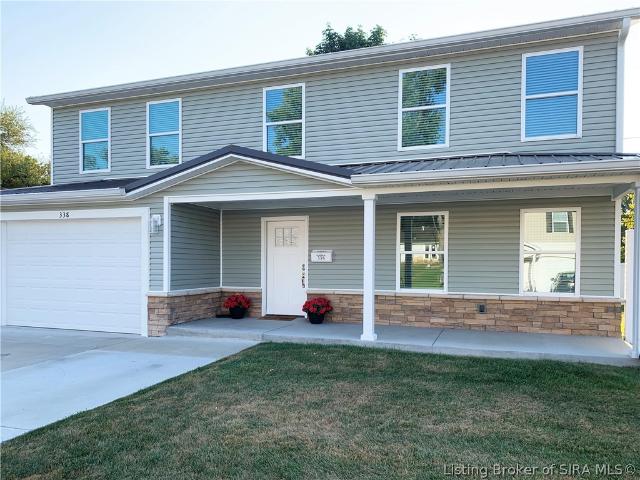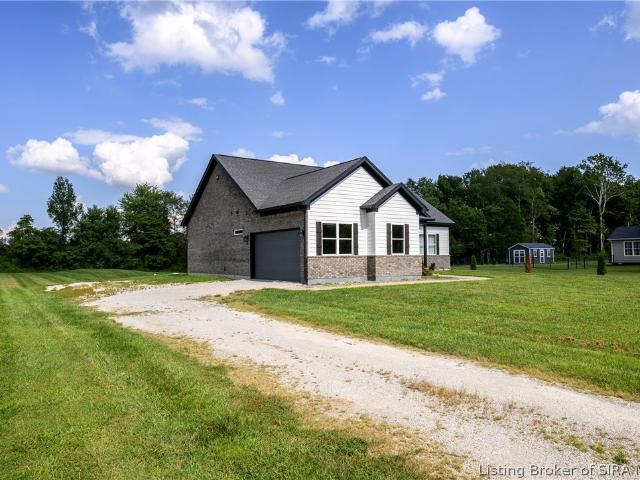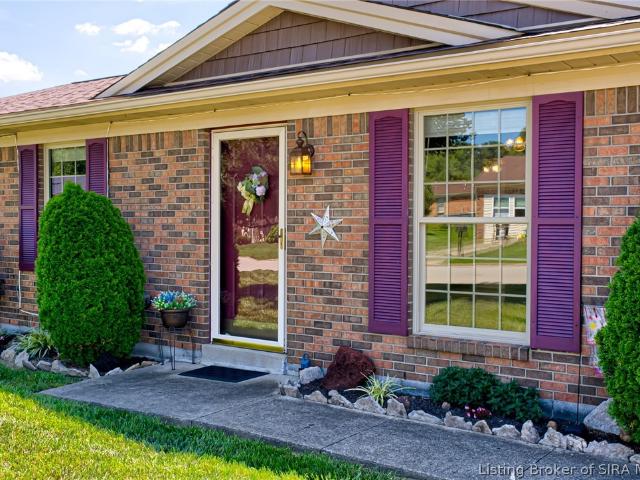
190 properties for sale in Clark Siding

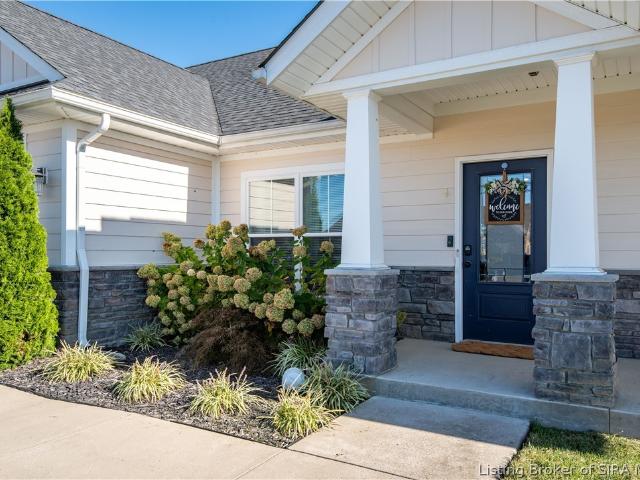
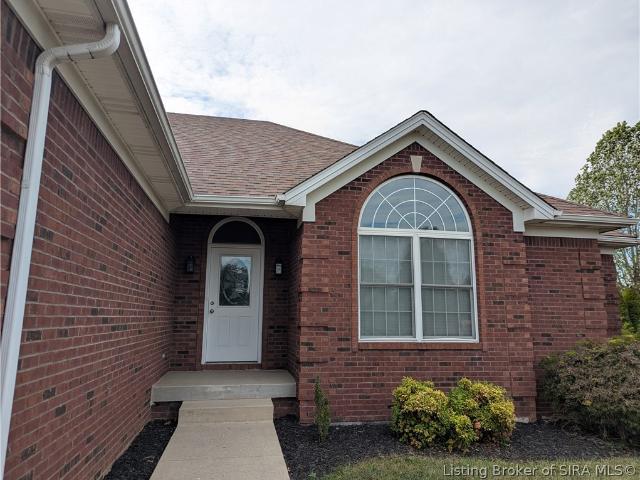
8510 Greenbrier Court
View photo
House · for sale
USD 379,900
USD 223/sq.ft
8510 Greenbrier Court
Clark Siding
· 1,701 sq.ft · 3 Bedrooms · 2 Baths · House
· Deck · Fireplace · Equipped kitchen · Parking · Swimming pool · Cellar
Clark Siding · 1,701 sq.ft · 3 Bedrooms · 2 Baths · House · Deck · Fireplace · Equipped kitchen · Parking · Swimming pool · Cellar
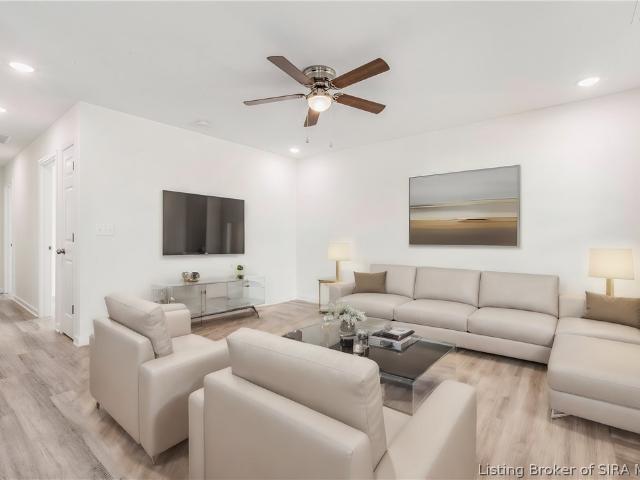
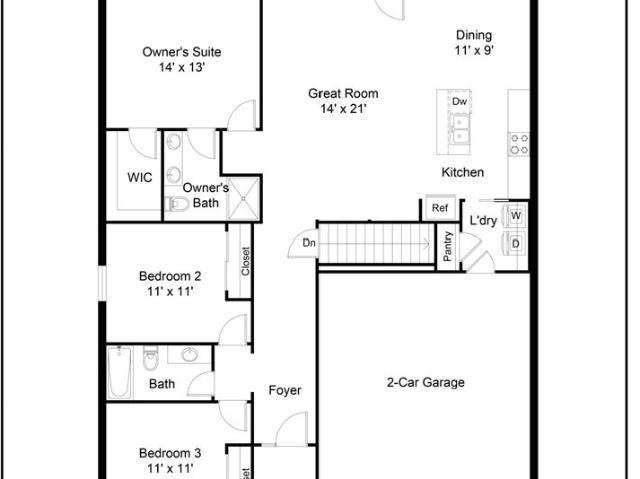
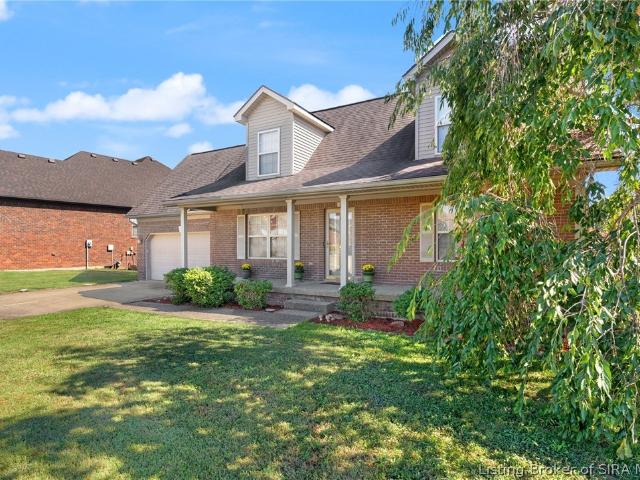
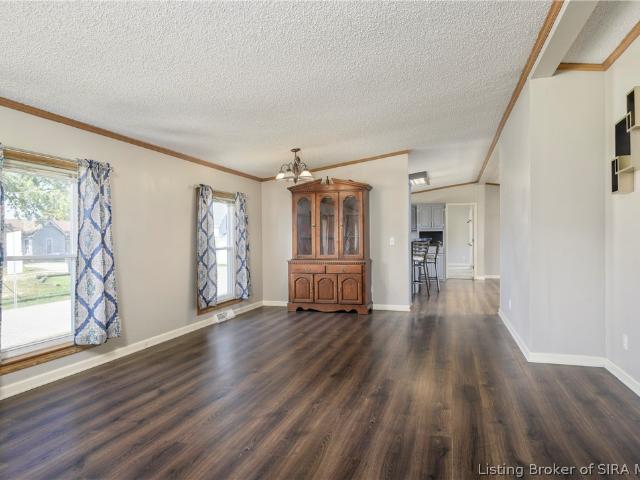
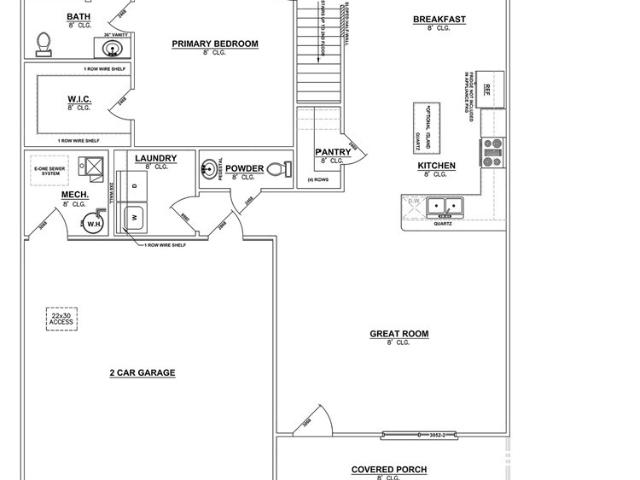
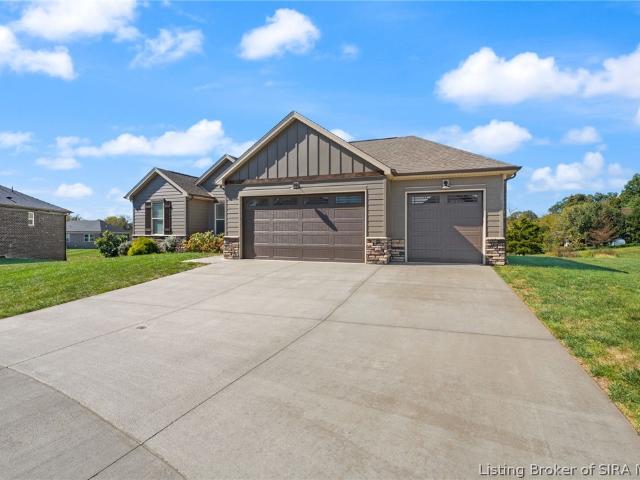
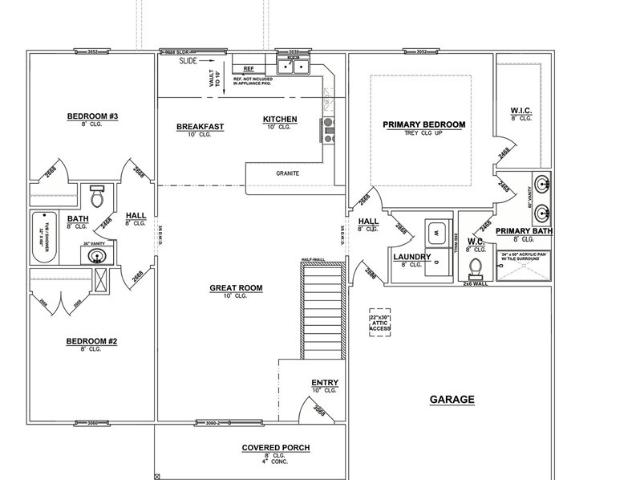
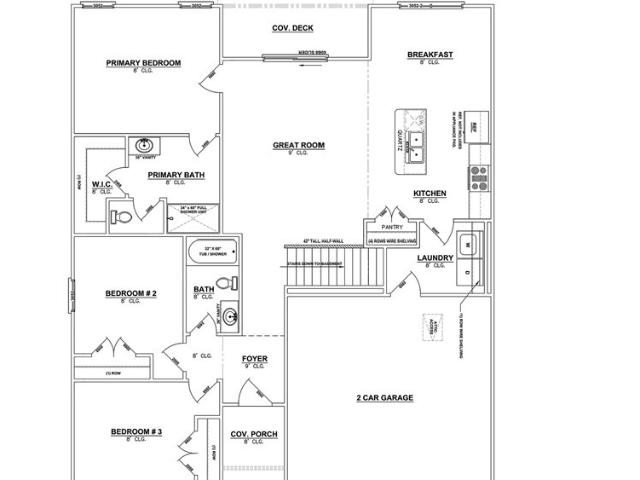
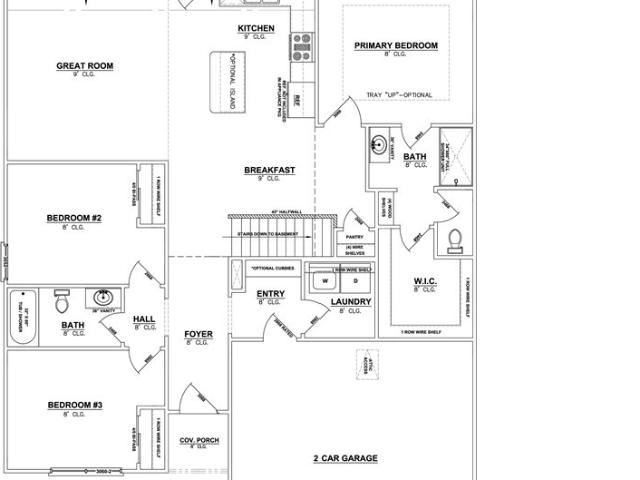
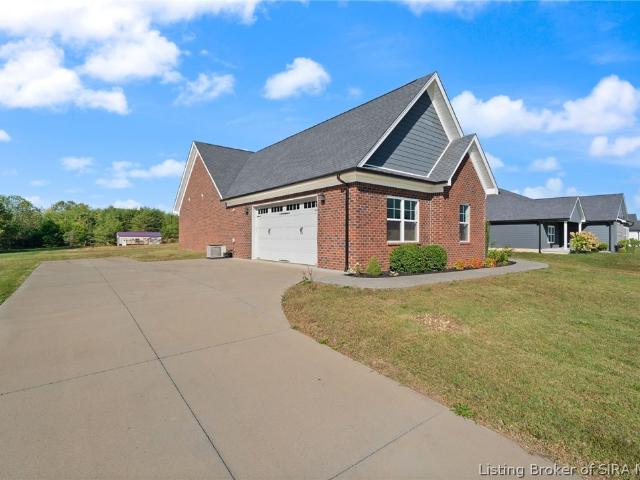
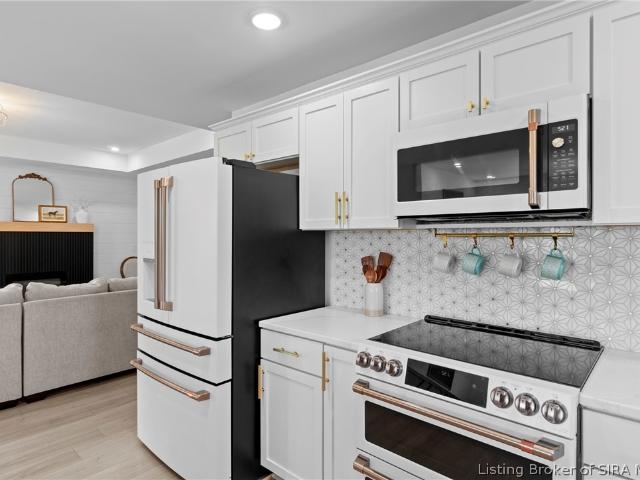
Full unfinished basement waiting for your personal touch at this custom-built brick home offers a traditional inviting design with 3 bedrooms and 2 bathrooms, two of the bedrooms boast walk-in closets. The main level includes an open-concept great room with a fireplace, opening into a breakfast area. The primary suite offers a tray ceiling, dual vanities and 2 walk-in closets, jetted tub, a walk-in shower and a water closet completes the primary bath. Freshly painted interiors, a large kitchen with modern cabinetry, ample counter space, breakfast bar and full appliance package. Pass through Laundry room between the garage, kitchen and basement. Wait. there's a full unfinished basement waiting for you to design for your lifestyle or enjoy as is! 27' circular pool has new cover, large deck allows for fun and entertaining. New hot water heater, radon mitigation system recently installed. The property includes an above-ground pool with a large deck area perfect for entertaining and relaxat
USD 379,900
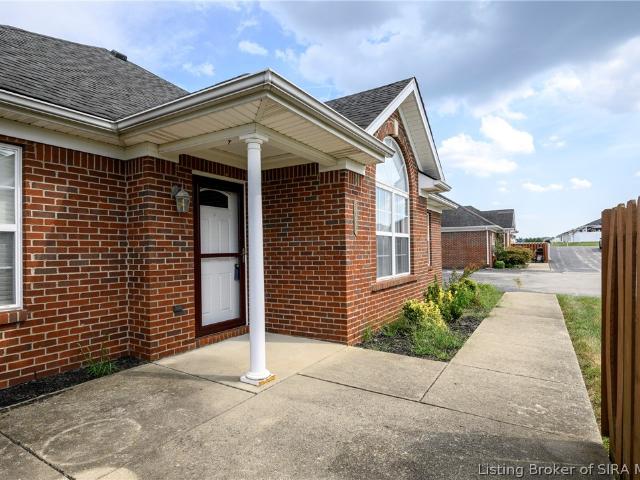
7651 Melrose Lane Lot 474
View photo
House · for sale
USD 419,900
USD 232/sq.ft
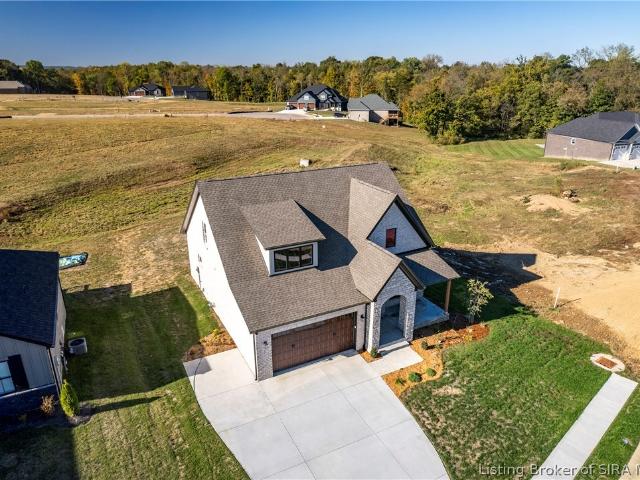
7651 Melrose Lane Lot 474
Clark Siding
· 1,808 sq.ft · 3 Bedrooms · 2 Baths · House
· Office room · Deck · Fireplace · Equipped kitchen · Parking
Clark Siding · 1,808 sq.ft · 3 Bedrooms · 2 Baths · House · Office room · Deck · Fireplace · Equipped kitchen · Parking
Schuler Homes' newest floor plan will not disappoint! The'Victory' offers an elegant and timeless design with 9 ft ceilings on the 1st floor and an all-brick and stone exterior. As you approach the front porch, you are greeted by French Doors leading to a foyer and formal dining or home office. First-floor master suite with a walk-in closet and access to the laundry room. Open Floor plan offers a kitchen island and a fireplace with built-ins in the living room. Other features include a half bath, a covered deck, a built-in cubby area off the attached garage and attic storage area. Upstairs you will have two more bedrooms and a full bathroom. The lower level unfinished but is plumbed for another bathroom and is a blank canvas to finish the way you want it to be or use for storage and shelter. 2-10 Home Warranty, Energy Smart home, and a personal walkthrough with Schuler's Project Manager and Service Manager to conduct a punchlist walkthrough and explanation of warranty. Building with Qu
USD 419,900
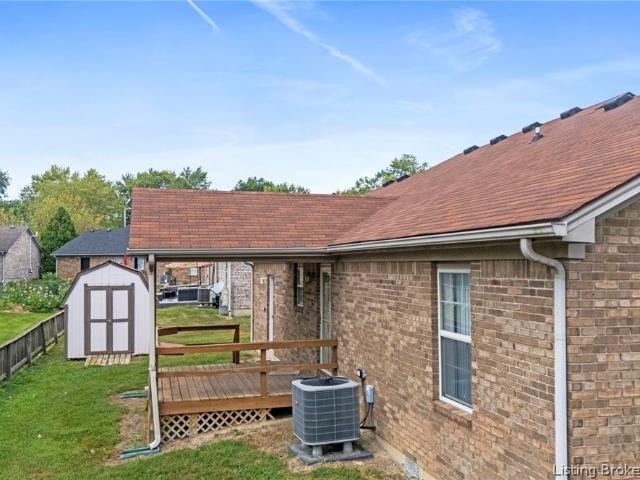
1806 Edgewood Drive
View photo
House · for sale
USD 219,999
USD 208/sq.ft
1806 Edgewood Drive
Clark Siding
· 1,055 sq.ft · 3 Bedrooms · 2 Baths · House
Clark Siding · 1,055 sq.ft · 3 Bedrooms · 2 Baths · House
Discover a fresh start at 1806 Edgewood Dr. This newly constructed single-family residence, being built in 2026, offers 1064 square feet of meticulously designed living space, promising a life of ease and modern comfort. Creating an ideal space for entertaining and everyday living. Indulge in the thoughtfully designed bathrooms, featuring a walk-in shower that provides a spa-like experience. Retreat to the principal bedroom, a private sanctuary complete with an ensuite bathroom and a spacious walk-in closet, offering both convenience and ample storage. Additional features include a dedicated laundry room for practical living and a welcoming porch, perfect for enjoying the outdoors. This exceptional property offers a harmonious blend of style and functionality, ready to welcome you home
USD 219,999
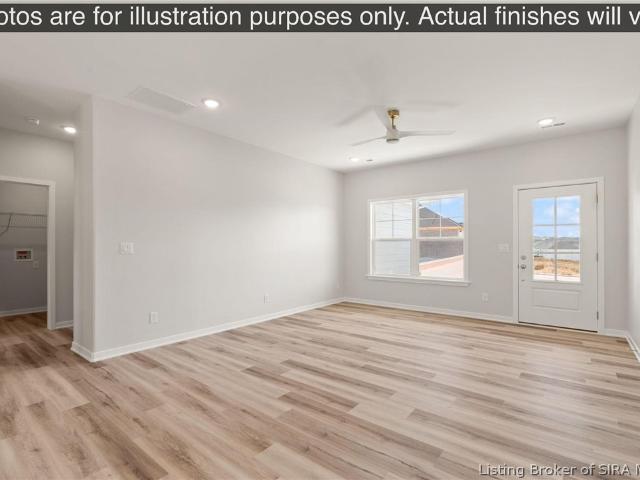
5126 Abington Way 1538
View photo
House · for sale
USD 349,900
USD 239/sq.ft
5126 Abington Way 1538
Clark Siding
· 1,464 sq.ft · 3 Bedrooms · 2 Baths · House
· Equipped kitchen · Parking
Clark Siding · 1,464 sq.ft · 3 Bedrooms · 2 Baths · House · Equipped kitchen · Parking
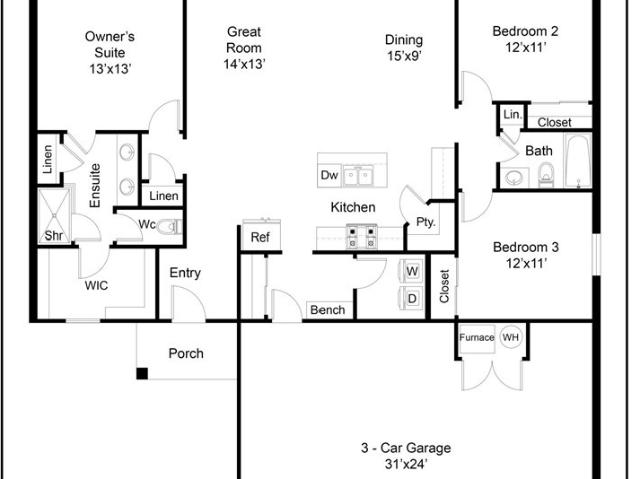
Step into The Melbourne by Discovery Builders, a thoughtfully crafted home featuring 3 bedrooms, 2 bathrooms, and a bright, open living space designed for comfort and style. The living room showcases a vaulted ceiling and large windows that fill the home with natural light. The kitchen is equipped with granite countertops, ample cabinetry, and a pantry closet, making meal prep both functional and enjoyable. Both bathrooms feature quartz countertops, with the primary bath offering a double vanity and tile shower walls for a spa-like feel. The primary bedroom provides a peaceful retreat with its own full bath, while bedrooms 2 and 3 offer generous space and well-sized closets. A covered front porch welcomes you into a warm foyer accented by a cased doorway. Completing the home is a 3-car garage, perfect for storage, vehicles, or workspace. Additional highlights: spray foam wall insulation and stainless kitchen appliance package. Buyer to verify all details. Sq ft & rm sz approx. Discover
USD 349,900
8426 Aberdeen Lane
View photo
House · for sale
USD 295,000
USD 106/sq.ft
8426 Aberdeen Lane
Clark Siding
· 2,777 sq.ft · 3 Bedrooms · 3 Baths · House
· Garden · Office room · Parking
Clark Siding · 2,777 sq.ft · 3 Bedrooms · 3 Baths · House · Garden · Office room · Parking
Classic Cape Cod charm meets an inviting 2,785 square feet of flexible living space at 8426 Aberdeen Lane in Charlestown, Indiana. Built in 2005 and set on a spacious 0.31-acre lot, this refreshed home offers 3 bedrooms, 3 full bathrooms, 1 half bathroom, and 2,785 square feet designed for comfortable everyday living and easy entertaining. Fresh interior paint and updated finishes create a clean, inviting feel, while the adaptable floor plan provides plenty of options for a home office, guest accommodations, hobbies, media space, or additional gathering areas. The Cape Cod architecture delivers timeless curb appeal, and the home's generous proportions allow each space to feel practical and welcoming. Four bathrooms help keep daily routines convenient, while the attached 2-car garage provides secure parking, storage, and room for tools or recreational gear. Outdoors, the 0.31-acre lot offers space to dine, garden, play, or unwind. Located in Charlestown, this property combines a peacefu
USD 295,000
620 Commercial Street
View photo
House · for sale
USD 199,900
USD 101/sq.ft
620 Commercial Street
Clark Siding
· 1,970 sq.ft · 4 Bedrooms · 3 Baths · House
· Garden · Parking
Clark Siding · 1,970 sq.ft · 4 Bedrooms · 3 Baths · House · Garden · Parking
Welcome to this charming home located in Memphis! Offering nearly 2,000 sq ft of comfortable living space, this property features a functional floor plan perfect for everyday living and entertaining. Highlights include a primary bedroom with an ensuite bath, three additional spacious bedrooms, and three full bathrooms in this single story home. Enjoy convenient off-street driveway parking and a detached garage. A fully fenced yard and a low maintenance lot. Situated in Clark County within Union Township, you'll love the peaceful small town setting while remaining just minutes away from local amenities, schools, and major highway access for an easy commute. This home offers many recent updates, including the HVAC system and windows in 2023. Move-in ready schedule your private tour today! Seller offering up to $500 at closing toward the cost of a home warranty. Sq ft & rm sz approx
USD 199,900
4319 LOT 223 Deer Springs Trail
View photo
House · for sale
USD 284,900
USD 171/sq.ft
4319 LOT 223 Deer Springs Trail
Clark Siding
· 1,658 sq.ft · 3 Bedrooms · 2 Baths · House
· Garden · Equipped kitchen
Clark Siding · 1,658 sq.ft · 3 Bedrooms · 2 Baths · House · Garden · Equipped kitchen
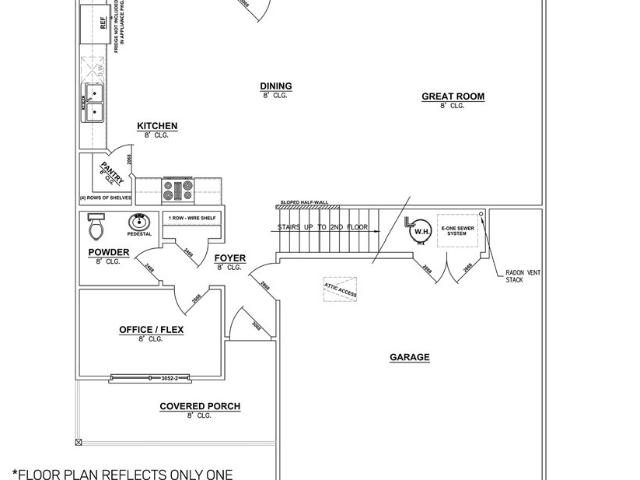
Premier Homes presents the spacious “Opal” floor plan, a 1.5 story, 3 bed/2.5 bath home with a first floor primary suite and laundry and a flex room on the 2nd floor. Coming from the spacious covered front porch, you enter the home into the large great room. The kitchen is located at the center of the open living space, with an eat-in breakfast nook behind the kitchen, overlooking the backyard. The kitchen provides plenty of space, highlighted by a breakfast bar, a kitchen island, walk-in pantry, quartz countertops, and stainless steel appliances. Off the breakfast nook is the primary bedroom and stairs to the second floor. The primary suite provides a huge walk-in closet and an en-suite bath with a water closet, large walk-in shower, and linen closet. Up the stairs to the second floor, you’ll immediately find the flex room – a great space for a playroom, school room, or second living room! Off the flex room are the two secondary bedrooms and a full bath. Save $ toward closing costs by
USD 284,900
5596 Forester Way
View photo
House · for sale
USD 449,900
USD 198/sq.ft
5596 Forester Way
Clark Siding
· 2,271 sq.ft · 4 Bedrooms · 3 Baths · House
· Patio · Swimming pool · Deck · Equipped kitchen · Parking · Cellar
Clark Siding · 2,271 sq.ft · 4 Bedrooms · 3 Baths · House · Patio · Swimming pool · Deck · Equipped kitchen · Parking · Cellar
Special financing opportunities available on this property, please reach out to the listing agent for more information. A half-acre lot, outdoor entertaining space and finished daylight basement distinguish this move-in ready 2024 Limestone Creek home. Enjoy the deck, 14'x27' concrete patio and 12'x20' gazebo, plus a 220V breaker ready for your hot tub. Inside, 10-foot ceilings, natural light and LVP flooring enhance the open layout. The kitchen features granite countertops, a large island and corner pantry. The private primary suite offers a custom tile shower, double sinks and two walk-in closets. This 4-bed, 3-bath home includes a 33'x15' basement family room, 4th bedroom, full bath and ample storage. Laundry with built-in mudroom cubbies adds convenience. ENERGY SMART rated, with radon mitigation and a new water backup sump pump. A 3-car garage completes the home, minutes from River Ridge and Hwy 62. Sq ft & rm sz approx
USD 449,900
5131 LOT 130 Boulder Springs Boulevard
View photo
House · for sale
USD 368,900
USD 174/sq.ft
Updated
5131 LOT 130 Boulder Springs Boulevard
Clark Siding
· 2,110 sq.ft · 4 Bedrooms · 3 Baths · House
· Patio · Parking · Deck · Equipped kitchen · Cellar
Clark Siding · 2,110 sq.ft · 4 Bedrooms · 3 Baths · House · Patio · Parking · Deck · Equipped kitchen · Cellar
Premier Homes of Southern Indiana presents the beautiful'Winnipeg' with walkout basement floor plan! This 4 Bed/3 Bath home features a large covered front porch, spacious great room with 10' ceiling, open floor plan, and split bedrooms. The eat-in kitchen offers vaulted ceilings, stainless steel appliances, quartz countertops, and roomy breakfast nook w/sliding door that leads out to the deck. Primary suite offers an elegant tray ceiling, spacious walk-in closet, and en-suite bath with double vanity, water closet, and large walk-in shower. The full, finished walkout basement features a large 4th bedroom, full bathroom, and huge family room that walks out to the back patio. This home also includes a 2 car attached garage w/keyless entry & a RWC home warranty! Save $ toward closing costs by using one of our recommended lenders! Builder is a licensed real estate agent in the state of Indiana
USD 368,900
5127 LOT 128 Boulder Springs Boulevard
View photo
House · for sale
USD 366,900
USD 165/sq.ft
5127 LOT 128 Boulder Springs Boulevard
Clark Siding
· 2,217 sq.ft · 4 Bedrooms · 3 Baths · House
· Patio · Deck · Equipped kitchen · Parking · Cellar
Clark Siding · 2,217 sq.ft · 4 Bedrooms · 3 Baths · House · Patio · Deck · Equipped kitchen · Parking · Cellar
Premier Homes of Southern Indiana presents the Ruby, a 4 bed / 3 bath home with a walkout basement. Enter inside via the cozy, covered front porch into the foyer, leading to the open-concept great room, kitchen, and breakfast area. The beautiful eat-in kitchen includes stainless steel appliances, quartz countertops, an island, and conveniently-located pantry. The kitchen connects to the 2-car attached garage via the dedicated laundry room entryway. Step from the great room out onto the covered back deck to enjoy the outdoors. The primary suite is located beyond the great room and offers a spacious en-suite bathroom with a water closet, walk-in closet, and a large walk-in shower. Bedrooms 2&3 are located off of the foyer and share a second full bathroom. The full, finished walkout basement features a large 4th bedroom, full bathroom, and huge family room that walks out to the back patio. Save $ toward closing costs by using one of our recommended lenders! Builder is a licensed real esta
USD 366,900
5129 LOT 129 Boulder Springs Boulevard
View photo
House · for sale
USD 367,900
USD 164/sq.ft
5129 LOT 129 Boulder Springs Boulevard
Clark Siding
· 2,239 sq.ft · 4 Bedrooms · 3 Baths · House
· Patio · Garden · Equipped kitchen · Cellar
Clark Siding · 2,239 sq.ft · 4 Bedrooms · 3 Baths · House · Patio · Garden · Equipped kitchen · Cellar
Premier Homes of Southern Indiana presents the “Gem” with a walkout basement floor plan, a 4 bed/3 bath, split bedroom, ranch-style home that offers open-concept living. Entering from the cozy covered front porch, the two secondary bedrooms, a full bath, and the laundry room are located just off the foyer. At the end of the foyer is the open-concept great room, kitchen, and breakfast nook, overlooking the backyard. On one side, the roomy kitchen offers quartz countertops, stainless steel appliances, and a kitchen island. The primary suite is located off the kitchen and features an en-suite bathroom with large walk-in shower, walk-in closet, and linen tower. The full, finished walkout basement features a large 4th bedroom, full bathroom, and huge family room that walks out to the back patio. Save $ toward closing costs by using one of our recommended lenders! Builder is a licensed real estate agent in the state of Indiana
USD 367,900
688 Sun Studio Drive
View photo
House · for sale
USD 417,500
USD 193/sq.ft
688 Sun Studio Drive
Clark Siding
· 2,153 sq.ft · 3 Bedrooms · 2 Baths · House
· Patio · Fireplace · Equipped kitchen
Clark Siding · 2,153 sq.ft · 3 Bedrooms · 2 Baths · House · Patio · Fireplace · Equipped kitchen
This beautiful home offers the space, style, and functionality you’ve been looking for. The curb appeal immediately sets the tone with its brick exterior, nearly a full acre lot that provides both beauty and privacy with it's covered patio. 20x30 steel shed offers additional storage. Inside, you are greeted with the expansive 2,100+ sq ft that includes LVP flooring, a welcoming entryway and a kitchen complete with granite countertops, a large island & huge pantry. Beyond the kitchen, the open concept dining area and sizable living room create the perfect gathering space, highlighted by a sleek gas fireplace that serves as the room’s centerpiece. The additional two bedrooms are privately situated on the opposite side of the home, offering separation and flexibility. The large primary suite is tastefully designed with a great bathroom featuring shower, 2 vanities and a massive walk-in closet. Do NOT miss the opportunity to make this home your own!
USD 417,500
8215 Salem Church Road
View photo
House · for sale
USD 384,900
USD 220/sq.ft
8215 Salem Church Road
Clark Siding
· 1,744 sq.ft · 3 Bedrooms · 2 Baths · House
· Patio · Garden · Swimming pool · Fireplace · Equipped kitchen
Clark Siding · 1,744 sq.ft · 3 Bedrooms · 2 Baths · House · Patio · Garden · Swimming pool · Fireplace · Equipped kitchen
Luxury meets country charm on this breathtaking 1 acre retreat! This beautifully crafted 3-bedroom, 2-bath modern farmhouse on Salem Church Road offers the perfect blend of upscale finishes, timeless style, and everyday functionality. The open-concept design features abundant natural light, a tray-ceiling living room with a cozy fireplace, and a chef’s kitchen complete with white cabinetry, gold accents, designer backsplash, oversized island, breakfast bar, and a unique spacious pantry. The stunning primary suite includes a designer accent wall, sliding barn doors, a spa-inspired bath, and a spacious closet. A stylish mudroom/laundry area with custom built-ins adds everyday convenience. Outdoor living is just as impressive with a covered patio, oversized concrete entertaining area featuring a hot tub, expansive backyard, and a huge detached shed perfect for storage, hobbies, or a workshop. With exceptional curb appeal, modern farmhouse finishes, and a like-new feel, this home is a rare
USD 384,900
1912 Harmony Lane
View photo
House · for sale
USD 274,990
USD 125/sq.ft
1912 Harmony Lane
Clark Siding
· 2,196 sq.ft · 4 Bedrooms · 2 Baths · House
· Equipped kitchen · Parking
Clark Siding · 2,196 sq.ft · 4 Bedrooms · 2 Baths · House · Equipped kitchen · Parking
MLS# 202634-. Built by NHC. Dec 2026 Completion. The Harrison Plan from our Liberty Series offers a perfect blend of comfort, practicality, and exceptional value. This 2-story home features 4 bedrooms, 2.5 bathrooms, a 2-car garage, and 2,203 square feet of thoughtfully designed living space. As you step inside, youll pass the versatile flex room before reaching the staircase to the upper level, a convenient closet, and half bathroom. The heart of the home is the open kitchen and living area, complete with a central island, a dining area, and a spacious family room perfect for entertaining or relaxing with loved ones. Upstairs, the private primary suite awaits, featuring an en suite bathroom. Three additional bedrooms, one more full bathroom, a loft area for additional living space, and a convenient laundry room complete the upper level
USD 274,990
13828 Deerfield Crossing
View photo
House · for sale
USD 288,500
USD 198/sq.ft
Updated
13828 Deerfield Crossing
Clark Siding
· 1,453 sq.ft · 3 Bedrooms · 2 Baths · House
Clark Siding · 1,453 sq.ft · 3 Bedrooms · 2 Baths · House
Welcome to 13828 Deerfield Crossing, a well-maintained home offering comfortable living in a desirable Memphis location with NO HOA. This 3-bedroom, 2-bath home features approximately 1,460 square feet of living space with a practical layout designed for everyday living and entertaining. Enjoy the convenience of one-level living, comfortable bedrooms, and a welcoming living area that provides plenty of flexibility for family and guests. Located in a neighborhood setting with easy access to Louisville, Jeffersonville, and surrounding Southern Indiana communities. A great opportunity for a buyer looking for a move-in-ready home in a convenient location without sacrificing comfort or value. Schedule your private showing today!
USD 288,500
1933 Harmony Circle
View photo
House · for sale
USD 250,000
USD 152/sq.ft
1933 Harmony Circle
Clark Siding
· 1,636 sq.ft · 3 Bedrooms · 2 Baths · House
· Patio · Parking
Clark Siding · 1,636 sq.ft · 3 Bedrooms · 2 Baths · House · Patio · Parking
Exceptional 1,600+ sq ft patio home featuring 3 bedrooms, 2 bathrooms, and a 2-car garage! Highlights include an open main living area with vaulted ceilings and a split floor plan layout. The primary bedroom features a walk-in closet, dual-sink vanity, and a step-in shower. Relax on the large front patio—perfect for outdoor seating and entertaining. A must-see home offering modern style and easy single-level living!
USD 250,000
117 Sunnyside Drive
View photo
House · for sale
USD 209,900
USD 175/sq.ft
117 Sunnyside Drive
Clark Siding
· 1,195 sq.ft · 2 Bedrooms · 2 Baths · House
· Garden · Parking · Equipped kitchen
Clark Siding · 1,195 sq.ft · 2 Bedrooms · 2 Baths · House · Garden · Parking · Equipped kitchen
Discover easy living in this charming single-story ranch located on a quiet dead-end street on a corner lot. This 2-bedroom, 2-bath home sits on a. 16. Acre lot in the highly rated Greater Clark County School District. Eat-In kitchen with laminate countertops, hood over range, and ceiling fan. One car garage with opener, access to kitchen and backyard. Concrete driveway. Mulch with landscape concrete border in front of home. Enclosed brick mailbox. Enjoy convenient access to schools, shopping, parks, and medical services, making everyday life simple. With immediate possession at closing, you can move right in and start enjoying your new home without delay. Seller agrees to provide a credit to Buyer at closing up to $5,000, to be applied toward Buyer's allowable closing costs and/or rate buydown
USD 209,900
5122 Abington Way 1536
View photo
House · for sale
USD 339,900
USD 256/sq.ft
5122 Abington Way 1536
Clark Siding
· 1,324 sq.ft · 3 Bedrooms · 2 Baths · House
· Equipped kitchen · Parking
Clark Siding · 1,324 sq.ft · 3 Bedrooms · 2 Baths · House · Equipped kitchen · Parking
Introducing the New Kamer floor plan by Discovery Builders, a beautifully designed ranch home offering 3 bedrooms, 2 full bathrooms, and 9' ceilings throughout for a bright, open feel. The primary suite features a walk-in closet and a double-vanity full bath, creating a comfortable private retreat. Bedrooms 2 and 3 are generously sized with well-proportioned closets, making them ideal for family, guests, or office space. A covered front porch provides a warm welcome, while the garage-to-mudroom entry, complete with a bench seat and cubbies, adds everyday convenience and organization. A 3-car garage completes the home, offering ample room for vehicles, tools, and storage. Additional highlights: spray-foam wall insulation and a stainless-steel kitchen appliance package. Buyer to verify all details. Sq ft & rm sz approx. DiscoveryBuilders
USD 339,900
5124 Abington Way 1537
View photo
House · for sale
USD 359,900
USD 237/sq.ft
5124 Abington Way 1537
Clark Siding
· 1,518 sq.ft · 3 Bedrooms · 2 Baths · House
· Equipped kitchen · Parking
Clark Siding · 1,518 sq.ft · 3 Bedrooms · 2 Baths · House · Equipped kitchen · Parking
The Covington is a well-designed ranch home offering 3 bedrooms, 2 full bathrooms, and 9' ceilings that enhance the home's open, spacious feel. The living room has ample natural light and a tray ceiling. The kitchen has a walk-in pantry and great cabinet space. The primary suite includes a walk-in closet and a double-vanity bath, providing a comfortable and private retreat. Bedrooms 2 and 3 feature spacious closets, making them ideal for additional family members, guests, or flexible use such as office space. A covered front porch adds curb appeal and a welcoming entry. The garage-to-mudroom transition includes a bench seat with cubbies, offering everyday convenience and organized storage. A 3-car garage provides ample room for vehicles, tools, and hobby equipment. Additional features include spray-foam wall insulation, Jeld-Wen Thermopane Windows, James Hardie Cement Board Siding with a 15-year Paint Guarantee, and a Whirlpool stainless-steel kitchen appliance package. Buyer to verify
USD 359,900
4321 LOT 222 Deer Springs Trail
View photo
House · for sale
USD 278,900
USD 166/sq.ft
4321 LOT 222 Deer Springs Trail
Clark Siding
· 1,679 sq.ft · 3 Bedrooms · 2 Baths · House
· Garden · Office room · Equipped kitchen
Clark Siding · 1,679 sq.ft · 3 Bedrooms · 2 Baths · House · Garden · Office room · Equipped kitchen
Premier Homes present the beautiful “Emerald” floor plan is a 3 bed/2.5 bath home that offers plenty of space! Entering the home from the large covered front porch, on the main floors a half bath, coat closet, and office/flex space which are located just off the foyer. The kitchen is the central hub of the home, and includes a walk-in pantry, quartz countertops, and back door that walks out to the backyard. The spacious dining area and great room make up the rest of the main floor. On the 2nd floor, the primary suite is located at the front of the home and includes an en-suite bath and expanded walk-in closet. The primary bathroom offers a private water closet and walk-in shower. The 2 secondary bedrooms are split from the primary and face the back of the home. The laundry room is also located on the second level, providing easy and convenient access. Save $ toward closing costs by using one of our recommended lenders! Builder is a licensed real estate agent in the state of Indiana
USD 278,900
15012 Railroad Street
View photo
House · for sale
USD 244,900
USD 204/sq.ft
15012 Railroad Street
Clark Siding
· 1,195 sq.ft · 3 Bedrooms · 2 Baths · House
· Equipped kitchen · Parking
Clark Siding · 1,195 sq.ft · 3 Bedrooms · 2 Baths · House · Equipped kitchen · Parking
Affordable, new, conveniently located, safe buy and priced to sell! Check out this brand new three bedroom, two bath home in a very nice area of Memphis, Indiana, conveniently located near shopping and expressways just 10 minutes to Veterans Parkway. Great curb appeal with a covered front porch and back porch perfect for anyone looking to downsize, upsize or live simple. No stairs. All one level! Large open living room with connection to the eat-in kitchen. Full curtain pantry with shelving built in. Granite countertops and breakfast bar. Stainless steel appliances and tiled back splash. Owners suite with tiled walk-in shower and dual closets. Large 20x20 garage with extra 6x4 area for mowers and tools. Full luxury vinyl plank flooring throughout. No carpet. This home also qualifies for no money down through the USDA housing program for those who qualify. One of the best new construction homes in the area for the money. Call today to see this great home
USD 244,900
5016 Bolton Drive Lot 1617
View photo
House · for sale
USD 459,900
USD 166/sq.ft
5016 Bolton Drive Lot 1617
Clark Siding
· 2,766 sq.ft · 4 Bedrooms · 3 Baths · House
· Patio · Deck · Equipped kitchen · Cellar
Clark Siding · 2,766 sq.ft · 4 Bedrooms · 3 Baths · House · Patio · Deck · Equipped kitchen · Cellar
The Willow II is a highly sought-after 1-story ranch plan by Discovery Builders, designed with comfort, style, and everyday functionality in mind. This split-bedroom ranch features 9' ceilings throughout, which expands to a 10' ceiling great room with beams in the Great Room, and a tray ceiling in the Owner's Suite. The gourmet kitchen offers a HUGE island bar, granite countertops, stainless appliances, and open flow to the Great Room (Tray Ceiling), Dining nook, and covered rear deck for outdoor living. Owner's Suite includes a spacious bedroom, custom tile walk-in shower with bench seat and frameless glass door, double vanity +linen cabinet, and oversized walk-in closet. Bedrooms 2 & 3 are generously sized with spacious closets. Finished basement features 9' foundation walls, a large family/media room that walks out to a covered patio, a 4th bedroom, and full bath. Additional highlights: spray foam wall insulation, custom window trim, and stainless kitchen appliance package. Buyer to
USD 459,900
5814 & 5816 Bethany Road
View photo
House · for sale
USD 309,900
USD 264/sq.ft
5814 & 5816 Bethany Road
Clark Siding
· 1,173 sq.ft · 3 Bedrooms · 1 Bath · House
· Parking · Equipped kitchen
Clark Siding · 1,173 sq.ft · 3 Bedrooms · 1 Bath · House · Parking · Equipped kitchen
Rare Opportunity on 2.343± Acres! Welcome to 5814 & 5816 Bethany Rd, Charlestown, IN. This property offers TWO addresses on TWO separate parcels, providing excellent potential to build your dream home while enjoying the existing residence. This well-maintained, charming Bedford stone ranch home offers 3 bedrooms and 1 full bath, lovingly cared-for by its original owners since 1966. Step inside to an open concept living room, kitchen, and family room. Laminate flooring throughout and fresh paint create a comfortable living space all on one level. Outside, you'll love what it has to offer: a long asphalt driveway, a huge pole barn (48x30), and a detached garage (26x20). Both feature concrete floors, electricity, lighting, cabinets, and shelving, offering plenty of space for vehicles, equipment, hobbies, or storage. Outdoor enthusiasts will love the close proximity to Charlestown State Park for hiking, biking, and recreation. With easy access to the East End Bridge. This is a unique oppor
USD 309,900
8033 Vista Place
View photo
House · for sale
USD 359,000
USD 121/sq.ft
8033 Vista Place
Clark Siding
· 2,949 sq.ft · 4 Bedrooms · 2 Baths · House
· Garden · Equipped kitchen · Cellar
Clark Siding · 2,949 sq.ft · 4 Bedrooms · 2 Baths · House · Garden · Equipped kitchen · Cellar
Here's your opportunity to make this beautiful home in the desirable Vista Hills neighborhood your own! This home offers a spacious, open-concept layout with plenty of room for everyday living and entertaining. The seller is offering a flooring allowance, giving buyers the opportunity to choose flooring that fits their personal style! The welcoming living room flows into a generously sized kitchen featuring plenty of cabinet and counter space, a pantry for additional storage, and a dining area perfect for gatherings. The primary suite offers a private retreat with a walk-in closet and ensuite bathroom, while the additional bedrooms provide plenty of flexibility to fit your needs. A full unfinished basement offers potential for additional living space, a recreation area, or plenty of storage! Outside enjoy the backyard, perfect for relaxing, grilling, or entertaining guests. Conveniently located near shopping, dining, and everyday amenities, with easy access to Louisville. Situated in t
USD 359,000
5114 Abington Way 1532
View photo
House · for sale
USD 349,900
USD 239/sq.ft
5114 Abington Way 1532
Clark Siding
· 1,464 sq.ft · 3 Bedrooms · 2 Baths · House
· Equipped kitchen · Parking
Clark Siding · 1,464 sq.ft · 3 Bedrooms · 2 Baths · House · Equipped kitchen · Parking
Step into The Melbourne by Discovery Builders, a thoughtfully crafted home featuring 3 bedrooms, 2 bathrooms, and a bright, open living space designed for comfort and style. The living room showcases a vaulted ceiling and large windows that fill the home with natural light. The kitchen is equipped with granite countertops, ample cabinetry, and a pantry closet, making meal prep both functional and enjoyable. Both bathrooms feature quartz countertops, with the primary bath offering a double vanity and tile shower walls for a spa-like feel. The primary bedroom provides a peaceful retreat with its own full bath, while bedrooms 2 and 3 offer generous space and well-sized closets. A covered front porch welcomes you into a warm foyer accented by a cased doorway. Completing the home is a 3-car garage, perfect for storage, vehicles, or workspace. Additional highlights: spray foam wall insulation and stainless kitchen appliance package. Buyer to verify all details. Sq ft & rm sz approx. Discover
USD 349,900
8217 Salem Church Road
View photo
House · for sale
USD 349,900
USD 215/sq.ft
8217 Salem Church Road
Clark Siding
· 1,625 sq.ft · 3 Bedrooms · 2 Baths · House
· Garden · Equipped kitchen · Parking
Clark Siding · 1,625 sq.ft · 3 Bedrooms · 2 Baths · House · Garden · Equipped kitchen · Parking
Welcome to 8217 Salem Church Road, where modern comfort meets peaceful country living! Built in 2021 and situated on approximately 1.19 acres, this beautifully maintained ranch offers 3 bedrooms, 2 full bathrooms, 1,631 square feet, and an attached 2-car garage. Step inside to a bright, open-concept floor plan featuring luxury vinyl plank flooring throughout and an inviting living area designed for both relaxing and entertaining. The spacious eat-in kitchen is the heart of the home, showcasing crisp white cabinetry, stainless steel appliances, a center island with additional seating and workspace, and a separate dining area overlooking the backyard. The desirable split-bedroom layout provides added privacy, while the primary suite offers a generous walk-in closet and a private bathroom with a dual-sink vanity and walk-in shower with built-in seating. A convenient mudroom features a built-in hall tree for keeping everyday essentials organized, and the adjoining laundry room includes a d
USD 349,900
211 Delta Drive
View photo
House · for sale
USD 224,999
USD 219/sq.ft
211 Delta Drive
Clark Siding
· 1,023 sq.ft · 3 Bedrooms · 1 Bath · House
· Garden · Equipped kitchen · Parking
Clark Siding · 1,023 sq.ft · 3 Bedrooms · 1 Bath · House · Garden · Equipped kitchen · Parking
Welcome Home! This adorable Home has 3 Bedrooms, 1 bath, attached garage, New Roof and New Mechanicals. You enter an open living room with plank flooring throughout. The kitchen has been updated with modern cabinetry and countertops, and appliances remain. The eat in kitchen area will accommodate a table and chairs. The laundry closet is just off the kitchen space. The 3 bedrooms are easily accessible with one being larger for a primary bedroom. The bedrooms would share the hall bath. The yard is a good size and surrounded by mature trees. This one is super cute and move-in ready!
USD 224,999
338 Berkley Road
View photo
House · for sale
USD 279,900
USD 138/sq.ft
338 Berkley Road
Clark Siding
· 2,024 sq.ft · 4 Bedrooms · 3 Baths · House
· Patio · Office room · Deck · Equipped kitchen
Clark Siding · 2,024 sq.ft · 4 Bedrooms · 3 Baths · House · Patio · Office room · Deck · Equipped kitchen
Price reduced! Nestled in the heart of Charlestown, this 2,000 sq ft home sits just minutes from Charlestown Library, Charlestown Elementary, and a large community park. Step inside to a bright first floor featuring a bedroom with a full en-suite bath and walk-in shower—flexible space for a home office, guest room, or main-floor living. The kitchen anchors the home with a stunning tile backsplash and granite countertops, a generous island, abundant cabinet storage, and a large walk-in pantry. Tucked under the stairs, you'll find handy bonus storage that's easy to love. Upstairs, the spacious primary suite offers two large walk-in closets and an oversized en-suite bathroom. Two additional bedrooms and a third full bath round out the upper level, along with a large loft area ready to become a playroom, media space, or second office. Outside, the home boasts a large covered patio with Coronado stone accents in front, along with a wood deck in back. A newly installed vinyl fence with dual
USD 279,900
3320 Nine Penny Lane
View photo
House · for sale
USD 429,900
USD 174/sq.ft
3320 Nine Penny Lane
Clark Siding
· 2,465 sq.ft · 4 Bedrooms · 3 Baths · House
· Garden · Equipped kitchen · Parking · Cellar
Clark Siding · 2,465 sq.ft · 4 Bedrooms · 3 Baths · House · Garden · Equipped kitchen · Parking · Cellar
Beautiful home on 1 acre featuring an open-concept kitchen, dining, and living area with 1,585 sq. Ft. on the main level. Upstairs offers 3 bedrooms and 2 full bathrooms, including a spacious primary suite with walk-in closets and a large en-suite bathroom with a walk-in shower. The mostly finished basement includes a large family room, 1 additional bedroom, and 1 full bathroom, providing plenty of extra living space. The home also features an attached 2-car garage and a spacious yard with room to enjoy the outdoors. Move-in ready and perfect for anyone looking for a modern home with plenty of space inside and out!
USD 429,900
200 Talina Drive
View photo
House · for sale
USD 219,500
USD 216/sq.ft
200 Talina Drive
Clark Siding
· 1,012 sq.ft · 3 Bedrooms · 1 Bath · House
· Garden · Equipped kitchen · Parking
Clark Siding · 1,012 sq.ft · 3 Bedrooms · 1 Bath · House · Garden · Equipped kitchen · Parking
Beautiful well taken care of all brick home on a corner lot. Fenced in backyard, attached garage, a carport and three sheds. All with new roof in 2020. Security cameras are installed and will remain. New windows 2016; hot water heater 2017. Shelving will remain in garage and attic for additional storage. Kitchen has been updated with beautiful countertop and sink. All appliances and blinds will remain
USD 219,500

Get email alerts

Don't miss out: be the first to know about new properties

The alert was correctly created

On subscribing you accept the conditions of use and the privacy policy
Alert
Receive new ads in your inbox
Save this search
Receive alerts for new listings

We'll send you an email when we have new properties for: "Properties for sale in Clark Siding"

The alert was correctly created

Watson, Jeffersonville city Jeffersonville township Clark County Indiana
Transylvania Beach
Get email alerts and be the first to see new listings
Required field
On subscribing I accept the terms of the privacy policy
Perfect! You'll soon start receiving new listings via email
Alert
Receive an email when we have new ads for Properties for sale in Clark Siding
Save this search
Filters

Bedrooms

Size (sq.ft)

sq.ft
sq.ft

Price

USD
USD

Property type

Bathrooms

Clear all filters
Receive notifications when new entries are published.