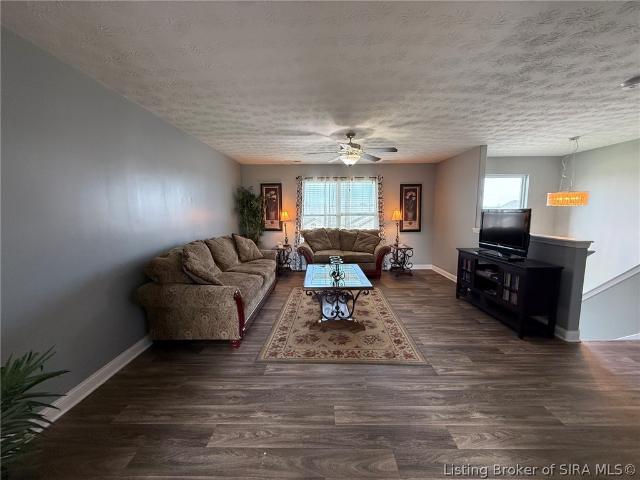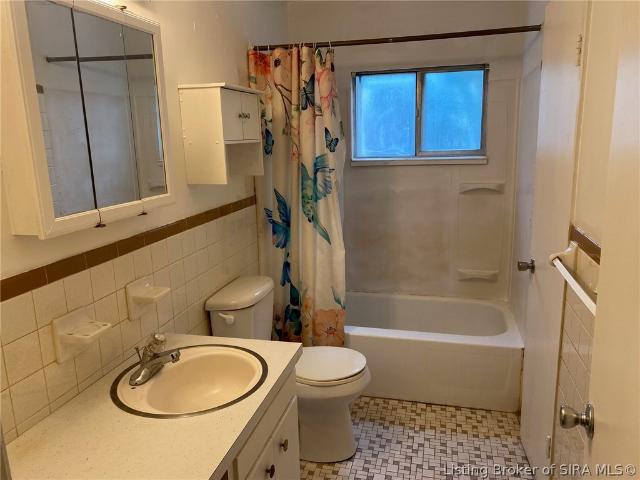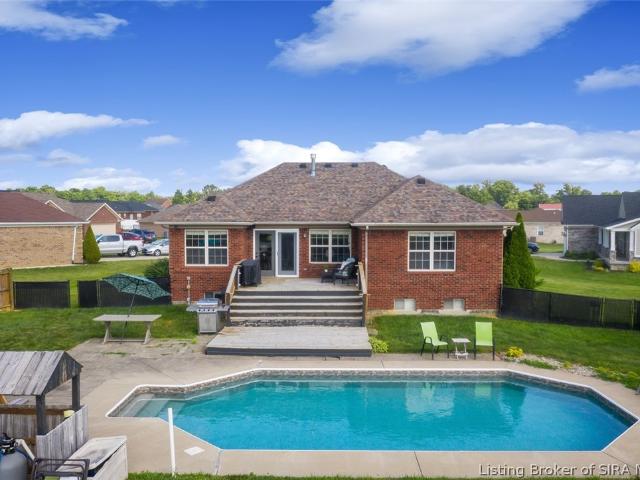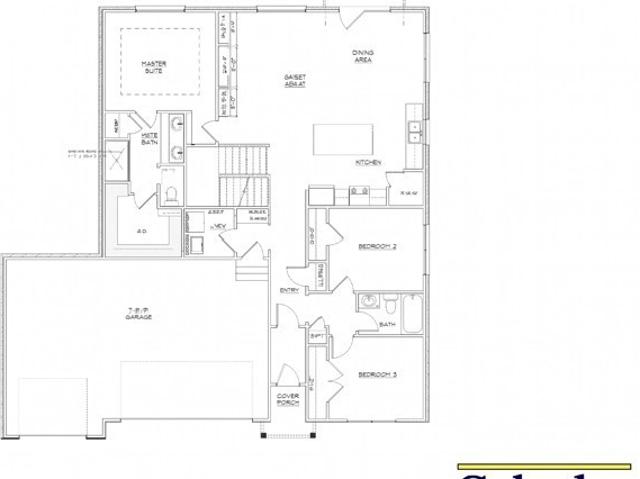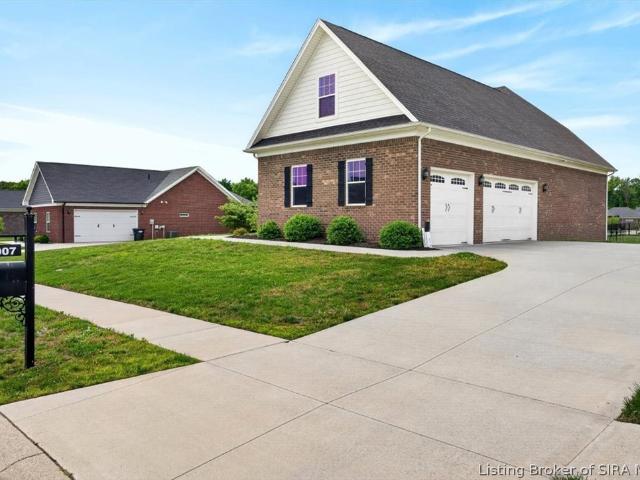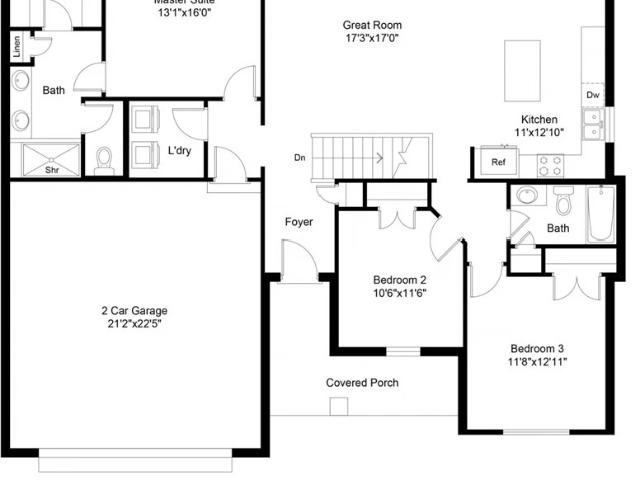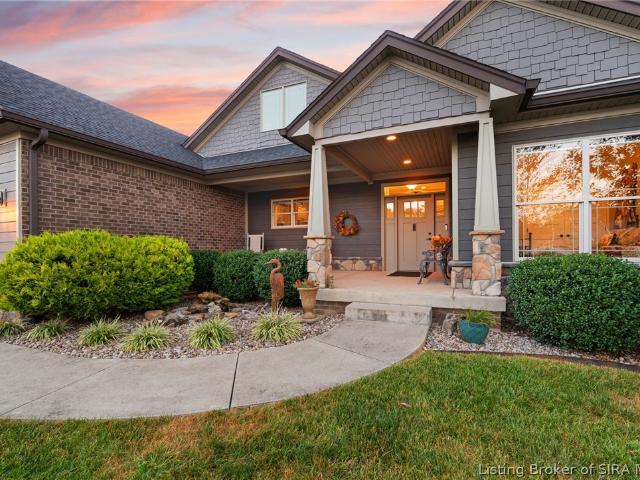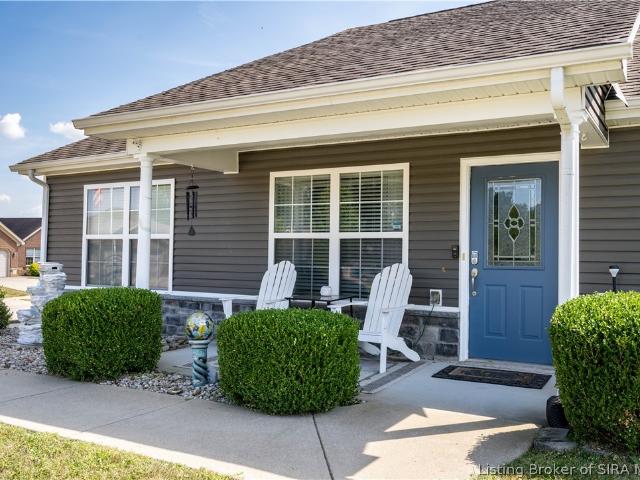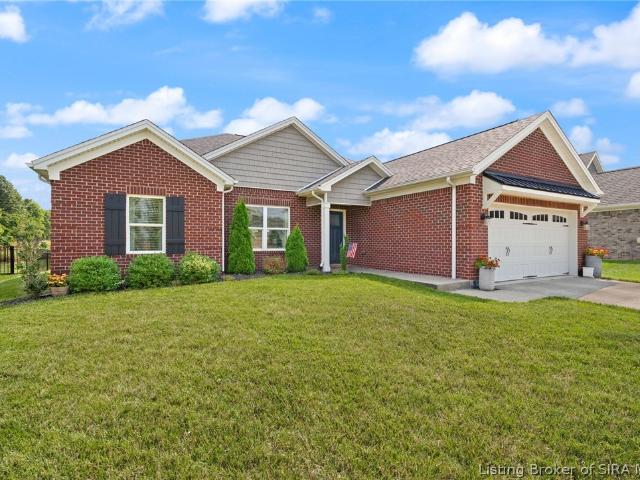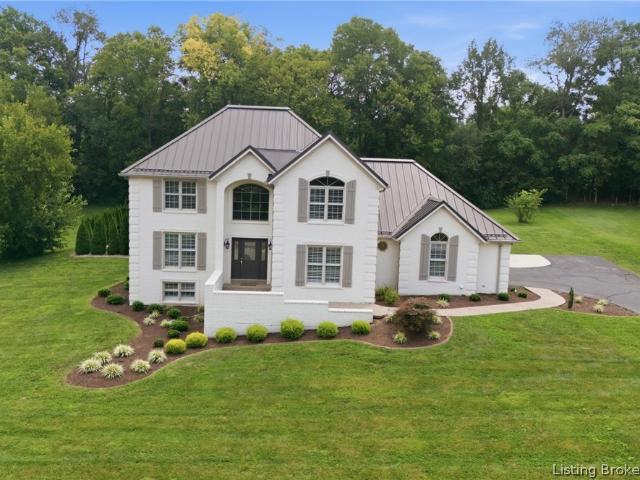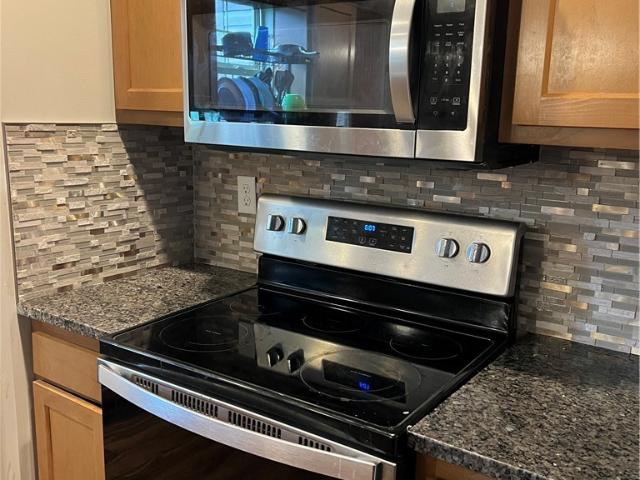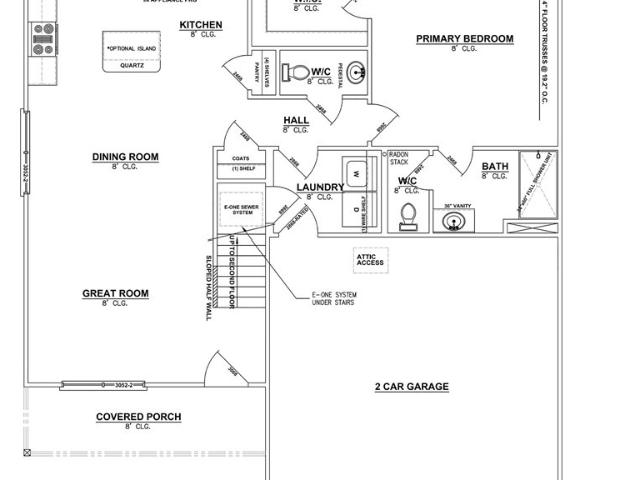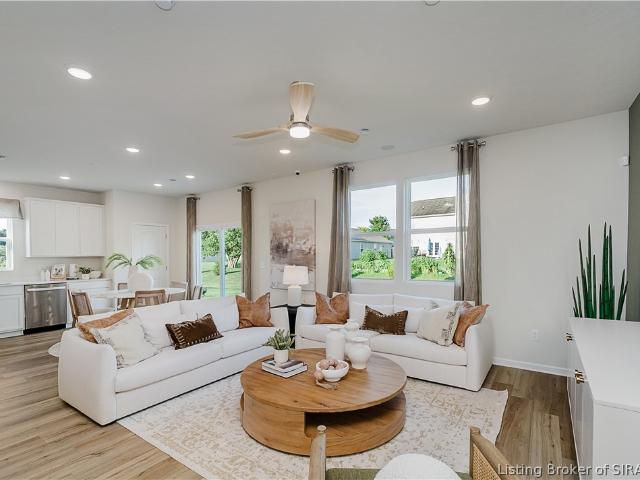
187 properties for sale in Clark Siding

3205 Edens Way
View photo
House · for sale
USD 299,990
USD 149/sq.ft
3205 Edens Way
Clark Siding
· 2,013 sq.ft · 4 Bedrooms · 3 Baths · House
· Patio · Garden · Equipped kitchen
Clark Siding · 2,013 sq.ft · 4 Bedrooms · 3 Baths · House · Patio · Garden · Equipped kitchen
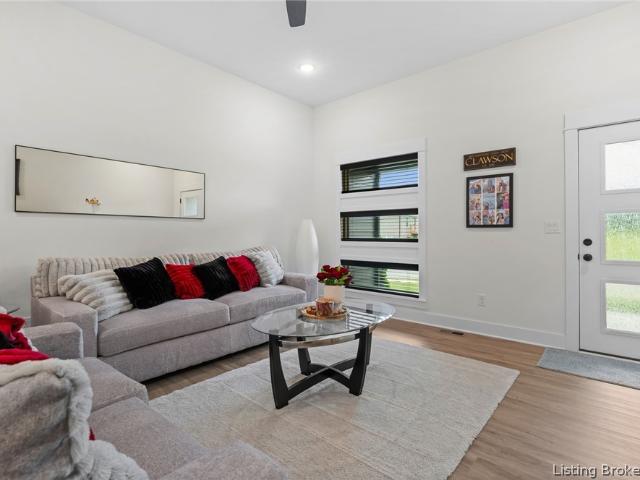
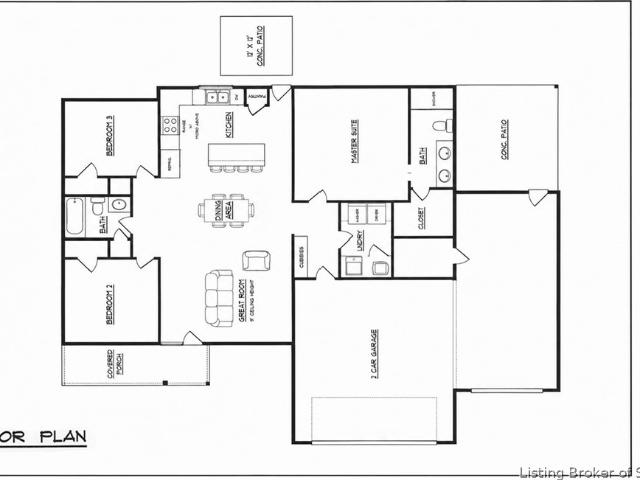
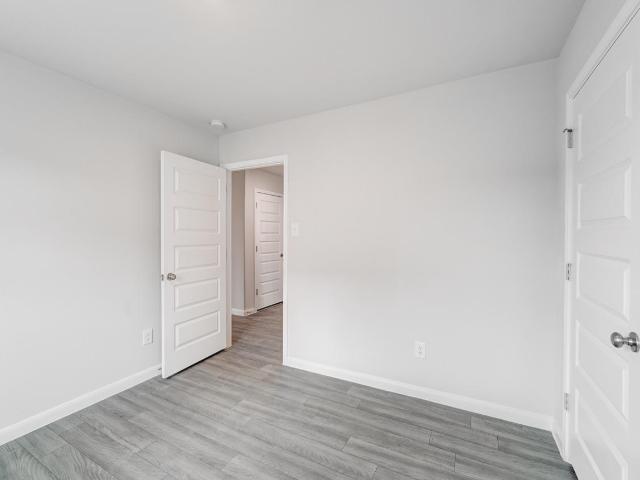
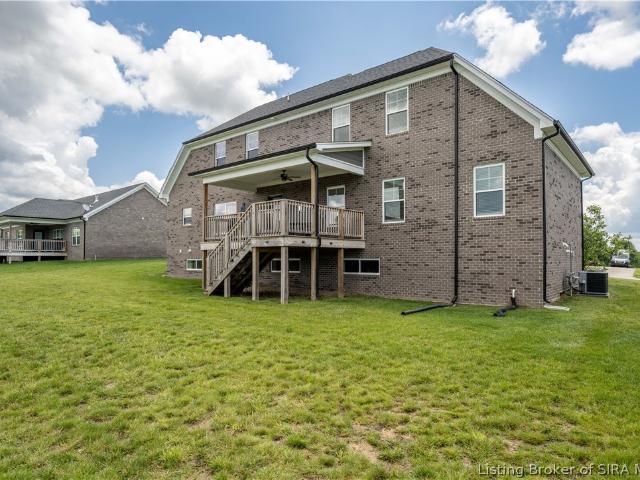
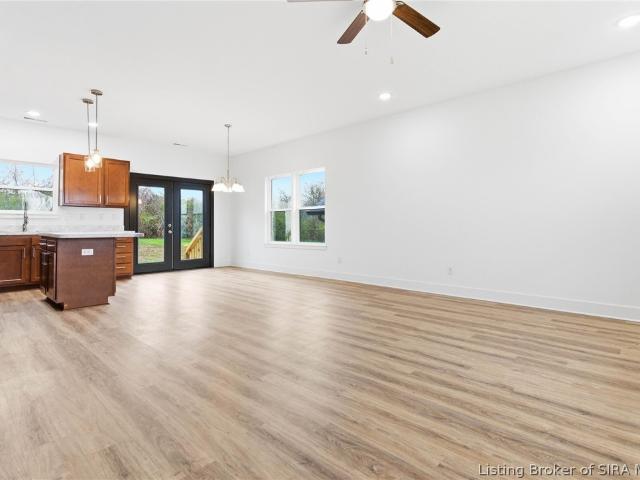
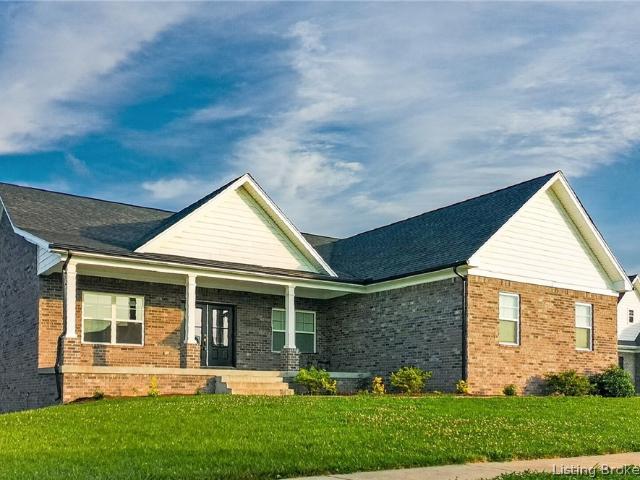
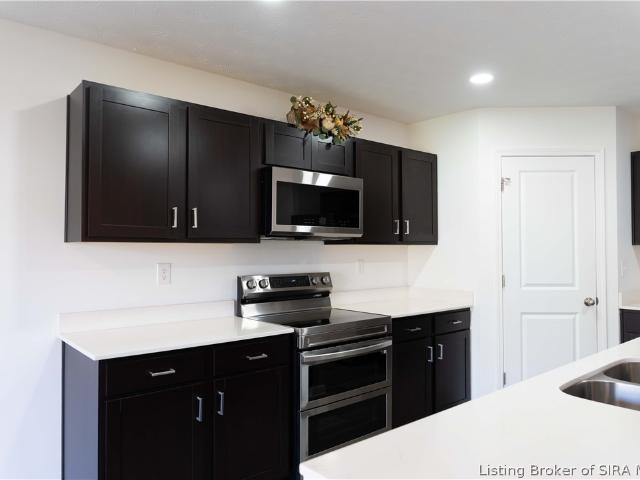
Step into the Raven floorplan, a beautifully crafted two-story home nestled in the Skipper's Ridge community. Designed with both style and practicality in mind, this 4-bedroom home provides the perfect blend of comfort and functionality, offering generous space for relaxation, entertainment, and everyday living. The main floor welcomes you with an open-concept design that flows effortlessly from the large gathering room into the dining area and the heart of the home-the kitchen. The chef's kitchen, with white cabinetry, Aruca White quartz countertops, an island, and pantry. A main-level bedroom with full bath access offers flexible space ideal for guests or multi-generational living. Upstairs, retreat to the luxurious owner's suite with spacious walk-in closet and en-suite bathroom. Two additional bedrooms and a versatile loft provide ample space. The backyard offers a patio making it the perfect space for outdoor gatherings or simply unwinding in a serene setting. Nestled along the sc
USD 299,990
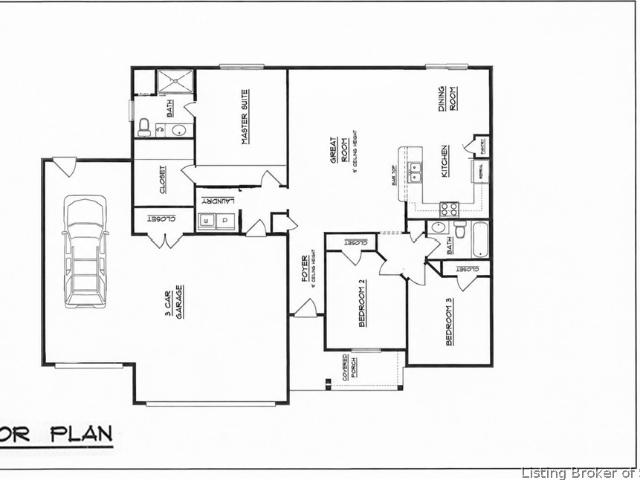
304 Bolly Drive Lot 217
View photo
House · for sale
USD 3,540,000
USD 2,149/sq.ft
304 Bolly Drive Lot 217
Clark Siding
· 1,647 sq.ft · 3 Bedrooms · 2 Baths · House
· Deck · Equipped kitchen · Parking
Clark Siding · 1,647 sq.ft · 3 Bedrooms · 2 Baths · House · Deck · Equipped kitchen · Parking
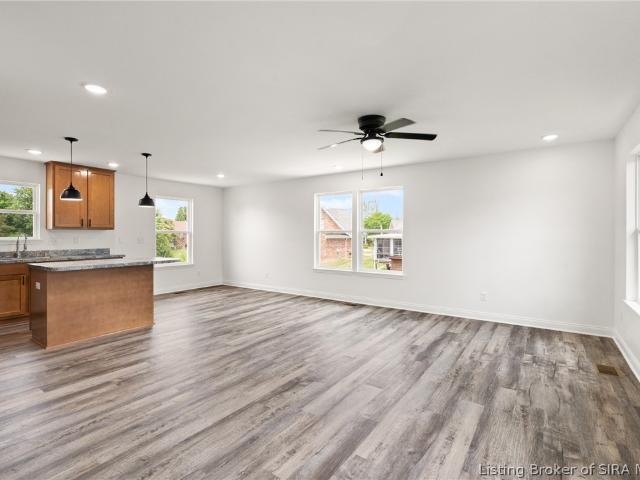
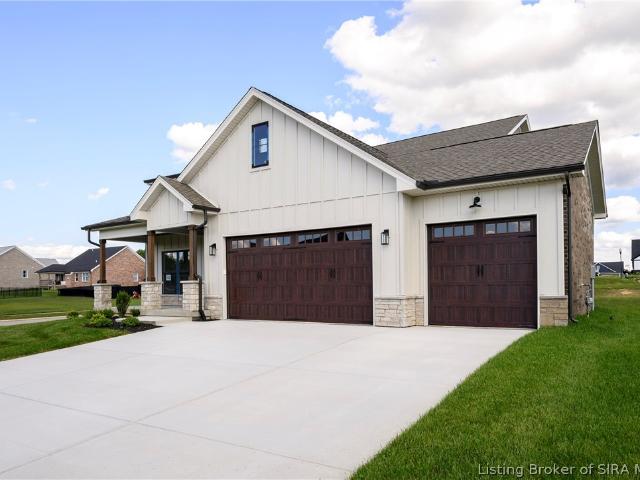
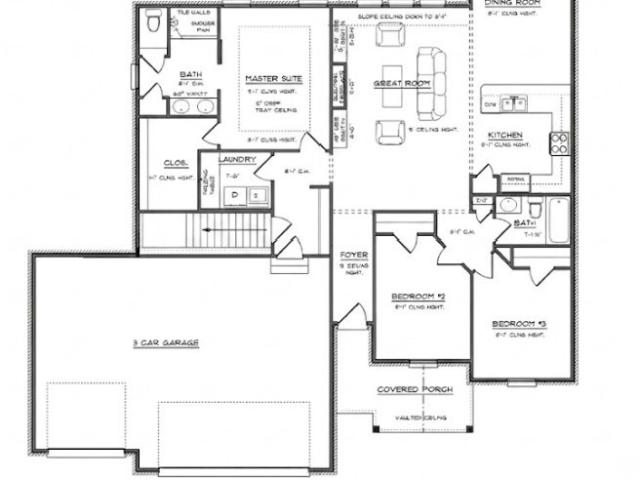
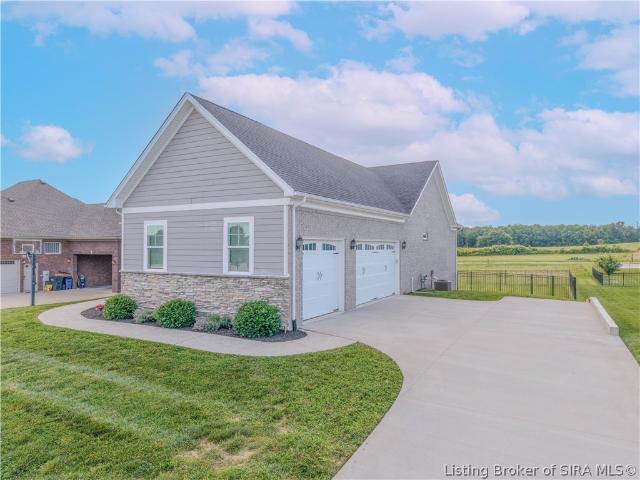
Introducing this stunning new construction ranch home in Charlestown's Saddleback Estates offering modern elegance and total privacy. Nestled in a quiet cul-de-sac (did we mention no HOA? ), this home features 3 spacious bedrooms, 2 full baths, and a split-bedroom floor plan designed for comfort. The interior boasts tall ceilings, an open-concept great room with a tray ceiling, and seamless flow to a covered deck, perfect for entertaining. The gourmet chefs kitchen is highlighted by quartz countertops and stainless steel appliances, opening to a bright dining area. The luxurious primary suite includes a generous walk-in closet and a spa-inspired ensuite with dual granite vanities and a custom shower. Complete with a 3-car attached garage, this home has it all. USDA 100% financing available for eligible buyers. Don't miss this opportunity for elevated living! One seller is a licensed agent. Sq ft & rm sz approx
USD 3,540,000
6001 Limestone Creek Drive
View photo
House · for sale
USD 459,900
USD 199/sq.ft
6001 Limestone Creek Drive
Clark Siding
· 2,303 sq.ft · 4 Bedrooms · 3 Baths · House
· Garden · Equipped kitchen · Cellar
Clark Siding · 2,303 sq.ft · 4 Bedrooms · 3 Baths · House · Garden · Equipped kitchen · Cellar
Welcome to Limestone Creek, where modern style meets peaceful surroundings! This beautifully designed Allen Plan ranch offers 4 bedrooms, 3 full baths, and an exceptional layout with high-end finishes throughout. Situated on a premium lot backing to a serene tree line and open field, you'll enjoy added privacy and scenic views year-round. Step inside to discover soaring 10-foot ceilings that create a bright, open feel throughout the main living area. The thoughtfully designed kitchen is the heart of the home, featuring quartz countertops, abundant cabinetry, and an open-concept layout that's perfect for everyday living and entertaining. The spacious great room flows seamlessly into the dining area, making gatherings effortless. The finished walkout basement provides additional living space ideal for a family room, recreation area, home office, or guest accommodations while offering easy access to the backyard. The luxurious primary suite is a true retreat, complete with a spa-inspired
USD 459,900
302 Bolly Drive Lot 216
View photo
House · for sale
USD 354,900
USD 211/sq.ft
302 Bolly Drive Lot 216
Clark Siding
· 1,679 sq.ft · 3 Bedrooms · 2 Baths · House
· Deck · Equipped kitchen · Parking
Clark Siding · 1,679 sq.ft · 3 Bedrooms · 2 Baths · House · Deck · Equipped kitchen · Parking
Open houses scheduled for 11/15 & 11/22 from 2-4 pm! Introducing this stunning new construction ranch home in Charlestown's Saddleback Estates offering modern elegance and total privacy. Nestled in a quiet cul-de-sac (did we mention no HOA? ), this home features 3 spacious bedrooms, 2 full baths, and a split-bedroom floor plan designed for comfort. The interior boasts tall ceilings, an open-concept great room, with a seamless flow to the kitchen, dining area, and a covered deck, perfect for entertaining. The gourmet chefs kitchen is highlighted by quartz countertops and stainless steel appliances. The luxurious primary suite includes a generous walk-in closet and a spa-inspired ensuite with dual granite vanities and a custom shower. Complete with a 3-car attached garage, this home has it all. USDA 100% financing available for eligible buyers. Don't miss this opportunity for elevated living! One seller is a licensed agent. Sq ft & rm sz approx
USD 354,900
1910 Harmony Lane
View photo
House · for sale
USD 252,990
USD 151/sq.ft
1910 Harmony Lane
Clark Siding
· 1,668 sq.ft · 4 Bedrooms · 2 Baths · House
· Office room · Equipped kitchen
Clark Siding · 1,668 sq.ft · 4 Bedrooms · 2 Baths · House · Office room · Equipped kitchen
MLS# 202634-. Built by NHC. Dec 2026 Completion. The Grant Plan from our Liberty Series offers a spacious single-story layout with approximately 1,671 square feet, 4 bedrooms, and 2 bathrooms. Designed for comfortable everyday living, this home features an open-concept main living area, a private primary suite, and three additional bedrooms with flexible space for family, guests, or a home office. At the heart of the home, the kitchen flows seamlessly into the dining area and living room, creating an inviting layout for gathering, entertaining, and daily routines. The kitchen includes a central island, pantry space, and convenient access to the nearby laundry room. The primary suite is tucked away from the secondary bedrooms, offering added privacy, with a spacious bedroom, a walk-in closet, and a private bathroom. Two secondary bedrooms are located near the second full bathroom, while the fourth bedroom is positioned separately, providing additional flexibility for a guest room, works
USD 252,990
6905 Freedom Way
View photo
House · for sale
USD 577,000
USD 135/sq.ft
6905 Freedom Way
Clark Siding
· 4,252 sq.ft · 6 Bedrooms · 5 Baths · House
· Equipped kitchen · Parking
Clark Siding · 4,252 sq.ft · 6 Bedrooms · 5 Baths · House · Equipped kitchen · Parking
Very motivated seller with a home that is now priced. Under. Market value! Immediate possession upon closing. Custom built. Modern Craftsman, truly unique home with no carpet anywhere! This home is perfect for large families or multi-generations. Offers over 4,200 sqft on a 3rd acre lot. Six huge bedrooms with walk-in closets plus 5.5 baths! OPEN CONCEPT in the living and dining areas flows effortlessly. Kitchen boasts an island, 2 pantries (cabinet and room) and generous counter space! WOOD TREADs on all staircases! The SPACIOUS primary suite offers a deluxe shower and huge WALK-IN closet. Upstairs features three bedrooms, the sprawling BONUS room has a PRIVATE BATH, large Walk-in closet and window. Two extra bedrooms share a hall bath. Downstairs enjoy the TV. Rec area, two bedrooms with baths, plus a LARGE storage room and TANKLESS WATER HEATER. Also, a three-car garage already wired with 220 for an ev charger, and double driveway for four cars! Walking trails, awesome AMENITIES and
USD 577,000
8718 Black Oak Drive
View photo
House · for sale
USD 307,000
USD 154/sq.ft
8718 Black Oak Drive
Clark Siding
· 1,981 sq.ft · 3 Bedrooms · 3 Baths · House
· Equipped kitchen
Clark Siding · 1,981 sq.ft · 3 Bedrooms · 3 Baths · House · Equipped kitchen
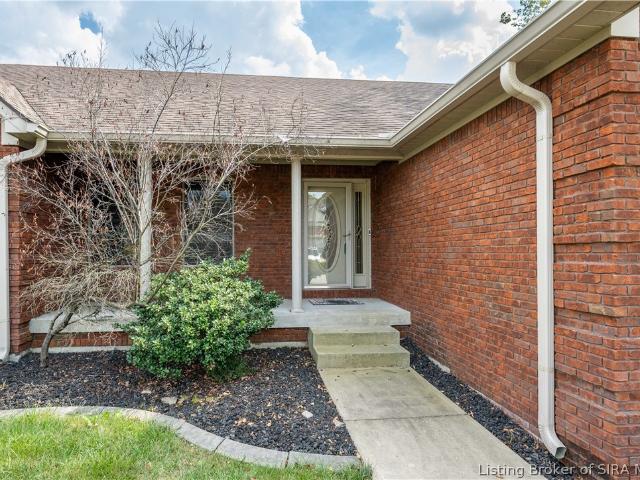
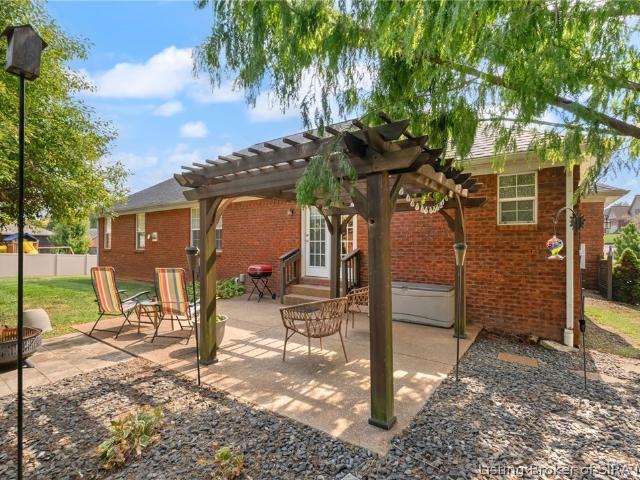
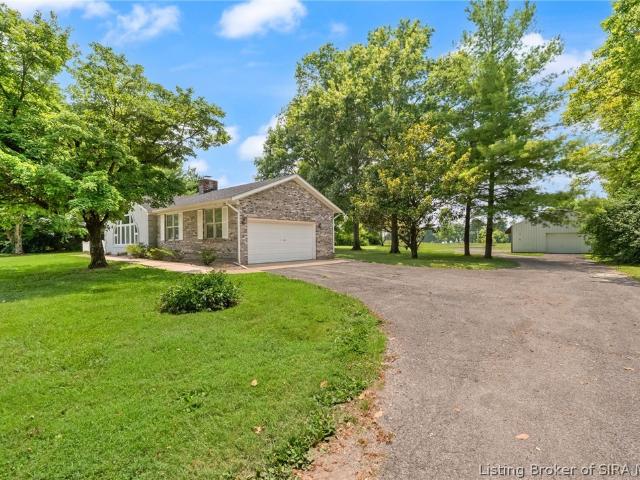
There's something special about a home that makes you feel welcome before you even step inside! With its charming blend of classic brick and inviting exterior, this home offers lovely curb appeal and a warm, welcoming presence. This inviting bi-level home offers comfortable living spaces, thoughtful updates, and plenty of room to make memories for years to come. Step inside and discover a fresh, welcoming atmosphere with updated flooring, soft neutral tones, and an abundance of natural light. The spacious living room is the perfect place to unwind after a long day, enjoy your favorite movie, or simply relax in the comfort of home. The adjoining dining area provides a lovely space for everyday meals and special occasions. In the kitchen, rich dark cabinetry, stainless steel appliances, a stylish tile backsplash, and generous countertop space combine function and character to make everyday cooking a pleasure. The home's three bedrooms and three full bathrooms offer flexibility and comfor
USD 307,000
302 Wood Street
View photo
House · for sale
USD 395,000
USD 99/sq.ft
302 Wood Street
Clark Siding
· 3,972 sq.ft · 8 Bedrooms · 4 Baths · House
· Parking
Clark Siding · 3,972 sq.ft · 8 Bedrooms · 4 Baths · House · Parking
Attention investors! Clean low-maintenance 4-plex conveniently located in Charlestown, 3 blocks from the town square. All four units are accessible from the street. However, the lower two are also accessible from the walk-out feature in the rear of the building. All four are 2 beds. 2 are 1 bath, 2 are 1.5 baths. 3 of the 4 units are currently rented. One recently vacated has new paint and carpet. This is the lower right unit from the street. (Lower left unit from the rear) Utilities are separately metered and tenants pay their own utilities. Long term local owners devoted consistent long-term maintenance to this property. Washer and dryer in common area. Off street parking
USD 395,000
6300 sunset loop
View photo
House · for sale
USD 385,000
USD 159/sq.ft
6300 sunset loop
Clark Siding
· 2,411 sq.ft · 3 Bedrooms · 3 Baths · House
· Patio · Garden · Fireplace · Equipped kitchen · Swimming pool
Clark Siding · 2,411 sq.ft · 3 Bedrooms · 3 Baths · House · Patio · Garden · Fireplace · Equipped kitchen · Swimming pool
5000 INCENTIVE available to buyer with acceptable offer! Come see the gorgeous pool, and large lot, Huge yard, 2 BONUS ROOMS, true backyard RESORT with a generous 0.6-acre+ lot and zero HOA oversight is a rare find in Ashley Springs. Positioned on a low-traffic cul-de-sac, this well-kept ranch offers single-level living upstairs alongside a fully finished lower level designed around hosting. Main-floor highlights include a primary suite with its own full bath, a center fireplace in the living room, and an eat-in kitchen framed by patio doors that look straight out to the pool area. Outdoors, the four-foot in-ground pool serves as the centerpiece for summer staycations within the fenced lawn, while the sprawling unfenced side yard adds significant open ground for hobbies or pets. The lower level doubles the usable space, adding a second Living room, a built-in bar, an office, a full bathroom, and a dedicated workshop for home projects. Some photos show previous staging for layout inspir
USD 385,000
7224 Stirling Drive Lot 503
View photo
House · for sale
USD 469,900
USD 203/sq.ft
7224 Stirling Drive Lot 503
Clark Siding
· 2,314 sq.ft · 4 Bedrooms · 3 Baths · House
· Parking · Deck · Fireplace · Equipped kitchen · Cellar
Clark Siding · 2,314 sq.ft · 4 Bedrooms · 3 Baths · House · Parking · Deck · Fireplace · Equipped kitchen · Cellar
The desirable INDEPENDENCE floor plan is available in the ESTATES OF DANBURY OAKS and checks a lot of boxes, offering over 2,300 sq. Ft. finished living area with 4 bedrooms, 3 full baths, a 3 car garage, open floor plan, and a finished walkout basement featuring a family room, bedroom, full bath, and plenty of storage space. Features include a covered deck, an electric fireplace with built-ins, a kitchen island, slate appliances, granite countertops, a tile backsplash, soft-close drawers and doors, and upgraded black hardware, faucets, and showerheads. You'll love your experience with Schuler Built Homes, whose building process focuses on QUALITY and ENERGY EFFICIENCY, and at closing you will receive the 2-10 new construction HOME WARRANTY for your peace of mind. All info and sq ft are approximate and subject to change. If critical, Buyer to confirm. Lot 503
USD 469,900
6510 Deerfield Drive
View photo
House · for sale
USD 364,900
USD 136/sq.ft
6510 Deerfield Drive
Clark Siding
· 2,669 sq.ft · 3 Bedrooms · 3 Baths · House
· Swimming pool · Parking · Cellar
Clark Siding · 2,669 sq.ft · 3 Bedrooms · 3 Baths · House · Swimming pool · Parking · Cellar
Welcome to 6510 Deerfield Drive in the desirable Whispering Oaks neighborhood of Charlestown! Freshly painted and ready for its new owners, this inviting home offers plenty of space for everyday living and entertaining. The spacious family room provides a comfortable gathering place, while the large finished basement adds incredible additional living space for movie nights, entertaining, hobbies, or a game room. Even better, the pool table and hot tub stay with the property! The primary suite features a private bath with separate tub and shower plus a walk-in closet. Two additional bedrooms and a full hall bath complete the bedroom area. An attached 2-car garage provides additional parking and storage. With generous living space, a finished basement, fresh paint, and fantastic extras already included, this Whispering Oaks home has so much to offer. Schedule your private showing today! Sq ft & rm sz approx
USD 364,900
6409 Sunset Loop
View photo
House · for sale
USD 264,999
USD 164/sq.ft
6409 Sunset Loop
Clark Siding
· 1,615 sq.ft · 3 Bedrooms · 2 Baths · House
· Parking
Clark Siding · 1,615 sq.ft · 3 Bedrooms · 2 Baths · House · Parking
Newly constructed 2 story home in the ashley springs subdivision. This 3 bedroom 2 bath brick home w/2-car attached garage built by KGF Homes is ready for its new owner! Conveniently located off Hwy 403 and close to Charlestown, Jeffersonville and Sellersburg in a most desirable neighborhood (2 entrances) with NO HOA fees. Enjoy many amenities including the pickleball court, basketball court, swings, play area, & covered picnic area w/grill
USD 264,999
7650 Melrose Lane Lot 550
View photo
House · for sale
USD 439,900
USD 194/sq.ft
7650 Melrose Lane Lot 550
Clark Siding
· 2,260 sq.ft · 4 Bedrooms · 3 Baths · House
· Patio · Parking · Fireplace · Equipped kitchen
Clark Siding · 2,260 sq.ft · 4 Bedrooms · 3 Baths · House · Patio · Parking · Fireplace · Equipped kitchen
The Valor floor plan by Schuler Homes is MOVE-IN Ready. 4 Bedrooms, 3 FULL Baths, and a 3 CAR GARAGE on a corner lot, this one checks all the boxes! Open floor plan, split bedrooms, and a first-floor Primary Suite. You’ll love the spacious Kitchen, which boasts a 7-ft island, Quartz Countertops, Tiled Backsplash, Custom Pantry that even has QUARTZ countertops, and a Stunning Cabinet Hood. The Great Room shines with 10' ceilings, large windows, and a Stained Beam Coffered Ceiling with an in-wall fireplace with built-in cabinets and shelves. The Primary Suite features a tiled shower, water closet, dual sinks, and a custom Built-In Closet. Luxury vinyl plank flooring enhances durability and style throughout the first floor (except BR 2), and upstairs you’ll find two more spacious bedrooms plus the 3rd bath. Completing the home is a covered back patio to relax over morning coffee or after a long day! SMART ENERGY RATED with an energy efficient water heater and furnace. Sq ft is approx. If
USD 439,900
7222 Stirling Drive Lot 504
View photo
House · for sale
USD 469,900
USD 192/sq.ft
7222 Stirling Drive Lot 504
Clark Siding
· 2,443 sq.ft · 4 Bedrooms · 3 Baths · House
· Parking · Fireplace · Equipped kitchen
Clark Siding · 2,443 sq.ft · 4 Bedrooms · 3 Baths · House · Parking · Fireplace · Equipped kitchen
4 Bedrooms, 3 FULL Baths, 3 car garage with a finished WALKOUT lower level on a premium lot in Estates of Danbury Oaks! This desirable neighborhood is tucked back off Highway 403 with easy access to Sellersburg, Charlestown, and Jeffersonville. This Laurel plan has been one of SCHULER HOMES' best sellers, featuring an open, split bedroom layout, electric fireplace, breakfast bar, pantry, and custom kitchen backsplash. Accent trim in the foyer, built-in cubbies with a bench seat, and a built-in folding area in the laundry room. You will be impressed with the process and might be able to make some of your own selections if you write an offer soon. Or, if you're not ready to buy now, ask about the other lots and floor plans coming soon. Have a house to sell? No problem, this Builder will accept contingency offers! Schuler Homes offers QUALITY, ENERGY EFFICIENT homes and ESTABLISHED as they have been building locally since 1977. 2-10 HOME WARRANTY at closing for additional peace of mind! A
USD 469,900
6029 Redberry Juniper Drive
View photo
House · for sale
USD 199,900
USD 160/sq.ft
6029 Redberry Juniper Drive
Clark Siding
· 1,249 sq.ft · 3 Bedrooms · 2 Baths · House
· Deck · Equipped kitchen
Clark Siding · 1,249 sq.ft · 3 Bedrooms · 2 Baths · House · Deck · Equipped kitchen
Nestled in the charming Juniper Ridge neighborhood, this 3-bedroom, 2-bathroom brick home offers a blend of comfort and style. As you step inside, you're greeted by an open floor plan that creates a spacious and inviting atmosphere. The living area is perfect for relaxing or entertaining guests. The kitchen is a chef's delight, featuring stainless steel appliances including a refrigerator, stove, dishwasher, and microwave. Outside, a nice deck area extends the living space outdoors, offering a perfect spot for enjoying your morning coffee or hosting BBQs with friends and family. This home is located in the desirable Juniper Ridge neighborhood, known for its picturesque surroundings and friendly community. Don't miss the opportunity to make this lovely home yours
USD 199,900
6610 Deerfield Drive
View photo
House · for sale
USD 344,900
USD 170/sq.ft
6610 Deerfield Drive
Clark Siding
· 2,024 sq.ft · 5 Bedrooms · 2 Baths · House
· Patio · Garden · Fireplace · Equipped kitchen · Cellar
Clark Siding · 2,024 sq.ft · 5 Bedrooms · 2 Baths · House · Patio · Garden · Fireplace · Equipped kitchen · Cellar
Welcome to 6610 Deerfield Drive, an all-brick ranch in Charlestown’s Whispering Oaks neighborhood. Offering approximately 2,075 finished square feet, this home features five bedrooms, two full bathrooms, and an open floor plan suited to everyday living and entertaining. Four bedrooms are on the main level, while the basement bedroom offers flexibility for guests, a home office, or recreation space. Teak hardwood flooring, ceramic tile, a gas fireplace and quality finishes add warmth throughout. The kitchen features custom hickory cabinetry, stainless-steel appliances, generous storage, and an easy connection to the main living and dining areas. In the primary suite, find an updated vanity with granite countertop and LED lighting, a walk-in shower, and an oversized jetted soaking tub. The basement includes unfinished space for future customization, insulated exterior walls, and plumbing for a third full bathroom. Outside, the 0.31-acre lot offers an expansive side yard and a patio with
USD 344,900
6523 Ashley Springs Court
View photo
House · for sale
USD 404,500
USD 161/sq.ft
6523 Ashley Springs Court
Clark Siding
· 2,508 sq.ft · 4 Bedrooms · 3 Baths · House
· Office room · Gym · Equipped kitchen · Cellar
Clark Siding · 2,508 sq.ft · 4 Bedrooms · 3 Baths · House · Office room · Gym · Equipped kitchen · Cellar
Step into your dream home in the desirable Ashley Springs community of Charlestown, Indiana! This beautifully maintained 4-bedroom, 3-bathroom residence sits on a ¼-acre lot and offers the perfect blend of comfort, style, and functionality. Step into an open-concept living space designed for modern living, featuring granite countertops, a large center island with a breakfast bar, and plenty of built-in storage throughout. The chef's kitchen is perfect for entertaining or family meals, while the spacious living and dining areas flow seamlessly for everyday comfort. The private master suite is a true retreat, featuring a sliding barn door, double vanities, a walk-in shower, and a huge walk-in closet. Additional bedrooms offer ample space and flexibility for family, guests, or a home office. Downstairs, the finished basement provides bonus living space—perfect for a media room, home gym, or play area. The small portion that is unfinished is great for additional storage. Step outside to en
USD 404,500
13909 Harbour Pl
View photo
Townhouse · for sale
USD 299,000
USD 175/sq.ft
13909 Harbour Pl
Clark Siding
· 1,701 sq.ft · 3 Bedrooms · 3 Baths · Townhouse
· Deck · Equipped kitchen · Swimming pool
Clark Siding · 1,701 sq.ft · 3 Bedrooms · 3 Baths · Townhouse · Deck · Equipped kitchen · Swimming pool
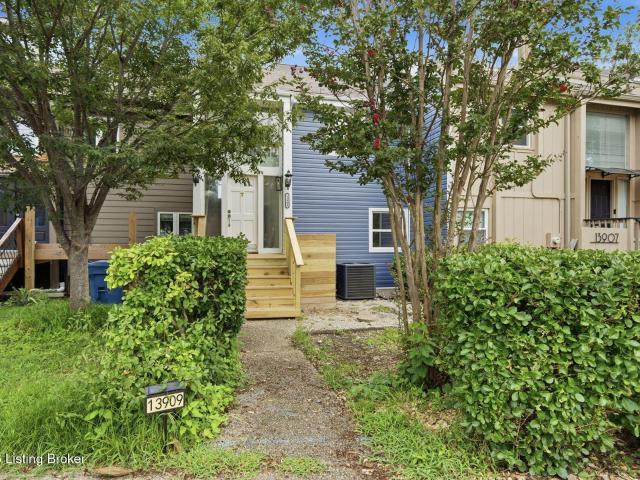
Welcome to 13909 Harbour Place, where no detail was missed in this stunning top-to-bottom renovation! This home has undergone a full-scale rehab featuring a new HVAC system, new roof, new exterior siding, new flooring, fresh paint, an updated kitchen, and updates throughout. Step outside onto the brand-new deck and take in the incredible views of the Ohio River, a setting that truly sets this property apart. And we can't forget everything this community has to offer! Short-term rental friendly, the community features on-site boat and RV storage, a clubhouse with a pool, beautiful natural surroundings, and a breathtaking riverfront lawn along the Ohio River for owners and guests to enjoy. Close enough to local restaurants, shops, and everyday conveniences, yet tucked away enough to feel like your own private slice of heaven. Whether you're looking for a full-time home, weekend getaway, or investment opportunity, 13909 Harbour Place offers a combination of fresh updates, incredible ameni
USD 299,000
7012 Patriot Court
View photo
House · for sale
USD 479,900
USD 170/sq.ft
7012 Patriot Court
Clark Siding
· 2,820 sq.ft · 4 Bedrooms · 3 Baths · House
· Equipped kitchen
Clark Siding · 2,820 sq.ft · 4 Bedrooms · 3 Baths · House · Equipped kitchen
Owner financing available call for details! Welcome to this beautifully designed ranch-style home in Heritage Place, ideally situated on a quiet dead-end street. Built in 2020, this spacious four-bedroom, three-bath home offers approximately 2,826 square feet of finished living space with an attractive blend of brick and stone construction. The rich masonry exterior, expansive covered front porch, and substantial architectural details create timeless curb appeal and a welcoming first impression. Inside, the split-bedroom, open-concept floor plan provides both privacy and comfortable everyday living. The spacious kitchen is designed for entertaining and features gorgeous granite countertops, abundant cabinetry, stainless-steel appliances, a large center island overlooking the living room, an adjoining dining area, and an oversized walk-in pantry. The private primary suite includes a generous walk-in closet and a spacious bathroom with double vanities and a separate private toilet area.
USD 479,900
7907 Bethany Road
View photo
House · for sale
USD 699,900
USD 176/sq.ft
7907 Bethany Road
Clark Siding
· 3,972 sq.ft · 3 Bedrooms · 2 Baths · House
· Patio · Access for people with disabilities · Fireplace · Equipped kitchen · Cellar
Clark Siding · 3,972 sq.ft · 3 Bedrooms · 2 Baths · House · Patio · Access for people with disabilities · Fireplace · Equipped kitchen · Cellar
Properties like this don't come up often! Minutes from shopping & dining yet private and spacious, this property spans just under 11 acres in Charlestown. This well loved, custom-built home with space & versatility, was created and enjoyed by the Seller for over 38 yrs. With 3 bedrooms, including a non-conforming bedroom on the lower level, 2 full baths (one is handicap accessible) on the main level, and a half bath in the basement, it fits the way you actually live. Basement was finished for hobbies but could convert to living space. Formal dining room with built-in curio cabinets, plus dining area off the kitchen anchored by a wood-burning fireplace. Formal living room & a spacious great room offer a 2nd fireplace. Living room could easily convert to a main-level bedroom. Two more bedrooms plus a main level laundry create an easy flow. Out back, a large sunroom overlooks the fenced property, with views of wildlife & horses next door. An expansive patio on the front adds outdoor space
USD 699,900
7136 Independence Way
View photo
House · for sale
USD 500,000
USD 143/sq.ft
Updated
7136 Independence Way
Clark Siding
· 3,488 sq.ft · 5 Bedrooms · 3 Baths · House
· Garden · Office room · Equipped kitchen · Parking
Clark Siding · 3,488 sq.ft · 5 Bedrooms · 3 Baths · House · Garden · Office room · Equipped kitchen · Parking
Welcome to 7136 Independence Way in Charlestown! This spacious and meticulously maintained home offers 5 bedrooms, 3 full bathrooms, and a 3-car garage, providing plenty of room for family, guests, and storage. The main floor features all-new carpet, creating a fresh and inviting feel throughout. The kitchen is equipped with a beautiful gas cooktop and a large pantry. Downstairs, you'll find a huge amount of finished living space, including two additional bedrooms and an additional non-conforming room that would make a great office, workout room, playroom, or hobby space. The home also includes a water softener and RainSoft system. Step outside to enjoy the beautiful fenced backyard, perfect for entertaining, relaxing, or letting kids and pets play. Located just steps from Heritage Place Family Park, this home combines space, comfort, and an outstanding Charlestown location. Sq ft & rm sz approx
USD 500,000
8107 Lucas Lane
View photo
House · for sale
USD 360,000
USD 133/sq.ft
8107 Lucas Lane
Clark Siding
· 2,702 sq.ft · 6 Bedrooms · 3 Baths · House
· Garden
Clark Siding · 2,702 sq.ft · 6 Bedrooms · 3 Baths · House · Garden
Open house, sunday, november 8th, 2:00. 5:00. SIX LARGE BEDROOMS and the formal living room could be converted to another bedroom if desired, making this a 7 bedroom home. 3 full bathrooms. This home is large and sprawling with neutral colors. Loads of LARGE closets. The great main bedroom offers two large walk in closets. This is an amazing cutomized floor plan, no wasted space. There is a great flat back yard for games or entertaining. You will be so convenient to everything when you make this home yours. Be sure to call today
USD 360,000
7007 Patriot Court
View photo
House · for sale
USD 559,900
USD 131/sq.ft
7007 Patriot Court
Clark Siding
· 4,263 sq.ft · 6 Bedrooms · 3 Baths · House
· Parking · Equipped kitchen · Cellar
Clark Siding · 4,263 sq.ft · 6 Bedrooms · 3 Baths · House · Parking · Equipped kitchen · Cellar
In one of Charlestown Indiana's most desirable high end neighborhoods, you'll find value that can't be beat! Compare to much smaller homes, this one has over 4,000 sqft of newer construction with 6 true bedrooms, 4 bathrooms, a finished basement and so much space for every generation of living. 3 car garage and a tree lined 1/3 acre. There is room for everyone this holiday season, inside and out. First floor primary bedroom with bathroom ensuite that incudes a shower, separate soaking tub and walk in closet, two true bedrooms and a full bathroom in the basement for guests to have their own area, the bedroom above the garage is so big it could be a 3rd family room or workout room, the dining area is so big it'll fit a huge table, there's tons of kitchen cabinets and a true laundry room
USD 559,900
5115 Abington Way Lot 1547
View photo
House · for sale
USD 454,900
USD 192/sq.ft
5115 Abington Way Lot 1547
Clark Siding
· 2,357 sq.ft · 4 Bedrooms · 3 Baths · House
· Patio · Garden · Deck · Equipped kitchen · Parking · Cellar
Clark Siding · 2,357 sq.ft · 4 Bedrooms · 3 Baths · House · Patio · Garden · Deck · Equipped kitchen · Parking · Cellar
The Bristol Plan by Discovery Builders. One of Their Most Popular Designs. The Bristol offers an impressive blend of space, style, and functionality with 4 bedrooms, 3 full baths, and a full rear walkout basement. A large 2-car attached garage, plus an additional storage area with rear, exterior access. Perfect for lawn equipment or hobby items. Step into the foyer and continue into the great room all with 10' ceilings plus triple windows that fill the space with natural light. The open layout flows into the large eat-in kitchen, complete with an island bar ideal for gathering and entertaining. Enjoy outdoor living on the covered rear deck, featuring wide steps that lead down to the lower-level patio and backyard. The owner's suite is a standout, offering a spacious bedroom with a tray ceiling and crown molding. The private bath includes a walk-in ceramic tile shower and a huge walk-in closet. Bedrooms 2 and 3 provide generous space and well-designed closets. A covered front porch adds
USD 454,900
728 Tcb Boulevard
View photo
House · for sale
USD 489,000
USD 158/sq.ft
728 Tcb Boulevard
Clark Siding
· 3,089 sq.ft · 4 Bedrooms · 3 Baths · House
· Garden · Equipped kitchen · Cellar
Clark Siding · 3,089 sq.ft · 4 Bedrooms · 3 Baths · House · Garden · Equipped kitchen · Cellar
Let's start in the backyard, because that's where this one really shows off. It's private and wooded, with a water feature that's ridiculously relaxing and a firepit area with Adirondack chairs already waiting for you. Add a porch swing and sitting area off the walkout, and you've got front-row seats to the local wildlife. This is a custom Klein Homes build with an open-concept layout and great views from inside, too. You'll find 4 bedrooms and 3 baths, plus a large eat-in kitchen with space for a dining table. The owner's suite is set apart from the other bedrooms, so it feels like its own little retreat. Custom Amish cabinetry runs throughout the home, paired with quartz and granite countertops. The walkout basement is full of sunlight (not your typical basement cave) and gives you even more room to entertain. There's also an unfinished area with plenty of storage and a spot for crafting. The sellers have taken meticulous care of this home, and you can feel it the minute you walk in.
USD 489,000
5806 Harmony Woods
View photo
House · for sale
USD 269,900
USD 223/sq.ft
Updated
5806 Harmony Woods
Clark Siding
· 1,206 sq.ft · 3 Bedrooms · 2 Baths · House
· Patio · Garden · Equipped kitchen · Parking
Clark Siding · 1,206 sq.ft · 3 Bedrooms · 2 Baths · House · Patio · Garden · Equipped kitchen · Parking
Welcome home! This charming property offers fantastic curb appeal with an attractive stone and vinyl exterior, a covered front porch, and desirable corner lot. Step inside to a well-designed floor plan featuring a spacious kitchen perfectly positioned in the heart of the home. Ideal for entertaining family and friends. The convenient side-entry garage adds to the homes appeal, while the back patio provides a great place to relax and enjoy the outdoors. The large backyard offers plenty of rooms for pets, outdoor activities, or creating the garden you've always wanted. Location is another standout feature! Situated right off Highway 31 and just moments from I-65. This one is ready for you to call home! Seller is offering up to $5,000 towards buyers closing cost, pre-paids and or points at closing. Sq ft & rm sz approx
USD 269,900
5658 Covington Drive
View photo
House · for sale
USD 315,000
USD 199/sq.ft
5658 Covington Drive
Clark Siding
· 1,582 sq.ft · 3 Bedrooms · 2 Baths · House
· Patio · Garden · Equipped kitchen · Parking
Clark Siding · 1,582 sq.ft · 3 Bedrooms · 2 Baths · House · Patio · Garden · Equipped kitchen · Parking
Built in 2021, this exceptional all-brick 3-bedroom, 2-bath home offers quality construction, thoughtful design, and comfortable living. From the moment you step inside, you'll appreciate the open-concept layout, tall ceilings, and tasteful finishes throughout. The spacious living room flows seamlessly into the eat-in kitchen featuring a large island, pantry, abundant counter space, and ample dining area. Featuring a desirable split-bedroom floor plan, this home offers a spacious primary suite with tray ceilings, separate his-and-hers walk-in closets, and an en-suite bath complete with dual vanities, a walk-in shower, and a private water closet. Two additional bedrooms are generously sized and share a well-appointed hall bath. A functional laundry/mudroom provides convenient access to the attached two-car garage. Step outside to the concrete patio overlooking a fenced backyard that backs to a long-standing farm, creating a peaceful country backdrop. Move-in ready and exceptionally well
USD 315,000
5715 Ridgefield Drive
View photo
House · for sale
USD 672,500
USD 179/sq.ft
5715 Ridgefield Drive
Clark Siding
· 3,746 sq.ft · 4 Bedrooms · 3 Baths · House
· Office room · Fireplace · Equipped kitchen · Cellar
Clark Siding · 3,746 sq.ft · 4 Bedrooms · 3 Baths · House · Office room · Fireplace · Equipped kitchen · Cellar
!Open house! NOV 14, 2026 2:30. 4:30 Welcome to 5715 Ridgefield Drive, an impressive home situated on a beautiful 1.08-acre lot in the highly sought-after Farmington Station neighborhood in Charlestown, Indiana. Offering 3,756 finished square feet, this spacious 4-bedroom, 3.5-bath home blends thoughtful updates, generous living spaces, and exceptional indoor-outdoor amenities. From the moment you step inside, the grand foyer creates an inviting first impression and opens into spacious living areas highlighted by updated flooring, crown molding, quality finishes, and a beautiful fireplace that serves as a warm focal point. The well-appointed kitchen connects seamlessly with the living spaces, creating an ideal layout for everyday living and entertaining. A dedicated home office adds even more flexibility and could easily serve as a fifth bedroom, guest room, or additional flex space. The basement expands the home's possibilities with plenty of space for a family room, recreation area,
USD 672,500
5899 Juniper Ridge 1 SV Drive
View photo
House · for sale
USD 339,900
USD 166/sq.ft
5899 Juniper Ridge 1 SV Drive
Clark Siding
· 2,045 sq.ft · 4 Bedrooms · 2 Baths · House
· Patio · Parking · Equipped kitchen
Clark Siding · 2,045 sq.ft · 4 Bedrooms · 2 Baths · House · Patio · Parking · Equipped kitchen
Sycamore village is a development located off hwy 403 on juniper ridge drive. The'Cobblestone' is a charming 2 story home that features 4 bedrooms and 2 1/2 baths. The first floor has a great room that is open to the kitchen/dining area and has a half guest bath. The kitchen has an island with breakfast bar, pantry, stainless steel appliances of dishwasher, range/oven, microwave and granite counter tops. The dining area has access to the patio. The upstairs has an owner suite with a walk-in closet and private bathroom that has a double bowl vanity, linen closet and shower. There are 3 additional bedrooms, a hall bathroom, and laundry room on the second floor. The home has a 2 car attached garage. All square footage, lot & room sizes are approximate. 100% USDA Rural Financing available to qualifying buyers. Security system camera, inside mointors & any component of system DO NOT STAY
USD 339,900
4305 LOT 230 Deer Springs Trail
View photo
House · for sale
USD 284,900
USD 174/sq.ft
4305 LOT 230 Deer Springs Trail
Clark Siding
· 1,636 sq.ft · 4 Bedrooms · 2 Baths · House
· Garden · Equipped kitchen
Clark Siding · 1,636 sq.ft · 4 Bedrooms · 2 Baths · House · Garden · Equipped kitchen
Premier Homes of Southern Indiana presents the spacious “Sapphire” floor plan, a 4 bed / 2.5 bath, 1.5 story home featuring open-concept living space and a 1st floor primary bedroom and laundry room. The great room is located at the front of the home, overlooking the spacious covered front porch. The kitchen overlooks the backyard and includes stainless steel appliances, quartz countertops, pantry, and an island with overhang for seating. The dining space is nestled between the kitchen and great room, perfect for entertaining! On the opposite side of the main floor, the primary suite offers a spacious walk-in closet, en-suite bath with water closet, and a large walk-in shower. The laundry room is conveniently located just outside of the primary bedroom. The 2nd floor houses the 3 secondary bedrooms, one with a walk-in closet, and a full bathroom. Save $ toward closing costs by using one of our recommended lenders! Builder is a licensed real estate agent in the state of Indiana
USD 284,900

Get email alerts

Don't miss out: be the first to know about new properties

The alert was correctly created

On subscribing you accept the conditions of use and the privacy policy
Alert
Receive new ads in your inbox
Save this search
Receive alerts for new listings

We'll send you an email when we have new properties for: "Properties for sale in Clark Siding"

The alert was correctly created

Watson, Jeffersonville city Jeffersonville township Clark County Indiana
Transylvania Beach
Get email alerts and be the first to see new listings
Required field
On subscribing I accept the terms of the privacy policy
Perfect! You'll soon start receiving new listings via email
Alert
Receive an email when we have new ads for Properties for sale in Clark Siding
Save this search
Filters

Bedrooms

Size (sq.ft)

sq.ft
sq.ft

Price

USD
USD

Property type

Bathrooms

Clear all filters
Receive notifications when new entries are published.