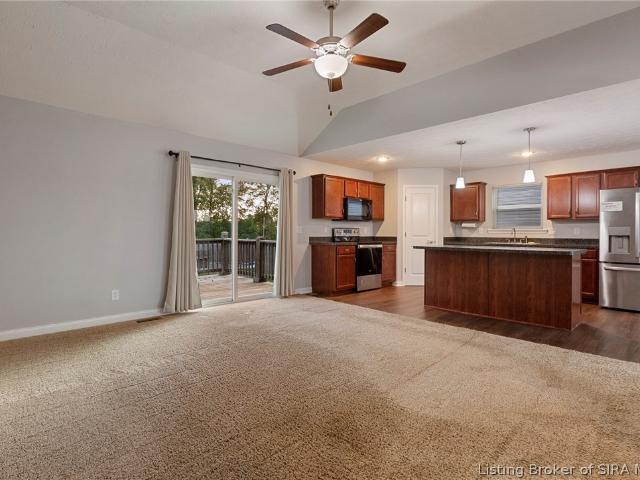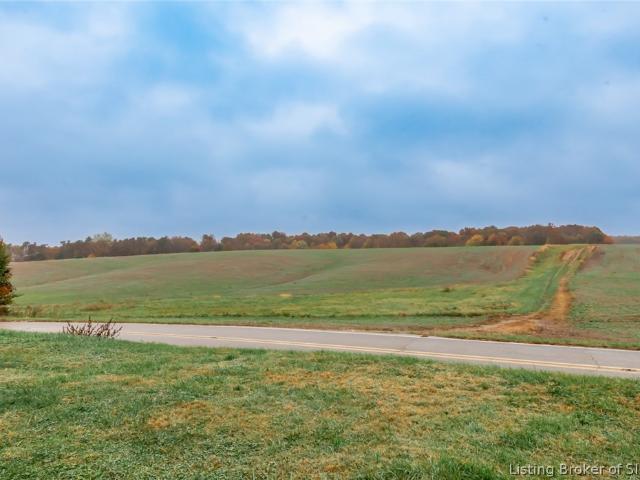
190 properties for sale in Clark Siding

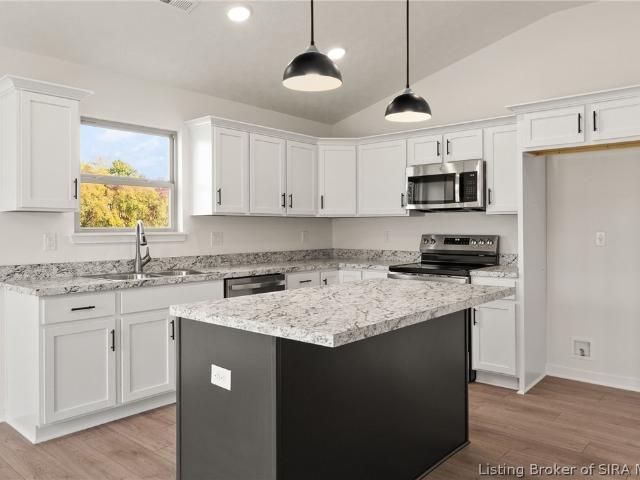
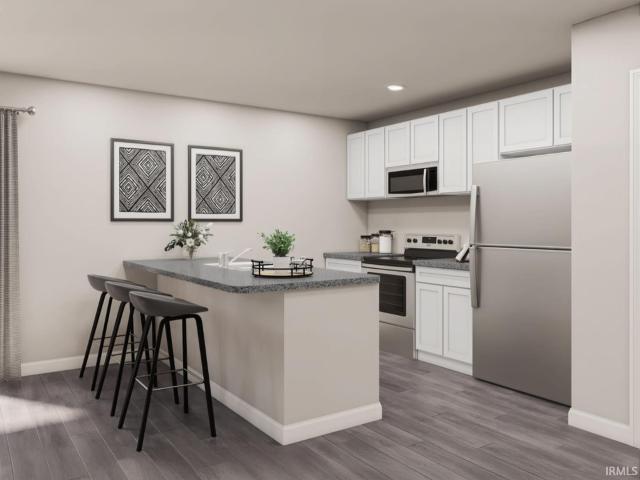
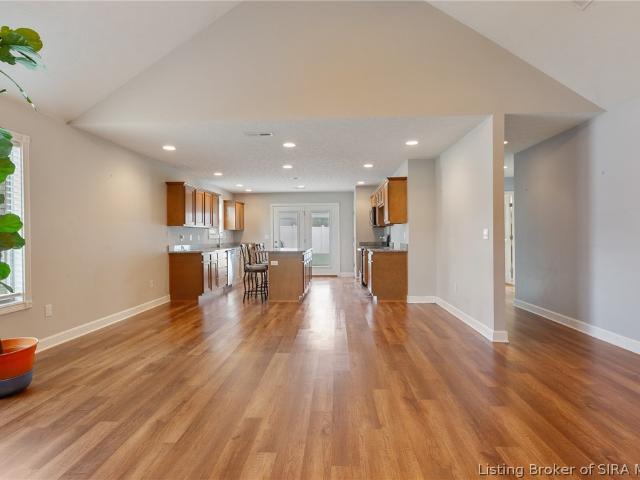
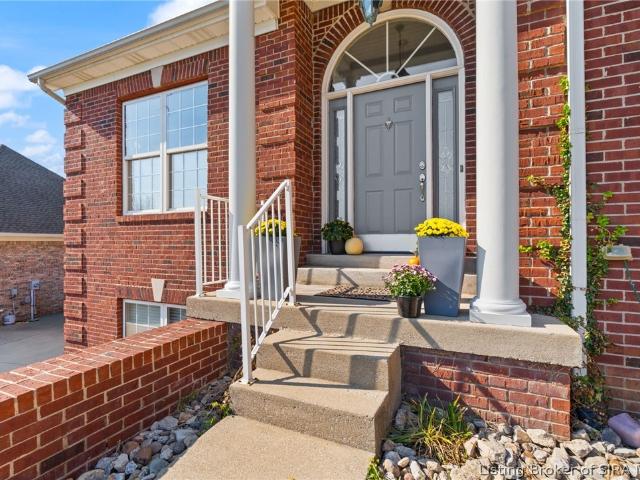
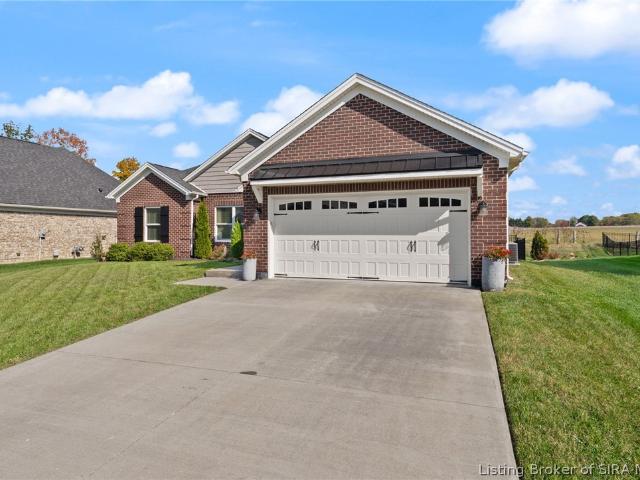
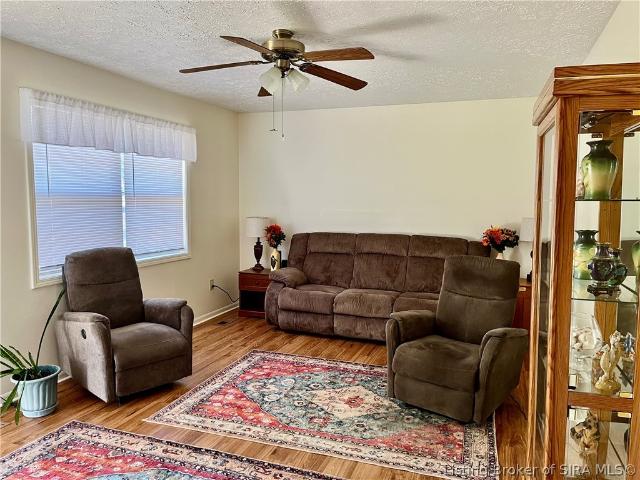
106 West Drive
View photo
House · for sale
USD 200,000
USD 204/sq.ft
106 West Drive
Clark Siding
· 980 sq.ft · 3 Bedrooms · 1 Bath · House
· Garden · Parking · Equipped kitchen
Clark Siding · 980 sq.ft · 3 Bedrooms · 1 Bath · House · Garden · Parking · Equipped kitchen
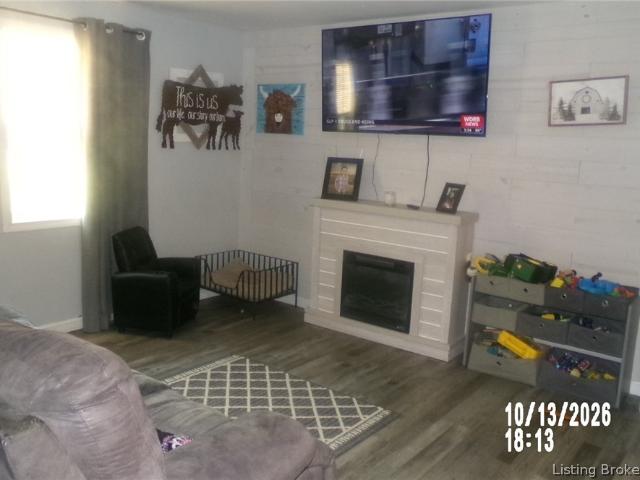
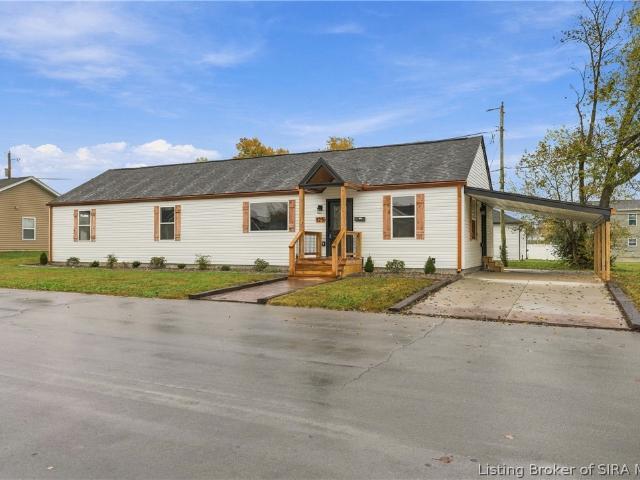
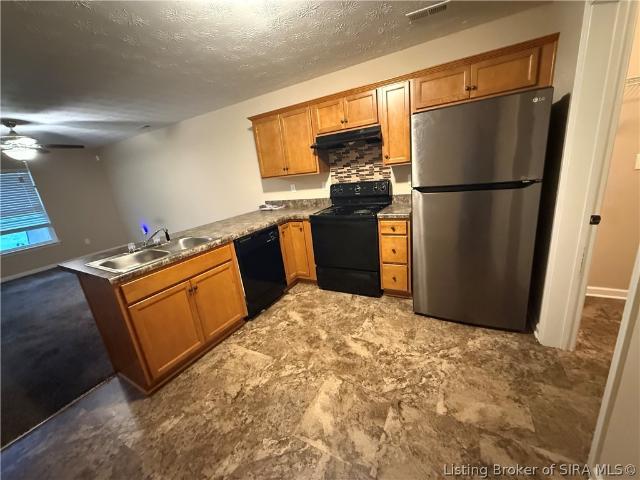
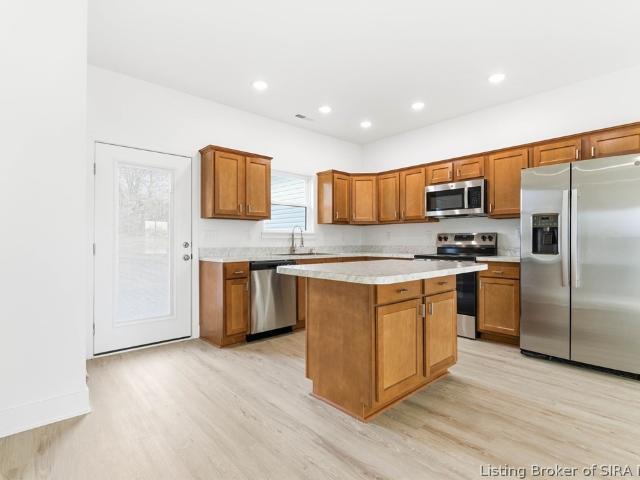
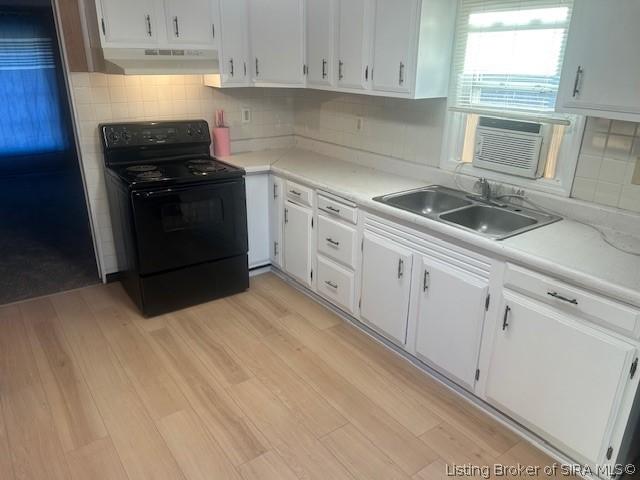
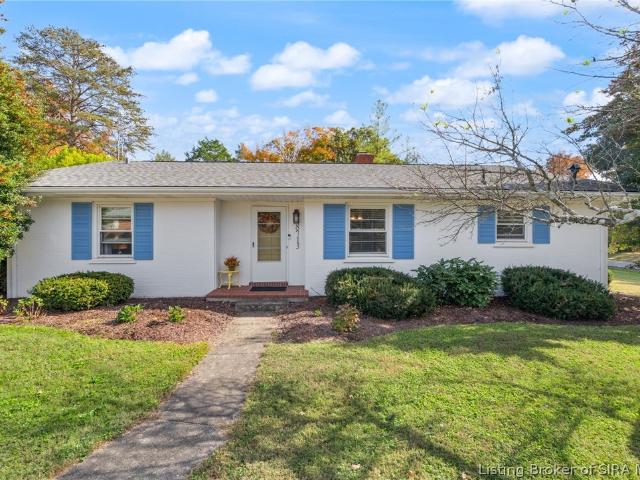
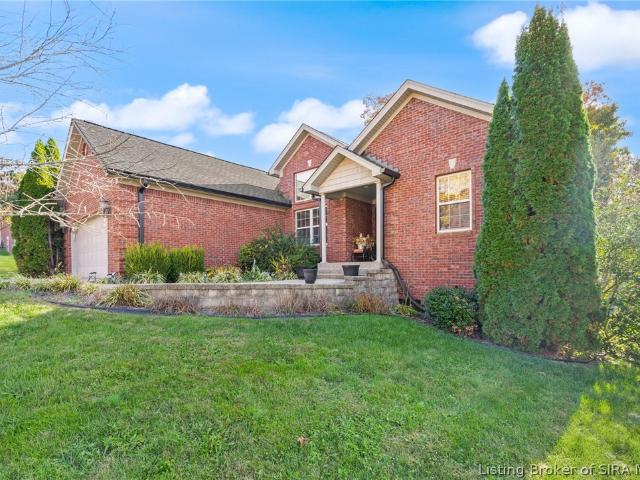
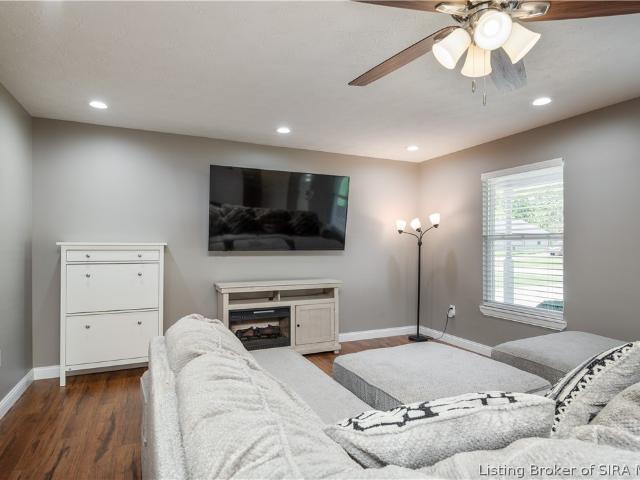
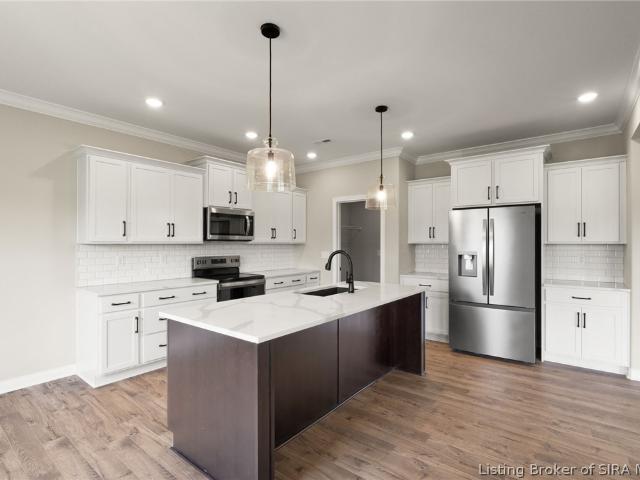
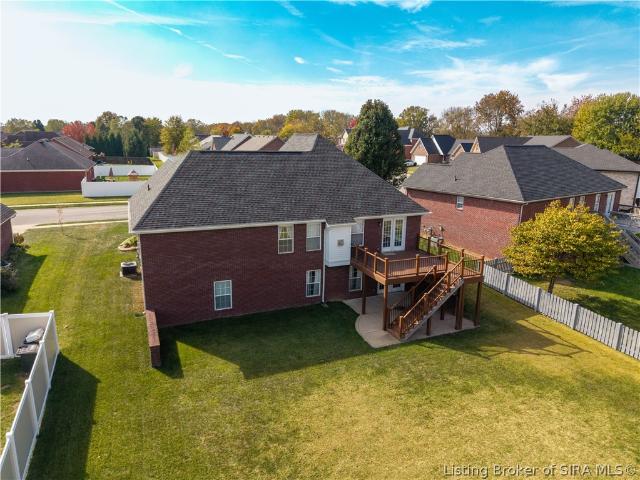
This beautiful 3 bedroom 1 bath brick home with 1 car garage is located in sought after Charlestown Place subdivision. It has been recently renovated with new paint and flooring. The kitchen is remodelled as well. You will find laminate flooring throughout most of the home and carpet in 2 of the bedrooms. The amazing backyard gives this property a park-like setting for your outdoor enjoyment. This home is located near a grocery store, restaurants, entertainment, etc. It also has easy access to Hwy. 62. Refrigerator, stove, microwave, washer and dryer to remain with property
USD 200,000
2016 Harmony Lane
View photo
House · for sale
USD 296,990
USD 114/sq.ft
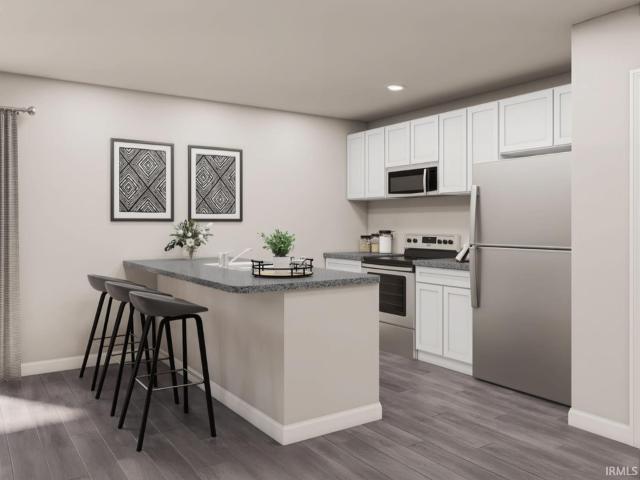
2016 Harmony Lane
Clark Siding
· 2,594 sq.ft · 5 Bedrooms · 3 Baths · House
· Equipped kitchen · Parking
Clark Siding · 2,594 sq.ft · 5 Bedrooms · 3 Baths · House · Equipped kitchen · Parking
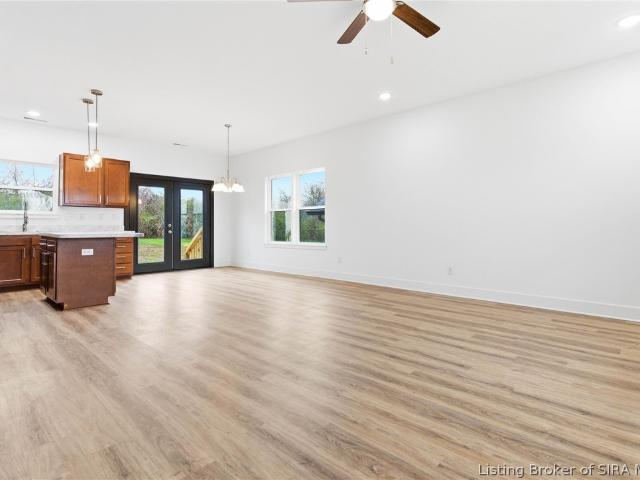
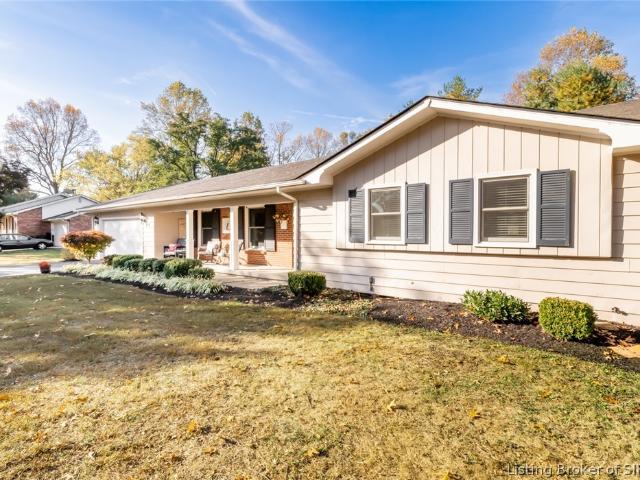
MLS# 202634-. Built by NHC. Dec 2026 Completion. The Jackson Plan from our Liberty Series is where style meets functionality, offering a spacious design perfect for growing households. This 2-story home features 5 bedrooms, 3 bathrooms, a 2-car garage, and 2,600 square feet of thoughtfully crafted living space. As you enter, youll find a main-level bedroom with a walk-in closet and a full bathroom ideal for guests. Continue down the hall to the dining area, which sits perfectly between the well-appointed kitchen and the inviting family room, creating an ideal space for gathering and entertaining
USD 296,990
1411 Duncil Drive
View photo
House · for sale
USD 325,000
USD 262/sq.ft
1411 Duncil Drive
Clark Siding
· 1,238 sq.ft · 3 Bedrooms · 2 Baths · House
· Garden · Deck · Air conditioning · Cellar
Clark Siding · 1,238 sq.ft · 3 Bedrooms · 2 Baths · House · Garden · Deck · Air conditioning · Cellar
Over 10 Acres 10.44ac, would make great mini farm, hunting ground, seclude building site or possible developing land. Property has wooded areas and open pasture land. Land has a old barn with limited use, there is some fenced in areas on the land. The home has 3 bedrooms and 2 baths, all electric, covered front porch and rear deck, there is a full walkout basement, large front yard, located on a dead end road. Property is just off Harry Hughes Rd. And Hwy 3 about 2 miles from Charlestown City limits, less than 15 mins. To River Ridge and 20 mins. To the East end bridge. Call for your special showing, be ready to walk the fields
USD 325,000
125 Marshall Drive
View photo
House · for sale
USD 260,000
USD 172/sq.ft
125 Marshall Drive
Clark Siding
· 1,507 sq.ft · 5 Bedrooms · 2 Baths · House
· Equipped kitchen
Clark Siding · 1,507 sq.ft · 5 Bedrooms · 2 Baths · House · Equipped kitchen
Incredible transformation — rebuilt from the foundation up! This is not your ordinary remodeled home! Experience the peace of mind that comes with an extensive, foundation-up rebuild where virtually every major component has been replaced or upgraded! The transformation includes all-new subflooring, wall framing, wall sheathing, drywall, electrical systems, plumbing extending to the street, HVAC system, and spray foam insulation in the walls. Inside, enjoy a completely new kitchen designed for everyday living and entertaining, with new Cabinets and appliances. The crawlspace has received special attention with a new vapor barrier, extensive spray foam insulation, and an installed dehumidifier for added moisture control. The exterior is equally impressive, featuring new siding, gutters, doors, trim, concrete work, and blockwork. Beautiful concrete landscape curbing accented with decorative river rock adds the finishing touch. A remarkable opportunity to enjoy the benefits of extensive n
USD 260,000
123 Jackson Way
View photo
House · for sale
USD 164,900
USD 209/sq.ft
123 Jackson Way
Clark Siding
· 786 sq.ft · 2 Bedrooms · 1 Bath · House
· Garden · Parking
Clark Siding · 786 sq.ft · 2 Bedrooms · 1 Bath · House · Garden · Parking
Enjoy effortless, single-level living in this charming two-bedroom, one-bath ranch situated in a quiet, age-restricted Charlestown neighborhood. A welcoming covered front porch greets you curbside, overlooking manicured landscaping and peaceful, sidewalk-lined streets perfect for daily strolls. Inside, the true zero-step floor plan offers complete accessibility and a solid canvas waiting for your personal touches? A fresh coat of paint and your decor will quickly transform this home into a standout showplace. Storage and parking are a breeze with the oversized two-car garage, supplemented by ample visitor parking conveniently located at the end of the street. Best of all, the low $50 monthly HOA fee delivers true peace of mind by covering regular lawn mowing, yard maintenance, and annual exterior pressure washing. Bring your design ideas and make this easy-care retreat your own! Sq ft & rm sz approx
USD 164,900
6029 Redberry Juniper Drive
View photo
House · for sale
USD 269,999
USD 216/sq.ft
6029 Redberry Juniper Drive
Clark Siding
· 1,249 sq.ft · 3 Bedrooms · 2 Baths · House
· Deck · Equipped kitchen
Clark Siding · 1,249 sq.ft · 3 Bedrooms · 2 Baths · House · Deck · Equipped kitchen
Nestled in the charming Juniper Ridge neighborhood, this 3-bedroom, 2-bathroom brick home offers a blend of comfort and style. As you step inside, you're greeted by an open floor plan that creates a spacious and inviting atmosphere. The living area is perfect for relaxing or entertaining guests. The kitchen is a chef's delight, featuring stainless steel appliances including a refrigerator, stove, dishwasher, and microwave. Outside, a nice deck area extends the living space outdoors, offering a perfect spot for enjoying your morning coffee or hosting BBQs with friends and family. This home is located in the desirable Juniper Ridge neighborhood, known for its picturesque surroundings and friendly community. Don't miss the opportunity to make this lovely home yours
USD 269,999
6023 Redberry Juniper Drive
View photo
House · for sale
USD 299,999
USD 162/sq.ft
6023 Redberry Juniper Drive
Clark Siding
· 1,841 sq.ft · 4 Bedrooms · 3 Baths · House
· Patio · Equipped kitchen
Clark Siding · 1,841 sq.ft · 4 Bedrooms · 3 Baths · House · Patio · Equipped kitchen
Nestled in the charming Juniper Ridge neighborhood, this 4-bedroom, 2-bathroom brick home offers a blend of comfort and style and INCLUDES AN UPSTAIRS BONUS ROOM. As you step inside, you're greeted by an open floor plan that creates a spacious and inviting atmosphere. The living area is perfect for relaxing or entertaining guests, while the dining area offers a cozy spot for family meals. The kitchen is a chef's delight, featuring stainless steel appliances including a refrigerator, stove, dishwasher, and microwave. A generous center island provides ample space for meal preparation and casual dining. Outside, a nice patio area extends the living space outdoors, offering a perfect spot for enjoying your morning coffee or hosting BBQs with friends and family. This home is located in the desirable Juniper Ridge neighborhood, known for its picturesque surroundings and friendly community. Don't miss the opportunity to make this lovely home yours
USD 299,999
501 Main Street
View photo
House · for sale
USD 125,000
USD 156/sq.ft
501 Main Street
Clark Siding
· 797 sq.ft · 2 Bedrooms · 1 Bath · House
· Equipped kitchen
Clark Siding · 797 sq.ft · 2 Bedrooms · 1 Bath · House · Equipped kitchen
Offered'As Is'. New kitchen updates, new flooring. Four new windows yet to be installed. Very recent short term renters. Cute little space for the economically-minded. Buy this property outright. Or consider combining with purchase of the 4-unit next door at 302 Wood Street-see in MLS #202609-. Good opportunity as roof is recent and bones seem good. Good Opportunity for first timer to get their feet wet in rental housing, or veteran to add to their rental portfolio very economically
USD 125,000
530 Beechwood Drive
View photo
House · for sale
USD 289,900
USD 165/sq.ft
530 Beechwood Drive
Clark Siding
· 1,755 sq.ft · 3 Bedrooms · 2 Baths · House
· Patio · Garden · Equipped kitchen · Parking
Clark Siding · 1,755 sq.ft · 3 Bedrooms · 2 Baths · House · Patio · Garden · Equipped kitchen · Parking
Welcome to 530 Beechwood Dr. A 3-bedroom, 2-bath ranch with 1,762 square feet of one-level living on a quiet dead-end street. The beautiful kitchen features granite countertops and opens to a large dining area. Hardwood floors run throughout, and the family room is anchored by a cozy wood-burning stove insert. The primary suite offers an en suite bath and shiplap accent details. Step outside to a large, inviting backyard with a privacy fence and patio, ideal for relaxing or entertaining. The 2-car attached garage has plenty of room, plus a dedicated area perfect for a workshop or extra storage. Sellers offering 1 year home warranty. Schedule your showing today!
USD 289,900
8713 Sycamore Drive
View photo
House · for sale
USD 279,000
USD 166/sq.ft
8713 Sycamore Drive
Clark Siding
· 1,679 sq.ft · 2 Bedrooms · 2 Baths · House
· Fireplace · Parking
Clark Siding · 1,679 sq.ft · 2 Bedrooms · 2 Baths · House · Fireplace · Parking
Discover the possibilities at 8713 Sycamore Drive in Charlestown, Indiana! This inviting property features 2 bedrooms, 2 bathrooms, and 1,684 square feet of living space, offering a comfortable setting for everyday living. A cozy fireplace adds warmth and character, creating a welcoming place to relax or gather with loved ones. The attached 1-car garage provides convenient parking and storage. A second garage located on the hill offers additional space for storage, hobbies, or a potential woodworking area. Set on a 1.316-acre lot, this property offers plenty of outdoor space to enjoy and explore. Create an outdoor retreat, enjoy the surrounding space, or simply appreciate the flexibility of a larger lot. Inside, the home's layout gives you the opportunity to create a space that reflects your personal style and lifestyle needs. Located in Charlestown, this property offers the charm of Southern Indiana and convenient access to the surrounding community. Whether you are searching for your
USD 279,000
9015 Woodford Drive
View photo
House · for sale
USD 324,800
USD 130/sq.ft
9015 Woodford Drive
Clark Siding
· 2,497 sq.ft · 4 Bedrooms · 3 Baths · House
· Garden · Equipped kitchen · Parking · Cellar
Clark Siding · 2,497 sq.ft · 4 Bedrooms · 3 Baths · House · Garden · Equipped kitchen · Parking · Cellar
Open house this sunday 11.8.26 from 2-4 Check out this beautiful 4-bedroom, 3-bathroom home in the highly sought after Woodford Farms subdivision. This home is the perfect blend of comfort and modern functionality. Also, features an open floor concept with attractive finishes, and fresh paint. Brand-new luxury vinyl flooring elevates the kitchen, bathrooms, and the fully finished basement, with a large storage room inside the garage. Outside, this home sits on an exterior lot with a privacy-fenced backyard. Pride of ownership shines, as this well maintained and move-in ready home is ready for it's next owner
USD 324,800
4305 Highway 160
View photo
House · for sale
USD 189,900
USD 133/sq.ft
4305 Highway 160
Clark Siding
· 1,421 sq.ft · 3 Bedrooms · 2 Baths · House
· Parking · Equipped kitchen
Clark Siding · 1,421 sq.ft · 3 Bedrooms · 2 Baths · House · Parking · Equipped kitchen
Opportunity awaits! This 3-bedroom, 2.5-bath home offers 1,421 square feet of finished living space with plenty of potential to make it your own! The open-concept living room, kitchen, and dining area create a spacious feel, while the wood-burning Buck stove adds warmth and character. The roomy primary suite offers a comfortable retreat with a private en-suite bathroom! Looking for even more living space? An additional 580 square feet of above-grade unfinished space provides an excellent opportunity to create a large family room, recreation area, or additional living space! Situated on 0.43 acres, the property also features a 2-car detached garage and beautiful views of the surrounding farmland. With some TLC and your personal touches, this property has so much to offer. Bring your vision and explore the possibilities! Call today for a private showing before it's SOLD!
USD 189,900
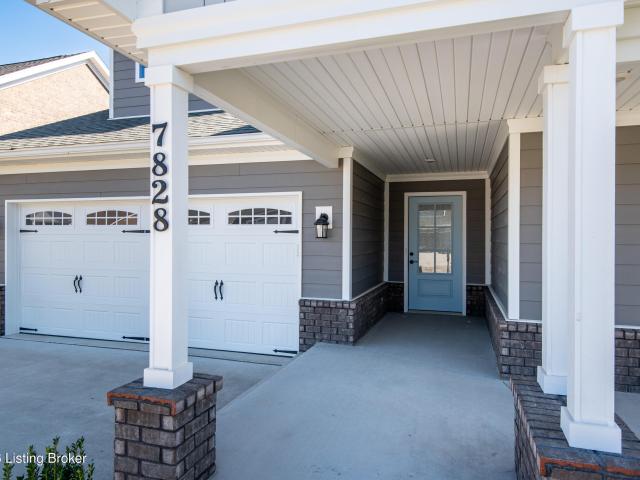
7828 Linwood Cir
View photo
House · for sale
USD 347,500
USD 169/sq.ft
7828 Linwood Cir
Clark Siding
· 2,056 sq.ft · 4 Bedrooms · 3 Baths · House
· Garden · Fireplace · Equipped kitchen
Clark Siding · 2,056 sq.ft · 4 Bedrooms · 3 Baths · House · Garden · Fireplace · Equipped kitchen
Welcome to 7828 Linwood Circle in the desirable Gardens of Danbury Oaks! Seller is offering 5k at closing towards buyers prepaids/closing costs & or rate buy down! Built in 2023, this beautiful 4-bedroom, 3-full-bath home offers 2,060 square feet of thoughtfully designed living space with modern finishes and an open floor plan. Step inside to a welcoming foyer featuring elegant trim details and beautiful tile flooring. The spacious LR boasts vaulted ceilings, luxury vinyl plank flooring, a cozy gas fireplace with shiplap accents, and custom built-in bookshelves. The living area flows seamlessly into the kitchen, featuring granite countertops, a large center island, stylish two-tone cabinetry, stainless steel appliances, tile backsplash, and nice size pantry. The main-level primary suite of offers a comfortable retreat with tray ceiling, W/I closet, and private bathroom featuring a double vanity and beautifully tiled walk-in shower. Two additional bedrooms and a full bathroom are also c
USD 347,500
105 Court Street
View photo
House · for sale
USD 144,900
USD 172/sq.ft
105 Court Street
Clark Siding
· 840 sq.ft · 2 Bedrooms · 1 Bath · House
· Air conditioning
Clark Siding · 840 sq.ft · 2 Bedrooms · 1 Bath · House · Air conditioning
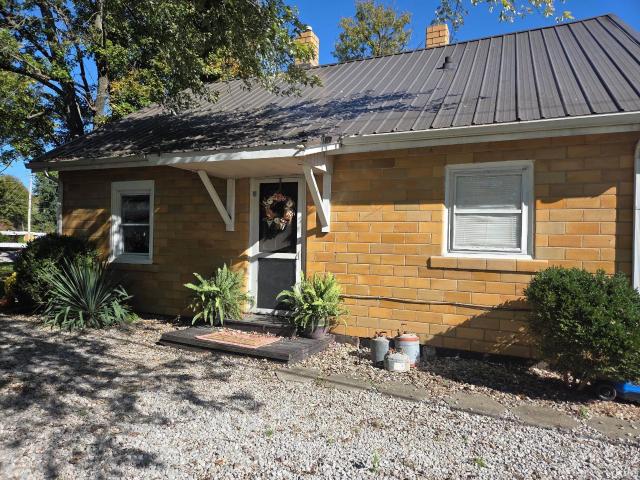
Motivated seller! Adorable tile brick cottage with lots of charm and character. This home was originally the TRAIN DEPOT in Memphis which has been converted into this Quaint home. You can own a little bit of history while keeping your payments low in this 2 Br. 1 Ba home on almost a half Acre lot. Amenities include a metal roof, separate dining area, updated Thermopane windows, 3 yr. Old water heater, 1 yr. Old Furnace and Central air, laminate flooring. Relax in one of the 2 covered screened in porch areas. Utilities and taxes are low, and the outside is maintenance free. Here is your chance to own a home in the up-and-coming town of Memphis. Inspections are welcome but this home is being sold'As Is'
USD 144,900
212 Drive In Court LOT 9
View photo
House · for sale
USD 254,900
USD 180/sq.ft
212 Drive In Court LOT 9
Clark Siding
· 1,410 sq.ft · 3 Bedrooms · 2 Baths · House
· Parking · Equipped kitchen
Clark Siding · 1,410 sq.ft · 3 Bedrooms · 2 Baths · House · Parking · Equipped kitchen
Builder will provide up to $5,000 towards buyers closing cost with preferred lender. Estimated completion november 2026*eligible for 100% usda financing. Welcome to aspen meadows! This is the'Solara' plan QUALITY built by ASB Homes. This one offers 3 bedrooms, 2 bathrooms, 2 CAR GARAGE, wood laminate Revwood'LIFE PROOF' flooring in the hallway, great room, kitchen, laundry, dropzone, and bathrooms. The great room is located in the rear of the home, boast 10 ft ceiling height, and is wide open to the kitchen! There is an abundance of cabinet and counter space in the kitchen, as well as stainless appliances, kitchen island, and pantry. ALL bedrooms are a great size, including the owners suite that has a private ensuite bath with separate fiberglass shower, double vanity, and walk in closet. The is an ENERGY SMART RATED home and offers both FOAM INSULATION and Cellulose in the ceilings for optimum efficiency, as well as a 92% Efficient gas furnace. Builder provides RWC WARRANTY at closing
USD 254,900
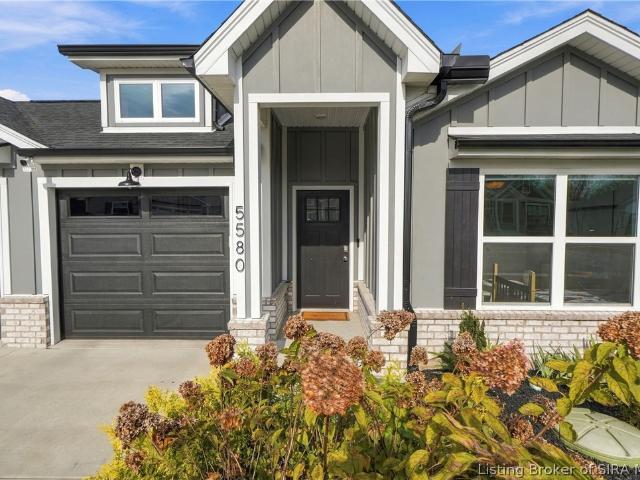
5580 Limestone Creek Drive
View photo
House · for sale
USD 322,500
USD 218/sq.ft
5580 Limestone Creek Drive
Clark Siding
· 1,475 sq.ft · 3 Bedrooms · 2 Baths · House
· Patio · Garden · Parking · Equipped kitchen
Clark Siding · 1,475 sq.ft · 3 Bedrooms · 2 Baths · House · Patio · Garden · Parking · Equipped kitchen
Come fall in love with this almost brand new brick Ranch in Charlestown, IN. Featuring 3 beds and 2 full baths, this charming home was built in 2023 and offers plenty of extra storage with the attached three car garage. The interior offers a convenient open layout with a separated primary suite and large walk-in closet. The kitchen comes fully equipped with stainless appliances, an oversized island, granite tops and tile backsplash. The primary suite boasts dual sinks with a beautiful walk-in tiled shower. The backyard is already fenced and the next buyers will enjoy the decorated patio and built in fire-pit. Come make this one your own!
USD 322,500
713 Sun Studio Drive
View photo
House · for sale
USD 399,900
USD 226/sq.ft
713 Sun Studio Drive
Clark Siding
· 1,765 sq.ft · 3 Bedrooms · 2 Baths · House
· Patio · Deck · Equipped kitchen · Swimming pool
Clark Siding · 1,765 sq.ft · 3 Bedrooms · 2 Baths · House · Patio · Deck · Equipped kitchen · Swimming pool
A must-see stunner in Memphis! Fall in love with this beautifully updated home featuring a recently updated kitchen, updated bathrooms, fresh paint, and real hardwood flooring throughout. Enjoy outdoor living with a new deck, swimming pool, and patio. All new in 2026! You will find peace of mind with the new roof and oversized gutters installed in 2025. Experience the best of both worlds with peaceful country living while still close to convenience and Louisville is just 20 minutes away. Don't miss your opportunity to see this beautiful home today
USD 399,900
2010 Harmony Lane
View photo
House · for sale
USD 254,990
USD 152/sq.ft
2010 Harmony Lane
Clark Siding
· 1,668 sq.ft · 4 Bedrooms · 2 Baths · House
· Office room · Equipped kitchen
Clark Siding · 1,668 sq.ft · 4 Bedrooms · 2 Baths · House · Office room · Equipped kitchen
MLS# 202634-. Built by NHC. Ready Now. The Grant Plan from our Liberty Series offers a spacious single-story layout with approximately 1,671 square feet, 4 bedrooms, and 2 bathrooms. Designed for comfortable everyday living, this home features an open-concept main living area, a private primary suite, and three additional bedrooms with flexible space for family, guests, or a home office. At the heart of the home, the kitchen flows seamlessly into the dining area and living room, creating an inviting layout for gathering, entertaining, and daily routines. The kitchen includes a central island, pantry space, and convenient access to the nearby laundry room. The primary suite is tucked away from the secondary bedrooms, offering added privacy, with a spacious bedroom, a walk-in closet, and a private bathroom. Two secondary bedrooms are located near the second full bathroom, while the fourth bedroom is positioned separately, providing additional flexibility for a guest room, workspace, or h
USD 254,990
2012 Harmony Lane
View photo
House · for sale
USD 294,990
USD 113/sq.ft
2012 Harmony Lane
Clark Siding
· 2,594 sq.ft · 5 Bedrooms · 3 Baths · House
· Equipped kitchen · Parking
Clark Siding · 2,594 sq.ft · 5 Bedrooms · 3 Baths · House · Equipped kitchen · Parking
MLS# 202634-. Built by NHC. Dec 2026 Completion. The Jackson Plan from our Liberty Series is where style meets functionality, offering a spacious design perfect for growing households. This 2-story home features 5 bedrooms, 3 bathrooms, a 2-car garage, and 2,600 square feet of thoughtfully crafted living space. As you enter, youll find a main-level bedroom with a walk-in closet and a full bathroom ideal for guests. Continue down the hall to the dining area, which sits perfectly between the well-appointed kitchen and the inviting family room, creating an ideal space for gathering and entertaining
USD 294,990
6413 Sunset Loop
View photo
House · for sale
USD 284,900
USD 171/sq.ft
Updated
6413 Sunset Loop
Clark Siding
· 1,658 sq.ft · 3 Bedrooms · 2 Baths · House
· Patio · Garden · Equipped kitchen
Clark Siding · 1,658 sq.ft · 3 Bedrooms · 2 Baths · House · Patio · Garden · Equipped kitchen
Welcome home to this stunning all-brick ranch in the desirable Ashley Springs neighborhood! Designed with convenience in mind, this home features wide hallways and oversized doorways, ideal for comfortable one-story living. The spacious kitchen boasts granite countertops, quality cabinetry, and newer appliances, perfect for everyday cooking or entertaining. French doors lead to a private patio and fenced backyard—great for relaxing or outdoor gatherings. The primary suite offers a vaulted tray ceiling, a walk-in closet, and an additional bonus closet. The en-suite bathroom includes granite counters, a tiled walk-in shower with a seat, a glass door, and ample storage. Situated on a corner lot, this home is both functional and full of charm. Square footage and room sizes are approximate. This will be a short sale
USD 284,900
6605 Cameron Drive
View photo
House · for sale
USD 439,900
USD 123/sq.ft
6605 Cameron Drive
Clark Siding
· 3,574 sq.ft · 4 Bedrooms · 3 Baths · House
· Office room · Deck · Fireplace · Equipped kitchen · Parking · Cellar
Clark Siding · 3,574 sq.ft · 4 Bedrooms · 3 Baths · House · Office room · Deck · Fireplace · Equipped kitchen · Parking · Cellar
Stunning 1.5 story, 4 bed, 4 bath, all brick home! Step inside onto the Wood Laminate flooring & look up to take in the amazing 2-story ceiling height. The beautiful living rm showcases a GAS FIREPLACE surrounded by windows. This home offers plenty of dining choices with the Formal Dining Rm & the Eat-in Kitchen with breakfast bar, stainless appliances(2023), new countertops, & new kitchen sink. The main level has hard surface flooring throughout & there is Brand New Carpet running up the stairs, down the hallway, throughout all the bedrooms, the stairway leading to the basement, & in the family rm. The FINISHED WALKOUT BASEMENT has full size windows offering lots of natural light. Two other finished rooms are being used as offices & there is a large storage rm. Updates include new Water Softener(2026), Water Heater(2024), Air Conditioning(2023), Dual Fuel Furnace(2021), New Deck(2023), & upgraded garage steps & replaced the Exterior Back Door & Basement Walkout Door(2026). Also in 202
USD 439,900
5658 Covington Drive
View photo
House · for sale
USD 309,900
USD 195/sq.ft
5658 Covington Drive
Clark Siding
· 1,582 sq.ft · 3 Bedrooms · 2 Baths · House
· Patio · Garden · Office room · Equipped kitchen · Parking
Clark Siding · 1,582 sq.ft · 3 Bedrooms · 2 Baths · House · Patio · Garden · Office room · Equipped kitchen · Parking
Built in 2021, this beautiful all-brick home offers the perfect blend of quality construction, modern style, and comfortable living! Featuring 3 bedrooms, 2 full baths, and an inviting open-concept layout, the home boasts tall ceilings, tasteful finishes, and a spacious living area that flows effortlessly into the eat-in kitchen. Enjoy a large island, pantry, abundant counter space, and plenty of room for dining and gathering. The desirable split-bedroom floor plan offers a private primary suite with tray ceilings and an en-suite bath featuring two walk-in closets, dual vanities, a walk-in shower, and a private water closet. Two additional generously sized bedrooms and a full hall bath provide flexibility for guests, family, or a home office. A convenient laundry/mudroom connects to the attached two-car garage. Outside, relax on the concrete patio overlooking the fenced backyard, where the adjoining long-standing farm provides a peaceful country view. Located in a wonderful neighborhoo
USD 309,900
3101 Atocha Circle
View photo
House · for sale
USD 339,900
USD 149/sq.ft
3101 Atocha Circle
Clark Siding
· 2,271 sq.ft · 4 Bedrooms · 2 Baths · House
· Patio · Office room · Equipped kitchen
Clark Siding · 2,271 sq.ft · 4 Bedrooms · 2 Baths · House · Patio · Office room · Equipped kitchen
Welcome to Skipper’s Ridge! Purchased brand new in 2026, this two-story Cardinal floor plan offers 4 bedrooms, 2.5 bathrooms, and a versatile loft with plenty of space to make your own. The open main level features a stylish kitchen with white cabinetry, Aruca White quartz countertops, stainless steel appliances, and a gas range. The kitchen flows into the dining area and gathering room, making it easy to enjoy everyday living or entertain guests. Step outside to the patio for a relaxing evening or outdoor gathering. Upstairs, the spacious primary suite offers a walk-in closet, dual-sink vanity, and walk-in shower. Three additional bedrooms and a loft provide flexibility for guests, a home office, or additional living space. An upstairs laundry room adds everyday convenience. Located along the Ohio River Byway, Skipper’s Ridge offers a peaceful setting approximately five minutes from downtown Charlestown and 24 minutes from Louisville. Don’t miss your opportunity to make this home your
USD 339,900
8118 Farming Way
View photo
House · for sale
USD 419,900
USD 216/sq.ft
8118 Farming Way
Clark Siding
· 1,938 sq.ft · 3 Bedrooms · 2 Baths · House
· Patio · Fireplace · Equipped kitchen · Parking
Clark Siding · 1,938 sq.ft · 3 Bedrooms · 2 Baths · House · Patio · Fireplace · Equipped kitchen · Parking
Welcome home to the beautiful Carson Plan by Infinity Homes, located in the desirable Heritage Place community! This thoughtfully designed new construction home offers 1,945 square feet of living space with 3 bedrooms, 2 full bathrooms, and a 2-car attached garage. Step inside the welcoming foyer and discover an inviting living area featuring a cozy fireplace, perfect for relaxing or entertaining. The spacious kitchen features a large center island, corner pantry, and adjoining dining room, offering the ideal combination of style and functionality. The private primary suite provides a relaxing retreat with a luxurious bathroom featuring a tiled shower, separate soaking tub, dual vanities, and private water closet. Enjoy the convenience of a dedicated utility/mudroom complete with built-in cubbies and bench seating to keep everyday essentials organized. Outdoor living is just as inviting with both a covered front porch and covered rear patio, perfect for morning coffee or evening gather
USD 419,900
5699 Harmony Woods Lot 1006
View photo
House · for sale
USD 279,900
USD 200/sq.ft
5699 Harmony Woods Lot 1006
Clark Siding
· 1,399 sq.ft · 3 Bedrooms · 2 Baths · House
· Patio · Garden · Equipped kitchen
Clark Siding · 1,399 sq.ft · 3 Bedrooms · 2 Baths · House · Patio · Garden · Equipped kitchen
LOWER YOUR MONTHLY COST OF LIVING: This builder is offering a rebate at closing equal to $500/Month for a full year for any of their new construction homes under contract by December 31, 2026 in Harmony Woods Subdivision. Brand new homes in HARMONY WOODS located 1.5 miles from I-65 at the Memphis exit between Henryville and Sellersburg without a strict HOA. The Lexington floor plan starts with a cozy, covered front porch, and an open concept that flows from the Living Room into the Kitchen featuring an 8' island with granite tops, room for 4 barstools, and dedicated dining area with a double window for some added natural light! There is a door off the dining room that leads to the patio out back overlooking a DEEP backyard, which is hard to find in new homes at this price point! All 3 bedrooms are on one side, which is great for small kids and privacy in the living area. The primary suite offers a private bath with dual sinks, walk-in closet, and shower with bench seat. Schuler Homes h
USD 279,900
5702 Harmony Woods Lot 1021
View photo
House · for sale
USD 259,900
USD 202/sq.ft
5702 Harmony Woods Lot 1021
Clark Siding
· 1,281 sq.ft · 3 Bedrooms · 2 Baths · House
· Equipped kitchen
Clark Siding · 1,281 sq.ft · 3 Bedrooms · 2 Baths · House · Equipped kitchen
LOWER YOUR MONTHLY COST OF LIVING: This builder is offering a rebate at closing equal to $500/Month for a full year for any of their new construction homes under contract by December 31, 2026 in Harmony Woods Subdivision. Brand new home at a reasonable price point for all the features! 3 bedrooms, 2 full bathrooms, plus front and back covered areas viewing a wooded backdrop! 100% financing through USDA Rural Housing, VA, and possibly FHA. Ask for financing details and how the Builder can help. The open floor plan is perfect for entertaining, featuring an eat-in kitchen with an 8-ft island, stainless steel appliances, & stunning granite countertops. The foyer welcomes you with a built-in coat rack, while the mudroom offers a built-in bench seat with storage for added convenience. The dining area boasts a trim accent wall, adding texture & elegance to the space. The primary bath features dual sinks, a beautifully designed vanity, and premium finishes that enhance the space. The stylish h
USD 259,900
155 4th Street
View photo
House · for sale
USD 330,000
USD 135/sq.ft
155 4th Street
Clark Siding
· 2,433 sq.ft · 4 Bedrooms · 2 Baths · House
· Deck · Equipped kitchen
Clark Siding · 2,433 sq.ft · 4 Bedrooms · 2 Baths · House · Deck · Equipped kitchen
Welcome to 155 4th Street! This beautiful 2-story is located on almost half a tree-lined acre in a quiet Charlestown neighborhood. You will be surprised at what this 6-year-old home has to offer. Every room is SPACIOUS, light and airy! Four bedrooms that you will NOT have any trouble fitting your furniture into, an open kitchen with white soft-close cabinets, stainless appliances and large pantry, roomy bathrooms & laundry room! Granite countertops in kitchen & full baths, ceiling fans & plantation blinds throughout. Dual HVAC systems. It's not often you find a home this new and spacious in a great location with NO HOA! A front porch and rear deck give you the opportunity to enjoy the peaceful surroundings. The sellers are motivated! Come see this jewel today!
USD 330,000
8140 Farming Way
View photo
House · for sale
USD 379,900
USD 207/sq.ft
8140 Farming Way
Clark Siding
· 1,830 sq.ft · 3 Bedrooms · 2 Baths · House
· Patio · Equipped kitchen
Clark Siding · 1,830 sq.ft · 3 Bedrooms · 2 Baths · House · Patio · Equipped kitchen
Welcome to Heritage Place, where quality craftsmanship meets modern comfort with this beautiful new construction home by Infinity Homes & Development. Offering 3 bedrooms, 2 full baths, and 1,834 square feet of thoughtfully designed living space, this home is built for both everyday living and entertaining. Step inside to discover soaring 10-foot ceilings in the living room, an open-concept floor plan, and a spacious kitchen featuring a large center island that serves as the heart of the home. The primary suite provides a relaxing retreat with an elegant tray ceiling and a well-appointed ensuite bath featuring a dual vanity, while the second full bath also offers double sinks for added convenience. Practical touches abound, including a functional laundry and mudroom complete with built-in bench and cubbies to help keep life organized. Enjoy outdoor living year-round from the covered front porch and covered rear patio, perfect for relaxing or hosting guests. Situated in the desirable He
USD 379,900
6247 21st Century Drive
View photo
House · for sale
USD 420,000
USD 133/sq.ft
6247 21st Century Drive
Clark Siding
· 3,154 sq.ft · 5 Bedrooms · 3 Baths · House
· Fireplace · Swimming pool · Cellar
Clark Siding · 3,154 sq.ft · 5 Bedrooms · 3 Baths · House · Fireplace · Swimming pool · Cellar
Welcome to 6247 21st Century Drive, where space, style, and a little extra elbow room come standard! Nestled in the coveted Whispering Oaks II subdivision, this beautiful all-brick home boasts 3,160 total finished square feet of living space. Step inside to gorgeous real hardwood flooring flowing through the great room and hallways, plus a cozy fireplace perfect for those nights when leaving the couch just isn't happening. The finished walkout basement offers even more room to entertain, relax, or finally create that space you've been dreaming about. And when you're ready to venture outside, enjoy the neighborhood clubhouse and pool, because having a pool without having to clean it is a pretty sweet deal! Beautiful home, fantastic neighborhood, and plenty of room to make it your own. Seller is offering a 1 year HSA Home Warranty! Don't miss this one!
USD 420,000
6420 Anna Louise Drive
View photo
House · for sale
USD 350,000
USD 237/sq.ft
6420 Anna Louise Drive
Clark Siding
· 1,475 sq.ft · 3 Bedrooms · 2 Baths · House
· Garden · Swimming pool · Equipped kitchen
Clark Siding · 1,475 sq.ft · 3 Bedrooms · 2 Baths · House · Garden · Swimming pool · Equipped kitchen
FALL in love with this one! This beautifully maintained home in the desirable Ashley Springs neighborhood of Charlestown is serving up serious curb appeal, gorgeous landscaping, thoughtful upgrades, and an outdoor entertaining space that steals the show in EVERY season! Step inside to discover soaring ceilings, modern built-ins, an inviting split-bedroom floor plan, and luxury vinyl plank and tile flooring throughout, with absolutely NO carpet! The spacious kitchen features a stylish backsplash, generous cabinetry, and an oversized island perfect for preparing meals, entertaining, and gathering. The primary suite offers a walk-in closet and private bathroom with double vanities. Now, let's talk about that BACKYARD! An enormous covered back porch creates an incredible extension of the living space, complete with a dedicated TV viewing area and plenty of room to relax or entertain. Enjoy the INCLUDED HOT TUB, gather around the fire pit on crisp fall evenings, or unwind in your beautifull
USD 350,000

Get email alerts

Don't miss out: be the first to know about new properties

The alert was correctly created

On subscribing you accept the conditions of use and the privacy policy
Alert
Receive new ads in your inbox
Save this search
Receive alerts for new listings

We'll send you an email when we have new properties for: "Properties for sale in Clark Siding"

The alert was correctly created

Watson, Jeffersonville city Jeffersonville township Clark County Indiana
Transylvania Beach
Get email alerts and be the first to see new listings
Required field
On subscribing I accept the terms of the privacy policy
Perfect! You'll soon start receiving new listings via email
Alert
Receive an email when we have new ads for Properties for sale in Clark Siding
Save this search
Filters

Bedrooms

Size (sq.ft)

sq.ft
sq.ft

Price

USD
USD

Property type

Bathrooms

Clear all filters
Receive notifications when new entries are published.